308 properties for sale in Kearney Park

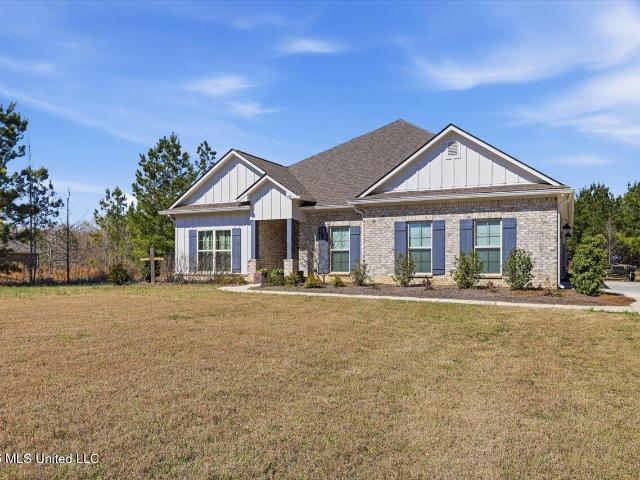
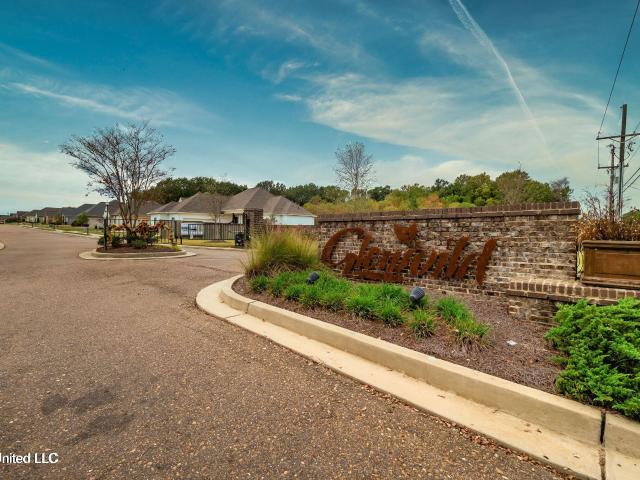
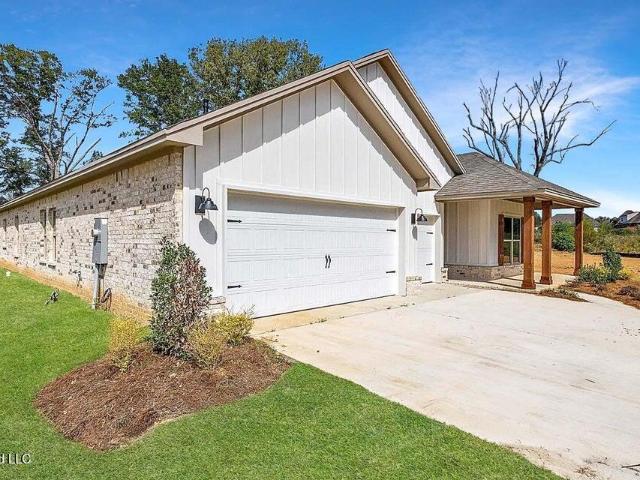
103 Wingtip Way
View photo
House · for sale
USD 629,900
USD 184/sq.ft
103 Wingtip Way
Kearney Park
· 3,423 sq.ft · 5 Bedrooms · 4 Baths · House
· Patio · Garden · Office room · Fireplace · Equipped kitchen
Kearney Park · 3,423 sq.ft · 5 Bedrooms · 4 Baths · House · Patio · Garden · Office room · Fireplace · Equipped kitchen
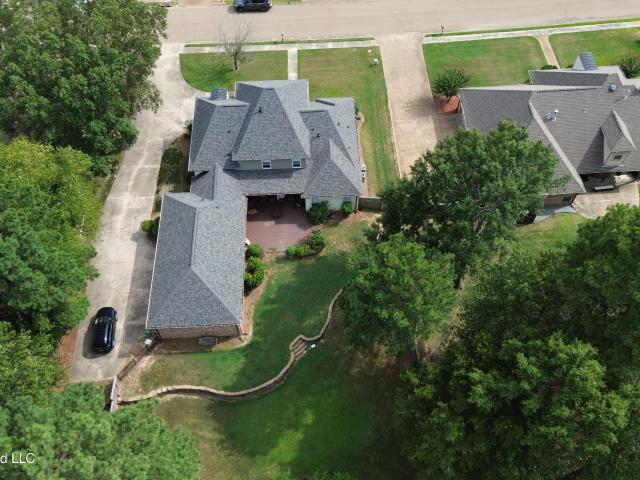
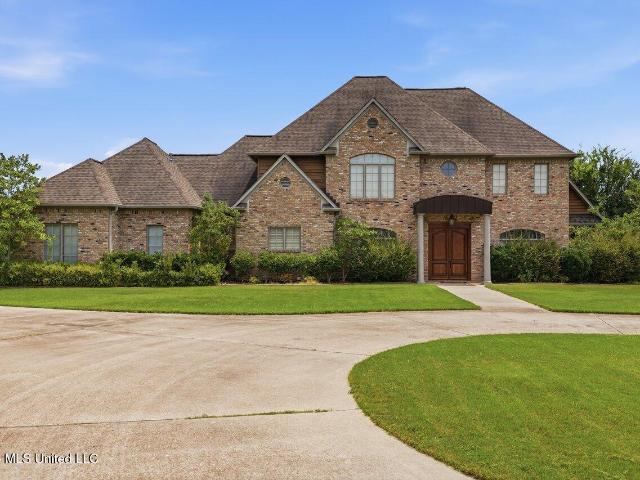
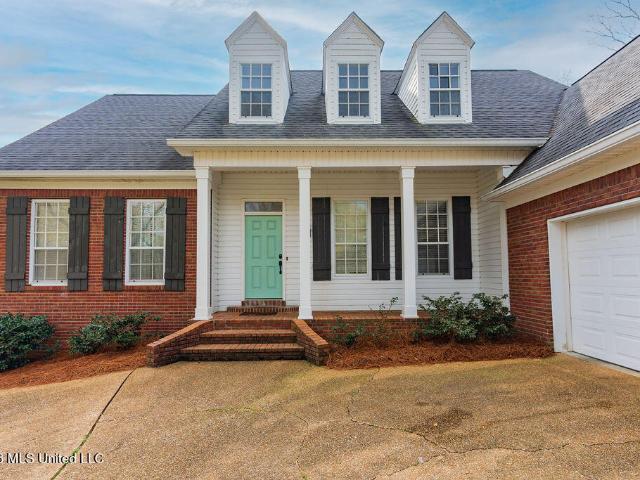
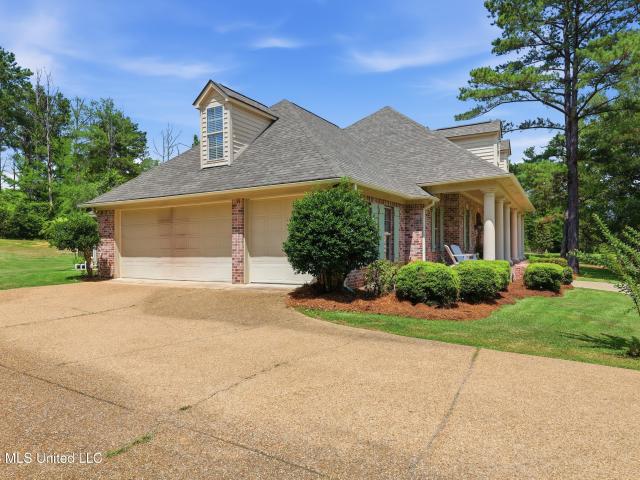
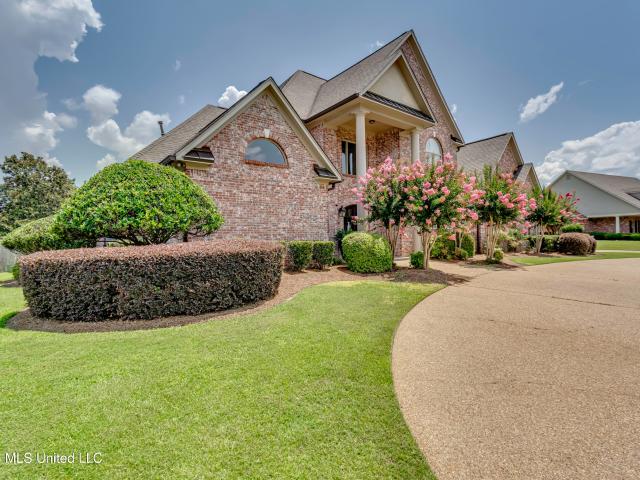
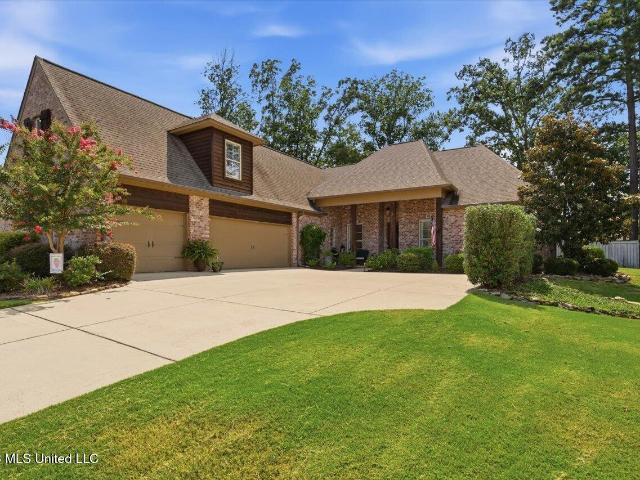
This amazing one owner home is ready to belong to you! It features a lovely 5 bedrooms (4 are located downstairs) and 4 full bathrooms (one is located upstairs). There is also a wonderful office area off the primary bedroom downstairs. This home was custom and quality built and is beautiful boasting on a nice culdesac. The backyard is huge and features a screen porch and lovely extended patio with outdoor fireplace. The inside has so much natural light and features a nice formal entry way with formal dining room and den area. The kitchen is made for your chefs and entertaining. It features lots of cabinetry, stainless appliances, two sinks, double ovens and a nice walk in pantry. It also has a nice room that could be a keeping room or another dining area. You will love the floor plan and layout that was carefully designed and well maintained. The upstairs bedroom could double has a bonus room also or living area. It is huge with a great walk in closet and has its very own bathroom. The
USD 629,900
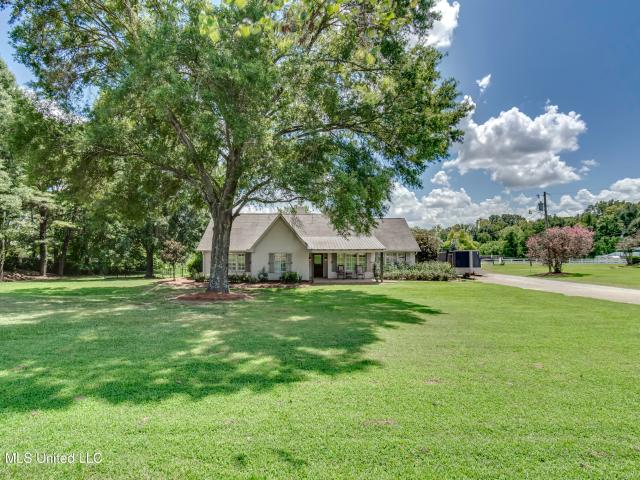
107 Begonia Lane
View photo
House · for sale
USD 310,000
USD 123/sq.ft
107 Begonia Lane
Kearney Park
· 2,508 sq.ft · 3 Bedrooms · 2 Baths · House
· Garden · Fireplace · Equipped kitchen
Kearney Park · 2,508 sq.ft · 3 Bedrooms · 2 Baths · House · Garden · Fireplace · Equipped kitchen
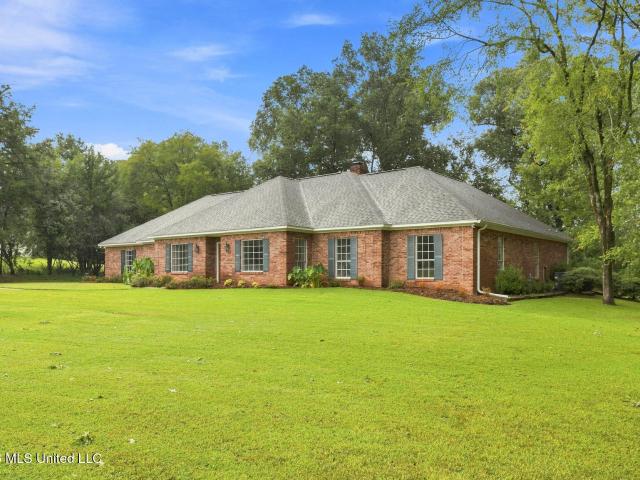
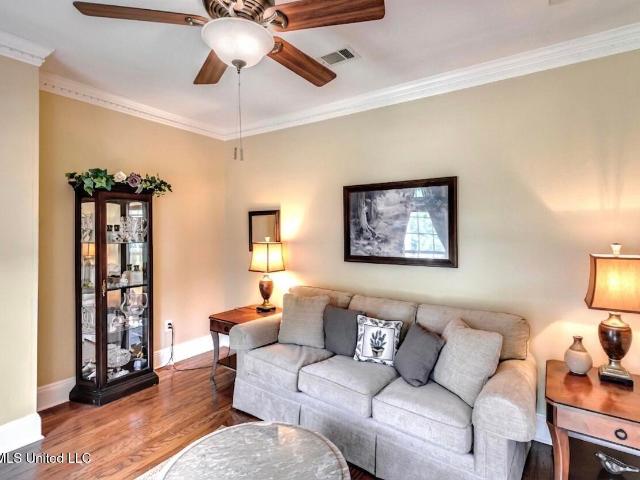
Welcome to 107 Begonia Lane in the highly sought-after Annandale subdivision of Madison! This beautiful 3 bedroom, 2.5 bath home offers over 2,500 square feet of well-designed living space and is full of charm from the moment you walk through the front door. Step inside and you'll immediately notice the beautiful entry foyer, hardwood floors, and spacious layout. The home features a true formal dining room, a separate sitting room, and a large living room complete with a gas fireplace, built-ins, and plenty of room to gather with guests. The kitchen offers great counter space, ample storage, and a spacious breakfast area overlooking the front yard. The laundry room is conveniently located just off the kitchen, and the washer and dryer will remain with the home. The primary suite is located downstairs and offers a spacious bedroom filled with natural light and beautiful wood flooring. The primary bathroom features double vanities, a separate tub and shower, and his and her walk-in close
USD 310,000
809 Beaumont Drive
View photo
House · for sale
USD 574,900
USD 164/sq.ft
809 Beaumont Drive
Kearney Park
· 3,488 sq.ft · 5 Bedrooms · 4 Baths · House
· Parking
Kearney Park · 3,488 sq.ft · 5 Bedrooms · 4 Baths · House · Parking
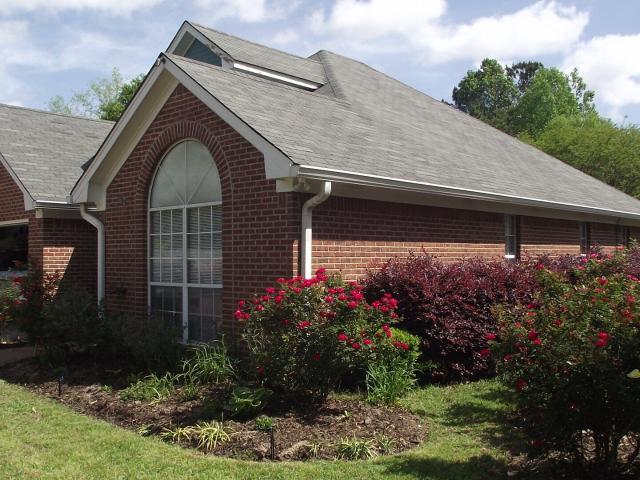
Location location location! This 5 bedroom 4 and 1/2 bath home has so much to offer! On a highly sought after street in Cypress Lake, close to shopping, schools and more. This home features a large formal living and formal dining, with huge Keeping room and Breakfast area, 2 bedrooms downstairs and three upstairs. It also has an office or workout room off the garage that is heated and cooled, currently used as another bedroom. Plenty of extra parking. This home really has so much to offer. Call us today to see this great home!
USD 574,900
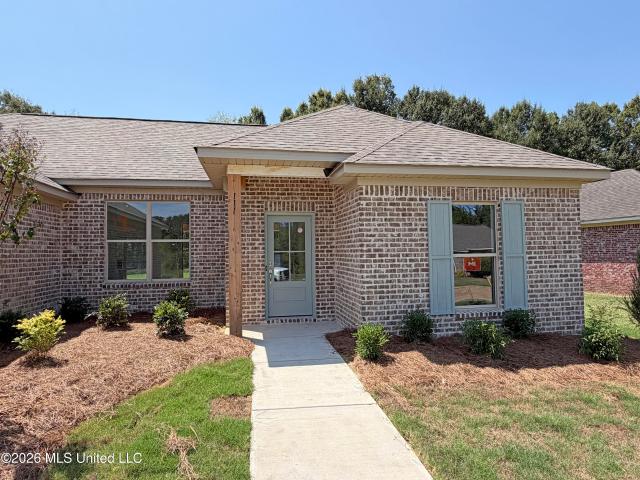
412 Old Maple Cove
View photo
House · for sale
USD 409,000
USD 130/sq.ft
412 Old Maple Cove
Kearney Park
· 3,143 sq.ft · 3 Bedrooms · 2 Baths · House
· Patio · Office room · Equipped kitchen
Kearney Park · 3,143 sq.ft · 3 Bedrooms · 2 Baths · House · Patio · Office room · Equipped kitchen
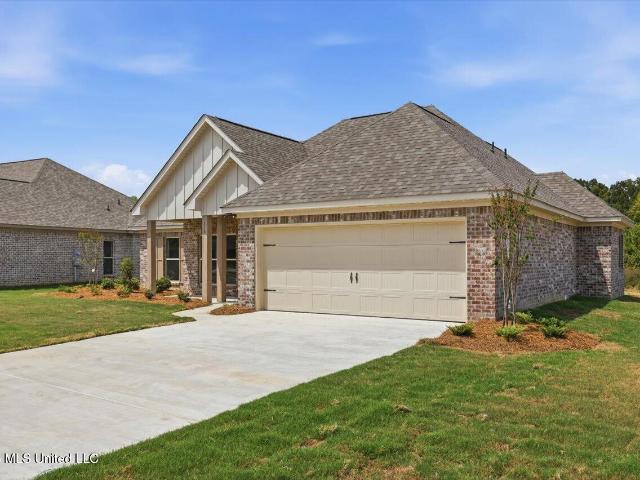
Beautiful new construction ready in Lewis Farms. This great plan is an open plan with large walk-in pantry, great kitchen with qaurtz countertops, stainless steel appliances and lage kitchen island. Cathedral ceiling in great room and large office with built-ins off of great room. Mud room by backdoor, large master suite with tres ceiling, large master bathroom, walk-in tiled shower, double vanity, toilet closet, large master closet with built-ins. Closet attaches to large laundry room which has great quartz countertops, sink and great storage. 2nd and 3rd bedrooms on opposite side of home with bath in between. Large covered patio for great outdoor living and view of water. Come see this beauty today
USD 409,000
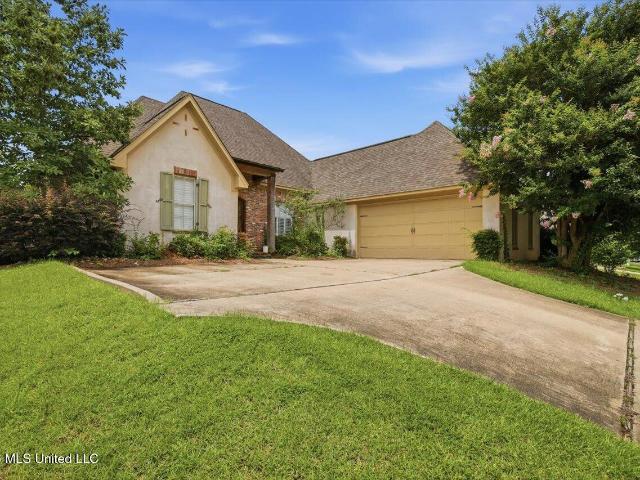
109 Ingleside Road
View photo
House · for sale
USD 565,000
USD 171/sq.ft
109 Ingleside Road
Kearney Park
· 3,294 sq.ft · 5 Bedrooms · 3 Baths · House
· Equipped kitchen · Parking
Kearney Park · 3,294 sq.ft · 5 Bedrooms · 3 Baths · House · Equipped kitchen · Parking
Ingleside, a well-established neighborhood known for beautiful custom homes on over-sized lots, is coveted for its superior location. It is close to I-55 plus it has direct access to Hwy 463, Bozeman Road, and Old Mannsdale Road. The expansive growth of Madison has created developments with smaller and smaller lots. Buyers who seek the serenity and privacy offered by large lots are often forced into long commutes. 109 Ingleside Road provides the rare opportunity to own a secluded haven just a few short minutes from shops, schools, restaurants. And major transportation corridors. Plus, this just-updated home has one of the best floorplans! Its 5 bedrooms are ideally situated to meet the needs of many buyers. A bedroom/bath near the garage; 3 bedrooms/ bath accessed from a common hallway on the right-hand side, and a primary suite/bath on the rear of the home. NEW ROOF installed 2 years ago. The roomy kitchen has just been updated with new quartz countertops and new stainless dishwasher
USD 565,000
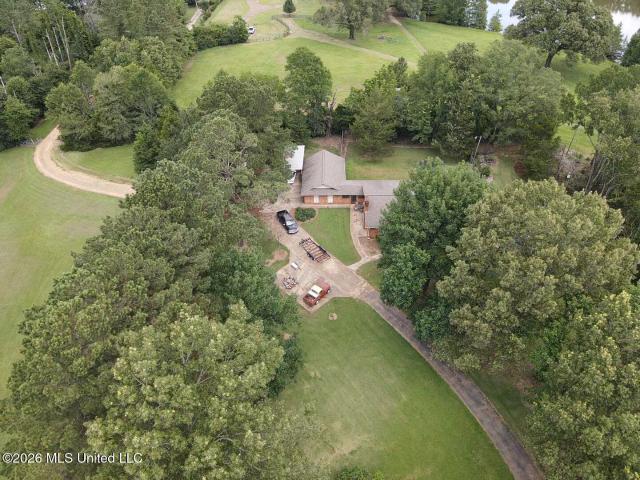
8 12 Oaks Place
View photo
House · for sale
USD 989,000
USD 182/sq.ft
8 12 Oaks Place
Kearney Park
· 5,414 sq.ft · 6 Bedrooms · 4 Baths · House
· Equipped kitchen
Kearney Park · 5,414 sq.ft · 6 Bedrooms · 4 Baths · House · Equipped kitchen
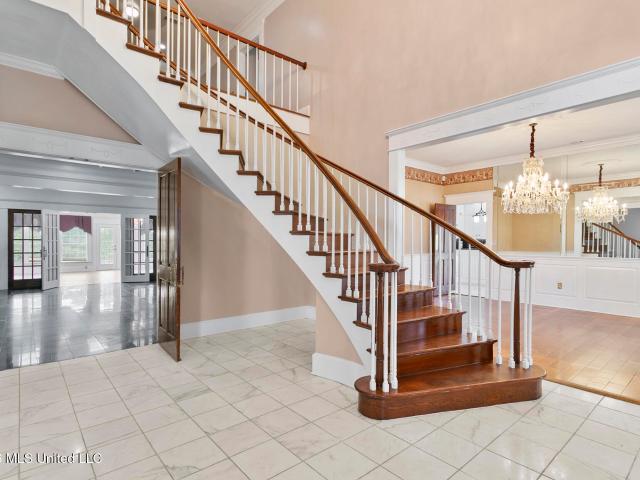
A timeless Southern estate where classic architecture meets modern luxury. Inspired by the grand Neoclassical homes of the South, this extraordinary 5,419-square-foot estate sits on nearly 5 private lakefront acres in one of Madison's most desirable locations. From the moment you arrive, the stately columned entrance, sweeping circular drive, and symmetrical white brick façade create an unforgettable first impression. Inside, a dramatic two-story foyer welcomes you with Italian marble floors, a sweeping staircase, soaring ceilings, and elegant formal living and dining spaces designed for entertaining. The gourmet kitchen features custom cabinetry, granite countertops, a Sub-Zero refrigerator, premium appliances, and generous prep space, while the expansive sunroom offers panoramic views of the manicured grounds and private lake. The thoughtfully designed floor plan includes 5 bedrooms, 4.5 bathrooms, a luxurious main-level primary suite, spacious guest accommodations, and multiple flex
USD 989,000
525 Chelsea Way
View photo
House · for sale
USD 260,000
USD 173/sq.ft
525 Chelsea Way
Kearney Park
· 1,496 sq.ft · 3 Bedrooms · 2 Baths · House
· Garden · Deck · Equipped kitchen
Kearney Park · 1,496 sq.ft · 3 Bedrooms · 2 Baths · House · Garden · Deck · Equipped kitchen
Fantastic home in great neighborhood. Spacious back yard with a covered deck and storage building in the corner. Call today to see this 3/2 split plan. Professional Landscape lighting installed by the previous owner. There is a Formal Dining Room and Living Room combo. You also have a Breakfast Room/Kitchen combo. There is a separate Laundry Room with cabinets. The Master Bath has a separate shower and tub. Enjoy the peace and quiet at the end of the street in a cul-de-sac. New roof august 2026!
USD 260,000
115 Chartres Drive
View photo
House · for sale
USD 619,900
USD 186/sq.ft
115 Chartres Drive
Kearney Park
· 3,326 sq.ft · 4 Bedrooms · 3 Baths · House
· Patio · Garden · Office room · Fireplace · Equipped kitchen · Parking · Swimming pool
Kearney Park · 3,326 sq.ft · 4 Bedrooms · 3 Baths · House · Patio · Garden · Office room · Fireplace · Equipped kitchen · Parking · Swimming pool
Beautiful Custom Built Home sitting on a Corner Lot with 3 Car Side Entry Garage! This home features many Extra's that are only found in a Custom! Beautiful Heart of Pine Floors thru-out Downstairs! Formal Dining Room, Large Family Room w/Fireplace/Built-in's and Beams! Kitchen w/Breakfast Bar/Island/Upgraded Appliances/Breakfast Area & Keeping Room w/2nd Fireplace w/Built-in's. This home has a nice Office w/Built-in Desk Area plus Gun Rack Built-in's, Mud Room Area at Backdoor leading to Laundry. All one story plus Large Bedroom/Bath Upstairs! Great Backyard with Porch/Patio and Lots of Landscaping and an Extra Hidden Area for Storage! Too Much to List! Great Neighborhood w/Pool/Clubhouse
USD 619,900
188 Carmichael Boulevard
View photo
House · for sale
USD 454,000
USD 185/sq.ft
188 Carmichael Boulevard
Kearney Park
· 2,443 sq.ft · 4 Bedrooms · 3 Baths · House
· Equipped kitchen
Kearney Park · 2,443 sq.ft · 4 Bedrooms · 3 Baths · House · Equipped kitchen
Welcome to this beautiful 4-bedroom, 3.5-bath home located in the highly desirable Cypress Lake community! Ideally situated for active families, this home offers convenience, comfort, and exceptional living spaces throughout. The heart of the home features a spacious kitchen with a stunning oversized granite island, perfect for entertaining, meal preparation, and gathering with family and friends. Adjacent to the kitchen, the inviting keeping room provides additional space for relaxation and everyday living. Designed with families in mind, the home offers generously sized secondary bedrooms, each with convenient private bathroom access, while a centrally located half bath provides added convenience for guests. The spacious primary suite features separate vanities, a large walk-in closet, and a thoughtfully designed layout that creates a private retreat. Beautiful flooring throughout the primary suite and main living areas adds warmth and character to the home. Residents will love the p
USD 454,000
107 Germantown Road
View photo
House · for sale
USD 625,000
USD 253/sq.ft
107 Germantown Road
Kearney Park
· 2,465 sq.ft · 4 Bedrooms · 3 Baths · House
Kearney Park · 2,465 sq.ft · 4 Bedrooms · 3 Baths · House
Country living. City convenience. Room for everything. This one truly has it all! Situated on almost 4 acres in the City of Gluckstadt, this unique property delivers the space and freedom of country living with exceptional convenience, just one block from the acclaimed Germantown schools and the Parkway, providing quick access while helping you bypass much of the everyday traffic. The approximately 2500-square-foot updated home offers 4 bedrooms and 3 baths, including TWO primary suites, making it ideal for multigenerational living, guests, or simply having a second private suite. Two bathrooms have been completely updated, and the spacious floor plan provides plenty of room for comfortable everyday living. Even better, many of the big-ticket maintenance items have already been addressed. The roof is approximately 3 years old, the HVAC systems are approximately 4 years old, and the Seller will install a NEW sewer system prior to closing—significant improvements that add tremendous valu
USD 625,000
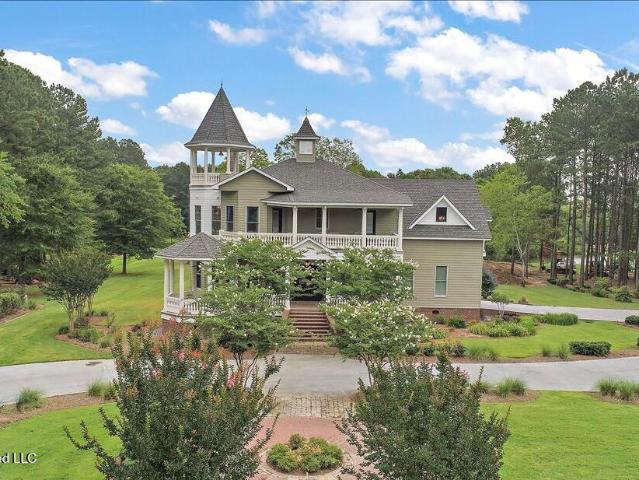
122 Old Orchard Road
View photo
House · for sale
USD 845,000
USD 206/sq.ft
122 Old Orchard Road
Kearney Park
· 4,101 sq.ft · 4 Bedrooms · 3 Baths · House
· Garden · Equipped kitchen
Kearney Park · 4,101 sq.ft · 4 Bedrooms · 3 Baths · House · Garden · Equipped kitchen
If you've been searching for a one-of-a-kind home that feels like a peaceful country retreat while still being right in the heart of Gluckstadt, this is the one you've been waiting for. This stunning custom-built Victorian is full of character, quality craftsmanship, and thoughtful details you simply don't find every day. From the moment you pull onto the new concrete circular driveway, you'll feel right at home. The inviting front porch welcomes you in, while the backyard is designed for relaxing and making memories. Picture yourself unwinding beside the beautiful stocked pond, complete with a lighted water feature, or gathering around the incredible custom fire pit with family and friends. The outdoor kitchen makes entertaining easy, whether you're hosting a cookout or enjoying a quiet evening under the stars. Inside, you'll find timeless elegance throughout. The spacious kitchen is a dream for anyone who loves to cook, featuring premium Viking appliances, a 6-burner cooktop, self-cl
USD 845,000
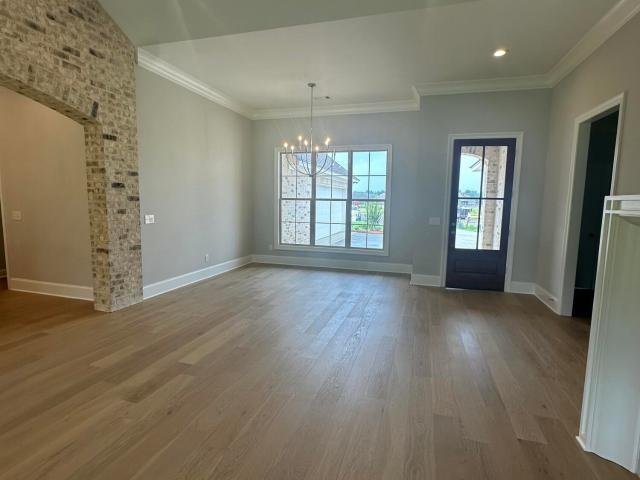
407 Alta Vista
View photo
House · for sale
USD 434,000
USD 205/sq.ft
407 Alta Vista
Kearney Park
· 2,110 sq.ft · 4 Bedrooms · 3 Baths · House
· Office room · Equipped kitchen · Parking
Kearney Park · 2,110 sq.ft · 4 Bedrooms · 3 Baths · House · Office room · Equipped kitchen · Parking
Great new construction in new subdivision, Mission Park. This plan has great cathedral ceiling in the living room, brick archway into the kitchen, beautiful quartz countertops, stainless steel appliances, custom cabinets, large office with built-ins, pantry, large master suite with large master bath, tiled shower, separate tub, toilet closet and large master closet with built-ins. Bedrooms 2 and 3 sit on the opposite side of house with bathroom in between. 4th bedroom and 3rd bath are on opposite of kitchen from master. Laundry is by garage door and has sink and drying bar. This lot backs up to a small pond with no houses behind it. Come see this beauty today
USD 434,000
208 Stout Road
View photo
House · for sale
USD 585,000
USD 205/sq.ft
208 Stout Road
Kearney Park
· 2,852 sq.ft · 4 Bedrooms · 3 Baths · House
· Equipped kitchen
Kearney Park · 2,852 sq.ft · 4 Bedrooms · 3 Baths · House · Equipped kitchen
Are you looking for the country setting to stretch out, build a shop, and not have to deal with all the restrictions of an HOA but the cost to build is just holding you back? Well look no further! Welcome to The Meadows at Stout Farms, a lightly covenanted development with people just like you in mind! This 4 bedroom/3.5 bath home with bonus was built in 2024 and is practically like new. Situated on 2+/. Acres fronting Stout Rd, this 2,855 sqft home has all the latest style and a functional layout that works for all types of families. The front entrance of the home leads down a hallway to 2 guest bedrooms that share a jack-and-jill style bathroom. From there the home opens to the large living space with features a formal dining room that overlooks the spacious living room. The open concept layout creates a very usable space and provides flexibility for owners to create the space they want! The kitchen features a large island that is the focal point of the room and provides a great gath
USD 585,000
1321 Purvis Lane
View photo
House · for sale
USD 695,000
USD 318/sq.ft
1321 Purvis Lane
Kearney Park
· 2,185 sq.ft · 3 Bedrooms · 2 Baths · House
Kearney Park · 2,185 sq.ft · 3 Bedrooms · 2 Baths · House
Prime 22-Acre Development Opportunity in the Clinton School District Attention developers, investors, and families looking for room to grow! This exceptional 22-acre property is perfectly positioned in the heart of one of the fastest-growing residential areas within the highly sought-after Clinton School District. Offering incredible development potential, the property features a scenic 3-acre stocked lake, a 3-bedroom, 2-bath home, and multiple beautiful homesites overlooking the water. The existing home could be renovated with a little TLC or used as a temporary residence while planning future development. One of the property's biggest advantages is its dual access, with entrances from Bellewood Drive through the established Bellewood neighborhood and from Kickapoo Road via Purvis Lane, providing excellent flexibility for subdivision design, traffic flow, or a private family estate. The gently rolling pasture surrounding the lake creates a picturesque setting that's ideal for custom
USD 695,000
111 Newport Drive
View photo
House · for sale
USD 299,900
USD 183/sq.ft
111 Newport Drive
Kearney Park
· 1,636 sq.ft · 3 Bedrooms · 2 Baths · House
· Fireplace · Equipped kitchen
Kearney Park · 1,636 sq.ft · 3 Bedrooms · 2 Baths · House · Fireplace · Equipped kitchen
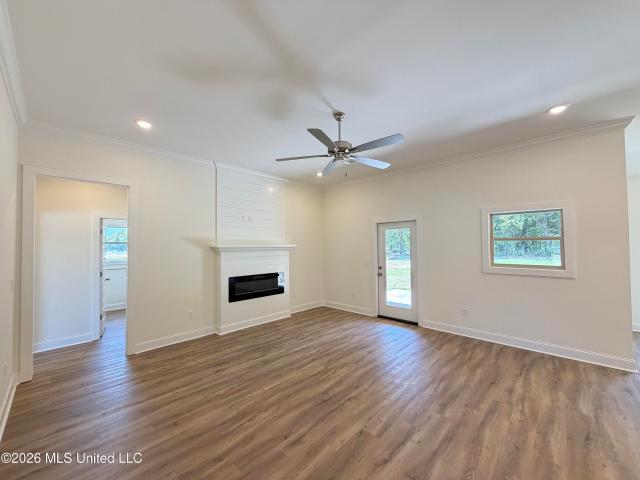
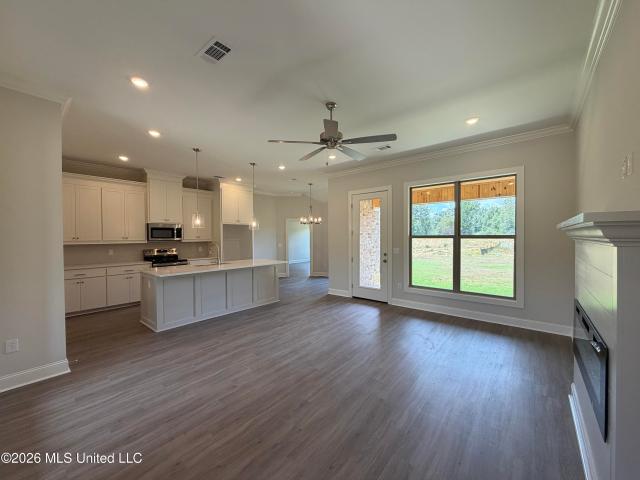
Check out this NEW CONSTRUCTION home in The Lakes at Stapleton featuring 3 bedrooms, 2 baths, and 1,638 square feet! *limited-time offer! The builder will pay $5,000 towards closing costs or buyer-selected upgrades on this home, such as a refrigerator, washer, dryer, blinds, or fencing! Go under contract between September 14 and October 31, 2026, and close by November 30, 2026, to qualify. The split, open-concept floor plan welcomes features an abundance of natural light and is finished with crown molding, LED lighting, ceiling fans in every bedroom and the living room, luxury vinyl plank flooring throughout, brushed nickel hardware and faucets, framed bathroom mirrors, and a sleek electric fireplace. The living room is a great size, and the electric fireplace is the perfect focal point. In the kitchen, you'll find a spacious layout with breakfast bar area, complete with beautiful pendant lights, quartz countertops, an under mount sink, a tile backsplash, a stainless steel range, micro
USD 299,900
113 Shadi Drive
View photo
House · for sale
USD 539,000
USD 147/sq.ft
113 Shadi Drive
Kearney Park
· 3,649 sq.ft · 4 Bedrooms · 3 Baths · House
· Office room · Fireplace · Equipped kitchen
Kearney Park · 3,649 sq.ft · 4 Bedrooms · 3 Baths · House · Office room · Fireplace · Equipped kitchen
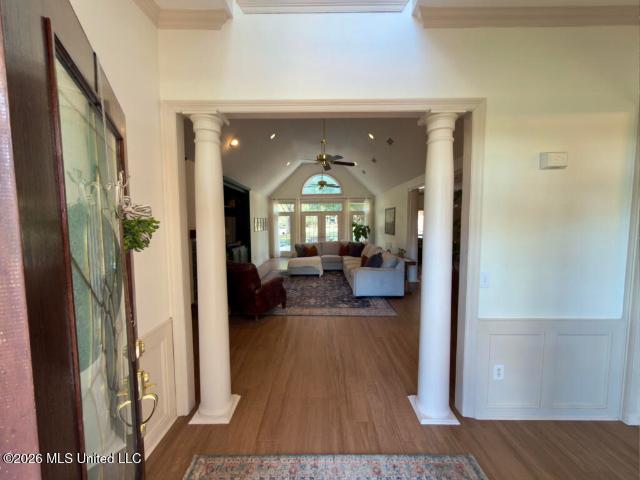
Set at the end of a quiet cul-de-sac on 1.4 acres, this 3,655-square-foot home offers generous living space, distinctive architectural details, mature landscaping, and views of the nearby lake. The main living area features a dramatic vaulted ceiling, brick fireplace, architectural columns, and abundant natural light, with luxury vinyl plank flooring extending throughout much of the home. The updated kitchen features quartz countertops, a large island, generous cabinetry, and a dedicated coffee station, creating a functional space for everyday living and entertaining. The spacious primary suite includes its own fireplace and an updated bathroom with a large walk-in shower, jetted tub, double vanity, and classic finishes. The home's flexible layout includes a charming den/library, office or studio, large bonus room currently used as a playroom, and a spacious laundry room with abundant cabinetry and butcher-block workspace. These additional spaces offer options for work, hobbies, guests
USD 539,000
553 Twin Cedars Drive
View photo
House · for sale
USD 767,500
USD 166/sq.ft
553 Twin Cedars Drive
Kearney Park
· 4,596 sq.ft · 4 Bedrooms · 3 Baths · House
Kearney Park · 4,596 sq.ft · 4 Bedrooms · 3 Baths · House
Welcome home to exceptional Southern living in the highly sought-after Twin Cedars neighborhood of Madison! Set on an expansive 2.66 acres, this stunning 4-bedroom, 31/2 bath residence offers a rare combination of elegance, privacy and plenty of space to enjoy the lifestyle you've been dreaming of. From the moment you arrive, the generous acreage and beautiful setting create an impressive sense of arrival. Inside, spacious living areas provide an inviting backdrop for both relaxed everyday living and sophisticated entertaining. With four generously sized bedrooms and three-and-a-half baths, this home offers the flexibility and comfort today's discerning buyer desires. The expansive grounds are truly a standout feature, offering endless possibilities for outdoor entertaining or simply enjoying the peace and privacy that comes with acreage. Whether you're hosting family and friends or savoring a quiet evening at home, this property provides the space to make every moment special. Located
USD 767,500
116 Newport Drive
View photo
House · for sale
USD 298,900
USD 183/sq.ft
116 Newport Drive
Kearney Park
· 1,625 sq.ft · 3 Bedrooms · 2 Baths · House
· Patio · Parking
Kearney Park · 1,625 sq.ft · 3 Bedrooms · 2 Baths · House · Patio · Parking
Take a look at 116 Newport Drive, a brand-new 3 bedroom, 2 bath home with 1,630 square feet located in The Lakes at Stapleton, the newest phase of Stapleton off Highway 51 in the Germantown School District. *home for the holidays promo! Builder will pay $5,000 toward closing costs/concessions PLUS provide a refrigerator, washer, and dryer. OR.buyer may choose $7,500 in builder-paid closing costs/concessions in lieu of the appliance package. Concessions may be used toward closing costs, an interest rate buydown, fencing, gutters, and/or window treatments. Must be under contract by 11/30/2026 and close by 12/30/2026. *. The exterior features brick construction, an architectural shingle roof, low-maintenance vinyl soffits and fascia, a two-car garage, covered front porch, and a covered back patio accented by a tongue-and-groove pine ceiling. Step inside to an open, split floor plan with large windows providing plenty of natural light, luxury vinyl plank flooring throughout, crown molding,
USD 298,900
113 Newport Drive
View photo
House · for sale
USD 296,900
USD 183/sq.ft
113 Newport Drive
Kearney Park
· 1,615 sq.ft · 3 Bedrooms · 2 Baths · House
· Fireplace · Equipped kitchen
Kearney Park · 1,615 sq.ft · 3 Bedrooms · 2 Baths · House · Fireplace · Equipped kitchen
Introducing 113 Newport Drive, a newly completed home in The Lakes at Stapleton featuring 3 bedrooms, 2 baths, and 1,620 square feet of well-planned living space. *limited-time offer! The builder will pay $5,000 towards closing costs or buyer-selected upgrades on this home, such as a refrigerator, washer, dryer, blinds, or fencing! Go under contract between September 14 and October 31, 2026, and close by November 30, 2026, to qualify. The split, open-concept layout welcomes in plenty of natural light through oversized windows and is finished with crown molding, LED lighting, ceiling fans in every bedroom and the living room, luxury vinyl plank flooring throughout, brushed nickel hardware and faucets, framed bathroom mirrors, and a sleek electric fireplace. In the kitchen, you'll find quartz countertops, an under mount sink, a tile backsplash, a stainless steel range, microwave, and dishwasher, and real wood cabinetry custom built on-site for this home rather than prefabricated. The din
USD 296,900
161 Stonegate Drive
View photo
House · for sale
USD 264,900
USD 156/sq.ft
161 Stonegate Drive
Kearney Park
· 1,690 sq.ft · 3 Bedrooms · 2 Baths · House
· Garden · Fireplace · Equipped kitchen
Kearney Park · 1,690 sq.ft · 3 Bedrooms · 2 Baths · House · Garden · Fireplace · Equipped kitchen
Come and see this move-in ready three-bedroom, two-bathroom home in the welcoming Stonegate neighborhood! This home features a spacious floorplan that seamlessly connects the main living areas, making it perfect for both daily living and entertaining. The living room is anchored by a cozy fireplace, creating a comfortable and inviting atmosphere. The thoughtfully updated kitchen boasts durable countertops and modern stainless steel appliances. For your privacy, the primary bedroom includes a dedicated, attached primary bathroom. Step outside to enjoy a fully fenced-in backyard, providing an excellent space for outdoor activities and relaxation. Schedule your private showing today! One or more photos in this listing have been virtually staged
USD 264,900
102 Hickory Hills Drive
View photo
House · for sale
USD 369,900
USD 129/sq.ft
102 Hickory Hills Drive
Kearney Park
· 2,863 sq.ft · 3 Bedrooms · 2 Baths · House
· Garden · Fireplace · Equipped kitchen
Kearney Park · 2,863 sq.ft · 3 Bedrooms · 2 Baths · House · Garden · Fireplace · Equipped kitchen
Welcome to 102 Hickory Hills Drive in Clinton, a 3 bedroom, 2.5 bath home situated on a scenic ±2 acre lot overlooking a beautiful pond. This home offers a split floorplan, a huge upstairs bonus room, and plenty of space both inside and out for comfortable living and entertaining. The inviting eat-in kitchen features a wall of windows overlooking the backyard and pond, creating a bright and relaxing space for meals. The kitchen is well-equipped with stainless appliances, granite countertops, a travertine backsplash, island, breakfast bar, wall oven, electric stove, and a TV hookup, along with tons of kitchen storage. Just off the kitchen, the living room offers a cozy gathering space with a fireplace and built-in shelving and cabinets. Near the entry, a formal dining room provides the perfect setting for entertaining and holiday meals. The primary suite is privately located and includes an en suite bathroom with a whirlpool tub, separate shower, two sinks with vanity areas, and a water
USD 369,900
102 Twain Trail
View photo
House · for sale
USD 375,000
USD 158/sq.ft
102 Twain Trail
Kearney Park
· 2,368 sq.ft · 3 Bedrooms · 2 Baths · House
· Patio · Office room · Fireplace · Equipped kitchen
Kearney Park · 2,368 sq.ft · 3 Bedrooms · 2 Baths · House · Patio · Office room · Fireplace · Equipped kitchen
Welcome to Windsor Plantation! This beautiful 3-bedroom, 2-bath home offers an open, functional floor plan and plenty of custom touches throughout. The spacious living area features a fireplace with built-ins and flows seamlessly into the kitchen and dining area, making the space perfect for everyday living and entertaining. The kitchen is highlighted by a large center island, granite countertops, abundant cabinetry, stainless appliances, gas cooktop, and walk-in pantry. Wood accents, including exposed beams and sliding barn doors, add warmth and character to the bright, neutral interior. The spacious primary suite includes a well-appointed bath with separate vanities, soaking tub, separate shower, and generous storage. Two additional bedrooms and a second full bath provide plenty of flexibility for family, guests, or a home office. You'll also appreciate the dedicated laundry room with cabinetry, countertop space, and utility sink. Outside, the covered back patio is a standout feature
USD 375,000
409 Whittington Circle
View photo
House · for sale
USD 849,900
USD 244/sq.ft
409 Whittington Circle
Kearney Park
· 3,477 sq.ft · 5 Bedrooms · 4 Baths · House
· Garden · Parking · Deck · Fireplace · Equipped kitchen
Kearney Park · 3,477 sq.ft · 5 Bedrooms · 4 Baths · House · Garden · Parking · Deck · Fireplace · Equipped kitchen
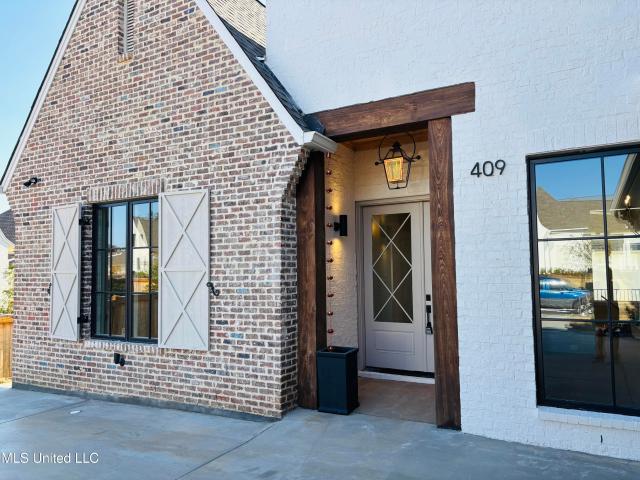
Beautiful New Construction with All the Custom Features! Located in the Popular Gated Neighborhood of Whittington! 5 Bedrooms/4.5 Baths, 3480 Square Feet PLUS an Unfinished Room of Approx, 250+ Sq Ft! Kitchen with Upgraded Appliances Including a 6 Burner Cooktop/Double Oven Range, Large Center Island, Lots of Extra Cabinets, Lots of White Oak Detailing, Keeping Room w/Wet Bar & Beverage Fridge, Built in Desk at Back Door, Great Master Bath w/Soaking Tub & Large Walk-in Shower. Upstairs Children's Den plus Built in Desk Area. Large Backporch w/Outdoor Kitchen & Fireplace. Beautiful Engineered Oak Floors Thru out, Tile only in Baths & Laundry. Wired for Network, Security System w/Front Camera, Tech Shield Decking to Help Cooling/Heating Efficiency, 2 Tankless Water Heaters, 2 HVAC Units, 11 Foot Ceilings Down, 2 Wall Mounted Towel Warmers. 3 Car Garage w/Widened Driveway, Sprinkler System, Fully Guttered, Built in Lockers in Garage w/Peg Board. Great Backyard with Plenty of Room! Neighbo
USD 849,900
5570 Williamson Road
View photo
House · for sale
USD 619,000
USD 187/sq.ft
5570 Williamson Road
Kearney Park
· 3,294 sq.ft · 4 Bedrooms · 3 Baths · House
· Garden · Office room · Equipped kitchen
Kearney Park · 3,294 sq.ft · 4 Bedrooms · 3 Baths · House · Garden · Office room · Equipped kitchen
Welcome Home to 5570 Williamson Road! Nestled on a beautifully maintained 1.67-acre lot, this beautiful 3,300-square-foot home offers the perfect combination of comfort, style, space, and convenience. From the impressive entrance to the expansive outdoor living areas, every detail has been thoughtfully designed for modern living. This spacious home features 4 bedrooms and 3.5 bathrooms, along with a dedicated office that could serve as a 5th bedroom. Along with the large bonus room upstairs, there is plenty of space for entertaining, working from home, and everyday family life. The well-appointed kitchen is a chef's dream, featuring a gas cooktop, double ovens, microwave, pantry, breakfast/coffee nook, and bar seating. Recent updates include new tile in the master bathroom, as well as the half guest bathroom, brand-new carpet in downstairs bedrooms, and a new roof, providing peace of mind for years to come. Step outside to your private backyard retreat, complete with a relaxing swimmin
USD 619,000
107 Carlton Boulevard
View photo
House · for sale
USD 999,999
USD 218/sq.ft
107 Carlton Boulevard
Kearney Park
· 4,575 sq.ft · 4 Bedrooms · 4 Baths · House
· Fireplace · Equipped kitchen · Swimming pool
Kearney Park · 4,575 sq.ft · 4 Bedrooms · 4 Baths · House · Fireplace · Equipped kitchen · Swimming pool
Award-Winning Best in Mississippi Home—Voted by the Home Builders Association. This hidden gem is nestled in a prestigious gated community and offers an exceptional blend of luxury, comfort, and entertaining space. Featuring 4 bedrooms, 3 full bath, 1 hal bath, and 1 three-quarter bath, this beautifully designed home welcomes you with a dramatic 20 foot-high foyer and elegant spiral staircase. The the right is a formal dining room, while the left opens into a spacious living room and sitting area in an open-concept layout. The gourmet kitchen is a chef's dream, complete with island counter seating, a walk-in pantry, and a bright breakfast room. Double French doors from the breakfast room lead to the stunning heated and cooled saltwater gunite pool and pool house and to the outdoor bar. The highlight is the expansive 1, 123 sqft outdoor entertainment bar with 20. Foot vaulted ceiling entirely clad in rich cypress wood. This show stopping space features a fire place, custom auto-sliding
USD 999,999
142 Stapleton Drive
View photo
House · for sale
USD 306,900
USD 183/sq.ft
142 Stapleton Drive
Kearney Park
· 1,668 sq.ft · 4 Bedrooms · 2 Baths · House
Kearney Park · 1,668 sq.ft · 4 Bedrooms · 2 Baths · House
Thoughtful design can make all the difference in a home, and 142 Stapleton combines 4 bedrooms, 2 baths, approximately 1,674 square feet, and features that make this brand-new home stand out. *home for the holidays promo! Builder will pay $5,000 toward closing costs/concessions PLUS provide a refrigerator, washer, and dryer. OR.buyer may choose $7,500 in builder-paid closing costs/concessions in lieu of the appliance package. Concessions may be used toward closing costs, an interest rate buydown, fencing, gutters, and/or window treatments. Must be under contract by 11/30/2026 and close by 12/30/2026. *. One of the most convenient details is the laundry room, which can be accessed from both the hallway and directly through the primary bedroom closet, making laundry day just a little easier. The open, split floor plan offers plenty of natural light through large windows and includes crown molding, LED lighting, ceiling fans in all bedrooms and the living room, luxury vinyl plank flooring
USD 306,900
301 Pinehurst Circle
View photo
House · for sale
USD 1,280,000
USD 230/sq.ft
301 Pinehurst Circle
Kearney Park
· 5,565 sq.ft · 4 Bedrooms · 3 Baths · House
· Garden · Office room · Swimming pool · Fireplace · Equipped kitchen
Kearney Park · 5,565 sq.ft · 4 Bedrooms · 3 Baths · House · Garden · Office room · Swimming pool · Fireplace · Equipped kitchen
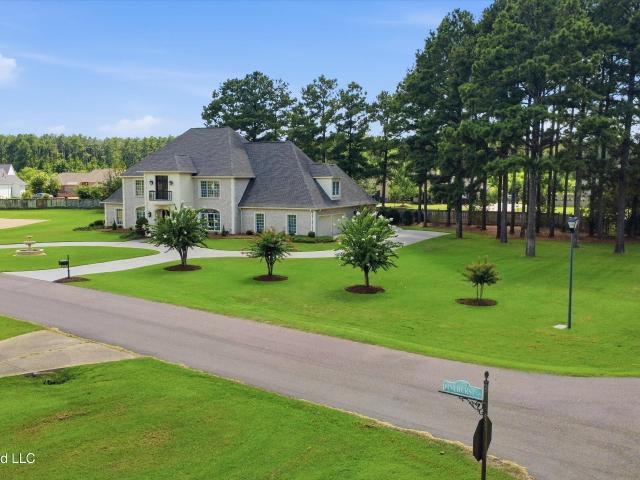
The Bell of Pinehurst of Highland Park, Located in a Prime Gated community in Ridgeland, Sited on 1 plus acre. A Large corner lot with a Water fountain in the front yard. Please review the pictures to tell the story. When entering this fine structure, prepare to be impressed, With dual sweeping stairways, vaulted ceiling, fireplace, and formal Dinning with European chandeliers. The upstairs features features 3 gorgeous oversize bedrooms, an office, exercise area and media room. The master bedroom is located downstairs with a full view of the landscaped backyard, which features a beautiful pergola, with a loaded outdoor kitchen and hot tub, just outside of the featured sunroom. A complete chef's kitchen with Viking appliances and built-in refrigerator and breakfast nook. This home is a must see! A must see to believe. Please give as much notice as possible
USD 1,280,000
461 Whittington Circle
View photo
House · for sale
USD 860,000
USD 237/sq.ft
461 Whittington Circle
Kearney Park
· 3,617 sq.ft · 4 Bedrooms · 3 Baths · House
· Office room · Equipped kitchen
Kearney Park · 3,617 sq.ft · 4 Bedrooms · 3 Baths · House · Office room · Equipped kitchen
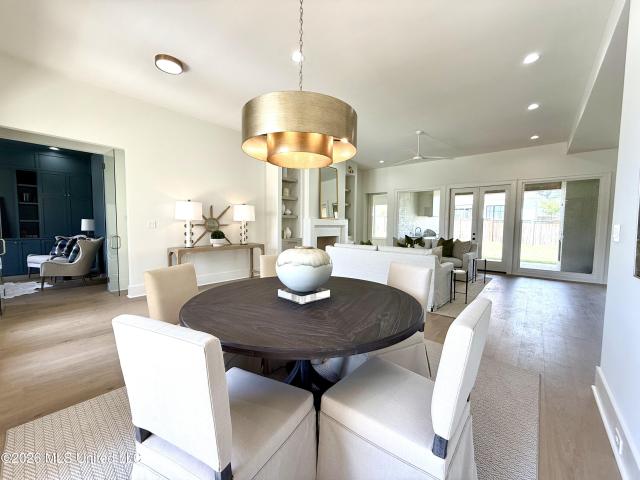
Sophisticated luxury awaits in Whittington, one of Madison's most sought-after gated communities. This exceptional 4-bedroom, 3.5-bath residence blends refined design, elevated finishes, and effortless functionality. The show-stopping gourmet kitchen is designed to impress, featuring a 48' gas range with convection oven, pot filler, oversized island with seating for four, working pantry with built-in microwave and concealed storage, plus a dedicated butler's nook with ice maker. Just beyond the entry, a dramatic formal office creates an immediate statement. The private primary retreat delivers a spa-inspired escape with a generous walk-in shower, freestanding soaking tub, dual oversized closets, and private water closet. The main level also features a stylish powder room and an expansive guest suite with its own private bath and walk-in closet. Thoughtful utility meets luxury in the spacious laundry room, complete with abundant cabinetry, utility sink, dedicated drying and folding stat
USD 860,000
420 Aurora Circle
View photo
House · for sale
USD 379,999
USD 201/sq.ft
420 Aurora Circle
Kearney Park
· 1,884 sq.ft · 3 Bedrooms · 2 Baths · House
· Patio · Office room · Fireplace · Equipped kitchen · Swimming pool
Kearney Park · 1,884 sq.ft · 3 Bedrooms · 2 Baths · House · Patio · Office room · Fireplace · Equipped kitchen · Swimming pool
Beautiful New Construction! Madison school district! Come preview this gorgeous 3-bedroom, 2. Bath, split plan with separate office and walk-in pantry. Home features designer colors and lighting. A gas log fireplace in the living area and overlooks a large, covered patio with TV connections. Perfect for entertaining! Beautiful kitchen with island, quartz counter tops, 5-burner gas cooktop with built-in wall oven and microwave. No Carpet! Tankless Water Heater! Master bath features double vanity, separate soaking tub, extra-large walk-in shower and separate water closet. Master closet has custom made built-in full-length mirror, drawers and shelves. Laundry room is spacious with sink and window for natural lighting and opens up to master closet. Glenwild is a gated community with a neighborhood pool and pavilion. You don't want to miss out on this gem! Call today for your private showing
USD 379,999
202 Saratoga Springs Avenue
View photo
House · for sale
USD 450,000
USD 162/sq.ft
202 Saratoga Springs Avenue
Kearney Park
· 2,777 sq.ft · 4 Bedrooms · 3 Baths · House
· Equipped kitchen · Parking
Kearney Park · 2,777 sq.ft · 4 Bedrooms · 3 Baths · House · Equipped kitchen · Parking
Welcome in 202 Saratoga Springs Ave at Horseshoe Bend new home community in Clinton, Mississippi. Discover The Camden, a stunning home design floorplan featured at Horseshoe Bend in the picturesque town of Clinton, Mississippi. Offering 2,785 square feet of thoughtfully designed living space, this 4-bedroom, 3.5-bathroom home includes a spacious 3-car garage, ensuring plenty of room for vehicles, storage, or hobbies. Perfect for multi-generational living, The Camden includes a private bedroom, bathroom, and living area often referred to as a mother-in-law suite—ideal for extended family or guests. As you step into the inviting foyer, you'll find two guest bedrooms that share an ensuite bathroom with a double vanity, creating a cozy and functional space for family or visitors. Down the hall, a large formal dining room awaits, perfectly sized for hosting gatherings and special occasions. The beautifully designed kitchen, a true centerpiece of the home, overlooks the great room and featur
USD 450,000

Get email alerts

Don't miss out: be the first to know about new properties

The alert was correctly created

On subscribing you accept the conditions of use and the privacy policy
Alert
Receive new ads in your inbox
Save this search
Receive alerts for new listings

We'll send you an email when we have new properties for: "Properties for sale in Kearney Park"

The alert was correctly created

Ridgeland city
Jackson city, District 3 Hinds County Mississippi
Get email alerts and be the first to see new listings
Required field
On subscribing I accept the terms of the privacy policy
Perfect! You'll soon start receiving new listings via email
Alert
Receive an email when we have new ads for Properties for sale in Kearney Park
Save this search
Filters

Bedrooms

Size (sq.ft)

sq.ft
sq.ft

Price

USD
USD

Property type

Bathrooms

Clear all filters
Receive notifications when new entries are published.