307 properties for sale in Kearney Park

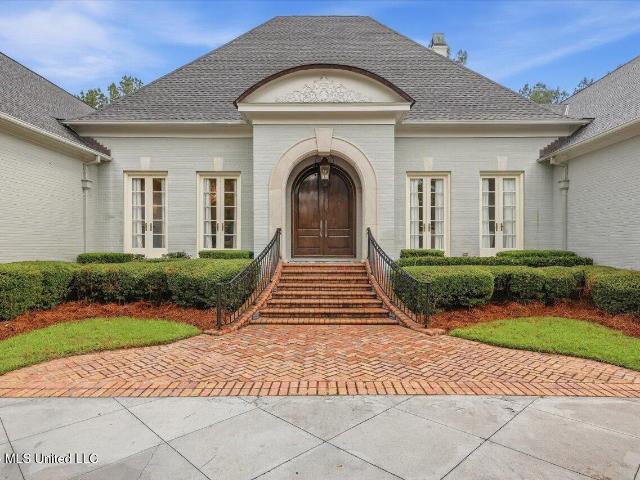
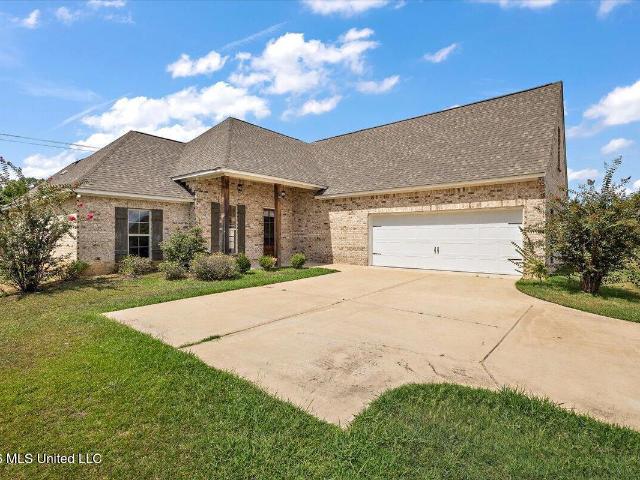
406 Erickson Lane
View photo
House · for sale
USD 438,000
USD 207/sq.ft
406 Erickson Lane
Kearney Park
· 2,110 sq.ft · 4 Bedrooms · 3 Baths · House
· Equipped kitchen
Kearney Park · 2,110 sq.ft · 4 Bedrooms · 3 Baths · House · Equipped kitchen
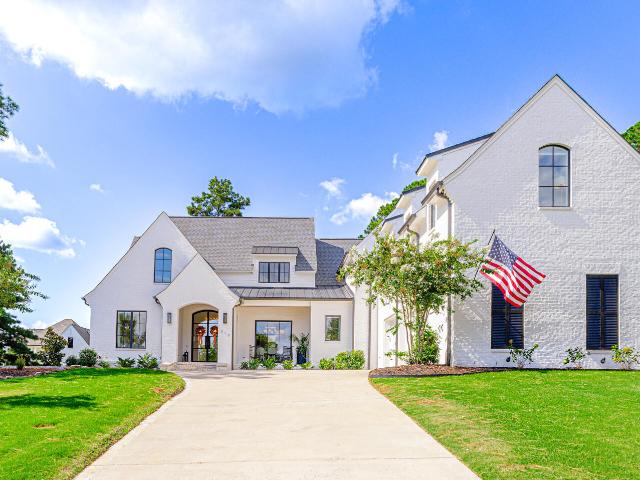
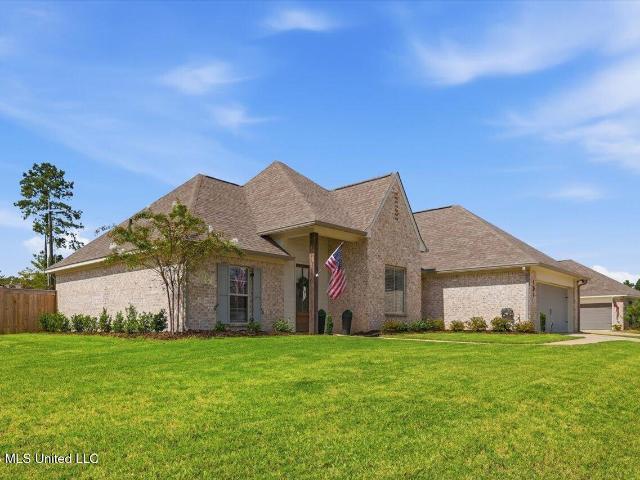
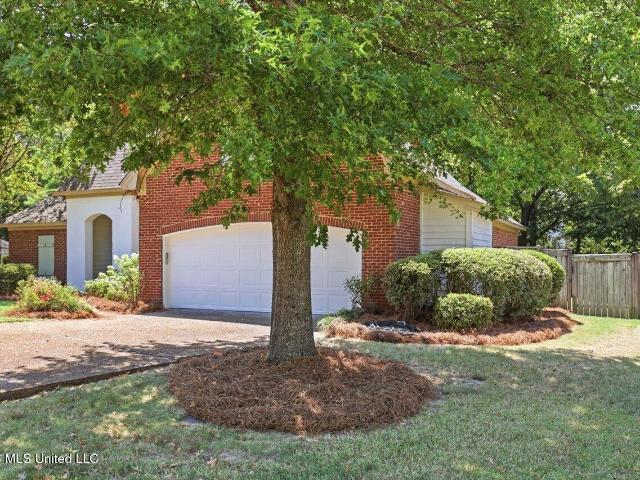
Located in Millbridge, Lake Caroline's newest community, this new construction home offers full access to neighborhood amenities. 4 bedroom, 3 bath floor plan features an open kitchen, living, and keeping area. Professionally landscaped
USD 438,000
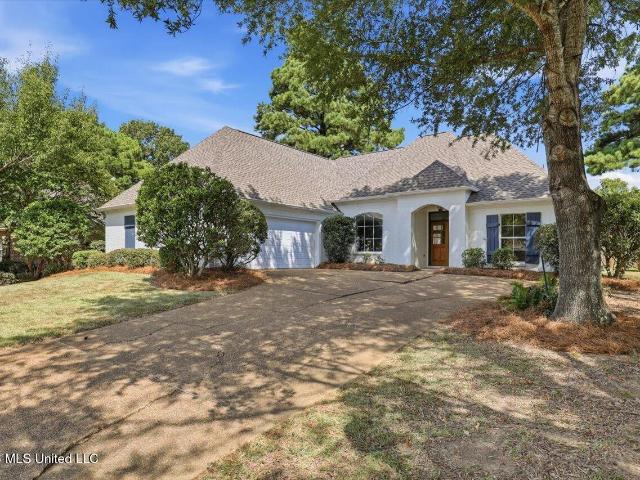
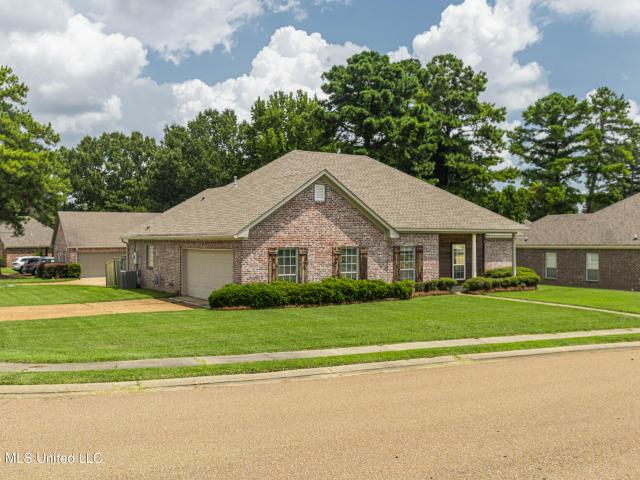
130 Savoy Park
View photo
House · for sale
USD 319,900
USD 166/sq.ft
130 Savoy Park
Kearney Park
· 1,916 sq.ft · 3 Bedrooms · 2 Baths · House
· Garden · Swimming pool
Kearney Park · 1,916 sq.ft · 3 Bedrooms · 2 Baths · House · Garden · Swimming pool
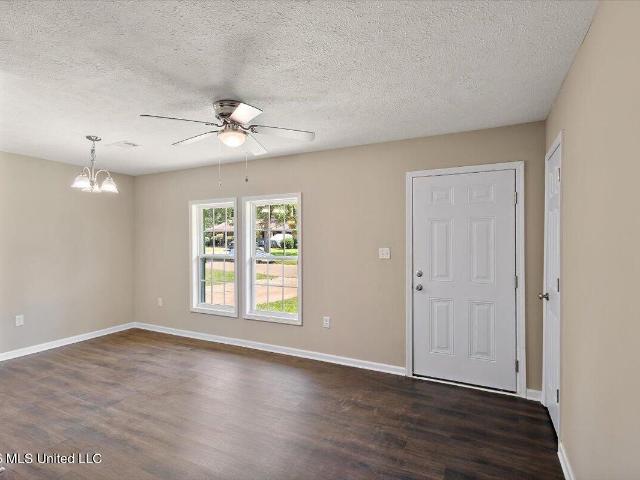
Welcome to Lake Caroline! This beautiful 3 bedroom, 2 bath home offers over 1,900 square feet of comfortable living space with a wonderful, open feel and soaring ceilings. Freshly updated with new paint, luxury vinyl plank flooring throughout and a new architectural roof, this home is move-in ready and designed for easy living. The spacious, split floor plan provides generous living areas, well-sized bedrooms, and plenty of natural light. A new HVAC system adds peace of mind, while the fenced backyard offers a private space for relaxing, entertaining, or enjoying time outdoors. Located in the highly desirable Lake Caroline community, residents enjoy an exceptional lifestyle with access to multiple pools, tennis courts, playground, walking trail, and lake amenities. Whether you enjoy an active lifestyle or simply love having beautiful recreational options close to home, Lake Caroline has something for everyone. Conveniently located in Madison and zoned for some of the state's highest ra
USD 319,900
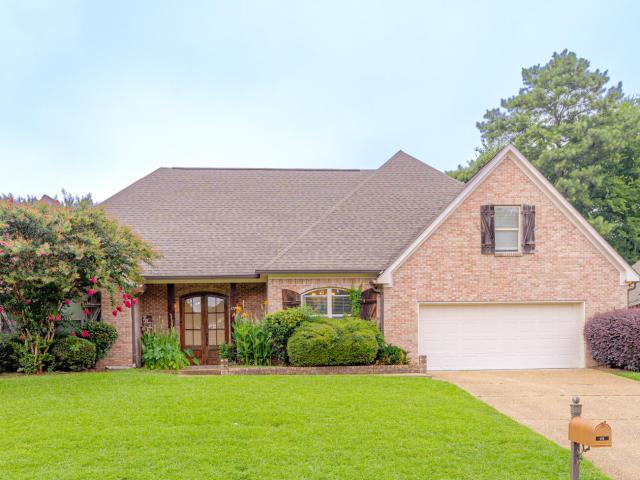
6567 George Washington Drive
View photo
House · for sale
USD 122,000
USD 99/sq.ft
6567 George Washington Drive
Kearney Park
· 1,227 sq.ft · 3 Bedrooms · 2 Baths · House
· Garden
Kearney Park · 1,227 sq.ft · 3 Bedrooms · 2 Baths · House · Garden
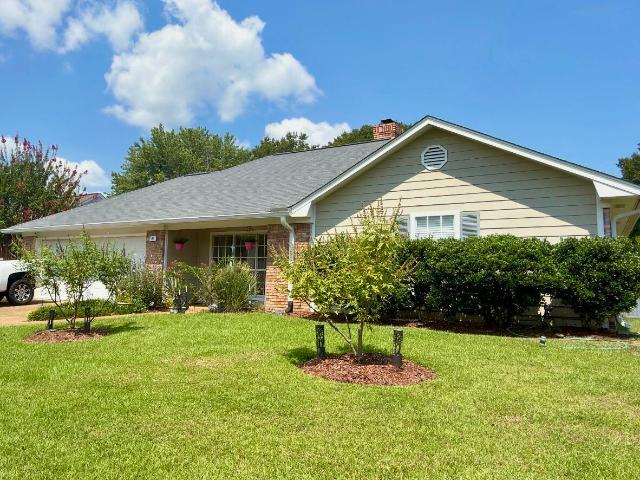
Welcome to 6567 George Washington Drive! This beautifully renovated home in the Presidential Hills area is move-in ready and waiting for its new owner. Featuring fresh updates throughout, this home offers a comfortable and inviting layout with modern finishes and plenty of charm. Enjoy the added privacy of a newly installed wood privacy fence, perfect for relaxing, entertaining, or enjoying the backyard. Conveniently located with easy access to I-220, shopping, dining, and other local amenities. Whether you're a first-time homebuyer or looking for your next place to call home, this one is worth a look. Schedule your private showing today!
USD 122,000
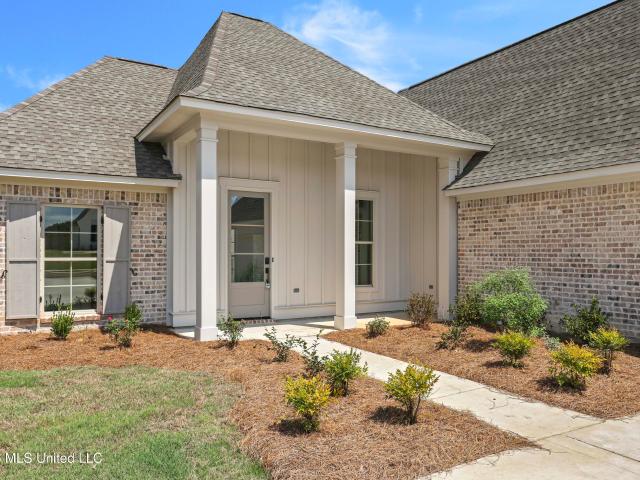
310 Lake Village Drive
View photo
House · for sale
USD 1,190,000
USD 272/sq.ft
310 Lake Village Drive
Kearney Park
· 4,370 sq.ft · 4 Bedrooms · 4 Baths · House
· Office room · Equipped kitchen
Kearney Park · 4,370 sq.ft · 4 Bedrooms · 4 Baths · House · Office room · Equipped kitchen
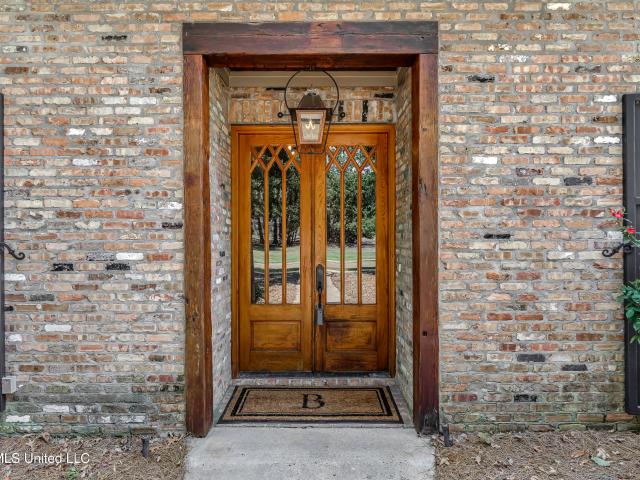
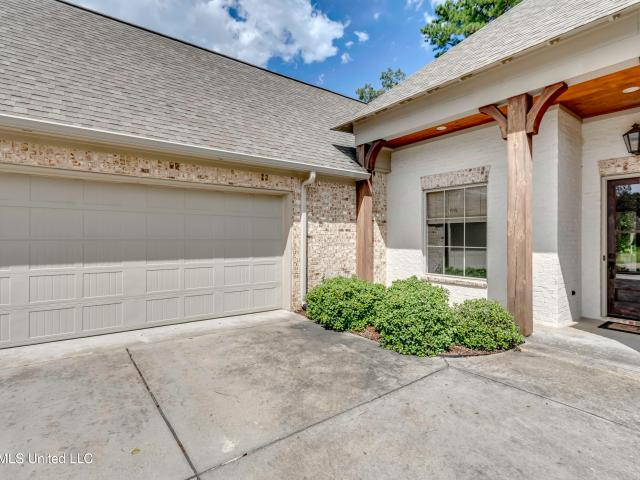
Welcome Home to Reunion! Better than new construction, built in 2024, this stunning home delivers sophisticated design, exceptional finishes, and luxury living at every turn. A dramatic iron-and-glass double-door entry welcomes you into light-filled interiors featuring soaring 26 feet vaulted ceilings, elegant architectural details, and all-new alluring designer light fixtures throughout. The gourmet kitchen is designed to impress with professional-grade appliances, Alabaster White Quartz countertops, an expansive center island, and a hidden oversized butler's pantry—all seamlessly connected to the impressive great room for effortless entertaining. The private primary suite offers a flexible adjoining space ideal for an office, nursery, or sitting room, along with a spa-inspired bath featuring a soaking tub, oversized walk-in shower, large dual vanities, adjoining large laundry room and luxurious finishes. Two additional signature guest bedrooms with en-suite baths complete the first l
USD 1,190,000
145 Cedar Woods Cove
View photo
House · for sale
USD 1,200,000
USD 273/sq.ft
145 Cedar Woods Cove
Kearney Park
· 4,392 sq.ft · 4 Bedrooms · 4 Baths · House
· Lift
Kearney Park · 4,392 sq.ft · 4 Bedrooms · 4 Baths · House · Lift
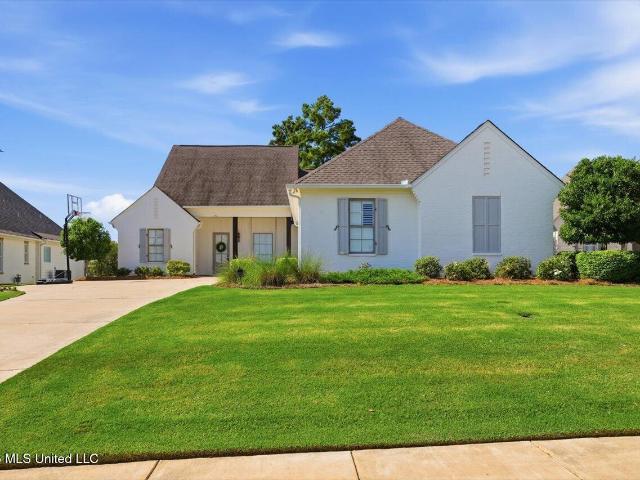
Set within an extraordinary resort-style gated community, this dramatic Acadian residence offers an exceptional blend of timeless architecture, sophisticated design, and relaxed waterfront living. The home is located on a deep, protected cove with 133 feet of lake frontage, a private boathouse with boat lift, and sweeping views of the water. This beautifully appointed home is designed to embrace both indoor and outdoor living. Inside, soaring ceilings and beautiful antique heart pine floors create a warm architectural foundation, while bold black-painted rooms and distinctive black accents throughout give the home an unexpected, sophisticated edge. The result is a residence that feels both classic and decidedly modern. The thoughtfully designed floor plan offers four generously sized bedrooms, four full bathrooms, and a powder room. The primary suite is a true retreat, overlooking the lake and featuring two large walk-in closets. A private study just off the primary bedroom provides an
USD 1,200,000
334 Wellstone Place
View photo
House · for sale
USD 675,000
USD 283/sq.ft
334 Wellstone Place
Kearney Park
· 2,379 sq.ft · 4 Bedrooms · 3 Baths · House
· Garden · Fireplace · Equipped kitchen
Kearney Park · 2,379 sq.ft · 4 Bedrooms · 3 Baths · House · Garden · Fireplace · Equipped kitchen
Welcome to this stunning 4 bedroom, 3 bathroom home in Thornberry of Madison, where beautiful interiors and an incredible backyard retreat come together to create a home designed for both everyday living and entertaining. From the welcoming front porch, step inside to a spacious foyer featuring tall ceilings and wide plank hardwood floors. The open floor plan is filled with natural light and offers an easy flow between the main living spaces. The living room features a gas fireplace, custom built-ins, and oversized windows overlooking the backyard. The kitchen is the heart of the home with quartz countertops, a large center island, stainless steel appliances, double ovens, pantry, and an additional sitting area with views of the outdoor living space. The primary suite offers a spacious bedroom and private bath featuring marble countertops, separate vanities, a deep soaking tub, zero-entry shower, and generous walk-in closet. A triple split floor plan provides plenty of privacy. Two bed
USD 675,000
197 Lorman Lane
View photo
House · for sale
USD 435,000
USD 223/sq.ft
197 Lorman Lane
Kearney Park
· 1,948 sq.ft · 3 Bedrooms · 2 Baths · House
Kearney Park · 1,948 sq.ft · 3 Bedrooms · 2 Baths · House
Welcome to 197 Lorman Lane, a peaceful retreat where the tranquility of lake life meets the convenience of being just minutes from the heart of Madison. Nestled on a beautiful wooded lot in Lake Lorman with FULL Lake rights and access to both lakes, this property offers a rare opportunity to enjoy the privacy and serenity of a natural setting while remaining in the highly sought-after Madison Central School District. Designed with comfort and accessibility in mind, the home features handicap accessibility throughout, making everyday living convenient for all. Additional highlights include a whole-home water filtration system and a spacious 24x36 metal shop, providing plenty of room for storage, hobbies, equipment, or a workshop. Surrounded by mature trees and peaceful lake views, this property offers a lifestyle that is increasingly hard to find, quiet country living without sacrificing the amenities, schools, shopping, dining, and conveniences of Madison. Whether you're looking to enj
USD 435,000
153 Grayhawk Drive
View photo
House · for sale
USD 479,000
USD 191/sq.ft
Updated
153 Grayhawk Drive
Kearney Park
· 2,497 sq.ft · 4 Bedrooms · 3 Baths · House
· Patio · Garden · Parking · Equipped kitchen
Kearney Park · 2,497 sq.ft · 4 Bedrooms · 3 Baths · House · Patio · Garden · Parking · Equipped kitchen
Motivated seller! Welcome home to Grayhawk! The most sought after neighborhood in Gluckstadt! Located in the back section with very little traffic. 4 bedrooms, 3 full baths, 2501 sq. Ft. 3 car garage with a brand new STORM SHELTER! Workbench, sink and storage room. Beautiful professionally landscaped yard. Backyard is fully fenced and features a firepit with stone pavers. All patio and yard furniture remain. Inside features include interior fresh new paint throughout, including garage, storage room, etc. All new Plantation shutters, drapes and Roman shades. Freshly refinished hardwood floors throughout. Formal dining area. Kitchen features all Whirlpool stainless appliances. Refrigerator is new and remains. Large breakfast area off of kitchen. Good size laundry room with sink, built in cabinets and broom closet. Large pantry right off kitchen. Split plan with 2 large bedrooms and Jack and Jill bath on one side. 3rd bedroom has private bath. Primary suite is spacious and beautiful. Mast
USD 479,000
101 Lakecrest Drive
View photo
House · for sale
USD 375,000
USD 202/sq.ft
101 Lakecrest Drive
Kearney Park
· 1,851 sq.ft · 3 Bedrooms · 2 Baths · House
· Access for people with disabilities · Equipped kitchen
Kearney Park · 1,851 sq.ft · 3 Bedrooms · 2 Baths · House · Access for people with disabilities · Equipped kitchen
Great floor plan and thoughtful features make this 1,855 SF, 3-bedroom, 2-bath home in Lake Caroline a must-see! The split-bedroom plan offers privacy, while LVP flooring throughout the living areas and bedrooms makes everyday living easy. The spacious kitchen offers an abundance of cabinet and counter space, gas cooking, a recessed area for a kitchen table, and a convenient built-in desk just off the kitchen. The primary suite features an oversized shower with two shower heads and a built-in bench, plus a walk-through closet with direct access to the laundry room. The home also appears to offer features that may accommodate wheelchair or mobility needs. Outside, enjoy the screened back porch and privately fenced corner lot—perfect for relaxing, entertaining, pets, or play. A well-designed home offering space, storage, convenience, and comfortable living in Lake Caroline!
USD 375,000
216 Deer Run
View photo
House · for sale
USD 578,500
USD 175/sq.ft
216 Deer Run
Kearney Park
· 3,294 sq.ft · 3 Bedrooms · 2 Baths · House
· Garden · Office room · Equipped kitchen · Parking · Swimming pool
Kearney Park · 3,294 sq.ft · 3 Bedrooms · 2 Baths · House · Garden · Office room · Equipped kitchen · Parking · Swimming pool
Welcome to a home that offers more—more space, more amenities, and more ways to enjoy it. Located in the highly sought-after Clinton Public School District, this 3,300-square-foot property combines comfortable everyday living with features designed for entertaining and recreation. At the heart of the home, the kitchen is equipped with Viking appliances worthy of the home chef; perfect for entertaining. Thoughtful conveniences continue throughout the home, including a central vacuum system and built in ice maker. Two dedicated bonus rooms on the main level offer exceptional flexibility, ideal for home offices, playrooms, secondary living areas, or hobby spaces. Either room could also be easily converted into an additional bedroom. Step outside and you'll find your own backyard retreat, complete with a private swimming pool and fully fenced yard. The three-car garage and circular driveway provide abundant parking and storage; a major bonus when hosting family and friends. Outdoorsmen wil
USD 578,500
130 Pine Lake Cove
View photo
House · for sale
USD 949,500
USD 153/sq.ft
130 Pine Lake Cove
Kearney Park
· 6,178 sq.ft · 6 Bedrooms · 5 Baths · House
· Patio · Balcony · Equipped kitchen
Kearney Park · 6,178 sq.ft · 6 Bedrooms · 5 Baths · House · Patio · Balcony · Equipped kitchen
Motivated sellers! Set on approximately six acres in a quiet cul-de-sac within the gated community of The Highlands, this extraordinary six-bedroom, five-and-a-half-bath waterfront home offers privacy, space, and an unforgettable setting along a breathtaking 100-acre lake. Designed to make the most of its surroundings, the home captures beautiful water views from multiple rooms. A covered back patio and spacious upper balcony invite you to slow down and enjoy peaceful mornings, relaxed evenings, and effortless outdoor entertaining. Inside, a beautiful kitchen opens to generous living spaces that feel equally suited for cozy nights at home and celebrations with family and friends. The main-level primary suite is a true retreat, featuring serene lake views and a private bath with a jetted tub, dual vanities, and a spacious walk-in closet. A second downstairs bedroom with its own private bath provides a comfortable, convenient space for guests. Upstairs features four additional bedrooms,
USD 949,500
149 Harbor View Drive
View photo
House · for sale
USD 845,000
USD 246/sq.ft
149 Harbor View Drive
Kearney Park
· 3,434 sq.ft · 5 Bedrooms · 3 Baths · House
· Balcony · Equipped kitchen
Kearney Park · 3,434 sq.ft · 5 Bedrooms · 3 Baths · House · Balcony · Equipped kitchen
From the moment you enter, the soaring foyer and beautiful staircase create a grand first impression. Natural light pours throughout the home, highlighting the spacious floor plan and gorgeous water views. A formal dining room provides an elegant space for entertaining, while the gorgeous kitchen and large eating area were designed with family time, home-cooked meals, and gathering together in mind. The home features five bedrooms, with two conveniently located downstairs and three upstairs. The spacious primary suite is a true retreat, featuring tall tray ceilings, modern lighting, and large windows showcasing incredible views of the lake. Step outside and experience what makes this property truly special. A second-floor balcony provides an elevated view across the water—perfect for morning coffee or watching the sunset. Downstairs, enjoy relaxing evenings by the lake and, when the sun goes down, lower the remote-controlled Phantom Screens for added comfort while still enjoying the ou
USD 845,000
104 Chantry Lane
View photo
House · for sale
USD 1,299,900
USD 293/sq.ft
104 Chantry Lane
Kearney Park
· 4,435 sq.ft · 5 Bedrooms · 4 Baths · House
· Fireplace · Equipped kitchen
Kearney Park · 4,435 sq.ft · 5 Bedrooms · 4 Baths · House · Fireplace · Equipped kitchen
Beautiful lakefront home in charlton place! Come enjoy the good life with scenic water views in this custom-built 5-bedroom, 4-bath home situated on approximately 17 acres, with a approximately 8+/. Acres extending into the fishing lake. Located in a gated community along a 127-acre lake stocked for trophy fishing, this special property offers privacy, acreage, quality finishes, abundant storage, and exceptional indoor and outdoor living. From the moment you arrive, the home has the warm, inviting feel of an Aspen lodge, with an exterior featuring stacked stone, Hardie board siding, and wood-ceiling details. Inside, the open floor plan features 12-foot ceilings in the main living areas, a formal dining room, and a spacious great room with a stacked-stone fireplace and arched opening to the kitchen. The gourmet kitchen includes leathered slab-granite countertops, breakfast bar, center island, solid wood cabinetry with pullouts and cubbies, and updated high-end appliances. Hickory floors
USD 1,299,900
206 Persimmon Hill
View photo
House · for sale
USD 584,000
USD 166/sq.ft
206 Persimmon Hill
Kearney Park
· 3,498 sq.ft · 4 Bedrooms · 3 Baths · House
· Fireplace · Equipped kitchen · Parking
Kearney Park · 3,498 sq.ft · 4 Bedrooms · 3 Baths · House · Fireplace · Equipped kitchen · Parking
Listing a home in Heart of Ridgeland in Dinsmor, custom built one owner home. Built by custom builder Tom Parry and decorative painting by Gail Pittman and decorator colors and wallpaper and custom drpaes, home features 4 bedroom 3.5 bathrooms located on beautiful landscaped lot and located at end of cul de sac. Home features a front porch and as you enter home into entrance area there is a formal dining room and on right and formal living room on left. There is a lovely den area with real brick fireplace and 3 sets of french doors opening onto covered back porch. To the left is the kitchen with breakfast area, kitchen island and desk area with 2 areas for pantry and china. The laundry room is off the garage and is spacious and features lots of storage space
USD 584,000
113 Cirencester Drive
View photo
House · for sale
USD 995,000
USD 159/sq.ft
Updated
113 Cirencester Drive
Kearney Park
· 6,243 sq.ft · 4 Bedrooms · 4 Baths · House
· Fireplace · Equipped kitchen · Swimming pool
Kearney Park · 6,243 sq.ft · 4 Bedrooms · 4 Baths · House · Fireplace · Equipped kitchen · Swimming pool
Iconic. Historic. Timeless. Welcome to 113 Cirencester Drive, a distinguished custom-built residence that unveils a story of its own time—where timeless architecture, exceptional craftsmanship, and gracious entertaining converge. Renovated to restore and elevate its original glory, this remarkable home is defined by 12-foot ceilings, extensive crown molding, exquisite millwork, and enduring architectural details rarely found in today's homes. A marble-tiled foyer introduces elegant formal dining and sitting rooms, while the expansive family room offers a gas fireplace, custom built-ins, and French doors opening to a beautiful lanai overlooking the pool and private outdoor oasis. The completely renovated kitchen blends sophistication with function, featuring new appliances, neutral finishes, under-cabinet lighting, abundant cabinetry, a generous island, eat-in bar, and dedicated breakfast area with a convenient workstation. A wet bar just off the dining room creates an effortless settin
USD 995,000
103 Red Oak Court
View photo
House · for sale
USD 370,000
USD 168/sq.ft
103 Red Oak Court
Kearney Park
· 2,196 sq.ft · 4 Bedrooms · 3 Baths · House
· Office room · Deck · Swimming pool
Kearney Park · 2,196 sq.ft · 4 Bedrooms · 3 Baths · House · Office room · Deck · Swimming pool
Beautiful 4-Bedroom Home on a Cul-de-Sac in Ashbrooke Welcome home to this beautifully maintained 4-bedroom, 3-bathroom home offering approximately 2,200 sq ft of comfortable living space in the regarded Ashbrooke Subdivision. Nestled on a quiet cul-de-sac, this home offers a wonderful combination of space, functionality, and neighborhood amenities. Inside, you'll find a warm and inviting layout featuring a mix of stained concrete and hardwood flooring, along with an abundance of built-ins and storage throughout the home. The thoughtful design provides plenty of room for both everyday living and entertaining, while the four bedrooms offer flexibility for guests, a home office, or other needs. Outside has a wood deck great for entertaining guests or enjoying the outdoors. Ashbrooke residents enjoy access to two neighborhood swimming pools and two playgrounds, providing plenty of opportunities for recreation and outdoor fun
USD 370,000
116 Sky Meadow Road
View photo
House · for sale
USD 799,000
USD 191/sq.ft
116 Sky Meadow Road
Kearney Park
· 4,166 sq.ft · 5 Bedrooms · 3 Baths · House
· Fireplace · Equipped kitchen · Swimming pool
Kearney Park · 4,166 sq.ft · 5 Bedrooms · 3 Baths · House · Fireplace · Equipped kitchen · Swimming pool
Price improved significantly! Tucked away in a quiet cul-de-sac on 2.2 acres with peaceful water views, this fully updated 5 bedroom, 3.5 bath custom home offers exceptional indoor and outdoor living in the Germantown School District. The property features an expansive outdoor area with a fireplace, pergola and 3-year-old saltwater Gunite pool with waterfall. Inside, you'll find a formal dining room, spacious den, and beautiful custom wood plank flooring throughout the main living areas, kitchen and bedrooms. The kitchen was taken to the studs and completely redesigned with quartz countertops, a walk-in pantry, GE Café appliances including a 6-burner cooktop, microwave drawer and double oven, and an oversized island, plus a stylish wet bar connecting the kitchen and formal dining room. The primary suite is generously sized, and the renovated bath includes a glass enclosed shower and stand-alone soaking tub. Upstairs offers the fifth bedroom, a full bath, a second wet bar, and a bonus r
USD 799,000
126 Marion Drive
View photo
House · for sale
USD 290,000
USD 144/sq.ft
126 Marion Drive
Kearney Park
· 2,013 sq.ft · 4 Bedrooms · 3 Baths · House
· Deck · Fireplace · Equipped kitchen
Kearney Park · 2,013 sq.ft · 4 Bedrooms · 3 Baths · House · Deck · Fireplace · Equipped kitchen
This inviting home offers comfort, convenience and an open layout. There is a generous foyer as you enter the home. You step into a large gathering room, with a cozy gas fireplace which is open to the kitchen and breakfast area, complete with a breakfast bar. The granite countertops are gorgeous and they compliment the backsplash. Adjacent to the breakfast bar is the eating area which overlooks the expansive deck. In addition, there is a shed for all your storage needs. To the left of the kitchen is a large laundry room with a folding counter, also granite. The kitchen features a gas slide in range, both cooktop and oven are gas. The primary bedroom is spacious with a large walk-in closet inside of the bath. The bath has a jetted tub, two sinks and a walk-in shower for your use. The upstairs bedroom has a private bath. Downstairs, adjacent to the foyer are two more bedrooms and a guest bath. The home is close to area schools and shopping and minutes from The Natchez Trace. Call your fa
USD 290,000
102 Westfield Road
View photo
House · for sale
USD 449,000
USD 177/sq.ft
102 Westfield Road
Kearney Park
· 2,530 sq.ft · 4 Bedrooms · 3 Baths · House
· Garden · Fireplace · Equipped kitchen
Kearney Park · 2,530 sq.ft · 4 Bedrooms · 3 Baths · House · Garden · Fireplace · Equipped kitchen
Welcome to 102 Westfield Rd which sits on a private cul-de-sac in Westfield of Dinsmor. With over a half an acre, the home is 2536 square feet, has 4 bedrooms and 3 full baths, a large front porch, and a brick courtyard leading to the fenced backyard. Upon entering the home, there is 1 bedroom to the left which was used as an office by the previous owner. Across the hall is a full bathroom. To the right of the foyer is the formal dining room. Heart pine floors are throughout with the exception of tile in bathrooms and laundry room. No carpet. The kitchen has stainless appliances, granite countertops, an island, and is semi-open to the den. Kitchen has an area currently being used as a keeping room or can be a breakfast area. The den has a gas fireplace and large windows overlooking the private brick courtyard. The master suite and 1 other bedroom are downstairs; 2 bedrooms plus a large full bath are upstairs. There are 2 tankless water heaters and a 5-year-old roof. Dinsmor, 5 minutes
USD 449,000
228 Stillhouse Creek Drive
View photo
House · for sale
USD 389,900
USD 173/sq.ft
228 Stillhouse Creek Drive
Kearney Park
· 2,250 sq.ft · 4 Bedrooms · 3 Baths · House
· Garden
Kearney Park · 2,250 sq.ft · 4 Bedrooms · 3 Baths · House · Garden
Beautifully maintained and ideally located in Stillhouse Creek. This 4-bedroom, 3-bath home offers 2,258 square feet with a spacious and functional layout. The backyard is a standout feature, backing directly to the neighborhood walking trail with no backdoor neighbors for added privacy. Located in a quiet, established neighborhood while still just minutes from schools, shopping, restaurants, and everyday conveniences. With plenty of space, a great location, and a private backyard setting, 228 Stillhouse Creek Drive is ready for its next owners!
USD 389,900
276 Harris Circle
View photo
House · for sale
USD 449,000
USD 182/sq.ft
276 Harris Circle
Kearney Park
· 2,454 sq.ft · 4 Bedrooms · 3 Baths · House
· Garden · Fireplace · Equipped kitchen
Kearney Park · 2,454 sq.ft · 4 Bedrooms · 3 Baths · House · Garden · Fireplace · Equipped kitchen
Property Highlights: 276 Harris Circle, Madison MS 39110 Desirable DIXON PASS. Subdivision. Built in 2019.2,458 sq. Ft. 4 bedrooms/3.5 baths. Quiet Cul-de-sac location with no through traffic. Backyard backs up to peaceful, wooded area. Full privacy fence. Beautiful French Acadian Architecture. Grand two-story foyer with exposed staircase, made with elegant wrought iron. Spacious living room with fireplace and custom built-ins. Open-concept living, dining, and kitchen. Chef's kitchen with Granite countertops, Large Island, Five-burner gas cooktop, Vent Hood, with Custom cabinetry extending to the ceiling with Walk-in Pantry. Two Bedrooms downstairs, including primary suite and guest with bath. Spacious primary bath with: Double Vanity. Soaking tub. Walk-in shower. Custom walk-in closet. Two additional bedrooms and full bath upstairs. Walk-in closets in all four bedrooms. Custom closet shelving and organization. High ceilings throughout, including bedrooms and bathrooms. Rich hardwood f
USD 449,000
121 Remington Cove
View photo
House · for sale
USD 335,000
USD 180/sq.ft
121 Remington Cove
Kearney Park
· 1,851 sq.ft · 3 Bedrooms · 2 Baths · House
· Fireplace · Equipped kitchen
Kearney Park · 1,851 sq.ft · 3 Bedrooms · 2 Baths · House · Fireplace · Equipped kitchen
Welcome to 121 Remington Cove in Timber Ridge, located on a quiet cul-de-sac street in the Germantown school district! This charming 3-bedroom, 2-bath home offers approximately 1,861 square feet with an open, split floor plan, great functional space throughout, and NO CARPET anywhere in the home. A large covered front porch welcomes you into the foyer, where high ceilings and beautiful hardwood floors extend throughout the main living areas. The formal dining room opens to the spacious living room featuring a gas-log fireplace and floor-to-ceiling built-ins that provide both display space and additional storage. The kitchen features a granite-topped island with bar seating, stainless farmhouse sink, stainless steel appliances, gas cooktop range, pot filler, decorative subway tile backsplash, and plenty of cabinet and counter space. Just off the kitchen is a breakfast area that could also be used as a keeping room, along with an oversized walk-in pantry offering exceptional storage. The
USD 335,000
211 Winsmere Way
View photo
House · for sale
USD 425,000
USD 166/sq.ft
211 Winsmere Way
Kearney Park
· 2,551 sq.ft · 4 Bedrooms · 3 Baths · House
· Patio · Garden · Fireplace · Equipped kitchen · Swimming pool
Kearney Park · 2,551 sq.ft · 4 Bedrooms · 3 Baths · House · Patio · Garden · Fireplace · Equipped kitchen · Swimming pool
Classic French Elevation! Beautiful Landscape! Entry Foyer accented with Black and White Tile! Spacious Formal Dining Room! Two Story Greatroom loaded with Natural Light! Banks of French Doors! Fireplace! Open Kitchen and Breakfast Room Spaces! Center Island! Breakfast Bar! Granite Surfaces! Stainless Appliances! Window above the Sink! Walk in Pantry! Glass Display Cabinets and Serving Center! Breakfast Room filled with Windows! Tile Floors! Laundry Room! Guest Room and Full Bah Downstairs! Upstairs 3 Bedrooms and Two Baths! Engineered Wood Floors Downstairs and Upstairs! Large Primary Suite! Dual Vanities! Separate Shower Space! Soaking Tub! Walk in Attic! Patio with Covered Pergola! Iron Fence! Swing Area! Playspace! Yard connects to the Walking Path! Storage Pad Fenced in! Dinsmor Community Amenities. Pool, Clubhouse, Tennis and Pickle Ball Courts, Gated Neighborhood!
USD 425,000
540 Brentwood Drive
View photo
House · for sale
USD 259,900
USD 181/sq.ft
540 Brentwood Drive
Kearney Park
· 1,432 sq.ft · 3 Bedrooms · 2 Baths · House
· Garden · Fireplace
Kearney Park · 1,432 sq.ft · 3 Bedrooms · 2 Baths · House · Garden · Fireplace
Bring an offer! Move in ready updated! Located in the highly rated Madison School District. This home offers the perfect blend of comfort, style, and convenience, located in the heart of Madison, just minutes from shopping, dining, and everyday essentials. Well maintained home, 3 bedrooms, 2 full baths, spacious living room with 12-foot ceiling, cozy fireplace. The master room a great-sized with a tray ceiling, double walk-in closet, and a shower. A fully fenced HUGE backyard offering privacy and plenty of space for outdoor fun, gardening, or pets. Enjoy the ease low-maintenance flooring throughout. NO CARPET to worry about. Don't miss this one!
USD 259,900
2618 Maclean Road
View photo
House · for sale
USD 15,000
USD 7/sq.ft
2618 Maclean Road
Kearney Park
· 1,991 sq.ft · 3 Bedrooms · 2 Baths · House
Kearney Park · 1,991 sq.ft · 3 Bedrooms · 2 Baths · House
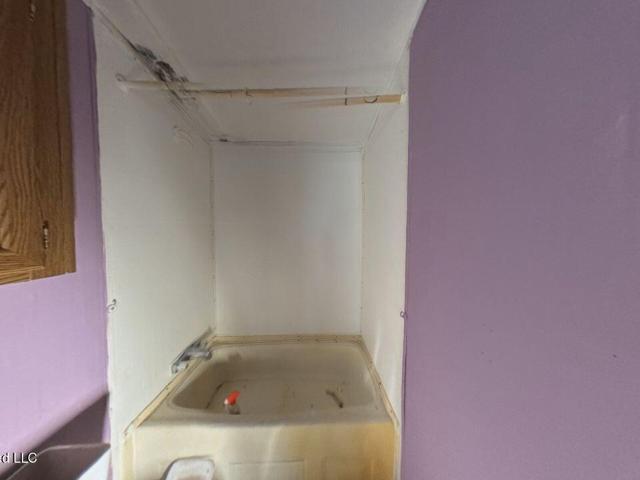
Attention investors and DIY enthusiasts! Multiple exit strategies: finish this remodel then either flip, rent or move in! Home being sold as is. Cash preferred but will consider financed all offers. Seller is assisted by an Attorney in Fact. Do not knock on door or approach house without prior communication
USD 15,000
100 Savoy Park
View photo
House · for sale
USD 380,000
USD 152/sq.ft
100 Savoy Park
Kearney Park
· 2,486 sq.ft · 4 Bedrooms · 3 Baths · House
· Fireplace · Equipped kitchen
Kearney Park · 2,486 sq.ft · 4 Bedrooms · 3 Baths · House · Fireplace · Equipped kitchen
Welcome home to 100 Savoy Park, a charming home tucked at the end of a quiet cul-de-sac in Lake Caroline. Mature trees and lush landscaping set the tone before you even reach the front door. Fresh, comfortable, and move-in ready, the home features quartz countertops, new luxury vinyl plank flooring throughout (not a stitch of carpet in sight), and walls freshly painted in the soft, versatile shade of Accessible Beige. Inside, the open living and formal dining areas are anchored by a gas fireplace, creating a warm and welcoming space for gathering. The cozy kitchen includes an eat-up bar and breakfast nook, perfect for both quick mornings and slower ones. Newer appliances, a gorgeous tile backsplash, and a recessed flex space—ready to become a beverage station, coffee bar, or home desk—round things out. Just off the kitchen, the laundry room offers a wall of cabinetry, so you'll never run short on pantry or storage space. The primary suite includes a separate shower, jetted soaking tub,
USD 380,000
189 Stone Creek Drive
View photo
House · for sale
USD 499,900
USD 194/sq.ft
189 Stone Creek Drive
Kearney Park
· 2,573 sq.ft · 4 Bedrooms · 3 Baths · House
· Patio · Office room · Parking · Equipped kitchen
Kearney Park · 2,573 sq.ft · 4 Bedrooms · 3 Baths · House · Patio · Office room · Parking · Equipped kitchen
Incredible home in fabulous Stone Creek! The 4 bedroom 3 bath features the sought after split plan offering privacy for everyone! Entering the home you will be drawn into the welcoming great room which is open to the large dining room, and fabulous kitchen! The dining room features a large arched window filling the space with natural light. This kitchen has amazing storage space, 5 burner gas cooktop, built in oven and refrigerator and fabulous leathered granite! Directly off the kitchen is a hallway leading to the large pantry, office area, drop zone, laundry room, 3 car garage and the huge private master suite! Master features a beautiful wood tray ceiling, windows bringing in the wooded views, double closets and vanities, separate shower and tub, and separate water closet. On the other side of the home are 2 roomy guest rooms and a guest bathroom with double vanity. Upstairs is the 4th bedroom with a private bath and attic access. Step outside to your amazing covered patio backing u
USD 499,900
160 Western Ridge Circle
View photo
House · for sale
USD 350,000
USD 140/sq.ft
160 Western Ridge Circle
Kearney Park
· 2,486 sq.ft · 4 Bedrooms · 3 Baths · House
· Garden · Office room · Swimming pool · Equipped kitchen
Kearney Park · 2,486 sq.ft · 4 Bedrooms · 3 Baths · House · Garden · Office room · Swimming pool · Equipped kitchen
Welcome to 160 Western Ridge Circle, where space, comfort and thoughtful design come together in a home built for the way you live. This beautiful 4-bedroom, 3-bath home offers a versatile floor plan with a designated office, perfect for working from home, managing a business or creating a quiet study. The kitchen is ready for both everyday meals and entertaining, featuring a gas cooktop, generous workspace and a walk-in pantry. The primary suite provides a relaxing retreat with a Jacuzzi tub, while the spacious laundry room includes a utility sink for added convenience. Step outside to a large backyard offering plenty of room for entertaining, play, pets or creating your own outdoor oasis. Residents also enjoy access to the neighborhood pool, making summer days even better. With plenty of room to live, work and gather, this is one you will want to experience in person. Schedule your private tour today!
USD 350,000
148 Devlin Springs Drive
View photo
House · for sale
USD 279,900
USD 153/sq.ft
148 Devlin Springs Drive
Kearney Park
· 1,819 sq.ft · 3 Bedrooms · 2 Baths · House
· Garden · Equipped kitchen
Kearney Park · 1,819 sq.ft · 3 Bedrooms · 2 Baths · House · Garden · Equipped kitchen
Welcome to 148 Devlin Springs Dr. This spacious 3-bedroom, 2-bath home has so much to offer! The kitchen features stainless steel appliances, butcher block countertops, and plenty of space for everyday living and entertaining. The primary bath is finished with beautiful quartz countertops, and vinyl plank and ceramic tile flooring run throughout the home for easy maintenance. Situated on a large corner lot, the property also features a fully fenced backyard with plenty of room to enjoy the outdoors. Located in the highly sought-after Mannsdale and Germantown School District, this home offers a great combination of space, style, and location. Don't miss this one! Call your REALTOR today!
USD 279,900
111 Hallmark Place
View photo
House · for sale
USD 365,500
USD 143/sq.ft
111 Hallmark Place
Kearney Park
· 2,551 sq.ft · 4 Bedrooms · 2 Baths · House
· Equipped kitchen
Kearney Park · 2,551 sq.ft · 4 Bedrooms · 2 Baths · House · Equipped kitchen
Welcome Home to 111 Hallmark Place — A well loved Retreat in Madison's own Hartfield Subdivision. Tucked within the sought after Madison County Schools mighty Jag Zone in Madison, Mississippi, this exceptional two-story residence offers a thoughtfully designed split floor plan spanning four bedrooms and two and a half elegantly appointed baths. From the moment you step inside, rich pine floors and soaring high ceilings set a tone of timeless sophistication. The heart of the home is a chef-inspired kitchen, adorned with gleaming granite countertops and premium stainless steel appliances — a seamless blend of style and function, perfect for both everyday living and effortless entertaining. Gather in the sun-filled eat-in kitchen, host memorable evenings in the formal dining room, or unwind fireside in the inviting living space. The main floor Owner's suite is a private sanctuary, featuring a spa-inspired bath with a luxurious jetted tub, separate glass shower, and a generous walk-in clos
USD 365,500

Get email alerts

Don't miss out: be the first to know about new properties

The alert was correctly created

On subscribing you accept the conditions of use and the privacy policy
Alert
Receive new ads in your inbox
Save this search
Receive alerts for new listings

We'll send you an email when we have new properties for: "Properties for sale in Kearney Park"

The alert was correctly created

Ridgeland city
Jackson city, District 3 Hinds County Mississippi
Get email alerts and be the first to see new listings
Required field
On subscribing I accept the terms of the privacy policy
Perfect! You'll soon start receiving new listings via email
Alert
Receive an email when we have new ads for Properties for sale in Kearney Park
Save this search
Filters

Bedrooms

Size (sq.ft)

sq.ft
sq.ft

Price

USD
USD

Property type

Bathrooms

Clear all filters
Receive notifications when new entries are published.