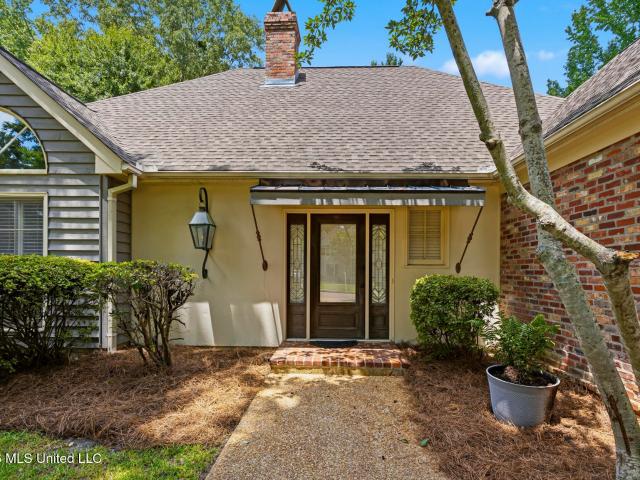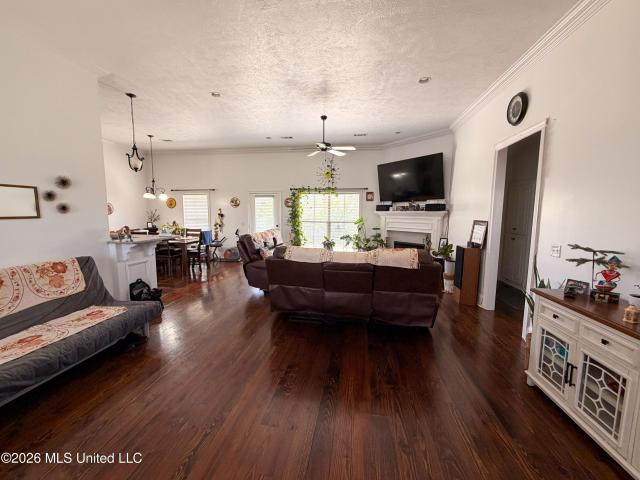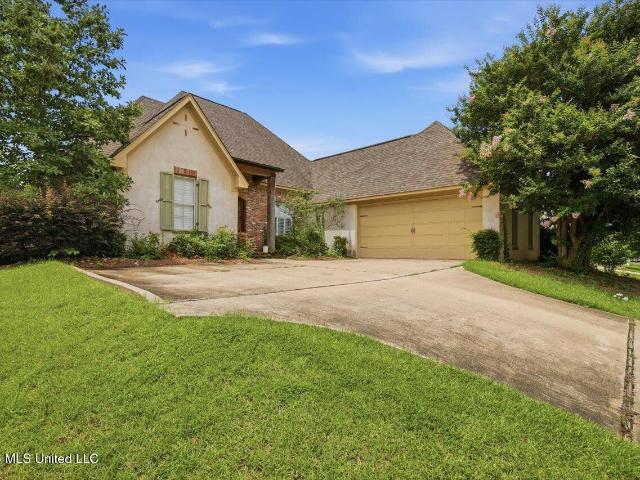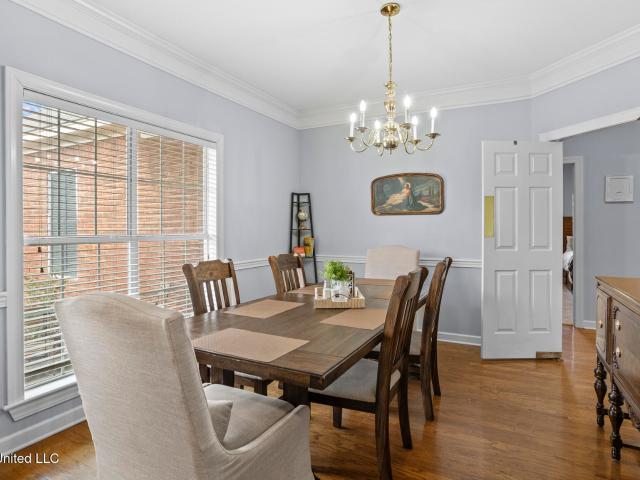
230 houses for sale in Kearney Park

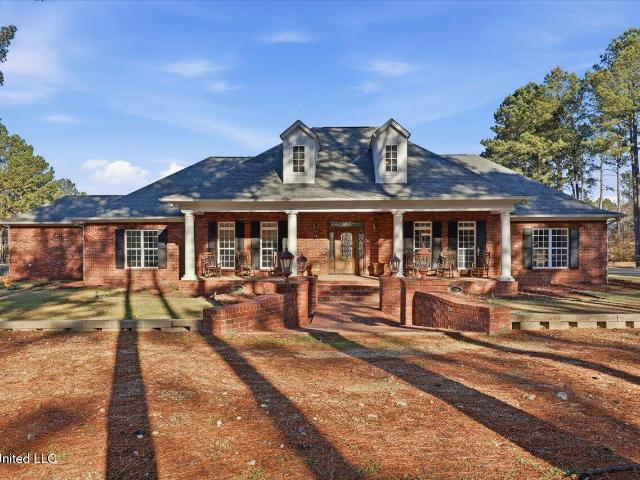
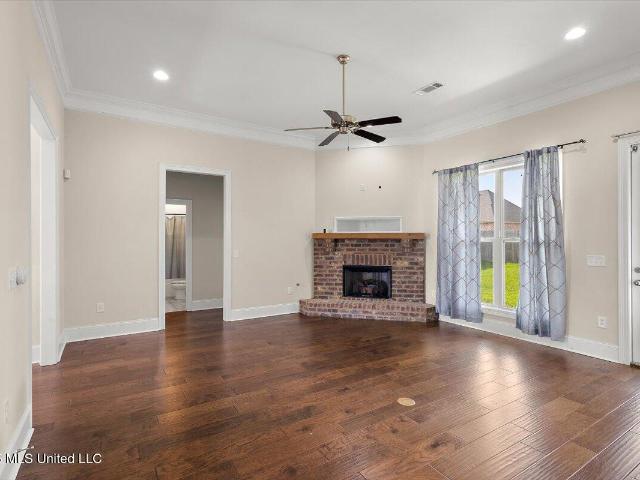
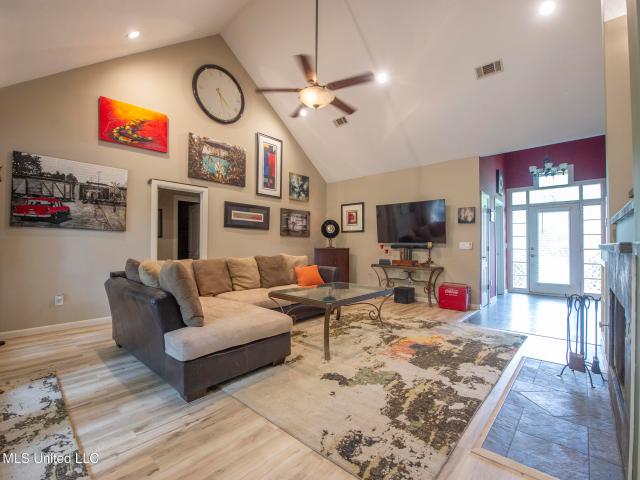
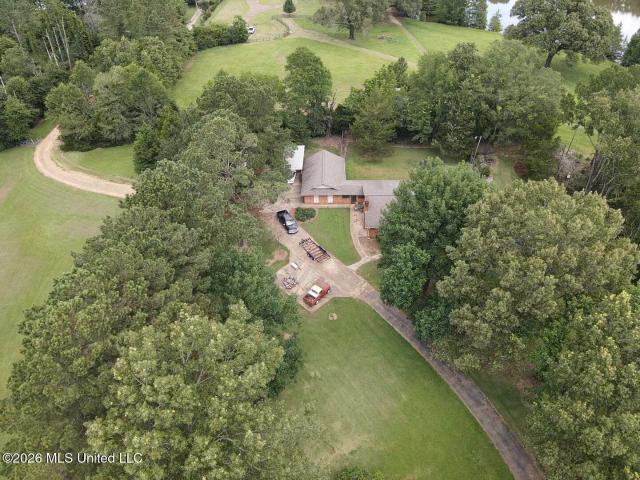
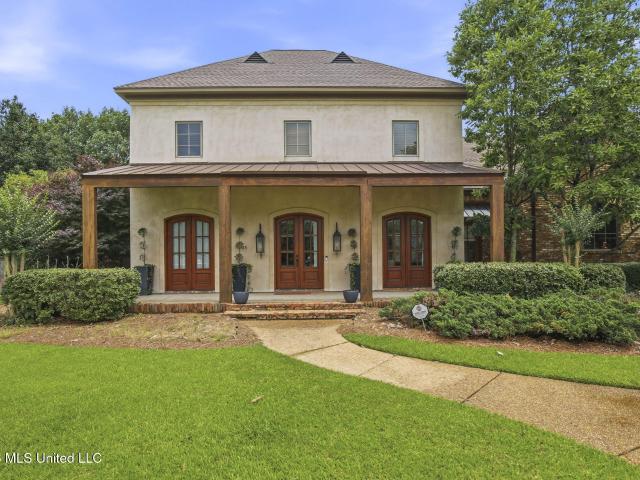
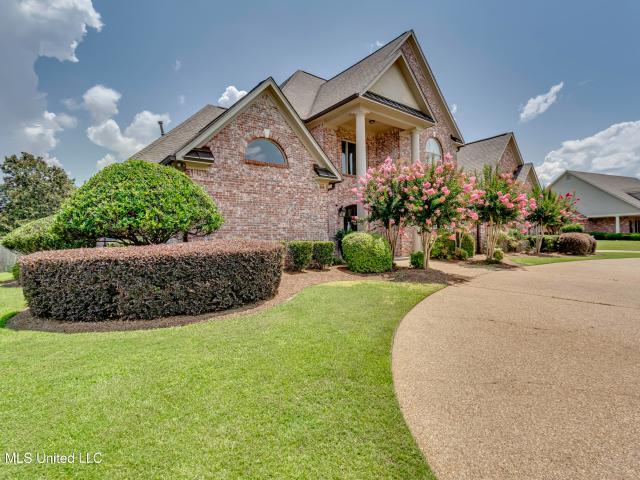
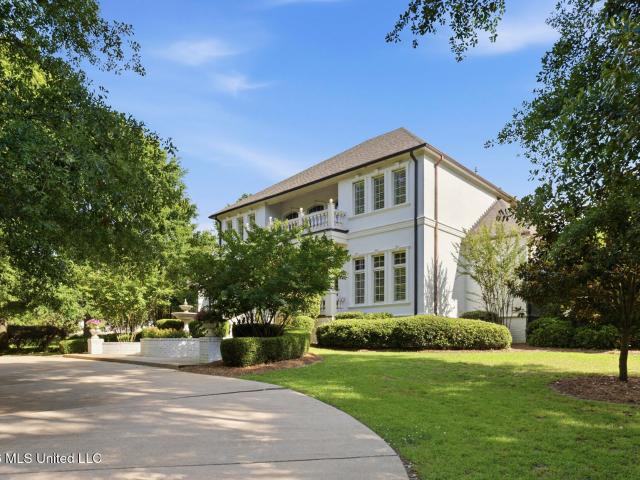
8 12 Oaks Place
View photo
House · for sale
USD 989,000
USD 182/sq.ft
8 12 Oaks Place
Kearney Park
· 5,414 sq.ft · 6 Bedrooms · 4 Baths · House
· Equipped kitchen
Kearney Park · 5,414 sq.ft · 6 Bedrooms · 4 Baths · House · Equipped kitchen
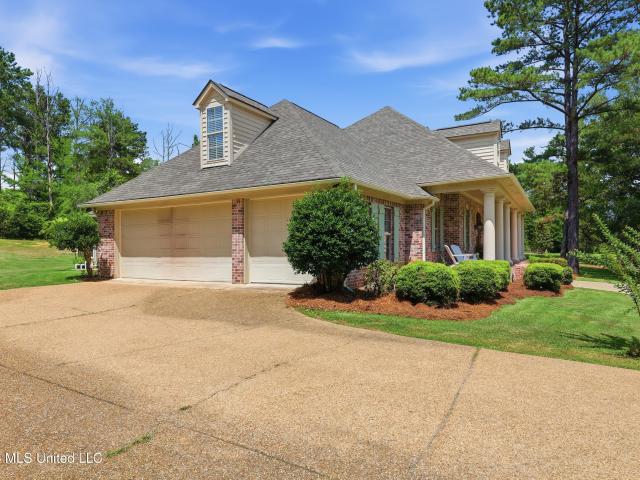
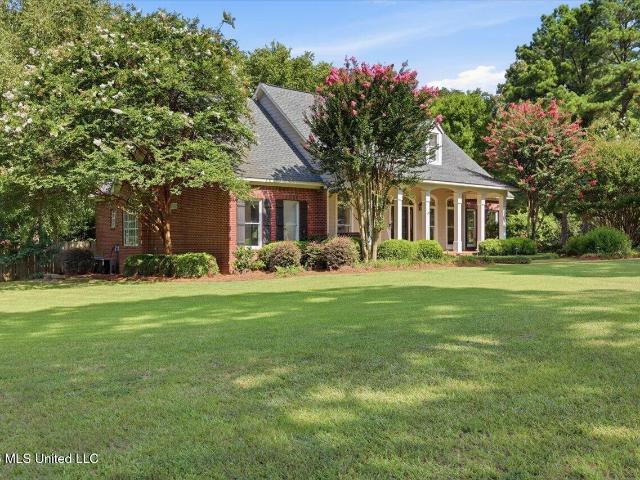
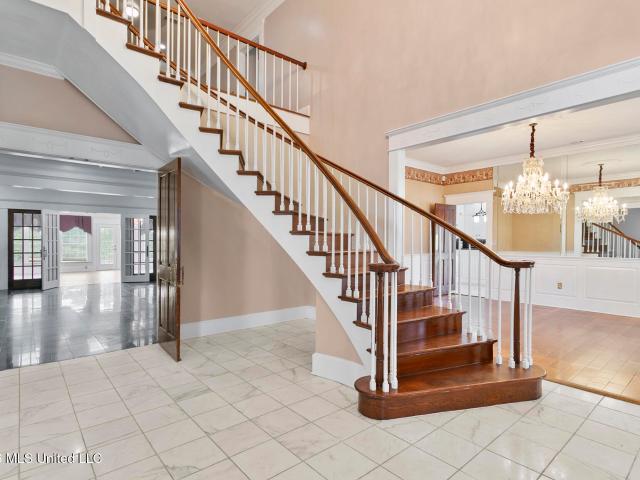
A timeless Southern estate where classic architecture meets modern luxury. Inspired by the grand Neoclassical homes of the South, this extraordinary 5,419-square-foot estate sits on nearly 5 private lakefront acres in one of Madison's most desirable locations. From the moment you arrive, the stately columned entrance, sweeping circular drive, and symmetrical white brick façade create an unforgettable first impression. Inside, a dramatic two-story foyer welcomes you with Italian marble floors, a sweeping staircase, soaring ceilings, and elegant formal living and dining spaces designed for entertaining. The gourmet kitchen features custom cabinetry, granite countertops, a Sub-Zero refrigerator, premium appliances, and generous prep space, while the expansive sunroom offers panoramic views of the manicured grounds and private lake. The thoughtfully designed floor plan includes 5 bedrooms, 4.5 bathrooms, a luxurious main-level primary suite, spacious guest accommodations, and multiple flex
USD 989,000
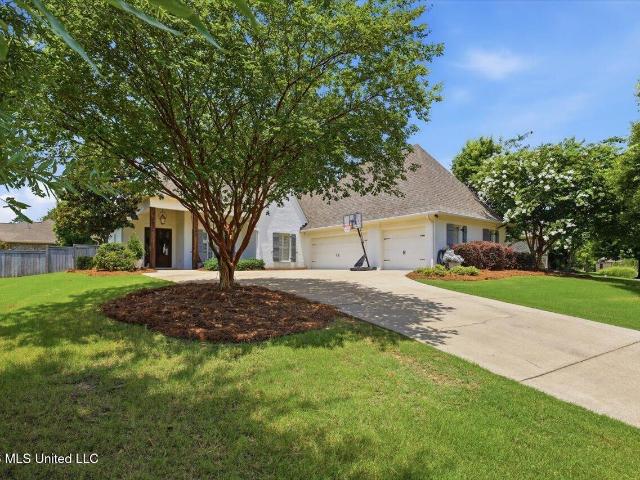
130 Grayhawk Drive
View photo
House · for sale
USD 529,000
USD 193/sq.ft
130 Grayhawk Drive
Kearney Park
· 2,734 sq.ft · 4 Bedrooms · 3 Baths · House
· Office room · Equipped kitchen
Kearney Park · 2,734 sq.ft · 4 Bedrooms · 3 Baths · House · Office room · Equipped kitchen
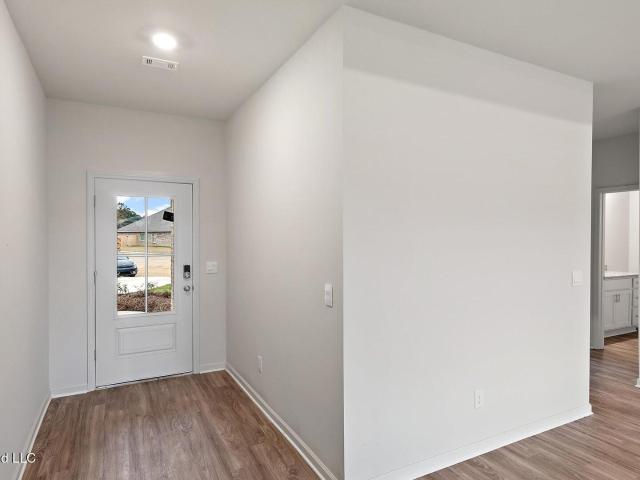
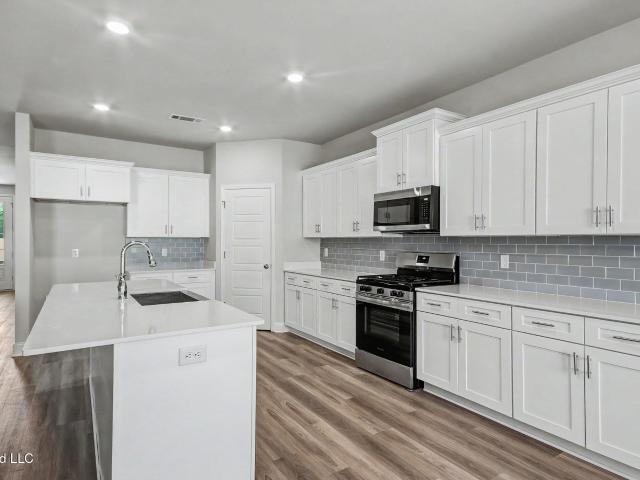
Welcome to your dream home in highly sought after Grayhawk! This beautifully designed 4 bedroom, 3 bath home with a true private office is perfectly positioned within the neighborhood, and offers the perfect blend of charm, comfort, and functionality. From the moment you step inside the the double front doors, you'll appreciate the inviting Southern atmosphere, high end finishes, beautiful interior brick and millwork, and a thoughtfully designed layout that makes everyday living and entertaining effortless. The spacious living areas flow seamlessly, while the dedicated office provides the ideal space to work from home, study, craft, or pursue hobbies. A dreamy kitchen is centered around the massive island with tons of storage, counter and prep space, in addition to a gas stove and sleek stainless steel appliances. The generous primary suite and well-appointed secondary bedrooms offer plenty of room to spread out or entertain guests. Outside you'll find a deep covered porch that overloo
USD 529,000
108 Muscadine Hill
View photo
House · for sale
USD 537,000
USD 140/sq.ft
108 Muscadine Hill
Kearney Park
· 3,810 sq.ft · 5 Bedrooms · 4 Baths · House
· Patio · Garden · Office room · Equipped kitchen
Kearney Park · 3,810 sq.ft · 5 Bedrooms · 4 Baths · House · Patio · Garden · Office room · Equipped kitchen
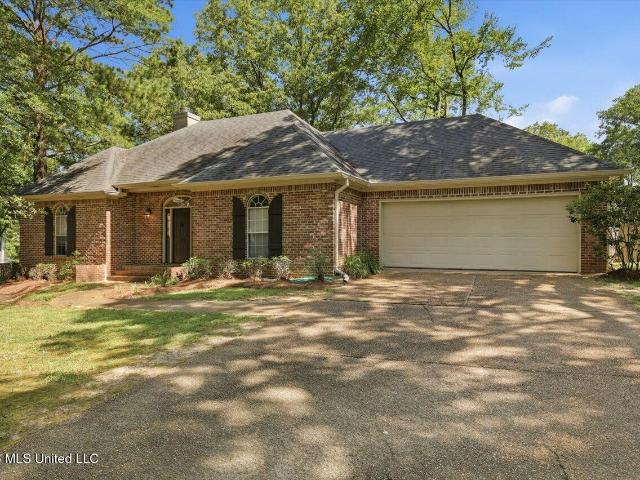
Welcome to this exceptional 5-bedroom, 4.5-bath home offering approximately 3,800 square feet of thoughtfully designed living space in The Reserve of Madison. With most of the living area conveniently located on the first floor, this home provides an ideal layout for both everyday living and entertaining. The spacious kitchen is a chef's dream, featuring abundant cabinetry and storage, white quartz countertops, double ovens, an electric cooktop, and generous prep space. Hardwood floors flow throughout the main living areas, creating a warm and inviting atmosphere with brick accents. The private primary suite offers a relaxing retreat with dual vanities, a soaking tub, separate shower, and ample closet space. Upstairs, you'll find a huge bonus room with a full bath—perfect for a media room, playroom, guest suite, or home office. Step outside to enjoy the covered back porch overlooking the large, fenced backyard, complete with a gravel patio for additional outdoor entertaining space. An
USD 537,000
105 Winchester Cove
View photo
House · for sale
USD 409,900
USD 181/sq.ft
105 Winchester Cove
Kearney Park
· 2,260 sq.ft · 3 Bedrooms · 2 Baths · House
· Garden
Kearney Park · 2,260 sq.ft · 3 Bedrooms · 2 Baths · House · Garden
Welcome to this charming 3-bedroom, 2-bath home located in the highly sought-after Timber Ridge subdivision. This one owner home has been well maintained and is nestled on a quiet cul-de-sac. Inside, you'll find a spacious and open floor plan featuring wood floors, complemented by neutral colors that create a warm and inviting atmosphere. The home boasts a large backyard, offering plenty of space for outdoor activities. Located within the Madison County School District, this home is perfectly situated, just 5 minutes away from interstate access and super convenient to everything Gluckstadt has to offer. Don't miss the opportunity to own this lovely home —schedule a showing today!
USD 409,900
188 Carmichael Boulevard
View photo
House · for sale
USD 454,000
USD 185/sq.ft
188 Carmichael Boulevard
Kearney Park
· 2,443 sq.ft · 4 Bedrooms · 3 Baths · House
· Equipped kitchen
Kearney Park · 2,443 sq.ft · 4 Bedrooms · 3 Baths · House · Equipped kitchen
Welcome to this beautiful 4-bedroom, 3.5-bath home located in the highly desirable Cypress Lake community! Ideally situated for active families, this home offers convenience, comfort, and exceptional living spaces throughout. The heart of the home features a spacious kitchen with a stunning oversized granite island, perfect for entertaining, meal preparation, and gathering with family and friends. Adjacent to the kitchen, the inviting keeping room provides additional space for relaxation and everyday living. Designed with families in mind, the home offers generously sized secondary bedrooms, each with convenient private bathroom access, while a centrally located half bath provides added convenience for guests. The spacious primary suite features separate vanities, a large walk-in closet, and a thoughtfully designed layout that creates a private retreat. Beautiful flooring throughout the primary suite and main living areas adds warmth and character to the home. Residents will love the p
USD 454,000
106 Brittany Way
View photo
House · for sale
USD 349,900
USD 153/sq.ft
106 Brittany Way
Kearney Park
· 2,282 sq.ft · 4 Bedrooms · 2 Baths · House
· Patio · Garden · Fireplace · Equipped kitchen
Kearney Park · 2,282 sq.ft · 4 Bedrooms · 2 Baths · House · Patio · Garden · Fireplace · Equipped kitchen
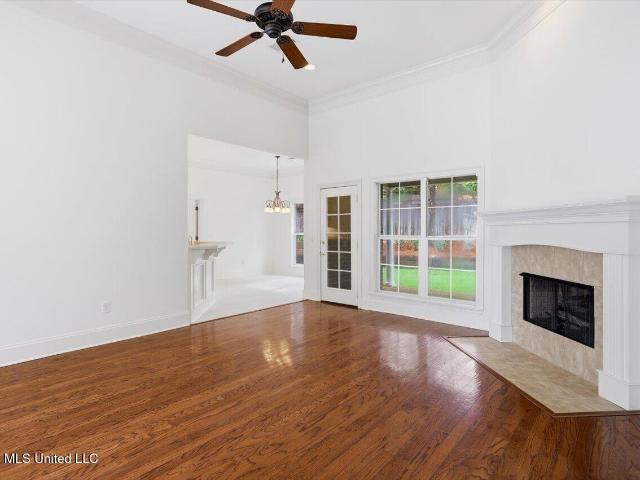
Located in the desirable Windsor Hills subdivision, this beautiful home offers both comfort and convenience. Just minutes from Madison's top-rated schools, shopping, dining, and easy access to I-55, you'll love the central location and quiet, tree-lined street this home sits on. This spacious, split-plan layout maximizes every square foot with an abundance of living space. As you enter, you're greeted by a welcoming foyer with hardwood floors, leading into a formal dining area. The foyer opens into a large great room with hardwood flooring and a cozy brick fireplace, perfect for relaxing or entertaining. The kitchen is a chef's dream, featuring ample counter space, sleek slab granite countertops, and ceramic tile flooring. With plenty of cabinetry and a separate pantry, storage won't be an issue. A spacious breakfast nook off the kitchen offers a great spot for casual dining or could easily serve as a cozy sitting area. This space leads to a back patio and a fully fenced backyard with
USD 349,900
123 Lakeshire Cove
View photo
House · for sale
USD 1,299,000
USD 280/sq.ft
123 Lakeshire Cove
Kearney Park
· 4,639 sq.ft · 4 Bedrooms · 3 Baths · House
· Fireplace · Equipped kitchen
Kearney Park · 4,639 sq.ft · 4 Bedrooms · 3 Baths · House · Fireplace · Equipped kitchen
Luxury Lakefront Estate in Panther Creek: Your Private Paradise in Panther Creek! Discover an exquisite blend of elegance and comfort in this fully remodeled 4,640 sq. Ft. main home, set on 5.19 acres within a gated community. This remarkable property caters to every need—whether you seek luxurious living, guest accommodations, or hobby space. The Main home features Grand size rooms and accommodations: Spacious Primary Suite: (18x39.5) with a sitting area, fireplace, entertainment center, and dual walk-in closets. Secondary Bedroom: (16x20) with a fireplace, two walk-in closets, and an accessible bathroom. Open Great Room: (22.6x23) with built-ins and fireplace. Gourmet Kitchen: Beautiful granite counters, stainless appliances, a center island, and ample storage and two generous kitchen nooks. Upstairs Bedrooms: Two guest rooms (15x15.9) and (15.3x17.3) with a full bath. An attached mother-in-law suite (603 sq. Ft) includes a private entrance, kitchenette, and full bath—perfect for gue
USD 1,299,000
114 Essen Lane
View photo
House · for sale
USD 369,000
USD 164/sq.ft
114 Essen Lane
Kearney Park
· 2,250 sq.ft · 4 Bedrooms · 3 Baths · House
· Office room · Fireplace · Equipped kitchen
Kearney Park · 2,250 sq.ft · 4 Bedrooms · 3 Baths · House · Office room · Fireplace · Equipped kitchen
Lovely Stillhouse Creek 4/3 house with a separate office. Large kitchen is open to family room and has an island as well as a breakfast bar. Kitchen countertops are 3 cm granite. Appliances are stainless steel with a gas stove. There is a large walk in pantry and mud lockers. One of the features that homeowners enjoy is that the laundry room is off the master closet. The luxurious has a large fully tiled shower. The spacious family room has a corner brick fireplace with media component box and over looks the covered back porch. The master is tray stained pine ceiling. Upstairs there is a 4th bedroom/bonus room with a closet and full bath
USD 369,000
113 Kenbridge Lane
View photo
House · for sale
USD 389,000
USD 178/sq.ft
Updated
113 Kenbridge Lane
Kearney Park
· 2,185 sq.ft · 3 Bedrooms · 2 Baths · House
· Fireplace · Equipped kitchen
Kearney Park · 2,185 sq.ft · 3 Bedrooms · 2 Baths · House · Fireplace · Equipped kitchen
Meticulously maintained and move-in ready, this rare gem offers the perfect blend of LOCATION, PRIVACY AND TIMELESS APPEAL! Nestled on a gorgeous, oversized lot in the highly sought-after Summertree neighborhood, this home is ready to welcome it's next family! Minutes from I-55, premier shopping and dining, top-tier healthcare, and AWARD WINNING MADISON COUNTY SCHOOL DISTRICT! (Madison station, madison middle, rosa scott, madison central high school) Designed with both everyday living and entertaining in mind, this home features an inviting open floor plan with soaring vaulted ceilings and fabulous fireplace that serves as a stunning focal point. The beautifully appointed kitchen is equipped with custom cabinetry, designer lighting, stainless appliances and distinctive architectural details that add character and charm throughout. The refrigerator, washer and dryer remain with the home, making this property truly move-in ready. Some exceptional details that stand out are; a new roof. L
USD 389,000
1321 Purvis Lane
View photo
House · for sale
USD 695,000
USD 318/sq.ft
1321 Purvis Lane
Kearney Park
· 2,185 sq.ft · 3 Bedrooms · 2 Baths · House
Kearney Park · 2,185 sq.ft · 3 Bedrooms · 2 Baths · House
Prime 22-Acre Development Opportunity in the Clinton School District Attention developers, investors, and families looking for room to grow! This exceptional 22-acre property is perfectly positioned in the heart of one of the fastest-growing residential areas within the highly sought-after Clinton School District. Offering incredible development potential, the property features a scenic 3-acre stocked lake, a 3-bedroom, 2-bath home, and multiple beautiful homesites overlooking the water. The existing home could be renovated with a little TLC or used as a temporary residence while planning future development. One of the property's biggest advantages is its dual access, with entrances from Bellewood Drive through the established Bellewood neighborhood and from Kickapoo Road via Purvis Lane, providing excellent flexibility for subdivision design, traffic flow, or a private family estate. The gently rolling pasture surrounding the lake creates a picturesque setting that's ideal for custom
USD 695,000
113 Carlton Boulevard
View photo
House · for sale
USD 674,000
USD 174/sq.ft
113 Carlton Boulevard
Kearney Park
· 3,864 sq.ft · 5 Bedrooms · 4 Baths · House
· Fireplace · Equipped kitchen · Parking
Kearney Park · 3,864 sq.ft · 5 Bedrooms · 4 Baths · House · Fireplace · Equipped kitchen · Parking
Impressive home with great-looking finishes and designer details! Front Porch with Double Doors and Custom Gas Lanterns! Heart Pine Floors! 5 Bedrooms! 4.5 Bath! Greatroom with Gas Fireplace and Built Ins! Formal Dining Room! Wet Bar with Ice Maker and Wine Storage! Kitchen Features 6 Burner Viking Range and Vent A Hood, Stunning Picture Window Over Farmhouse Sink, Granite Surfaces, Center Island with Microwave Drawer, Double Wall Ovens, Dishwasher and Custom Cabinets! Relaxing Breakfast Room and Keeping Room! Half Bath! Garage Access! Downstairs Primary Bedroom with Adjacent and Primary Bath Featuring Jetted Tub, Separate Tile Shower with Rain Head, Double Vanities, Walk In Closets, One Closet Doubles as a Safe Room! Upstairs Front Bedrooms with Shared Access Bath! Upstairs Back Bedroom Features Private Bath and Walk In Closet! Floored Walk In Attic Access! Upstairs Bonus Room or 5th Bedroom with Projector, Screen, Surround Sound Full Private Bath! Large Laundry with Ample Cabinet Sto
USD 674,000
107 Carlton Boulevard
View photo
House · for sale
USD 1,200,000
USD 262/sq.ft
107 Carlton Boulevard
Kearney Park
· 4,575 sq.ft · 4 Bedrooms · 4 Baths · House
· Fireplace · Equipped kitchen · Swimming pool
Kearney Park · 4,575 sq.ft · 4 Bedrooms · 4 Baths · House · Fireplace · Equipped kitchen · Swimming pool
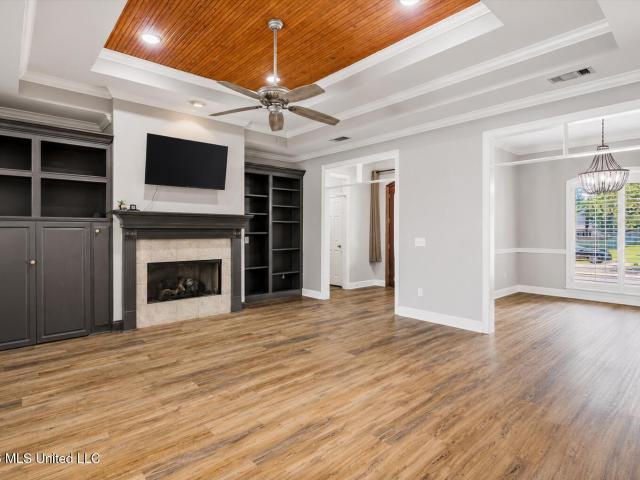
Award-Winning Best in Mississippi Home—Voted by the Home Builders Association. This hidden gem is nestled in a prestigious gated community and offers an exceptional blend of luxury, comfort, and entertaining space. Featuring 4 bedrooms, 3 full bath, 1 hal bath, and 1 three-quarter bath, this beautifully designed home welcomes you with a dramatic 20 foot-high foyer and elegant spiral staircase. The the right is a formal dining room, while the left opens into a spacious living room and sitting area in an open-concept layout. The gourmet kitchen is a chef's dream, complete with island counter seating, a walk-in pantry, and a bright breakfast room. Double French doors from the breakfast room lead to the stunning heated and cooled saltwater gunite pool and pool house and to the outdoor bar. The highlight is the expansive 1, 123 sqft outdoor entertainment bar with 20. Foot vaulted ceiling entirely clad in rich cypress wood. This show stopping space features a fire place, custom auto-sliding
USD 1,200,000
119 Commons Place
View photo
House · for sale
USD 699,900
USD 299/sq.ft
119 Commons Place
Kearney Park
· 2,336 sq.ft · 4 Bedrooms · 2 Baths · House
· Patio · Garden · Swimming pool
Kearney Park · 2,336 sq.ft · 4 Bedrooms · 2 Baths · House · Patio · Garden · Swimming pool
Welcome to 119 Commons Place, located in the highly sought-after Township at Colony Park, one of Central Mississippi's premier master-planned communities offering an exceptional blend of residential living, shopping, dining, recreation, and entertainment. This beautifully maintained 4-bedroom, 2.5-bath home offers a functional floor plan with the primary suite conveniently located on the main level. Thoughtfully upgraded, the property now features a brand-new whole-home generator, an extended patio perfect for entertaining, a raised privacy fence creating an even more secluded backyard retreat, and a hot tub for year-round relaxation. The private backyard is designed for enjoying the outdoors, complete with a covered patio, spacious seating area, fire pit, and plenty of room to unwind. Additional exterior features include a programmable Volt landscape lighting system, automatic irrigation, gas lanterns, and an outdoor speaker system. Inside, you'll find quality craftsmanship throughout
USD 699,900
100 Overbrook Hill
View photo
House · for sale
USD 1,499,000
USD 221/sq.ft
100 Overbrook Hill
Kearney Park
· 6,770 sq.ft · 5 Bedrooms · 6 Baths · House
· Fireplace · Equipped kitchen
Kearney Park · 6,770 sq.ft · 5 Bedrooms · 6 Baths · House · Fireplace · Equipped kitchen
Experience luxury living in the heart of Bridgewater with this exceptional custom home designed for both everyday comfort and effortless entertaining. A grand foyer with sweeping staircase welcomes you into beautifully appointed living spaces featuring heart pine floors, soaring ceilings, abundant natural light, and exceptional craftsmanship throughout. The thoughtfully designed floor plan includes a formal dining room, study, chef's kitchen with a large center island, double ovens, gas cooktop, butler's pantry, and oversized walk-in pantry, all opening to inviting keeping and family rooms with fireplaces and custom built-ins. The private primary suite offers a peaceful retreat with its own courtyard, spacious bath, and oversized walk-in closet that also serves as a safe room. Upstairs, generously sized bedrooms with en-suite baths are complemented by a media room, playroom, exercise room, and additional flexible living space. Tucked away above the back staircase, a private bedroom and
USD 1,499,000
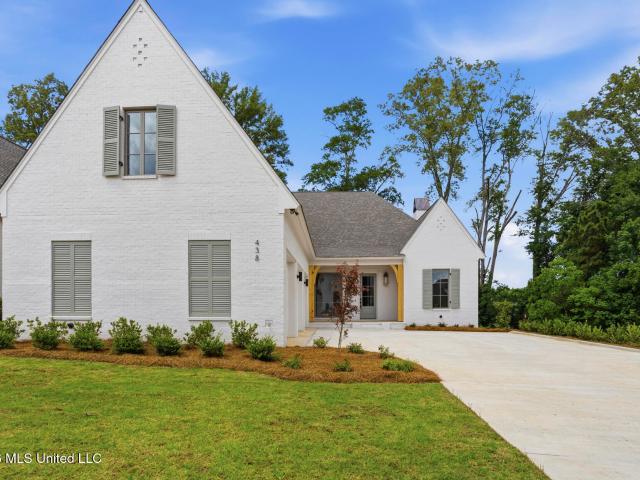
438 Whittington Circle
View photo
House · for sale
USD 799,900
USD 251/sq.ft
438 Whittington Circle
Kearney Park
· 3,186 sq.ft · 4 Bedrooms · 4 Baths · House
· Fireplace · Equipped kitchen · Parking
Kearney Park · 3,186 sq.ft · 4 Bedrooms · 4 Baths · House · Fireplace · Equipped kitchen · Parking
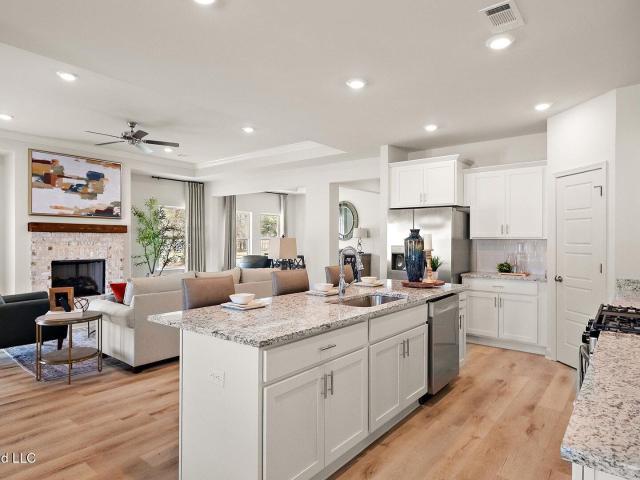
Stunning New Construction in the Heart of Madison! This beautifully crafted 4-bedroom, 4.5-bath, 3,196 square foot home in gated Whittington delivers everything today's buyer desires. The open-concept kitchen features GE Café appliances, quartz countertops, and a stunning bar with natural wood shelving — all flowing seamlessly into the living area with a gas fireplace. A separate formal dining room gives this home two distinct dining areas, perfect for entertaining. Engineered white oak floors and high-end finishes throughout make every room feel special. The primary suite is a true retreat with a double-door walk-in shower, freestanding soaking tub, and a closet connected directly to the laundry room. Three bedrooms are conveniently located downstairs, each with its own private en-suite bath, while a spacious fourth bedroom upstairs offers a flexible landing area perfect for a study or sitting nook. A 3-car garage, fully automated irrigation system, and a covered outdoor entertaining
USD 799,900
5570 Williamson Road
View photo
House · for sale
USD 619,000
USD 187/sq.ft
5570 Williamson Road
Kearney Park
· 3,294 sq.ft · 4 Bedrooms · 3 Baths · House
· Garden · Office room · Equipped kitchen
Kearney Park · 3,294 sq.ft · 4 Bedrooms · 3 Baths · House · Garden · Office room · Equipped kitchen
Welcome Home to 5570 Williamson Road! Nestled on a beautifully maintained 1.67-acre lot, this beautiful 3,300-square-foot home offers the perfect combination of comfort, style, space, and convenience. From the impressive entrance to the expansive outdoor living areas, every detail has been thoughtfully designed for modern living. This spacious home features 4 bedrooms and 3.5 bathrooms, along with a dedicated office that could serve as a 5th bedroom. Along with the large bonus room upstairs, there is plenty of space for entertaining, working from home, and everyday family life. The well-appointed kitchen is a chef's dream, featuring a gas cooktop, double ovens, microwave, pantry, breakfast/coffee nook, and bar seating. Recent updates include new tile in the master bathroom, as well as the half guest bathroom, brand-new carpet in downstairs bedrooms, and a new roof, providing peace of mind for years to come. Step outside to your private backyard retreat, complete with a relaxing swimmin
USD 619,000
503 Hazelton Drive
View photo
House · for sale
USD 399,000
USD 191/sq.ft
503 Hazelton Drive
Kearney Park
· 2,088 sq.ft · 4 Bedrooms · 2 Baths · House
Kearney Park · 2,088 sq.ft · 4 Bedrooms · 2 Baths · House
New Listing! Whether you're looking for a starter home or downsizing this is the perfect choice! This 4 bedroom, 2 bath home is located in a gated subdivision with 3 lakes, fitness club and serval tennis courts! Convenient to shopping, hospitals, banks and entertainment. Don't let this one get away! Please reach out to your favorite Realtor for showing
USD 399,000
100 Kentucky Way
View photo
House · for sale
USD 439,340
USD 158/sq.ft
100 Kentucky Way
Kearney Park
· 2,777 sq.ft · 4 Bedrooms · 3 Baths · House
· Equipped kitchen · Parking
Kearney Park · 2,777 sq.ft · 4 Bedrooms · 3 Baths · House · Equipped kitchen · Parking
Discover The Camden, a stunning home design floorplan featured at Horseshoe Bend in the picturesque town of Clinton, Mississippi. Offering over 2,700 square feet of thoughtfully designed living space, this 4-bedroom, 3.5-bathroom home includes a spacious 3-car garage, ensuring plenty of room for vehicles, storage, or hobbies. Perfect for multi-generational living, The Camden includes a private bedroom, bathroom, and living area often referred to as a mother-in-law suite-ideal for extended family or guests. As you step into the inviting foyer, you'll find two guest bedrooms that share an ensuite bathroom with a double vanity, creating a cozy and functional space for family or visitors. Down the hall, a large formal dining room awaits, perfectly sized for hosting gatherings and special occasions. The beautifully designed kitchen, a true centerpiece of the home, overlooks the great room and features an oversized island with bar seating, gleaming granite countertops, a farmhouse sink, and
USD 439,340
108 Saratoga Springs Avenue
View photo
House · for sale
USD 347,400
USD 192/sq.ft
108 Saratoga Springs Avenue
Kearney Park
· 1,808 sq.ft · 3 Bedrooms · 2 Baths · House
· Garden · Equipped kitchen · Parking
Kearney Park · 1,808 sq.ft · 3 Bedrooms · 2 Baths · House · Garden · Equipped kitchen · Parking
Step into the Iris, a beautifully designed floor plan at The Horseshoe Bend, our charming new community in Clinton, MS. This thoughtfully crafted home features 3 bedrooms, 2 bathrooms, and a 2-car garage, offering 1,814 square feet of modern and functional living space. As you enter the home, you'll be greeted by a cozy foyer that leads to the open concept living room, seamlessly flowing into the kitchen and dining room. The dining room opens to a covered porch, creating an ideal indoor-outdoor space for entertaining or unwinding. The kitchen features a large island, making cooking, serving, and relaxing a breeze. The Iris features a split bedroom layout, with two bedrooms located at the front of the home near the bathroom and laundry room, and the primary bedroom situated at the back. The primary bedroom includes an ensuite with a double vanity, a separate water closet, a shower, and a garden tub for soaking. It also boasts a spacious 16-foot-deep walk-in closet. Beyond the convenienc
USD 347,400
112 Saratoga Spgs Avenue
View photo
House · for sale
USD 416,340
USD 168/sq.ft
112 Saratoga Spgs Avenue
Kearney Park
· 2,476 sq.ft · 4 Bedrooms · 3 Baths · House
· Equipped kitchen · Parking
Kearney Park · 2,476 sq.ft · 4 Bedrooms · 3 Baths · House · Equipped kitchen · Parking
Introducing the Hawthorne floorplan at Horseshoe Bend, where every square foot is put to use with sophistication and comfort in mind. Inside this 4-bedroom, 3-bathroom home, you'll find 2,486 square feet of comfortable living. To top it off, it's one of our floorplans that offers a 3-car garage. As you enter the home there are two bedrooms that share a bathroom positioned between them. Down the opposing wall is access to the garage and a separate laundry area with walk-in closet. Tucked around the corner there is an additional bedroom that has its own single vanity bathroom with standing shower. Once you enter the great room, you'll have views off the back covered porch. The living area is open to the kitchen and dining space with access to back porch. The kitchen features shaker-style cabinetry, island with quartz countertops, stainless steel appliances and a corner pantry which are sure to make meal prep easy. The primary bedroom is situated at the back corner of the house with an en
USD 416,340
108 Blueberry Hill Lane
View photo
House · for sale
USD 499,000
USD 156/sq.ft
Updated
108 Blueberry Hill Lane
Kearney Park
· 3,197 sq.ft · 5 Bedrooms · 3 Baths · House
· Deck · Balcony · Equipped kitchen · Swimming pool
Kearney Park · 3,197 sq.ft · 5 Bedrooms · 3 Baths · House · Deck · Balcony · Equipped kitchen · Swimming pool
Welcome to your own private retreat on approximately 2 acres, offering space, updates, and standout features you will not find just anywhere. This spacious 5 bedroom, 3 bathroom home spans around 3,200 square feet and is perfectly designed for both everyday living and entertaining. Inside, you will find beautiful flooring, fresh paint, new carpet, and updated light fixtures and hardware that give the home a bright, modern feel. The layout features an eat in kitchen along with a formal dining room, plus both a formal and informal living room, giving you plenty of space to gather and host. The primary suite is located downstairs and boasts two walk in closets. There are also two additional bedrooms downstairs along with a full bathroom. Just off the formal living room, you will find a large balcony deck that leads down to the stunning pool area, creating the perfect indoor outdoor flow. Upstairs offers a large bonus room that is perfect for a media space, playroom, or additional living a
USD 499,000
101 Oakmont Drive
View photo
House · for sale
USD 325,000
USD 156/sq.ft
101 Oakmont Drive
Kearney Park
· 2,077 sq.ft · 3 Bedrooms · 2 Baths · House
· Patio · Garden · Equipped kitchen
Kearney Park · 2,077 sq.ft · 3 Bedrooms · 2 Baths · House · Patio · Garden · Equipped kitchen
Welcome home to this adorable home located in the City of Madison close to everything and ready for a new homeowner! Welcome home to this lovely 3 bedroom 2 bathroom beauty that has been well kept and has so many features to notice. If you want a HUGE yard and shade trees this one is for you. Fully fenced and featuring a nice patio area perfect for enjoy those fastly approaching fall days. You will love the split floor plan and very spacious bedrooms this home has to offer. The kitchen features nice granite counter tops and stainless appliances which includes the refrigerator also! Call your agent today and tour this wonderful home
USD 325,000
6615 Lyndon B Johnson Drive
View photo
House · for sale
USD 69,900
USD 67/sq.ft
6615 Lyndon B Johnson Drive
Kearney Park
· 1,033 sq.ft · 3 Bedrooms · 1 Bath · House
· Garden · Equipped kitchen · Parking
Kearney Park · 1,033 sq.ft · 3 Bedrooms · 1 Bath · House · Garden · Equipped kitchen · Parking
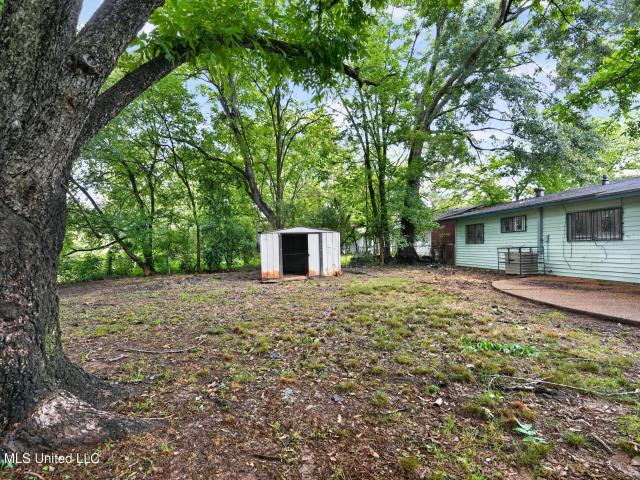
Welcome to 6615 Lyndon B Johnson Dr, a charming 3-bedroom, 1.5-bathroom ranch-style home perfectly situated in the established Presidential Hills community of Jackson. Spanning 1,041 sq. ft. This well-maintained residence features a classic brick exterior and a functional single-story layout on a level, rectangular city lot. The interior offers an eat-in kitchen with an electric range, comfortable living spaces with durable sheetrock walls, and a convenient laundry closet. Enjoy outdoor living in the fully fenced backyard, perfect for privacy and pets. Additional highlights include a concrete slab foundation, carport parking, and central HVAC. Located in the Jackson Public School District near Northwest IB Middle School
USD 69,900
304 Westwood Court
View photo
House · for sale
USD 474,900
USD 167/sq.ft
304 Westwood Court
Kearney Park
· 2,831 sq.ft · 4 Bedrooms · 3 Baths · House
· Garden · Office room · Deck · Equipped kitchen
Kearney Park · 2,831 sq.ft · 4 Bedrooms · 3 Baths · House · Garden · Office room · Deck · Equipped kitchen
Move-in ready and full of updates! This spacious 4-bedroom, 3-bath home in the desirable Cross Creek neighborhood offers the perfect blend of comfort, style, and functionality. The flexible upstairs bonus room is ideal as a playroom, home office, media room, or additional living space. Inside, you'll find updated flooring throughout, granite countertops in the kitchen, updated bathrooms, and a spacious living area perfect for everyday living and entertaining. The large primary suite features a beautifully renovated bathroom, creating a relaxing retreat at the end of the day. Step outside to enjoy the beautiful backyard and deck—perfect for gatherings, grilling, or simply unwinding outdoors. With plenty of space, modern updates, and a fantastic location, this home is ready for its next owner. Call your favorite REALTOR today to schedule a private showing!
USD 474,900
336 Brookwoods Drive
View photo
House · for sale
USD 239,900
USD 178/sq.ft
336 Brookwoods Drive
Kearney Park
· 1,345 sq.ft · 3 Bedrooms · 2 Baths · House
· Garden · Office room · Deck · Fireplace · Equipped kitchen · Parking
Kearney Park · 1,345 sq.ft · 3 Bedrooms · 2 Baths · House · Garden · Office room · Deck · Fireplace · Equipped kitchen · Parking
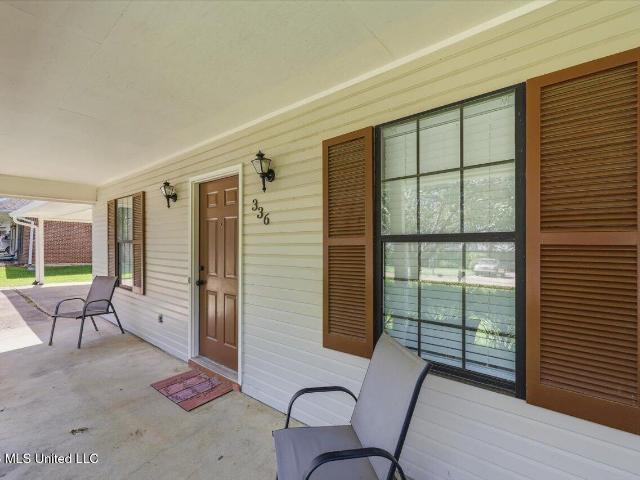
Welcome to 336 Brookwoods Drive, a charming three-bedroom, two-bath home offering comfortable one-level living in an established Ridgeland neighborhood. The inviting covered front porch opens to a spacious living room featuring warm wood flooring, crown molding and a classic brick fireplace. The bright galley-style kitchen offers with abundant white cabinetry, generous counter space, a tile backsplash, wood tile floors and easy access to dining area. The spacious primary suite includes a private bath and walk-in closet, while two additional bedrooms provide flexibility for guests, a home office or workout space. Step outside to a deck with built-in seating overlooking the large, fully fenced backyard shaded by mature trees—an inviting setting for relaxing or entertaining. Additional features include a dedicated laundry area with storage, a two-car covered carport and convenient access to Ridgeland's shopping, dining and major roadways. With its welcoming spaces, functional layout and d
USD 239,900

Get email alerts

Don't miss out: be the first to know about new properties

The alert was correctly created

On subscribing you accept the conditions of use and the privacy policy
Alert
Receive new ads in your inbox
Save this search
Receive alerts for new listings

We'll send you an email when we have new properties for: "Houses for sale in Kearney Park"

The alert was correctly created

Ridgeland city
Jackson city, District 3 Hinds County Mississippi
Get email alerts and be the first to see new listings
Required field
On subscribing I accept the terms of the privacy policy
Perfect! You'll soon start receiving new listings via email
Alert
Receive an email when we have new ads for Houses for sale in Kearney Park
Save this search
Filters

Bedrooms

Size (sq.ft)

sq.ft
sq.ft

Price

USD
USD

Property type

Bathrooms

Clear all filters
Receive notifications when new entries are published.