55 houses for sale in Keeter

Blossom Trl
View photo
House · for sale
Request Details
Updated
Blossom Trl
Keeter
· House
Keeter · House
This is a Real Estate-Owned (REO)/post-foreclosure home owned or managed by a bank. All offers are considered; however, the highest and best will most likely be accepted
Request Details
Greengate Dr
View photo
House · for sale
Request Details
Updated
Greengate Dr
Keeter
· House
Keeter · House
This is a Real Estate-Owned (REO)/post-foreclosure home owned or managed by a bank. All offers are considered; however, the highest and best will most likely be accepted
Request Details
Christian Way
View photo
House · for sale
Request Details
Updated
Christian Way
Keeter
· House
Keeter · House
This is a Real Estate-Owned (REO)/post-foreclosure home owned or managed by a bank. All offers are considered; however, the highest and best will most likely be accepted
Request Details
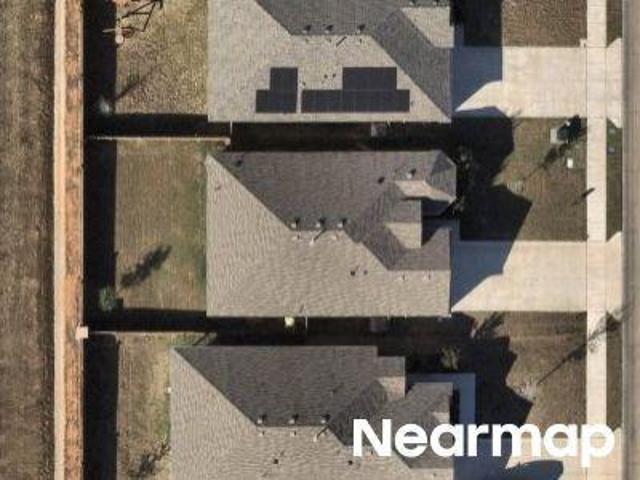
Birch Forest Ln
View photo
House · for sale
Request Details
Updated
Birch Forest Ln
Keeter
· House
Keeter · House
This is a Real Estate-Owned (REO)/post-foreclosure home owned or managed by a bank. All offers are considered; however, the highest and best will most likely be accepted
Request Details

Cr 4791
View photo
House · for sale
Request Details
Updated
Cr 4791
Keeter
· House
Keeter · House
This is a Real Estate-Owned (REO)/post-foreclosure home owned or managed by a bank. All offers are considered; however, the highest and best will most likely be accepted
Request Details
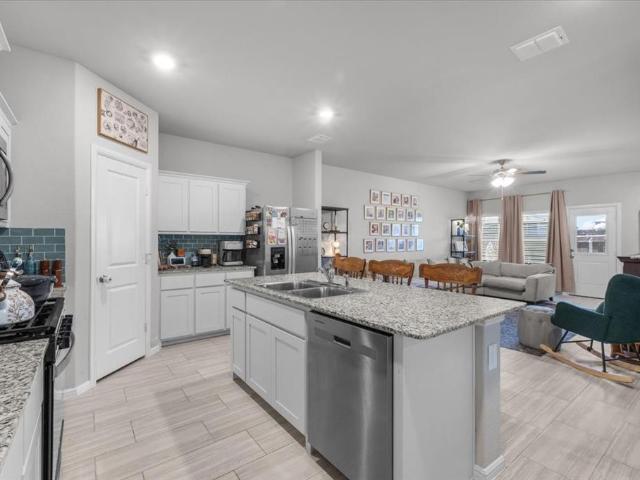
156 Lilywood Lane
View photo
House · for sale
USD 340,000
USD 144/sq.ft
Updated
156 Lilywood Lane
Keeter
· 2,357 sq.ft · 4 Bedrooms · 2 Baths · House
· Patio · Garden · Equipped kitchen · Swimming pool
Keeter · 2,357 sq.ft · 4 Bedrooms · 2 Baths · House · Patio · Garden · Equipped kitchen · Swimming pool
Enjoy the best of Springhill South with this beautifully positioned home just steps from the community park, swimming pool, and dog park. The front of the home faces the dog park rather than another row of houses, creating a more open feel and a unique view within the neighborhood. Inside, the open-concept layout offers an easy flow between the kitchen, dining area, and family room, with the kitchen featuring granite countertops, stainless steel appliances, and a gas range. The private first-floor main bedroom includes an ensuite bath and spacious walk-in closet, while a convenient powder bath is located near the entry. Upstairs, a versatile game room provides additional living space alongside the secondary bedrooms and second full bath. The covered rear patio offers an inviting outdoor space, while the large side yard provides room to enjoy the outdoors. Additional features include a tankless water heater, ceramic tile flooring in the entry, hallways and wet areas, carpeting in the be
USD 340,000
305 Hobbs Avenue
View photo
House · for sale
USD 398,000
USD 213/sq.ft
Updated
305 Hobbs Avenue
Keeter
· 1,862 sq.ft · 3 Bedrooms · 2 Baths · House
· Fireplace · Equipped kitchen
Keeter · 1,862 sq.ft · 3 Bedrooms · 2 Baths · House · Fireplace · Equipped kitchen
7,000 towards buyers closing costs. Luxury and modern comfort await in this stunning new construction home, perfectly situated near downtown Boyd and within highly sought-after Boyd ISD! This 3-bedroom, 2-bathroom masterpiece blends intentional design with high-end luxury finishes. A welcoming 12-foot entryway opens into a dramatic family room featuring beautiful coffered beams and a sleek electric fireplace stretching to the extra-tall ceiling. The chef’s kitchen showcases pristine quartz countertops, a bold black sink, stainless steel appliances, a pot filler, and custom cabinetry extending fully to the ceiling. Statement pendant lighting casts a sophisticated glow over the generous prep space. Retreat to the private primary suite, a peaceful sanctuary boasting a soaring vaulted ceiling, its own electric fireplace, a large soaker tub, and a separate walk-in shower. Two secondary bedrooms are split from the primary suite to maximize privacy. Engineered for durability and maximum energ
USD 398,000
6033 Hidden Circle
View photo
House · for sale
USD 209,000
USD 181/sq.ft
6033 Hidden Circle
Keeter
· 1,152 sq.ft · 3 Bedrooms · 2 Baths · House
· Garden · Equipped kitchen
Keeter · 1,152 sq.ft · 3 Bedrooms · 2 Baths · House · Garden · Equipped kitchen
Welcome to your dream home, a well maintained 3-bedroom, 2-bath oasis nestled on a tranquil street. Built in 2022, this inviting residence boasts a single owner and is designed with modern living in mind. The spacious, all-electric layout features a chic open-concept kitchen, perfect for entertaining or cozy family gatherings, with contemporary cabinetry and sleek countertops that elevate the space. Step outside to discover your large, private backyard, enclosed by a handsome privacy fence. Ideal for relaxation or outdoor activities. The serene environment offers a peaceful retreat from the hustle and bustle of daily life while still being conveniently located near local amenities. Don’t miss the chance to make this stylish, energy-efficient home your own. Schedule a viewing today and experience the perfect blend of comfort and modern elegance!
USD 209,000
188 Greenhill Trail
View photo
House · for sale
USD 339,990
USD 148/sq.ft
188 Greenhill Trail
Keeter
· 2,293 sq.ft · 4 Bedrooms · 3 Baths · House
· Equipped kitchen
Keeter · 2,293 sq.ft · 4 Bedrooms · 3 Baths · House · Equipped kitchen
D.R. Horton America's Builder is excited to serve as your home builder in this fabulous Springhill South master planned community in Boyd! The Southhaven-Elevation B, with an estimated Spring completion, is a two-story, approx 2,294 sq. Ft. home offering 4 bedrooms, 3 bathrooms, and a spacious game room. This home features an elongated front porch that opens in a foyer. You'll find one secondary bedroom and bathroom right off the foyer, along with a tiled utility room. Continue into a grand, wide open kitchen overlooking the living area and featuring spacious quartz countertops, stainless steel appliances with gas cooking range, a large kitchen island and a walk-in corner pantry. Entertain guests in the spacious dining room area flowing from the kitchen. The main bedroom is located privately at the back of the home and features an en-suite bathroom complete with a huge walk in closet and large walk in shower with ceramic tile surround. Head upstairs through the game room to find the re
USD 339,990
121 Greengate Drive
View photo
House · for sale
USD 249,900
USD 188/sq.ft
121 Greengate Drive
Keeter
· 1,324 sq.ft · 3 Bedrooms · 2 Baths · House
· Equipped kitchen
Keeter · 1,324 sq.ft · 3 Bedrooms · 2 Baths · House · Equipped kitchen
Updated 3-bedroom, 2-bathroom home in the established neighborhood of Springhill South! Updates include new baseboards throughout, fresh paint, engineered hardwood flooring in the living area and new carpets in the guest bedrooms and new ceiling fans throughout. The kitchen features an island with space for a casual breakfast or morning coffee. This home offers a versatile opportunity for a first-time buyer, investment property, or secondary residence. The home is a 2022 build and located only a few houses away from the community pool and play area! It also backs up to a greenbelt and sidewalk walking path. The neighborhood is just down the road from the Boyd High School football stadium for opportunities to watch Friday night sports, and just down the road from restaurants like GOGO Gumbo. Boyd as a whole offers quick access to 114 back to 287 and into the metroplex, as well as FM 730 toward Azle and Lake Worth, or FM 730 back north toward Decatur
USD 249,900
111 Highland Court
View photo
House · for sale
USD 598,900
USD 183/sq.ft
111 Highland Court
Keeter
· 3,261 sq.ft · 4 Bedrooms · 3 Baths · House
· Patio · Garden · Equipped kitchen · Parking
Keeter · 3,261 sq.ft · 4 Bedrooms · 3 Baths · House · Patio · Garden · Equipped kitchen · Parking
Tucked away on a quiet cul-de-sac in the gated Highland Oaks community, this custom home offers generous living space, a flexible floor plan and a beautiful setting overlooking the neighborhood pond. A standout feature is the two bedrooms located on the main level, including the private primary suite and a spacious secondary bedroom with convenient access to a full bath—ideal for guests or anyone seeking additional first-floor living space. Situated on nearly half an acre, the home features 4 bedrooms, 3 full baths, a private study, formal dining room, game room and oversized 3-car garage. The open kitchen is designed for gathering with abundant custom cabinetry, a large center island, walk-in pantry, stainless steel KitchenAid appliances and a 5-burner gas cooktop, all opening to the breakfast area and spacious living room. Upstairs, two additional bedrooms, a full bath and large game room provide plenty of flexible space. Outside, enjoy the covered patio, spacious backyard and peacef
USD 598,900
309 Rhett Court
View photo
House · for sale
USD 269,900
USD 172/sq.ft
309 Rhett Court
Keeter
· 1,561 sq.ft · 4 Bedrooms · 2 Baths · House
· Equipped kitchen
Keeter · 1,561 sq.ft · 4 Bedrooms · 2 Baths · House · Equipped kitchen
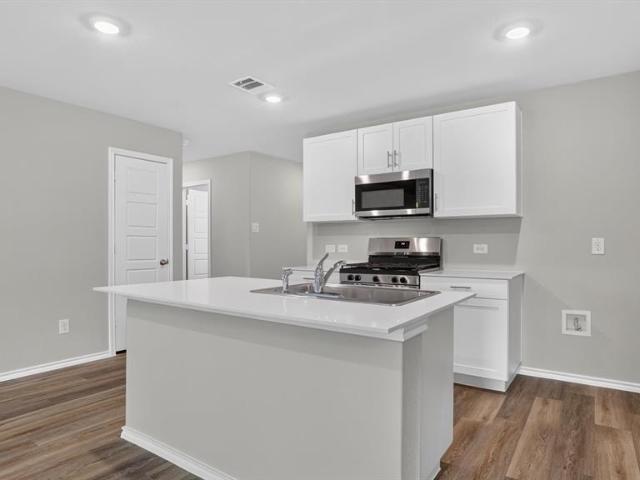
New 2025 Manufactured Home. Move-In Ready. 0.36 Acres. No hoa! More space. More freedom. More to love. Only 20 minutes from Fort Worth, TX! Welcome to 309 Rhett Ct. Where contemporary style meets everyday comfort! Designed for the way you live, this move-in-ready home offers 4 bedrooms, 2 bathrooms, and 1,568 square feet of thoughtfully designed living space. From the moment you step inside, you'll appreciate the bright, open-concept floor plan. The heart of the home is the beautifully appointed kitchen, complete with a large center island, modern white cabinetry, and a full appliance package including an electric range, built-in microwave, dishwasher, and refrigerator. The adjoining dining area opens through sliding glass doors to the rear porch, creating an inviting space for entertaining, family gatherings, or simply enjoying a quiet evening outdoors. The private primary suite is designed to be your personal retreat, featuring a spacious walk-in closet and an ensuite bath with a wal
USD 269,900
131 Kelly Court
View photo
House · for sale
USD 230,000
USD 155/sq.ft
131 Kelly Court
Keeter
· 1,475 sq.ft · 4 Bedrooms · 2 Baths · House
· Parking
Keeter · 1,475 sq.ft · 4 Bedrooms · 2 Baths · House · Parking
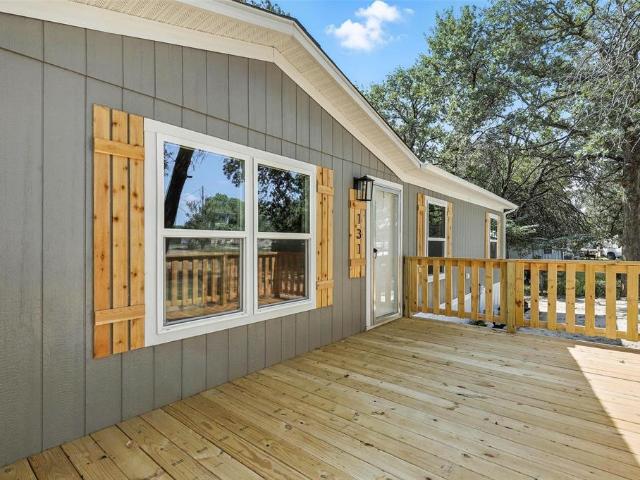
Have You Been Looking For A Brand-New Home Without Feeling Like You’re Packed Into A Typical New-Build Neighborhood? Welcome To 131 Kelly Ct In Azle, Where A Brand-New Home, Nearly Half An Acre Of Land, A Private Set-Back Location, And Easy Access To Lakes And Nearby Cities Come Together In One Hard-To-Find Package. This Home Is Brand New From Top To Bottom, Giving You The Clean, Fresh Feel And Peace Of Mind That Comes With Being The First Owner. Even Better, The Home Is Set Well Back From The Road On Nearly Half An Acre, Creating Added Privacy, More Breathing Room, And A More Peaceful Arrival Every Time You Come Home. A Carport Adds Everyday Functionality And Covered Parking, While The Larger Lot Gives You Space To Spread Out And Enjoy The Property Around You. And The Location Gives You Plenty To Enjoy Beyond The Property. You’re About 15 Minutes From Eagle Mountain Lake, 23 Minutes From Lake Worth, 13 Minutes From Springtown, 14 Minutes From Azle, And About 40 Minutes From Downtown F
USD 230,000
184 Hibiscus Drive
View photo
House · for sale
USD 269,990
USD 149/sq.ft
184 Hibiscus Drive
Keeter
· 1,808 sq.ft · 5 Bedrooms · 2 Baths · House
· Equipped kitchen · Parking
Keeter · 1,808 sq.ft · 5 Bedrooms · 2 Baths · House · Equipped kitchen · Parking
New phase now selling! D.R. Horton America's Builder since 2002 is excited to serve as your home builder in the fabulous unique master planned community of Springhill South in Boyd. The single-story Carson Floorplan, Elevation C, with an estimated Fall completion, offers 5 bedrooms, 2 bathrooms, and a 2-car garage, delivering a spacious and functional layout designed for everyday living. The open-concept design seamlessly connects the family room, dining area, and contemporary kitchen, creating an inviting central gathering space. The kitchen features quartz countertops, 36” upper cabinets with hardware, stainless steel appliances, a gas range, stainless steel sink, center island, and a walk-in pantry for added storage and convenience. The private primary suite is thoughtfully positioned and includes an en-suite bath with a dual quartz vanity, 5-foot oversized shower, and walk-in closet. Four secondary bedrooms are well-sized and share a full bathroom with a quartz vanity top, offering
USD 269,990
144 Hibiscus Drive
View photo
House · for sale
USD 244,990
USD 205/sq.ft
144 Hibiscus Drive
Keeter
· 1,195 sq.ft · 3 Bedrooms · 2 Baths · House
· Garden · Equipped kitchen · Parking
Keeter · 1,195 sq.ft · 3 Bedrooms · 2 Baths · House · Garden · Equipped kitchen · Parking
New phase now selling! D.R. Horton America's Builder since 2002 is excited to serve as your home builder in the fabulous unique master planned community of Springhill South in Boyd. The Ellis-elevation C, with an estimated Fall completion, is a charming one-story home featuring 3 bedrooms, 2 baths, and 2-car garage. The front porch opens to the entry foyer leading to a gourmet kitchen which includes quartz counter tops, stainless steel appliances with gas cooking range, and an open concept floorplan with the kitchen flowing to the dining room and living room. The first bedroom features an attractive en-suite bathroom with quartz vanity countertop, large shower, and walk-in closet. Additional features include: tankless water heater; Luxury vinyl flooring at Entry, Hallways (per plan), Kitchen-Breakfast, Utility and Bathrooms; cultured marble vanity tops in all bathrooms; and full yard sod, landscaping and irrigation. This home includes the America's Smart Home Technology base package. U
USD 244,990
213 S Atwood Street
View photo
House · for sale
USD 429,000
USD 195/sq.ft
213 S Atwood Street
Keeter
· 2,196 sq.ft · 3 Bedrooms · 2 Baths · House
· Patio · Office room · Fireplace · Equipped kitchen · Parking
Keeter · 2,196 sq.ft · 3 Bedrooms · 2 Baths · House · Patio · Office room · Fireplace · Equipped kitchen · Parking
Brand new, move-in ready + no hoa + $30,000 your way! Built by Doug Parr Homes, this beautiful 3-bedroom, 2.5-bath home with dedicated office offers 2,205 sq. Ft. on a quarter-acre lot. The open-concept floor plan is filled with natural light and features luxury vinyl plank flooring throughout the main living areas. The spacious living room offers a fireplace and tray ceiling and opens to a beautiful kitchen with quartz countertops, stainless steel appliances, tile backsplash and walk-in pantry. The first-floor primary suite features a tray ceiling and private bath with dual sinks and a large glass-enclosed walk-in shower. A convenient half bath is also downstairs, while upstairs offers two additional bedrooms and a full bath. Additional highlights include a 2-car garage, covered back patio and full builder warranties. Plus—get $30,000 your way! Use this incredible builder incentive where it benefits you most—buy down your interest rate, reduce closing costs, add upgrades, or create a
USD 429,000
303 Hobbs Avenue
View photo
House · for sale
USD 350,000
USD 227/sq.ft
303 Hobbs Avenue
Keeter
· 1,539 sq.ft · 3 Bedrooms · 2 Baths · House
· Fireplace · Equipped kitchen
Keeter · 1,539 sq.ft · 3 Bedrooms · 2 Baths · House · Fireplace · Equipped kitchen
Luxury Meets Modern Comfort on a Shaded Corner Lot in Boyd! Perfectly situated on a tree-shaded corner lot, this 3-bedroom, 2-bathroom home blends intentional design with high-end luxury finishes from the moment you step through the front door. The welcoming entryway opens into a bright dramatic family room, anchored by a sleek electric fireplace that stretches all the way to the extra-tall ceiling, creating an immediate sense of grandeur. Flowing effortlessly from the living area is a true chef’s kitchen that is as functional as it is beautiful. Designed to impress, it showcases pristine quartz countertops, a bold farmhouse sink, stainless steel appliances, and a convenient pot filler over the range. Cabinetry extending fully to the ceiling provides a tailored, custom finish, while elegant brushed gold fixtures and statement pendant lighting cast a warm, sophisticated glow over the generous prep space. Retreat to the private primary suite, a peaceful sanctuary boasting a soaring vault
USD 350,000
156 Waterbend Cove
View photo
House · for sale
USD 262,500
USD 182/sq.ft
156 Waterbend Cove
Keeter
· 1,442 sq.ft · 3 Bedrooms · 2 Baths · House
Keeter · 1,442 sq.ft · 3 Bedrooms · 2 Baths · House
This adorable 3 bedroom, 2 bath home is ready for its next owners! Located right across from the neighborhood community pond, you'll love the peaceful setting and great curb appeal. Inside, you'll find a well-maintained home with thoughtful updates and unique touches that make it feel warm and inviting. Decorative mirrors and custom details throughout give the home extra character, while the tankless water heater is a great added feature for efficiency and convenience. Every room has been well cared for, making this home truly move-in ready. If you're looking for a home that's been loved, is easy to maintain, and has that cozy, welcoming feel the minute you walk in, you won't want to miss this one!
USD 262,500
118 Pinehurst Drive
View photo
House · for sale
USD 263,990
USD 160/sq.ft
118 Pinehurst Drive
Keeter
· 1,647 sq.ft · 4 Bedrooms · 2 Baths · House
· Equipped kitchen · Parking
Keeter · 1,647 sq.ft · 4 Bedrooms · 2 Baths · House · Equipped kitchen · Parking
New phase now selling! D.R. Horton America's Builder since 2002 is excited to serve as your home builder in the fabulous unique master planned community of Springhill South in Boyd. The single-story Austin Floorplan, Elevation A, with a quick estimated Summer completion, offers 4 bedrooms, 2 bathrooms, and a 2-car garage within a thoughtfully designed open-concept layout. The spacious family room flows seamlessly into the dining area and modern kitchen, creating an inviting central gathering space ideal for everyday living and entertaining. The kitchen showcases quartz countertops, 36” upper cabinets with hardware, stainless steel appliances, a gas range, stainless steel sink, a center island, and a walk-in pantry for added storage. The private primary suite features an en-suite bath with dual quartz vanities, a 5-foot oversized shower, and a walk-in closet located directly off the bathroom. Three secondary bedrooms share a full bathroom with a quartz vanity top, offering versatile spa
USD 263,990
176 Pinehurst Drive
View photo
House · for sale
USD 239,990
USD 200/sq.ft
176 Pinehurst Drive
Keeter
· 1,195 sq.ft · 3 Bedrooms · 2 Baths · House
· Garden · Equipped kitchen · Parking
Keeter · 1,195 sq.ft · 3 Bedrooms · 2 Baths · House · Garden · Equipped kitchen · Parking
Available for a Quick Move-in! New phase now selling! D.R. Horton America's Builder since 2002 is excited to serve as your home builder in the fabulous unique master planned community of Springhill South in Boyd. The Ellis-elevation C, is Complete and Move-in Ready! This is a charming one-story home featuring 3 bedrooms, 2 baths, and 2-car garage. The front porch opens to the entry foyer leading to a gourmet kitchen which includes quartz counter tops, stainless steel appliances with gas cooking range, and an open concept floorplan with the kitchen flowing to the dining room and living room. The first bedroom features an attractive en-suite bathroom with quartz vanity countertop, large shower, and walk-in closet. Additional features include: tankless water heater; Luxury vinyl flooring at Entry, Hallways (per plan), Kitchen-Breakfast, Utility and Bathrooms; cultured marble vanity tops in all bathrooms; and full yard sod, landscaping and irrigation. This home includes the America's Smart
USD 239,990
125 Running River Drive
View photo
House · for sale
USD 245,000
USD 185/sq.ft
125 Running River Drive
Keeter
· 1,324 sq.ft · 3 Bedrooms · 2 Baths · House
· Office room · Equipped kitchen
Keeter · 1,324 sq.ft · 3 Bedrooms · 2 Baths · House · Office room · Equipped kitchen
Welcome to this beautiful 3-bedroom, 2-bathroom starter single-family home in the peaceful community of Springhill South in Boyd, TX. With 1,333 sq. ft. Of thoughtfully designed living space, this home offers the perfect blend of comfort and style. The open-concept floor plan is perfect for entertaining, with a cozy living area that flows seamlessly into the dining and kitchen spaces. Beautiful well-designed Kitchen with granite countertops. Enjoy your own retreat in the spacious private primary bedroom with an ensuite bathroom that includes granite countertops. Two secondary bedrooms, perfect for family, guests, or a home office. Built by the trusted home builder DR Horton, ensuring a high standard of craftsmanship and attention to detail. Enjoy the relaxing community pool, cabana, walking paths, park and basketball court. Don’t miss your chance to own this charming property – schedule your private showing today! Eligible with an assumable loan in the 5% range, this is your opportunit
USD 245,000
262 Birch Forest Lane
View photo
House · for sale
USD 249,990
USD 169/sq.ft
262 Birch Forest Lane
Keeter
· 1,475 sq.ft · 4 Bedrooms · 2 Baths · House
· Equipped kitchen · Parking
Keeter · 1,475 sq.ft · 4 Bedrooms · 2 Baths · House · Equipped kitchen · Parking
New phase now selling! D.R. Horton America's Builder since 2002 is excited to serve as your home builder in the fabulous unique master planned community of Springhill South in Boyd. The single-story Baylor Floorplan, Elevation B, with an estimated Summer completion, offers 4 bedrooms, 2 bathrooms, and a 2-car garage with a bright open-concept design ideal for modern living. The family room, dining area, and contemporary kitchen flow together seamlessly, creating a welcoming and functional central gathering space. The chef-inspired kitchen features quartz countertops, 36” upper cabinets with hardware, stainless steel appliances, a gas range, stainless steel sink, center island, and a walk-in pantry for convenient storage. The private primary suite includes an en-suite bath with dual quartz vanities, a 5-foot oversized shower, and a walk-in closet located directly off the bathroom. Three secondary bedrooms and a full bathroom with a quartz vanity top offer comfortable accommodations for
USD 249,990
224 Running River Drive
View photo
House · for sale
USD 330,000
USD 140/sq.ft
224 Running River Drive
Keeter
· 2,357 sq.ft · 4 Bedrooms · 2 Baths · House
· Equipped kitchen
Keeter · 2,357 sq.ft · 4 Bedrooms · 2 Baths · House · Equipped kitchen
Welcome to this beautifully designed two-story home located in the growing community of Boyd, TX! This 2023 D.R. Horton gem offers 4 bedrooms, 2.5 baths, and an ideal layout for both everyday living and entertaining. The home features a spacious open-concept design with a large island kitchen showcasing granite countertops, stainless steel Whirlpool appliances, a gas-range, high-powered microwave with vent hood, and a walk-in pantry overlooking the dining area and expansive living room. The private first-floor primary suite offers a relaxing retreat with an oversized walk-in shower and generous walk-in closet. Upstairs you'll find a game room, three spacious bedrooms with walk-in closets, and a full bath, providing plenty of space for family and guests. Built with comfort and efficiency in mind, this home includes a high-efficiency SEER HVAC system, polyfoam insulation, tankless water heater, Wi-Fi thermostat, TAEXX built-in pest control system, Connected Smart Home Technology package,
USD 330,000
123 Kelly Court
View photo
House · for sale
USD 249,990
USD 167/sq.ft
123 Kelly Court
Keeter
· 1,496 sq.ft · 4 Bedrooms · 2 Baths · House
· Garden · Equipped kitchen
Keeter · 1,496 sq.ft · 4 Bedrooms · 2 Baths · House · Garden · Equipped kitchen
Welcome to this brand-new 2025 home situated on a spacious 0.34-acre lot with no HOA, offering the perfect combination of privacy, comfort, & everyday convenience. Featuring 4 bedrooms, 2 full bathrooms, and a versatile Living room, this thoughtfully designed home provides plenty of space for families, entertaining, & flexible living. Inside, you'll find a bright, open-concept floor plan that seamlessly connects the living room, dining area, and kitchen, creating an inviting space for both everyday living and gatherings. The kitchen features abundant cabinetry, generous counter space, and a large center island, providing both style and functionality. The private primary suite offers a relaxing retreat with a walk-in closet and ensuite bathroom. An oversized utility room provides additional storage and everyday convenience, while Low-E windows help improve energy efficiency throughout the home. Step outside and enjoy the covered front porch or take advantage of the spacious backyard, of
USD 249,990
372 Declan Street
View photo
House · for sale
USD 354,900
USD 145/sq.ft
372 Declan Street
Keeter
· 2,443 sq.ft · 3 Bedrooms · 2 Baths · House
· Equipped kitchen
Keeter · 2,443 sq.ft · 3 Bedrooms · 2 Baths · House · Equipped kitchen
Move in ready! The two-story Lassen floor plan opens with an inviting porch entry that leads past private study and a powder room. An impressive open kitchen with a center island is adjacent and flows into a dining area and an airy great room, creating the perfect space for entertaining and everyday living. The owner’s suite is conveniently located on the main level and offers a walk-in closet and a private bath with dual sinks and a walk-in shower. Upstairs, there are two bedrooms and a bath, as well as a versatile loft space. Conveniently situated northwest of Fort Worth—along Highway 199—Springtown provides easy access to prime economic, employment and entertainment hubs while embracing its small-town charm!
USD 354,900

Get email alerts

Don't miss out: be the first to know about new properties

The alert was correctly created

On subscribing you accept the conditions of use and the privacy policy
Alert
Receive new ads in your inbox
Save this search
Receive alerts for new listings

We'll send you an email when we have new properties for: "Houses for sale in Keeter"

The alert was correctly created

Chapel Hill, Fort Worth city Fort Worth CCD Tarrant County Texas
Eagle Mountain, Fort Worth city Fort Worth CCD Tarrant County Texas
Get email alerts and be the first to see new listings
Required field
On subscribing I accept the terms of the privacy policy
Perfect! You'll soon start receiving new listings via email
Alert
Receive an email when we have new ads for Houses for sale in Keeter
Save this search
Filters

Bedrooms

Size (sq.ft)

sq.ft
sq.ft

Price

USD
USD

Property type

Bathrooms

Clear all filters
Receive notifications when new entries are published.