82 apartments for sale in Kelley city

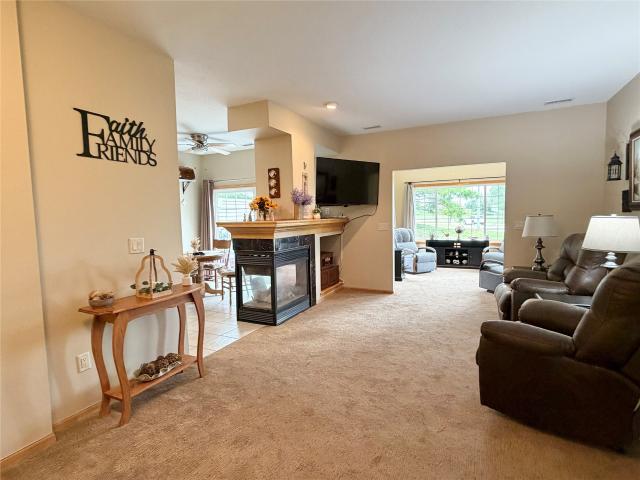
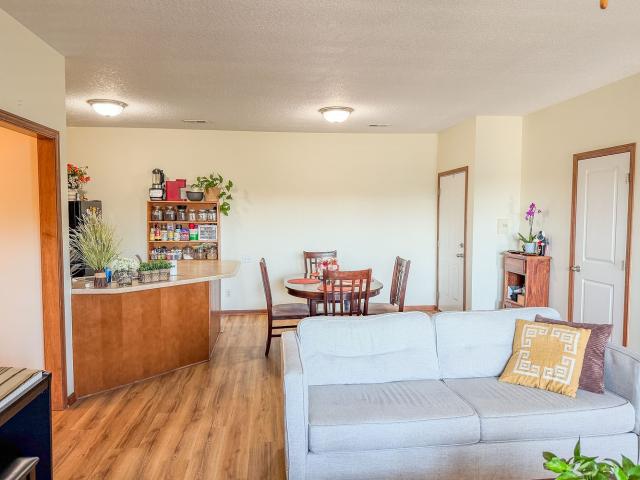
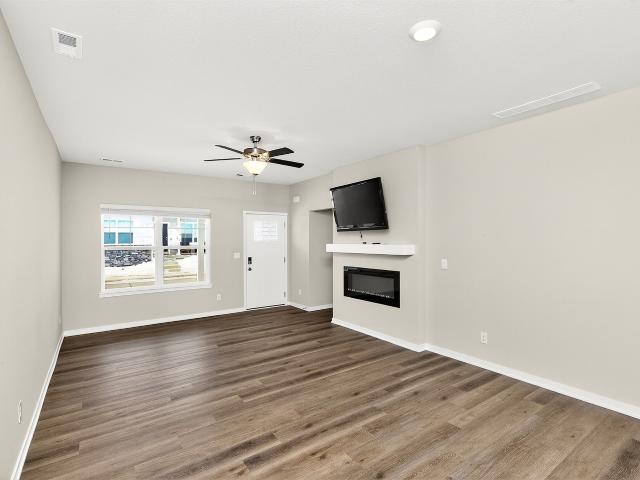
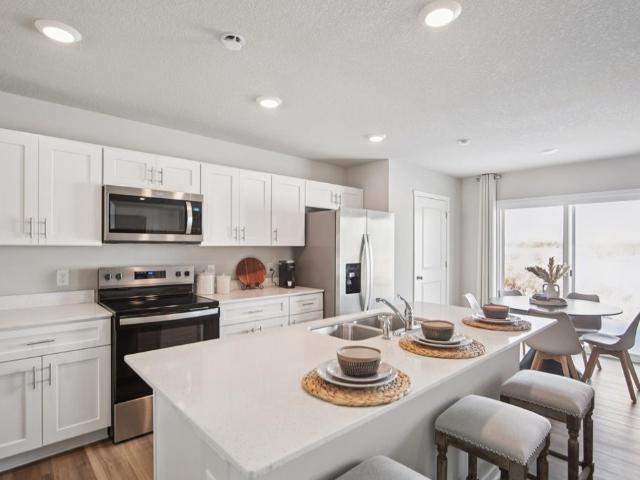
1401 NE 59th Lane
View photo
Condo · for sale
USD 239,990
USD 159/sq.ft
New
1401 NE 59th Lane
Kelley city
· 1,507 sq.ft · 3 Bedrooms · 2 Baths · Condo
· Fireplace · Equipped kitchen
Kelley city · 1,507 sq.ft · 3 Bedrooms · 2 Baths · Condo · Fireplace · Equipped kitchen
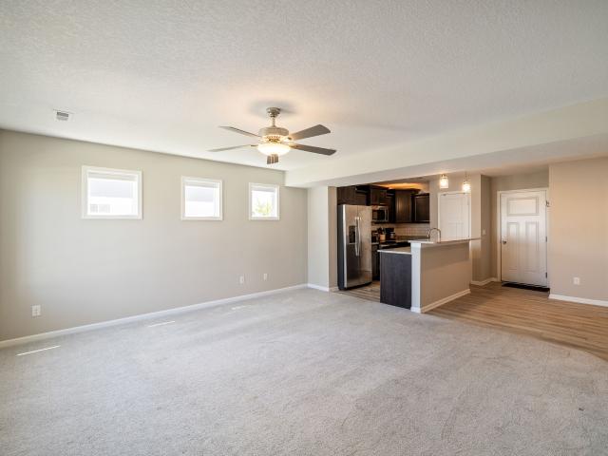
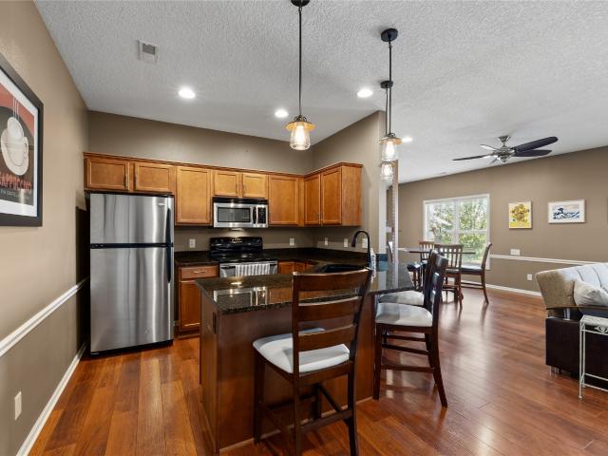
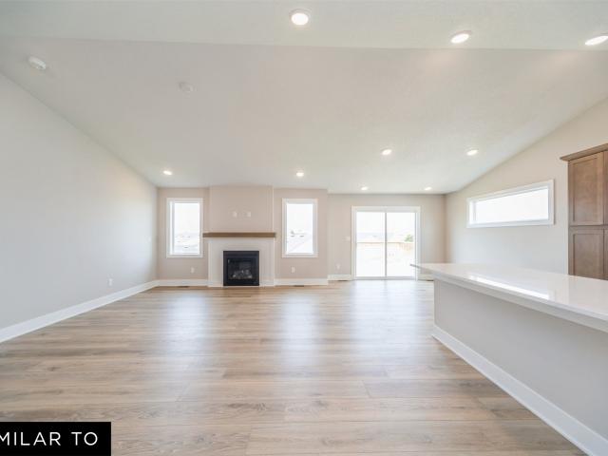
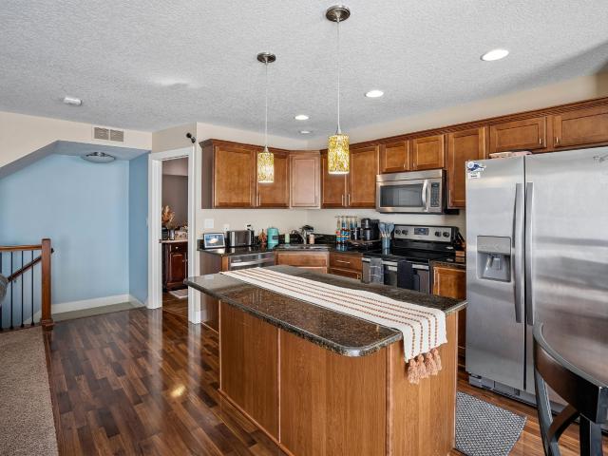
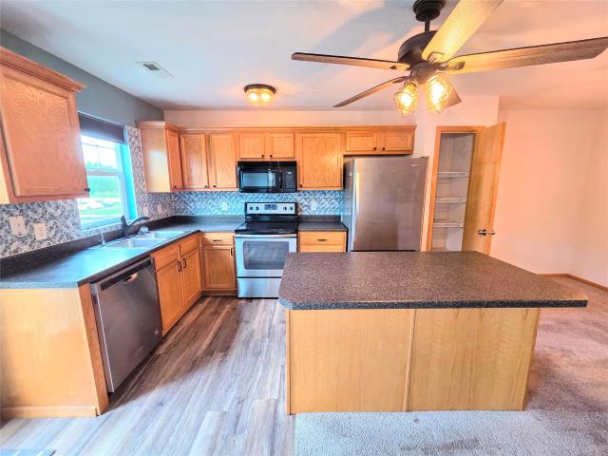
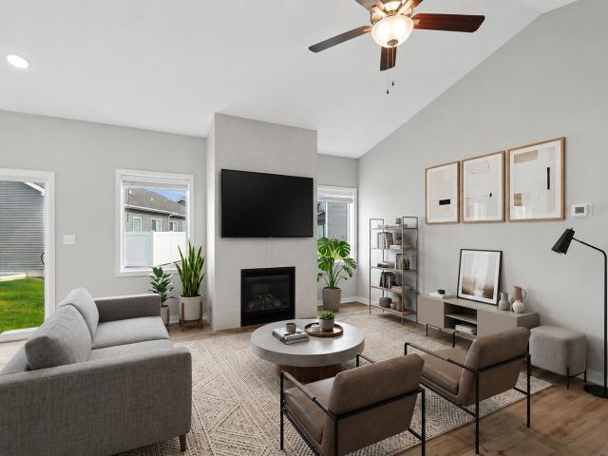
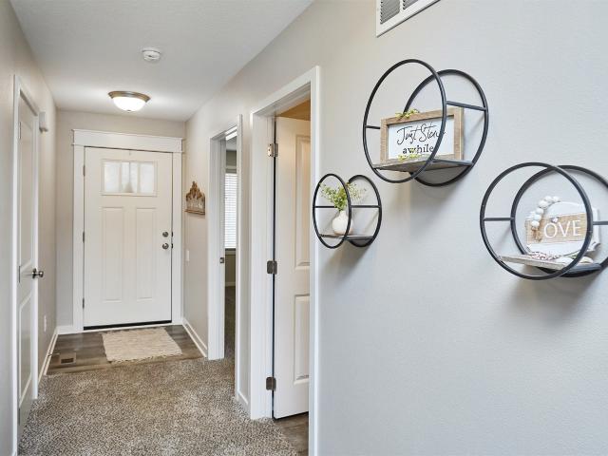
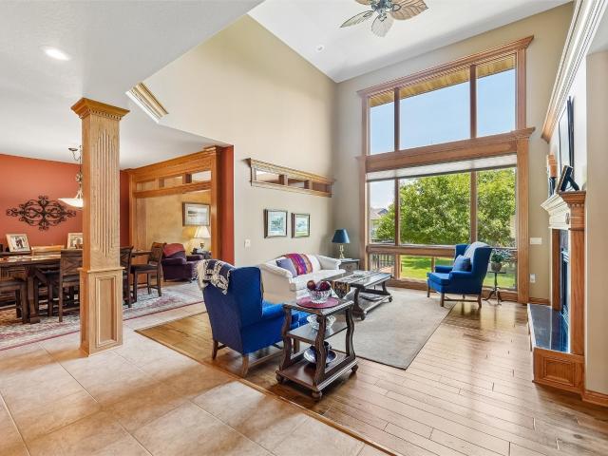
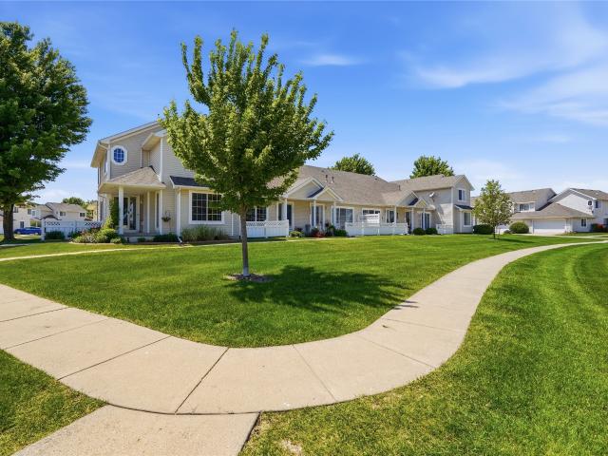
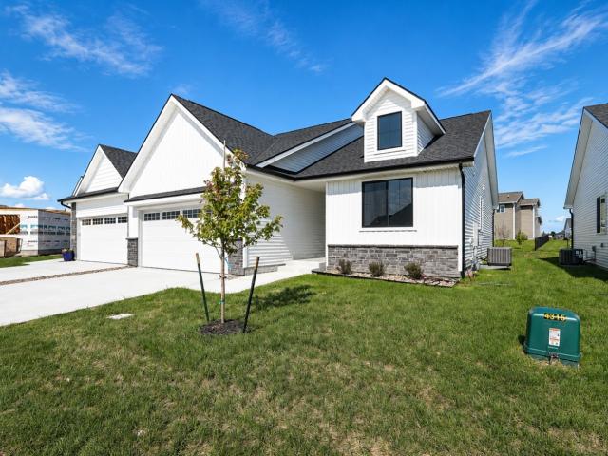
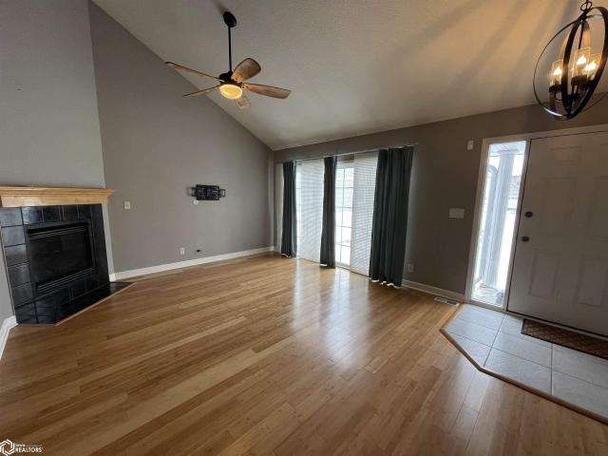
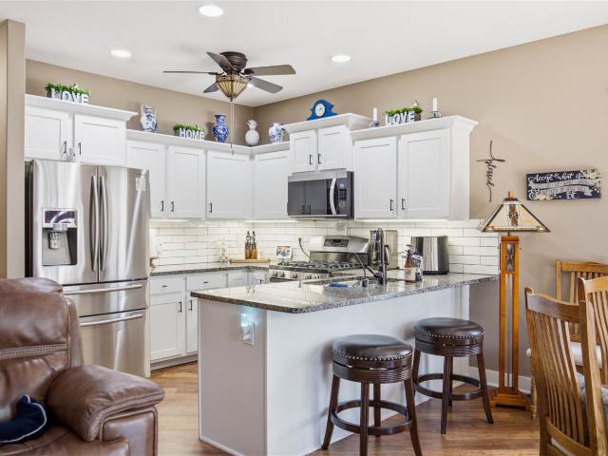
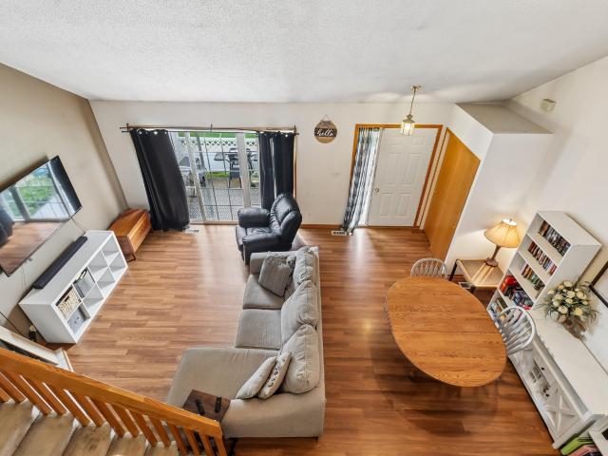
Welcome to the Sydney, a two-story townhome in Kimberley Crossing Townhomes. Featuring 3 bedrooms, 2.5 bathrooms, and 1,511 sq. Ft. of comfortable living space with appliances included. The inviting foyer leads to an open-concept main level where the kitchen, dining, and great room seamlessly connect—complete with a cozy electric fireplace. The kitchen is a showstopper with white cabinetry, stainless steel appliances, and a spacious island ideal for gatherings. Upstairs, all bedrooms are thoughtfully located for privacy. The primary suite offers a large walk-in closet and en-suite bath with dual vanities and a walk-in shower. Two additional bedrooms, a full bath, and an upstairs laundry area add convenience for any lifestyle. All D.R. Horton homes include smart home features. Visit today and see why the Sydney is built for the way you live! Ask about builder incentives with preferred lender. Photos similar to
USD 239,990
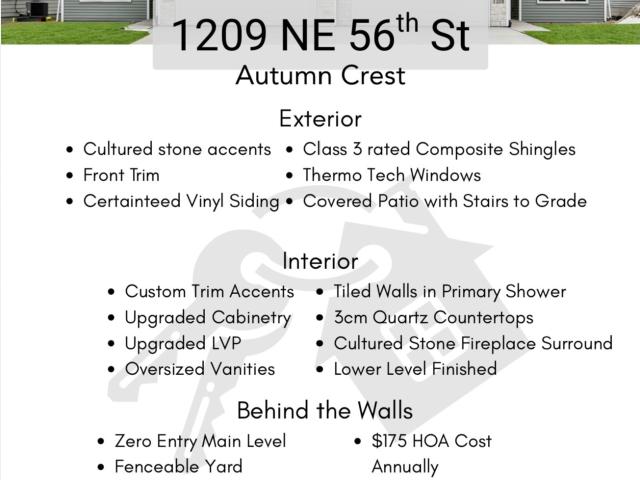
1209 NE 56th Street
View photo
Condo · for sale
USD 327,500
USD 253/sq.ft
New
1209 NE 56th Street
Kelley city
· 1,292 sq.ft · 3 Bedrooms · 3 Baths · Condo
· Patio · Fireplace · Equipped kitchen · Parking
Kelley city · 1,292 sq.ft · 3 Bedrooms · 3 Baths · Condo · Patio · Fireplace · Equipped kitchen · Parking
Welcome to the awesome Autumn Crest Bi-Attached home by Kimberley Development! This home lives like single family where you can have a fence & the HOA is paid annually. There is an option to add snow removal and/or lawncare if you prefer even lower maintenance living! Kimberley Development thought of everything when building these fabulous ranch homes including; zero entry (no stairs), extra wide & deep garage, mud room w/ coat closet, COVERED PATIO, finished lower level & designer finishes throughout! Your main level is a split bedroom plan w/2 bedrooms on the main level & a 3rd bedroom in your finished lower level. Your kitchen is gorgeous w/a large island, tons of cabinets, quartz counters & ALL KITCHEN APPLIANCES INCLUDED! You have a lovely family room w/cozy fireplace & dining area that leads out to your covered patio! Your Primary Suite is spectacular w/plenty of space, large walk in closet, double vanities, shower & linen closet! Downstairs is a huge bonus w/a second family room
USD 327,500
1026 NE 57th Lane
View photo
Condo · for sale
USD 225,000
USD 169/sq.ft
New
1026 NE 57th Lane
Kelley city
· 1,324 sq.ft · 2 Bedrooms · 2 Baths · Condo
· Patio · Parking · Equipped kitchen
Kelley city · 1,324 sq.ft · 2 Bedrooms · 2 Baths · Condo · Patio · Parking · Equipped kitchen
Come take a look at this well cared for end-unit townhome in Ankeny with a 2 car attached garage. The main floor gives you an open feel with a kitchen island, granite countertops, pantry and also a half bath. Upstairs is unique in that it features two large bedrooms, each with their own connected baths and walk-in closets! You will also find a spacious laundry room on the second floor. Outside is green space with your own patio that is semi-enclosed with vinyl fencing. All this and close to Prairie Ridge Sports Complex and North Polk schools!
USD 225,000
486 Bella Vista Court
View photo
Condo · for sale
USD 384,900
USD 226/sq.ft
New
486 Bella Vista Court
Kelley city
· 1,701 sq.ft · 3 Bedrooms · 3 Baths · Condo
· Deck · Equipped kitchen
Kelley city · 1,701 sq.ft · 3 Bedrooms · 3 Baths · Condo · Deck · Equipped kitchen
Welcome home to this beautifully appointed, better-than-new townhome by Bella Homes, where effortless living meets exceptional craftsmanship. Offering over 3,000 finished square feet, this meticulously maintained home combines elegant design, modern comforts, and the ease of low-maintenance living in a highly desirable setting. Sunlight pours through the open-concept first level, creating warm, inviting spaces ideal for both everyday living and memorable gatherings. At the heart of the home, the spacious kitchen seamlessly connects to the dining and living areas, providing the perfect backdrop for entertaining or relaxing in style. The main level features a luxurious primary suite with huge walk-in closet, an additional bedroom, a full bath, mudroom, and the convenience of main floor laundry. Just beyond the living area, a covered deck invites you to savor peaceful mornings with coffee, quiet afternoons with a good book, or tranquil evenings watching the night sky. The finished dayligh
USD 384,900
1016 NW Waterfront Drive
View photo
Condo · for sale
USD 599,000
USD 310/sq.ft
New
1016 NW Waterfront Drive
Kelley city
· 1,927 sq.ft · 3 Bedrooms · 2 Baths · Condo
· Patio · Swimming pool · Deck · Fireplace · Equipped kitchen · Parking · Air conditioning
Kelley city · 1,927 sq.ft · 3 Bedrooms · 2 Baths · Condo · Patio · Swimming pool · Deck · Fireplace · Equipped kitchen · Parking · Air conditioning
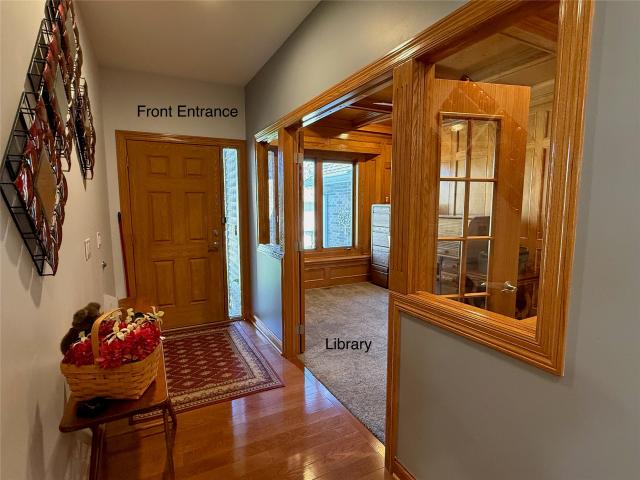
Don’t let the modest look outside fool you… you absolutely must see to appreciate! Built as a custom designed, top quality, solid home with: 3-bedrooms (master on upper level, king-size Murphy bed and cabinets in lower-level) 4-bathrooms (2-full and 2-half) Kitchen with 20-foot island countertop with storage on both sides Laundry room with sink & pantry Sunroom with large windows and built-in storage and oak shelving All-oak library with built-in shelving 3-gas fireplaces with blower fans Wrap-around deck on the upper level with sliding canopies Convenient natural gas supply for the BBQ grill on deck Theater room with wet bar and room for gaming table & chairs Utility room with plenty of storage room Large (6’x6’) walk-in digital safe, panic room & storm shelter Whole house 20KW generator Home security system Wrap-around enclosed patio on lower level with heat, AC, & hot tub Central vacuum with toe-kick dustpans in the kitchen and bathrooms 3-car garage with heater GREAT LOCATION: Nort
USD 599,000
3712 NE Tyler Lane
View photo
Condo · for sale
USD 214,900
USD 184/sq.ft
New
3712 NE Tyler Lane
Kelley city
· 1,163 sq.ft · 3 Bedrooms · 2 Baths · Condo
· Fireplace · Cellar
Kelley city · 1,163 sq.ft · 3 Bedrooms · 2 Baths · Condo · Fireplace · Cellar
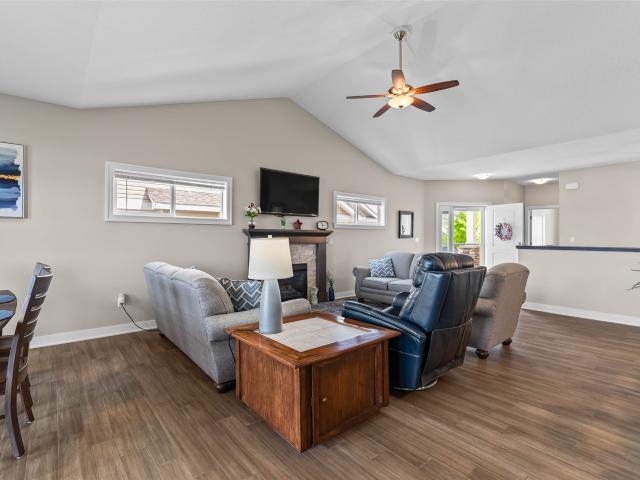
Step inside this inviting home and be greeted by vaulted ceilings with recessed lighting that create an open, airy feel. The living room features a cozy fireplace, perfect for relaxing evenings. The finished basement is currently set up as an office / family room, but with a full egress window could easily be transformed into an additional bedroom to fit your needs. This property offers comfort, flexibility and style and is just what you've been looking for. Call for details or to schedule your showing today!
USD 214,900
2606 NE Oak Drive 4
View photo
Condo · for sale
USD 195,000
USD 167/sq.ft
New
2606 NE Oak Drive 4
Kelley city
· 1,163 sq.ft · 1 Bedroom · 1 Bath · Condo
· Balcony
Kelley city · 1,163 sq.ft · 1 Bedroom · 1 Bath · Condo · Balcony
Enjoy low-maintenance living in this well-appointed condo located in a convenient Ankeny location close to dining, parks, and interstate access. Inside, you'll find a unique and functional layout, quality finishes, and a welcoming living room featuring custom built-ins that add both charm and storage. Step outside to your private balcony, complete with a dedicated storage closet for all your extras. Whether you're a first-time buyer, downsizing, or looking for an easy-care lifestyle, this condo offers comfort, convenience, and character all in one
USD 195,000
5516 NE Briarwood Drive
View photo
Condo · for sale
USD 324,990
USD 237/sq.ft
New
5516 NE Briarwood Drive
Kelley city
· 1,367 sq.ft · 2 Bedrooms · 2 Baths · Condo
· Deck · Fireplace · Equipped kitchen · Cellar
Kelley city · 1,367 sq.ft · 2 Bedrooms · 2 Baths · Condo · Deck · Fireplace · Equipped kitchen · Cellar
Woodcrest ranch plan built by Jerry's Homes! This home is located on the North side of Ankeny near the new Costco with easy interstate access. Great open floorplan with a large kitchen and lots of cabinet space. Stained quill cabinets. LVP flooring in great room and kitchen, Quartz countertops, gas fireplace and stove, black faucets/ hardware, and open railing are some of the great features in these brand new townhomes. Walkout basement stubbed for a future bathroom and space for 1 or 2 more bedrooms and a living area. You will love the views from the deck and bedrooms looking out over Ankeny and 4 Mile creek. Association dues cover irrigation, lawn care and snow removal. Landscaping will be complete with sod, river rock, bushes and trees. Great quiet location in a smaller HOA. Come out and take a look at these and you will be impressed! 1 year in house home warranty included. Jerrys Homes has been a local homebuilder since 1957!
USD 324,990
1028 NE 49th Lane
View photo
Condo · for sale
USD 194,900
USD 157/sq.ft
New
1028 NE 49th Lane
Kelley city
· 1,238 sq.ft · 2 Bedrooms · 2 Baths · Condo
· Parking · Deck · Equipped kitchen
Kelley city · 1,238 sq.ft · 2 Bedrooms · 2 Baths · Condo · Parking · Deck · Equipped kitchen
Affordable and well maintained, this 2 bedroom, 2.5 bath townhome is located in a desirable N Ankeny location, minutes from I-35. Enjoy views of the pond from your walk-out deck. An open concept living, dining and kitchen provide a spacious main floor atmosphere. A convenient half bath is located on this level as well. Upstairs you will find two spacious bedrooms, two bathrooms and convenient laundry. The primary suite features a large walk-in closet and additional reading nook. The guest room also has a walk in closet and enjoys great views of the pond. The two car attached garage with ample storage and utility room on the ground level round out this perfect home. HOA maintained grounds and exterior make this a great low maintenance home ownership option!
USD 194,900
4810 NE Grove Lane
View photo
Condo · for sale
USD 170,000
USD 138/sq.ft
New
4810 NE Grove Lane
Kelley city
· 1,227 sq.ft · 2 Bedrooms · 2 Baths · Condo
· Parking · Equipped kitchen
Kelley city · 1,227 sq.ft · 2 Bedrooms · 2 Baths · Condo · Parking · Equipped kitchen
Carefree living with lawn care and snow removal and a convenient location to I-35 for your commute to Ames or the DSM metro. Plus easy access to all the shops on Delaware or Ankeny Blvd. Near Otter Creek Park and Golf Course. East facing for morning sun and cooler afternoons. This 2 bedroom, 2.5 bath home with a two car garage are sure to please! This great home features updated light fixtures, ceiling fans, kitchen and living room blinds, a newer kitchen backsplash, fridge and dishwasher and an RO system under the kitchen sink. Also, fresh paint in various rooms. Other features include LVP flooring in the laundry room, baths and kitchen. All appliances will stay with the home. This home is available for quick possession
USD 170,000
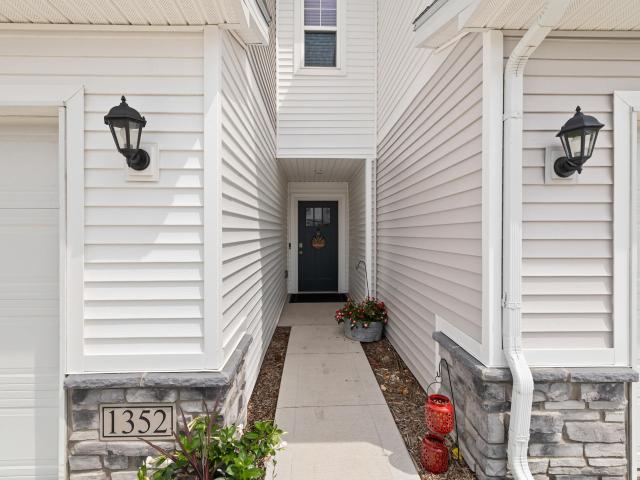
1352 NE 59th Lane
View photo
Condo · for sale
USD 242,500
USD 155/sq.ft
New
1352 NE 59th Lane
Kelley city
· 1,561 sq.ft · 3 Bedrooms · 2 Baths · Condo
· Fireplace · Equipped kitchen
Kelley city · 1,561 sq.ft · 3 Bedrooms · 2 Baths · Condo · Fireplace · Equipped kitchen
Welcome home to this beautifully maintained two-story townhome in Ankeny's desirable Kimberley Crossing community! Offering over 1,500 square feet of comfortable living space, this 3-bedroom, 2.5-bath home features a functional layout and stylish updates throughout. The open main level is perfect for both everyday living and entertaining, with the kitchen, dining area, and spacious living room flowing seamlessly together. White cabinetry, stainless steel appliances, and a large center island create a bright and inviting kitchen, while the electric fireplace and customized painted mantel add character and a unique finishing touch to the living space. A convenient half bath completes the main level. Upstairs, you? Ll find all three bedrooms, including a spacious primary suite with a walk-in closet and private en-suite bath featuring dual vanities and a walk-in shower. Two additional bedrooms, another full bathroom, and conveniently located upper-level laundry complete the second floor. W
USD 242,500
2821 NW 33rd Lane
View photo
Condo · for sale
USD 274,000
USD 170/sq.ft
New
2821 NW 33rd Lane
Kelley city
· 1,604 sq.ft · 3 Bedrooms · 2 Baths · Condo
· Patio · Fireplace · Equipped kitchen · Swimming pool
Kelley city · 1,604 sq.ft · 3 Bedrooms · 2 Baths · Condo · Patio · Fireplace · Equipped kitchen · Swimming pool
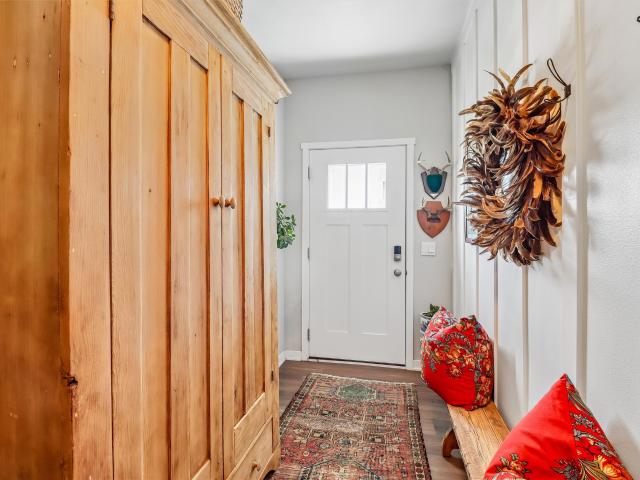
Welcome home to this beautifully updated 3-bedroom, 3-bath townhome. This townhouse has 1611 square feet of thoughtfully designed living space with stylish upgrades galore. Kitchen with new quartz countertops, quartz backsplash and updated lighting. Custom upgrades include shiplap accent wall in the dining area, a redesigned fireplace and a board. And.batten entryway with hooks for added convenience. Updated half bath with designer wallpaper and fresh paint. All bathrooms have new hardware for a modern cohesive look. Step outside to enjoy your private patio with a new vinyl fence along with a new storm door and landscaping. Spacious primary suite offers a large bedroom and private bath. Enjoy the clubhouse, pool and pickle ball courts all while being conveniently located
USD 274,000
1306 NW 33rd Lane
View photo
Condo · for sale
USD 320,000
USD 176/sq.ft
New
1306 NW 33rd Lane
Kelley city
· 1,808 sq.ft · 3 Bedrooms · 3 Baths · Condo
· Fireplace · Cellar
Kelley city · 1,808 sq.ft · 3 Bedrooms · 3 Baths · Condo · Fireplace · Cellar
Welcome to Aspen Ridge, where comfort, style, and low-maintenance living come together in these beautifully designed Greenland Homes bi-attached townhomes. Offering a beautifully maintained 3 bedrooms, 3 bathrooms, and a finished basement, this lovely home provide plenty of space for everyday living, entertaining, and storage. The high vaulted ceilings create a bright and open feel, while the main living area features quartz countertops, a stylish backsplash, and a beautiful stone gas fireplace that adds warmth and character. The primary suite includes a private bathroom and walk-in closet, and additional features include all appliances, irrigation, and a 1-year home warranty for added peace of mind. The HOA takes care of exterior maintenance, including snow removal and lawn care, making this a convenient option for those seeking easier living. Located in a charming neighborhood near restaurants, schools, golf courses, and everyday amenities, Aspen Ridge offers a wonderful place to cal
USD 320,000
2820 NW 32nd Lane
View photo
Condo · for sale
USD 269,999
USD 214/sq.ft
New
2820 NW 32nd Lane
Kelley city
· 1,259 sq.ft · 2 Bedrooms · 2 Baths · Condo
· Fireplace · Equipped kitchen · Swimming pool
Kelley city · 1,259 sq.ft · 2 Bedrooms · 2 Baths · Condo · Fireplace · Equipped kitchen · Swimming pool
Welcome to this two-bedroom, two-bathroom end-unit townhome in the Northwest corner of Ankeny. Access includes the exclusive clubhouse, pool, and pickleball court (feet away from the unit), and much more. This is a D.R. Horton built the house with an open concept, greeting you with a huge great room that has an electric fireplace. This townhome features a large island, a gourmet kitchen, and a huge pantry. The primary bedroom has an ensuite bathroom with a large walk-in closet. The second bedroom and bathroom are located at the front of the house providing separation and privacy between the bedrooms. The seller installed a new floor in 2024, a water softener system within the past year, and will leave a ring system
USD 269,999
713 NE Maple Street
View photo
Condo · for sale
USD 299,900
USD 240/sq.ft
New
713 NE Maple Street
Kelley city
· 1,249 sq.ft · 3 Bedrooms · 3 Baths · Condo
· Parking · Deck · Fireplace · Equipped kitchen
Kelley city · 1,249 sq.ft · 3 Bedrooms · 3 Baths · Condo · Parking · Deck · Fireplace · Equipped kitchen
Welcome to this stunning townhome featuring upgraded finishes throughout! This impressive 1,900+ SF home offers 3 bedrooms, 3 bathrooms, a 2+ car garage with keypad entry, inviting front porch, stained deck, and a spacious mudroom complete with a stained mud bench. The main level features a large laundry/mudroom and an open-concept kitchen, dining, and great room area with vaulted ceilings. The kitchen showcases granite countertops, subway tile backsplash, stainless steel appliances, and durable waterproof/scratch-resistant LVP flooring throughout the kitchen, dining, bathroom, and laundry areas. Enjoy the warmth of the stone fireplace with wood mantel, along with stylish rounded drywall corners and quality finishes throughout. The spacious primary suite easily accommodates a king-sized bed and includes a private bathroom with dual sinks, a wide shower, linen closet, and generously sized walk-in closet. Double doors lead to the finished lower level featuring an additional bedroom, bath
USD 299,900
3315 NE Renaissance Drive
View photo
Condo · for sale
USD 469,000
USD 292/sq.ft
New
3315 NE Renaissance Drive
Kelley city
· 1,604 sq.ft · 4 Bedrooms · 3 Baths · Condo
· Office room · Parking · Deck · Fireplace · Equipped kitchen
Kelley city · 1,604 sq.ft · 4 Bedrooms · 3 Baths · Condo · Office room · Parking · Deck · Fireplace · Equipped kitchen
Villa townhome located on a culdesac. All kitchen appliances included, eat in kitchen, relaxing area before going out to a composite deck to greet the sunshine in the morning. From the eating area you go into the family room with gas fireplace. Then enter the master bedroom with large closet and bubble tub. The family room has a seperate wine room. There is a half bath and closet also on main level. Going upstairs to a loft area there is a large bedroom and office that could be used for another small bedroom plus a full bath. The lower level has daylight windows, complete finish 1,019 sq ft plus bedroom and shower room. Lower level has area for storage. This has been a one owner home in excellent condition. Two car garage. Close to shopping and schools This home is a must see
USD 469,000
2504 NW Heritage Avenue
View photo
Condo · for sale
USD 210,000
USD 180/sq.ft
New
2504 NW Heritage Avenue
Kelley city
· 1,163 sq.ft · 2 Bedrooms · 1 Bath · Condo
· Patio · Fireplace · Equipped kitchen · Parking
Kelley city · 1,163 sq.ft · 2 Bedrooms · 1 Bath · Condo · Patio · Fireplace · Equipped kitchen · Parking
Enjoy peaceful pond views from this beautifully maintained, move-in ready townhome in a prime Ankeny location. The open-concept main floor features vaulted ceilings a cozy fireplace, and large windows that fill the space with natural light while showcasing the water views. The kitchen offers stainless steel appliances, tile backsplash, pantry, and bar seating perfect for entertaining or everyday living. Upstairs you'll find two spacious bedrooms, including a primary bedroom with walk-in closet, plus convenient second-floor laundry and a full bath with double vanity. The finished lower level provides additional flexible living space with a second family room, bar area, and storage. Step outside to enjoy your patio overlooking the pond, a rare feature that makes this home stand out. Complete with a 2-car attached garage and quick access to shopping, restaurants, and the interstate, this townhome offers comfort, convenience, and one of the best views around
USD 210,000
4315 NW Olivia Lane
View photo
Condo · for sale
USD 299,900
USD 253/sq.ft
New
4315 NW Olivia Lane
Kelley city
· 1,184 sq.ft · 2 Bedrooms · 2 Baths · Condo
· Garden · Fireplace · Parking
Kelley city · 1,184 sq.ft · 2 Bedrooms · 2 Baths · Condo · Garden · Fireplace · Parking
Affordable, stylish, and stress-free, the New Abraham Twin Homes by Greenland Homes check every box. This well-designed home offers the perfect blend of comfort and function, featuring two bedrooms and two bathrooms on the main level. Want more space? An optional lower-level finish adds a 3rd bedroom, additional bath, and family room for added flexibility. Choose from 24' or 25' deep garages to fit your needs. Enjoy the cozy, electric fireplace with stone or shiplap surround and embrace maintenance-free living, including no mowing, no snow removal, trash removal. Irrigation is included to keep the yard green. Whether you're downsizing or looking for a maintenance-free living, this home offers freedom and style at an affordable price. All appliances included, blind package included, hardware included. It is backed by a 2-year builder warranty and built by a 100% employee-owned company known for quality and care. If this isn't what you want, check out Greenland Homes communities in Adel,
USD 299,900
3712 NE Tyler Lane
View photo
Condo · for sale
USD 194,900
USD 167/sq.ft
3712 NE Tyler Lane
Kelley city
· 1,163 sq.ft · 2 Bedrooms · 2 Baths · Condo
· Garden · Office room · Fireplace · Equipped kitchen · Parking · Cellar
Kelley city · 1,163 sq.ft · 2 Bedrooms · 2 Baths · Condo · Garden · Office room · Fireplace · Equipped kitchen · Parking · Cellar
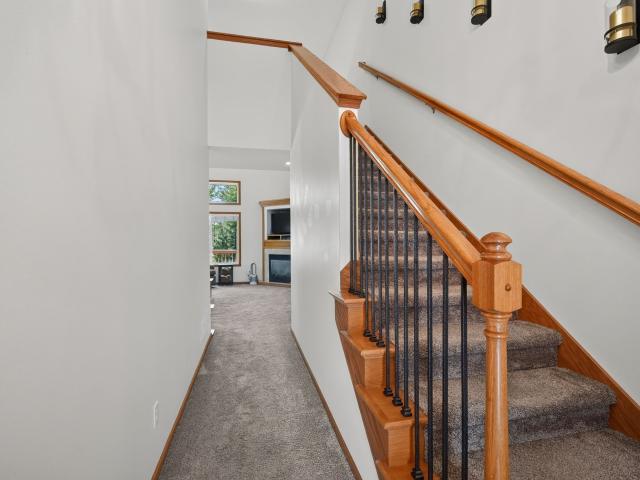
This home offers style and convenience with vaulted ceilings, a two-stall attached garage and year-round yard maintenance taken care of for you. Step into the living room and be greeted by the living room with a cozy fireplace and huge picture windows. As you enter the kitchen, you'll find even more convenience with an open concept floor plan and a guest bathroom nearby. Let the open, cascading staircase carry you upstairs to enjoy the comfort of a primary suite with your own private bathroom and walk-in coset and a second, full bathroom and bedroom. The finished basement offers a HUGE office, family / flex room, or even use it as a 3rd bedroom with the added value of an egress window already installed!
USD 194,900
2245 NW State Street
View photo
Condo · for sale
USD 299,000
USD 243/sq.ft
New
2245 NW State Street
Kelley city
· 1,227 sq.ft · 2 Bedrooms · 3 Baths · Condo
· Fireplace · Equipped kitchen
Kelley city · 1,227 sq.ft · 2 Bedrooms · 3 Baths · Condo · Fireplace · Equipped kitchen
Welcome home to this beautifully updated ranch in one of Ankeny's most convenient locations! Perfectly situated across the street from Ankeny Centennial High School and just minutes from Prairie Ridge Sports Complex, parks, and miles of walking and biking trails, this home combines comfort, style, and everyday convenience. Step inside to find an inviting open living space featuring updated luxury vinyl plank flooring, a beautifully remodeled fireplace, and a refreshed kitchen designed to impress. White cabinetry, granite countertops, newer stainless steel appliances, and a gas range create a space that's equally functional and stylish for everyday living or entertaining. The main level offers two spacious bedrooms and two bathrooms, including a comfortable primary suite. Downstairs, the finished lower level provides even more living space with an additional bathroom and a dedicated workshop that could easily be converted into a third bedroom, home office, or hobby room to fit your need
USD 299,000
1230 NW 23rd Lane
View photo
Condo · for sale
USD 240,000
USD 159/sq.ft
New
1230 NW 23rd Lane
Kelley city
· 1,507 sq.ft · 3 Bedrooms · 2 Baths · Condo
· Garden · Deck · Fireplace · Equipped kitchen · Parking · Air conditioning
Kelley city · 1,507 sq.ft · 3 Bedrooms · 2 Baths · Condo · Garden · Deck · Fireplace · Equipped kitchen · Parking · Air conditioning
Welcome Home to this light-filled and versatile townhome nestled in Northwest Ankeny. With soaring double height ceilings on the main floor, this two-story unit sits on a corner lot, creating a spacious feeling inside and out. The unfinished lower level is ready for your personal touch for storage, a rec room or an ideal space of your choosing. Upstairs, three bedrooms enjoy large closets and a conveniently situated laundry room. The main floor has an open floorplan. Ample counterspace, room for your kitchen table, a gas fireplace and powder room all add to the functionality. In addition, the 2-car garage has great space for storage and the deck adds additional entertaining and relaxing space. Close to schools, parks, trails and shopping, you will be near everything you need while the HOA takes care of the yard, irrigation and snow removal. New roof 2026. New Furnace 2025. New AC 2024. Move in and start living the easy life!
USD 240,000
2438 NW Heritage Avenue
View photo
Condo · for sale
USD 204,900
USD 176/sq.ft
New
2438 NW Heritage Avenue
Kelley city
· 1,163 sq.ft · 2 Bedrooms · 1 Bath · Condo
· Patio · Equipped kitchen · Cellar
Kelley city · 1,163 sq.ft · 2 Bedrooms · 1 Bath · Condo · Patio · Equipped kitchen · Cellar
Affordable, spacious, and low-maintenance—this townhome offers over 1,650 finished square feet with a rare finished basement, making it a unique townhome find! Enjoy worry-free living with no exterior maintenance, giving you more time to do the things you love. Conveniently located near parks, trails, and schools, this home also includes a 1-year home warranty for added peace of mind. Hard-surface flooring throughout the main level and finished basement, updated appliances, and a functional kitchen featuring a peninsula and a pantry. The vaulted great room and turned staircrease create and dramatic, open feel. A slider door off the dining opens to a fenced patio—perfect for grilling and relaxing outdoors. There is a guest bath on the main level and a full bathroom up with a double vanity. The finished basement expands your living space with a second family room and bar area, all with hard surface floors. Townhomes with basements in this price range are extremely rare, and this one even
USD 204,900
3703 NE Cottonwood Lane
View photo
Condo · for sale
USD 249,000
USD 173/sq.ft
New
3703 NE Cottonwood Lane
Kelley city
· 1,432 sq.ft · 2 Bedrooms · 2 Baths · Condo
· Garden · Fireplace · Equipped kitchen · Cellar
Kelley city · 1,432 sq.ft · 2 Bedrooms · 2 Baths · Condo · Garden · Fireplace · Equipped kitchen · Cellar
Welcome to 3703 NE Cottonwood Ln in Ankeny, located in the desirable Gardens at Greenview Crossing community. This beautifully updated 2-bedroom, 2-bathroom townhome offers comfortable, low-maintenance living w/ thoughtful updates throughout. The HOA takes care of the lawncare, snow removal, & trash service for a monthly fee of $275. Inside, you'll love the updated kitchen featuring stunning black quartz countertops, stainless steel appliances that stay w/ the home, & a modern feel throughout. The spacious living area features a beautiful gas fireplace, creating a warm & inviting space to relax & entertain. One of the highlights of this home is the awesome four-season room, offering the perfect space to enjoy your morning coffee, unwind, or entertain guests year-round. The convenient stackable washer & dryer are also included, adding to the ease of everyday living. This slab townhome offers everything you need on one level w/ no basement to maintain. Major updates provide peace of mind
USD 249,000
2702 NE Oak Drive 2
View photo
Condo · for sale
USD 198,500
USD 170/sq.ft
New
2702 NE Oak Drive 2
Kelley city
· 1,163 sq.ft · 2 Bedrooms · 2 Baths · Condo
· Office room · Deck · Fireplace · Equipped kitchen
Kelley city · 1,163 sq.ft · 2 Bedrooms · 2 Baths · Condo · Office room · Deck · Fireplace · Equipped kitchen
Welcome home to this beautifully maintained 2-bedroom, 2-bath condo in the desirable Village at Briarwood Park community — where the HOA takes care of it all, so you don't have to! Step inside to an open-concept living space featuring a cozy gas fireplace, ceiling fans throughout, and warm luxury vinyl tile flooring that flows into a bright, functional kitchen with granite-style countertops, ample cabinet space, a breakfast bar, and a dining area perfect for entertaining. Retreat to the spacious primary suite, complete with a large walk-in closet and private en-suite bath with a walk-in shower. A second generously sized bedroom and full guest bath offer flexibility for family, guests, or a home office. Enjoy your morning coffee on the private covered deck overlooking peaceful park and greenspace views — a rare and relaxing outdoor space with room for container gardening or simply unwinding after a long day. Truly maintenance-free living in a quiet, well-kept community. This one won't l
USD 198,500
3013 NW Countrywood Lane
View photo
Condo · for sale
USD 257,500
USD 209/sq.ft
New
3013 NW Countrywood Lane
Kelley city
· 1,227 sq.ft · 2 Bedrooms · 2 Baths · Condo
· Office room · Fireplace · Equipped kitchen · Swimming pool
Kelley city · 1,227 sq.ft · 2 Bedrooms · 2 Baths · Condo · Office room · Fireplace · Equipped kitchen · Swimming pool
Welcome home to easy, low-maintenance living in this beautifully maintained 2-bedroom home featuring a bright, open-concept layout perfect for everyday comfort and entertaining. The inviting living area showcases a cozy fireplace and flows seamlessly into the kitchen with quartz countertops, stylish finishes, and a dedicated dining space. The spacious primary suite offers a walk-in closet and private ensuite bath, while the second bedroom provides flexibility for guests or a home office. Enjoy the convenience of main-level laundry, ample storage, and move-in ready condition throughout. HOA-covered lawn care and snow removal allow for truly carefree living, along with access to community amenities including a swimming pool, pickleball court, clubhouse, and nearby green space
USD 257,500

Get email alerts

Don't miss out: be the first to know about new properties

The alert was correctly created

On subscribing you accept the conditions of use and the privacy policy
Alert
Receive new ads in your inbox
Save this search
Receive alerts for new listings

We'll send you an email when we have new properties for: "Apartments for sale in Kelley city"

The alert was correctly created

Johnston city
Saylorville
Get email alerts and be the first to see new listings
Required field
On subscribing I accept the terms of the privacy policy
Perfect! You'll soon start receiving new listings via email
Alert
Receive an email when we have new ads for Apartments for sale in Kelley city
Save this search
Filters

Bedrooms

Size (sq.ft)

sq.ft
sq.ft

Price

USD
USD

Property type

Bathrooms

Clear all filters
Receive notifications when new entries are published.