900 properties for sale in Kelliwood Estates

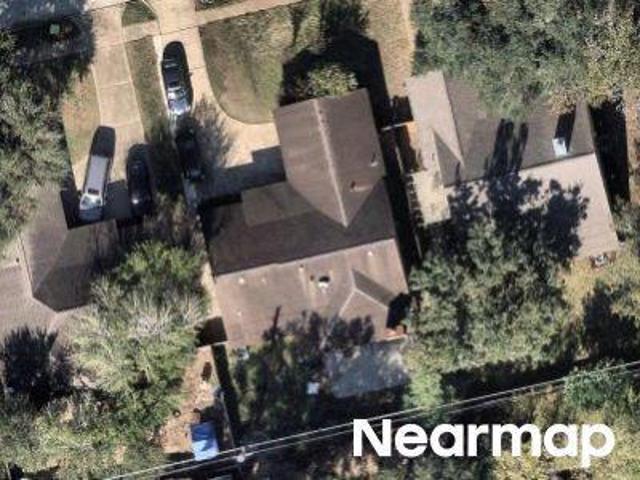
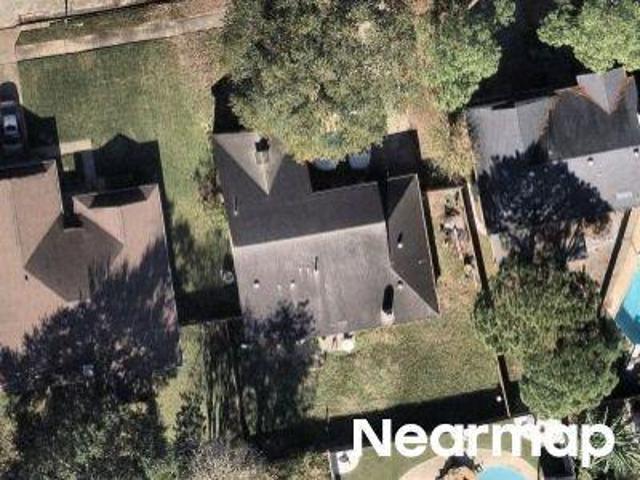
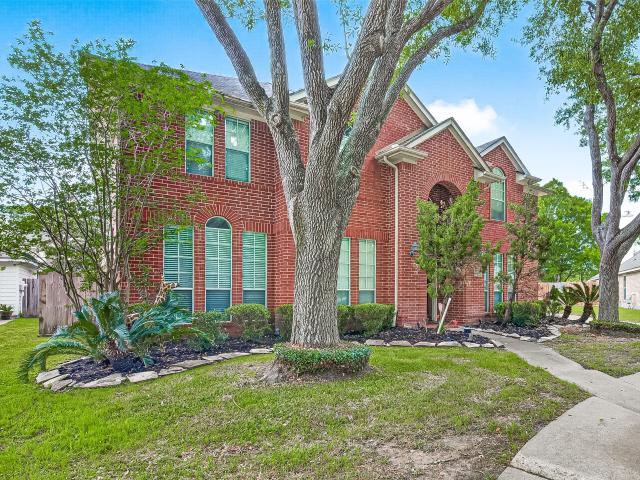
Fairwater Dr
View photo
House · for sale
Request Details
Updated
Fairwater Dr
Kelliwood Estates
· 4,650 sq.ft · 4 Bedrooms · 3 Baths · House
Kelliwood Estates · 4,650 sq.ft · 4 Bedrooms · 3 Baths · House
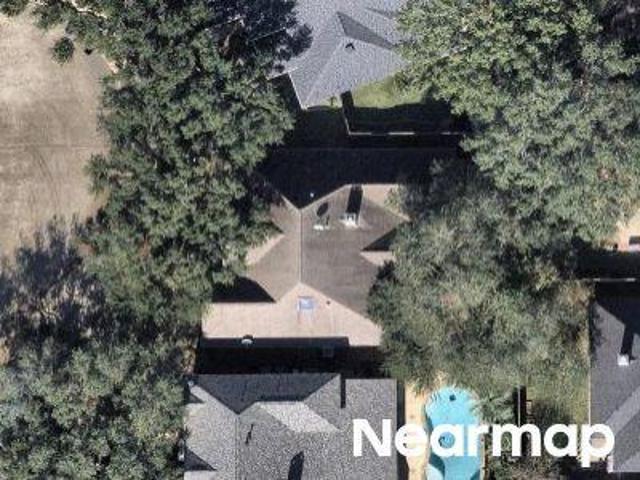
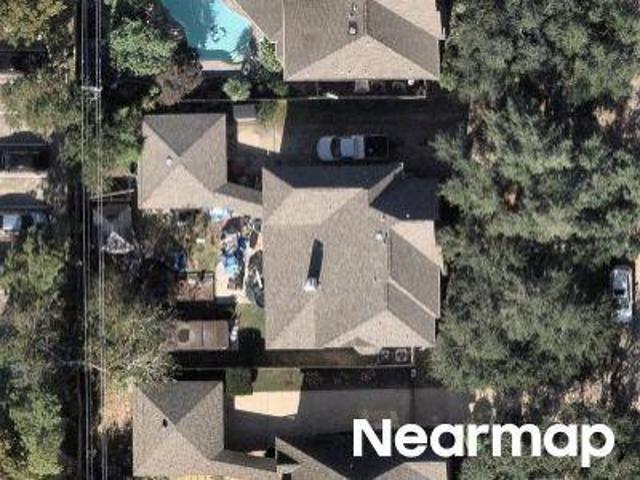
This home is in preforeclosure, which means the homeowner is in default (missed payments). Therefore, there could be an opportunity to strike a great deal with the owner and the bank
Request Details
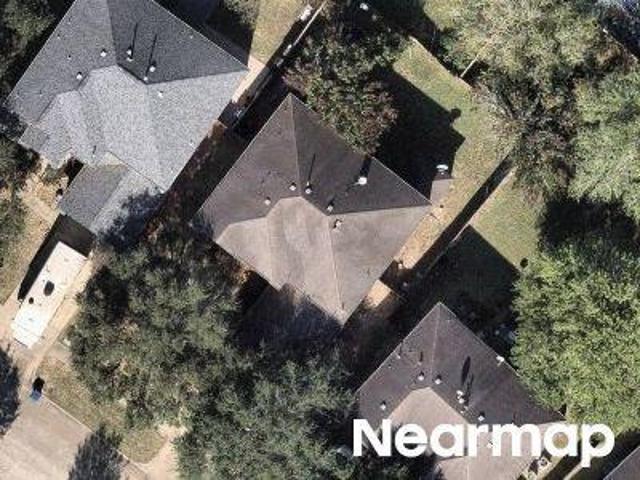
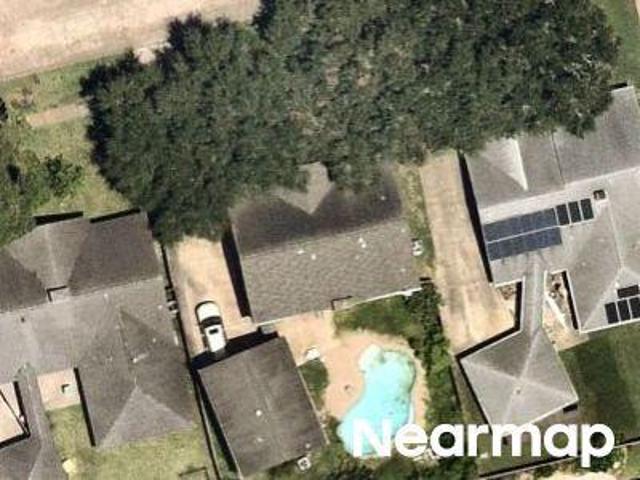
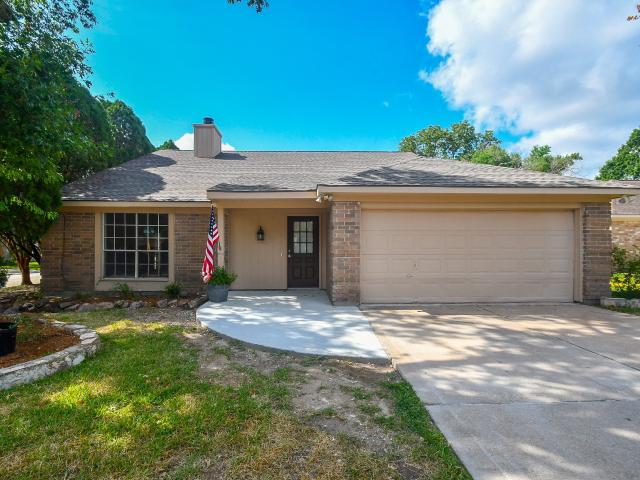
Highland Knolls Dr
View photo
House · for sale
Request Details
Updated
Highland Knolls Dr
Kelliwood Estates
· 2,013 sq.ft · 3 Bedrooms · 2 Baths · House
Kelliwood Estates · 2,013 sq.ft · 3 Bedrooms · 2 Baths · House
This home is in preforeclosure, which means the homeowner is in default (missed payments). Therefore, there could be an opportunity to strike a great deal with the owner and the bank
Request Details
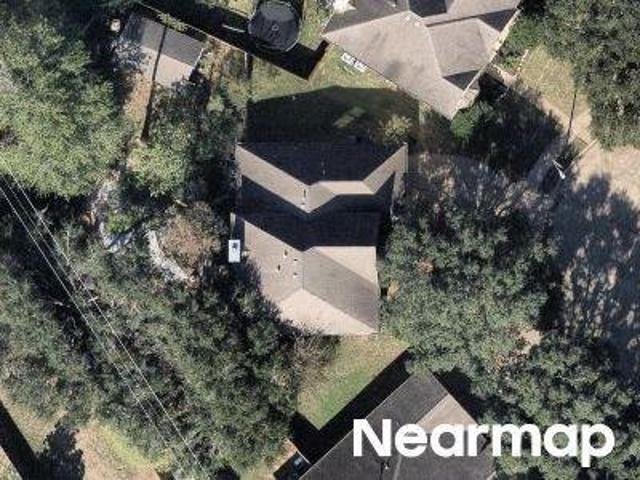
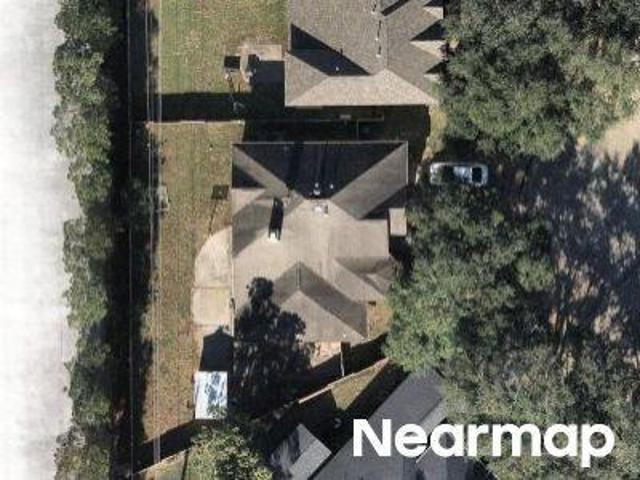
Bluffton Ln
View photo
House · for sale
Request Details
Updated
Bluffton Ln
Kelliwood Estates
· 3,444 sq.ft · 4 Bedrooms · 2 Baths · House
Kelliwood Estates · 3,444 sq.ft · 4 Bedrooms · 2 Baths · House
This home is in preforeclosure, which means the homeowner is in default (missed payments). Therefore, there could be an opportunity to strike a great deal with the owner and the bank
Request Details
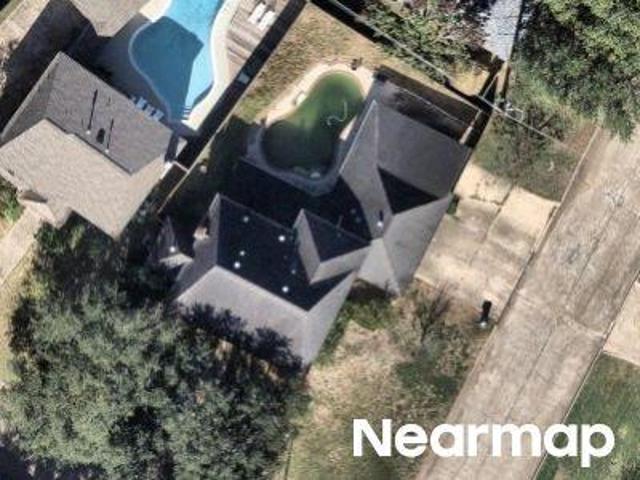
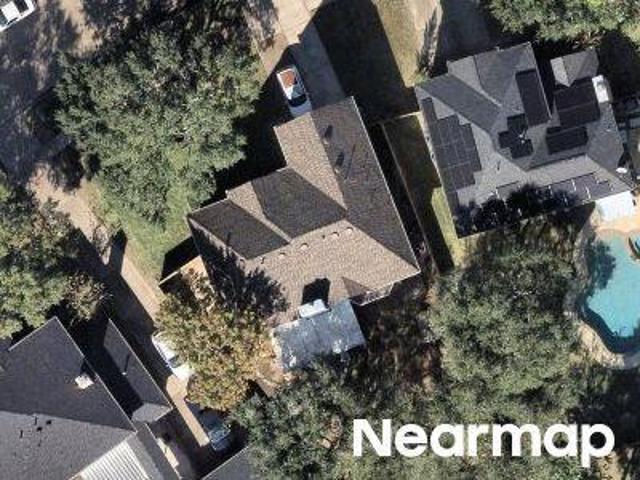
Cedar Cove Dr
View photo
House · for sale
Request Details
Updated
Cedar Cove Dr
Kelliwood Estates
· 2,411 sq.ft · 4 Bedrooms · 2 Baths · House
Kelliwood Estates · 2,411 sq.ft · 4 Bedrooms · 2 Baths · House
This home is in preforeclosure, which means the homeowner is in default (missed payments). Therefore, there could be an opportunity to strike a great deal with the owner and the bank
Request Details
Dominion Dr
View photo
House · for sale
Request Details
Updated
Dominion Dr
Kelliwood Estates
· 2,217 sq.ft · 3 Bedrooms · 2 Baths · House
Kelliwood Estates · 2,217 sq.ft · 3 Bedrooms · 2 Baths · House
This is a Real Estate-Owned (REO)/post-foreclosure home owned or managed by a bank. All offers are considered; however, the highest and best will most likely be accepted
Request Details
Park Brook Dr
View photo
House · for sale
Request Details
Updated
Park Brook Dr
Kelliwood Estates
· House
Kelliwood Estates · House
This is a Real Estate-Owned (REO)/post-foreclosure home owned or managed by a bank. All offers are considered; however, the highest and best will most likely be accepted
Request Details
Park York Dr
View photo
House · for sale
Request Details
Updated
Park York Dr
Kelliwood Estates
· 2,336 sq.ft · 4 Bedrooms · 2 Baths · House
Kelliwood Estates · 2,336 sq.ft · 4 Bedrooms · 2 Baths · House
This is a Real Estate-Owned (REO)/post-foreclosure home owned or managed by a bank. All offers are considered; however, the highest and best will most likely be accepted
Request Details
Millerton Ln
View photo
House · for sale
Request Details
Updated
Millerton Ln
Kelliwood Estates
· 2,659 sq.ft · 4 Bedrooms · 2 Baths · House
Kelliwood Estates · 2,659 sq.ft · 4 Bedrooms · 2 Baths · House
This home is in preforeclosure, which means the homeowner is in default (missed payments). Therefore, there could be an opportunity to strike a great deal with the owner and the bank
Request Details
Big Wood Springs Dr
View photo
House · for sale
Request Details
Updated
Big Wood Springs Dr
Kelliwood Estates
· 2,971 sq.ft · 4 Bedrooms · 3 Baths · House
Kelliwood Estates · 2,971 sq.ft · 4 Bedrooms · 3 Baths · House
This home is in preforeclosure, which means the homeowner is in default (missed payments). Therefore, there could be an opportunity to strike a great deal with the owner and the bank
Request Details
Wittman Ct
View photo
House · for sale
Request Details
Updated
Wittman Ct
Kelliwood Estates
· 2,110 sq.ft · 3 Bedrooms · 2 Baths · House
Kelliwood Estates · 2,110 sq.ft · 3 Bedrooms · 2 Baths · House
This home is in preforeclosure, which means the homeowner is in default (missed payments). Therefore, there could be an opportunity to strike a great deal with the owner and the bank
Request Details
Bevington Oaks Cir
View photo
House · for sale
Request Details
Updated
Bevington Oaks Cir
Kelliwood Estates
· 3,218 sq.ft · 4 Bedrooms · 3 Baths · House
Kelliwood Estates · 3,218 sq.ft · 4 Bedrooms · 3 Baths · House
This home is in preforeclosure, which means the homeowner is in default (missed payments). Therefore, there could be an opportunity to strike a great deal with the owner and the bank
Request Details
903 Chinni Court
View photo
House · for sale
USD 612,700
USD 214/sq.ft
903 Chinni Court
Kelliwood Estates
· 2,863 sq.ft · 4 Bedrooms · 2 Baths · House
· Garden · Fireplace · Equipped kitchen · Parking · Air conditioning · Swimming pool
Kelliwood Estates · 2,863 sq.ft · 4 Bedrooms · 2 Baths · House · Garden · Fireplace · Equipped kitchen · Parking · Air conditioning · Swimming pool
Welcome to 903 Chinni Ct, a beautifully maintained 4-bedroom, 2.5-bath pool home with a 2-car garage on a quiet cul-de-sac in desirable Green Trails. Zoned to Katy ISD, this spacious home features formal dining, an open-concept kitchen with granite counters and stainless appliances, a living room with fireplace, and a first-floor primary suite. Upstairs offers a large game room and three secondary bedrooms. Outside, enjoy a private backyard featuring a pool with a new safety fence and updated perimeter fencing. Currently tenant-occupied, this turn-key investment generates $3,500/month with a lease through Jan 2027. Major systems are already taken care of for long-term peace of mind, including a new roof (2022) and BOTH AC units replaced in 2025!
USD 612,700
623 Sancroft Court
View photo
House · for sale
USD 449,000
USD 200/sq.ft
623 Sancroft Court
Kelliwood Estates
· 2,239 sq.ft · 4 Bedrooms · 2 Baths · House
· Patio · Garden · Gym · Fireplace
Kelliwood Estates · 2,239 sq.ft · 4 Bedrooms · 2 Baths · House · Patio · Garden · Gym · Fireplace
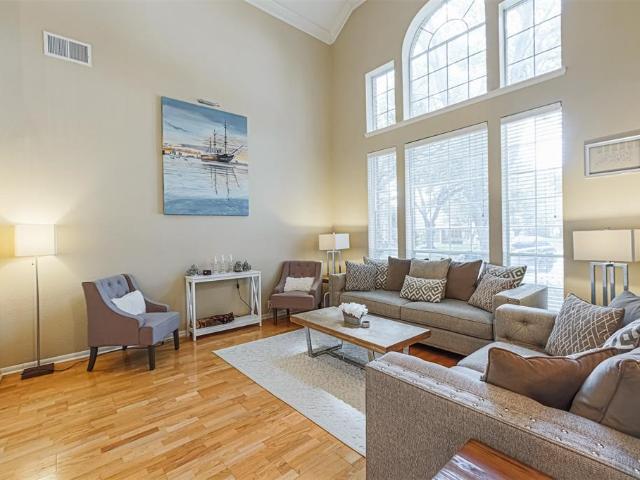
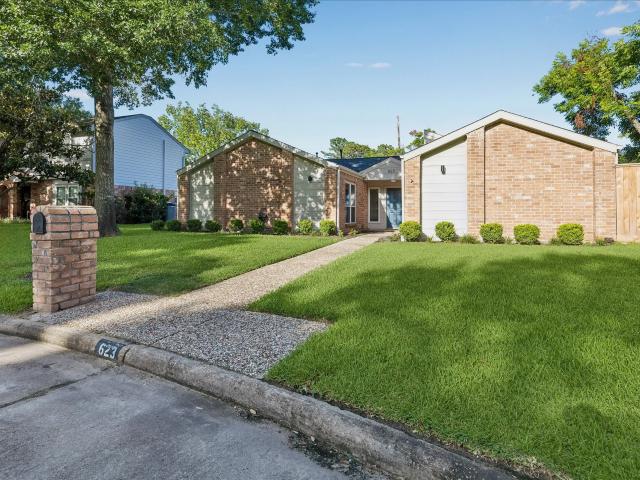
Designed and maintained to be a place to proudly call home. Wonderfully updated interior featuring a living room with a soaring ceiling, gas fireplace, built-ins and wet-bar, a beautiful primary ensuite bath equipped with a rain shower head, private water closet and dual walk in closet there have been countless exterior and mechanical updates to offer peace of mind to the next owner. PEX plumbing, roof and gutters, HVAC and 7 foot privacy fence to name a few. Located at the end of a quiet cul-de-sac with quick and easy access to I-10 this home offers an enormous back yard with a covered patio for entertaining. Award winning Katy ISD School District, Nottingham Country Club Membership which allows for summer swimming, picnics and multiple tennis courts and Nottingham Country Park with play gym equipment and walking trails all within walking distance
USD 449,000
21402 Park Timbers Lane
View photo
House · for sale
USD 374,900
USD 153/sq.ft
21402 Park Timbers Lane
Kelliwood Estates
· 2,443 sq.ft · 4 Bedrooms · 2 Baths · House
· Office room · Air conditioning
Kelliwood Estates · 2,443 sq.ft · 4 Bedrooms · 2 Baths · House · Office room · Air conditioning
Beautifully maintained 4-bedroom, 2.5-bath home in an unbeatable Katy location! Situated just one block from highly sought-after Katy ISD schools, this home offers the perfect blend of convenience, comfort, and functionality. Enjoy being less than 1 mile from Starbucks and HEB, and under 10 minutes from I-10 for an easy commute. Inside, you’ll find spacious living areas and thoughtful updates throughout. The upstairs bathrooms have been recently remodeled with fresh, modern finishes, while the bright and functional layout offers flexibility for everyday living and entertaining. The rear room addition with heated and cooled AC creates the perfect private retreat for a game room, home office, media space, workout room, or cozy lounge area. Residents also enjoy access to fantastic neighborhood amenities through the HOA, including 2 community pools, tennis courts, and basketball courts. This home combines location, functionality, and lifestyle all in one!
USD 374,900
1607 Rustic Hollow Lane
View photo
House · for sale
USD 416,500
USD 141/sq.ft
1607 Rustic Hollow Lane
Kelliwood Estates
· 2,939 sq.ft · 4 Bedrooms · 2 Baths · House
· Garden · Office room · Equipped kitchen · Swimming pool
Kelliwood Estates · 2,939 sq.ft · 4 Bedrooms · 2 Baths · House · Garden · Office room · Equipped kitchen · Swimming pool
Updated 4-bedroom, 2.5-bath traditional residence combines classic brick architecture with timeless modern style. Home has a versatile floor plan with formal living & dining, a private home office & a cozy family den. The renovated gourmet kitchen is a chef's delight, boasting an expanded center island. Enjoy a carpet-free interior featuring durable tile flooring throughout the main level and high-end laminate spanning the staircase and entire second floor. Upstairs, a massive central game room anchors four generous bedrooms, including a private primary retreat complete with a separate tub and walk-in shower. Outside, the sprawling 9,615 sq. Ft. backyard offers endless possibilities for a custom pool, garden, or play oasis. Zoned to award-winning Katy ISD schools (Exley, McMeans, Taylor) and offering convenient access to local dining, premier shopping, and the Energy Corridor, this exceptional turn-key property is the home you've been waiting for!
USD 416,500
20319 Monkswood Drive
View photo
House · for sale
USD 350,000
USD 165/sq.ft
20319 Monkswood Drive
Kelliwood Estates
· 2,110 sq.ft · 3 Bedrooms · 2 Baths · House
· Patio · Parking · Fireplace · Air conditioning · Swimming pool
Kelliwood Estates · 2,110 sq.ft · 3 Bedrooms · 2 Baths · House · Patio · Parking · Fireplace · Air conditioning · Swimming pool
Charming home in highly desired community of Nottingham Country! Beautifully maintained home offers the perfect blend of comfort, character, and functionality. The spacious family room features soaring cathedral ceilings, cozy fireplace, built-in bookcase, and beautiful flooring throughout. Open-concept is a dream with abundant cabinetry allowing ample storage, granite counters, double oven, and seamless flow into the breakfast and family rooms. Flexible formal dining room can serve as an office, playroom, or living space. Generously sized primary suite includes dual closets and en-suite bath. Both full bathrooms offer double vanities. Neutral paint, no carpet, recently replaced AC and heater, this home is move-in ready. Step outside to enjoy the covered patio, gated driveway, detached garage, sparkling in-ground pool—your own oasis with professionally installed turf. Walking distance of highly acclaimed Nottingham Elementary. With no flooding, this is a home you won’t want to miss
USD 350,000
20414 Chateau Bend Dr, Katy, TX 77450 | MLS #13287
View photo
House · for sale
USD 769,000
USD 168/sq.ft
20414 Chateau Bend Dr, Katy, TX 77450 | MLS #13287
Kelliwood Estates
· 4,564 sq.ft · 5 Bedrooms · 6 Baths · House
· Garden · Equipped kitchen · Swimming pool
Kelliwood Estates · 4,564 sq.ft · 5 Bedrooms · 6 Baths · House · Garden · Equipped kitchen · Swimming pool
Beautifully updated and designed for entertaining, this 4,566 sq ft home offers 5 bedrooms and 4 full baths with an incredibly flexible floor plan. The first floor features two primary-style suites, including a private in-law suiteu002Fapartment with its own entrance—perfect for multigenerational living, guests, or additional living space. The open-concept kitchen flows into the living and dining areas and features custom built-ins, a wet bar, and updated flooring throughout. The renovated primary bath includes a double-headed shower. Outside, enjoy a fabulous backyard with a pool, gas fire pit, and plenty of space for entertaining. Zoned to highly regarded Katy ISD schools and has never flooded
USD 769,000
3506 Hunstanton Court
View photo
House · for sale
USD 550,000
USD 168/sq.ft
3506 Hunstanton Court
Kelliwood Estates
· 3,261 sq.ft · 4 Bedrooms · 3 Baths · House
· Garden · Office room · Parking · Swimming pool · Fireplace · Equipped kitchen
Kelliwood Estates · 3,261 sq.ft · 4 Bedrooms · 3 Baths · House · Garden · Office room · Parking · Swimming pool · Fireplace · Equipped kitchen
Beautiful two-story home in the gated golf course community of Willow Fork, a private, sought-after boutique neighborhood of fewer than 40 homes w/ direct access to the golf course. This 4-bedroom, 3.5-bath home features a 3-car detached garage and a thoughtfully designed layout. The two-story family room showcases vaulted ceilings & custom faux-painted walls, w/ stunning views of the backyard oasis featuring a custom sparkling pool and hot tub. Fireplace open to the family room & kitchen, breakfast area. The chef’s kitchen offers abundant cabinetry, stainless steel appliances, & opens to the breakfast area & formal dining—perfect for entertaining. Additional spaces include a formal living room & private home office/study or flex space. The owner’s retreat features an ensuite bath w/ double sinks, separate garden tub, shower, & walk-in closet. Upstairs includes a spacious game room & secondary bedrooms. A perfect blend of comfort, style, and location—this could be your next home
USD 550,000
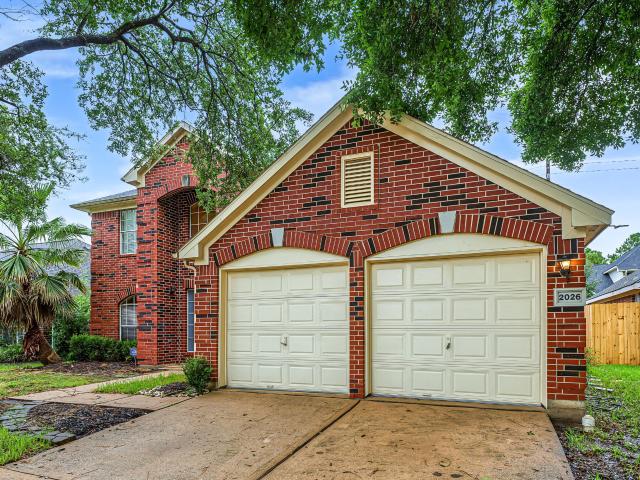
2026 Mossy Trail Drive
View photo
House · for sale
USD 379,900
USD 169/sq.ft
2026 Mossy Trail Drive
Kelliwood Estates
· 2,239 sq.ft · 4 Bedrooms · 2 Baths · House
· Patio · Garden · Fireplace · Equipped kitchen
Kelliwood Estates · 2,239 sq.ft · 4 Bedrooms · 2 Baths · House · Patio · Garden · Fireplace · Equipped kitchen
This beautifully updated Highland Trails home features a reimagined kitchen with quartz countertops, custom cabinetry, gas range, & stainless appliances. The primary suite boasts dual quartz vanity, glass shower, & soaking tub. Main level has arched doorways, crown molding, & gas fireplace. Upstairs game room offers flexibility. Covered patio overlooks a lush, fenced yard. Park-facing lot with access to trails. Zoned to Katy ISD. Delivered vacant. Ideal for investors with tenants for 2 years. Updated 4 bedrooms + game room with granite counters, tile floors, & stainless steel appliances. Low tax rate. A must-see property!
USD 379,900
21707 Park Valley Drive
View photo
House · for sale
USD 325,000
USD 192/sq.ft
21707 Park Valley Drive
Kelliwood Estates
· 1,690 sq.ft · 3 Bedrooms · 2 Baths · House
· Patio · Garden · Equipped kitchen · Air conditioning
Kelliwood Estates · 1,690 sq.ft · 3 Bedrooms · 2 Baths · House · Patio · Garden · Equipped kitchen · Air conditioning
Gorgeous updated 1 story home on corner lot! Beautiful vinyl flooring throughout. No carpet! Huge living room with lots of windows and vaulted ceiling, kitchen is amazing with tons of new 42' cabinets quartz counters and stainless appliances and sliding doors open to side patio-great place for your morning coffee. Good size bedrooms with walk in closets. The master bedroom has large closet and sliding doors open to patio in a huge backyard, the master bath has tons of cabinets and counter space with a huge walk in shower. Roof replaced 2019, AC replaced 2023, no flooding
USD 325,000
2130 Autumn Fern Dr, Katy, TX 77450 | MLS #48010
View photo
House · for sale
USD 390,080
USD 146/sq.ft
Updated
2130 Autumn Fern Dr, Katy, TX 77450 | MLS #48010
Kelliwood Estates
· 2,669 sq.ft · 4 Bedrooms · 3 Baths · House
· Garden · Fireplace · Equipped kitchen
Kelliwood Estates · 2,669 sq.ft · 4 Bedrooms · 3 Baths · House · Garden · Fireplace · Equipped kitchen
Located on a quiet street, this beautifully maintained home offers an open, flowing floor plan with marble tile flooring throughout the main living areas. Interior features include two-inch blinds, two-tone paint, crown molding, and a spacious living room with a cozy fireplace. Living area opens to the island kitchen, complete with granite countertops, a tile backsplash, new light fixtures, an undermount sink, stainless steel appliances, and breakfast area. Upstairs, you’ll find a loft-style game room offering additional living space. The primary suite features an attached study, which could also serve as an optional bedroom, along with a recently updated ensuite bathroom showcasing a frameless shower, jetted tub, and double vanities. Enjoy a generous backyard with plenty of green space. Zoned to A-rated schools and conveniently located near walking trails, just minutes from I-10 and the Westpark Tollway, and within walking distance to the community pool. Schedule your showing today!
USD 390,080
2315 Centerbrook Ln, Katy, TX 77450 | MLS #85176
View photo
House · for sale
USD 599,500
USD 146/sq.ft
2315 Centerbrook Ln, Katy, TX 77450 | MLS #85176
Kelliwood Estates
· 4,090 sq.ft · 4 Bedrooms · 4 Baths · House
· Patio · Office room · Parking · Swimming pool · Fireplace · Equipped kitchen
Kelliwood Estates · 4,090 sq.ft · 4 Bedrooms · 4 Baths · House · Patio · Office room · Parking · Swimming pool · Fireplace · Equipped kitchen
COMPLETELY UPDATED from the front door to the back with recently updated with 2023 & 2026 HVACs, high efficiency windows (2022), 2 new water heaters (2026), Italian marble kitchen and fireplace and numerous other upgrades; no details was looked over in this Kelliwood Enclave home. Featuring 4 upstairs bedrooms, 3 and a half bathrooms, office, oversized dining room with butler's pantry, double height family room and 4 car garage spread out over 4,000 square feet, this is one of the largest floorplans in Enclave. Entering, you are greeted with rich, deep manufactured hardwood floors that were installed in 2020, the family room is two story with a gorgeous Italian Marble fireplace, the kitchen was completely redone in 2022 with Samsung appliances and Italian marble backsplash. Outside, the extended patio has a fountain and hot tub, all included. Zoned to Taylor High School, McMeans Jr. High and within walking distance to its zoned elementary school: Hayes, this home is exquisite
USD 599,500
20507 Oxbow Park Ln, Katy, TX 77450 | MLS #91198
View photo
House · for sale
USD 485,000
USD 221/sq.ft
20507 Oxbow Park Ln, Katy, TX 77450 | MLS #91198
Kelliwood Estates
· 2,185 sq.ft · 4 Bedrooms · 2 Baths · House
· Garden · Office room · Equipped kitchen · Swimming pool
Kelliwood Estates · 2,185 sq.ft · 4 Bedrooms · 2 Baths · House · Garden · Office room · Equipped kitchen · Swimming pool
Charming traditional home situated on a large cul-de-sac lot featuring a true backyard paradise! Enjoy your own private retreat complete with a sparkling pool, relaxing spa, spacious yard, and full sprinkler system—perfect for entertaining or unwinding after a long day. Inside, you’ll find fresh interior paint and upgraded fixtures that add a modern, updated feel throughout. A versatile formal living area offers flexibility as a study, home office, or additional sitting area. The well-appointed kitchen features Corian countertops, a stylish tile backsplash, 42” cabinets, and abundant storage and prep space, making it ideal for both everyday living and hosting guests. Additional highlights include a water softener system and thoughtful updates throughout the home. Conveniently located near shopping, dining, parks, and highly acclaimed Katy schools, this home offers the perfect combination of comfort, location, and outdoor living
USD 485,000
20415 Longspring Drive
View photo
House · for sale
USD 420,000
USD 156/sq.ft
20415 Longspring Drive
Kelliwood Estates
· 2,691 sq.ft · 5 Bedrooms · 2 Baths · House
· Fireplace · Equipped kitchen
Kelliwood Estates · 2,691 sq.ft · 5 Bedrooms · 2 Baths · House · Fireplace · Equipped kitchen
Welcome home! A lovely two story nestled in a quiet neighborhood in Katy also known to have exemplary schools. Home has many updated features. Great family/living room with a fireplace. Kitchen with island overlooking the living room area. Lots of natural light and all hard floor throughout the first floor. All bedrooms are upstairs. Come tour this beautiful and make it yours soon
USD 420,000
906 Crossfield Dr, Katy, TX 77450 | MLS #38306
View photo
House · for sale
USD 375,000
USD 164/sq.ft
906 Crossfield Dr, Katy, TX 77450 | MLS #38306
Kelliwood Estates
· 2,282 sq.ft · 4 Bedrooms · 3 Baths · House
· Garden · Office room · Swimming pool · Fireplace · Equipped kitchen
Kelliwood Estates · 2,282 sq.ft · 4 Bedrooms · 3 Baths · House · Garden · Office room · Swimming pool · Fireplace · Equipped kitchen
Beautiful 4-bedroom, 2.5-bath two-story home located in the highly desirable Nottingham Country subdivision. This well-designed home features no carpet throughout. Step into the living room with a cozy fireplace and lots of room for guests. A bonus room on the first level would be ideal for an office or additional living room. The kitchen offers abundant cabinet space, perfect for storage and organization, and opens to a separate breakfast area for casual dining and formal dining for versatility. A half bath is conveniently located near the back door entrance. Upstairs you'll find the primary suite with a luxurious tiled shower and double vanities. An additional full bath with tub accompanies the other bedrooms. Step outside to your private backyard oasis with a pool and jacuzzi—perfect for relaxing or entertaining. Conveniently located near top-rated schools, shopping, and dining, this home blends comfort, functionality, and an excellent location
USD 375,000

Get email alerts

Don't miss out: be the first to know about new properties

The alert was correctly created

On subscribing you accept the conditions of use and the privacy policy
Alert
Receive new ads in your inbox
Save this search
Receive alerts for new listings

We'll send you an email when we have new properties for: "Properties for sale in Kelliwood Estates"

The alert was correctly created

Greens at Willow Fork
Park View, Houston CCD Harris County Texas
Get email alerts and be the first to see new listings
Required field
On subscribing I accept the terms of the privacy policy
Perfect! You'll soon start receiving new listings via email
Alert
Receive an email when we have new ads for Properties for sale in Kelliwood Estates
Save this search
Filters

Bedrooms

Size (sq.ft)

sq.ft
sq.ft

Price

USD
USD

Property type

Bathrooms

Clear all filters
Receive notifications when new entries are published.