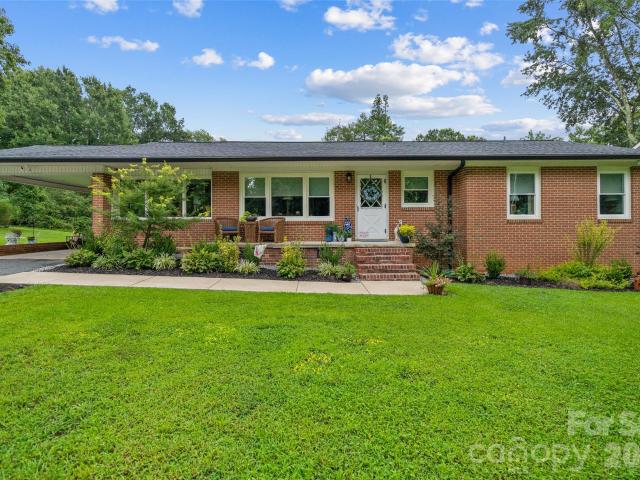
480 houses for sale in Kellswater Bridge

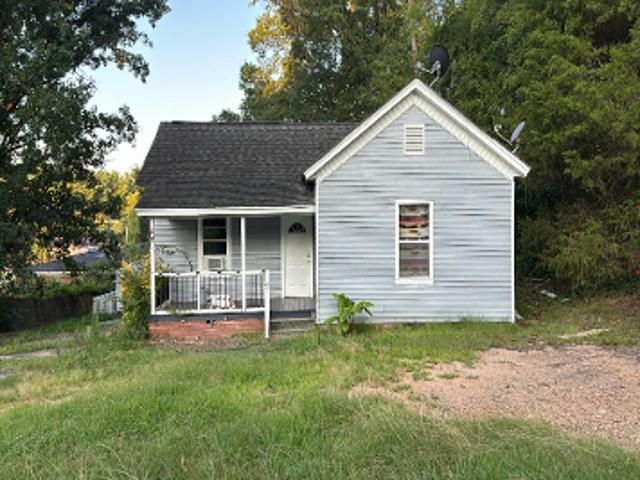
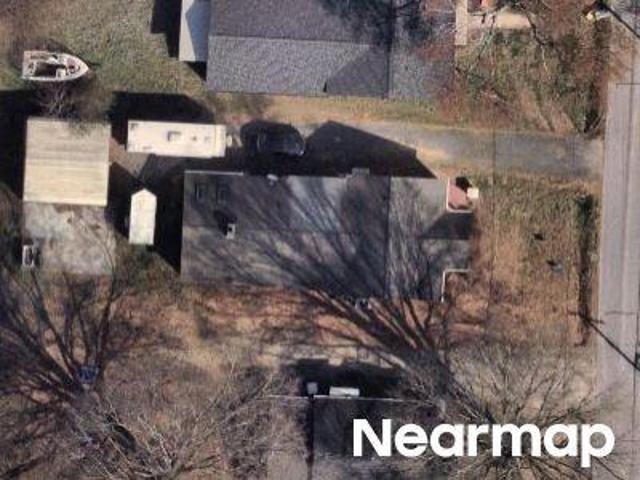
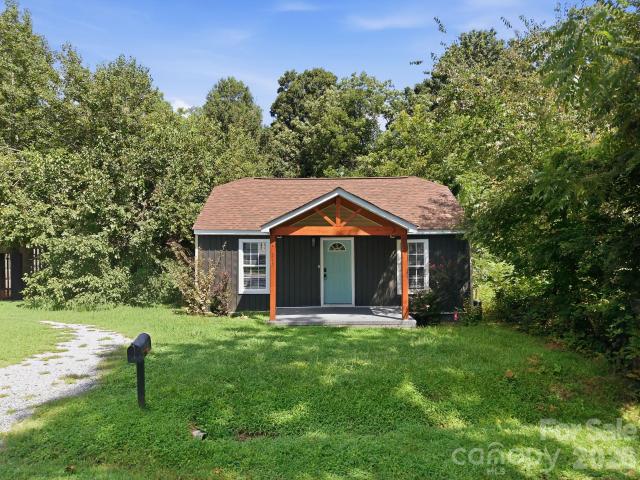
Tully Ave
View photo
House · for sale
Request Details
Updated
Tully Ave
Kellswater Bridge
· House
Kellswater Bridge · House
This is a Real Estate-Owned (REO)/post-foreclosure home owned or managed by a bank. All offers are considered; however, the highest and best will most likely be accepted
Request Details
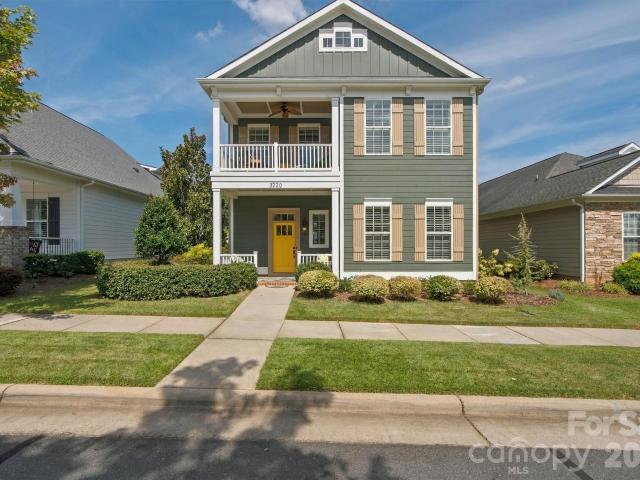
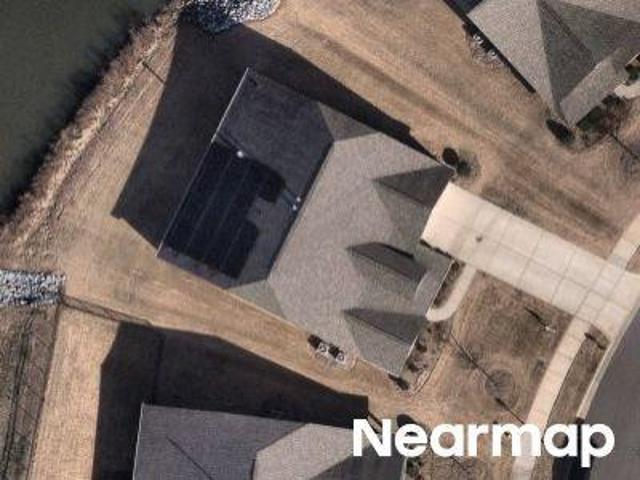
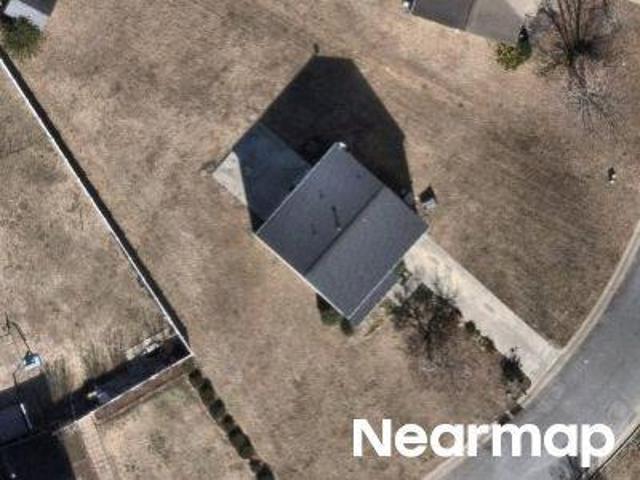
3220 Lock Erne Avenue
View photo
House · for sale
USD 514,500
USD 202/sq.ft
3220 Lock Erne Avenue
Kellswater Bridge
· 2,540 sq.ft · 3 Bedrooms · 2 Baths · House
· Patio · Garden · Swimming pool · Fireplace · Equipped kitchen · Parking
Kellswater Bridge · 2,540 sq.ft · 3 Bedrooms · 2 Baths · House · Patio · Garden · Swimming pool · Fireplace · Equipped kitchen · Parking
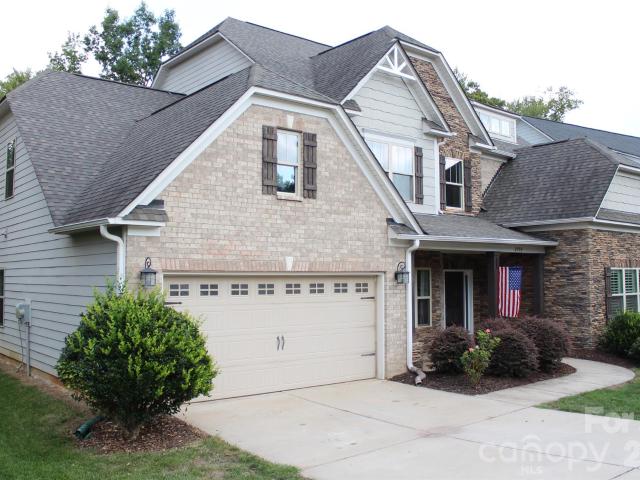
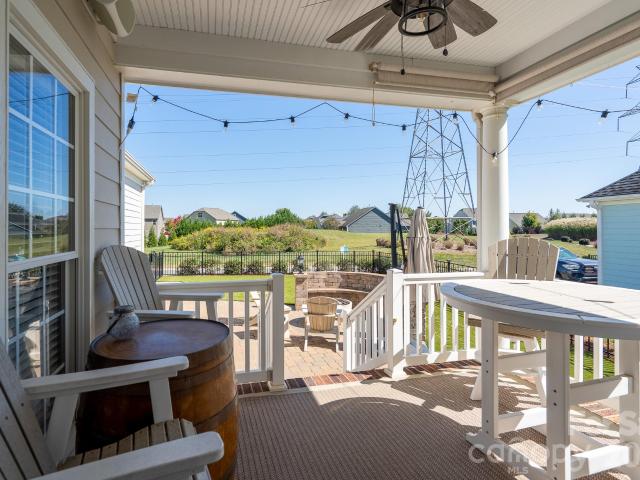
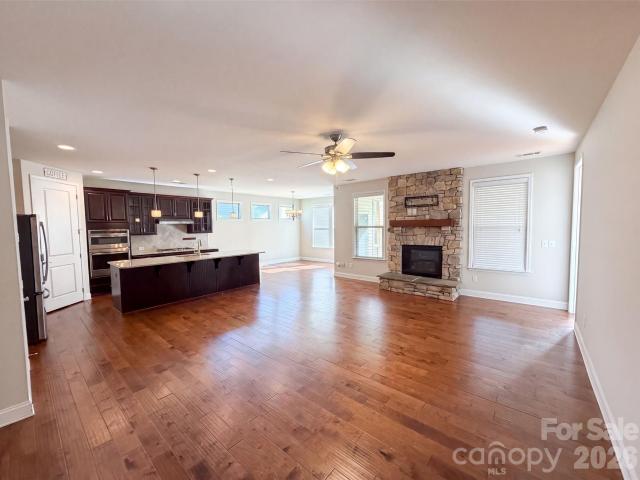
Custom-built by Finney Builders, this beautifully appointed 2-story home in Kellswater Bridge offers a distinctive combination of quality, character & thoughtful upgrades! With 3 bedrooms, 2.5 baths & 2,543 sq. Ft. the home features a desirable main-level Primary Suite, distressed Hickory hardwoods, plantation shutters & a stacked-stone vented gas fireplace. The Kitchen showcases Knotty Alder cabinetry, granite countertops, gas cooktop, designer backsplash & newer KitchenAid appliances. Upstairs offers additional living space with LVP flooring, a custom wet bar w/ dishwasher, sink and beverage fridge & a beautifully updated bath with walk-in tiled shower. Additional highlights include a Rheem 2-zone HVAC system replaced May 2026, tankless water heater, radiant barrier & TWO floored, lighted attic storage areas. Outdoor living is equally inviting with a covered breezeway porch, Catalina hot tub, private patio & beautiful English-style garden. An oversized rear-entry 2-car garage with an
USD 514,500
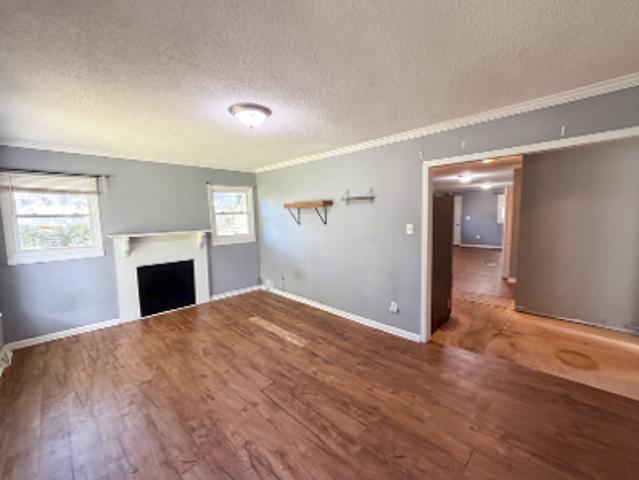
3524 Tully Avenue
View photo
House · for sale
USD 425,000
USD 264/sq.ft
3524 Tully Avenue
Kellswater Bridge
· 1,604 sq.ft · 3 Bedrooms · 2 Baths · House
· Equipped kitchen
Kellswater Bridge · 1,604 sq.ft · 3 Bedrooms · 2 Baths · House · Equipped kitchen
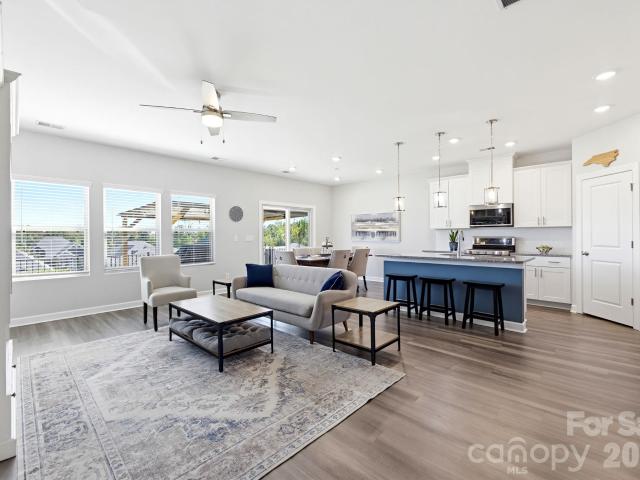
Beautiful single story ranch home in the amenity rich community of Kellswater Bridge! You’ll be greeted by the cute front porch, inviting you to the home with LVP floors seamlessly leading you through the entry and living areas. The popular open design is great for everyday comfort and also entertaining which is an ease in the all white kitchen with stainless appliances, granite countertops, center island and oversized pantry. The kitchen opens directly to the living room with triple windows and dining area with sliding glass doors, both providing nice natural light. Make your way to the primary suite offering new carpet, tray ceiling, double windows and spacious walk in closet, while the private bath boasts a dual vanity with oversized mirror, tile surround shower with built-in bench and private water closet. There are two additional bedrooms, ample in size, both with neutral decor and located next to the hall bath featuring white vanity, tile flooring and tub shower combo. The star o
USD 425,000
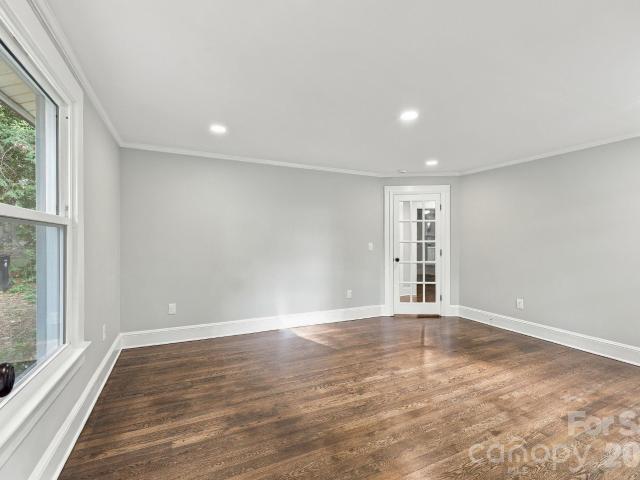
2944 Donegal Drive
View photo
House · for sale
USD 710,000
USD 170/sq.ft
2944 Donegal Drive
Kellswater Bridge
· 4,166 sq.ft · 5 Bedrooms · 3 Baths · House
· Patio · Garden · Fireplace · Equipped kitchen
Kellswater Bridge · 4,166 sq.ft · 5 Bedrooms · 3 Baths · House · Patio · Garden · Fireplace · Equipped kitchen
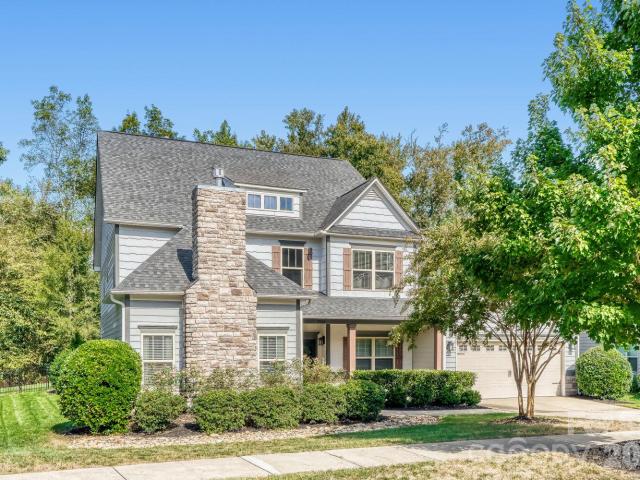
This fabulous home offers over 4,000 sq ft of living space, a main-level primary suite, tons of flexible living space, and a fantastic fenced backyard with a covered paver patio! Step inside to a bright two-story foyer with beautiful hardwood floors and extensive trim & molding throughout. The spacious living room features a gorgeous coffered ceiling and stone fireplace, and opens right into the kitchen. Perfect for entertaining! The kitchen includes: classic dark wood cabinets, granite counters, stainless appliances (refrigerator included! ), gas cooktop, double wall ovens, large island with additional seating, and a large pantry. A sunny morning room/breakfast area provides even more space for casual dining and relaxing, while the separate dining room is ready for larger gatherings. The HUGE primary retreat is tucked away on the main level and includes its own sitting area & fireplace, tray ceiling, split walk-in closet, and ensuite bath with a dual vanity, large tiled shower, and so
USD 710,000
3577 County Down Avenue
View photo
House · for sale
USD 424,900
USD 208/sq.ft
3577 County Down Avenue
Kellswater Bridge
· 2,034 sq.ft · 3 Bedrooms · 2 Baths · House
· Office room · Fireplace · Equipped kitchen
Kellswater Bridge · 2,034 sq.ft · 3 Bedrooms · 2 Baths · House · Office room · Fireplace · Equipped kitchen
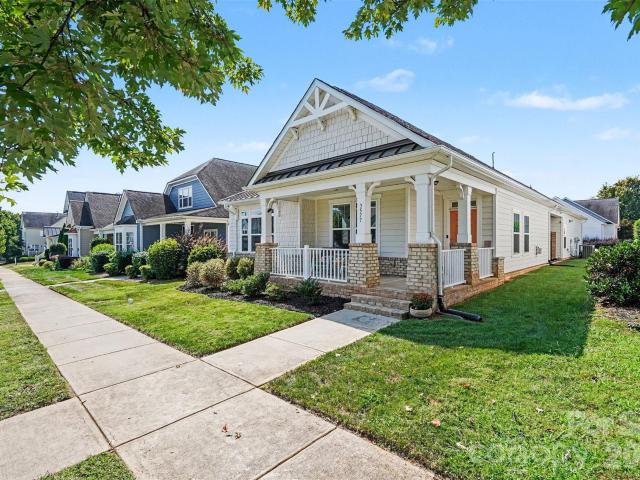
Welcome to effortless, one-level living in the desirable Kellswater Bridge community. Built in 2019, this beautifully designed home offers three bedrooms, two full baths, and approximately 2,042 heated square feet with an open floor plan that feels spacious and inviting. A covered front porch welcomes you inside, where the kitchen becomes the heart of the home with stainless steel appliances, granite countertops, abundant cabinetry, and an oversized island offering plenty of room for preparing meals, entertaining, and gathering with family and friends. The kitchen flows seamlessly into the bright living area, highlighted by a cozy gas fireplace. The spacious primary suite features a roomy closet and a beautiful bathroom with an oversized tiled shower. Two additional bedrooms offer flexibility for guests, a home office, or hobbies. Carpets have been professionally cleaned. Step outside to the private covered side porch, the perfect place to enjoy your morning coffee or unwind at the end
USD 424,900
2909 Donegal Drive
View photo
House · for sale
USD 635,000
USD 262/sq.ft
Updated
2909 Donegal Drive
Kellswater Bridge
· 2,422 sq.ft · 4 Bedrooms · 3 Baths · House
· Equipped kitchen
Kellswater Bridge · 2,422 sq.ft · 4 Bedrooms · 3 Baths · House · Equipped kitchen
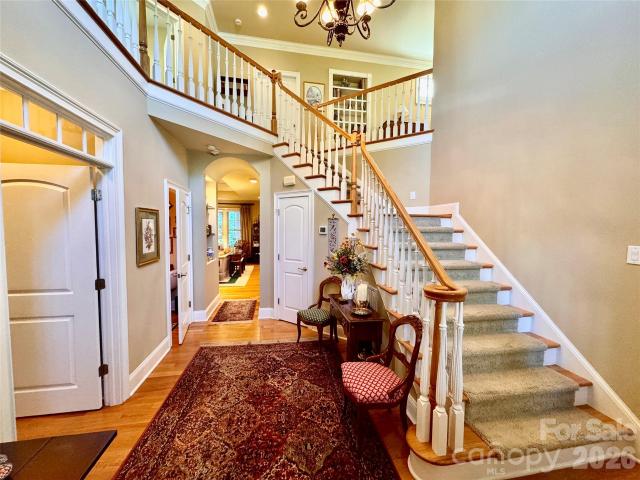
Stunning custom-built home with fiber cement lap siding and shake with stacked stone accents. This one-owner home has been thoughtfully designed and meticulously maintained with attention to detail evident throughout. The bright, two-story foyer with its elegant curved staircase sets the tone for the timeless architectural details found throughout the home. Hardwood flooring spans the main level, while the dining room's wainscoting, living room's coffered ceiling, transom windows, and custom built-ins add classic character and sophistication. The kitchen is both beautiful and functional, featuring custom cabinetry, an oversized island, breakfast bar, gas cooktop, granite countertops, stainless steel appliances, roll-out shelves, and a butler's pantry/bar. The refrigerator conveys. The spacious main-level primary suite offers a generous retreat with an oversized ensuite bath featuring dual vanities, custom cabinetry, a walk-in tile shower, soaking tub, and large walk-in closet. The laun
USD 635,000
2950 Donegal Drive
View photo
House · for sale
USD 698,000
USD 167/sq.ft
2950 Donegal Drive
Kellswater Bridge
· 4,176 sq.ft · 5 Bedrooms · 3 Baths · House
· Patio
Kellswater Bridge · 4,176 sq.ft · 5 Bedrooms · 3 Baths · House · Patio
BIG. bold. Built to stand out. Welcome to 2950 Donegal Dr in Kannapolis — an impressive 5-bedroom, 3.5-bathroom home offering approximately 4,183 square feet of living space and plenty of room to spread out. Situated in a community that offers a Large community pool and splash pad—perfect for cooling off in summer. Clubhouse with fitness center, gathering rooms, and event patio. Tennis courts and a basketball court by the main park. Playground spaces at multiple corners, especially near Summer Creek Drive. This is the kind of property that makes an entrance. With its substantial size, flexible living space, and commanding presence, there’s room here for comfortable everyday living, entertaining, working from home, and everything in between. The 5-bedroom layout provides versatility while 3.5 bathrooms offer the convenience you need for a home of this size. With more than 4,000 square feet, you won’t be fighting for space. Located in Kannapolis with convenient access to shopping, dining
USD 698,000
3374 Keady Mill Loop # 189
View photo
House · for sale
USD 585,000
USD 196/sq.ft
3374 Keady Mill Loop # 189
Kellswater Bridge
· 2,971 sq.ft · 4 Bedrooms · 3 Baths · House
· Patio · Garden · Equipped kitchen · Parking
Kellswater Bridge · 2,971 sq.ft · 4 Bedrooms · 3 Baths · House · Patio · Garden · Equipped kitchen · Parking
A MUST SEE in Kellswater Bridge! This well-maintained 4-bedroom, 3.5-bath home sits on a premium lot with no rear neighbors and an impressive backyard that sets it apart from others. Approximately 2,972 square feet of thoughtfully arranged living space features hardwood floors, detailed crown molding, updated lighting, and fresh paint. The primary suite is conveniently located on the first floor. The kitchen includes a gas range, generous granite countertops, and a raised breakfast bar that flows comfortably into the dining area and living room. Near the garage entry, a large laundry room offers a utility sink and space for a full-sized refrigerator. Ample storage is available throughout the home, including large closets and two easily accessible attic storage rooms that could be finished to create additional living space. Outside, a covered porch with a sound system opens to an expansive patio and fully fenced backyard. Premium artificial turf with in-ground irrigation maintains a cle
USD 585,000
3210 Kelsey Plaza
View photo
House · for sale
USD 475,000
USD 197/sq.ft
3210 Kelsey Plaza
Kellswater Bridge
· 2,400 sq.ft · 4 Bedrooms · 3 Baths · House
Kellswater Bridge · 2,400 sq.ft · 4 Bedrooms · 3 Baths · House
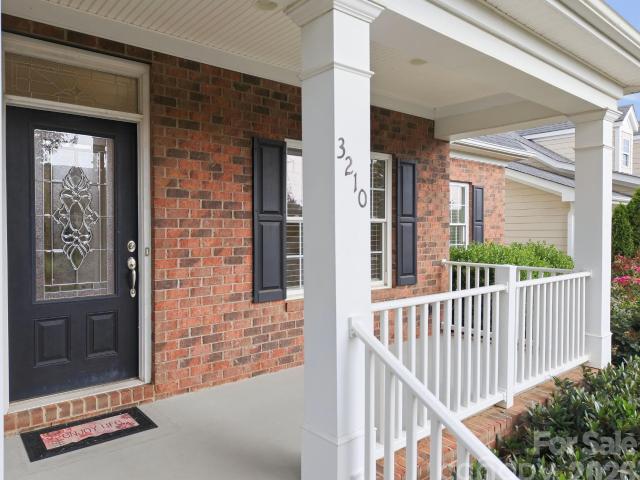
SELLER OFFERING GENEROUS INCENTIVE*Seller is offering $10,000 toward Buyer’s closing costs or an interest rate buy-down*, subject to lender approval and applicable loan program guidelines and acceptable offer! Welcome home to this stunning residence featuring an inviting rocking-chair front porch that instantly welcomes you to relax and unwind. Designed with both everyday comfort and entertaining in mind, the main level showcases durable hardwood flooring throughout and a highly sought-after primary suite complete with a private ensuite bath. Upstairs, you’ll find a spacious loft along with Three additional bedrooms and full baths, creating the perfect layout for guests, family, or flexible living space, all with LVP flooring. Enjoy peaceful evenings on either the front or side porch while taking in the charm of this warm and welcoming neighborhood. Located in the amenity-rich Kellswater Bridge community, residents enjoy activities and recreation for all ages, including a dedicated clu
USD 475,000
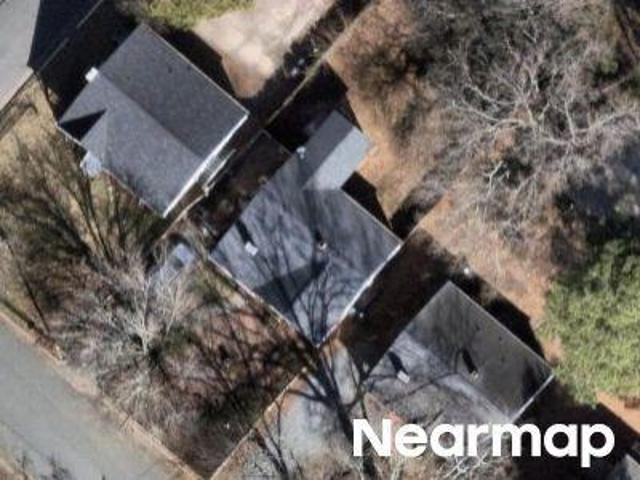
Red Birch Pl
View photo
House · for sale
Request Details
Updated
Red Birch Pl
Kellswater Bridge
· House
Kellswater Bridge · House
This is a Real Estate-Owned (REO)/post-foreclosure home owned or managed by a bank. All offers are considered; however, the highest and best will most likely be accepted
Request Details
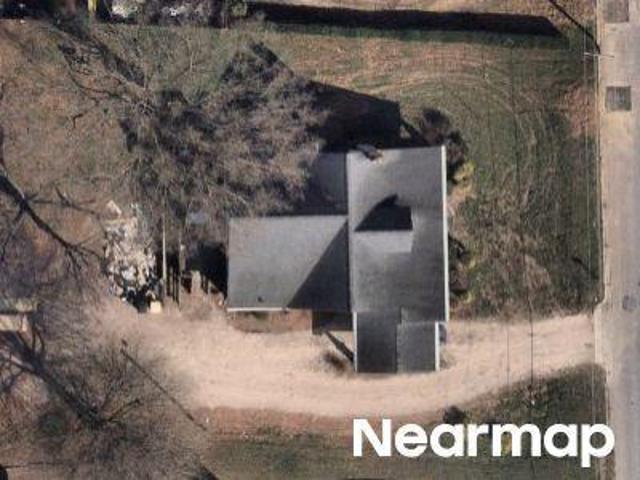
Copel St
View photo
House · for sale
Request Details
New
Copel St
Kellswater Bridge
· 1,292 sq.ft · 3 Bedrooms · 2 Baths · House
Kellswater Bridge · 1,292 sq.ft · 3 Bedrooms · 2 Baths · House
This home is in preforeclosure, which means the homeowner is in default (missed payments). Therefore, there could be an opportunity to strike a great deal with the owner and the bank
Request Details
Hyde Park Dr NE
View photo
House · for sale
Request Details
Updated
Hyde Park Dr NE
Kellswater Bridge
· 721 sq.ft · 2 Bedrooms · 1 Bath · House
Kellswater Bridge · 721 sq.ft · 2 Bedrooms · 1 Bath · House
This home is in preforeclosure, which means the homeowner is in default (missed payments). Therefore, there could be an opportunity to strike a great deal with the owner and the bank
Request Details
S Ridge Ave
View photo
House · for sale
Request Details
Updated
S Ridge Ave
Kellswater Bridge
· 872 sq.ft · 3 Bedrooms · 2 Baths · House
Kellswater Bridge · 872 sq.ft · 3 Bedrooms · 2 Baths · House
This is a Real Estate-Owned (REO)/post-foreclosure home owned or managed by a bank. All offers are considered; however, the highest and best will most likely be accepted
Request Details
Franklin Ave
View photo
House · for sale
Request Details
Updated
Franklin Ave
Kellswater Bridge
· 1,206 sq.ft · 2 Bedrooms · 1 Bath · House
Kellswater Bridge · 1,206 sq.ft · 2 Bedrooms · 1 Bath · House
This home is in preforeclosure, which means the homeowner is in default (missed payments). Therefore, there could be an opportunity to strike a great deal with the owner and the bank
Request Details
Englewood St NE
View photo
House · for sale
Request Details
Updated
Englewood St NE
Kellswater Bridge
· 969 sq.ft · 2 Bedrooms · 1 Bath · House
Kellswater Bridge · 969 sq.ft · 2 Bedrooms · 1 Bath · House
This home is in preforeclosure, which means the homeowner is in default (missed payments). Therefore, there could be an opportunity to strike a great deal with the owner and the bank
Request Details
Horsebit Ln
View photo
House · for sale
Request Details
Updated
Horsebit Ln
Kellswater Bridge
· 2,971 sq.ft · 4 Bedrooms · 3 Baths · House
Kellswater Bridge · 2,971 sq.ft · 4 Bedrooms · 3 Baths · House
This home is in preforeclosure, which means the homeowner is in default (missed payments). Therefore, there could be an opportunity to strike a great deal with the owner and the bank
Request Details
N Main St
View photo
House · for sale
Request Details
Updated
N Main St
Kellswater Bridge
· 1,572 sq.ft · 2 Baths · House
Kellswater Bridge · 1,572 sq.ft · 2 Baths · House
This home is in preforeclosure, which means the homeowner is in default (missed payments). Therefore, there could be an opportunity to strike a great deal with the owner and the bank
Request Details
Glendale Ave
View photo
House · for sale
Request Details
Updated
Glendale Ave
Kellswater Bridge
· 1,647 sq.ft · 1 Bath · House
Kellswater Bridge · 1,647 sq.ft · 1 Bath · House
This is a Real Estate-Owned (REO)/post-foreclosure home owned or managed by a bank. All offers are considered; however, the highest and best will most likely be accepted
Request Details
Mallard Pointe Dr
View photo
House · for sale
Request Details
Updated
Mallard Pointe Dr
Kellswater Bridge
· 1,410 sq.ft · 3 Bedrooms · 2 Baths · House
Kellswater Bridge · 1,410 sq.ft · 3 Bedrooms · 2 Baths · House
This is a Real Estate-Owned (REO)/post-foreclosure home owned or managed by a bank. All offers are considered; however, the highest and best will most likely be accepted
Request Details
Fairview St
View photo
House · for sale
USD 160,000
USD 125/sq.ft
Updated
Fairview St
Kellswater Bridge
· 1,270 sq.ft · 3 Bedrooms · 2 Baths · House
Kellswater Bridge · 1,270 sq.ft · 3 Bedrooms · 2 Baths · House
This is a Real Estate-Owned (REO)/post-foreclosure home owned or managed by a bank. All offers are considered; however, the highest and best will most likely be accepted
USD 160,000
516 Englewood Street NE
View photo
House · for sale
USD 299,000
USD 229/sq.ft
516 Englewood Street NE
Kellswater Bridge
· 1,302 sq.ft · 3 Bedrooms · 1 Bath · House
· Equipped kitchen
Kellswater Bridge · 1,302 sq.ft · 3 Bedrooms · 1 Bath · House · Equipped kitchen
Character, charm and completely refreshed! This is no cookie cutter new build! If you appreciate the warmth and authenticity of an older, built to last home but want the updates and conveniences of today, this one is going to feel like home the minute you walk through the door. Step inisde and you're greeted by a beautiful glass paned interior door that is a perfect example of the original character that simply cannot be replicated in new construction. Throughout the home, the original hardwood floors have been beautifully refinished and paired with soothing fresh paint for a clean, timeless feel. The thoughtfully updated kitchen features new cabinetry, countertops, stainless steel appliances, and a gorgeous tile backsplash, while both bathrooms have been redone with stylish tile and modern finishes. The primary bedroom offers a walk in closet and private en-suite bathroom. Then there is even more charm with an updated porch that adds just the right amount of Southern charm, plus an ov
USD 299,000
315 Pineview Street
View photo
House · for sale
USD 222,000
USD 267/sq.ft
315 Pineview Street
Kellswater Bridge
· 829 sq.ft · 3 Bedrooms · 1 Bath · House
Kellswater Bridge · 829 sq.ft · 3 Bedrooms · 1 Bath · House
Welcome to 315 Pineview Street in Kannapolis! This charming 3-bedroom, 1-bath home offers a comfortable, move-in-ready interior with stainless steel appliances, granite countertops, and no HOA! Conveniently located near downtown Kannapolis, shopping, dining, parks, and local attractions, this property is a wonderful opportunity for a first-time purchase, investment, or anyone looking for a starter home in the Kannapolis area. Schedule your showing today!
USD 222,000
1037 Gaither Place
View photo
House · for sale
USD 3,399,000
USD 2,745/sq.ft
1037 Gaither Place
Kellswater Bridge
· 1,238 sq.ft · 3 Bedrooms · 2 Baths · House
· Patio · Garden · Equipped kitchen
Kellswater Bridge · 1,238 sq.ft · 3 Bedrooms · 2 Baths · House · Patio · Garden · Equipped kitchen
Charming 2-story with a cozy front porch, 3 bedrooms and 2.5 baths. The main level has wood-look flooring throughout and a living room that opens to the formal dining room. The kitchen has granite countertops, wood cabinetry, recessed lighting and a double sink. A half bath and a laundry room are also on the main floor. Upstairs, the primary suite has a large double-door closet and a private bath with a granite vanity. Two more bedrooms, one with a walk-in closet, share a full hall bath. Out back, the spacious yard has a patio and mature trees. The home comes with free 100 day home warranty included with Buyer activation
USD 3,399,000
9565 Horsebit Lane
View photo
House · for sale
USD 557,000
USD 193/sq.ft
9565 Horsebit Lane
Kellswater Bridge
· 2,885 sq.ft · 4 Bedrooms · 3 Baths · House
· Garden · Fireplace · Equipped kitchen · Parking
Kellswater Bridge · 2,885 sq.ft · 4 Bedrooms · 3 Baths · House · Garden · Fireplace · Equipped kitchen · Parking
9565 Horsebit Ln is a two-story Concord home built in 2017 with a brick and stone exterior. The kitchen has espresso cabinetry, granite countertops, stainless steel appliances, and a large center island with seating that opens to a living area anchored by a stone fireplace. Wood flooring runs through the main level, connecting the kitchen and living spaces. The primary bedroom pairs with a bathroom that has a dual-sink vanity, and additional bedrooms, a bonus room, a walk-in closet, and a laundry room round out the interior. A screened rear porch overlooks a grassed backyard for outdoor use. A two-car attached garage completes this well-maintained residence with practical amenities throughout every room. Included 100-Day Home Warranty with buyer activation
USD 557,000
1970 Mallard Pointe Drive
View photo
House · for sale
USD 355,600
USD 205/sq.ft
1970 Mallard Pointe Drive
Kellswater Bridge
· 1,733 sq.ft · 3 Bedrooms · 2 Baths · House
· Patio · Garden · Parking · Equipped kitchen
Kellswater Bridge · 1,733 sq.ft · 3 Bedrooms · 2 Baths · House · Patio · Garden · Parking · Equipped kitchen
Move in Ready! This lovely home features an open floor plan on the main level, that includes a large living room, convenient half bath for family and friends, and a spacious 2 car garage. The main level boast beautiful vinyl plank flooring, large eat-at countertop for meals and meal prep, abundant cabinets, and stainless steel appliances. The main level has been freshly painted and the exterior has been pressure washed including the driveway. There are 3 bedrooms, 2 full baths, and laundry room on the upper level. The primary suite includes a large walk in closet with built in shelving and a spacious en suite bath. The other 2 rooms are spacious as well. The back yard is fully fenced and has a paver patio and cabana that creates the perfect place for entertaining and security for the kids and your furry friends to play. The HVAC system has just recently been installed in 2024 as well as a new dishwasher. You will be impressed)
USD 355,600
403 E 21st Street
View photo
House · for sale
USD 349,900
USD 242/sq.ft
403 E 21st Street
Kellswater Bridge
· 1,442 sq.ft · 3 Bedrooms · 2 Baths · House
· Patio · Garden · Equipped kitchen · Parking
Kellswater Bridge · 1,442 sq.ft · 3 Bedrooms · 2 Baths · House · Patio · Garden · Equipped kitchen · Parking
Completed new construction in kannapolis – no hoa. This custom-built home features 9’ ceilings and Luxury Vinyl Plank (LVP) flooring throughout. The kitchen is equipped with custom Eudy’s cabinets, granite countertops, tile backsplash, a center island, and a pantry. An extensive interior trim package includes tall baseboards, large door and window casings, picture frame moldings, 2-piece chair rail, and built-up crown moldings. Flex-use niche. The primary suite offers a large bedroom and a spacious bath with tall Eudy’s vanities, dual sinks, granite countertops, a garden tub, a separate tiled shower with a glass enclosure, and a walk-in closet. All bathrooms feature Eudy’s custom cabinetry and granite countertops. Exterior features include maintenance-free vinyl siding, an oversized concrete driveway, and an oversized rear patio. 2-car garage with keypad entry. Listing agent is the builder and owner. Tax value reflects the lot only
USD 349,900
1231 White Birch Avenue
View photo
Townhouse · for sale
USD 890,000
USD 586/sq.ft
Updated
1231 White Birch Avenue
Kellswater Bridge
· 1,518 sq.ft · 3 Bedrooms · 2 Baths · Townhouse
· Equipped kitchen · Parking
Kellswater Bridge · 1,518 sq.ft · 3 Bedrooms · 2 Baths · Townhouse · Equipped kitchen · Parking
Low Promotional Fixed Interest Rate Available with This Home! Come see 1231 White Birch Ave located in Huntersville, NC! The Lansing is one of our townhome plans featured in Skybrook Corners. This is a spacious and modern home designed with open concept living in mind. This home offers 3 bedrooms, 2.5 bathrooms, and a 1-car garage. At the center of the home is the kitchen that blends the family room and dining room creating an airy feel. The open kitchen is equipped with stainless steel appliances, quartz countertops, pantry and center island with bar seating. Perfect for both cooking and entertaining. The primary suite is located on the second floor, complete with en-suite bathroom with dual vanities and a walk-in closet. The additional two bedrooms share access to a secondary bathroom. The laundry room completes the second floor. The open floor plan and thoughtfully designed living spaces, make the Lansing the home for you. End Unit!
USD 890,000
831 Fairview Street
View photo
House · for sale
USD 160,000
USD 125/sq.ft
831 Fairview Street
Kellswater Bridge
· 1,270 sq.ft · 3 Bedrooms · 2 Baths · House
· Garden · Equipped kitchen
Kellswater Bridge · 1,270 sq.ft · 3 Bedrooms · 2 Baths · House · Garden · Equipped kitchen
Three-bedroom home, originally built in 1950, offering a fresh, modern interior and an inviting open-concept design. Recent improvements include fresh interior paint, updated light fixtures, and attractive, easy-care laminate wood flooring throughout the main living areas, kitchen, and bathrooms. The bedrooms feature plush carpeting for added comfort. The spacious, open kitchen offers granite countertops and stainless-steel appliances, creating a welcoming space for cooking and gathering. A backyard storage shed provides additional space for tools, lawn equipment, and seasonal items. With its recent updates and comfortable layout, this home is ready for its next chapter!
USD 160,000
93 st mary Avenue NW
View photo
House · for sale
USD 315,000
USD 199/sq.ft
93 st mary Avenue NW
Kellswater Bridge
· 1,582 sq.ft · 3 Bedrooms · 2 Baths · House
Kellswater Bridge · 1,582 sq.ft · 3 Bedrooms · 2 Baths · House
Welcome to 93 St Mary Ave NW! This fully renovated 3-bedroom, 2.5-bath home blends modern finishes with a warm and inviting feel. Step inside to a bright, fresh interior featuring stylish finishes and thoughtfully designed living spaces that offer both comfort and functionality. Conveniently located just minutes from Downtown Concord, you’ll enjoy easy access to local restaurants, shopping, parks, entertainment, and major roadways. Fully renovated, move-in ready, and waiting for its next owner — come see everything this Concord home has to offer!
USD 315,000
1101 Rosewood Avenue
View photo
House · for sale
USD 350,000
USD 246/sq.ft
1101 Rosewood Avenue
Kellswater Bridge
· 1,421 sq.ft · 2 Bedrooms · 2 Baths · House
· Garden · Deck · Fireplace · Equipped kitchen · Parking
Kellswater Bridge · 1,421 sq.ft · 2 Bedrooms · 2 Baths · House · Garden · Deck · Fireplace · Equipped kitchen · Parking
Charming Brick Ranch with an Additional Lot Included! This well maintained 2 bedroom, 2 bath brick ranch offers timeless character, comfortable living spaces, and a unique opportunity with an additional parcel included in the sale, located directly across the street (Parcel ID 56133353040-). Inside, natural light fills the spacious living room, highlighting the hardwood floors and inviting fireplace. A flexible bonus space provides room for a home office, sitting area, hobby space, or whatever best fits your lifestyle. The kitchen offers plenty of storage, including a walk in pantry, while two full baths and a convenient main level laundry add everyday functionality. Outside, enjoy the rear deck overlooking the backyard, perfect for morning coffee, entertaining, gardening, or simply relaxing. The attached carport provides covered parking, while the storage shed offers room for lawn equipment, tools, and seasonal storage. The additional lot across the street adds versatility and value t
USD 350,000

Get email alerts

Don't miss out: be the first to know about new properties

The alert was correctly created

On subscribing you accept the conditions of use and the privacy policy
Alert
Receive new ads in your inbox
Save this search
Receive alerts for new listings

We'll send you an email when we have new properties for: "Houses for sale in Kellswater Bridge"

The alert was correctly created

Roberta Mill
Wil-Mar Park
Get email alerts and be the first to see new listings
Required field
On subscribing I accept the terms of the privacy policy
Perfect! You'll soon start receiving new listings via email
Alert
Receive an email when we have new ads for Houses for sale in Kellswater Bridge
Save this search
Filters

Bedrooms

Size (sq.ft)

sq.ft
sq.ft

Price

USD
USD

Property type

Bathrooms

Clear all filters
Receive notifications when new entries are published.