506 houses for sale in Pharrs Mill

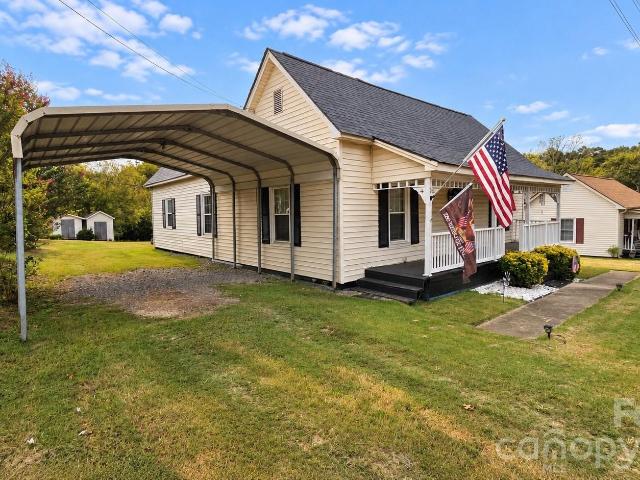
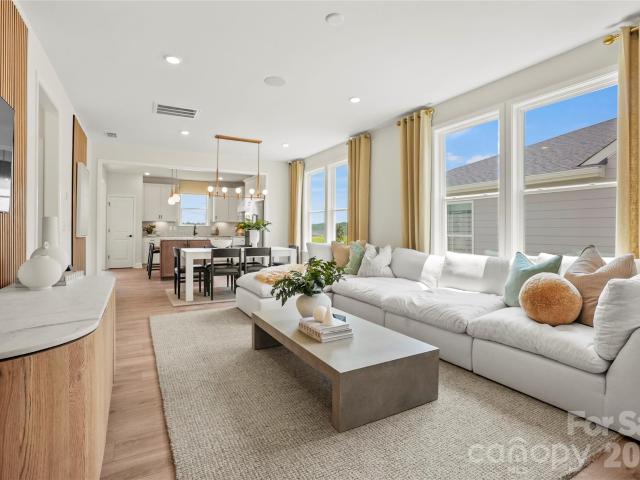
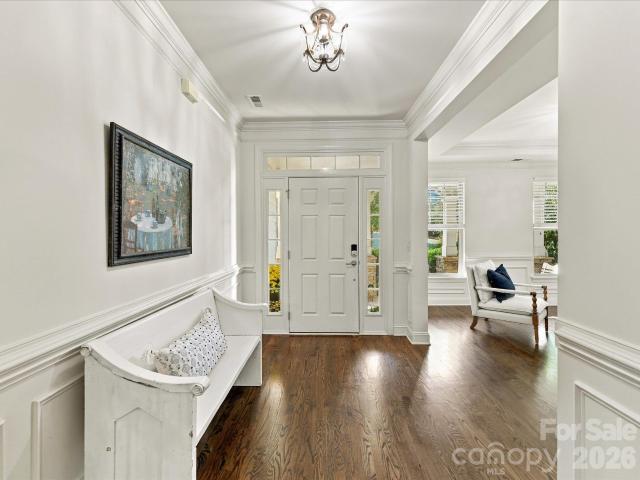
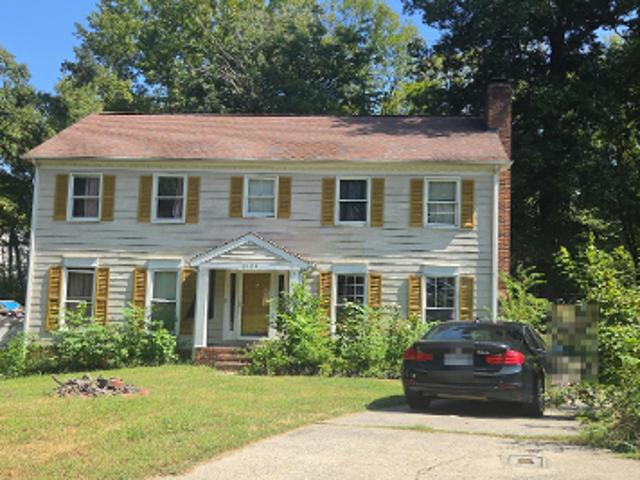
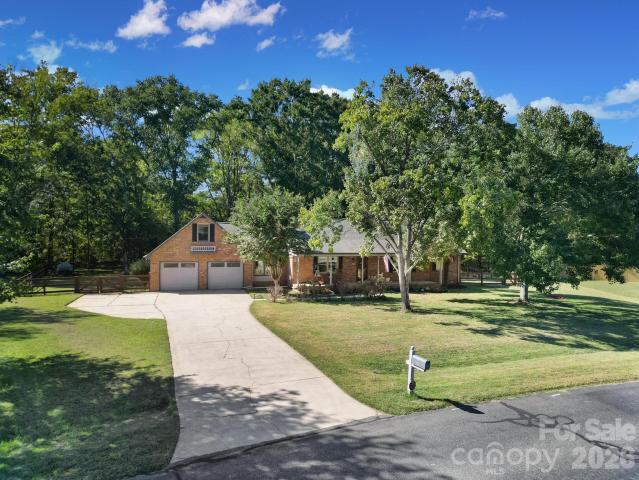
2412 Nancy Lane
View photo
House · for sale
USD 499,999
USD 229/sq.ft
2412 Nancy Lane
Pharrs Mill
· 2,174 sq.ft · 3 Bedrooms · 2 Baths · House
· Garden · Office room · Equipped kitchen · Parking
Pharrs Mill · 2,174 sq.ft · 3 Bedrooms · 2 Baths · House · Garden · Office room · Equipped kitchen · Parking
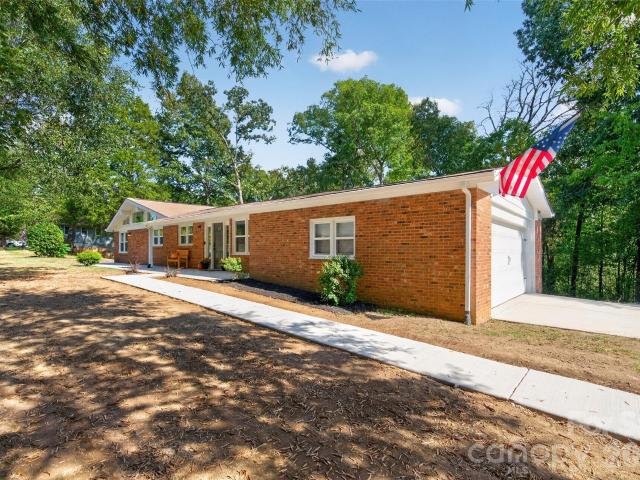
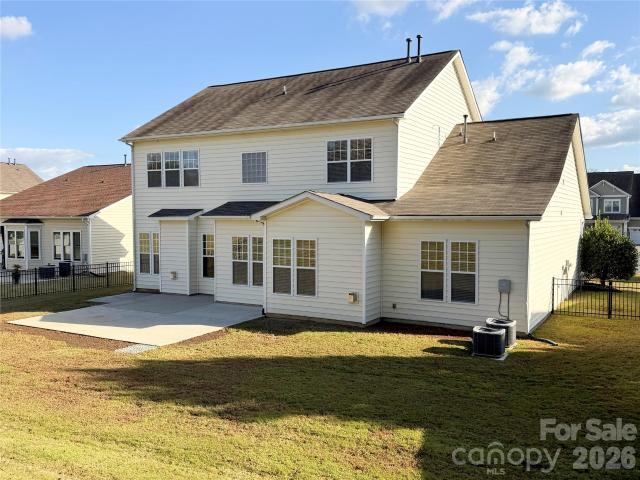
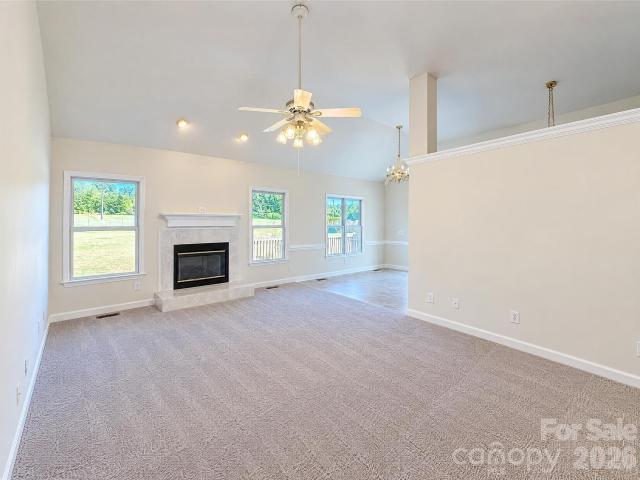
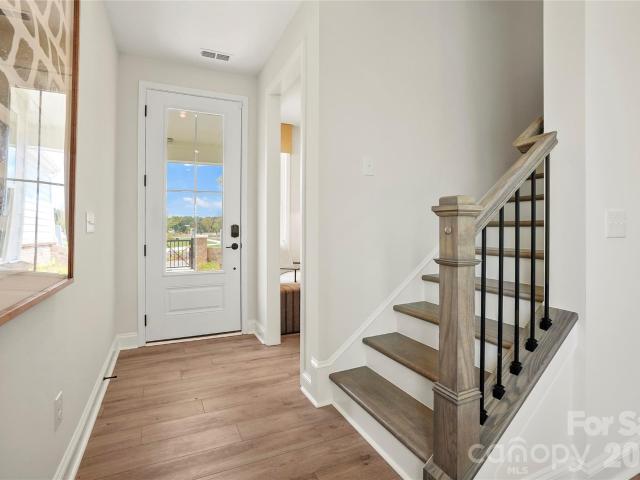
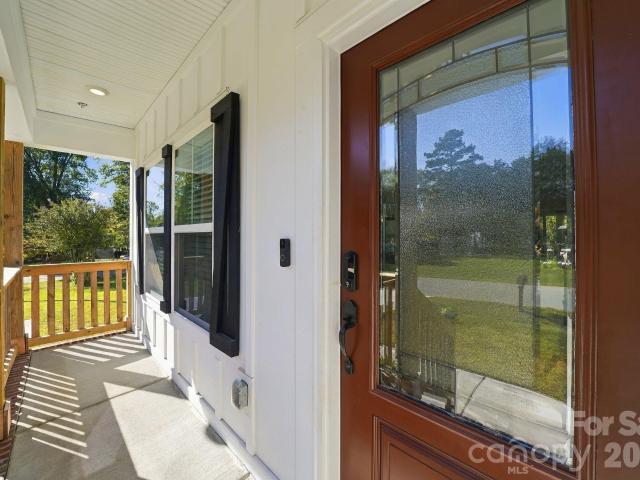
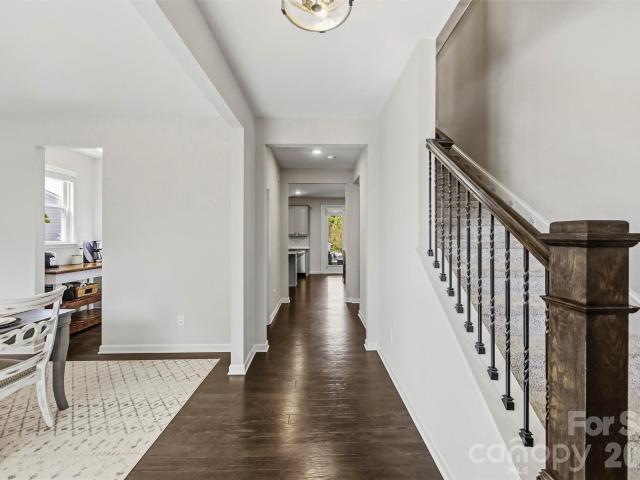
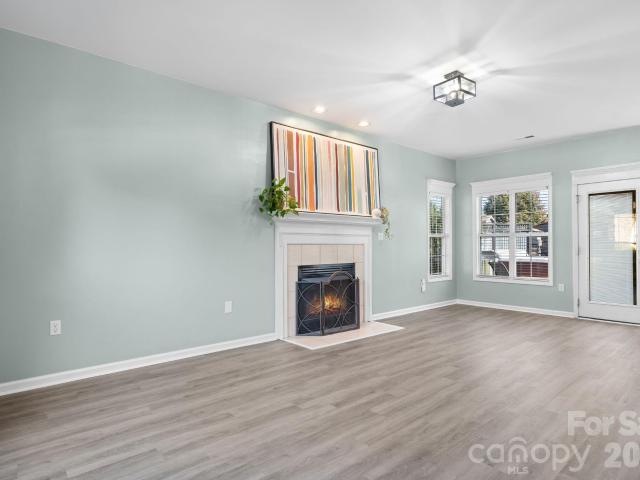
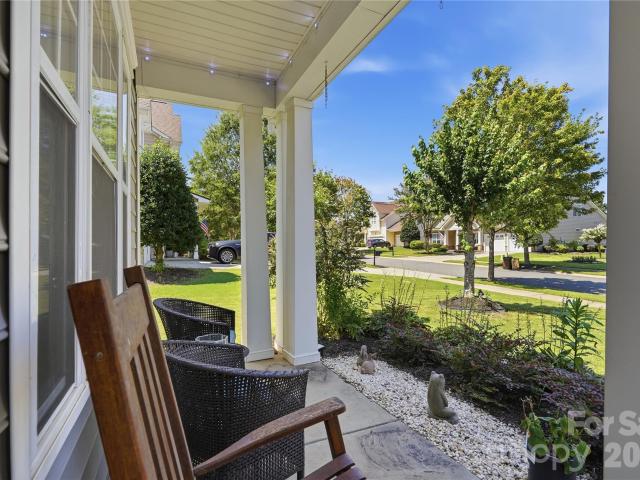
Welcome to 212 Nancy Ln in Harrisburg! This spacious 3-bedroom, 2-bath home offers 2,178 square feet of comfortable living space with no HOA. The updated kitchen provides a fresh, modern feel and serves as the heart of the home, ready for everyday meals and entertaining. One of the standout features is the spacious room over the garage, offering incredible flexibility as a bonus room, home office, game room, media room, or additional living space. Outside, enjoy a generously sized yard with plenty of room for gatherings, gardening, play, pets, or simply relaxing outdoors. With a renovated kitchen, versatile bonus space, a large yard, and the freedom of no HOA, this Harrisburg home has plenty to offer. Come see the possibilities at 212 Nancy Ln!
USD 499,999
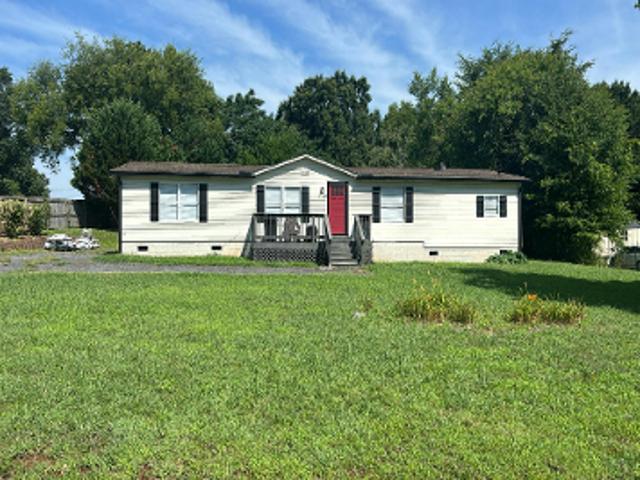
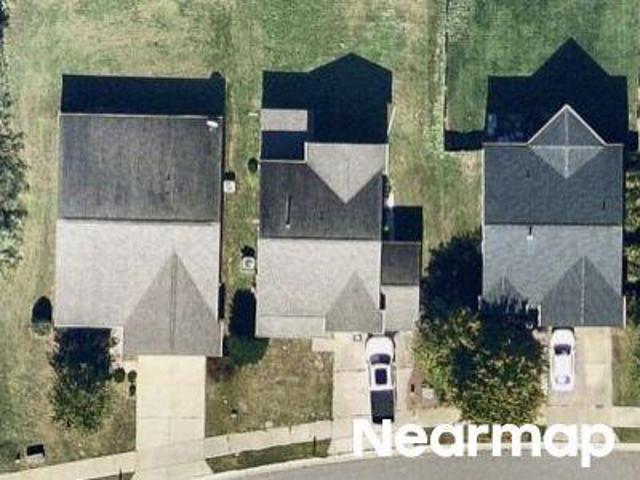
Marlboro Dr SW
View photo
House · for sale
Request Details
Updated
Marlboro Dr SW
Pharrs Mill
· 1,679 sq.ft · 3 Bedrooms · 2 Baths · House
Pharrs Mill · 1,679 sq.ft · 3 Bedrooms · 2 Baths · House
This home is in preforeclosure, which means the homeowner is in default (missed payments). Therefore, there could be an opportunity to strike a great deal with the owner and the bank
Request Details
Quarry Rd
View photo
House · for sale
Request Details
Updated
Quarry Rd
Pharrs Mill
· House
Pharrs Mill · House
This is a Real Estate-Owned (REO)/post-foreclosure home owned or managed by a bank. All offers are considered; however, the highest and best will most likely be accepted
Request Details
Campus Pointe Ct
View photo
House · for sale
Request Details
Updated
Campus Pointe Ct
Pharrs Mill
· House
Pharrs Mill · House
This is a Real Estate-Owned (REO)/post-foreclosure home owned or managed by a bank. All offers are considered; however, the highest and best will most likely be accepted
Request Details
Stough Rd SW
View photo
House · for sale
Request Details
Updated
Stough Rd SW
Pharrs Mill
· 3,122 sq.ft · 5 Bedrooms · 4 Baths · House
Pharrs Mill · 3,122 sq.ft · 5 Bedrooms · 4 Baths · House
This home is in preforeclosure, which means the homeowner is in default (missed payments). Therefore, there could be an opportunity to strike a great deal with the owner and the bank
Request Details
10079 Fox Trotter Lane
View photo
House · for sale
USD 615,000
USD 195/sq.ft
10079 Fox Trotter Lane
Pharrs Mill
· 3,143 sq.ft · 5 Bedrooms · 3 Baths · House
· Patio · Garden · Office room · Fireplace · Equipped kitchen
Pharrs Mill · 3,143 sq.ft · 5 Bedrooms · 3 Baths · House · Patio · Garden · Office room · Fireplace · Equipped kitchen
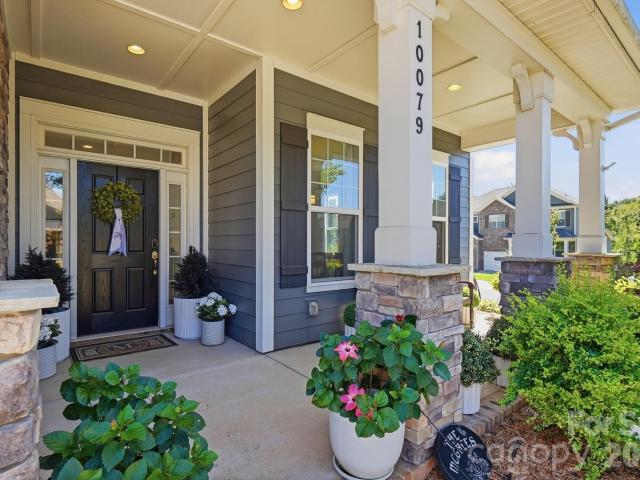
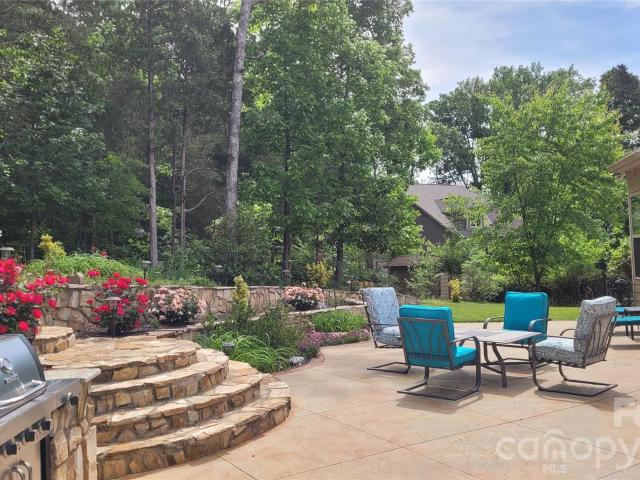
Positioned on a prime corner lot in Cedarvale Farms, this 5-bedroom, 3-bath residence blends upscale architectural details with everyday comfort, served by Cabarrus County Schools. The main level opens with 10ft ceilings, 8ft doors, engineered wood flooring, architectural archways, wainscoting, and double crown molding. At the heart of the home, the chef’s kitchen features upgraded cabinetry, a custom pantry, and a butler’s pantry leading to the formal dining room. The main living room centers on a cozy fireplace and connects to the outdoor living area. A main-floor bedroom with an adjacent full bath offers flexible guest quarters or a quiet home office. Upstairs, the primary suite features a tray ceiling, expansive walk-in closet, and en-suite bath. Outdoor living centers around a custom 10ft ceiling screened porch with tile flooring and a built-in speaker system, opening to an extended patio and a fully irrigated, fenced backyard with mature landscaping. Additional features include a
USD 615,000
4036 US Highway 601 Highway
View photo
House · for sale
USD 175,000
USD 159/sq.ft
4036 US Highway 601 Highway
Pharrs Mill
· 1,098 sq.ft · 3 Bedrooms · 2 Baths · House
· Equipped kitchen
Pharrs Mill · 1,098 sq.ft · 3 Bedrooms · 2 Baths · House · Equipped kitchen
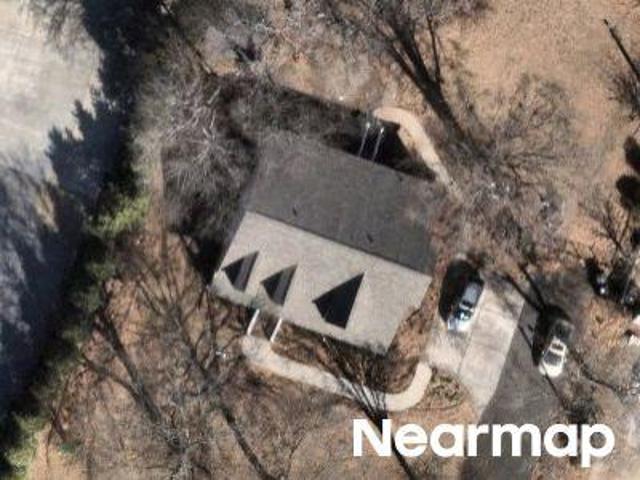
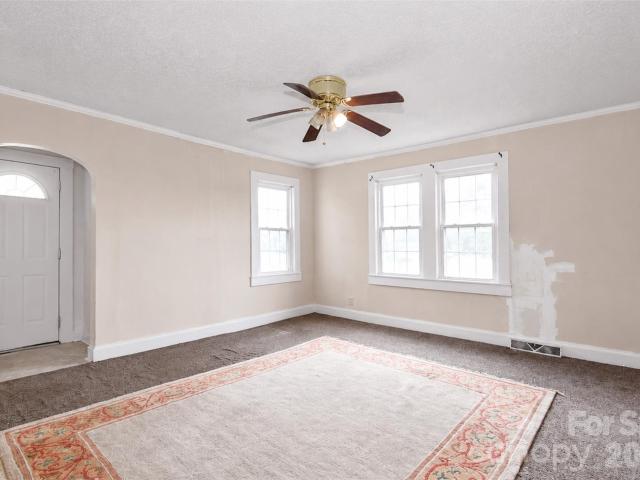
Back on market at NO FAULT OF SELLER-buyer could not get financing completed. Investor / renovation opportunity in concord! This 1946 site-built home offers a chance to bring your vision to life in a convenient Concord location. Situated on approximately 0.43 acres with no HOA or subdivision restrictions noted, the property features approximately 1,098 square feet, 3 bedrooms, 2 full baths, a kitchen, dining area, living space, and main-level laundry. The home is being sold in as-is condition and will require some love. Making it best suited for an investor, renovator, or buyer looking for a project with potential. With a manageable footprint and a sizable lot, there is an opportunity to renovate, reconfigure, and create something special. Located along US Highway 601 with convenient access to Concord and surrounding areas. Bring your contractor, your vision, and your imagination—this property is ready for its next chapter! Cash or conventional financing. Buyer to verify all informatio
USD 175,000
4501 Flowes Store Road
View photo
House · for sale
USD 410,000
USD 177/sq.ft
4501 Flowes Store Road
Pharrs Mill
· 2,314 sq.ft · 3 Bedrooms · 2 Baths · House
· Equipped kitchen · Parking · Cellar
Pharrs Mill · 2,314 sq.ft · 3 Bedrooms · 2 Baths · House · Equipped kitchen · Parking · Cellar
Rare opportunity to own a fully remodeled, turn-key ranch-style home in a highly desirable location! Every detail of this refurbished property has been carefully upgraded for modern living, offering peace of mind with brand-new plumbing, updated electrical, and energy-efficient new windows throughout. Step inside to an open and airy floor plan featuring durable, contemporary luxury vinyl plank (LVP) flooring that flows seamlessly across the main living spaces. The stunning, brand-new kitchen is equipped with brand-new appliances, sleek backsplash finishes, updated cabinetry, and ample counter space. Both bathrooms have been completely transformed with contemporary, stylish fixtures and modern tile work. The property also boasts a fully remodeled garage, meticulously designed to provide secure parking while preserving plenty of dedicated room for extra storage or a workshop. The newly remodeled basement features warm LVP flooring, bright recessed lighting, large standard windows, and a
USD 410,000
4075 Zebulon Avenue SW
View photo
House · for sale
USD 359,000
USD 202/sq.ft
4075 Zebulon Avenue SW
Pharrs Mill
· 1,776 sq.ft · 3 Bedrooms · 2 Baths · House
· Garden · Office room · Equipped kitchen
Pharrs Mill · 1,776 sq.ft · 3 Bedrooms · 2 Baths · House · Garden · Office room · Equipped kitchen
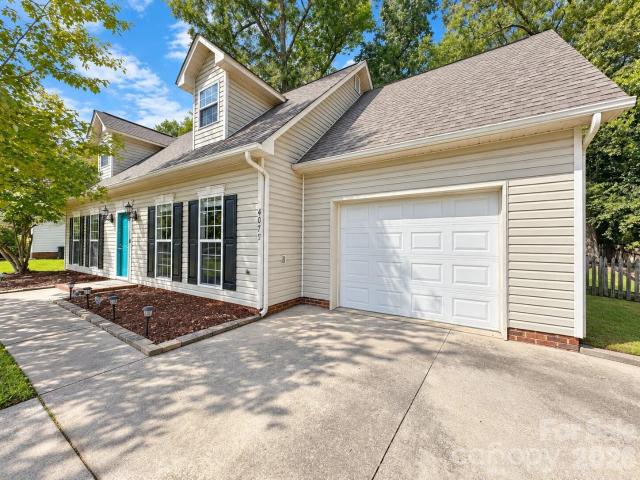
Welcome to 4075 Zebulon Ave in Concord, a hard-to-find Cape Cod-style two-story home with NO HOA, offering 3 bedrooms, 2 full baths, a desirable first-floor primary suite, and a flexible layout with plenty of room to spread out. The main level features a bright living room, separate dining area, spacious kitchen with generous cabinet and counter space, stainless steel appliances, laundry area, and a private primary suite with a walk-in closet and full bath. Upstairs, you’ll find two additional bedrooms, another full bath, a large bonus/rec room, and extra flex space that can serve as a home office, reading nook, playroom, media room, or hobby area. Unique sloped ceilings and architectural details add character, while multiple windows bring in plenty of natural light. Outside, enjoy a fenced backyard with mature trees and plenty of room to relax, entertain, garden, or play. Located in Concord’s desirable 28027 area, the home offers convenient access to shopping, dining, major roadways,
USD 359,000
3614 Pinetree Avenue SW
View photo
House · for sale
USD 548,900
USD 183/sq.ft
3614 Pinetree Avenue SW
Pharrs Mill
· 2,992 sq.ft · 4 Bedrooms · 3 Baths · House
· Patio · Garden · Office room · Fireplace · Equipped kitchen · Parking
Pharrs Mill · 2,992 sq.ft · 4 Bedrooms · 3 Baths · House · Patio · Garden · Office room · Fireplace · Equipped kitchen · Parking
Welcome home to GlenGrove, a desirable community in a great location just minutes from Harrisburg and Charlotte. This home is situated on a cul-de-sac, offering a quiet setting with less through traffic. The home features an attached 3-car garage, providing generous room for vehicles and storage. Inside, the spacious floor plan includes a kitchen equipped with a gas cooktop, double ovens, granite countertops, plenty of cabinet space, and walk-in pantry. The main level features a convenient first-floor bedroom and shared full bathroom, offering an ideal setup for guests, a multi-generational arrangement, or a home office. The first floor also features two gas fireplaces, adding warmth and charm. Just off the breakfast area, a rear patio opens up to a large backyard enclosed by aluminum fencing, keeping the space secure while maintaining open views. Upstairs, the living space expands into a versatile loft, creating a perfect secondary common area. On the second level you will also find t
USD 548,900
3585 Cedar Springs Drive SW
View photo
House · for sale
USD 382,000
USD 239/sq.ft
3585 Cedar Springs Drive SW
Pharrs Mill
· 1,593 sq.ft · 3 Bedrooms · 2 Baths · House
· Office room · Deck · Fireplace · Equipped kitchen · Parking
Pharrs Mill · 1,593 sq.ft · 3 Bedrooms · 2 Baths · House · Office room · Deck · Fireplace · Equipped kitchen · Parking
3585 Cedar Springs Dr SW is a one-story Concord home with a sunroom that links the interior to a rear deck and lawn. White cabinetry and an angled counter connect the kitchen with the dining area, keeping preparation and conversation within the same open space. A vaulted ceiling gives the adjoining living room height, with a fireplace set between windows. The primary bedroom has a tray ceiling and an attached bathroom with double sinks, a tub, and a separate shower. Secondary rooms provide flexible space for sleeping or a home office. A laundry room and attached garage complete the practical single-level layout. Included 100-Day Home Warranty with buyer activation
USD 382,000
1432 Mining Camp Road
View photo
House · for sale
USD 496,438
USD 293/sq.ft
1432 Mining Camp Road
Pharrs Mill
· 1,690 sq.ft · 2 Bedrooms · 2 Baths · House
· Swimming pool
Pharrs Mill · 1,690 sq.ft · 2 Bedrooms · 2 Baths · House · Swimming pool
Welcome to the newest premier 55+, active-adult community in the Charlotte area: Carolina Ridge Del Webb! Conveniently located to Matthews, Mint Hill, Concord, Charlotte-Douglas International Airport, hospitals, grocery stores, golf courses, and much more. Enjoy HOA-included lawn maintenance, TV & high-speed Internet, a full-time lifestyle director, and a multitude of amenities: 12,000 square foot clubhouse, outdoor pool, pickle ball and bocce courts, dog park, walking trails, and more!
USD 496,438
3481 Roberta Road
View photo
House · for sale
USD 230,000
USD 192/sq.ft
3481 Roberta Road
Pharrs Mill
· 1,195 sq.ft · 2 Bedrooms · 1 Bath · House
· Equipped kitchen
Pharrs Mill · 1,195 sq.ft · 2 Bedrooms · 1 Bath · House · Equipped kitchen
Great opportunity for investors, first-time homebuyers, or those looking to add to their rental portfolio! Welcome to this charming 2 bedroom, 1 bath cottage style ranch offering a warm and inviting atmosphere in a convenient location! Step inside to a spacious living room featuring impressive 9.5-ft ceilings that create an open and airy feel while maintaining the home’s cozy character. Enjoy LVP flooring throughout the home, with durable tile flooring in the kitchen. The kitchen features granite countertops, and stainless steel appliances. The primary bedroom offers a generously sized walk-in closet, a blank canvas ready to be customized and designed to fit your needs. Enjoy the comfort and simplicity of single-level living while being conveniently located just 5 minutes from Harrisburg, approximately 10 minutes from Downtown Concord, and only 15 minutes from Concord Mills, providing quick access to shopping, dining, entertainment, and everyday conveniences. Come experience the warmth
USD 230,000
1474 Mining Camp Road
View photo
House · for sale
USD 499,054
USD 321/sq.ft
1474 Mining Camp Road
Pharrs Mill
· 1,550 sq.ft · 2 Bedrooms · 2 Baths · House
· Equipped kitchen
Pharrs Mill · 1,550 sq.ft · 2 Bedrooms · 2 Baths · House · Equipped kitchen
Welcome to Carolina Ridge by Del Webb, a brand-new 55+ community in the heart of Midland, NC! This beautifully designed Compass floorplan offers the ease and comfort of new construction paired with an amenity-rich lifestyle. This amazing home features 2 bedrooms, 2 full baths, flex rooms, gourmet kitchen, sunroom, and many more exquisite features you need to experience in person! Enjoy resort-style amenities, opportunities to connect with neighbors, and thoughtfully designed spaces made for the way you live today. With modern finishes, low-maintenance living, and the peace of mind that comes with a brand-new home, this is an incredible opportunity to experience all that Carolina Ridge has to offer. Conveniently located near shopping, dining, golf, and everything the Charlotte area has to offer. Come see why Carolina Ridge is one of the area's most exciting new active adult communities!
USD 499,054
522 Iron Horse Lane # 42
View photo
House · for sale
USD 695,000
USD 164/sq.ft
522 Iron Horse Lane # 42
Pharrs Mill
· 4,230 sq.ft · 6 Bedrooms · 4 Baths · House
· Equipped kitchen · Parking · Cellar
Pharrs Mill · 4,230 sq.ft · 6 Bedrooms · 4 Baths · House · Equipped kitchen · Parking · Cellar
Home for the holidays! Room for everyone and a place for everyone to call home! Imagine celebrating the holidays in this beautifully maintained, freshly painted 3-story home offering over 4,100 square feet of living space in desirable Cedarvale Farms! Competitively priced, this exceptional home offers an incredible combination of space, versatility, and privacy that today’s buyers are searching for! Designed for gathering, entertaining, and comfortable everyday living, this home features two distinct living areas, including an incredible walk-out basement complete with a full kitchen, spacious bedroom, full bathroom, generous walk-in closet, great room, and dining area, all filled with natural light. Perfect for extended family, long-term guests, or multigenerational living! The main level welcomes you with beautiful hardwood flooring, a bedroom and full bath with walk-in shower, and inviting living spaces. An oversized garage with EV charger adds modern convenience, while the covered
USD 695,000
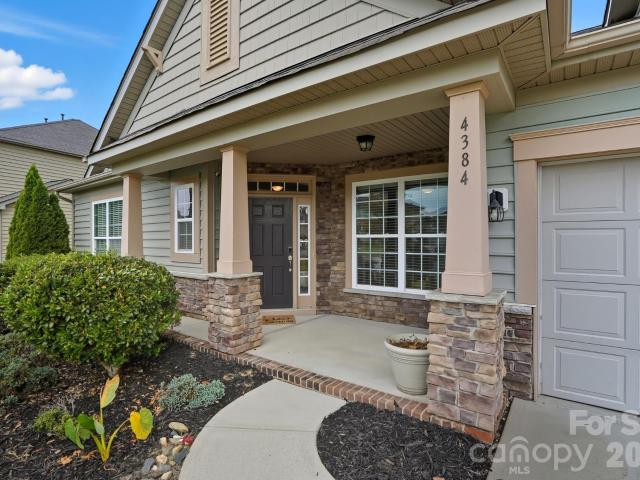
4384 Triumph Drive SW
View photo
House · for sale
USD 469,999
USD 182/sq.ft
4384 Triumph Drive SW
Pharrs Mill
· 2,573 sq.ft · 3 Bedrooms · 2 Baths · House
· Garden · Equipped kitchen
Pharrs Mill · 2,573 sq.ft · 3 Bedrooms · 2 Baths · House · Garden · Equipped kitchen
Welcome to your next chapter in one of the area’s most desirable neighborhoods—where community, convenience, and comfort come together effortlessly. This beautiful home offers everything today's homeowner is looking for, starting with peace of mind: a brand-new roof was just installed on September 2025, giving you one less thing to worry about as you settle in. Step inside and you’re immediately greeted by an open-concept floor plan that feels both spacious and inviting. Whether you're hosting friends or enjoying a quiet evening at home, the seamless flow between the kitchen, dining, and living areas creates a space that’s both functional and full of warmth. One of the true highlights of this property is the private back yard—a peaceful retreat where you can relax with your morning coffee, let the kids play freely, or entertain guests on a perfect Carolina evening. Outside your door, the neighborhood itself is a gem. You’ll find well-maintained walking trails, a serene pond, and a larg
USD 469,999
4271 Maybrook Court SW
View photo
House · for sale
USD 304,900
USD 235/sq.ft
4271 Maybrook Court SW
Pharrs Mill
· 1,292 sq.ft · 3 Bedrooms · 2 Baths · House
· Garden · Fireplace · Parking
Pharrs Mill · 1,292 sq.ft · 3 Bedrooms · 2 Baths · House · Garden · Fireplace · Parking
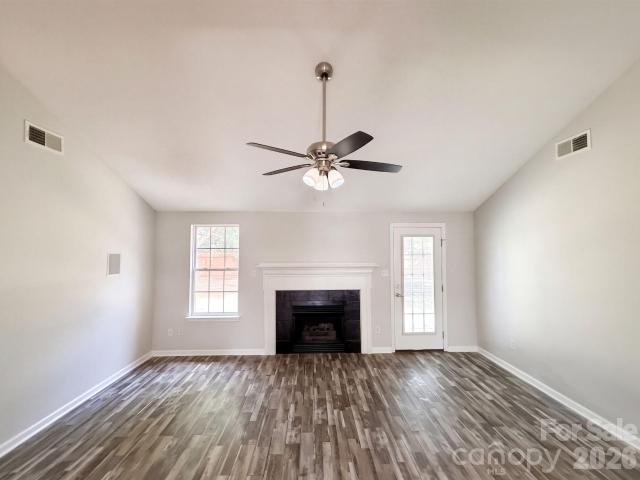
Three-bedroom, two-bathroom home with a two-car garage in the heart of Concord. This home features an open floor plan with vaulted ceilings and a central fireplace that serves as the heart of the home. Designed with a split-bedroom layout, the primary suite offers maximum privacy, featuring an attached ensuite bathroom with dual sinks, a garden tub, a separate standing shower, and a walk-in closet. The two secondary bedrooms are located on the opposite side of the house. Conveniently located near schools, parks, shopping, and dining, this property offers an easy commute with quick access to major roadways. Schedule your showings today! One or more photos in this listing have been virtually staged
USD 304,900
4224 Pebblebrook Circle
View photo
House · for sale
USD 385,000
USD 240/sq.ft
4224 Pebblebrook Circle
Pharrs Mill
· 1,604 sq.ft · 4 Bedrooms · 2 Baths · House
· Garden · Office room · Equipped kitchen
Pharrs Mill · 1,604 sq.ft · 4 Bedrooms · 2 Baths · House · Garden · Office room · Equipped kitchen
Built in 2024 and lovingly cared for by its sellers, this 4-bedroom, 2-bath farm style home gives you all the benefits of new construction without the wait or the extra costs of building. This move-in ready open floor plan feels bright and inviting, with beautiful fixtures throughout. The kitchen centers on a large island for gathering with guests. Custom built-in closets add smart storage and a polished touch. The primary suite offers you great space, and three more bedrooms give you room for guests, a home office, or hobbies. The home sits on a spacious 0.54-acre lot, which is rare for newer construction and leaves room to play, garden, or entertain. It’s just outside of the desired Harrisburg, minutes from I-85, with shopping, dining, and everyday amenities nearby. Homes this new, this well kept, on this much land don’t last long. Schedule your showing today! Professional home pictures and floor plan to be updated on 10/28/2026
USD 385,000
11045 Double Knot Court
View photo
House · for sale
USD 650,000
USD 192/sq.ft
11045 Double Knot Court
Pharrs Mill
· 3,369 sq.ft · 4 Bedrooms · 3 Baths · House
· Office room · Fireplace · Equipped kitchen
Pharrs Mill · 3,369 sq.ft · 4 Bedrooms · 3 Baths · House · Office room · Fireplace · Equipped kitchen
Welcome home to 11045 Double Knot Court, where thoughtful craftsmanship meets everyday comfort in Midland's sought-after Cedarvale Farms. From the moment you step inside, the extensive woodwork sets the tone—double crown molding, soaring 8-foot doors, custom wainscoting, coffered ceilings, arched entryways and elegant tray ceilings reflect exceptional care and quality throughout. The main floor features a versatile flex room that easily serves as a quiet home office or a formal dining space to gather with friends. At the center of the home is the chef’s kitchen, equipped with a large island, gas cooktop, wall oven, built-in microwave, ample cabinetry, and a custom pantry system designed to maximize organization. The living room has a cozy fireplace and beautiful coffered ceiling. The desirable split-bedroom floor plan places the primary suite on the main level as a true retreat, boasting tray ceilings, an oversized en-suite bathroom, and a custom closet system that makes morning routin
USD 650,000
3760 Sedgewick Drive SW
View photo
House · for sale
USD 300,000
USD 251/sq.ft
3760 Sedgewick Drive SW
Pharrs Mill
· 1,195 sq.ft · 3 Bedrooms · 2 Baths · House
· Garden · Office room · Fireplace · Equipped kitchen · Parking
Pharrs Mill · 1,195 sq.ft · 3 Bedrooms · 2 Baths · House · Garden · Office room · Fireplace · Equipped kitchen · Parking
3760 Sedgewick Dr SW is a 1-story Concord home with three bedrooms, two bathrooms, and a fenced backyard. The eat-in kitchen has room for a dining table beside the window, with a counter opening that maintains a connection to the living room. A fireplace gives that central gathering space a focal point. The primary suite combines a tray ceiling, walk-in closet, and a double-sink bathroom, while two additional bedrooms provide space for sleeping or a home office. Mature trees shade the rear lawn. A separate laundry room and attached two-car garage round out the single-level layout. Included 100-Day Home Warranty with buyer activation
USD 300,000
3585 Leighton Drive SW
View photo
House · for sale
USD 490,000
USD 163/sq.ft
3585 Leighton Drive SW
Pharrs Mill
· 2,992 sq.ft · 3 Bedrooms · 2 Baths · House
· Office room · Fireplace · Equipped kitchen
Pharrs Mill · 2,992 sq.ft · 3 Bedrooms · 2 Baths · House · Office room · Fireplace · Equipped kitchen
Welcome home to highly sought-after glengrove! Perfectly positioned just minutes from Harrisburg's vibrant shopping, dining, breweries, and everyday conveniences, this beautifully maintained home offers the ideal combination of comfort, versatility, and an exceptional location. If you're looking for a home designed for truly LIVING, this one checks all the boxes! From the moment you enter, you'll appreciate the thoughtfully designed floor plan and abundance of flexible living spaces. A versatile room off the foyer is perfect for a home office, craft room, playroom, or whatever suits your lifestyle. The spacious Formal Dining Room is ready for everything from holiday celebrations to memorable dinner parties. At the heart of the home, the inviting Great Room features a cozy fireplace with a custom-built mantel and flows seamlessly into the Breakfast Area and beautifully appointed Kitchen. Crisp white cabinetry, a generous chef's island with a gas cooktop, and TWO built-in spice racks com
USD 490,000
514 Tack Lane
View photo
House · for sale
USD 439,999
USD 172/sq.ft
514 Tack Lane
Pharrs Mill
· 2,551 sq.ft · 3 Bedrooms · 2 Baths · House
· Fireplace · Equipped kitchen
Pharrs Mill · 2,551 sq.ft · 3 Bedrooms · 2 Baths · House · Fireplace · Equipped kitchen
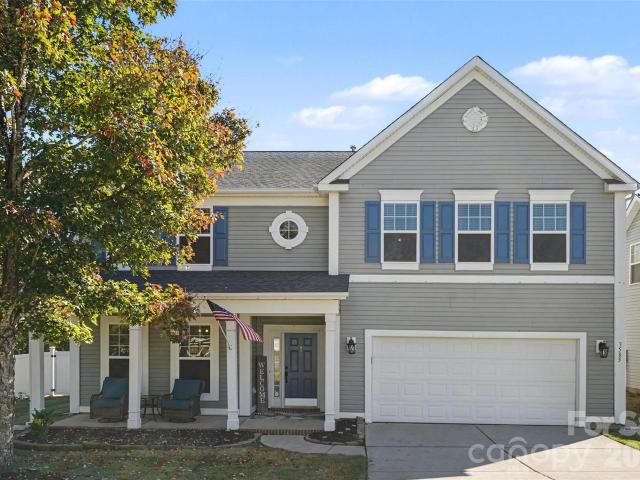
Welcome home! This spacious 3 bedroom, 2.5 bath home in the desirable Cedarvale Farms, has been meticulously maintained! This well kept home sits on a great sized lot with a beautifully manicured lawn and a front porch you'll actually use-perfect for your morning coffee! Step inside and you'll notice how bright and open it feels, with plenty of natural light and a gas-log fireplace that makes the living room the place everyone wants to be. The kitchen opens right up to the living area, so you can cook and still be part of the conversation. You'll love the granite counters, subway tile backsplash, large island, and walk-in pantry. The dining room sits just off the kitchen-but you also have a nice breakfast area, LVP flooring runs throughout the main level, and there's a half bath downstairs for guests. Head upstairs to the primary suite, featuring a beautiful tray ceiling, big windows-great for natural light, and a very spacious walk-in closet! The primary bath has a soaking tub, a step
USD 439,999
3839 Bent Creek Drive SW
View photo
House · for sale
USD 449,900
USD 241/sq.ft
3839 Bent Creek Drive SW
Pharrs Mill
· 1,862 sq.ft · 3 Bedrooms · 2 Baths · House
· Garden · Office room · Equipped kitchen
Pharrs Mill · 1,862 sq.ft · 3 Bedrooms · 2 Baths · House · Garden · Office room · Equipped kitchen
Welcome home to this beautifully maintained property in the desirable Cedar Springs subdivision, offering over 1,800 square feet of spacious living and NO HOA! Conveniently located just one mile from the beautiful Frank Liske Park and a short drive to Harrisburg, you’ll enjoy easy access to major shopping, dining, recreation, and everyday conveniences! Step inside and discover a home that has been lovingly maintained, featuring fresh paint, beautiful new LVP flooring, and an abundance of living space. The spacious upstairs primary suite offers a private en suite bath and generous closet space. Two additional generously sized bedrooms provide plenty of comfort, while the versatile bonus room, complete with its own closet, offers the flexibility of a potential FOURTH BEDROOM, home office, or playroom! The inviting backyard is perfect for quiet evenings at home or entertaining family and friends. Enjoy the added convenience of an outdoor kitchen, creating a wonderful space for cookouts, c
USD 449,900
3559 Valiant Avenue SW
View photo
House · for sale
USD 420,000
USD 186/sq.ft
3559 Valiant Avenue SW
Pharrs Mill
· 2,250 sq.ft · 4 Bedrooms · 3 Baths · House
· Patio · Garden · Office room · Fireplace · Equipped kitchen · Swimming pool
Pharrs Mill · 2,250 sq.ft · 4 Bedrooms · 3 Baths · House · Patio · Garden · Office room · Fireplace · Equipped kitchen · Swimming pool
Welcome to 3559 Valiant Ave SW, a beautiful transitional home situated on a 0.23-acre lot in Concord’s desirable GlenGrove community. Offering 4 bedrooms, 3 full bathrooms, the main floor features a practical open layout with rich wood flooring, high ceilings, and great natural light. The spacious great room centers around a cozy fireplace and flows seamlessly into the kitchen equipped with solid surface countertops, stainless steel appliances, and a pantry. The primary suite on the main level serves as a private retreat with tray ceilings and an ensuite bathroom featuring dual vanities and a beautiful walk in shower. Upstairs, a versatile fourth bedroom/bonus room with its own full bath provides the perfect setup for a guest suite, home office, or media room. Outside, enjoy a fully fenced backyard with an extended patio ideal for outdoor entertaining and an included storage shed. The community offers a neighborhood playground & pool. HVAC replaced April 2025. Water heater replaced Sep
USD 420,000
Nonia Dr
View photo
House · for sale
Request Details
Updated
Nonia Dr
Pharrs Mill
· 1,528 sq.ft · 3 Bedrooms · 2 Baths · House
Pharrs Mill · 1,528 sq.ft · 3 Bedrooms · 2 Baths · House
This home is in preforeclosure, which means the homeowner is in default (missed payments). Therefore, there could be an opportunity to strike a great deal with the owner and the bank
Request Details
Shellbark Dr
View photo
House · for sale
Request Details
Updated
Shellbark Dr
Pharrs Mill
· 2,228 sq.ft · 3 Bedrooms · 2 Baths · House
Pharrs Mill · 2,228 sq.ft · 3 Bedrooms · 2 Baths · House
This home is in preforeclosure, which means the homeowner is in default (missed payments). Therefore, there could be an opportunity to strike a great deal with the owner and the bank
Request Details
Pickney Ct
View photo
House · for sale
Request Details
Updated
Pickney Ct
Pharrs Mill
· 1,432 sq.ft · 3 Bedrooms · 2 Baths · House
Pharrs Mill · 1,432 sq.ft · 3 Bedrooms · 2 Baths · House
This home is in preforeclosure, which means the homeowner is in default (missed payments). Therefore, there could be an opportunity to strike a great deal with the owner and the bank
Request Details
Roberta Rd SW
View photo
House · for sale
Request Details
Updated
Roberta Rd SW
Pharrs Mill
· 1,184 sq.ft · 2 Bedrooms · 2 Baths · House
Pharrs Mill · 1,184 sq.ft · 2 Bedrooms · 2 Baths · House
This home is in preforeclosure, which means the homeowner is in default (missed payments). Therefore, there could be an opportunity to strike a great deal with the owner and the bank
Request Details
Dembrigh Ln
View photo
House · for sale
Request Details
Updated
Dembrigh Ln
Pharrs Mill
· 2,077 sq.ft · 3 Bedrooms · 2 Baths · House
Pharrs Mill · 2,077 sq.ft · 3 Bedrooms · 2 Baths · House
This is a Real Estate-Owned (REO)/post-foreclosure home owned or managed by a bank. All offers are considered; however, the highest and best will most likely be accepted
Request Details
Ikerd Dr SE
View photo
House · for sale
Request Details
Updated
Ikerd Dr SE
Pharrs Mill
· 3,574 sq.ft · 4 Bedrooms · 3 Baths · House
Pharrs Mill · 3,574 sq.ft · 4 Bedrooms · 3 Baths · House
This home is in preforeclosure, which means the homeowner is in default (missed payments). Therefore, there could be an opportunity to strike a great deal with the owner and the bank
Request Details

Get email alerts

Don't miss out: be the first to know about new properties

The alert was correctly created

On subscribing you accept the conditions of use and the privacy policy
Alert
Receive new ads in your inbox
Save this search
Receive alerts for new listings

We'll send you an email when we have new properties for: "Houses for sale in Pharrs Mill"

The alert was correctly created

Newell Acres
Newell South
Get email alerts and be the first to see new listings
Required field
On subscribing I accept the terms of the privacy policy
Perfect! You'll soon start receiving new listings via email
Alert
Receive an email when we have new ads for Houses for sale in Pharrs Mill
Save this search
Filters

Bedrooms

Size (sq.ft)

sq.ft
sq.ft

Price

USD
USD

Property type

Bathrooms

Clear all filters
Receive notifications when new entries are published.