506 houses for sale in Pharrs Mill

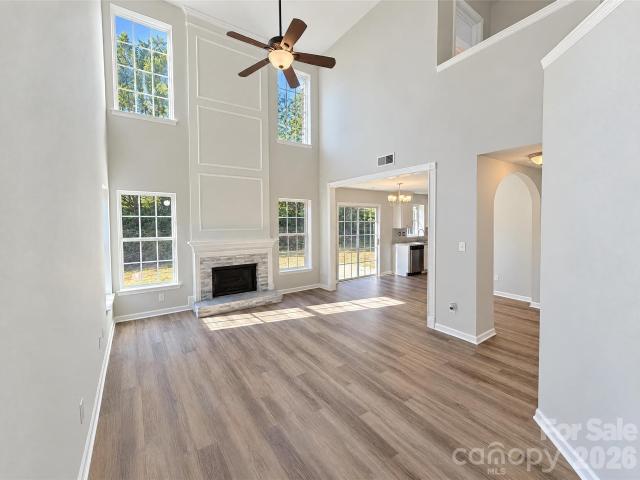
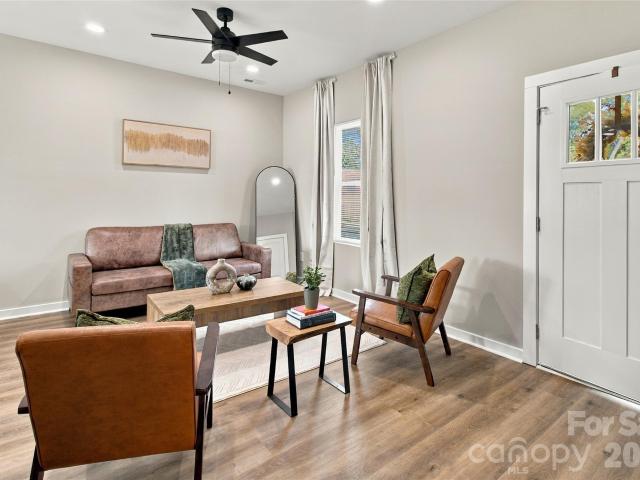
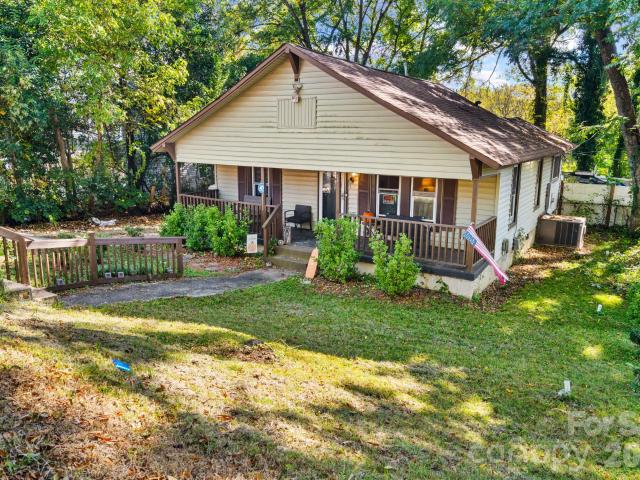
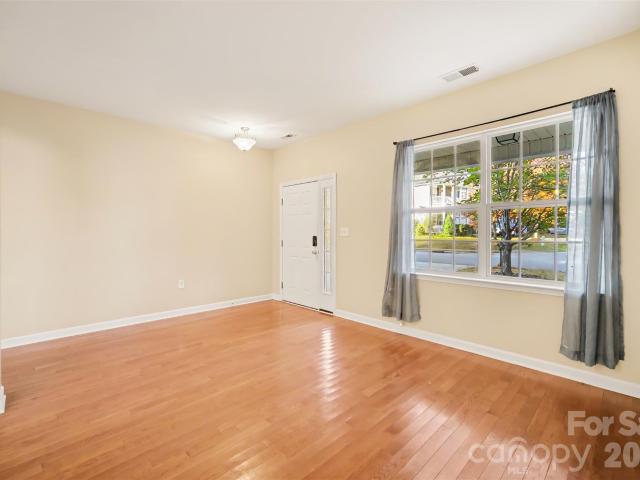
1364 Bottle Brush Lane
View photo
House · for sale
USD 430,000
USD 141/sq.ft
1364 Bottle Brush Lane
Pharrs Mill
· 3,046 sq.ft · 4 Bedrooms · 2 Baths · House
· Deck · Fireplace · Equipped kitchen · Swimming pool
Pharrs Mill · 3,046 sq.ft · 4 Bedrooms · 2 Baths · House · Deck · Fireplace · Equipped kitchen · Swimming pool
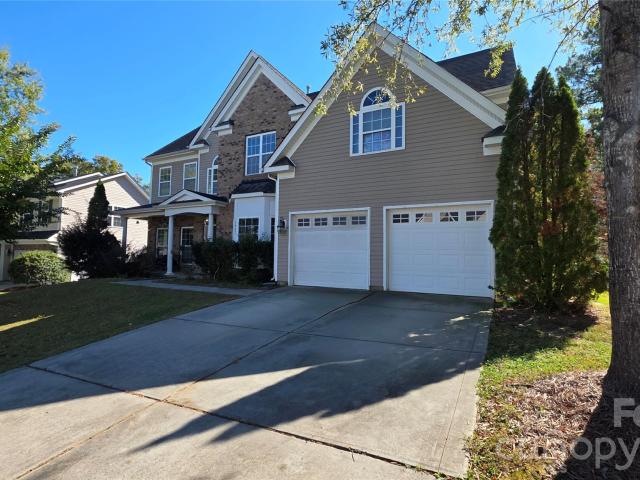
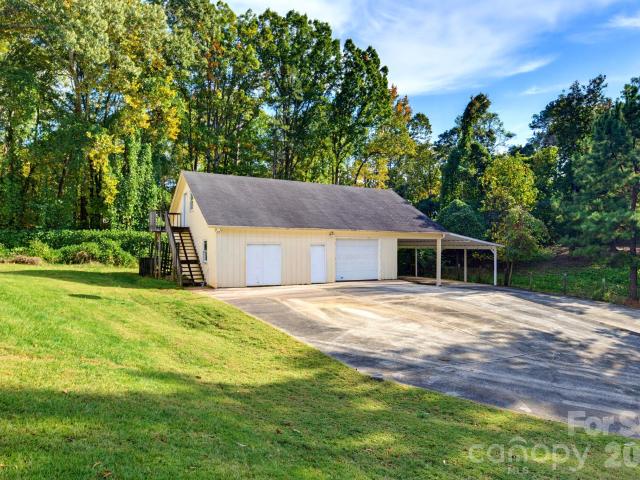
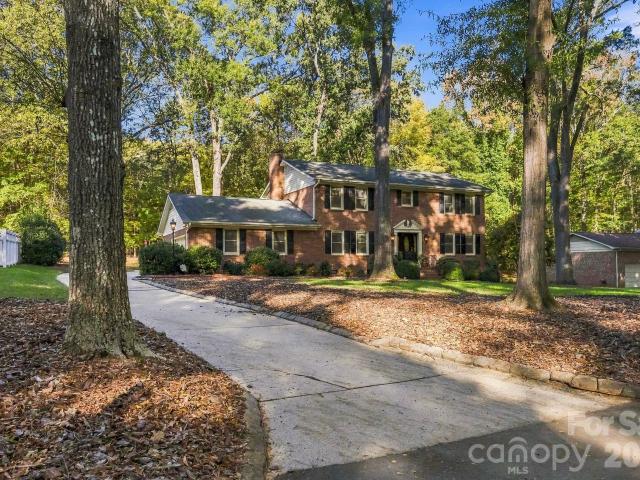
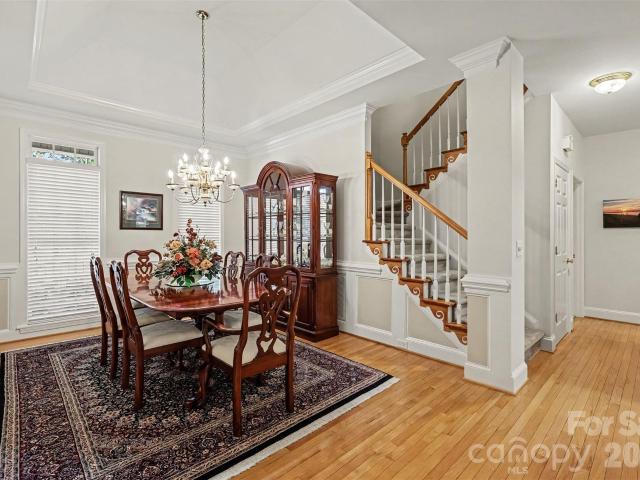
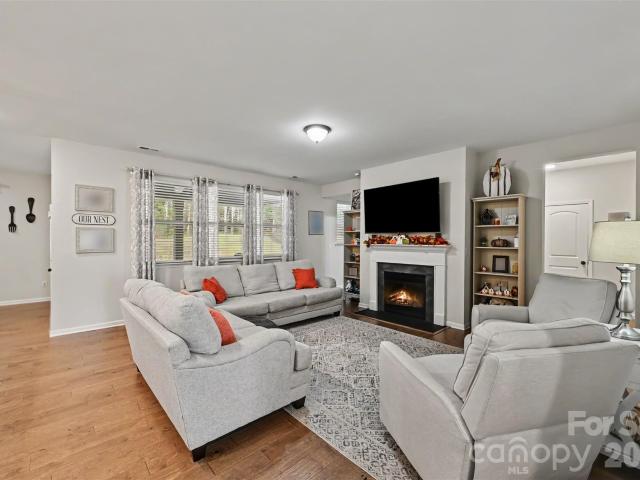
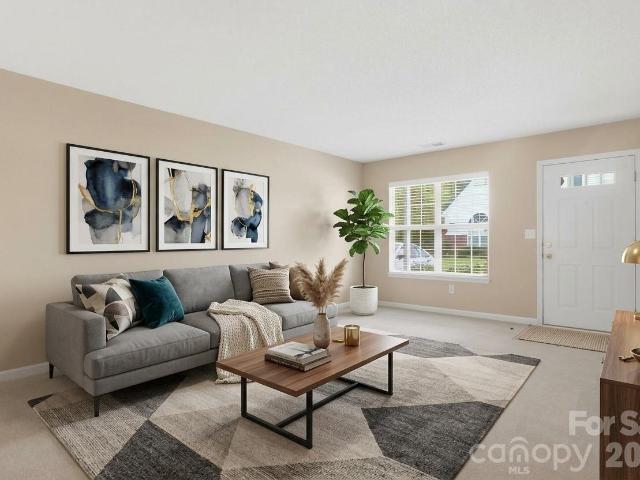
Tucked into the sought-after Canterfield Estates community, this beautiful 4-bedroom, 3-bath Harrisburg home blends everyday comfort with a setting you’ll love coming home to. Step inside and feel instantly at ease in the inviting living area, anchored by a cozy fireplace that’s made for relaxed evenings and easy entertaining. The heart of the home is the open-concept kitchen, a true chef’s dream! A gas range and double wall ovens make holiday meals, weekend brunches, and weeknight dinners a breeze, while the open layout keeps the cook connected to everything happening around them. The large master bedroom suite feels like a retreat with a seating area and plenty of closet space. Head outside to your private deck overlooking a peaceful, wooded area with views of the Rocky River. It’s the perfect backdrop for morning coffee, sunset dinners, or simply unwinding to the sounds of nature. Canterfield Estates offers fantastic amenities, including an outdoor neighborhood pool, a playground, a
USD 430,000
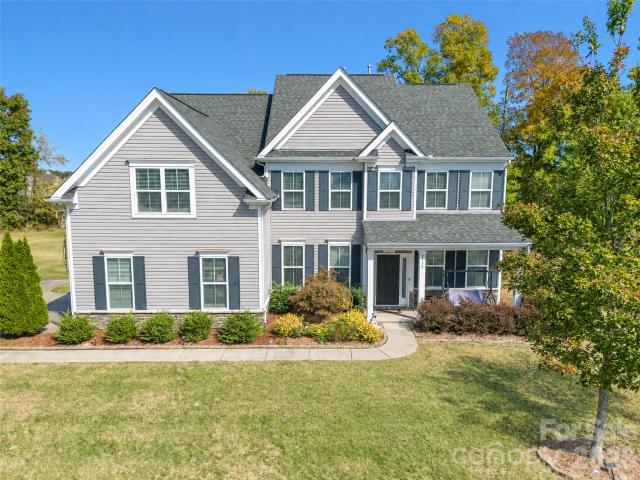
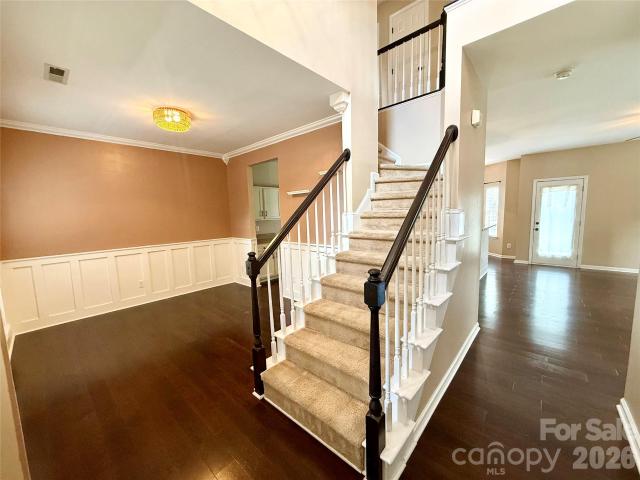
7199 Old Valley Way
View photo
House · for sale
USD 715,000
USD 200/sq.ft
7199 Old Valley Way
Pharrs Mill
· 3,563 sq.ft · 5 Bedrooms · 3 Baths · House
· Patio · Garden · Fireplace · Equipped kitchen
Pharrs Mill · 3,563 sq.ft · 5 Bedrooms · 3 Baths · House · Patio · Garden · Fireplace · Equipped kitchen
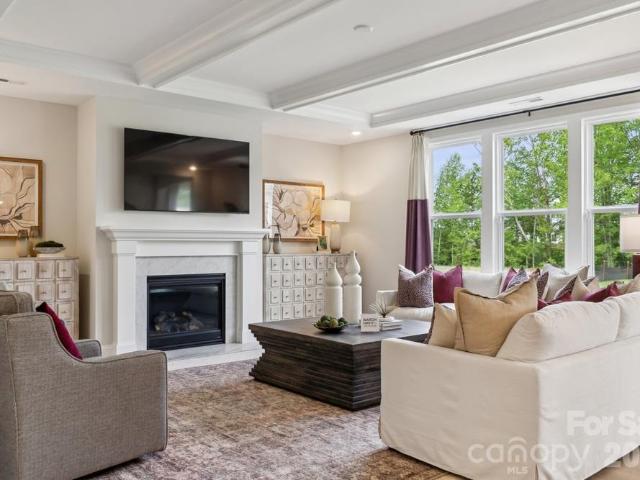
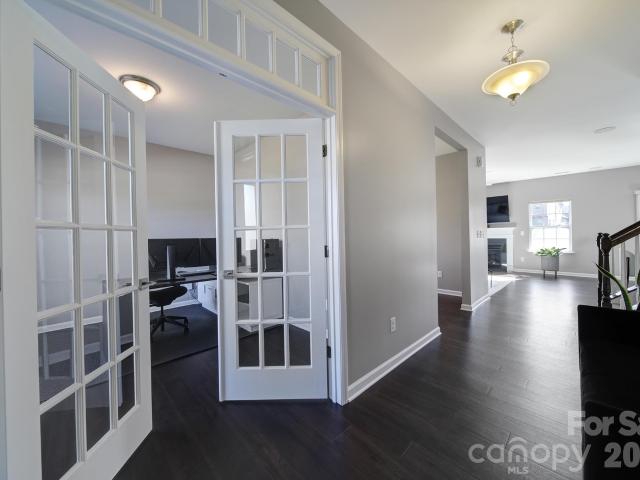
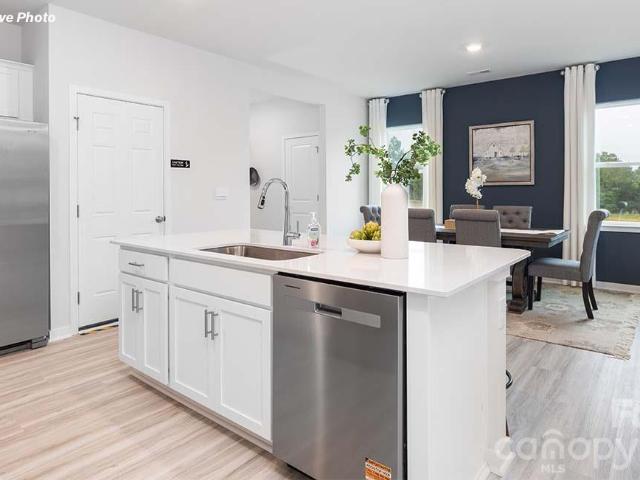
Beautiful 5-bedroom, 3-full-bath home in the highly desirable bridge pointe community and hickory ridge school district! Nestled on a quiet cul-de-sac lot with a peaceful wooded backdrop, this stunning home offers the perfect blend of comfort, elegance, and modern upgrades! The main level features a guest bedroom with a full bath, private study, formal dining room, and a spacious great room with a beautiful stone fireplace and built-in speaker system. The gourmet kitchen boasts a large island, ample cabinetry, and an open layout overlooking the great room. Upstairs, the luxurious primary suite features dual walk-in closets, a corner soaking tub, oversized shower, and dual vanities. Three additional bedrooms, a spacious laundry room, and a dedicated media/game room with a large projection screen and speaker system complete the upper level. Step outside to your private backyard retreat featuring a newly installed gazebo, stone patio, outdoor firepit, and detached storage unit—perfect for
USD 715,000
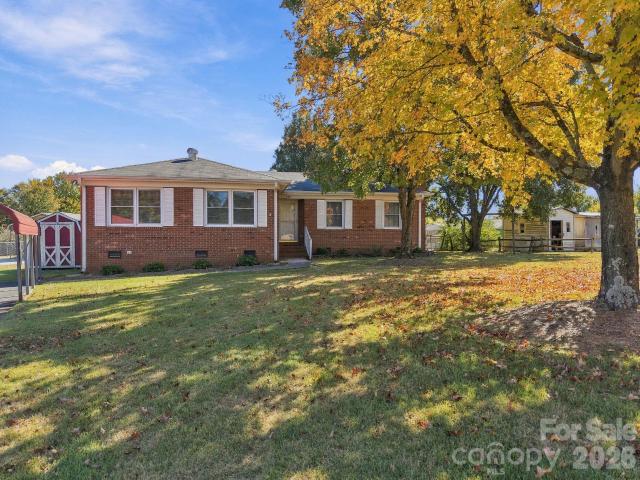
4807 Annelise Drive
View photo
House · for sale
USD 580,000
USD 161/sq.ft
4807 Annelise Drive
Pharrs Mill
· 3,584 sq.ft · 5 Bedrooms · 2 Baths · House
· Garden · Parking · Fireplace · Equipped kitchen · Swimming pool
Pharrs Mill · 3,584 sq.ft · 5 Bedrooms · 2 Baths · House · Garden · Parking · Fireplace · Equipped kitchen · Swimming pool
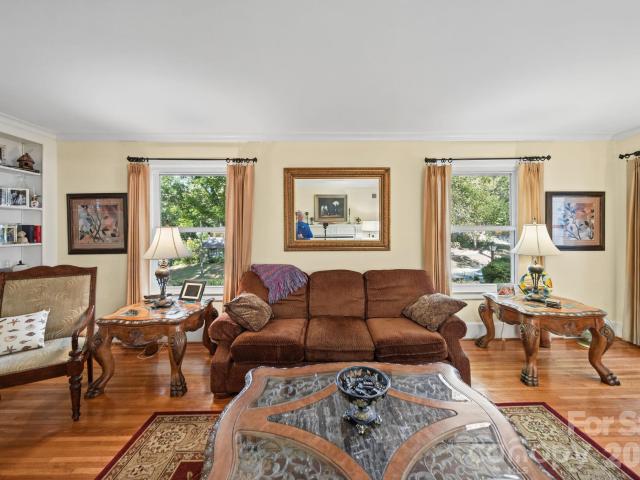
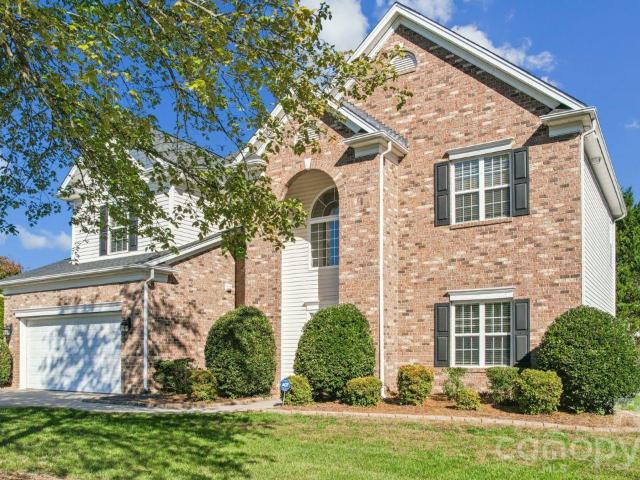
Stunning house in the desirable Litchfield Village Community! Flat 0.23 acres lot, this well-maintained house count with 5 bedrooms and 2.5 bathrooms, hardwood, carpet and ceramic tile floors, large office on the first floor and office space on the second floor for your convenience. Spacious kitchen area with center island. The open concept offers you living room and dining room connected with a beautiful ceiling tray and crown molding, also a great family room with a gas fireplace, large bedrooms with walking closets. Top ranked schools Harrisburg Elementary School, Hickory Middle School, and Hickory Ridge High School. Large back yard, 2 car garage. Community amenities including a swimming pool, splash pad and cabana. Very good location! Easy access to I-485. Do not miss this one!
USD 580,000
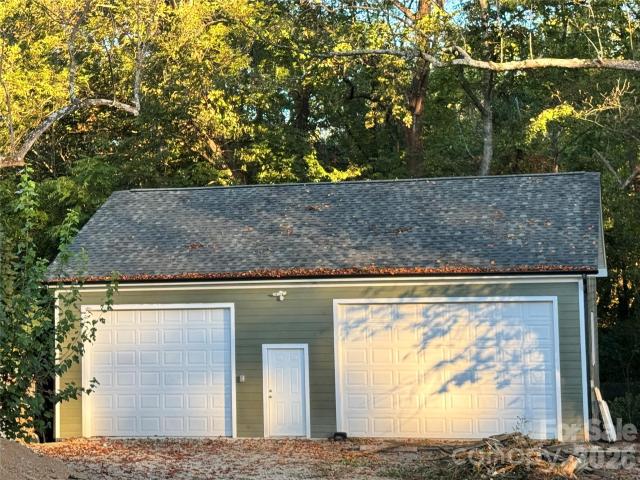
3244 Tramore Drive
View photo
House · for sale
USD 829,990
USD 222/sq.ft
3244 Tramore Drive
Pharrs Mill
· 3,724 sq.ft · 5 Bedrooms · 4 Baths · House
· Fireplace · Equipped kitchen
Pharrs Mill · 3,724 sq.ft · 5 Bedrooms · 4 Baths · House · Fireplace · Equipped kitchen
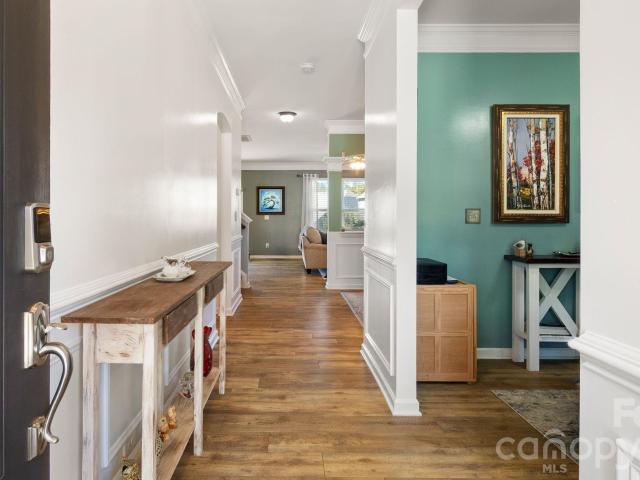
What's Special: Cul-de-Sac Lot | No Rear Neighbors | 1st Floor Guest Suite. New Construction – April Completion! Built by America's Most Trusted Home Builder. Welcome to the Kenilworth at 3244 Tramore Drive in Tramore! This spacious two-story home offers thoughtful design and flexible living with a study, formal dining room, expansive great room with fireplace, and bright casual dining area that flows into the chef-inspired kitchen. A first-floor bedroom suite provides added convenience for guests, while upstairs features a private primary suite, three secondary bedrooms, two full bathrooms, a game room, and laundry room. Enjoy seamless indoor-outdoor living with a sunroom and outdoor living area perfect for entertaining. This inviting community offers 42 spacious homes on 75' lots with generous backyards designed for outdoor living. Located in charming Harrisburg near vibrant Charlotte, you’re close to parks, entertainment, and major attractions. A planned walking trail and easy acces
USD 829,990
9449 Robinson Church Road
View photo
House · for sale
USD 409,900
USD 210/sq.ft
9449 Robinson Church Road
Pharrs Mill
· 1,948 sq.ft · 3 Bedrooms · 2 Baths · House
· Garden · Office room · Deck · Fireplace
Pharrs Mill · 1,948 sq.ft · 3 Bedrooms · 2 Baths · House · Garden · Office room · Deck · Fireplace
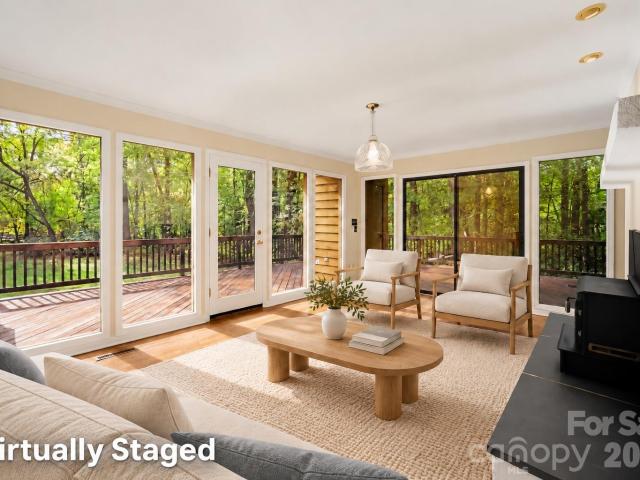
Enjoy a wooded retreat in Harrisburg on 1.1 acres with no HOA! This distinctive 3-bedroom, 2-full-bath home combines artful character with inviting indoor and outdoor living spaces. Soaring ceilings and expansive windows fill the upstairs family room with natural light and frame beautiful treetop views, while the loft offers flexible space for a home office, reading nook, or hobbies. The downstairs living room features hardwood floors and a cozy fireplace, and the glass-enclosed breakfast nook—with its striking glass ceiling—creates a memorable spot for morning coffee overlooking the surrounding greenery. A huge wraparound deck provides welcoming spaces to relax or entertain outdoors. Mature trees surround the spacious backyard, with room for gardening, outdoor activities, and enjoying nature. A storage shed adds practical convenience. With Hickory Ridge schools, a peaceful setting, and architectural details throughout, this home offers a refreshing change from the ordinary! Schedule y
USD 409,900
168 Tournament Drive
View photo
House · for sale
USD 320,000
USD 223/sq.ft
168 Tournament Drive
Pharrs Mill
· 1,432 sq.ft · 3 Bedrooms · 2 Baths · House
Pharrs Mill · 1,432 sq.ft · 3 Bedrooms · 2 Baths · House
Welcome to 168 Tournament, where the comfort of a brand-new home meets the convenience of an established Concord location. This beautifully designed home features 3 bedrooms, 2.5 bathrooms, and 1435 square feet of inviting living space, offering the perfect blend of modern style, functionality, and low-maintenance living. Step inside and discover a thoughtfully designed layout with comfortable living spaces, well-appointed bedrooms, and room to make the home your own. Whether you're hosting friends, enjoying a quiet night in, or working from home, this home is designed to fit your lifestyle. Location is everything, and this home puts you close to the best of Concord. Enjoy convenient access to Downtown Concord's local shops, restaurants, entertainment, parks, and everyday essentials, making it easy to enjoy the charm of the community while staying connected to everything you need. Whether you're a first-time homebuyer, downsizing, or looking for a fresh start in a brand-new home, 168 T
USD 320,000
10809 Northgate Trail Drive
View photo
House · for sale
USD 360,000
USD 221/sq.ft
10809 Northgate Trail Drive
Pharrs Mill
· 1,625 sq.ft · 3 Bedrooms · 2 Baths · House
· Patio · Fireplace · Equipped kitchen · Parking
Pharrs Mill · 1,625 sq.ft · 3 Bedrooms · 2 Baths · House · Patio · Fireplace · Equipped kitchen · Parking
10809 Northgate Trail Dr is a two-story Charlotte home with a functional layout. The kitchen features stainless steel appliances, granite countertops, and white cabinetry, creating a well-equipped space for cooking and entertaining. A fireplace anchors the two-story main living area, adding warmth and ambiance to the central gathering space, and a separate dining room features wainscoting. The primary bedroom has a tray ceiling, and the primary bathroom includes double sinks for everyday convenience and a separate tub and shower. Additional bathrooms include a tub and shower combination. A back patio extends the living space outdoors, creating ample room for relaxation and entertaining. A two-car garage completes this well-maintained residence with practical amenities and comfortable living spaces throughout every room. Included 100-Day Home Warranty with buyer activation
USD 360,000
4608 Sarandon Court
View photo
House · for sale
USD 525,000
USD 188/sq.ft
4608 Sarandon Court
Pharrs Mill
· 2,788 sq.ft · 4 Bedrooms · 2 Baths · House
· Parking · Deck · Equipped kitchen
Pharrs Mill · 2,788 sq.ft · 4 Bedrooms · 2 Baths · House · Parking · Deck · Equipped kitchen
Welcome to 4608 Sarandon Court, a beautifully maintained home with no HOA. Inside, enjoy hardwood flooring, a bright kitchen with quartz countertops, generous living spaces, a versatile bonus room, and a heated sunroom overlooking a peaceful wooded backdrop. The spacious primary suite features a private bath and walk in closet, while the spacious unfinished attic provides abundant additional storage. Outside, enjoy the deck, mature trees, and a detached outbuilding with power and ventilation, ideal for storage, hobbies, or projects. An attached 2 car garage and two HVAC systems add everyday convenience. This well maintained home offers space, flexibility, privacy, and functionality in a convenient Charlotte location
USD 525,000
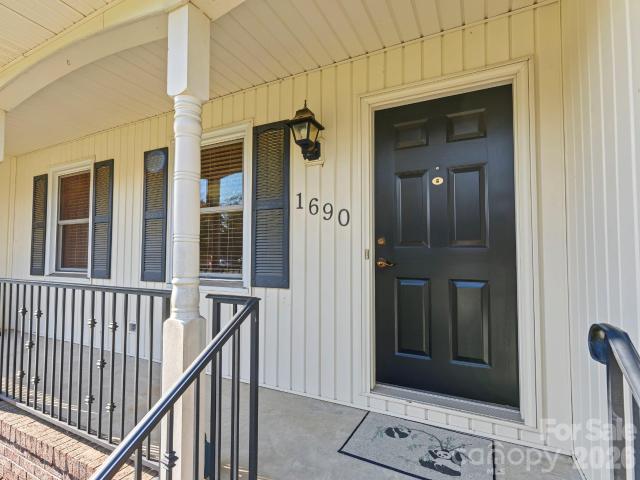
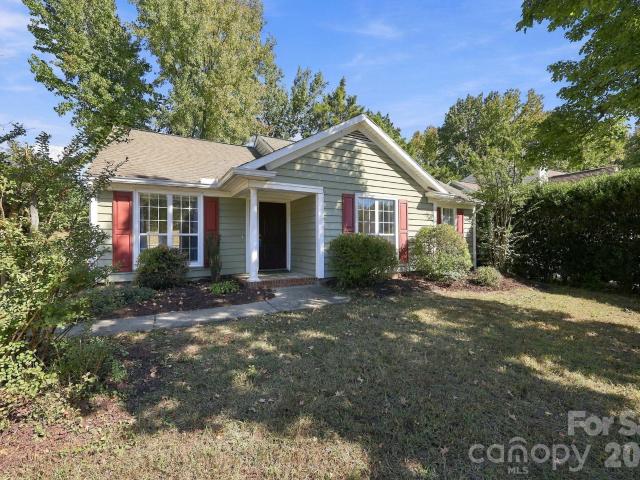
1690 NW Old Harmony Drive # 3
View photo
House · for sale
USD 475,000
USD 258/sq.ft
Updated
1690 NW Old Harmony Drive # 3
Pharrs Mill
· 1,841 sq.ft · 3 Bedrooms · 2 Baths · House
· Garden · Equipped kitchen · Parking · Swimming pool
Pharrs Mill · 1,841 sq.ft · 3 Bedrooms · 2 Baths · House · Garden · Equipped kitchen · Parking · Swimming pool
Beautifully maintained full brick ranch home in Freedom Acres, Concord 28027. Home has newer windows, HVAC, Tankless water heater and whole house generator. Hardwood floors throughout with Armstrong premium luxury vinyl tile flooring in kitchen, baths, and laundry area. All bedrooms are spacious with walk-in closets. The yard is flat with amble room to expand or add a pool. The addition of the detached two car all brick garage adds so many opportunities to this property. It has a covered porch with electricity. Both the garage and house have Gutter Guards installed with a Lifetime Warranty
USD 475,000
3335 English Court
View photo
House · for sale
USD 269,000
USD 233/sq.ft
3335 English Court
Pharrs Mill
· 1,152 sq.ft · 3 Bedrooms · 2 Baths · House
· Patio · Garden
Pharrs Mill · 1,152 sq.ft · 3 Bedrooms · 2 Baths · House · Patio · Garden
Chadbury, Neat Ranch plan, 3BR 2BA Ready for new owners Open floorplan, wood plank floors, vaulted ceilings, updated tile Shower & Bath for Primary. New landscaped wall in backyard. Outbuilding, patio for entertaining
USD 269,000
826 Silver Fox Drive
View photo
House · for sale
USD 569,900
USD 316/sq.ft
826 Silver Fox Drive
Pharrs Mill
· 1,798 sq.ft · 3 Bedrooms · 2 Baths · House
· Garden · Deck · Parking
Pharrs Mill · 1,798 sq.ft · 3 Bedrooms · 2 Baths · House · Garden · Deck · Parking
Two parcels. One incredible opportunity! No hoa! Discover the space, flexibility, and possibilities of this unique Concord property offering approximately 0.75 acres across two adjoining parcels! The main residence at 826 Silver Fox Drive features 3 bedrooms, 2 full bathrooms, a welcoming single-story layout, and an attached 1-car garage. Enjoy mornings on the covered front deck with ceiling fans, evenings grilling outdoors, and backyard fun with a NEW playground set! Even better, the refrigerator and washer/dryer are INCLUDED! But what truly sets this property apart is everything beyond the main living space! A separately accessed, approximately 959-square-foot finished addition offers five versatile rooms, an additional full bathroom, heating and cooling, fresh interior paint, beautiful new LVP flooring throughout most of the space, and a separate water heater installed in 2021. Accessible through the attached garage, this flexible space offers possibilities for creative pursuits, a
USD 569,900
405 Hillcrest Drive
View photo
House · for sale
USD 529,999
USD 198/sq.ft
405 Hillcrest Drive
Pharrs Mill
· 2,669 sq.ft · 4 Bedrooms · 2 Baths · House
· Garden · Deck · Fireplace · Equipped kitchen
Pharrs Mill · 2,669 sq.ft · 4 Bedrooms · 2 Baths · House · Garden · Deck · Fireplace · Equipped kitchen
Welcome home! Built by the original owners in 1977 and lovingly cared for ever since, this 1-owner, all-brick traditional style two-story home is a rare find, in one of Harrisburg’s most established neighborhoods! Set on nearly 1/2 an acre on a quiet cul-de-sac street, the home offers a true ‘country in the city’ feel with a private backyard. Inside you'll find real ash hardwood floors, nice crown molding with 8' baseboards, and fresh neutral paint throughout. The stunning kitchen features beautiful granite countertops, nice appliances including a fridge, custom-built cabinetry with rollout drawers & two lazy susan's, a center island with seating, built-in bookcase with wine shelving. Spacious pantry with outlets is ready for a coffee bar or wine fridge. The breakfast area overlooks the beautiful back yard. The large living room offers a stone fireplace with gas logs, dual ceiling fans, and direct deck access. A convenient hallway with a half bath, laundry area, and drop zone leads to
USD 529,999
8412 Locksley Drive
View photo
House · for sale
USD 700,000
USD 225/sq.ft
8412 Locksley Drive
Pharrs Mill
· 3,100 sq.ft · 4 Bedrooms · 3 Baths · House
· Office room
Pharrs Mill · 3,100 sq.ft · 4 Bedrooms · 3 Baths · House · Office room
Beautifully Maintained Brick Home in Desirable Clare Haven – Harrisburg, NC! Welcome home to this immaculately maintained 4-bedroom, 3.5-bath brick home in the desirable Clare Haven community of Harrisburg! Thoughtfully designed with an exceptional floor plan, spacious living areas, and incredible versatility, this home offers the perfect combination of timeless elegance, comfort, and functionality. From the moment you enter, you are greeted by soaring ceilings that sets the tone for the home's inviting interior. The open-concept design seamlessly connects the spacious Great Room, formal Dining Room, and Breakfast Area, creating an ideal setting for both everyday living and entertaining. A private Study conveniently located off the foyer provides the perfect space for a home office or quiet retreat. The luxurious main-level Primary Suite feels like a private resort, featuring generous proportions, abundant natural light, and an expansive sitting area perfect for relaxing and unwinding.
USD 700,000
10907 Sparkle Creek Drive
View photo
House · for sale
USD 575,000
USD 181/sq.ft
10907 Sparkle Creek Drive
Pharrs Mill
· 3,175 sq.ft · 5 Bedrooms · 3 Baths · House
· Office room · Fireplace · Equipped kitchen
Pharrs Mill · 3,175 sq.ft · 5 Bedrooms · 3 Baths · House · Office room · Fireplace · Equipped kitchen
Discover a home where spacious interiors, thoughtful design, and a welcoming neighborhood setting create the opportunity to enjoy every part of your day. Nestled in Cedarvale Farms, this inviting residence offers a comfortable balance of everyday convenience, flexible living spaces, and opportunities to enjoy the outdoors. Inside, the open floor plan creates a natural flow between the kitchen and living areas, making everyday routines and gatherings feel effortless. The spacious kitchen features a center island and walk-in pantry, offering room to prepare meals, share conversations, and stay connected. A fireplace adds warmth and character to the great room, creating an inviting place to unwind. A main-level guest suite with a full bath offers flexibility for overnight visitors or changing needs, while a separate office with French doors provides a dedicated space for working from home, reading, or creative pursuits. Upstairs, the primary suite and three bedrooms offer a comfortable re
USD 575,000
395 Brief Avenue SW
View photo
House · for sale
USD 299,000
USD 191/sq.ft
395 Brief Avenue SW
Pharrs Mill
· 1,561 sq.ft · 3 Bedrooms · 2 Baths · House
· Patio · Garden · Office room · Equipped kitchen
Pharrs Mill · 1,561 sq.ft · 3 Bedrooms · 2 Baths · House · Patio · Garden · Office room · Equipped kitchen
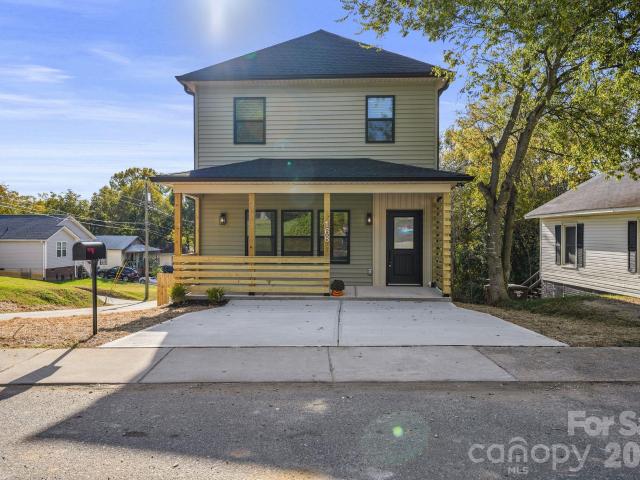
New Construction Two-Story Near Downtown Concord with a Main-Level Primary Suite — Plus $10,000 Toward Closing! This modern two-story home has its primary suite on the main level. Downstairs, there's an open living, dining and kitchen area with luxury vinyl plank flooring and stainless steel appliances, plus a coat closet and a half bath. The primary suite has a large walk-in closet, and through it you can reach extra storage under the staircase. The primary bath has a custom-tiled shower and dual vanities. Upstairs are two bedrooms, each with a walk-in closet, and a full bath between them. One of them is an oversized 11'9' x 18'2' room that could easily be a playroom or guest suite. Down the hall, a bonus room with a closet works well as a nursery or home office. There's also a laundry room upstairs with extra cabinets. Outside, you'll enjoy a backyard with a private concrete patio and a wood fence all the way around. It's 3 minutes to Marvin Caldwell Park, minutes to downtown Concord
USD 299,000
4698 Pascal Court NW
View photo
House · for sale
USD 479,900
USD 206/sq.ft
4698 Pascal Court NW
Pharrs Mill
· 2,325 sq.ft · 4 Bedrooms · 2 Baths · House
· Patio · Garden · Office room · Fireplace · Equipped kitchen
Pharrs Mill · 2,325 sq.ft · 4 Bedrooms · 2 Baths · House · Patio · Garden · Office room · Fireplace · Equipped kitchen
Welcome to 4698 Pascal Court, a charming two-story home tucked away on a quiet cul-de-sac in the desirable Sheffield Manor neighborhood! Situated on a spacious. 39-acre lot, this home offers a wonderful combination of comfort, character, and outdoor living. Inside, you'll find an inviting living area with a cozy fireplace, a formal dining room, and a spacious kitchen featuring granite countertops, a new dishwasher (2026), and a breakfast area perfect for everyday dining. The thoughtfully designed floor plan provides plenty of space for both relaxing and entertaining. Upstairs, you'll find generously sized bedrooms, professionally cleaned carpeting, and a versatile bonus room that can serve as a fourth bedroom, home office, or recreation space. Additional updates include a new water heater (2026). Step outside to enjoy the spacious backyard and patio, complete with a newer added awning that provides a shaded space for outdoor gatherings or relaxing evenings. The backyard playset conveys
USD 479,900
610 Lancer Court NW
View photo
House · for sale
USD 299,900
USD 230/sq.ft
610 Lancer Court NW
Pharrs Mill
· 1,302 sq.ft · 3 Bedrooms · 2 Baths · House
· Garden · Deck · Equipped kitchen · Parking
Pharrs Mill · 1,302 sq.ft · 3 Bedrooms · 2 Baths · House · Garden · Deck · Equipped kitchen · Parking
Welcome home to this charming 3 bedroom, 2 full bath brick home offering approximately 1,300 square feet of comfortable living space in an established neighborhood close to shopping, dining, and everyday conveniences. The spacious living room flows seamlessly into the kitchen and dining area, creating a welcoming layout for everyday living and entertaining. Enjoy the outdoors in the oversized fenced backyard. A covered back deck provides the ideal spot to unwind and enjoy the fresh air in any season. Mature trees add shade and character to the property, while the convenient carport offers covered parking. With classic brick construction, a functional layout, and a convenient location, this home is full of potential and ready for its next owner!
USD 299,900
12 Bost Avenue SW
View photo
House · for sale
USD 380,000
USD 420/sq.ft
12 Bost Avenue SW
Pharrs Mill
· 904 sq.ft · 2 Bedrooms · 1 Bath · House
· Parking
Pharrs Mill · 904 sq.ft · 2 Bedrooms · 1 Bath · House · Parking
No hoa! Located in close proximity to downtown Concord, this home is perfect for the hobbyist or car enthusiast. Home has been completely redone in recent years, including floors, roof, siding, windows and HVAC. Property incudes a 10' x 20' shed and a 40' x 30' 3-bay wired garage/workshop all on approximately 0.25 acre. Must see to appreciate!
USD 380,000
2034 University Heights Lane
View photo
Townhouse · for sale
USD 200,000
USD 124/sq.ft
2034 University Heights Lane
Pharrs Mill
· 1,604 sq.ft · 2 Bedrooms · 2 Baths · Townhouse
· Garden · Office room · Fireplace · Parking
Pharrs Mill · 1,604 sq.ft · 2 Bedrooms · 2 Baths · Townhouse · Garden · Office room · Fireplace · Parking
Welcome home or expand your portfolio with this exceptional investment opportunity! This bright and spacious two-story townhome offers the perfect blend of location, layout, and low-maintenance living. Step inside to an impressive two-story den area featuring soaring ceilings and a cozy gas log fireplace—a dramatic setting that’s ideal for entertaining guests or relaxing at home. Upstairs, you’ll find two generous bedroom suites and a versatile loft space, perfect for a home office, reading nook, or secondary living area. The primary suite serves as a true retreat, complete with a spacious walk-in closet and an en-suite bath featuring a soothing garden tub. Enjoy everyday convenience with upstairs laundry, a one-car garage, and valuable added storage space throughout. Best of all, the monthly HOA covers water, sewer and trash keeping your utility overhead low! Unbeatable location! Situated just minutes from UNC Charlotte and I-485 for an effortless commute, and only 26 minutes from Cha
USD 200,000
809 Kitfox Drive NW
View photo
Townhouse · for sale
USD 362,990
USD 203/sq.ft
809 Kitfox Drive NW
Pharrs Mill
· 1,787 sq.ft · 3 Bedrooms · 2 Baths · Townhouse
· Patio · Equipped kitchen
Pharrs Mill · 1,787 sq.ft · 3 Bedrooms · 2 Baths · Townhouse · Patio · Equipped kitchen
Welcome to the Catawba! Entering from the private side entrance, you are greeted with an open and inviting space. The kitchen is equipped with stainless steel appliances, side-by-side door refrigerator, a kitchen island and quartz countertops. The family room is spacious and can accomodate a sectional sofa as well as other furniture. Through the sliding doors is a private patio, perfect for a morning coffee. The main level is finished with easily maintainable EVP flooring to help make cleaning a breeze. The windows throughout the home have been accented with 2' faux wood blinds for added elegance. Upstairs you will find two additional bedrooms, a shared bathroom and the laundry room complete with a full size washer and dryer. The loft adds an additional space for game nights or another living area. The Owner's suite is fit for royalty, with plenty of space to fit a king size bed, you may find it difficult to get up in the mornings. The ensuite is like walking into a spa, with a tiled s
USD 362,990
5392 Hackberry Lane SW
View photo
House · for sale
USD 535,000
USD 176/sq.ft
5392 Hackberry Lane SW
Pharrs Mill
· 3,035 sq.ft · 5 Bedrooms · 3 Baths · House
· Garden · Equipped kitchen · Parking
Pharrs Mill · 3,035 sq.ft · 5 Bedrooms · 3 Baths · House · Garden · Equipped kitchen · Parking
Welcome home to this beautifully maintained 5-bedroom, 3-bath residence offering spacious living, thoughtful updates, and an unbeatable location! The inviting front porch sets the tone, while the open-concept floor plan provides the perfect setting for both everyday living and entertaining. The gorgeous kitchen features granite countertops, stainless steel appliances, and an open layout that flows seamlessly into the spacious great room. Fresh interior paint throughout most of the home, including walls, doors, and trim, adds a crisp, updated feel. Major improvements include a brand-new HVAC system installed in 2026 and a water heater replaced within the last five years. Step outside to enjoy the peaceful backyard overlooking expansive community green space, offering exceptional privacy and the feeling of a much larger yard without the additional maintenance! A spacious 3-car garage provides ample room for parking and storage. Ideally situated near Harrisburg and Concord, with convenien
USD 535,000
280 Virginia Street SE
View photo
House · for sale
USD 495,000
USD 194/sq.ft
280 Virginia Street SE
Pharrs Mill
· 2,540 sq.ft · 3 Bedrooms · 2 Baths · House
· Fireplace · Equipped kitchen
Pharrs Mill · 2,540 sq.ft · 3 Bedrooms · 2 Baths · House · Fireplace · Equipped kitchen
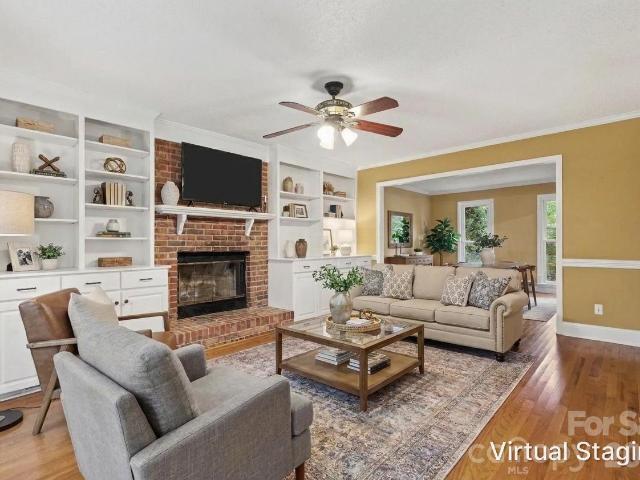
Two Living Rooms, Two Fireplaces, One Level Near Downtown Concord Most houses give you one good room to settle into. This one gives you two, and each has itsown fireplace. The front living room runs nearly 23 feet. It has a painted mantel with a black tile surround, built-in shelves and cabinets on both sides, and windows facing the street. That's the room for company. Down the hall, the family room is the one you'll actually live in. It has a beamed ceiling, painted wood paneling, a brick fireplace with glass doors, and a wall of built-in shelving with a desk. Hardwood floors and crown molding run through the whole house, and it's all on one level. The kitchen has white cabinetry, stone counters, a subway tile backsplash, a gas cooktop, a doublewall oven, and counter seating. A breakfast nook sits beside it, and a separate dining room has wainscoting and a chandelier. The 17-by-15 primary bedroom has a walk-in closet and its own bath. Two more bedrooms share a hall bath with a glass w
USD 495,000
8458 Mossy Cup Trail
View photo
House · for sale
USD 540,000
USD 139/sq.ft
8458 Mossy Cup Trail
Pharrs Mill
· 3,864 sq.ft · 5 Bedrooms · 3 Baths · House
· Patio · Garden · Office room · Equipped kitchen · Air conditioning
Pharrs Mill · 3,864 sq.ft · 5 Bedrooms · 3 Baths · House · Patio · Garden · Office room · Equipped kitchen · Air conditioning
Priced to sell and move-in ready, this spacious home offers a great floor plan with plenty of room to spread out. Tucked away on a cul-de-sac, the home features a two-story foyer and great room, formal living and dining rooms, a private office, and a large kitchen with granite countertops, cherry cabinetry, center island, and stainless steel appliances. The primary suite includes a sitting area and spacious bath, while three additional bedrooms complete the second floor. The third floor adds even more flexibility with a fifth bedroom, full bath, and large bonus room, perfect for guests, recreation, or additional living space. Outside, the fenced backyard and extended custom patio back to a wooded area with a private trail behind the home, creating a surprisingly private setting. Major updates include three A/C units replaced in 2023 and a 30-year architectural roof installed in 2017. Community pool, tennis courts, and playground, plus a convenient Harrisburg location close to shopping,
USD 540,000
11519 Baystone Place
View photo
House · for sale
USD 540,000
USD 197/sq.ft
11519 Baystone Place
Pharrs Mill
· 2,734 sq.ft · 4 Bedrooms · 2 Baths · House
· Office room · Fireplace · Equipped kitchen · Security
Pharrs Mill · 2,734 sq.ft · 4 Bedrooms · 2 Baths · House · Office room · Fireplace · Equipped kitchen · Security
Welcome to your next chapter in Porters Landing! This spacious and inviting 4-bedroom, 2.5-bath home offers 2,743 square feet of living space, flexible rooms, and thoughtful updates throughout. The main level is designed for comfortable living and entertaining offering a ton of natural light. As you enter the home you can't help but notice the inviting front porch and the beautiful natural hardwood floors. On your right is a versatile space ideal for a home office, straight ahead is the formal dining room. Bringing the main level together, you'll find a breakfast nook, inviting sunroom, family room with a gas fireplace, and kitchen. The beautifully renovated kitchen (2021) showcases quartz countertops with a waterfall edge, soft-close cabinets and drawers, a marble tile backsplash, dimmable under-cabinet lighting, pantry, coffee bar, high end touch-enabled faucet, newer appliances including a quiet bosch dishwasher, and a large single basin sink w/ beveled edge perfect for your cutting
USD 540,000
861 Kings Crossing Drive
View photo
House · for sale
USD 695,000
USD 215/sq.ft
861 Kings Crossing Drive
Pharrs Mill
· 3,229 sq.ft · 4 Bedrooms · 3 Baths · House
· Garden · Deck · Equipped kitchen
Pharrs Mill · 3,229 sq.ft · 4 Bedrooms · 3 Baths · House · Garden · Deck · Equipped kitchen
Elegant Living, Exceptional Entertaining & Your Own Private Backyard Retreat! Welcome to 861 Kings Crossing Drive NW, where thoughtful design and inviting living spaces come together to create a home that feels truly special. The main-level primary suite offers comfort and convenience, while the chef-inspired kitchen complete with double oven is ready to impress with a layout designed for everyday living and entertaining. The stunning family room features a dramatic two-story vaulted ceiling, complemented by graceful rounded archways that add timeless architectural character throughout the home. Upstairs, discover a spacious bonus room complete with a bar—perfect for game days, movie nights, or hosting friends. Step out onto the second-story deck for a quiet morning coffee or a peaceful afternoon with a good book. Don't miss the massive walk up 3rd story attic storage. A secondary suite provides exceptional flexibility, featuring its own full bath and dedicated changing room. The outdo
USD 695,000
259 Sunset Drive
View photo
House · for sale
USD 615,000
USD 207/sq.ft
Updated
259 Sunset Drive
Pharrs Mill
· 2,971 sq.ft · 4 Bedrooms · 2 Baths · House
· Garden · Fireplace · Equipped kitchen · Cellar · Parking
Pharrs Mill · 2,971 sq.ft · 4 Bedrooms · 2 Baths · House · Garden · Fireplace · Equipped kitchen · Cellar · Parking
Tucked away on a quiet street just minutes from downtown Concord, this full-brick 1956 home sits on a generous half acre lot with a fenced backyard. Inside, original hardwood floors and detailed crown molding carry timeless character throughout. The family room features a gas fireplace and oversized windows that fill the space with natural light. The kitchen offers custom cabinetry, granite countertops, and subway tile backsplash, an electric induction cooktop, combo wall oven with microwave, and dishwasher, plus a breakfast area overlooking the serene backyard. With four bedrooms (two on the main level and two upstairs), two full baths and two half baths, the layout works for everyday living and guests alike. A library with built-in bookshelves and wormwood paneling adds a one-of-a-kind retreat. The partially finished basement, with interior and exterior access, includes a workshop and a bonus/rec area with bar. Outside, a detached two-car carport and room for four more vehicles make
USD 615,000
177 Young Avenue SW
View photo
House · for sale
USD 229,900
USD 260/sq.ft
177 Young Avenue SW
Pharrs Mill
· 883 sq.ft · 2 Bedrooms · 1 Bath · House
· Garden
Pharrs Mill · 883 sq.ft · 2 Bedrooms · 1 Bath · House · Garden
Come take a look at this charming 2-bedroom, 1.5-bath home that has been thoughtfully renovated and well cared for. The home was extensively updated approximately five years ago, giving you the benefit of a refreshed interior without taking on a major renovation project. The HVAC was replaced in 2024, adding another important update for peace of mind. Inside, you'll find a comfortable layout with practical living space, updated finished and a convenient half bath. Outside, the spacious lot gives you room to enjoy the yard, garden, entertain, or simply have some extra breathing room. With its combination of updates, manageable size, and outdoor space, this is a home that's easy to settle into and enjoy. Located close to the amenities of concord while tucked into an established residential area, 177 Young Ave SW
USD 229,900
12204 Barred Owl Court
View photo
House · for sale
USD 434,090
USD 184/sq.ft
12204 Barred Owl Court
Pharrs Mill
· 2,357 sq.ft · 5 Bedrooms · 3 Baths · House
· Fireplace · Equipped kitchen · Swimming pool
Pharrs Mill · 2,357 sq.ft · 5 Bedrooms · 3 Baths · House · Fireplace · Equipped kitchen · Swimming pool
Popular Robie plan in our new Cardinal Creek community complete with pool and playground! Beautiful kitchen with White Cabinets, Gas Range, White Quartz countertops, and tile backsplash! Guest bedroom and bathroom on main. Spacious family room with fireplace. Large Owner's Suite with great closet space and private bathroom. Great value for the area! Call today for updates!
USD 434,090
4704 Mimosa Place
View photo
House · for sale
USD 475,000
USD 164/sq.ft
4704 Mimosa Place
Pharrs Mill
· 2,895 sq.ft · 4 Bedrooms · 2 Baths · House
· Fireplace
Pharrs Mill · 2,895 sq.ft · 4 Bedrooms · 2 Baths · House · Fireplace
This is the one you have been looking for Four bedrooms two and a half bathrooms. Two story Foyer with formal areas. Family room with fireplace and built in entertainment area. All bedrooms on the upper floor. Primary bedroom provides an owners retreat with a large bedroom plus a sitting room and attached bathroom. The primary bathroom features separate tub and shower with a private water closet. Secondary bedroom are good size. Beautiful home located in a cul-de-sac. Freshly painted inside with new flooring. Great place to call home
USD 475,000
1232 New River Drive
View photo
House · for sale
USD 525,000
USD 199/sq.ft
1232 New River Drive
Pharrs Mill
· 2,626 sq.ft · 4 Bedrooms · 2 Baths · House
· Garden · Equipped kitchen
Pharrs Mill · 2,626 sq.ft · 4 Bedrooms · 2 Baths · House · Garden · Equipped kitchen
A welcoming covered front porch greets you at this beautifully maintained, 2,632-square-foot home in Parkview Estates. With four bedrooms, a main-floor office, and two spacious living areas—including a versatile upstairs loft—there’s room to gather, work, and unwind. Tasteful neutral paint complements the open-concept main floor, where connected living and dining spaces create an easy flow for everyday living and entertaining. The upgraded chef’s kitchen features a gas cooktop, granite countertops, a generous island, upgraded cabinetry with convenient pull-out shelving, and a huge walk-in pantry. Backyard views and a versatile mudroom add to the home’s everyday appeal. Upstairs, the spacious primary suite offers a retreat with a gorgeous tiled shower and an oversized walk-in closet. The split-bedroom arrangement provides separation from three sizable additional bedrooms, while the loft offers flexible space for movie nights, hobbies, or a second gathering area. Luxury vinyl plank floor
USD 525,000

Get email alerts

Don't miss out: be the first to know about new properties

The alert was correctly created

On subscribing you accept the conditions of use and the privacy policy
Alert
Receive new ads in your inbox
Save this search
Receive alerts for new listings

We'll send you an email when we have new properties for: "Houses for sale in Pharrs Mill"

The alert was correctly created

Newell Acres
Newell South
Get email alerts and be the first to see new listings
Required field
On subscribing I accept the terms of the privacy policy
Perfect! You'll soon start receiving new listings via email
Alert
Receive an email when we have new ads for Houses for sale in Pharrs Mill
Save this search
Filters

Bedrooms

Size (sq.ft)

sq.ft
sq.ft

Price

USD
USD

Property type

Bathrooms

Clear all filters
Receive notifications when new entries are published.