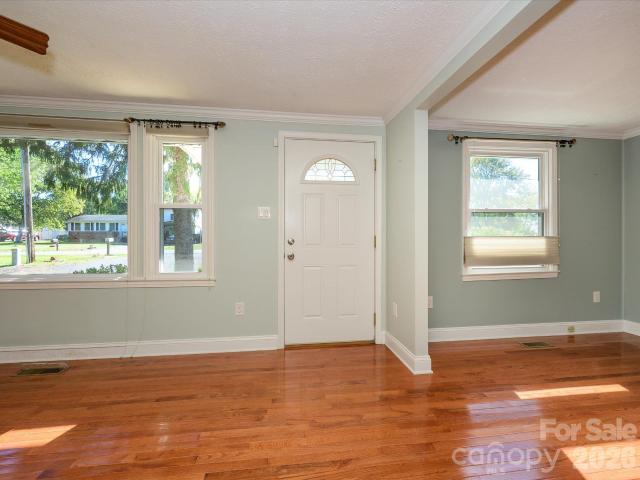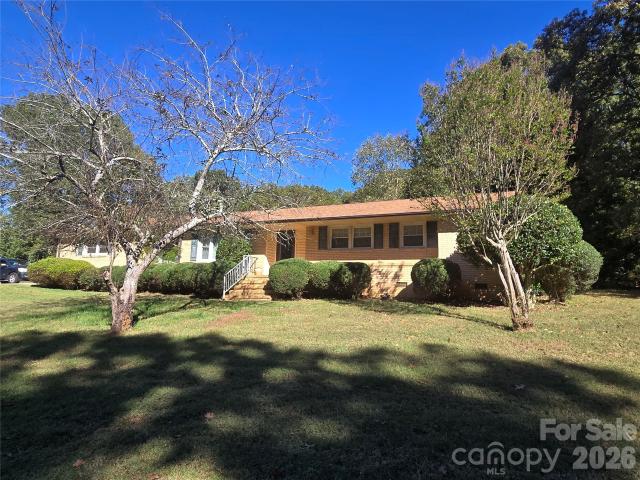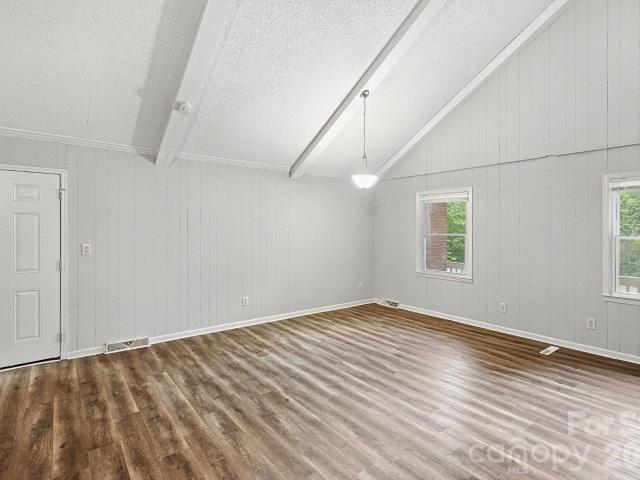
506 houses for sale in Pharrs Mill

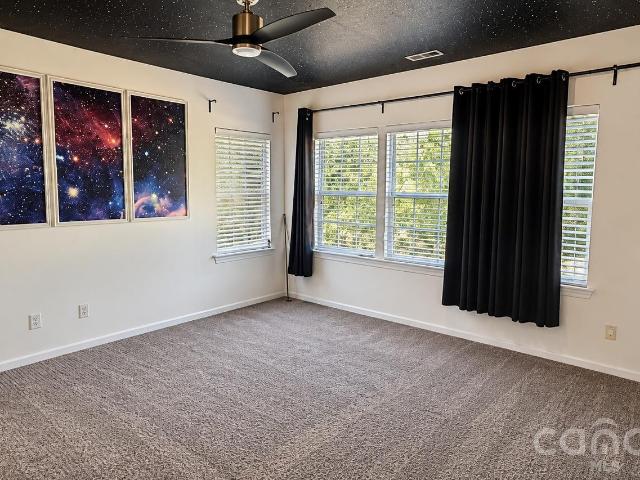
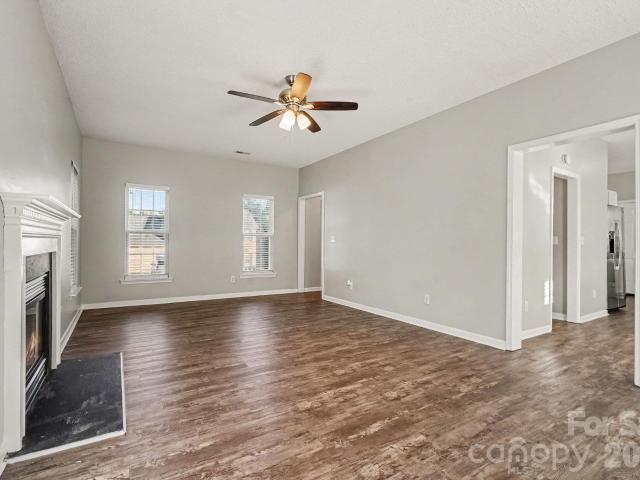
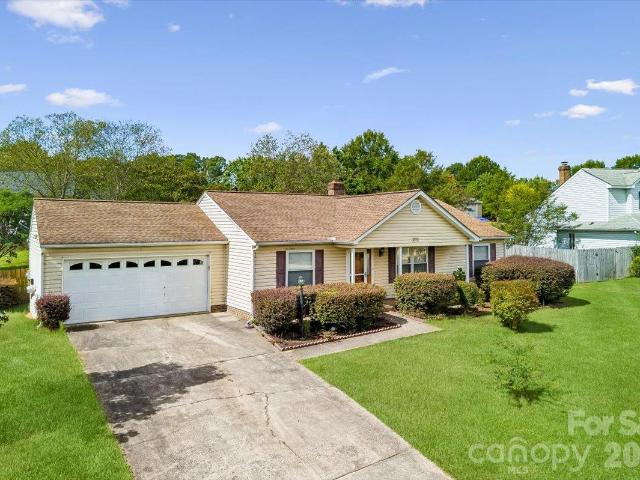
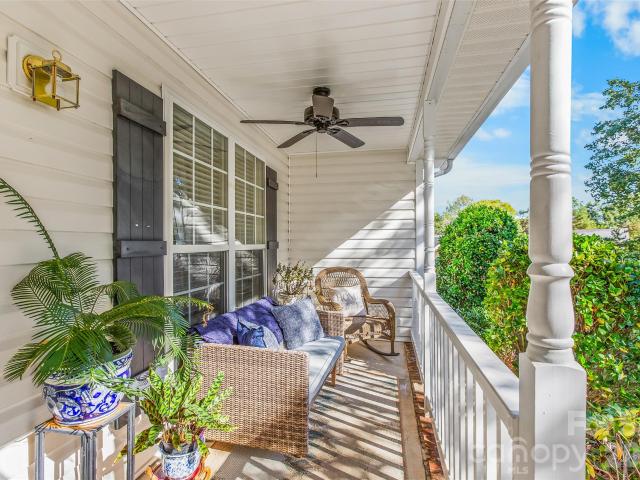
2777 Yeager Drive NW
View photo
Townhouse · for sale
USD 330,000
USD 197/sq.ft
2777 Yeager Drive NW
Pharrs Mill
· 1,668 sq.ft · 3 Bedrooms · 2 Baths · Townhouse
· Patio · Equipped kitchen · Parking
Pharrs Mill · 1,668 sq.ft · 3 Bedrooms · 2 Baths · Townhouse · Patio · Equipped kitchen · Parking
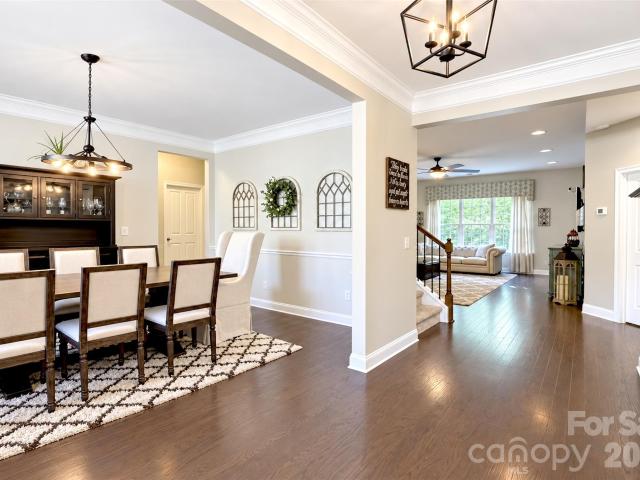
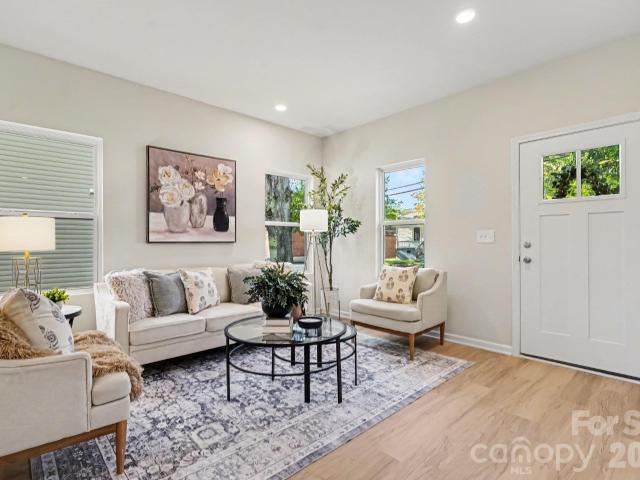
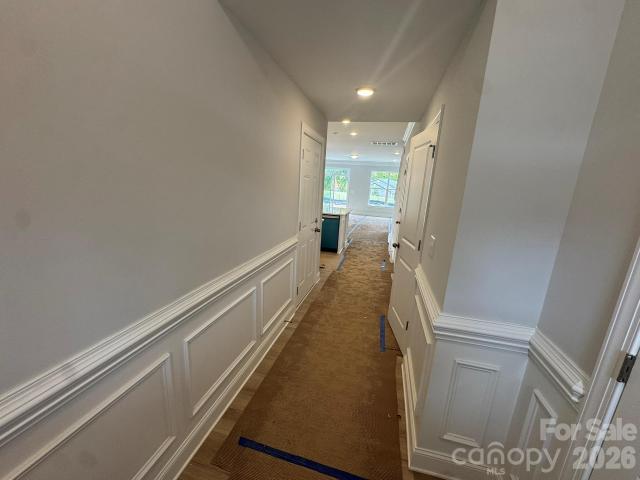
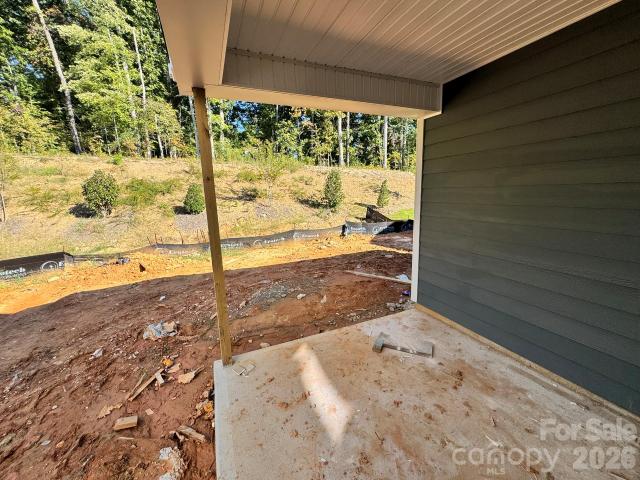
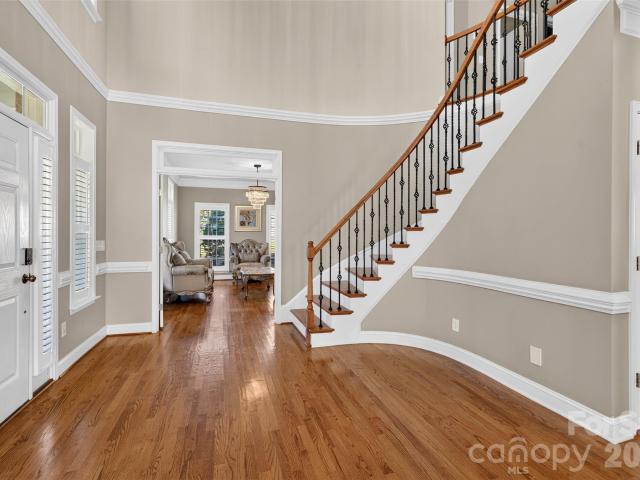
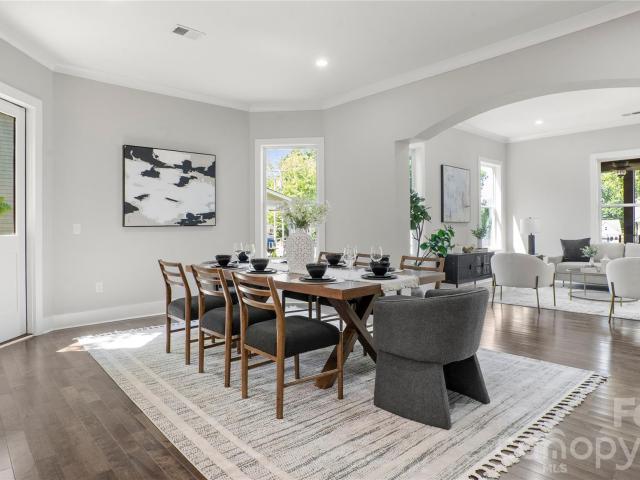
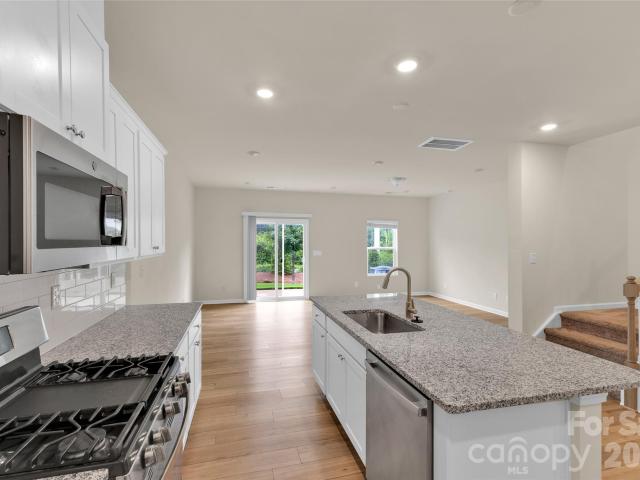
Welcome to this beautiful 3-bedroom, 2.5-bath townhome in the Piper Landing community of Concord! Built in 2023, this thoughtfully designed two-story home offers modern finishes, an open floor plan, and comfortable living spaces filled with natural light. The spacious kitchen features granite countertops, a large center island, white cabinetry, stainless steel appliances, and a gas range, opening seamlessly to the dining and living areas—perfect for everyday living and entertaining. Upstairs, the primary suite features a tray ceiling, walk-in closet, and private bathroom with dual vanities and a tiled walk-in shower. Two additional bedrooms, a full bathroom, and a conveniently located laundry room complete the upper level. Enjoy a private rear patio, attached one-car garage, and driveway parking. Conveniently located near shopping, dining, and major roadways, this move-in-ready townhome offers an excellent opportunity to enjoy low-maintenance living in Concord. Schedule your private sh
USD 330,000
2775 Yeager Drive NW
View photo
Townhouse · for sale
USD 335,000
USD 200/sq.ft
2775 Yeager Drive NW
Pharrs Mill
· 1,668 sq.ft · 3 Bedrooms · 2 Baths · Townhouse
· Patio · Equipped kitchen
Pharrs Mill · 1,668 sq.ft · 3 Bedrooms · 2 Baths · Townhouse · Patio · Equipped kitchen
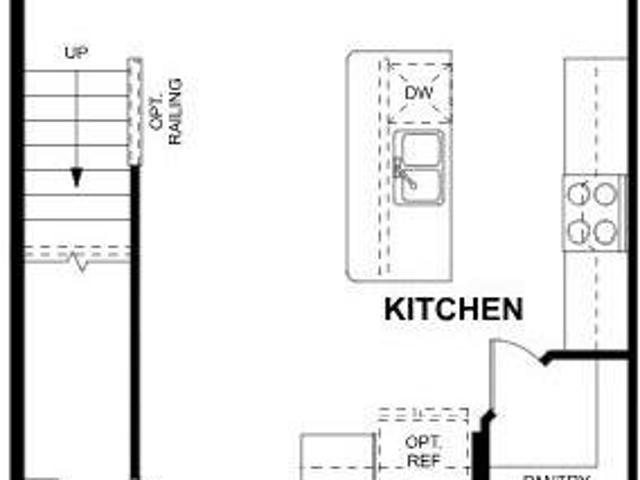
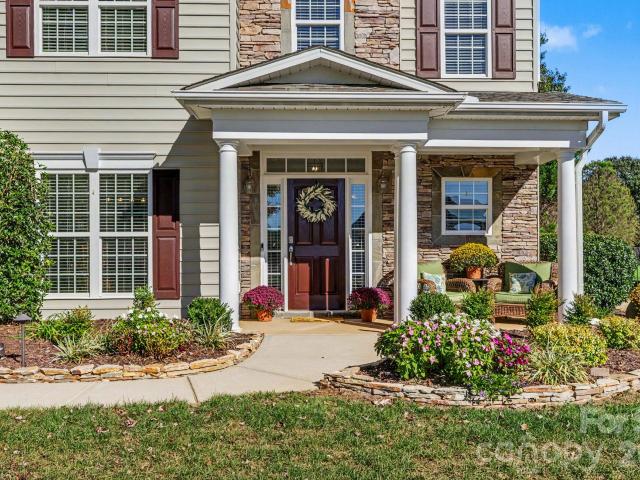
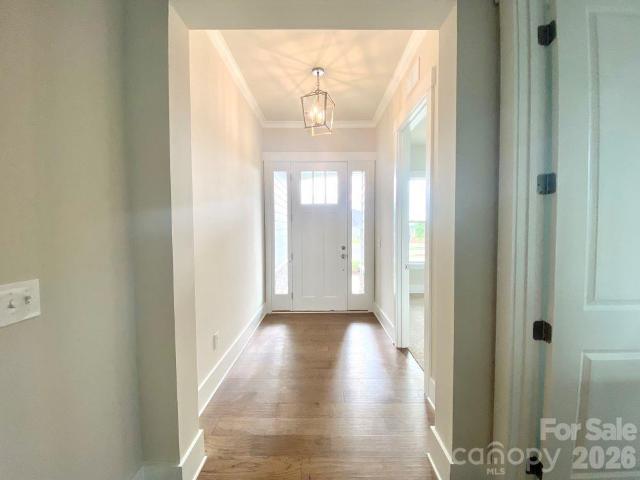
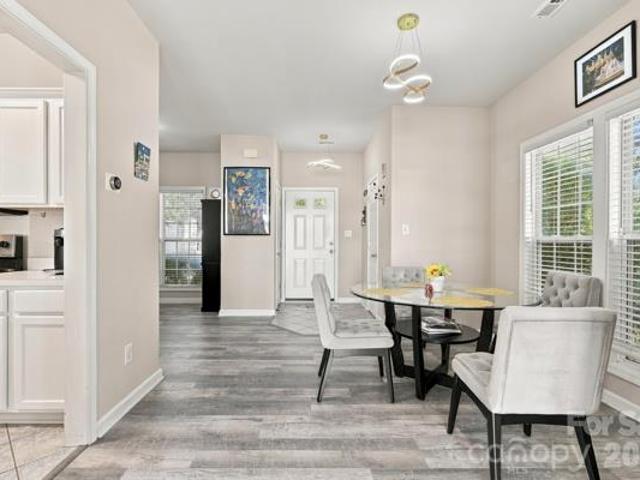
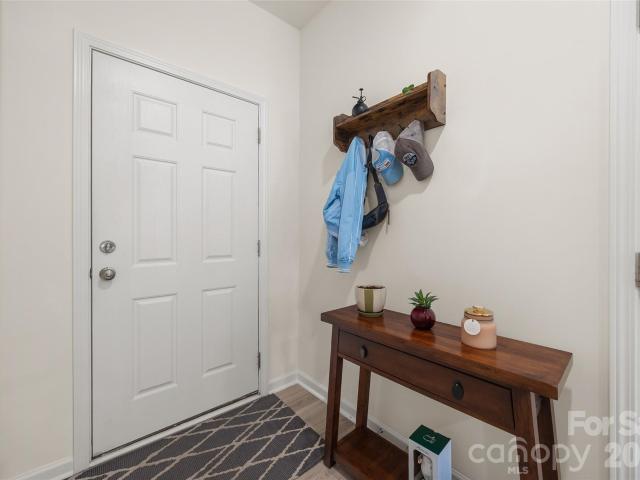
Welcome to Piper Landing and this beautiful Wylie. A plan built by MI Homes! A covered front porch opens to a warm, inviting foyer and an open main level where the kitchen, breakfast area, and family room flow seamlessly together. The kitchen features quartz countertops, stainless steel appliances including a side-by-side refrigerator, and a center island with sink. The spacious family room easily fits a sectional and more. Step out to a private back patio, a rare find in a townhome. Low-maintenance EVP flooring runs throughout the main level, and 2' faux wood blinds dress every window. Upstairs, the light-filled owner’s suite easily fits a king bed and offers an en-suite with a tiled shower, dual vanity, and an expansive walk-in closet. Two additional bedrooms, a secondary bath, and a laundry room with full-size washer and dryer complete the upper level
USD 335,000
391 Brief Avenue SW
View photo
House · for sale
USD 295,000
USD 226/sq.ft
391 Brief Avenue SW
Pharrs Mill
· 1,302 sq.ft · 3 Bedrooms · 2 Baths · House
· Patio · Garden · Parking
Pharrs Mill · 1,302 sq.ft · 3 Bedrooms · 2 Baths · House · Patio · Garden · Parking
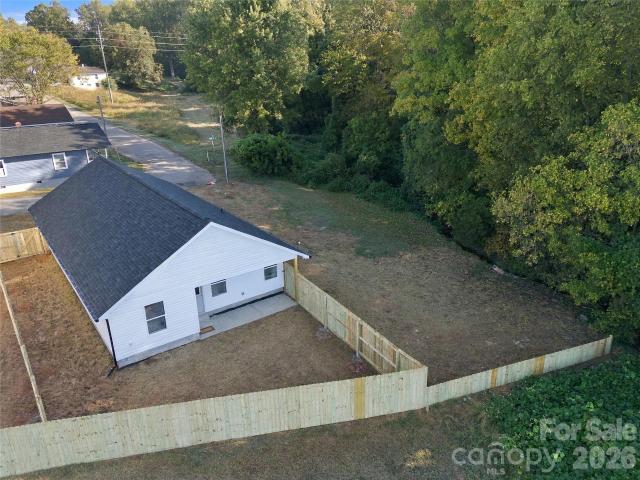
Impeccable NEW CONSTRUCTION Near Downtown Concord! 10,000 in concessions toward closing costs. Bring the right offer and drive away in a 1957 Classic Ford Pickup. Parked in the garage and the seller's willing to include it! Fall in love with this modern home featuring an open floor plan, luxury vinyl plank flooring, stainless steel appliances, a walk-in pantry with custom shelving, and a spacious mudroom with built-in storage. Enjoy direct garage access to the mudroom and a laundry room with additional cabinets and shelving. The elegant primary suite offers pocket doors, a huge walk-in closet, a custom-tiled shower, and dual vanities. Outside, enjoy a fully fenced backyard with a private patio and a large, flat green space on the left—perfect for additional parking, a fire pit, or a garden. Prime location: 3 minutes to the newly renovated Marvin Caldwell Park, minutes to downtown Concord, and approximately 20 minutes to Charlotte!
USD 295,000
11406 Rising Star Court
View photo
House · for sale
USD 600,000
USD 179/sq.ft
11406 Rising Star Court
Pharrs Mill
· 3,337 sq.ft · 5 Bedrooms · 3 Baths · House
· Equipped kitchen
Pharrs Mill · 3,337 sq.ft · 5 Bedrooms · 3 Baths · House · Equipped kitchen
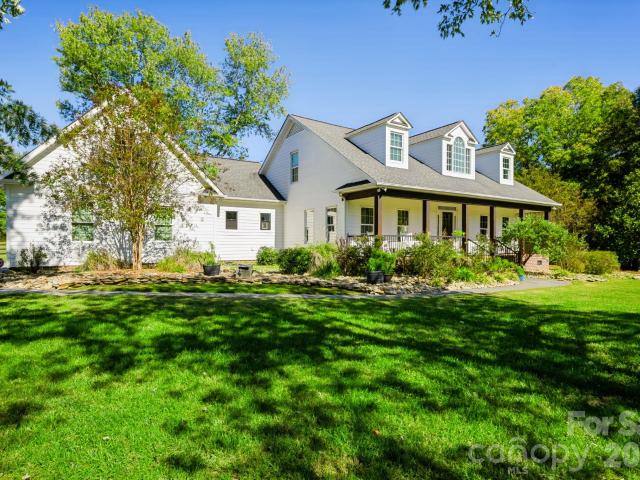
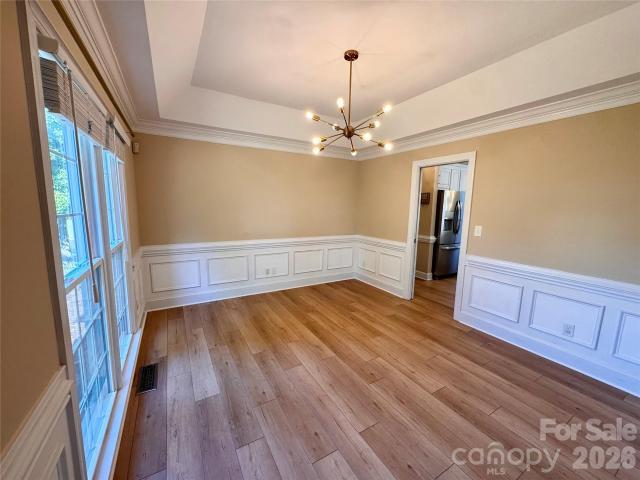
Low Cabarrus County taxes, highly rated schools, and one of the largest, most private cul-de-sac lots in the neighborhood! Tucked away in sought-after Peach Orchard Estates, this exceptional home offers a rare combination of generous living spaces, a private wooded setting, and the everyday conveniences that make life a little sweeter. Featuring five bedrooms, a spacious bonus room, and room to grow, this home is designed for both comfortable everyday living and memorable gatherings. From the inviting front porch, step inside to a thoughtfully designed interior where timeless appeal meets modern versatility. A formal dining room sets the stage for special occasions, while a spacious study offers the perfect work-from-home retreat. The expansive family room flows effortlessly into the kitchen, where an oversized island, gas cooktop, and stainless steel appliances create a natural gathering place for family and friends. A main-level guest suite with a full bath adds exceptional flexibili
USD 600,000
793 Kitfox Drive NW
View photo
Townhouse · for sale
USD 299,999
USD 188/sq.ft
793 Kitfox Drive NW
Pharrs Mill
· 1,593 sq.ft · 3 Bedrooms · 2 Baths · Townhouse
· Patio · Equipped kitchen
Pharrs Mill · 1,593 sq.ft · 3 Bedrooms · 2 Baths · Townhouse · Patio · Equipped kitchen
Welcome to the Wylie II! Walking in from the front covered porch you are greeted with a warm and inviting foyer. The heart of the home includes the kitchen, breakfast area, and family room, seamlessly connected for an easy flow. The kitchen is equipped with stainless steel appliances, side-by-side refrigerator, a kitchen island with a sink and quartz countertops. The spacious family room accommodates a sectional as well as other furniture. Step outside to a charming back patio, adding a rare touch of privacy for a townhome. Throughout the main level is easily maintainable EVP flooring and the windows throughout the home have been accented with 2' faux wood blinds. Upstairs you will find two additional bedrooms, a secondary bathroom and the laundry room, complete with a full size washer and dryer. The owner’s bedroom is provides plenty of natural lighting and is spacious enough to accommodate a king size bed. The en-suite features a tiled shower and dual vanity that ensures everyone has
USD 299,999
11219 Turmeric Court
View photo
House · for sale
USD 309,000
USD 188/sq.ft
11219 Turmeric Court
Pharrs Mill
· 1,636 sq.ft · 3 Bedrooms · 2 Baths · House
· Deck · Fireplace · Parking · Swimming pool
Pharrs Mill · 1,636 sq.ft · 3 Bedrooms · 2 Baths · House · Deck · Fireplace · Parking · Swimming pool
Discover the potential of 11219 Turmeric Court, nestled on a quiet cul-de-sac in the amenity-rich Bradfield Farms community! This 3-bedroom, 2-bath home features a spacious lot with mature trees, a two-car garage, fireplace, and rear deck. Beyond the property, Bradfield Farms offers an exceptional lineup of neighborhood amenities, including TWO community swimming pools, tennis and pickleball courts, playgrounds, walking trails, a clubhouse, and a scenic pond! Conveniently located near I-485, shopping, dining, and outdoor recreation. Bring your creativity and vision to restore this property and make it your own while enjoying all this established community has to offer. Home requires repairs and cosmetic updates, including known foundation/structural concerns with visible cracking. Property is being sold strictly AS-IS, with seller making no repairs. Buyers are encouraged to do their own inspections and professional evaluations. An opportunity to invest in a home with potential in a com
USD 309,000
3714 Fieldcrest Circle NW
View photo
House · for sale
USD 235,000
USD 220/sq.ft
3714 Fieldcrest Circle NW
Pharrs Mill
· 1,066 sq.ft · 2 Bedrooms · 1 Bath · House
· Garden · Parking
Pharrs Mill · 1,066 sq.ft · 2 Bedrooms · 1 Bath · House · Garden · Parking
Fantastic opportunity to own a charming and well cared for single story home in the peaceful Crestview community! You are sure to fall in love with this quaint 2 bedroom home that offers plenty of space for all your needs. This home features beautiful hardwood flooring, a large living room with attached sitting room, a covered porch and carport, an updated bathroom, a large storage shed with power, and some incredible curb appeal! The back yard is perfect for gardening, outdoor games, or just relaxing under the shade of the gorgeous oak tree. The location is ideal with restaurants, shopping, the Gibson Mill, downtown Concord, health facilities, and major roads just minutes away. This one is priced to sell so don't miss out on an amazing opportunity to own this beautiful home!
USD 235,000
4449 Whispering Oaks Drive
View photo
House · for sale
USD 377,000
USD 232/sq.ft
4449 Whispering Oaks Drive
Pharrs Mill
· 1,625 sq.ft · 3 Bedrooms · 2 Baths · House
· Patio
Pharrs Mill · 1,625 sq.ft · 3 Bedrooms · 2 Baths · House · Patio
Room To Roam! This sprawling 3 bedroom, 2 bath ranch located in Charlotte NC offers spacious rooms throughout along with a lovely screened patio. The home and grounds appear to need some TLC here and there which is why the seller is offering a buyer credit of $8000. You may use this credit to offset your closing expenses and keep your down payment savings for various upgrades in the future. This home is located in the lovely Whispering Oaks community offering a larger lot than most new constructions with no HOA. The sellers make no representation on the property's condition as they have not lived in the home in many years
USD 377,000
6205 Ferncliff Drive
View photo
House · for sale
USD 369,000
USD 224/sq.ft
6205 Ferncliff Drive
Pharrs Mill
· 1,647 sq.ft · 3 Bedrooms · 2 Baths · House
· Garden · Fireplace · Parking
Pharrs Mill · 1,647 sq.ft · 3 Bedrooms · 2 Baths · House · Garden · Fireplace · Parking
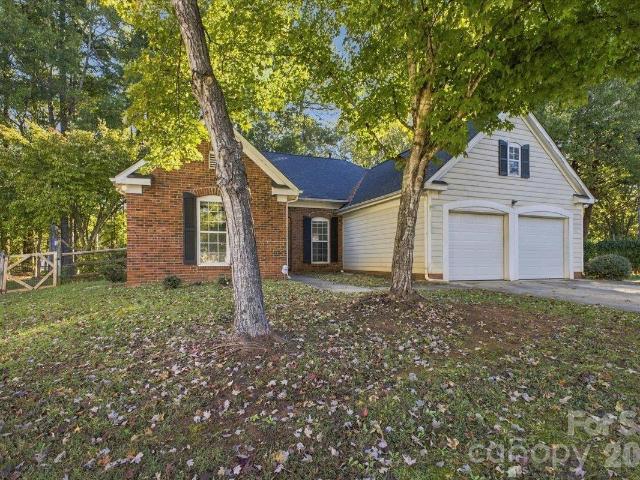
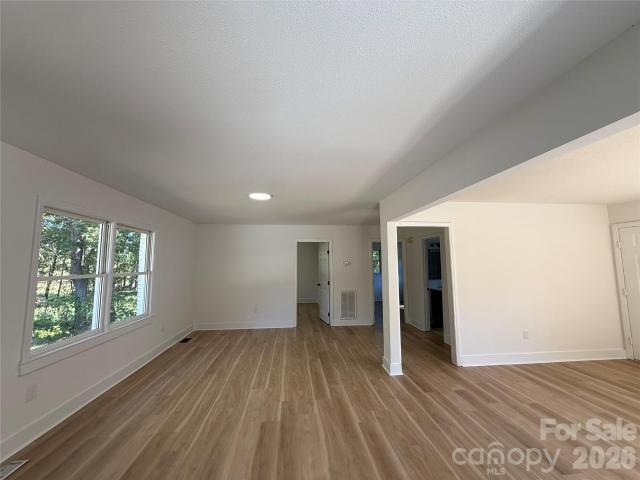
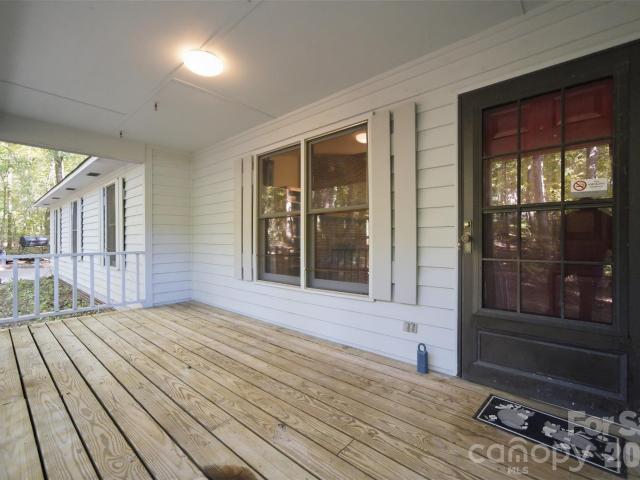
Welcome to this charming single-story brick home in the Quail Hollow Park subdivision! Offering 3 bedrooms, 2 full bathrooms, and 1,662 square feet of living space, this home features a functional floor plan, a cozy fireplace, and an attached 2-car garage. Situated on a generous 0.61-acre lot, the property offers a spacious yard with plenty of possibilities for outdoor entertaining, gardening, or relaxing. The covered front porch adds to the home's appeal, while the generous lot provides additional outdoor space to enjoy. Schedule your showing today! One or more photos has been virtually staged
USD 369,000
479 Union Street
View photo
House · for sale
USD 675,000
USD 244/sq.ft
479 Union Street
Pharrs Mill
· 2,756 sq.ft · 4 Bedrooms · 3 Baths · House
Pharrs Mill · 2,756 sq.ft · 4 Bedrooms · 3 Baths · House
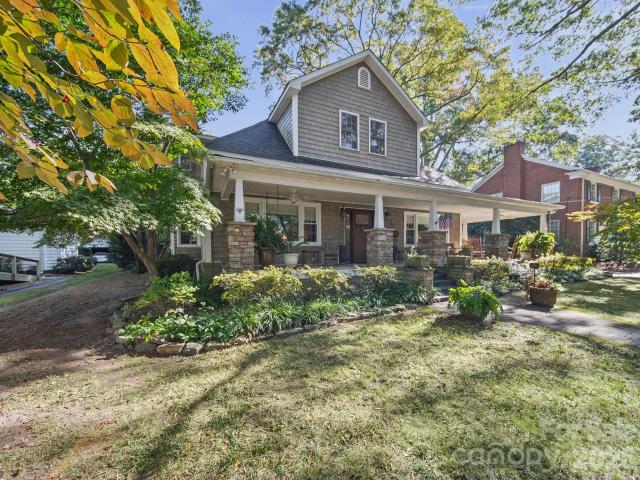
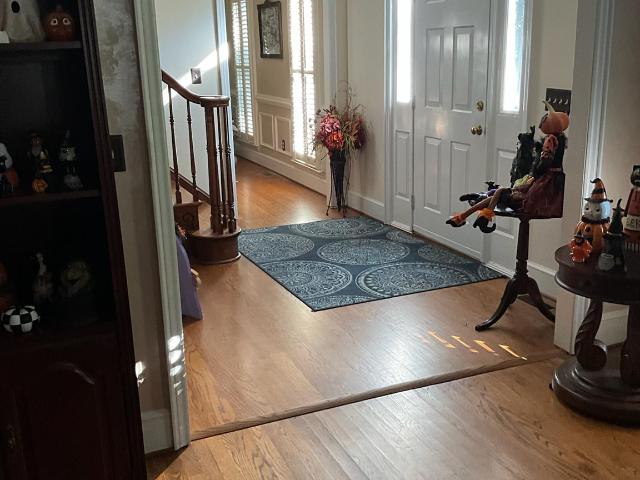
Built in 1914 and set just outside the South Union Street Historic District, 479 Union Street South is a farmhouse completely remodeled as a Mission-style bungalow. It keeps the charm of an early-1900s home while adding the modern comforts today’s buyers want. The home sits back beneath a canopy of mature oaks and Japanese maples. At the street, slate steps with custom-designed wrought-iron railings lead to a custom brick-paver walk that runs across a deep lawn up to the wraparound porch. Stacked-stone piers topped with 2-inch-thick Tennessee Crab Orchard stone caps carry tapered white cedar columns. At 8 feet deep, with three Hunter ceiling fans overhead, the porch has room for rockers, dining and evening conversation. Step through the recently added Mission-style front door, with leaded glass and matching leaded-glass sidelights, into the foyer. A staircase with a newel post crafted by a local woodworker and a reclaimed pine handrail with wrought iron rises to the second floor. Heart
USD 675,000
2639 New Haven Street NW
View photo
House · for sale
USD 598,500
USD 234/sq.ft
2639 New Haven Street NW
Pharrs Mill
· 2,551 sq.ft · 4 Bedrooms · 3 Baths · House
· Office room · Equipped kitchen · Parking
Pharrs Mill · 2,551 sq.ft · 4 Bedrooms · 3 Baths · House · Office room · Equipped kitchen · Parking
You’ll fall in love the moment you step inside this stunning, beautifully upgraded home! The gourmet kitchen was updated in 2022, with a new dishwasher in 2025, and features that make everyday living and entertaining a pleasure. Recent improvements include updated primary bath in 2022, a custom bed and closet system in the guest bedroom/office (2026), fresh landscaping (2026), a new roof in 2022, hardwood floors, upgraded lighting, and replaced carpet. Abundant natural light enhances the home’s warm and welcoming feel. With four total bedrooms, with one on the main level, plus an upstairs bonus room, this home offers a flexible layout to fit your needs. The spacious laundry room features added cabinetry for extra storage, and the side-load garage adds convenience and curb appeal. But the outdoor living space truly takes this home to the next level! The custom pavilion is an entertainer’s dream, complete with a gas fire pit for cool evenings, a built-in gas grill, and a bar area where y
USD 598,500
832 Kings Crossing Drive
View photo
House · for sale
USD 849,000
USD 243/sq.ft
832 Kings Crossing Drive
Pharrs Mill
· 3,488 sq.ft · 5 Bedrooms · 4 Baths · House
· Fireplace · Equipped kitchen
Pharrs Mill · 3,488 sq.ft · 5 Bedrooms · 4 Baths · House · Fireplace · Equipped kitchen
Step inside and prepare to be impressed! Completely reimagined with an extensive renovation, this exceptional 5-bedroom, 4.5-bath home offers almost 3500 square feet of stunning, move-in-ready living space. From the dramatic architectural details to the thoughtfully selected finishes, nearly every corner of this home reflects quality, style, and attention to detail. With the major updates already completed, all that's left to do is move in and enjoy! The heart of the home is an incredible open-concept living space designed to impress. A soaring two-story family room showcases a dramatic floor-to-ceiling stacked-stone fireplace, complemented by floating shelves and custom cabinetry. The expansive kitchen is a true showstopper, featuring not one, but TWO oversized islands with quartz waterfall countertops, updated appliances, and a six-burner Viking range. The seamless flow between the kitchen and living areas creates an inviting atmosphere that's equally suited for everyday living and e
USD 849,000
2972 Alveston Drive NW
View photo
House · for sale
USD 660,600
USD 264/sq.ft
2972 Alveston Drive NW
Pharrs Mill
· 2,497 sq.ft · 3 Bedrooms · 3 Baths · House
· Patio · Office room · Equipped kitchen
Pharrs Mill · 2,497 sq.ft · 3 Bedrooms · 3 Baths · House · Patio · Office room · Equipped kitchen
The Woodhaven offers relaxed, low maintenance living in a beautifully designed layout tailored to active adults. This two-story three-bedroom home features an open-concept design that brings the kitchen, dining, and great room together—perfect for casual gatherings or quiet evenings at home. The main-level primary suite is privately positioned at the back of the home and includes a spacious bath and walk-in closet. A second bedroom at the front offers flexibility for guests, a hobby room, or a quiet office space. Upstairs, a third bedroom and loft provide even more room for visiting family or creating your ideal retreat. The great room features a multi-slide door that opens onto the large screened porch. Effectively brining the outdoors in. This home is nestled inside our Cumberland Patio Home Community, designed exclusively for active adults aged 55 plus. Here, you’ll enjoy a relaxed, low-maintenance lifestyle paired with thoughtfully crafted homes and Asheville-inspired architecture.
USD 660,600
300 Raleigh Street NW # Lts 33 & P/O 32
View photo
House · for sale
USD 315,000
USD 171/sq.ft
300 Raleigh Street NW # Lts 33 & P/O 32
Pharrs Mill
· 1,841 sq.ft · 2 Bedrooms · 2 Baths · House
· Garden · Equipped kitchen · Parking
Pharrs Mill · 1,841 sq.ft · 2 Bedrooms · 2 Baths · House · Garden · Equipped kitchen · Parking
Beautifully renovated brick ranch in an outstanding location. This stunning one story home offers timeless charm with modern updates, plus easy access to Highway 29, I-85, and plenty of shopping and dining. Inside you’ll find a gorgeous kitchen, spacious renovated bathrooms, a great fenced backyard, and a charming storage shed. Complete with its own front porch. Additional highlights include a garage, a screened porch, and plenty of space to enjoy your morning coffee or unwind at the end of the day. Light, bright, and move-in ready. This home is a must-see
USD 315,000
121 Buffalo Avenue NW
View photo
House · for sale
USD 314,900
USD 207/sq.ft
121 Buffalo Avenue NW
Pharrs Mill
· 1,518 sq.ft · 3 Bedrooms · 2 Baths · House
· Office room · Equipped kitchen
Pharrs Mill · 1,518 sq.ft · 3 Bedrooms · 2 Baths · House · Office room · Equipped kitchen
FIRST-TIME HOME BUYERS—concerned about the down payment and closing costs? Qualified buyers may be eligible for up to $15,000 in down payment and closing cost assistance through NCHFA programs. Ask your lender about eligibility and program requirements. Enjoy BRAND-NEW CONSTRUCTION just minutes from Historic Downtown Concord! This 1,528-square-foot, two-story home offers 3 bedrooms, 2.5 baths and a thoughtfully designed floor plan. Upstairs, the primary bedroom features a private ensuite bath, while two additional bedrooms and conveniently located upper-level laundry complete the second floor. The main level provides plenty of space for everyday living and entertaining with a great room, kitchen, dining area and dedicated office—ideal for working from home, studying or creating a flexible space to fit your needs. Enjoy convenient access to Historic Downtown Concord and the Union Street entertainment corridor, Gibson Village, parks, greenways, public transportation, recreational facilit
USD 314,900
125 Buffalo Avenue NW
View photo
House · for sale
USD 309,900
USD 204/sq.ft
Updated
125 Buffalo Avenue NW
Pharrs Mill
· 1,518 sq.ft · 3 Bedrooms · 2 Baths · House
· Office room · Equipped kitchen
Pharrs Mill · 1,518 sq.ft · 3 Bedrooms · 2 Baths · House · Office room · Equipped kitchen
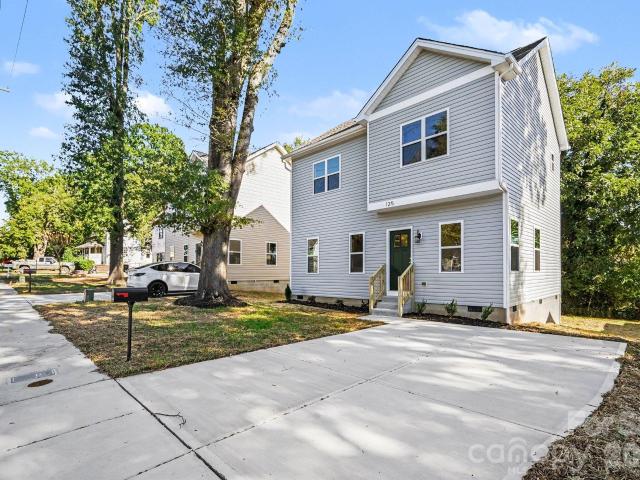
FIRST-TIME HOME BUYERS—concerned about the down payment and closing costs? Qualified buyers may be eligible for up to $15,000 in down payment and closing cost assistance through NCHFA programs. Ask your lender about eligibility and program requirements. If your lender does not, contact listing agent for lenders that specialize in this type of loan. Enjoy BRAND-NEW CONSTRUCTION just minutes from Historic Downtown Concord! This 1,528-square-foot, two-story home offers 3 bedrooms, 2.5 baths and a thoughtfully designed floor plan. Upstairs, the primary bedroom features a private ensuite bath, while two additional bedrooms and conveniently located upper-level laundry complete the second floor. The main level provides plenty of space for everyday living and entertaining with a great room, kitchen, dining area and dedicated office—ideal for working from home, studying or creating a flexible space to fit your needs. Enjoy convenient access to Historic Downtown Concord and the Union Street ente
USD 309,900
3806 Vanderburg Drive S
View photo
House · for sale
USD 239,999
USD 239/sq.ft
3806 Vanderburg Drive S
Pharrs Mill
· 1,001 sq.ft · 2 Bedrooms · 1 Bath · House
Pharrs Mill · 1,001 sq.ft · 2 Bedrooms · 1 Bath · House
Fully remodeled brick home on a spacious lot in a quiet dead-end neighborhood! *. This charming. *2-bedroom, 1-bathroom*. Home has been thoughtfully updated throughout while maintaining the character and durability of a classic brick exterior. Major improvements include. *new windows, a new roof, updated finishes, and modern touches throughout the interior*. The spacious lot offers plenty of room for outdoor activities, entertaining, gardening, or simply enjoying the peaceful surroundings. Located in a quiet neighborhood with minimal through traffic, yet still conveniently close to local shopping, dining, and everyday amenities. Whether you're a first-time buyer, downsizing, or looking for a move-in-ready investment, this beautifully remodeled home is a great opportunity. *Schedule your showing today!
USD 239,999
3225 Cal Bost Road
View photo
House · for sale
USD 1,790,000
USD 575/sq.ft
3225 Cal Bost Road
Pharrs Mill
· 3,111 sq.ft · 3 Bedrooms · 3 Baths · House
· Office room · Equipped kitchen
Pharrs Mill · 3,111 sq.ft · 3 Bedrooms · 3 Baths · House · Office room · Equipped kitchen
Pattrino Farm, A Refined Country Estate & Equestrian Retreat on 20+ Acres Beyond the gated entrance of Pattrino Farm, 20+ picturesque acres of rolling meadows, established pastures, mature woodlands, and winding creeks create a beautiful setting for this thoughtfully updated country estate. A tree-lined, paved driveway leads past the equestrian facilities to the hilltop farmhouse, where traditional character and extensive modern renovations come together in a home designed to embrace its surroundings. Offering over 3,100 square feet, 3 bedrooms, 3 bathrooms, a dedicated office, and spacious bonus room, the home is equally suited for comfortable everyday living and entertaining. The beautifully renovated kitchen features custom cabinetry, granite countertops, KitchenAid appliances, and an adjoining coffee and wine bar. A thoughtfully designed scullery provides additional refrigeration, wine storage, laundry facilities, and a convenient service window to the screened porch. The dramatic
USD 1,790,000
4308 Black Court
View photo
Townhouse · for sale
USD 376,490
USD 218/sq.ft
4308 Black Court
Pharrs Mill
· 1,722 sq.ft · 3 Bedrooms · 2 Baths · Townhouse
· Patio · Equipped kitchen · Parking · Swimming pool
Pharrs Mill · 1,722 sq.ft · 3 Bedrooms · 2 Baths · Townhouse · Patio · Equipped kitchen · Parking · Swimming pool
New townhomes in Harrisburg! This Bristol plan offers 3 bedrooms, 2.5 baths, a 1-car garage, and more than 1,700 square feet of living space. The main level features an open family room, dining area, and designer kitchen with white Shaker-style cabinetry, matte black hardware, 42-inch upper cabinets, Mykonos quartz countertops, white tile backsplash, under-cabinet lighting, and stainless appliances including a gas range, microwave, and dishwasher. Upstairs, the primary suite features a large walk-in closet and private bath with a tiled shower and double-bowl vanity. Two additional bedrooms, a full bath with tub/shower combo, and laundry complete the upper level. Additional features include composite stair treads, EVP flooring throughout the main living areas, a smart home package, and a 10x10 rear patio. Community amenities include an outdoor pool & cabana, dog park, paved walking trail, and playground. Visit today and find out more about this exciting Harrisburg community!
USD 376,490
13134 Foxberry Road
View photo
House · for sale
USD 398,900
13134 Foxberry Road
Pharrs Mill
· 4 Bedrooms · 2 Baths · House
· Equipped kitchen
Pharrs Mill · 4 Bedrooms · 2 Baths · House · Equipped kitchen
New boutique community in Charlotte near the University area with easy access to dining, retail, and interstates. This 2-story Patterson plan offers the Primary on the Main level! With 4 total bedrooms, 2.5 baths, a rear covered porch, and more than 1,700 square feet of living space. The kitchen features white cabinetry, matte black hardware, quartz countertops and tile backsplash with gas range and stainless appliances. Dining space off the kitchen and family room with access to the covered porch for spending time outdoors. The primary on the main offers a tiled shower with bench seat and dual vanities. The main level also has a laundry room, and powder bath at the entryway. The upper floor is completed with three additional bedrooms, a hall bath with tub/shower combo, and loft space as well as an unfinished storage area. All bathrooms have white cabinetry and white quartz counters. Visit today and find out more about this exciting new community!
USD 398,900
9153 Kensington Forest Drive
View photo
House · for sale
USD 785,000
USD 192/sq.ft
9153 Kensington Forest Drive
Pharrs Mill
· 4,080 sq.ft · 5 Bedrooms · 4 Baths · House
· Patio · Garden · Office room · Deck · Fireplace · Equipped kitchen
Pharrs Mill · 4,080 sq.ft · 5 Bedrooms · 4 Baths · House · Patio · Garden · Office room · Deck · Fireplace · Equipped kitchen
Welcome to 9153 Kensington Forest Dr, a beautifully maintained, full brick, three story home in the desirable Kensington Forest community of Harrisburg. From the moment you enter the impressive two story foyer, you’ll notice the timeless craftsmanship, 9 foot ceilings, and bright, open layout designed for both everyday living and entertaining. The spacious chef’s kitchen features granite countertops, stainless steel appliances, a large center island, and plenty of workspace, flowing seamlessly into the great room with a cozy fireplace, bay windows, and beautiful built ins. The primary suite offers a true retreat with dual vanities, a soaking tub, walk in shower, and thoughtfully designed custom closets. The expansive third floor bonus room with a full bath provides incredible flexibility, perfect for a media room, home office, guest suite, playroom, or private retreat. Step outside to a beautifully manicured, private backyard featuring a deck and oversized patio, perfect for entertaini
USD 785,000
211 Tournament Drive SW
View photo
House · for sale
USD 675,000
USD 215/sq.ft
211 Tournament Drive SW
Pharrs Mill
· 3,132 sq.ft · 5 Bedrooms · 4 Baths · House
· Office room · Equipped kitchen
Pharrs Mill · 3,132 sq.ft · 5 Bedrooms · 4 Baths · House · Office room · Equipped kitchen
Fully renovated masterpiece located just steps from the Concord Historic District offering the perfect blend of modern luxury and timeless appeal. Featuring 5 spacious bedrooms and 4 full bathrooms, this home provides the space and flexibility today’s buyers are looking for. Step inside to discover stunning hardwood floors and recessed lighting throughout, creating a warm and elegant ambiance. The chef’s dream kitchen is truly the heart of the home, showcasing a massive 10-foot island with quartz countertops, and ample space for entertaining and everyday living. The thoughtfully designed layout includes a primary suite on the main level for convenience, along with a second primary suite upstairs, perfect for multi-generational living or guest accommodations. A spacious loft/Family Room adds even more versatility, ideal for a media room, office, or additional living space. The exterior is just as impressive, featuring a wraparound covered front porch with custom iron railing, wood ceili
USD 675,000
4201 Town Center Road
View photo
Townhouse · for sale
USD 299,900
USD 192/sq.ft
4201 Town Center Road
Pharrs Mill
· 1,561 sq.ft · 2 Bedrooms · 2 Baths · Townhouse
· Patio · Fireplace
Pharrs Mill · 1,561 sq.ft · 2 Bedrooms · 2 Baths · Townhouse · Patio · Fireplace
Welcome home to Harrisburg Town Center, where comfort, charm, and convenience come together! This inviting end-unit townhome features 2 bedrooms, 2.5 bathrooms, and a bright, spacious layout perfect for everyday living and entertaining. The main level offers a cozy fireplace, formal dining area, and flexible living space, while the private enclosed patio provides the perfect spot to relax and unwind. Upstairs, you'll find two generously sized bedroom suites, each with its own private bathroom, including one beautifully updated with a modern walk-in shower. Enjoy the ease of low-maintenance living with HOA amenities that include water, sewer, lawn care, trash service, a community pool, and clubhouse. Ideally situated in the heart of Harrisburg, you'll love being just minutes from restaurants, shopping, grocery stores, parks, and everyday conveniences. Whether you're purchasing your first home, looking to downsize, or simply seeking a more carefree lifestyle, this move-in-ready townhome
USD 299,900
7101 Founders Way
View photo
House · for sale
USD 535,000
USD 220/sq.ft
Updated
7101 Founders Way
Pharrs Mill
· 2,422 sq.ft · 3 Bedrooms · 2 Baths · House
· Garden · Office room · Deck · Equipped kitchen
Pharrs Mill · 2,422 sq.ft · 3 Bedrooms · 2 Baths · House · Garden · Office room · Deck · Equipped kitchen
All-brick two-story home with no HOA on. 46 acre lot! The beautiful kitchen features custom cabinetry, quartz countertops, and a marble tile backsplash. It opens to the inviting living room with gas logs. LVP flooring runs throughout the main level, complemented by updated light fixtures throughout the home. The study has french doors so it can be used as a home office, additional sitting room or whatever suits your needs best. Upstairs, the spacious primary suite boasts a tray ceiling, walk-in closet, and ensuite bath featuring a large walk-in tile shower, double vanity with generous countertop space, and a relaxing soaking tub. Two additional bedrooms share an updated hall bath. The oversized bonus room offers endless possibilities for a playroom, home office, or additional living space, along with multiple attic access doors for convenient storage. Enjoy outdoor living in the large fenced backyard, complete with a deck featuring durable Trex decking. Numerous updates add peace of mi
USD 535,000
8607 Wellington Lane
View photo
House · for sale
USD 425,000
USD 206/sq.ft
8607 Wellington Lane
Pharrs Mill
· 2,056 sq.ft · 3 Bedrooms · 2 Baths · House
· Parking
Pharrs Mill · 2,056 sq.ft · 3 Bedrooms · 2 Baths · House · Parking
Discover the perfect blend of space, comfort, and convenience in this inviting Harrisburg home! Featuring 2,064 square feet of heated living area, 3 bedrooms, and 2 full bathrooms, this property offers plenty of room to spread out and make yourself at home. An impressive 679+ square feet of garage and workshop space provides exceptional room for parking, storage, hobbies, or a workshop. Situated on approximately one acre, the property offers ample outdoor space, added privacy, and endless possibilities to create your own retreat. Best of all, there is NO HOA, giving you added freedom and flexibility to enjoy your property your way! Enjoy all that Harrisburg has to offer, including highly regarded schools, beautiful parks, walking and biking trails, recreational facilities, and a welcoming small-town atmosphere. Harrisburg Park features playgrounds, athletic fields, a splash pad, and community events throughout the year. You’ll also appreciate the convenient access to shopping, restaura
USD 425,000
1525 Hansom Lane NW
View photo
House · for sale
USD 899,500
USD 195/sq.ft
1525 Hansom Lane NW
Pharrs Mill
· 4,596 sq.ft · 5 Bedrooms · 3 Baths · House
· Swimming pool · Equipped kitchen
Pharrs Mill · 4,596 sq.ft · 5 Bedrooms · 3 Baths · House · Swimming pool · Equipped kitchen
This one Won't Last. Two distinct living quarters under one roof — space, privacy & endless possibilities! Discover the exceptional versatility of this expansive. *4,495-square-foot home*, offering an incredible combination of space, comfort, and flexibility for today's lifestyle. Perfect for. *multigenerational living, extended family, or those simply seeking room to spread out*, this unique property offers the opportunity to enjoy togetherness while maintaining privacy and independence. What truly sets this home apart is the. *approximately 1200-square-foot addition featuring its own private entrance*, creating a second living area complete with a spacious living room, an entire kitchen, generous primary suite, and luxurious en-suite bathroom featuring dual vanities, a relaxing Jacuzzi tub, and a separate shower. Whether accommodating extended family, welcoming guests, or creating your own private retreat, this thoughtfully designed space offers endless possibilities! *And there's so
USD 899,500
4954 Riverview Drive
View photo
House · for sale
USD 599,000
USD 210/sq.ft
4954 Riverview Drive
Pharrs Mill
· 2,852 sq.ft · 4 Bedrooms · 2 Baths · House
· Garden · Office room · Fireplace · Equipped kitchen · Parking
Pharrs Mill · 2,852 sq.ft · 4 Bedrooms · 2 Baths · House · Garden · Office room · Fireplace · Equipped kitchen · Parking
Welcome to this spacious and move-in-ready home in desirable Harrisburg! Offering approximately 2,863 sq. Ft. this well-maintained residence features 4 bedrooms, 2.5 bathrooms, plus a versatile bonus room that provides additional space for a home office, media room, playroom, or potential 5th bedroom. The home offers an inviting open layout with abundant natural light, a spacious living area with a fireplace, and an updated kitchen featuring granite countertops, stainless-steel appliances, ample cabinetry, a large center island, and farmhouse-style sink. The primary suite provides generous living space, while the additional bedrooms offer flexibility for loved ones, guests, or work-from-home needs. Additional highlights include an attached 2-car garage, city water, solar panels, and a spacious yard. Conveniently located near shopping, dining, schools, and major roadways, with easy access to Harrisburg, Concord, and the greater Charlotte area. Seller Financing Available
USD 599,000
1009 Sandy Point Drive SW
View photo
House · for sale
USD 329,900
USD 201/sq.ft
Updated
1009 Sandy Point Drive SW
Pharrs Mill
· 1,636 sq.ft · 3 Bedrooms · 2 Baths · House
· Fireplace · Equipped kitchen
Pharrs Mill · 1,636 sq.ft · 3 Bedrooms · 2 Baths · House · Fireplace · Equipped kitchen
Three-bedroom, 2.5-bathroom home located in the desirable Boulder Creek neighborhood. This home features a seamless open floor plan designed for effortless everyday living and entertaining. The living room boasts a cozy fireplace as its centerpiece, creating an inviting atmosphere. The kitchen is updated with granite countertops and modern stainless steel appliances. The primary suite serves as a private retreat, featuring a spacious walk-in closet and an attached primary bathroom equipped with double sinks and a double vanity. Ideally situated, this home offers a prime location with easy access to popular local schools, restaurants, and shopping destinations. Schedule your private showing today!
USD 329,900
8544 Indian Summer Trail
View photo
House · for sale
USD 375,000
USD 207/sq.ft
8544 Indian Summer Trail
Pharrs Mill
· 1,808 sq.ft · 3 Bedrooms · 2 Baths · House
· Patio · Garden · Deck · Fireplace · Equipped kitchen · Parking
Pharrs Mill · 1,808 sq.ft · 3 Bedrooms · 2 Baths · House · Patio · Garden · Deck · Fireplace · Equipped kitchen · Parking
Single-story living on a fenced, nearly half-acre lot with no HOA. A covered front porch welcomes you into the living room, where a vaulted ceiling and brick fireplace create a comfortable gathering space. From there, the home flows into a breakfast nook and dining area alongside the kitchen, with direct access to the laundry room and two-car garage. At the back of the home, an added family room brings in plenty of natural light with windows overlooking the yard and opens directly to the patio. Just off the family room, a nearly 18-foot bonus room with built-in shelving offers plenty of flexibility; use it as an office, craft room, walk-in closet, or extra storage. The room also connects to the second bedroom. The primary suite features its own walk-in closet and a private bath with accessible bathing. Two additional bedrooms share a full hall bath. Outside, there’s room to spread out. A deck with pergola overlooks the large patio and wide, level backyard, framed by mature trees. The p
USD 375,000
4618 Hendrix Court
View photo
House · for sale
USD 309,900
USD 226/sq.ft
4618 Hendrix Court
Pharrs Mill
· 1,367 sq.ft · 3 Bedrooms · 2 Baths · House
· Garden · Deck · Fireplace · Equipped kitchen · Parking
Pharrs Mill · 1,367 sq.ft · 3 Bedrooms · 2 Baths · House · Garden · Deck · Fireplace · Equipped kitchen · Parking
Welcome home to this well-maintained 3-bedroom, 2-bath home located in the desirable St Andrews neighborhood! This home offers a split-bedroom floor plan, a 2-car garage, a covered front porch, and is situated on a cul-de-sac street. The spacious den serves as the heart of the home, featuring a vaulted ceiling and gas fireplace. The kitchen offers granite countertops, stainless steel appliances, a center island, pantry, and breakfast area with a bay window. A dedicated laundry room is conveniently located near the garage. The generous primary suite is tucked away on one end of the home and features a vaulted ceiling and walk-in closet, along with a large en-suite bathroom complete with dual vanities, a separate shower, soaking tub, and private water closet. Two additional bedrooms are situated on the opposite end, with a full hall bathroom conveniently located between them. Out back, you'll find a private, fenced backyard and newly installed deck. Conveniently located near shopping, di
USD 309,900

Get email alerts

Don't miss out: be the first to know about new properties

The alert was correctly created

On subscribing you accept the conditions of use and the privacy policy
Alert
Receive new ads in your inbox
Save this search
Receive alerts for new listings

We'll send you an email when we have new properties for: "Houses for sale in Pharrs Mill"

The alert was correctly created

Newell Acres
Newell South
Get email alerts and be the first to see new listings
Required field
On subscribing I accept the terms of the privacy policy
Perfect! You'll soon start receiving new listings via email
Alert
Receive an email when we have new ads for Houses for sale in Pharrs Mill
Save this search
Filters

Bedrooms

Size (sq.ft)

sq.ft
sq.ft

Price

USD
USD

Property type

Bathrooms

Clear all filters
Receive notifications when new entries are published.