506 houses for sale in Pharrs Mill

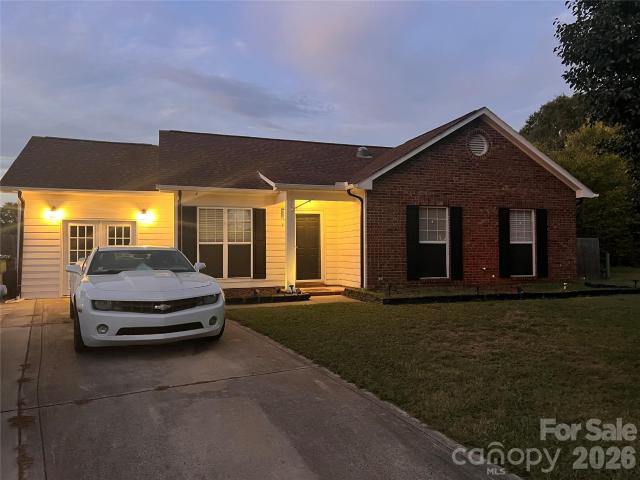
4102 Carolina Pointe Court
View photo
House · for sale
USD 319,900
USD 258/sq.ft
4102 Carolina Pointe Court
Pharrs Mill
· 1,238 sq.ft · 4 Bedrooms · 2 Baths · House
· Patio · Garden · Equipped kitchen
Pharrs Mill · 1,238 sq.ft · 4 Bedrooms · 2 Baths · House · Patio · Garden · Equipped kitchen
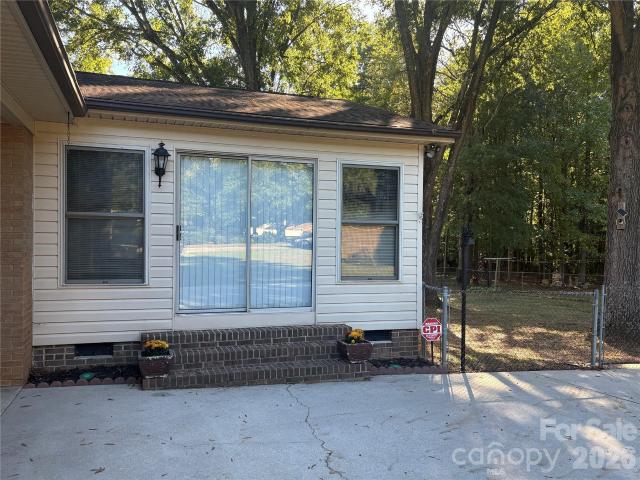
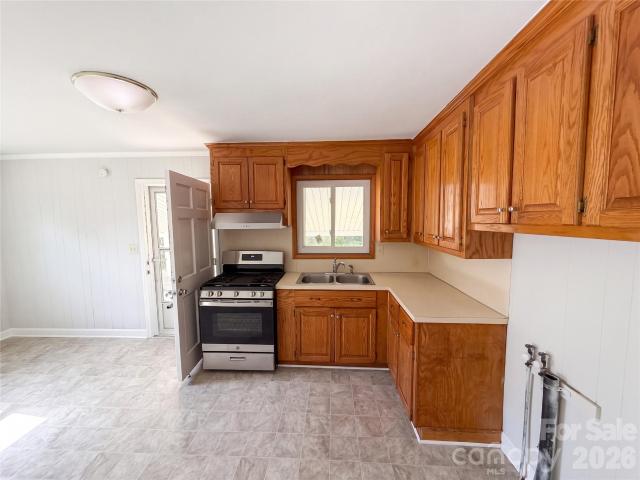
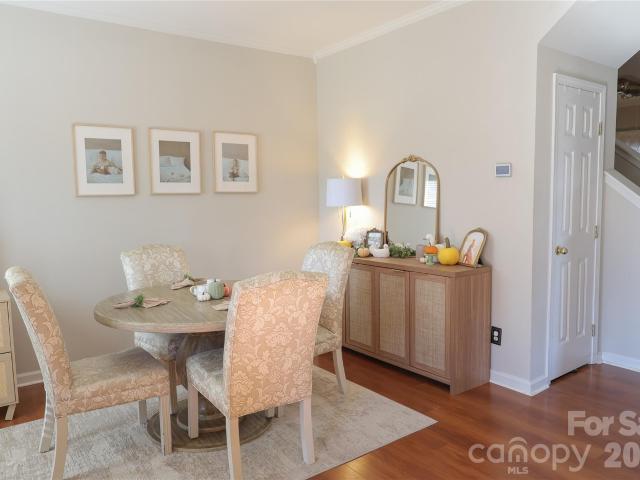
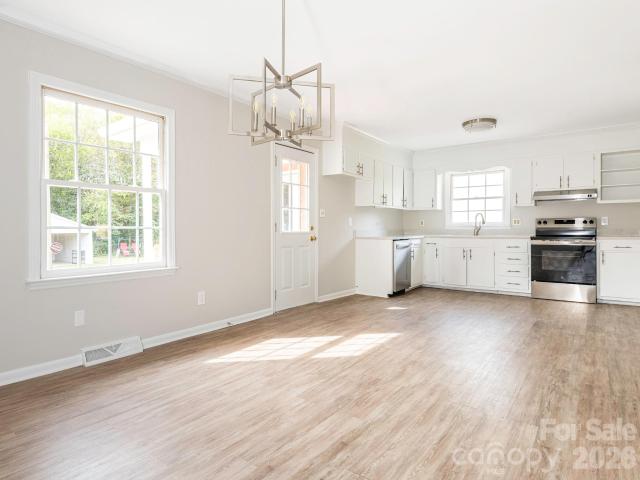
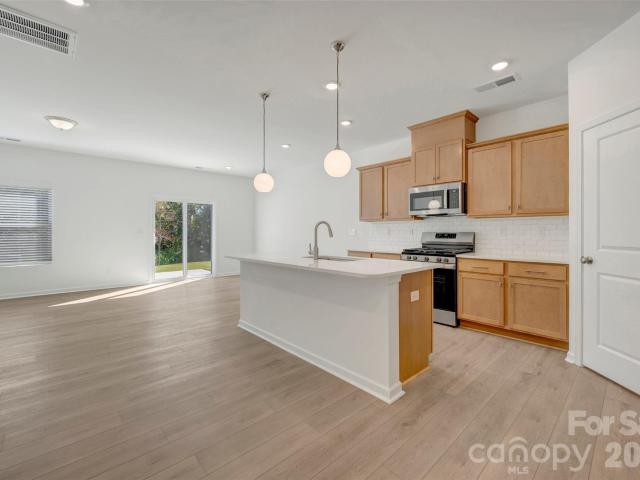
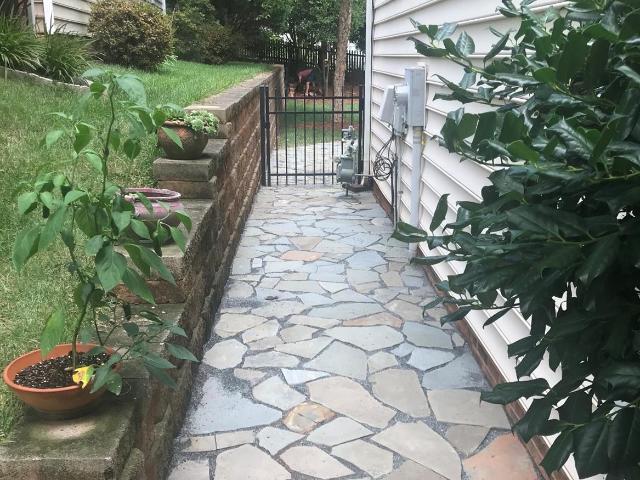
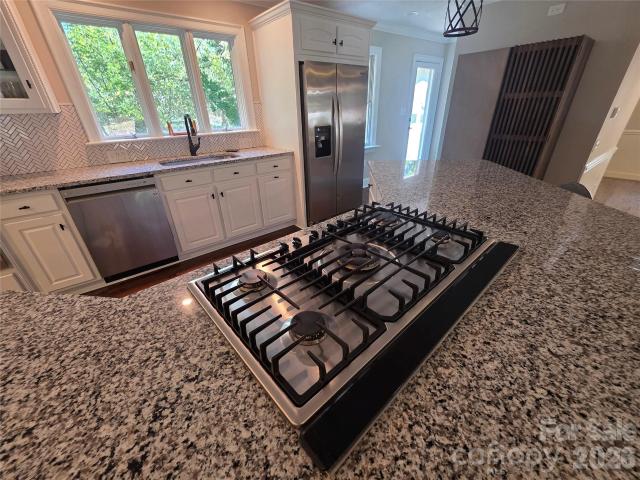
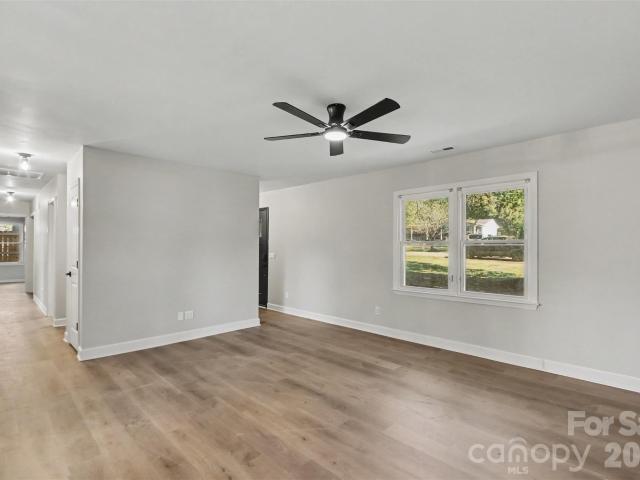
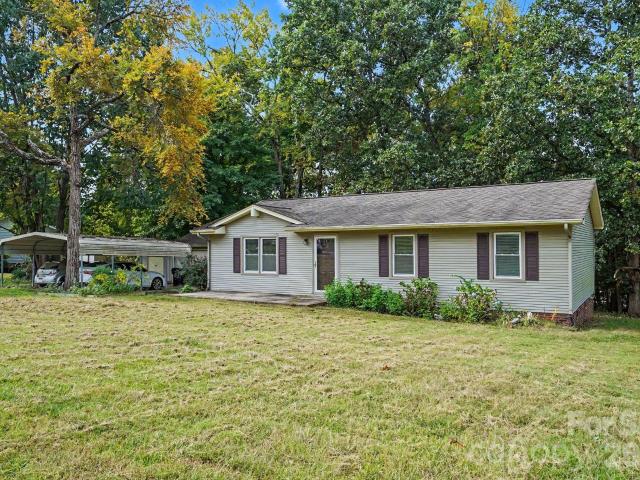
Immaculate 4 bedroom 2 bath at the lowest price! If you are looking for the best 4 bedroom in the area with a huge fenced backyard, no HOA, private culdesac lot and again the lowest price at only $319,900, this is the one! Super nice location near Harrisburg, Concord speedway, Concord Mills Mall area and easy quick access to the 485 Interstate. Come see this one quick as it will not last long. Interior freshly painted, all LVP flooring (no carpet), home professionally decorated absolutely beautiful. A must see bedrooms professionally designed and decorated with bright colors and very spacious. Nice ceramic tile in the dining and kitchen areas. Beautiful kitchen decorated that leads outside to a nice exterior patio coverecd to sit and enjoy the huge fenced backyard. Exterior storage shed perfect for lawncare storage and extra storage area. Come visit as this 4 bedroom home is so cute and cozy and again no HOA with huge fenced backyard you must see it quick!
USD 319,900
6343 Clarisse Drive SW
View photo
House · for sale
USD 475,000
USD 148/sq.ft
6343 Clarisse Drive SW
Pharrs Mill
· 3,208 sq.ft · 5 Bedrooms · 2 Baths · House
· Office room · Equipped kitchen
Pharrs Mill · 3,208 sq.ft · 5 Bedrooms · 2 Baths · House · Office room · Equipped kitchen
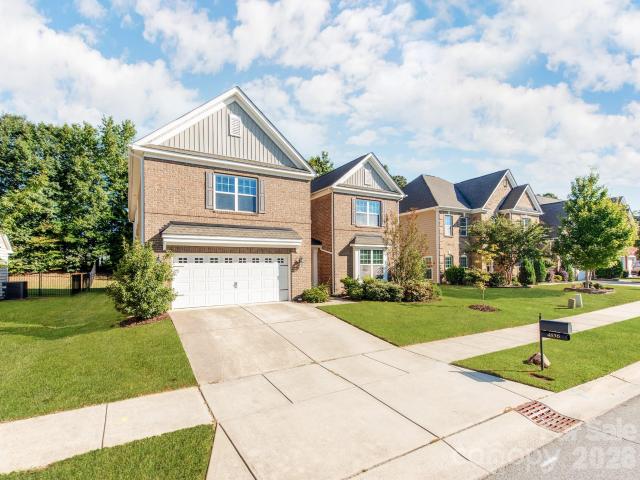
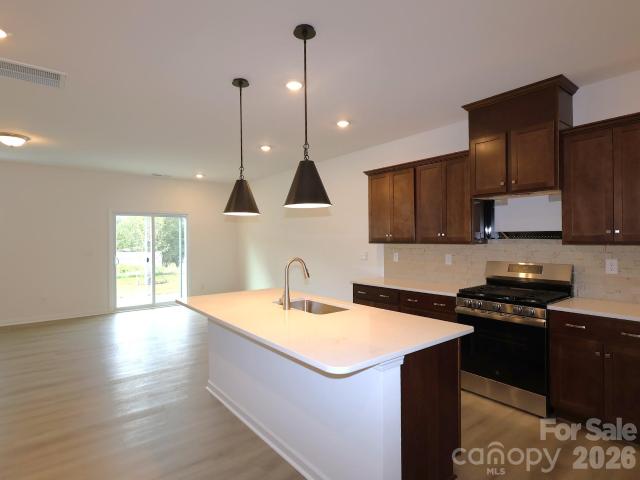
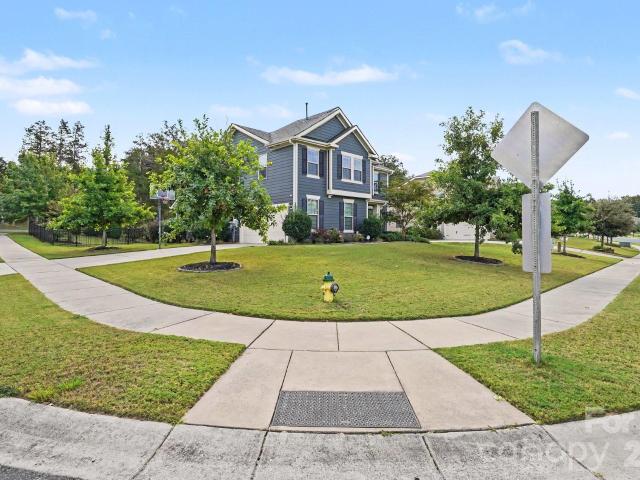
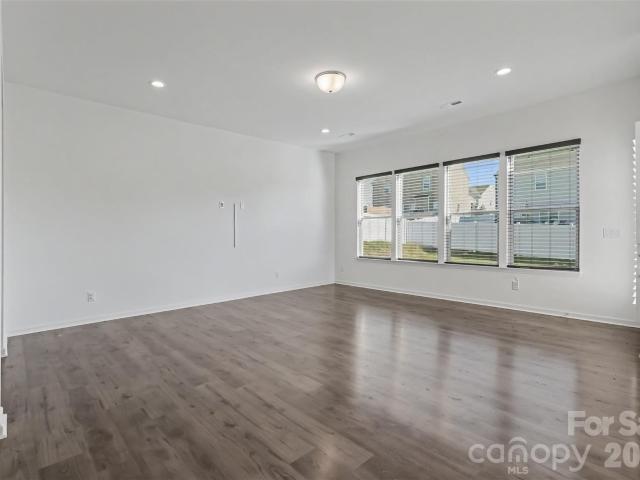
Welcome to this beautifully designed 5-bedroom home offering over 3,200 square feet of spacious living and a versatile floor plan to fit your lifestyle! Step inside to discover an inviting open-concept layout filled with natural light, luxury vinyl plank flooring, and a seamless flow between the living, dining, and kitchen areas. The bright kitchen serves as the heart of the home, featuring crisp white cabinetry, stainless steel appliances, a stylish tile backsplash, generous counter space, and a large center island with breakfast bar seating. A main-level bedroom with access to a full bathroom provides flexibility for guests or additional living needs, while a dedicated home office offers the perfect space to work or study. Upstairs, retreat to the expansive primary suite featuring a spacious walk-in closet and an ensuite bath with dual vanities, a soaking tub, and a separate shower. Three additional bedrooms and an oversized bonus room provide plenty of options for a media room, play
USD 475,000
94 Tulip Avenue
View photo
House · for sale
USD 365,000
USD 197/sq.ft
94 Tulip Avenue
Pharrs Mill
· 1,851 sq.ft · 3 Bedrooms · 2 Baths · House
· Garden · Swimming pool · Equipped kitchen
Pharrs Mill · 1,851 sq.ft · 3 Bedrooms · 2 Baths · House · Garden · Swimming pool · Equipped kitchen
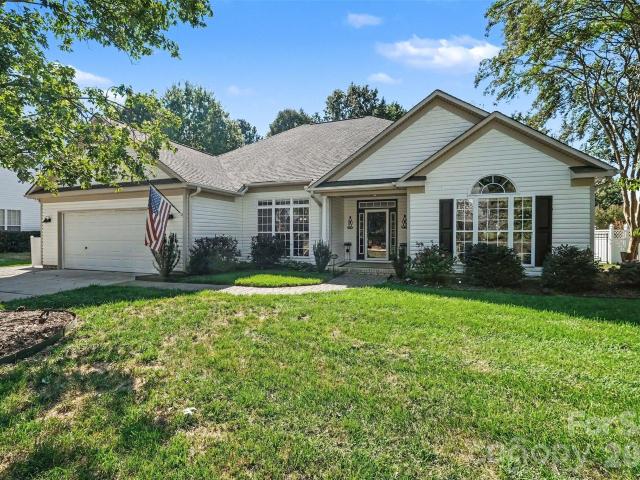
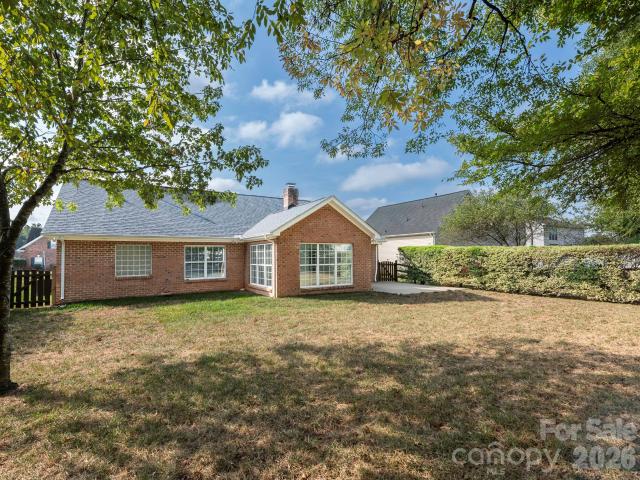
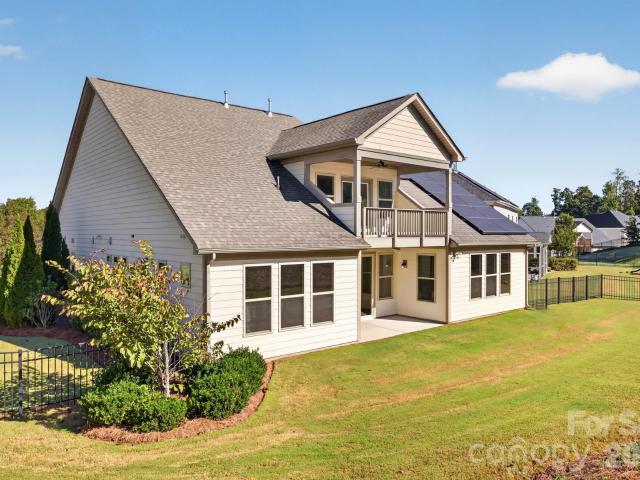
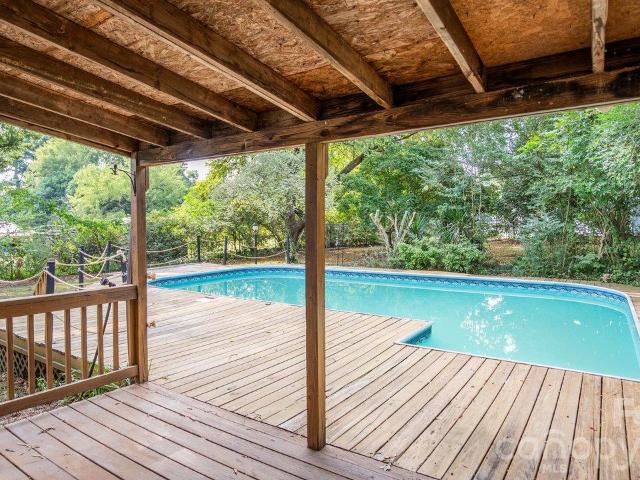
Welcome to this inviting 3-bedroom, 2-full-bath home situated on a spacious 0.34-acre lot in a quiet, well-established neighborhood. The fenced backyard offers privacy and ample space for outdoor activities, while the sunroom, complete with a hot tub, provides a comfortable setting for relaxation and views of the abundant wildlife, right in your own back yard! Inside, the kitchen features generous cabinet space and opens to the living and dining areas, creating a bright, cohesive space for entertaining family and friends. Abundant storage throughout the home provides convenience, while the property’s layout offers opportunities for personalization and future upgrades. Schedule an appointment today to explore this home
USD 365,000
5220 Hildreth Court
View photo
House · for sale
USD 309,900
USD 228/sq.ft
5220 Hildreth Court
Pharrs Mill
· 1,356 sq.ft · 3 Bedrooms · 2 Baths · House
· Garden · Fireplace · Equipped kitchen
Pharrs Mill · 1,356 sq.ft · 3 Bedrooms · 2 Baths · House · Garden · Fireplace · Equipped kitchen
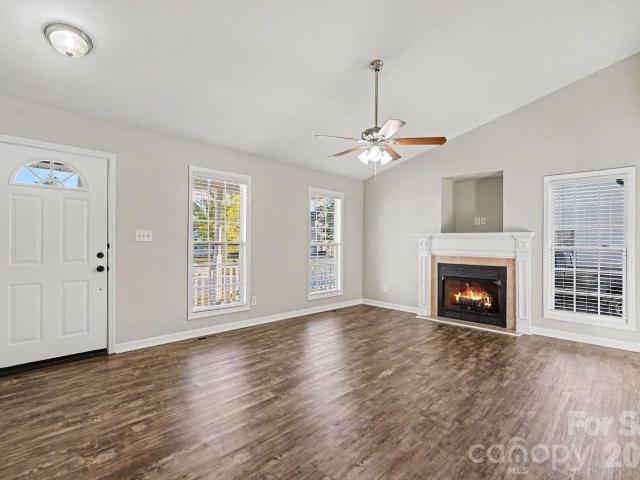
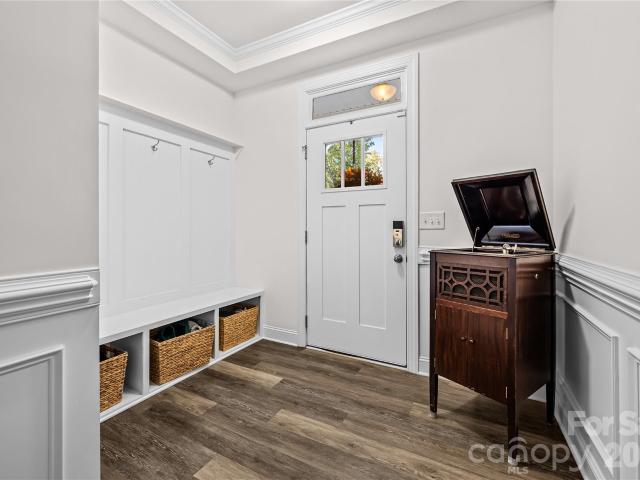
Welcome to this three-bedroom, two-bathroom home located in the Saint Andrews neighbourhood. This home features an open floor plan that creates a smooth, airy flow through the main living area, complemented by a cozy living room fireplace. The kitchen comes equipped with sleek black appliances and durable granite countertops. The primary suite includes a private primary bathroom featuring double sinks and a vanity for added convenience. Outside, you will find a fully fenced-in backyard, perfect for outdoor enjoyment and privacy. Ideally situated, this home is located minutes from shopping, dining, and major commuter routes. Schedule your private showing today!
USD 309,900
4856 Pepper Drive
View photo
House · for sale
USD 580,000
USD 148/sq.ft
4856 Pepper Drive
Pharrs Mill
· 3,918 sq.ft · 4 Bedrooms · 3 Baths · House
· Equipped kitchen
Pharrs Mill · 3,918 sq.ft · 4 Bedrooms · 3 Baths · House · Equipped kitchen
A versatile, rare opportunity two-story home offering space, flexibility, and a private mother-in-law suite with its own separate access! The mother in law suite provides a full bedroom and bathroom along with its own washer and dryer and a convenient kitchenette equipped with a microwave, dishwasher, and sink. The separate entrance provides added privacy and flexibility for extended family, guests, or other living arrangements. The main home features 4 bedrooms and 3.5 bathrooms including a huge flex room perfect for a playroom or home theatre. Inside the main home, brand-new carpet throughout provides a fresh, updated feel. The HVAC system is less than 3 years old, offering a newer major mechanical component for added peace of mind. The two-story design provides multiple levels of living space and flexibility for bedrooms, work-from-home needs, guests, or additional living areas. Located in Harrisburg within an award-winning school district, this home also offers access to neighborho
USD 580,000
3364 Garrett Drive SW
View photo
House · for sale
USD 460,000
USD 188/sq.ft
3364 Garrett Drive SW
Pharrs Mill
· 2,443 sq.ft · 3 Bedrooms · 2 Baths · House
· Patio · Garden · Office room · Fireplace · Equipped kitchen
Pharrs Mill · 2,443 sq.ft · 3 Bedrooms · 2 Baths · House · Patio · Garden · Office room · Fireplace · Equipped kitchen
Everything you need is on one level, and nothing about it feels like downsizing. This Roberta Farms home offers 2,453 sq ft with 3 bedrooms, 2.5 baths and a dedicated office. Soaring ceilings and an open layout connect the living room, with its corner fireplace, to a dining area sized for a full table and an updated kitchen with peninsula seating and a sunny breakfast nook. The primary suite sits privately on its own side of the home, with two walk-in closets and an updated bath with soaking tub and separate shower. Work from an office you will actually enjoy, with French doors, a vaulted ceiling and a full wall of built-ins. Mornings belong in the glass-enclosed sunroom, evenings on the paver patio overlooking the fenced backyard. The big-ticket items are done: roof, HVAC, water heater and windows have all been replaced. Invisible dog fence already in place. Community pool, playground and sidewalks, minutes from Frank Liske Park, Harrisburg and Concord Mills
USD 460,000
123 Hillside Avenue SW
View photo
House · for sale
USD 345,000
USD 215/sq.ft
Updated
123 Hillside Avenue SW
Pharrs Mill
· 1,604 sq.ft · 3 Bedrooms · 2 Baths · House
· Garden
Pharrs Mill · 1,604 sq.ft · 3 Bedrooms · 2 Baths · House · Garden
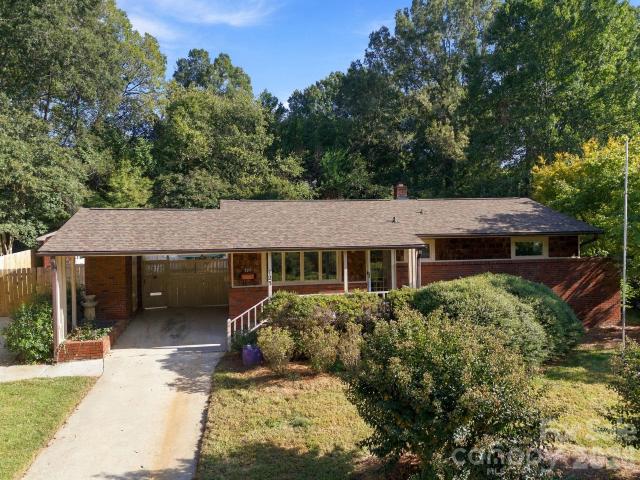
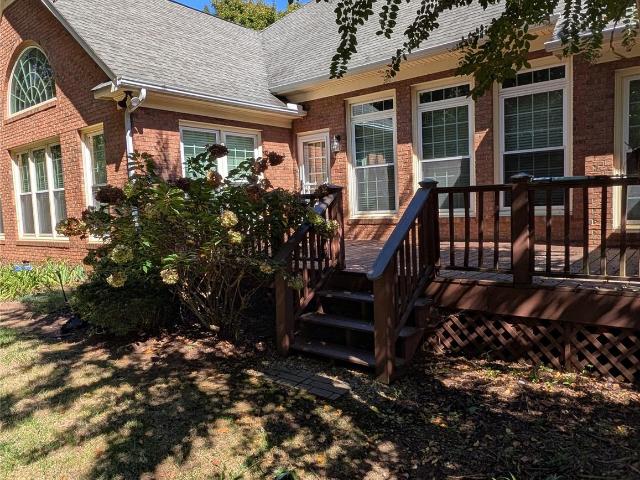
Welcome home! This charming 3-bedroom brick ranch offers the perfect blend of character, comfort, and opportunity to make a home truly your own. With a welcoming floor plan, spacious living areas, and a sunroom that adds an extra touch of charm, there’s plenty of room to settle in, entertain, and enjoy everyday life. For a savvy buyer, this home is an exciting opportunity to put your own personal style into a property with great bones and plenty of potential. Whether you’re dreaming of a cozy retreat, a place to entertain friends and family, or simply a home that feels uniquely yours, the possibilities are here. And the backyard is truly something special! Pet lovers will appreciate the dedicated fenced-in dog park area, while gardeners will love having a separate fenced garden space ready for planting. There’s even an additional outbuilding offering plenty of storage and the flexibility to create a workshop, hobby space, or recreational retreat. Outside, the brick exterior adds timele
USD 345,000
264 Crowell Drive SW
View photo
House · for sale
USD 199,000
USD 228/sq.ft
264 Crowell Drive SW
Pharrs Mill
· 872 sq.ft · 3 Bedrooms · 1 Bath · House
Pharrs Mill · 872 sq.ft · 3 Bedrooms · 1 Bath · House
The LOGAN NORTH subdivision establishes the residential setting for 264 Crowell Dr SW, Concord NC 28025. Renovated in 2026, the home introduces fresh interior updates to its original 1967 build, pairing classic mid-century construction with clean modern appeal. Inside, this living space creates an easy-to-maintain environment in Concord where you can unwind and recharge without the burden of extensive property upkeep. This streamlined interior allows for simple, low-effort maintenance and comfortable relaxation. A renewed mid-century home delivering updated ease and simplicity. Included 100-Day Home Warranty with buyer activation
USD 199,000
785 Treva Anne Drive SW
View photo
House · for sale
USD 425,000
USD 208/sq.ft
785 Treva Anne Drive SW
Pharrs Mill
· 2,034 sq.ft · 3 Bedrooms · 2 Baths · House
· Patio · Garden · Gym · Fireplace · Equipped kitchen · Swimming pool
Pharrs Mill · 2,034 sq.ft · 3 Bedrooms · 2 Baths · House · Patio · Garden · Gym · Fireplace · Equipped kitchen · Swimming pool
Move-in ready brick ranch with a level & fenced backyard in an excellent location! From the moment you step inside, you will notice the fresh, neutral paint and soaring ceilings that flow throughout. At the heart of this home is the spacious family room with a cozy gas log fireplace. The well-appointed kitchen features granite counters, stainless appliances, and plenty of cabinets. Conveniently located adjacent to the kitchen is a dedicated laundry room with extra storage. The light-filled sunroom overlooks the backyard and patio, making it a perfect spot to relax or entertain. Head upstairs to discover a bonus area with endless possibilities. Perfect for a home office, media room, playroom or gym. The primary suite features dual sinks, a garden tub, separate shower and a walk-in closet. Neighborhood amenities include a pool, playground and picnic area, and yet dues are very reasonable. Convenient to great Cabarrus County schools, I-85 & 485, shopping & restaurants
USD 425,000
6730 Reedy Creek Road
View photo
House · for sale
USD 409,900
USD 186/sq.ft
6730 Reedy Creek Road
Pharrs Mill
· 2,196 sq.ft · 3 Bedrooms · 2 Baths · House
· Garden · Office room · Fireplace · Equipped kitchen · Parking · Swimming pool
Pharrs Mill · 2,196 sq.ft · 3 Bedrooms · 2 Baths · House · Garden · Office room · Fireplace · Equipped kitchen · Parking · Swimming pool
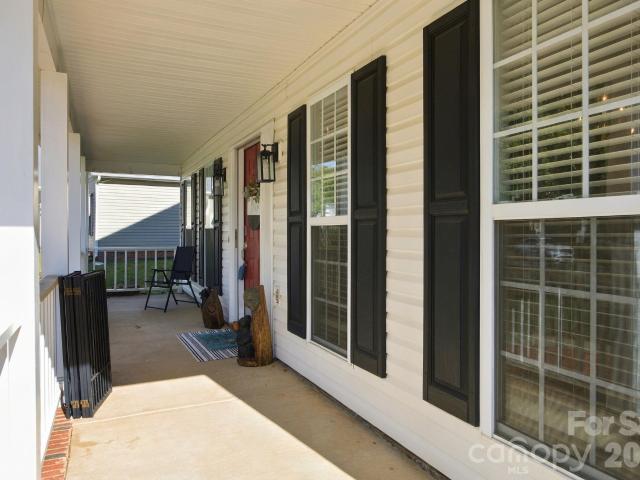
Beautifully updated, move-in ready 2-story home in the desirable Bradfield Farms community! This 3-bedroom, 2.5-bath home welcomes you with a charming rocking chair front porch, inviting foyer, formal living and dining rooms. The open floor plan features luxury wood flooring throughout the main level, a spacious family room with gas fireplace, and kitchen with stainless steel appliances, walk-in pantry and breakfast area. Freshly painted throughout! Upstairs, the primary suite offers a garden tub, frameless glass shower and large walk-in closet. Two additional bedrooms, full bath and spacious bonus room offer flexibility for a 4th bedroom, office or media room. Additional highlights include a 2-car garage and 2021 roof. Enjoy Bradfield Farms amenities including 2 outdoor pools, tennis courts, clubhouse, playgrounds, recreation areas and walking trails. Conveniently located minutes from I-485, shopping, dining and entertainment!
USD 409,900
3017 Winners Circle SW
View photo
House · for sale
USD 199,900
USD 199/sq.ft
3017 Winners Circle SW
Pharrs Mill
· 1,001 sq.ft · 2 Bedrooms · 2 Baths · House
Pharrs Mill · 1,001 sq.ft · 2 Bedrooms · 2 Baths · House
Welcome to 3017 Winners Circle in Concord! Located in the desirable Cabarrus county school district. This home has a functional layout designed for everyday living. Located on 0.13 acres with no HOA, the property provides flexibility and out door space to enjoy without association dues. Conveniently located near shopping, dining, major roadways and other Concord-area amenities. Great opportunity for first time home buyers or investors investors alike
USD 199,900
1372 Yorkshire Place NW
View photo
House · for sale
USD 499,000
USD 222/sq.ft
1372 Yorkshire Place NW
Pharrs Mill
· 2,239 sq.ft · 4 Bedrooms · 2 Baths · House
· Patio · Garden · Office room · Fireplace · Equipped kitchen · Parking
Pharrs Mill · 2,239 sq.ft · 4 Bedrooms · 2 Baths · House · Patio · Garden · Office room · Fireplace · Equipped kitchen · Parking
Tree-framed curb appeal, a cul-de-sac setting, and a backyard with room to breathe. 1372 Yorkshire Place NW brings them together on approximately 0.34 acre in Sheffield Manor. Inside, a welcoming foyer leads to a flexible main-level office and a sunlit living room centered on a fireplace. The spacious kitchen pairs white cabinetry and gas cooking with double ovens and a window-lined dining area. Upstairs, the primary suite offers a walk-in closet and a bath with a soaking tub and separate shower, while the additional rooms provide space to spread out. Out back, the fenced lawn, mature trees, and patio make it easy to enjoy the setting. Main-level laundry, an attached two-car garage, a roof covering installed in 2021, and 2,242 square feet of professionally measured living area complete the picture
USD 499,000
1682 Scarbrough Circle SW
View photo
House · for sale
USD 409,020
USD 185/sq.ft
1682 Scarbrough Circle SW
Pharrs Mill
· 2,207 sq.ft · 3 Bedrooms · 2 Baths · House
· Office room · Gym · Cellar
Pharrs Mill · 2,207 sq.ft · 3 Bedrooms · 2 Baths · House · Office room · Gym · Cellar
Welcome to 1682 Scarborough Circle! This well-maintained 3-bedroom, 2.5-bath home features a freshly painted interior, a dedicated home office, and a functional layout designed for everyday living. This home also features an unfinished basement with 1,010 additional square feet and incredible potential for future living space, a home gym, theater, game room, bedrooms, or additional storage, giving this home the potential to offer approximately 3,211 square feet of finished living space once completed. Beyond the home, Enjoy the amazing amenities of The Mills at Rocky River! Including a resort-style community pool with a waterslide, clubhouse, fitness center, volleyball court, and playground. The elementary school and middle school are conveniently located within the community, along with a neighborhood convenience store and walking trail. With room to grow and so much to enjoy just outside your door, 1682 Scarborough Circle offers more than a home, it offers an incredibly new lifestyle
USD 409,020
2872 Watercrest Drive NW
View photo
House · for sale
USD 515,000
USD 155/sq.ft
2872 Watercrest Drive NW
Pharrs Mill
· 3,305 sq.ft · 7 Bedrooms · 3 Baths · House
· Office room · Equipped kitchen · Parking
Pharrs Mill · 3,305 sq.ft · 7 Bedrooms · 3 Baths · House · Office room · Equipped kitchen · Parking
Multi generation living possibilities. Spacious 6-bedroom home offering 3,308 square feet of living space and endless possibilities! The custom kitchen adds a unique touch, perfect for cooking, entertaining, and gathering with family and friends featuring an open floor plan to the family room. A versatile bonus room offers the potential for a 7th bedroom, man cave, movie theater, playroom, or additional living space. One the main floor there is a flex room that would make a perfect home office space and located away from the rest of the living area for quite privacy. With its generous room count and flexible layout, this home offers excellent potential for multigenerational living, providing space for extended family or a variety of living arrangements. Enjoy the convenience of a 2-car garage and the freedom of a non-HOA neighborhood with no HOA fees. Whether you need room to grow, space for extended family, or flexibility to fit your lifestyle, this home offers so many possibilities.
USD 515,000
10537 Black Locust Lane
View photo
House · for sale
USD 690,000
USD 213/sq.ft
10537 Black Locust Lane
Pharrs Mill
· 3,229 sq.ft · 4 Bedrooms · 4 Baths · House
· Office room · Equipped kitchen
Pharrs Mill · 3,229 sq.ft · 4 Bedrooms · 4 Baths · House · Office room · Equipped kitchen
Welcome to this exceptional former Taylor Morrison model home in desirable Holcomb Woods, situated on a spacious 0.55-acre lot and showcasing an impressive collection of builder upgrades plus valuable owner-added improvements. Offering approximately 3,109 sq. Ft. this thoughtfully designed 1.5-story home features 4 bedrooms and 4.5 baths, with every bedroom offering its own private attached full bathroom—providing exceptional comfort and privacy for family and guests. The open-concept kitchen and gathering room create an inviting space for everyday living and entertaining, featuring a large center island, generous countertop space, breakfast area and pantry. The kitchen also features an under-sink water filtration system, complemented by a whole-home water filtration system. A versatile flex room is ideal for a home office or study. The spacious primary suite offers a relaxing retreat with dual vanities, a large walk-in closet, soaking tub, separate shower and private water closet. Thr
USD 690,000
4124 Carl Parmer Drive
View photo
Townhouse · for sale
USD 309,900
USD 177/sq.ft
4124 Carl Parmer Drive
Pharrs Mill
· 1,744 sq.ft · 3 Bedrooms · 2 Baths · Townhouse
· Garden · Equipped kitchen
Pharrs Mill · 1,744 sq.ft · 3 Bedrooms · 2 Baths · Townhouse · Garden · Equipped kitchen
Welcome to this beautifully maintained and thoughtfully updated 3-bedroom, 2.5-bath townhome located in the highly desirable Harrisburg Town Center community. This move-in ready property offers a perfect blend of comfort, style, and convenience, making it an exceptional opportunity for buyers seeking a well-appointed home in a prime location. Step inside to find an inviting layout featuring an updated kitchen with modern finishes and an updated primary bathroom designed with both function and elegance in mind. The home features generously sized bedrooms, providing plenty of space for relaxation, work, or guests. The open-concept main level allows for easy flow between the living, dining, and kitchen areas—ideal for everyday living as well as entertaining. Outdoor living is just as impressive, with a fully fenced backyard complete with turf for low-maintenance enjoyment and a charming pergola that creates the perfect space for gatherings, grilling, or peaceful downtime. Additional highl
USD 309,900
3941 Grovesner Street
View photo
House · for sale
USD 799,900
USD 212/sq.ft
3941 Grovesner Street
Pharrs Mill
· 3,767 sq.ft · 4 Bedrooms · 3 Baths · House
· Garden · Fireplace
Pharrs Mill · 3,767 sq.ft · 4 Bedrooms · 3 Baths · House · Garden · Fireplace
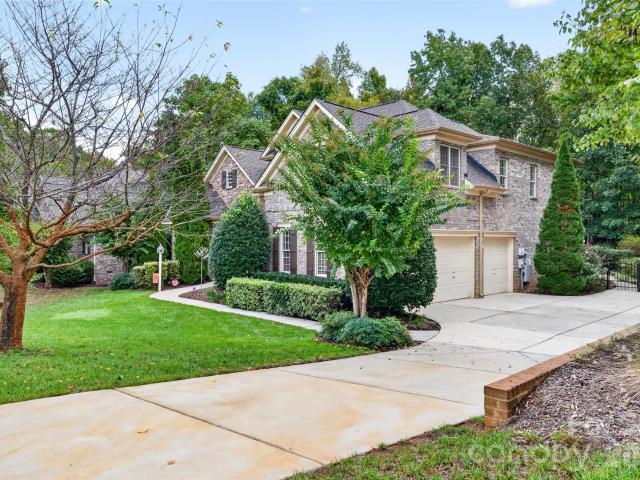
Welcome to this beautifully maintained all-brick executive home set on just under half an acre, this 4-bedroom, 3.5-bath residence combines timeless architectural details with thoughtful features designed for comfort, convenience and everyday living. The striking exterior showcases stone veneer and shake accents, creating an inviting and distinctive presence. Inside, generous living spaces are complemented by two gas fireplaces and a gas cooktop, adding warmth and functionality to the home. The property also features smart home automation, bringing modern convenience to this classic setting. One of the home's standout features is the three-season sunroom, offering a peaceful retreat overlooking the wooded, fully fenced backyard. It's an ideal spot for morning coffee, relaxing evenings or entertaining while enjoying the privacy of the natural surroundings. The extensive list of upgrades and features includes a whole-house generator w/warranty, built-ins, fully encapsulated crawlspace, t
USD 799,900
44 Academy Avenue NW
View photo
House · for sale
USD 169,000
USD 101/sq.ft
44 Academy Avenue NW
Pharrs Mill
· 1,668 sq.ft · 3 Bedrooms · 1 Bath · House
· Parking · Equipped kitchen
Pharrs Mill · 1,668 sq.ft · 3 Bedrooms · 1 Bath · House · Parking · Equipped kitchen
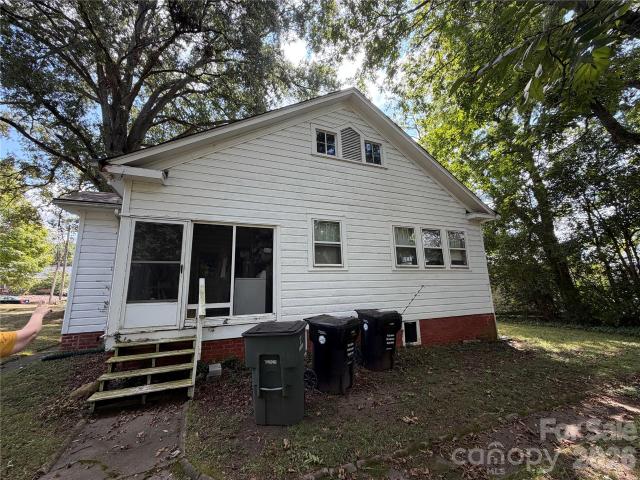
Calling all investors! *. Charming 1927 Bungalow in the heart of downtown Concord just waiting to be renovated! Rocking Chair Covered Front Porch, Spacious Rooms, and Screened porch on the back bring out the feelings of a Norman Rockwell Painting. Many Original/Antique light fixtures, door knobs and other old charm character items are still in place! Butlers pantry with enclosed glass shelving, cabinets and pantry area. Modernized kitchen a few years ago with gas stove and lots of counter space. Kitchen has breakfast table space or could even have an island with some renovations. Spacious Family room and formal Dining room as well as 3 large bedrooms! Original wood floors throughout main living areas and vinyl in the renovated/modernized kitchen. 2 car garage is in poor condition but could be restored. Good sized lot that extends in the back. Excellent opportunity for an investor/fix and flip/or sweat equity buyer to renovate and bring this beauty back to life! Amazing downtown Concord
USD 169,000
2705 Yeager Drive NW
View photo
Townhouse · for sale
USD 302,000
USD 182/sq.ft
2705 Yeager Drive NW
Pharrs Mill
· 1,658 sq.ft · 3 Bedrooms · 2 Baths · Townhouse
· Patio · Equipped kitchen
Pharrs Mill · 1,658 sq.ft · 3 Bedrooms · 2 Baths · Townhouse · Patio · Equipped kitchen
Welcome to the Manchester! Walking in from the front covered porch you are greeted with a warm and inviting foyer. The heart of the home includes the kitchen, breakfast area, and family room, seamlessly connected for an easy flow. The kitchen is equipped with stainless steel appliances, side-by-side refrigerator, a kitchen island with a sink and quartz countertops. The spacious family room accommodates a sectional as well as other furniture. The main level has been finished with easily maintainable EVP flooring and the windows throughout the home have been accented with 2' faux wood blinds. Step outside to a charming back patio, adding a rare touch of privacy for a townhome. Upstairs you will find two additional bedrooms, a secondary bathroom and the laundry room, complete with a full size washer and dryer. The owner’s bedroom is spacious and provides plenty of natural lighting. The en-suite features a tiled shower and dual vanity that ensures everyone has enough space to get ready in
USD 302,000
158 Fulworth Drive NW
View photo
House · for sale
USD 644,000
USD 237/sq.ft
158 Fulworth Drive NW
Pharrs Mill
· 2,713 sq.ft · 3 Bedrooms · 3 Baths · House
· Office room · Fireplace
Pharrs Mill · 2,713 sq.ft · 3 Bedrooms · 3 Baths · House · Office room · Fireplace
Welcome to easy, well-designed living in cumberland, niblock’s 55+ community in concord. Custom built on the popular Woodhaven plan and carefully maintained, this home puts everything you use daily on the main level, with flexible bonus space upstairs for the days you need more. The main level holds two bedrooms, including the primary suite, along with the laundry room, so one-level living comes easy without giving up the versatility of a second story. Wood and tile flooring runs throughout the main level, with no carpet to maintain. Upstairs, a third bedroom, full bath, and spacious loft are ready for visiting family, hobbies, a home office, or a second living area. Upgrades add style and function throughout: a gas fireplace, upgraded light fixtures, ceiling fans and bathroom mirrors, pocket doors, a large pantry, and a full-size double oven. Extra blocking inside select walls lets heavier artwork and mirrors hang securely. A tankless water heater provides hot water on demand, and the
USD 644,000
4305 Weddington Road
View photo
House · for sale
USD 259,850
USD 229/sq.ft
4305 Weddington Road
Pharrs Mill
· 1,130 sq.ft · 3 Bedrooms · 1 Bath · House
· Parking · Equipped kitchen
Pharrs Mill · 1,130 sq.ft · 3 Bedrooms · 1 Bath · House · Parking · Equipped kitchen
Rare move-in ready brick ranch on 0.7 acre in the desirable Weddington Road area with NO HOA. Freshly painted inside & out plus new lighting, new quartz countertops and new stainless appliances installed. LVP flooring throughout; crown molding in the kitchen and dining area. New architectural roof and gutters/downspouts in September 2026. Detached garage with a work/storage area. Extremely convenient to excellent Cabarrus County Schools; also convenient to I-85, I-485 & Hwy 29. Whether you are a first-time homebuyer, downsizing, or looking for an investment property, this home offers a great combination of space, location, and value
USD 259,850
890 Lyerly Ridge Road NW
View photo
House · for sale
USD 600,000
USD 216/sq.ft
890 Lyerly Ridge Road NW
Pharrs Mill
· 2,777 sq.ft · 4 Bedrooms · 3 Baths · House
· Garden · Fireplace · Equipped kitchen
Pharrs Mill · 2,777 sq.ft · 4 Bedrooms · 3 Baths · House · Garden · Fireplace · Equipped kitchen
The perfect place to call home. This full brick, transitional ranch in sought after Carriage Downs grabs you at its striking curb appeal and offers a quiet, tranquil atmosphere, creating a wonderful retreat from the busyness of everyday life. Step in and see the incredible soaring ceilings and abundance of windows with natural light pouring into the generous living room overlooking the large, tree-filled backyard. Enjoy special meals in the formal dining room with its large front window and wood floors. Move into the large kitchen with loads of countertop space and cabinets, a separate cooktop and oven/microwave combination, and moveable center island. There is a good-sized breakfast nook opening to the great room with high ceilings, more beautiful windows and a wood burning fireplace. This home boasts 4 bedrooms and 3 bathrooms. The primary bedroom, just freshly painted, is very spacious with a large en suite bathroom having dual sinks, a separate whirlpool tub and shower, water close
USD 600,000
783 Kitfox Drive NW
View photo
Townhouse · for sale
USD 299,999
USD 188/sq.ft
783 Kitfox Drive NW
Pharrs Mill
· 1,593 sq.ft · 3 Bedrooms · 2 Baths · Townhouse
· Patio · Equipped kitchen
Pharrs Mill · 1,593 sq.ft · 3 Bedrooms · 2 Baths · Townhouse · Patio · Equipped kitchen
Welcome to the Wylie II! Walking in from the front covered porch you are greeted with a warm and inviting foyer. The heart of the home includes the kitchen, breakfast area, and family room, seamlessly connected for an easy flow. The kitchen is equipped with stainless steel appliances, side-by-side refrigerator, a kitchen island with a sink and quartz countertops. The spacious family room accommodates a sectional as well as other furniture. Step outside to a charming back patio, adding a rare touch of privacy for a townhome. Throughout the main level is easily maintainable EVP flooring and the windows throughout the home have been accented with 2' faux wood blinds. Upstairs you will find two additional bedrooms, a secondary bathroom and the laundry room, complete with a full size washer and dryer. The owner’s bedroom is provides plenty of natural lighting and is spacious enough to accommodate a king size bed. The en-suite features a tiled shower and dual vanity that ensures everyone has
USD 299,999
13415 Ada Court
View photo
House · for sale
USD 445,000
USD 184/sq.ft
13415 Ada Court
Pharrs Mill
· 2,411 sq.ft · 4 Bedrooms · 2 Baths · House
· Garden · Equipped kitchen · Parking
Pharrs Mill · 2,411 sq.ft · 4 Bedrooms · 2 Baths · House · Garden · Equipped kitchen · Parking
Coming Soon this 4BR/2.5BA home located in Old Stone Crossing! The kitchen has been updated, Quartz countertops, SS appliances, New electric LG range, new lighting throughout interior and exterior, all bathrooms are updated, gas logs replaced, garage finished with epoxy floor & sheetrock, Beautiful shades on all windows, hardwood steps on the backload staircase, new sliding door, flagstone walkway in backyard, fenced backyard, 16x20 porch addition in back of home, So many added amenities in this home! Formal Dining Room, spacious bedrooms upstairs, room above garage
USD 445,000
570 Crestside Drive SE
View photo
House · for sale
USD 529,000
USD 187/sq.ft
570 Crestside Drive SE
Pharrs Mill
· 2,820 sq.ft · 3 Bedrooms · 2 Baths · House
· Office room · Deck · Fireplace · Equipped kitchen
Pharrs Mill · 2,820 sq.ft · 3 Bedrooms · 2 Baths · House · Office room · Deck · Fireplace · Equipped kitchen
1st open house. Stop by Saturday Oct 24th 11:00-1:00! No HOA and a substantial detached workshop give this remodeled one-story home an uncommon combination of comfortable living space and practical flexibility. The open kitchen, dining, living and den areas create an easy flow, complemented by refinished oak hardwoods, a fireplace and an updated kitchen with granite surfaces, a large island, stainless-steel appliances, wall oven and walk-in pantry. The spacious primary suite includes a sitting area, French doors to the rear deck and a renovated bath with a freestanding soaking tub, tiled shower and dual vanity. Two additional bedrooms share a Jack-and-Jill bath, while a separate flex room provides options for an office, media room or additional living area. Outside, enjoy the rear deck, stone walkway, fire pit, landscaping and detached workshop/storage building. Conveniently located near Downtown Concord with access to NC-3 and NC-73
USD 529,000
3758 Fieldcrest Circle NW
View photo
House · for sale
USD 374,000
USD 255/sq.ft
3758 Fieldcrest Circle NW
Pharrs Mill
· 1,464 sq.ft · 3 Bedrooms · 2 Baths · House
· Garden · Deck · Equipped kitchen · Parking
Pharrs Mill · 1,464 sq.ft · 3 Bedrooms · 2 Baths · House · Garden · Deck · Equipped kitchen · Parking
Welcome home to this beautifully updated 3-bedroom, 2-bath ranch in Concord’s Crestview neighborhood! Situated on a. 36-acre cul-de-sac lot, this inviting home offers comfortable, one-level living with new luxury vinyl plank flooring throughout, fresh interior paint, and updated ceiling fans and light fixtures. The newly remodeled kitchen features quartz countertops, a new range/oven, and a newer dishwasher. Both bathrooms have also been updated and every bedroom includes a walk-in closet for generous storage. Relax or entertain on the spacious rear deck overlooking the level, fenced backyard. An attached 2-car garage and a large detached 477 square foot garage/workshop offer plenty of room for storage, hobbies, or projects. Roof is approximately 2 years old. Conveniently located near I-85, shopping, and medical facilities, this charming home combines thoughtful updates with everyday convenience!
USD 374,000
213 Cobblestone Lane NW
View photo
House · for sale
USD 260,000
USD 232/sq.ft
213 Cobblestone Lane NW
Pharrs Mill
· 1,119 sq.ft · 3 Bedrooms · 1 Bath · House
· Garden · Deck · Equipped kitchen · Parking
Pharrs Mill · 1,119 sq.ft · 3 Bedrooms · 1 Bath · House · Garden · Deck · Equipped kitchen · Parking
Don't miss out on this great 3 BR ranch house with a large living room, good sized bedrooms and a large flat backyard with a deck perfect for relaxing and enjoying the private and scenic view. Kitchen has lots of cabinets for storage and room for a large table in the dining area. Kitchen side door leads you to your extra-long driveway, carport and detached 1-car garage. Great home for first-time buyers or investors looking to flip or rent. Vacant and move-in ready!
USD 260,000
8340 Breton Way
View photo
House · for sale
USD 515,000
USD 218/sq.ft
8340 Breton Way
Pharrs Mill
· 2,357 sq.ft · 3 Bedrooms · 2 Baths · House
· Office room · Equipped kitchen
Pharrs Mill · 2,357 sq.ft · 3 Bedrooms · 2 Baths · House · Office room · Equipped kitchen
Welcome to 8340 Breton Way, an exceptional 3-bedroom, 2.5-bath home offering approximately 2,400 square feet of thoughtfully designed living space in Churchill Farms. From its custom millwork and carefully selected finishes to its extensive updates and functional built-ins, this home offers a level of detail rarely found in a traditional builder home. The main level welcomes you with hardwood flooring throughout and elegant custom trim and crown molding that add warmth, character, and architectural interest. The thoughtfully designed kitchen and bathrooms feature elevated granite countertops, double-sink vanities in both full bathrooms, and ceramic tile flooring. The home's custom features continue upstairs with a custom-built loft with integrated built-ins, a custom-designed primary closet, and a custom built-in office that creates an organized and dedicated workspace. New carpet installed in 2025, paired with upgraded moisture-barrier padding, provides comfort and added peace of mind
USD 515,000
78 Stonecrest Circle
View photo
House · for sale
USD 315,000
USD 223/sq.ft
78 Stonecrest Circle
Pharrs Mill
· 1,410 sq.ft · 3 Bedrooms · 2 Baths · House
· Garden · Equipped kitchen · Swimming pool · Parking
Pharrs Mill · 1,410 sq.ft · 3 Bedrooms · 2 Baths · House · Garden · Equipped kitchen · Swimming pool · Parking
Welcome to 78 Stonecrest Circle SW, a beautifully updated home offering fresh finishes, a functional layout, and your own backyard retreat! Recent remodeling throughout makes this home truly move-in ready, featuring new flooring, fresh paint, updated kitchen cabinetry and countertops, along with refreshed bathroom vanities and fixtures. The main level offers three bedrooms, including a spacious primary suite complete with a private en-suite full bath and walk-in closet. The thoughtfully updated kitchen flows into the main living spaces, creating a comfortable layout for both everyday living and entertaining. A covered carport provides convenient parking with sliding-door access directly into the home. Outside is where this property really shines. Enjoy your own in-ground pool surrounded by a spacious backyard with plenty of room for entertaining, relaxing, or creating the outdoor space you've been dreaming of. Located just minutes from Concord Mills with convenient access to major high
USD 315,000
4035 Rothwood Lane
View photo
Townhouse · for sale
USD 345,000
USD 180/sq.ft
4035 Rothwood Lane
Pharrs Mill
· 1,916 sq.ft · 3 Bedrooms · 2 Baths · Townhouse
· Garden · Office room
Pharrs Mill · 1,916 sq.ft · 3 Bedrooms · 2 Baths · Townhouse · Garden · Office room
Welcome to 4035 Rothwood Lane in Harrisburg, NC! This charming townhome offering the flexible space, outdoor living, and convenient location you’ve been looking for! Inside, you’ll find versatile living spaces that can easily adapt to your lifestyle, whether you need room for a home office, guests, hobbies, or everyday living. Step outside and enjoy the added privacy of the fenced-in yard, along with a screened-in back porch that’s perfect for relaxing, entertaining, or enjoying your morning coffee. And the location? Convenience at its best! You’ll have easy access to the community pool and playground, while Harris Square Shopping Center is just minutes away for shopping, dining, and everyday essentials. Plus, Concord Mills Mall is only about 15 minutes away, putting even more shopping, dining, and entertainment right at your fingertips. With flexible space, fantastic outdoor features, community amenities, and a prime Harrisburg location, 4035 Rothwood Lane is one you won’t want to mis
USD 345,000

Get email alerts

Don't miss out: be the first to know about new properties

The alert was correctly created

On subscribing you accept the conditions of use and the privacy policy
Alert
Receive new ads in your inbox
Save this search
Receive alerts for new listings

We'll send you an email when we have new properties for: "Houses for sale in Pharrs Mill"

The alert was correctly created

Newell Acres
Newell South
Get email alerts and be the first to see new listings
Required field
On subscribing I accept the terms of the privacy policy
Perfect! You'll soon start receiving new listings via email
Alert
Receive an email when we have new ads for Houses for sale in Pharrs Mill
Save this search
Filters

Bedrooms

Size (sq.ft)

sq.ft
sq.ft

Price

USD
USD

Property type

Bathrooms

Clear all filters
Receive notifications when new entries are published.