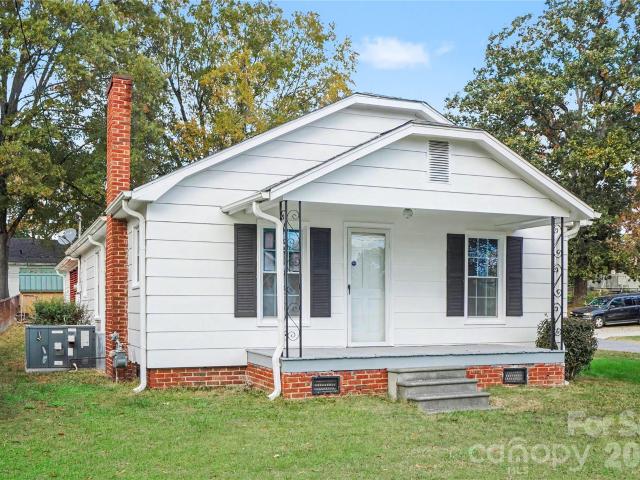
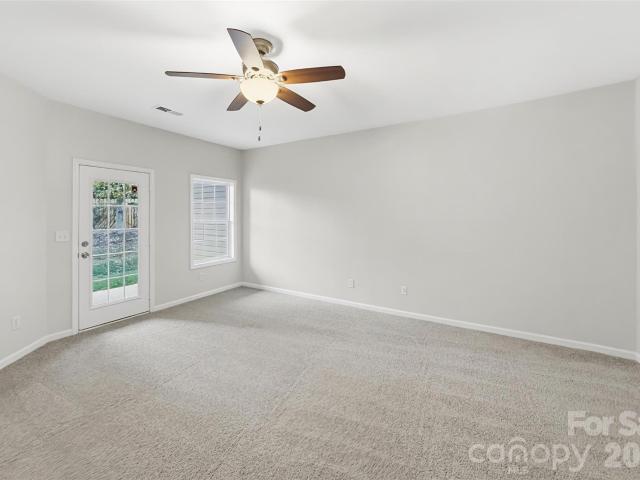
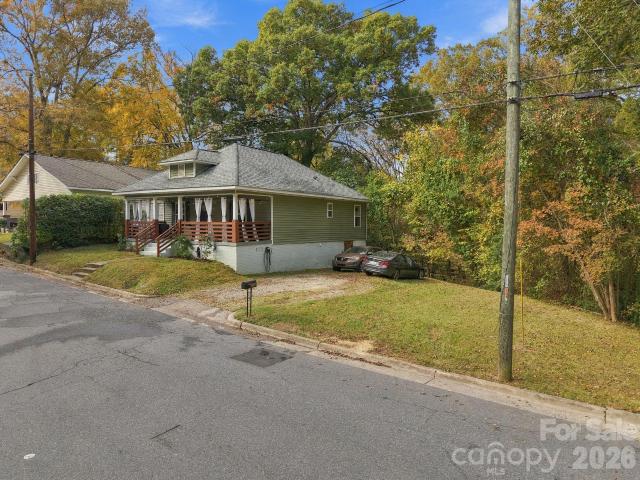
483 houses for sale in Kellswater Bridge

Dalewood Ave
View photo
House · for sale
Request Details
Updated
Dalewood Ave
Kellswater Bridge
· 1,442 sq.ft · 3 Bedrooms · 1 Bath · House
Kellswater Bridge · 1,442 sq.ft · 3 Bedrooms · 1 Bath · House
This is a Real Estate-Owned (REO)/post-foreclosure home owned or managed by a bank. All offers are considered; however, the highest and best will most likely be accepted
Request Details
Scenic Dr NE
View photo
House · for sale
Request Details
Updated
Scenic Dr NE
Kellswater Bridge
· 1,884 sq.ft · 3 Bedrooms · 2 Baths · House
Kellswater Bridge · 1,884 sq.ft · 3 Bedrooms · 2 Baths · House
This is a Real Estate-Owned (REO)/post-foreclosure home owned or managed by a bank. All offers are considered; however, the highest and best will most likely be accepted
Request Details
Anchor Way NE
View photo
House · for sale
Request Details
Updated
Anchor Way NE
Kellswater Bridge
· 1,432 sq.ft · 4 Bedrooms · 2 Baths · House
Kellswater Bridge · 1,432 sq.ft · 4 Bedrooms · 2 Baths · House
This home is in preforeclosure, which means the homeowner is in default (missed payments). Therefore, there could be an opportunity to strike a great deal with the owner and the bank
Request Details
Saint Charles Ave NE
View photo
House · for sale
Request Details
Updated
Saint Charles Ave NE
Kellswater Bridge
· 1,550 sq.ft · 3 Bedrooms · 2 Baths · House
Kellswater Bridge · 1,550 sq.ft · 3 Bedrooms · 2 Baths · House
This home is in preforeclosure, which means the homeowner is in default (missed payments). Therefore, there could be an opportunity to strike a great deal with the owner and the bank
Request Details
Halverson Ct
View photo
House · for sale
Request Details
Updated
Halverson Ct
Kellswater Bridge
· 1,970 sq.ft · 4 Bedrooms · 2 Baths · House
Kellswater Bridge · 1,970 sq.ft · 4 Bedrooms · 2 Baths · House
This home is in preforeclosure, which means the homeowner is in default (missed payments). Therefore, there could be an opportunity to strike a great deal with the owner and the bank
Request Details
Sorrow Farm Rd
View photo
House · for sale
Request Details
Updated
Sorrow Farm Rd
Kellswater Bridge
· 1,808 sq.ft · 1 Bath · House
Kellswater Bridge · 1,808 sq.ft · 1 Bath · House
This is a Real Estate-Owned (REO)/post-foreclosure home owned or managed by a bank. All offers are considered; however, the highest and best will most likely be accepted
Request Details
Edgewood Cir NE
View photo
House · for sale
Request Details
Updated
Edgewood Cir NE
Kellswater Bridge
· House
Kellswater Bridge · House
This is a Real Estate-Owned (REO)/post-foreclosure home owned or managed by a bank. All offers are considered; however, the highest and best will most likely be accepted
Request Details
Sunderland Rd
View photo
House · for sale
Request Details
Updated
Sunderland Rd
Kellswater Bridge
· House
Kellswater Bridge · House
This is a Real Estate-Owned (REO)/post-foreclosure home owned or managed by a bank. All offers are considered; however, the highest and best will most likely be accepted
Request Details
2402 Westminster Drive
View photo
House · for sale
USD 345,000
USD 276/sq.ft
New
2402 Westminster Drive
Kellswater Bridge
· 1,249 sq.ft · 3 Bedrooms · 2 Baths · House
· Garden · Deck · Parking · Swimming pool · Cellar
Kellswater Bridge · 1,249 sq.ft · 3 Bedrooms · 2 Baths · House · Garden · Deck · Parking · Swimming pool · Cellar
Charm, versatility, and convenience come together in this inviting home! Surrounded by mature trees this well-maintained 3BR/2BA home has a lot to offer! Enjoy the above-ground saltwater pool, sunroom, deck, pergola, fenced garden area and RV parking. The basement, has a home theater room; offers additional space for recreation, while the garage/workshop provides room for hobbies, projects, and storage. Located in a sought-after established Concord neighborhood with great schools! Nearby is greenway access and convenient access to I-85, shopping, dining, and entertainment make this a wonderful place to call home!
USD 345,000
814 Margate Avenue
View photo
House · for sale
USD 199,900
USD 195/sq.ft
New
814 Margate Avenue
Kellswater Bridge
· 1,023 sq.ft · 2 Bedrooms · 1 Bath · House
· Parking · Deck · Fireplace · Cellar
Kellswater Bridge · 1,023 sq.ft · 2 Bedrooms · 1 Bath · House · Parking · Deck · Fireplace · Cellar
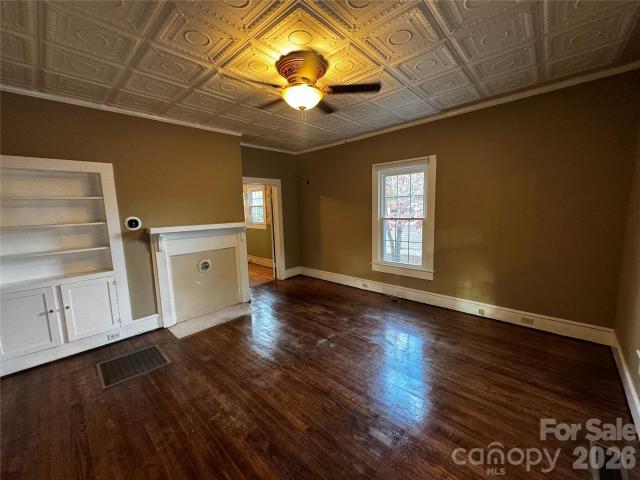
This cozy bungalow is conveniently located in the heart of Kannapolis & nestled near the end of a quiet dead end street on an oversize lot offering additional space for a detached garage, workshop, or overflow parking for a boat, trailer, etc; There’s a carport, outbuildings, & walk in cellar/crawlspace ready for immediate use as well; From the rocking chair front porch to the deck overlooking a wooded area this home has plenty of opportunity for enjoyment; Some updates have been made including granite counters, whirlpool tub, & ceiling fans throughout, however, many of the classic features remain including hardwood floors in the dining room, original doors, trim, & hardware in the bedroom, & a brick fireplace with gas logs; Plenty of potential to build some sweat equity in a great location!
USD 199,900
1714 Prism Place
View photo
House · for sale
USD 345,000
USD 185/sq.ft
New
1714 Prism Place
Kellswater Bridge
· 1,862 sq.ft · 3 Bedrooms · 2 Baths · House
· Garden · Office room · Equipped kitchen · Parking
Kellswater Bridge · 1,862 sq.ft · 3 Bedrooms · 2 Baths · House · Garden · Office room · Equipped kitchen · Parking
Welcome to this captivating 1.5-story home, perfectly blending comfort and style. Step inside to an inviting entryway that opens into an elegant formal sitting room, setting a welcoming tone throughout. The open-concept layout flows effortlessly into a bright breakfast area and a fully equipped kitchen featuring sleek stainless steel appliances, including an electric range, built-in microwave, and dishwasher. The airy living room boasts soaring vaulted ceilings and an abundance of natural light, creating a warm, spacious feel. Unwind in the main-level primary suite, complete with vaulted ceilings, a generous walk-in closet, and an en-suite bathroom featuring a dual vanity, separate soaking tub, and walk-in shower. Upstairs, a versatile bonus room above the garage provides the ideal space for a home office, media room, or play area. Out back, step into your own private oasis—a beautifully maintained, fully fenced backyard offering plenty of room for outdoor relaxation, gardening, or ent
USD 345,000
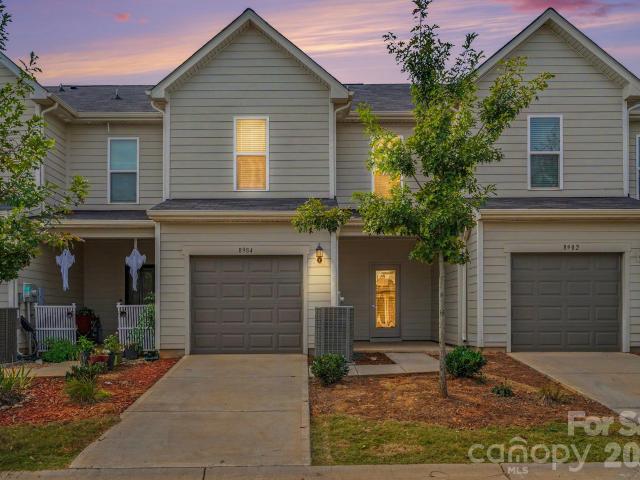
8984 Clayton Alley
View photo
Townhouse · for sale
USD 359,900
USD 235/sq.ft
New
8984 Clayton Alley
Kellswater Bridge
· 1,528 sq.ft · 3 Bedrooms · 2 Baths · Townhouse
· Equipped kitchen
Kellswater Bridge · 1,528 sq.ft · 3 Bedrooms · 2 Baths · Townhouse · Equipped kitchen
Welcome home to this meticulously maintained, turnkey townhome built in 2022! Offering 3 bedrooms, 2.5 bathrooms, and 1,535 square feet of living space, this home combines modern finishes, a thoughtfully designed floor plan, and the convenience of low-maintenance living. The open-concept main level features a spacious living room that flows seamlessly into the dining area and kitchen, creating an inviting space for both everyday living and entertaining. The kitchen features KitchenAid stainless steel appliances, beautiful quartz countertops, and a functional layout. A convenient half bath completes the main level. Upstairs, the desirable split-bedroom floor plan provides added privacy, with a spacious primary suite featuring a walk-in closet and private bathroom complete with dual vanities, quartz countertops, and a walk-in shower. Two additional bedrooms and a full bathroom, also featuring quartz countertops, complete the second floor. The conveniently located upstairs laundry area ma
USD 359,900
603 11th Street
View photo
House · for sale
USD 195,000
USD 198/sq.ft
New
603 11th Street
Kellswater Bridge
· 980 sq.ft · 2 Bedrooms · 1 Bath · House
· Parking
Kellswater Bridge · 980 sq.ft · 2 Bedrooms · 1 Bath · House · Parking
603 E 11th Street, Kannapolis, NC 28083 Calling all investors, flippers, and visionaries! Here's your opportunity to snag your next investment property in Kannapolis! Featuring approximately 985 sq. Ft. of living space on a spacious 0.23-acre lot, this property offers plenty of potential to renovate, build equity, or add to your rental portfolio. Highlights include: Spacious 0.23-acre lot Detached garage Established Kannapolis location Great opportunity for renovation or investment Bring your vision, run your numbers, and turn this opportunity into your next profitable project! Don't let this one pass you by. Schedule your showing today!
USD 195,000
695 Hanover Drive NW
View photo
House · for sale
USD 1,825,000
USD 295/sq.ft
New
695 Hanover Drive NW
Kellswater Bridge
· 6,178 sq.ft · 5 Bedrooms · 4 Baths · House
· Garden · Equipped kitchen · Parking
Kellswater Bridge · 6,178 sq.ft · 5 Bedrooms · 4 Baths · House · Garden · Equipped kitchen · Parking
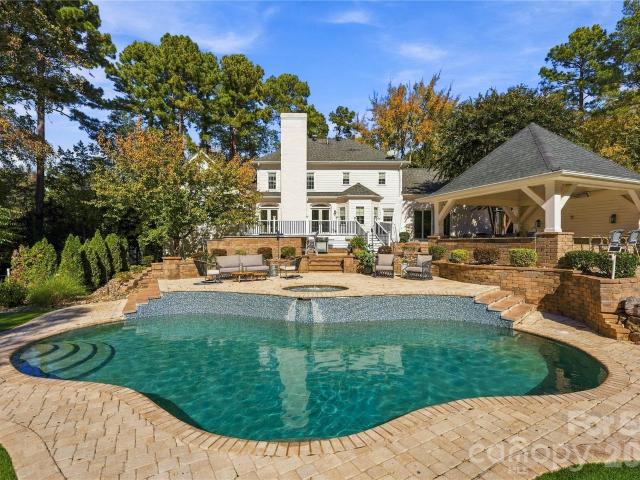
A private estate. A resort-style backyard. A 1,500 sf cottage. And 1.36 acres of privacy. Welcome to one of the most exceptional properties in Zemosa Acres. This 4-bedroom, 3.5-bath Concord estate offers over 4,600 SF in the main residence, an extraordinary detached cottage, heated & cooled garage/workshop, and an outdoor entertaining experience designed to make every day feel like a getaway. Inside, the updated chef’s kitchen is the heart of the home and a layout made for both everyday living and entertaining. Kitchen features a premium GE Café appliance collection in sophisticated Matte White, including a convection gas range, built-in smart dishwasher, countertop convection microwave, and dedicated beverage and wine refrigeration, complemented by a Zephyr range hood, all installed Oct. 2025. The spacious primary suite is a private retreat with an updated spa-inspired bath and custom closet. A sunroom provides the perfect place to unwind, while glass sliders open the home to an outdo
USD 1,825,000
1003 Rhode Island Avenue
View photo
House · for sale
USD 250,000
USD 192/sq.ft
New
1003 Rhode Island Avenue
Kellswater Bridge
· 1,302 sq.ft · 3 Bedrooms · 2 Baths · House
· Garden · Equipped kitchen
Kellswater Bridge · 1,302 sq.ft · 3 Bedrooms · 2 Baths · House · Garden · Equipped kitchen
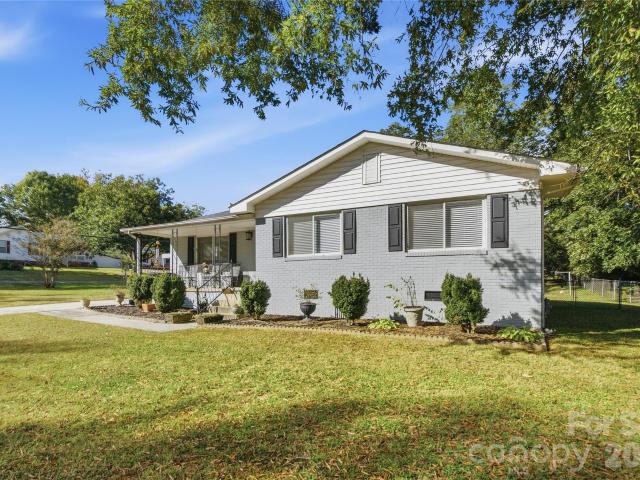
Beautiful 3 bedroom brick home in Kannapolis! This property has so much character and charm from every angle. Located just minutes from all the activities in downtown Kannapolis you are sure to have an endless variety of local adventures to enjoy. As soon as you arrive at this property you are greeted by warm curb appeal and thoughtful landscaping. The large covered front porch is the perfect spot for that morning cup of coffee. Moving inside you can really see where classic architecture and modern design updates come together to make such a unique space. The hardwood floors are the main character in this movie, and they give so much classic charm. The kitchen is incredibly spacious and bright with quartz countertops, stainless steel appliances, and tile backsplash. Open-concept dining room and kitchen perfect for entertaining. Bedrooms feature tons of space and natural light. Nicely upgraded bathrooms with lots of space for storage. Large lot with spacious backyard and storage shed. S
USD 250,000
8680 Hills Dell Drive
View photo
House · for sale
USD 2,100,000
USD 557/sq.ft
8680 Hills Dell Drive
Kellswater Bridge
· 3,767 sq.ft · 4 Bedrooms · 3 Baths · House
Kellswater Bridge · 3,767 sq.ft · 4 Bedrooms · 3 Baths · House
Nestled on 29.1 private acres in Concord, 8680 Hills Dell Drive presents a rare opportunity to own a secluded estate where the land is every bit as remarkable as the home itself. Rolling terrain, mature hardwoods, and expansive views create an atmosphere that feels worlds away, while Uptown Charlotte is less than 30 minutes away. Located in the heart of North Carolina's historic Gold Rush region, this property offers a unique connection to one of America's earliest mining legacies and invites its next owner to continue the story. Whether you envision a private equestrian estate, a multi-generational family compound, a hobby farm, a peaceful retreat with room to grow, or a subdivision with multiple estate lots, this property provides an exceptional foundation for your vision. The land currently benefits from forestry tax status, offering potential long-term tax savings while preserving its natural beauty. With no HOA and abundant privacy, you'll enjoy the freedom and space that are incr
USD 2,100,000
211 S Little Texas Road
View photo
House · for sale
USD 325,000
USD 196/sq.ft
New
211 S Little Texas Road
Kellswater Bridge
· 1,658 sq.ft · 3 Bedrooms · 2 Baths · House
· Garden · Deck · Equipped kitchen
Kellswater Bridge · 1,658 sq.ft · 3 Bedrooms · 2 Baths · House · Garden · Deck · Equipped kitchen
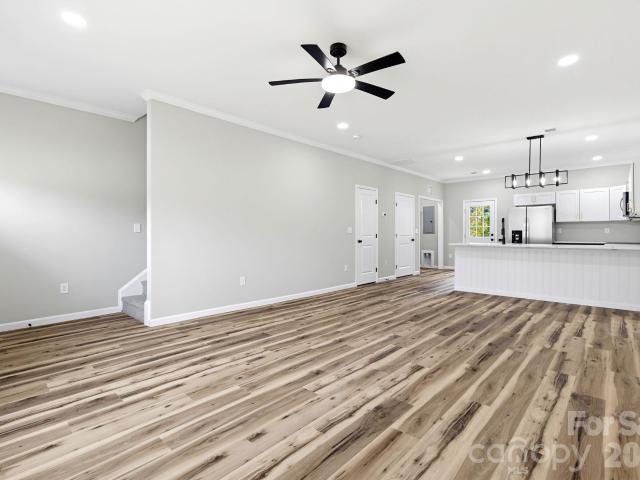
Set on a spacious 0.60-acre lot in Kannapolis, this new construction home pairs custom finishes with an open layout and a back deck overlooking the yard. The open floor plan connects the kitchen, dining, and living areas, with luxury vinyl plank flooring throughout the home. The kitchen features custom cabinetry, quartz countertops, and a pantry. Upstairs, the primary suite includes a walk-in closet, a private bath with a dual vanity and a tiled shower with a sliding glass door. Enjoy morning coffee on the new back deck overlooking the backyard. Kannapolis shopping, dining, and local attractions nearby. Seller is offering a 1 Year Home Warranty. Schedule your private tour today!
USD 325,000
178 Franklin Avenue NW
View photo
House · for sale
USD 324,900
USD 193/sq.ft
New
178 Franklin Avenue NW
Kellswater Bridge
· 1,679 sq.ft · 3 Bedrooms · 2 Baths · House
· Deck · Equipped kitchen
Kellswater Bridge · 1,679 sq.ft · 3 Bedrooms · 2 Baths · House · Deck · Equipped kitchen
Welcome home to this charming 3 bedroom home with 2 full baths and plenty of additional space to stretch out and enjoy! Renovated in 2021 with updated bathrooms, kitchen fixtures, flooring, and more. Enjoy the beautiful front porch or large deck, with shade trees. Located within walking distance to Historic Downtown Concord, yet with quiet privacy in a low-traffic area. Convenient to shopping, schools, and so much more, this home is awaiting your finishing touches to make it your own!
USD 324,900
9883 NW Darby Creek Avenue
View photo
House · for sale
USD 598,500
USD 160/sq.ft
New
9883 NW Darby Creek Avenue
Kellswater Bridge
· 3,724 sq.ft · 6 Bedrooms · 3 Baths · House
· Office room · Fireplace · Equipped kitchen
Kellswater Bridge · 3,724 sq.ft · 6 Bedrooms · 3 Baths · House · Office room · Fireplace · Equipped kitchen
Spacious living, modern updates & exceptional flexibility! *. Welcome to this impressive 6-bedroom, 3-bath home offering 3,735 square feet in Concord's desirable Cannon Crossing community! With generous living spaces, thoughtful design, and recent improvements, this home delivers comfort, functionality, and room to spread out. Step inside to discover a formal dining room, dedicated home office, inviting living room with fireplace, and a spacious kitchen featuring new appliances, abundant cabinetry, center island, and bright breakfast area. A generously sized main-level bedroom and full bathroom provide outstanding flexibility for guests, multigenerational living, or a private retreat. *New carpeting throughout the home, installed August 2026, *. Adds a fresh, updated feel and enhances its move-in-ready appeal. Upstairs, the expansive primary suite features a comfortable sitting area, creating a relaxing personal retreat. Additional bedrooms offer versatility for home offices, hobbies,
USD 598,500
389 Camden Court NW
View photo
House · for sale
USD 289,000
USD 201/sq.ft
New
389 Camden Court NW
Kellswater Bridge
· 1,432 sq.ft · 3 Bedrooms · 2 Baths · House
· Patio · Garden · Equipped kitchen
Kellswater Bridge · 1,432 sq.ft · 3 Bedrooms · 2 Baths · House · Patio · Garden · Equipped kitchen
Welcome to your New Home that checks all of the boxes! New construction 2-story home, sitting on a private lot, close distance to the newly revitalized Downtown Concord, and much more! This 3 Bedroom, 2.5 Bathroom Home features covered front porch, semi-open layout on the main level perfect for family time or entertaining, split bedroom floorplan Upstairs, and LVP flooring throughout the main level! Modern Kitchen with plenty of cabinet & drawer space, granite countertops, and stainless steel appliances. Primary Bedroom has its own Full Bathroom and walk-in closet. Two spacious guest Bedrooms with semi walk-in closets in each room. Back patio overlooks the private, wooded back and side yard where the home sits. Located in walking distance to the newly revitalized Downtown Concord with all of its shopping, restaurants, and entertainment it has to offer! Up to $8,000 Seller Credit being offered if Buyer uses preferred lender, Stephen Knorr NMLS #79352 at The Knorr Group of Alcova Mortgag
USD 289,000
9642 Bellamy Place NW
View photo
House · for sale
USD 429,000
USD 205/sq.ft
New
9642 Bellamy Place NW
Kellswater Bridge
· 2,088 sq.ft · 3 Bedrooms · 2 Baths · House
· Patio · Garden · Office room · Fireplace
Kellswater Bridge · 2,088 sq.ft · 3 Bedrooms · 2 Baths · House · Patio · Garden · Office room · Fireplace
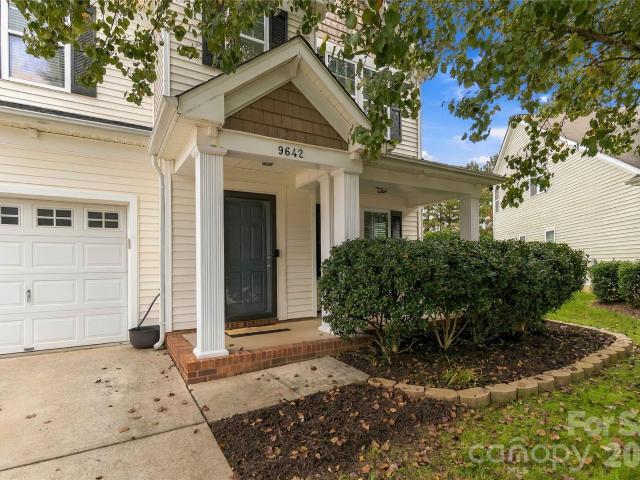
Welcome to this charming 3-bedroom, 2.5-bath home nestled on a quiet cul-de-sac in the desirable Moss Creek community! The main level features beautiful luxury vinyl plank flooring and crown molding throughout, along with a see-through gas fireplace connecting the living and dining areas, creating a warm and inviting space for everyday living and entertaining. Upstairs, the spacious primary suite offers two walk-in closets and an updated bathroom (2020) featuring a double-sink vanity and a large walk-in shower with a built-in bench. Two additional bedrooms and a generous bonus room provide plenty of flexibility for a home office, playroom, media room, or additional living space. Step outside to enjoy the spacious backyard, fully enclosed with vinyl privacy fencing and featuring a large stamped concrete patio, perfect for outdoor dining, entertaining, or enjoying your own private outdoor retreat. Beyond the home, enjoy an incredible array of community amenities, including three swimming
USD 429,000
4713 Redmond Court NW
View photo
House · for sale
USD 485,000
USD 213/sq.ft
New
4713 Redmond Court NW
Kellswater Bridge
· 2,271 sq.ft · 4 Bedrooms · 2 Baths · House
· Garden · Office room · Fireplace · Equipped kitchen · Parking · Air conditioning · Heating
Kellswater Bridge · 2,271 sq.ft · 4 Bedrooms · 2 Baths · House · Garden · Office room · Fireplace · Equipped kitchen · Parking · Air conditioning · Heating
Welcome to 4713 Redmond Court NW, the beautifully designed 4-bedroom residence nestled on a quiet cul-de-sac in Concord’s Sheffield Manor—community! This wonderful 4 bedroom 2.5 bathroom site-built, two-story traditional home sits on a 0.22-acre cul-de-sac lot featuring a cleared fenced backyard for privacy, and an attached front-facing two-car garage with a concrete driveway. Inside, the main level features an entrance foyer, a great room with a gas fireplace, a dining room, a breakfast area, a dedicated office/flex space, a primary suite with updated bath and a walk-in closet, a main-level laundry room and a half bath. The kitchen comes equipped with a dishwasher, disposal, double oven & microwave. Central air conditioning and natural gas forced-air heating provide year-round comfort. Upstairs, you’ll find 3 generously sized bedrooms and an updated full bathroom. Additional interior details include all hardwoods, no carpet and tile flooring, pull-down attic stairs for extra accessibi
USD 485,000
160 Brookwood Avenue
View photo
House · for sale
USD 834,700
USD 646/sq.ft
New
160 Brookwood Avenue
Kellswater Bridge
· 1,292 sq.ft · 8 Bedrooms · 6 Baths · House
· Deck · Equipped kitchen · Parking
Kellswater Bridge · 1,292 sq.ft · 8 Bedrooms · 6 Baths · House · Deck · Equipped kitchen · Parking
Investors! Three brand-new 2026 townhomes in one of Concord's most reliable rental corridors. 162, 160 and 158 Brookwood Ave NE are identical 3-bed, 2.5-bath, 1296 sqft homes, each on its own parcel with land included. No HOA or no shared dues. Hold all three, refinance one, or sell one off later. The location does the heavy lifting, minutes to Downtown Concord, Atrium Health Hospital, and I-85. Inside, you will find an open floor plan to flood each home with natural light. Designer kitchens feature an island with breakfast bar, upgraded cabinetry, walk-in pantry and stainless appliances. Vinyl plank flooring and added trim work give each unit a modern finish that rents fast and holds up. Upstairs, three bedrooms and two full bathrooms. The primary suite offers a walk-in closet and private bath. The hall bath also has a dual vanity. Outside, each home has its own back deck and driveway for parking. Schedule your showing today!
USD 834,700
4602 Waterford Drive NW
View photo
House · for sale
USD 519,900
USD 167/sq.ft
New
4602 Waterford Drive NW
Kellswater Bridge
· 3,100 sq.ft · 4 Bedrooms · 2 Baths · House
· Equipped kitchen · Parking
Kellswater Bridge · 3,100 sq.ft · 4 Bedrooms · 2 Baths · House · Equipped kitchen · Parking
Welcome to this beautifully refreshed two-story home in Concord's Sheffield Manor community. Offering four bedrooms, two and a half baths, a versatile loft, and a two-car garage on a spacious, corner lot. Thoughtfully updated and is ready for its next owners. The updated kitchen showcases new quartz countertops with an undermount double-bowl sink, a matte-black pull-out faucet, a new electric cooktop, and freshly refinished white cabinetry. Generous ceiling heights on the main level, fresh interior paint, new black flush-mount lighting, new six-panel interior doors, and black lever hardware throughout give the home a clean, modern feel. New carpet runs through the family room, staircase, and every bedroom. The primary suite features a spacious closet and an updated bath with a refinished double vanity, new black faucets, and a resurfaced tub and shower. The secondary full bath has also been updated with a refinished vanity, new vanity lighting, new black fixtures, and a resurfaced tub/
USD 519,900
5535 Monticello Drive
View photo
House · for sale
USD 565,000
USD 201/sq.ft
New
5535 Monticello Drive
Kellswater Bridge
· 2,799 sq.ft · 4 Bedrooms · 2 Baths · House
· Office room · Gym · Fireplace · Equipped kitchen
Kellswater Bridge · 2,799 sq.ft · 4 Bedrooms · 2 Baths · House · Office room · Gym · Fireplace · Equipped kitchen
This beautiful, well-cared-for home is a true gem. Nothing in this house hasn't been touched. The main level features beautiful hardwood flooring throughout downstairs, continuing throughout the upstairs hallway and loft/flex space. A cozy gas fireplace anchors the living room, which opens to the beautiful open kitchen complete w/ a large island, dining area, coffee nook, stainless steel appliances, and generous cabinet space. Don't skip on the large formal dining room for family gatherings also features plantation shutters as well as the private office space, currently used as a bourbon room. Upstairs, the spacious primary suite features tre-ceilings with a his/hers walk in closets, and a fully renovated spa-like ensuite w/ double vanities, soaking tub, and walk-in shower. 3 additional bedrooms, another full bathroom, and a laundry room w/ sink complete the second floor. You will absolutely love the add'l loft space flex/rec/playroom/gym that the upstairs provides. Two staircases make
USD 565,000
111 Easy Street
View photo
House · for sale
USD 350,000
USD 224/sq.ft
New
111 Easy Street
Kellswater Bridge
· 1,561 sq.ft · 3 Bedrooms · 2 Baths · House
· Office room · Equipped kitchen · Parking
Kellswater Bridge · 1,561 sq.ft · 3 Bedrooms · 2 Baths · House · Office room · Equipped kitchen · Parking
Welcome to 111 Easy Street, where a complete gut renovation meets exceptional space and versatility on roughly half an acre. This beautifully renovated 3-bedroom, 2-full-bath home features all-new electrical, plumbing, framing, HVAC, roof, siding, and windows, plus new luxury vinyl plank flooring, a brand-new kitchen, and all-new bathrooms. The transformation goes far beyond the finishes, with major systems replaced throughout. The standout feature is the attached approximately 2,000-square-foot five-car garage, a rare opportunity for car enthusiasts, hobbyists, collectors, or anyone looking for a serious workshop. Bring your vehicles, tools, equipment, and ideas. This is space you can put to work. Need even more room? Approximately 700 square feet of unfinished upstairs space offers generous storage today and exciting potential for a future office, playroom, or flex space. A rear carport and storage shed add even more covered parking and storage options. With extensive renovations, a
USD 350,000
4559 Spruce Green Road # 11
View photo
House · for sale
USD 409,499
USD 186/sq.ft
4559 Spruce Green Road # 11
Kellswater Bridge
· 2,196 sq.ft · 4 Bedrooms · 2 Baths · House
· Patio · Office room · Equipped kitchen · Parking
Kellswater Bridge · 2,196 sq.ft · 4 Bedrooms · 2 Baths · House · Patio · Office room · Equipped kitchen · Parking
Welcome to the Sweetbay at Summerlyn Village, a thoughtfully designed two-story home offering approximately 2,158 square feet with 4 bedrooms, 2.5 bathrooms and a 2-car garage. The main level features an open-concept kitchen, dining area and family room, creating a comfortable space for everyday living and entertaining. The kitchen features modern cabinetry, quartz countertops and stainless steel appliances, including a gas range and French-door refrigerator. Sliding glass doors lead to the rear patio for additional outdoor living space. The private owner’s suite is conveniently located on the main level and features an en-suite bath and walk-in closet. Upstairs, a spacious loft offers flexible space for a home office, media room, playroom or additional living area. Three secondary bedrooms, each with a walk-in closet, and a full bathroom complete the second floor. Additional features include a brand-new washer and dryer, tankless water heater, energy-efficient features and high-speed
USD 409,499
2123 Brantley Road
View photo
House · for sale
USD 225,000
USD 234/sq.ft
New
2123 Brantley Road
Kellswater Bridge
· 958 sq.ft · 2 Bedrooms · 1 Bath · House
Kellswater Bridge · 958 sq.ft · 2 Bedrooms · 1 Bath · House
Welcome to 2123 Brantley Rd! This move-in ready 2 bedroom, 1 bath Kannapolis home sits on a corner lot and has been thoughtfully refreshed with fresh paint throughout, brand-new flooring, and an updated bathroom. Every room feels clean and bright. The home offers a cozy, efficient layout plus extra storage space, so you get more room for your belongings without the upkeep of a larger home. The corner lot adds a feeling of openness and curb appeal. Ideal for anyone looking for a low-maintenance home with the major updates already done. Schedule your showing today!
USD 225,000
9700 Walkers Glen Drive
View photo
Townhouse · for sale
USD 339,900
USD 133/sq.ft
New
9700 Walkers Glen Drive
Kellswater Bridge
· 2,540 sq.ft · 4 Bedrooms · 3 Baths · Townhouse
· Patio · Office room · Deck · Parking · Swimming pool
Kellswater Bridge · 2,540 sq.ft · 4 Bedrooms · 3 Baths · Townhouse · Patio · Office room · Deck · Parking · Swimming pool
Welcome to this spacious three-story townhome in Walkers Glen, part of the amenity-rich Moss Creek Village community in Concord. Built in 2007, the home offers four bedrooms, three and a half baths, and a one-car attached garage. Inside, the home has been freshly painted throughout in a light, neutral palette, and new carpet and pad have been installed in all four bedrooms, the family rooms, dining area, hallways, and stairs. A first-floor bedroom adds flexibility for guests or a home office. Additional updates include a new garage door, new smart-key exterior locks, and a refreshed rear deck and patio. Moss Creek residents enjoy a clubhouse, fitness center, resort-style pool complex, tennis and pickleball courts, playgrounds, and walking trails with greenway access. With convenient access to NC-73, I-85, and Concord Mills, this move-in-ready home pairs low-maintenance townhome living with outstanding community amenities. A free 100-day home warranty included with Buyer activation, ter
USD 339,900
107 Mckinnon Avenue
View photo
House · for sale
USD 259,900
USD 280/sq.ft
New
107 Mckinnon Avenue
Kellswater Bridge
· 926 sq.ft · 2 Bedrooms · 2 Baths · House
· Equipped kitchen
Kellswater Bridge · 926 sq.ft · 2 Bedrooms · 2 Baths · House · Equipped kitchen
Beautifully Remodeled Craftsman Bungalow Just One Mile from Downtown Concord! Charm, character, and modern updates come together beautifully in this stunning 2-bedroom, 2-full-bath Craftsman-style bungalow! Completely remodeled in 2019, this home offers the feel of new construction with the warmth and charm of a classic bungalow. Major improvements include updated plumbing, electrical, HVAC, roof, and windows, providing peace of mind for years to come. Step inside to discover a bright, open floor plan featuring 9-foot ceilings, recessed lighting throughout, and an inviting atmosphere perfect for everyday living and entertaining. The beautifully updated kitchen features granite countertops, a spacious granite island with stylish pendant lighting, stainless steel appliances, and plenty of room to gather. Both bathrooms received additional updates in 2026, including a brand-new primary bath with updated lighting, stylish ceramic tile surround and vanity. A new water heater was also instal
USD 259,900

Get email alerts

Don't miss out: be the first to know about new properties

The alert was correctly created

On subscribing you accept the conditions of use and the privacy policy
Alert
Receive new ads in your inbox
Save this search
Receive alerts for new listings

We'll send you an email when we have new properties for: "Houses for sale in Kellswater Bridge"

The alert was correctly created

North Concord, Concord city Township 2 Poplar Tent Cabarrus County North Carolina
Wil-Mar Park
Get email alerts and be the first to see new listings
Required field
On subscribing I accept the terms of the privacy policy
Perfect! You'll soon start receiving new listings via email
Alert
Receive an email when we have new ads for Houses for sale in Kellswater Bridge
Save this search
Filters

Bedrooms

Size (sq.ft)

sq.ft
sq.ft

Price

USD
USD

Property type

Bathrooms

Clear all filters
Receive notifications when new entries are published.