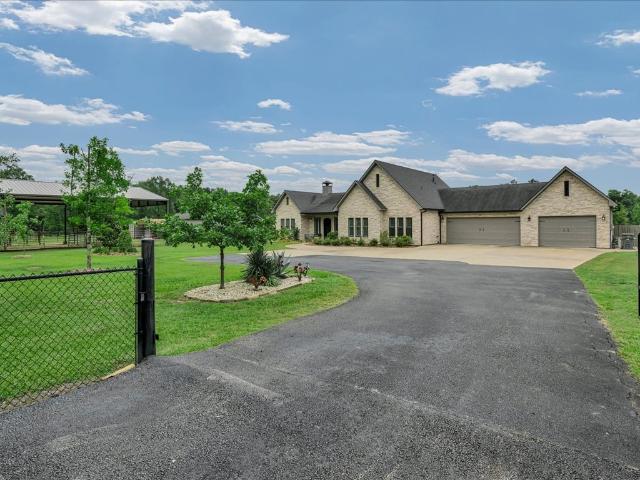
143 properties for sale in Keltys

504 John Kolb Road
View photo
House · for sale
USD 62,500
USD 70/sq.ft
New
504 John Kolb Road
Keltys
· 883 sq.ft · 2 Bedrooms · 1 Bath · House
· Garden
Keltys · 883 sq.ft · 2 Bedrooms · 1 Bath · House · Garden
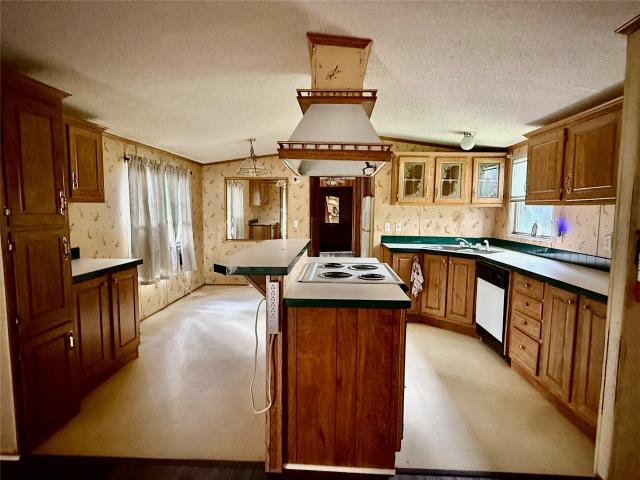
Looking for a deal with room to create your own vision? This 2.57-acre property just minutes from downtown Lufkin offers the perfect opportunity to build new, invest, or create your own private country retreat. The existing home is considered a teardown, giving you a clean slate to design the home, barndominium, or weekend getaway you’ve been dreaming of. Enjoy the peace and space of country living while still being close to shopping, dining, schools, and everyday conveniences. With plenty of room for a spacious home, garden, workshop, animals, or outdoor living, this property has endless potential. Opportunities like this don’t come around often bring your ideas, walk the land, and see the possibilities for yourself. Schedule your showing today!
USD 62,500
106 Copperwood Loop
View photo
House · for sale
USD 349,900
USD 170/sq.ft
New
106 Copperwood Loop
Keltys
· 2,056 sq.ft · 3 Bedrooms · 2 Baths · House
· Garden · Parking · Fireplace · Equipped kitchen
Keltys · 2,056 sq.ft · 3 Bedrooms · 2 Baths · House · Garden · Parking · Fireplace · Equipped kitchen
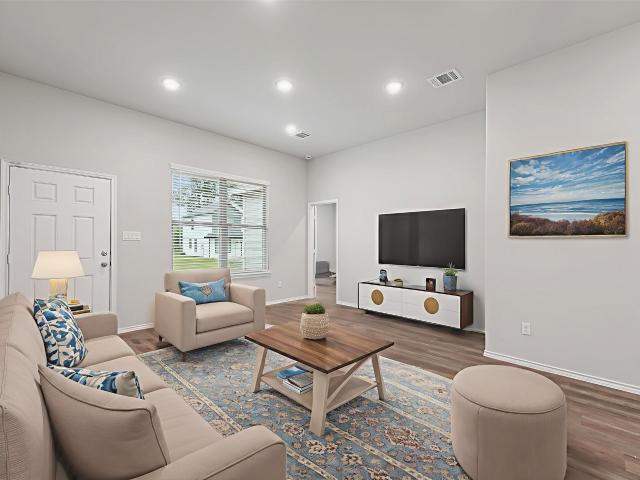
Located in the South Bend Subdivision, this 3 Bedroom, 2 Bath home offers an inviting open-concept layout, and a split floor plan with tall ceilings and crown molding throughout! The spacious living room features a stunning gas fireplace with a floor-to-ceiling rock mantle. The kitchen includes granite counters, updated appliances, a gas stove, portable island, and an oversized Walk-In Pantry. It also includes a Formal Dining Room and a Breakfast Room. The spacious Primary Suite has tall boxed ceilings, two large walk-in closets, double vanities, a jetted soaking tub, and a custom tile shower. Energy-efficient features include spray foam insulation, an updated smart thermostat, and a whole-house water filtration system. The exterior features a screened back porch, privacy wood fence, sprinkler system, storage shed, and gorgeous mature landscaping in the front and backyard! Complete with an attached 2 car garage with a storage room, this exceptional home is truly Move-In-Ready!
USD 349,900
138 Copperwood Loop
View photo
House · for sale
USD 449,900
USD 169/sq.ft
New
138 Copperwood Loop
Keltys
· 2,659 sq.ft · 4 Bedrooms · 4 Baths · House
· Patio · Garden · Office room · Fireplace · Equipped kitchen
Keltys · 2,659 sq.ft · 4 Bedrooms · 4 Baths · House · Patio · Garden · Office room · Fireplace · Equipped kitchen
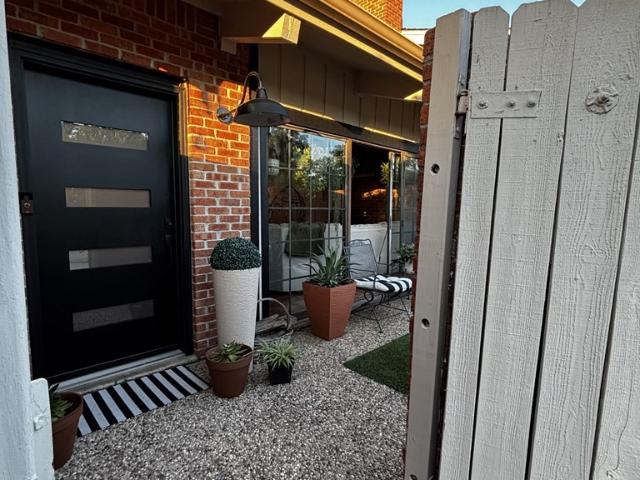
Spacious and well-designed home featuring a living room, formal dining room, breakfast area, and office. The kitchen offers a breakfast bar, gas cooktop, island, and pantry storage, while the double-sided fireplace creates a warm focal point shared between the living room and back patio. Split bedroom floor plan provides privacy, and the primary suite includes dual sinks, a separate tub and shower, and a walk-in closet. Enjoy the fenced backyard with a covered patio, plus a separate covered outdoor cooking area complete with a smoker and sink — perfect for entertaining and outdoor gatherings. *Upstairs offers a heated and cooled storage room with a full bath. This area is not included in the overall square footage due to the absence of a window
USD 449,900
12 Windsor Court
View photo
House · for sale
USD 248,899
USD 168/sq.ft
New
12 Windsor Court
Keltys
· 1,475 sq.ft · 3 Bedrooms · 2 Baths · House
· Fireplace · Equipped kitchen · Parking
Keltys · 1,475 sq.ft · 3 Bedrooms · 2 Baths · House · Fireplace · Equipped kitchen · Parking
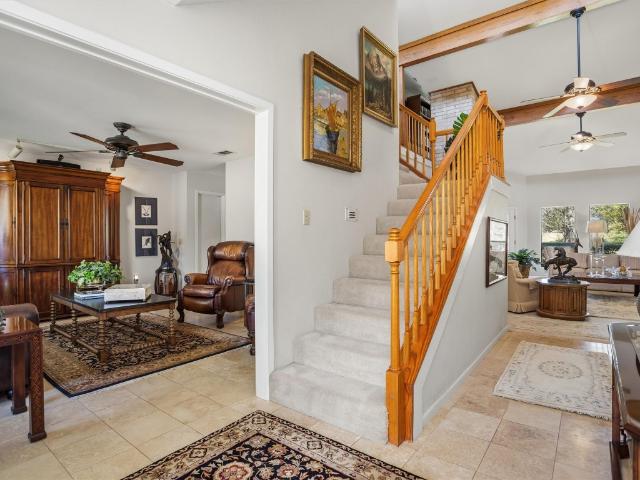
New listing! This well-maintained home features three bedrooms and two bathrooms, providing a comfortable and functional living space. Nestled on a corner lot in a great neighborhood, the property has a dark brick exterior, extended driveway, and a two-car attached garage. Step inside to discover a thoughtfully designed layout, including a family room with high ceilings, wood panel walls, built-in shelving, and a cozy brick fireplace. The kitchen features contemporary white cabinets and granite countertops, adding a touch of elegance. There is also a designated formal dining room with modern windows, perfect for gatherings. This location has easy access to US-59 and great shops, restaurants, local parks, and the Lufkin Mall! We make it easy to own. This is a great opportunity! Don't wait, call us today to get more information on the owner's easy terms and smooth process that may be able to put the deed in your name and make this your dream home
USD 248,899
107 Eastwood Place
View photo
House · for sale
USD 189,900
USD 145/sq.ft
New
107 Eastwood Place
Keltys
· 1,302 sq.ft · 4 Bedrooms · 2 Baths · House
· Patio · Garden · Equipped kitchen
Keltys · 1,302 sq.ft · 4 Bedrooms · 2 Baths · House · Patio · Garden · Equipped kitchen
Move-in Ready and Newly Updated 4 Bedroom, 2 Full Bath Home in Lufkin! Step inside to find a spacious floor plan with an open-concept kitchen and dining space and a breakfast bar. The home has been recently updated to include a newly added shower, additional square footage in the primary bedroom to create a large walk-in closet, new light fixtures, new ceiling fans, and new white electrical switches and receptacles! The interior also has all new natural color paint and the exterior has updated trim and new shutters! Outside, the fenced backyard offers plenty of room for pets or weekend gatherings and features a large covered back patio ideal for relaxing or hosting cookouts. It includes two storage sheds which add extra space for tools and outdoor equipment. This property is a great opportunity for anyone looking for an updated and move-in ready home in Lufkin!
USD 189,900
509 Wilkerson Rd
View photo
House · for sale
USD 375,000
New
509 Wilkerson Rd
Keltys
· 3 Bedrooms · 2 Baths · House
· Fireplace · Parking
Keltys · 3 Bedrooms · 2 Baths · House · Fireplace · Parking
Country charm meets modern convenience on 3.559 beautiful acres. This 3-bedroom, 2.5-bath home is tucked behind an automatic gated entrance and offers everything needed for relaxed East Texas living. The property features a shop with a lean-to for additional covered storage, greenhouse, pond, and a storage building with an attached 2-car carport, plus a covered outdoor living area complete with a fireplace for year-round enjoyment. Fully fenced and thoughtfully improved, this property provides the perfect setting for entertaining, gardening, outdoor recreation, or simply enjoying the peace and privacy of country living. A truly special property with space to live, work, and play
USD 375,000
1006 champions drive
View photo
House · for sale
USD 443,500
USD 152/sq.ft
New
1006 champions drive
Keltys
· 2,917 sq.ft · 3 Bedrooms · 3 Baths · House
· Patio · Fireplace · Equipped kitchen · Parking
Keltys · 2,917 sq.ft · 3 Bedrooms · 3 Baths · House · Patio · Fireplace · Equipped kitchen · Parking
Beautiful custom home in prestigious Crown Colony Subdivision, perfectly positioned on the 16th fairway with breathtaking golf course views. Enjoy outdoor living year-round from the expansive covered patio overlooking the greens and an additional side patio off the primary suite. Inside, the open-concept design features a spacious great room with fireplace and built-ins, seamlessly flowing into a formal dining area. The chef’s kitchen offers custom cabinetry, granite countertops, oversized island, and abundant workspace. This 3-bedroom, 3-bath home includes a luxurious primary suite with an oversized custom closet and spa-like bath featuring a jetted tub and separate walk-in shower. All bedrooms offer walk-in closets, providing exceptional storage throughout. Italian tile floors add elegance, while a sprinkler and alarm system enhance convenience. Property includes both attached and detached two-car garages—ideal for extra vehicles or workshop space
USD 443,500
209 Southbend Drive
View photo
House · for sale
USD 325,000
USD 148/sq.ft
New
209 Southbend Drive
Keltys
· 2,185 sq.ft · 3 Bedrooms · 2 Baths · House
· Access for people with disabilities
Keltys · 2,185 sq.ft · 3 Bedrooms · 2 Baths · House · Access for people with disabilities
This spacious 3-bedroom, 2-bath home offers over 2,100 square feet of comfortable living space designed for convenience and functionality. This well-maintained property features generous living areas, a practical floor plan, and plenty of room for entertaining or everyday living. The home also includes a Safe Step walk-in tub, providing added comfort and accessibility for elderly or disabled individuals. Whether you’re relaxing with family or hosting guests, this home provides the perfect blend of comfort, space, and convenience in the heart of East Texas
USD 325,000
123 Crown Colony Drive
View photo
House · for sale
USD 519,000
USD 153/sq.ft
New
123 Crown Colony Drive
Keltys
· 3,391 sq.ft · 4 Bedrooms · 3 Baths · House
· Deck · Parking · Swimming pool
Keltys · 3,391 sq.ft · 4 Bedrooms · 3 Baths · House · Deck · Parking · Swimming pool
Overlooking the 12th green of Crown Colony Country Club, this light-filled two-story home features 4 bedrooms and 3 baths with a first-floor primary suite with another bedroom downstairs and two bedrooms upstairs. Cathedral and large windows create an open, airy feel with beautiful golf-course views throughout. The home includes a double attached garage with a golf-cart door and a spacious deck perfect for relaxing or entertaining. Located on Crown Colony Dr, it offers convenient access to the clubhouse, dining, tennis, and pool amenities while providing a quiet, scenic setting in one of Lufkin’s premier communities
USD 519,000
8 Columbia Court
View photo
House · for sale
USD 289,000
USD 150/sq.ft
New
8 Columbia Court
Keltys
· 1,916 sq.ft · 3 Bedrooms · 2 Baths · House
· Equipped kitchen
Keltys · 1,916 sq.ft · 3 Bedrooms · 2 Baths · House · Equipped kitchen
Well-maintained in Crown Colony with a full home Generac Generator. This 3-bedroom, 2-bath home is tucked away on a quiet cul-de-sac in a desirable golf course community. Enjoy neighborhood amenities including a public pool, tennis courts, and pickleball courts. This home features a split floor plan for added privacy, a spacious living room perfect for gathering, and a formal dining room for entertaining. The open-plan kitchen is equipped with granite countertops, and a large sunroom offers additional living space filled with natural light—ideal for relaxing or hosting year-round
USD 289,000
1013 Dewitt Hinson Road
View photo
House · for sale
USD 299,000
USD 103/sq.ft
New
1013 Dewitt Hinson Road
Keltys
· 2,895 sq.ft · 3 Bedrooms · 3 Baths · House
· Office room · Deck · Equipped kitchen
Keltys · 2,895 sq.ft · 3 Bedrooms · 3 Baths · House · Office room · Deck · Equipped kitchen
Situated on 1.16 acres in the Central School District, this 3-bedroom, 3-bath home offers a spacious and functional layout. The primary suite is conveniently located downstairs along with a second bedroom and a dedicated office. The open living and dining area flows into a beautiful kitchen featuring stainless appliances, pantry storage, and a breakfast bar—perfect for everyday living and entertaining. Upstairs you’ll find the third bedroom and a versatile game room. Enjoy outdoor living with both a covered front porch and a covered deck, plus a storage shed for added convenience
USD 299,000
746 Aldredge Circle
View photo
House · for sale
USD 159,900
USD 103/sq.ft
New
746 Aldredge Circle
Keltys
· 1,550 sq.ft · 3 Bedrooms · 2 Baths · House
· Equipped kitchen
Keltys · 1,550 sq.ft · 3 Bedrooms · 2 Baths · House · Equipped kitchen
This property is situated in Central, just outside of Lufkin. It features a double-wide home built in 2014, offering 1,560 square feet of living space with three bedrooms and two full bathrooms. The oversized living area is open to the kitchen and dining space, providing ample room to customize this home to your liking. Located at the back of a circular neighborhood, this property sits on 1.12 acres of land. Contact us today to schedule a tour of this listing!
USD 159,900
127 Copperwood Loop
View photo
House · for sale
USD 391,990
USD 163/sq.ft
New
127 Copperwood Loop
Keltys
· 2,400 sq.ft · 4 Bedrooms · 2 Baths · House
· Equipped kitchen
Keltys · 2,400 sq.ft · 4 Bedrooms · 2 Baths · House · Equipped kitchen
Beautifully updated 4 bedroom, 2 bath home located on a desirable corner lot at the back of South Bend subdivision. This spacious home offers functional layout, thoughtful upgrades, and move-in ready condition. The kitchen features brand new oven, refrigerator, micro hood and dishwasher. Fresh paint throughout gives the home a clean, modern feel
USD 391,990
302 Southern Trace
View photo
House · for sale
USD 339,900
USD 189/sq.ft
New
302 Southern Trace
Keltys
· 1,798 sq.ft · 3 Bedrooms · 2 Baths · House
· Patio · Parking · Swimming pool · Deck · Fireplace · Equipped kitchen
Keltys · 1,798 sq.ft · 3 Bedrooms · 2 Baths · House · Patio · Parking · Swimming pool · Deck · Fireplace · Equipped kitchen
This beautiful custom-built 3 bedroom, 2 bath home sits on nearly an acre in the highly sought-after Oak Trace subdivision—offering peace and privacy while being just minutes from shopping and amenities. Fresh interior and exterior paint in today’s popular colors, brand new stainless steel appliances, updated lighting, and new bath fixtures give this home a modern feel. Spacious bedrooms, a dedicated laundry room, and a cozy wood-burning fireplace with gas starter add comfort. The kitchen features granite counters, granite backsplash, and updated cabinetry with ample storage, opening seamlessly into the living area. Outside, enjoy a sparkling pool, relaxing hot tub, expansive deck, cozy patio, refreshed landscaping, and a premium 9-stage sprinkler system. Also in the large attached double garage find the cedar lined storage closet!
USD 339,900
3858 Fuller Springs Drive
View photo
House · for sale
USD 345,900
USD 204/sq.ft
New
3858 Fuller Springs Drive
Keltys
· 1,690 sq.ft · 3 Bedrooms · 2 Baths · House
· Patio · Equipped kitchen · Parking
Keltys · 1,690 sq.ft · 3 Bedrooms · 2 Baths · House · Patio · Equipped kitchen · Parking
Beautiful new construction home featuring 3 bedrooms and 2 baths with an open-concept design and tall ceilings throughout. The island kitchen offers bar seating, a pantry, and plenty of space for gathering and entertaining. Split bedroom floor plan provides added privacy, while the spacious primary suite includes a walk-in closet. Additional highlights include a double attached garage, covered front porch, and covered back patio perfect for relaxing outdoors
USD 345,900
328 Sunset Boulevard
View photo
House · for sale
USD 239,000
USD 126/sq.ft
328 Sunset Boulevard
Keltys
· 1,884 sq.ft · 4 Bedrooms · 2 Baths · House
· Equipped kitchen
Keltys · 1,884 sq.ft · 4 Bedrooms · 2 Baths · House · Equipped kitchen
Don't miss this incredible opportunity to own a spacious 4-bedroom home priced below the county appraised value! This move-in ready home offers outstanding value with numerous major updates completed in 2023, including a new roof, flooring, paint, updated plumbing, new lighting fixtures, stainless steel appliances, doors, and a new gas water heater. The home also features new beams and professional slab repairs completed by Slab Masters with a transferable warranty for added peace of mind. It is very well insulated! The kitchen is equipped with granite countertops, a center island, and plenty of workspace for cooking and entertaining. The bathrooms have been beautifully updated with marble countertops and a marble tile shower, adding a touch of elegance. With quality updates throughout and an attractive price, this home is ready for its next owner. Schedule your private showing today!
USD 239,000
231 Stoney Ridge
View photo
House · for sale
USD 212,990
USD 133/sq.ft
231 Stoney Ridge
Keltys
· 1,593 sq.ft · 3 Bedrooms · 2 Baths · House
· Office room · Equipped kitchen · Parking
Keltys · 1,593 sq.ft · 3 Bedrooms · 2 Baths · House · Office room · Equipped kitchen · Parking
MLS# 49929-. Built by NHC. Sept 2026 completion! Model 1600-2 B1. Glacier The Glacier Plan from our Freedom Series is a thoughtfully designed 2-story home offering 3 bedrooms, 2. 5 bathrooms, and 1,600 square feet of living space, complete with a 2-car garage. As you step inside, you’ll pass the staircase to the upper level before arriving at the bright and open family room. This inviting space flows seamlessly into the kitchen and dining area, creating the perfect setting for family time or entertainment. A convenient half bathroom is located just off the kitchen for easy access. The upper level is designed for relaxation and privacy, featuring a spacious primary suite with a walk-in closet and a private bathroom. Two secondary bedrooms, a full bathroom, and a laundry room complete this level. A large loft provides additional living space, ideal for a playroom, media area, or home office
USD 212,990
107 Sandy Creek Court
View photo
House · for sale
USD 209,990
USD 131/sq.ft
107 Sandy Creek Court
Keltys
· 1,593 sq.ft · 3 Bedrooms · 2 Baths · House
· Office room · Equipped kitchen · Parking
Keltys · 1,593 sq.ft · 3 Bedrooms · 2 Baths · House · Office room · Equipped kitchen · Parking
MLS# 54018-. Built by NHC. Sep 2026 completion! Model 1600-2 A1. Glacier The Glacier Plan from our Freedom Series is a thoughtfully designed 2-story home offering 3 bedrooms, 2. 5 bathrooms, and 1,600 square feet of living space, complete with a 2-car garage. As you step inside, you’ll pass the staircase to the upper level before arriving at the bright and open family room. This inviting space flows seamlessly into the kitchen and dining area, creating the perfect setting for family time or entertainment. A convenient half bathroom is located just off the kitchen for easy access. The upper level is designed for relaxation and privacy, featuring a spacious primary suite with a walk-in closet and a private bathroom. Two secondary bedrooms, a full bathroom, and a laundry room complete this level. A large loft provides additional living space, ideal for a playroom, media area, or home office
USD 209,990
111 Sandy Creek Court
View photo
House · for sale
USD 229,990
USD 115/sq.ft
111 Sandy Creek Court
Keltys
· 1,991 sq.ft · 4 Bedrooms · 2 Baths · House
· Equipped kitchen · Parking
Keltys · 1,991 sq.ft · 4 Bedrooms · 2 Baths · House · Equipped kitchen · Parking
MLS# 37684-. Built by NHC. Sep 2026 completion! Model 2002 A1. Sequoia The Sequoia Plan from our Freedom Series is a spacious 2-story home featuring 4 bedrooms, 2. 5 bathrooms, and 2,002 square feet of living space, complete with a 2-car garage. Upon entering the home, you’ll pass the staircase to the upper level and a convenient half bathroom before arriving at the open concept living area. The family room flows effortlessly into the kitchen, which boasts an angled island that overlooks the dining area. This layout is perfect for family gatherings and everyday living. The upper level is designed with comfort and convenience in mind. The primary suite features a walk-in closet and a private bathroom for your retreat. Three secondary bedrooms, a full bathroom, and the laundry room complete this level, offering space and functionality for the entire household
USD 229,990
113 Sandy Creek Court
View photo
House · for sale
USD 217,990
USD 121/sq.ft
113 Sandy Creek Court
Keltys
· 1,798 sq.ft · 5 Bedrooms · 3 Baths · House
· Office room · Equipped kitchen · Parking
Keltys · 1,798 sq.ft · 5 Bedrooms · 3 Baths · House · Office room · Equipped kitchen · Parking
MLS# 52086-. Built by NHC. Sept 2026 completion! Model 1804-2 A1. Madison The Madison Plan from our Liberty Series combines style and functionality in a layout that maximizes space for your family’s needs. This 2-story home features 5 bedrooms, 3 bathrooms, a 2-car garage, and 1,804 square feet of well-designed living space. As you step inside, you’ll find a main-level bedroom and a full bathroom, offering a convenient option for guests or a home office. Beyond that, the home opens to a bright and airy living area, where the family room, dining area, and open kitchen with a central island come together seamlessly to create a welcoming space for entertainment and everyday living. Stairs located in the family room lead to the upper level. Upstairs, the primary suite serves as a private retreat, complete with an ensuite bathroom. The upper level also includes three additional bedrooms, another full bathroom, and a conveniently located laundry room to simplif
USD 217,990
957 Dewitt Hinson RD
View photo
House · for sale
USD 120,000
957 Dewitt Hinson RD
Keltys
· 2 Bedrooms · 1 Bath · House
· Garden · Equipped kitchen
Keltys · 2 Bedrooms · 1 Bath · House · Garden · Equipped kitchen
Welcome to peaceful country living in Central ISD! Situated on over 1.5 acres, this well-maintained 2 Bedroom, 1 Bath home is perfect for a first-time home buyer! Inside, you'll find an inviting open-concept living and dining area with a split floor plan, fresh interior paint, and numerous updates completed over the past few years. The kitchen features lots of cabinet storage, a breakfast bar, and a desirable gas stove. Step outside to relax on the full-length covered front porch or on the huge full length covered back porch. The property is fully fenced for pets and includes a large barn with two attached carports for equipment storage and two separate rooms that can be used as animal stalls, pens, storage, or a workshop. Complete with a durable metal roof, this move-in-ready property offers the ideal setting for anyone looking for an affordable country home with a large fenced yard and a versatile barn for projects and storage!
USD 120,000
201 Silver Spur Drive
View photo
House · for sale
USD 549,900
USD 159/sq.ft
201 Silver Spur Drive
Keltys
· 3,444 sq.ft · 4 Bedrooms · 3 Baths · House
· Equipped kitchen · Parking
Keltys · 3,444 sq.ft · 4 Bedrooms · 3 Baths · House · Equipped kitchen · Parking
Completed in 2022 and lovingly maintained by its original owner, this move-in ready home offers modern comfort in a quiet yet convenient neighborhood. With 4 bedrooms and 3 bathrooms, the thoughtfully designed layout provides plenty of space for both everyday living and entertaining. Two spacious living areas create flexibility for relaxing, gathering, or hosting guests, while the all hard-surface flooring throughout adds both style and easy maintenance. The kitchen is designed for functionality and connection, featuring an eat-in bar, a formal dining room with a built-in buffet, and a separate breakfast area perfect for casual mornings. Situated on a large lot, the property also offers a circle drive, a 2-car garage, and a generous laundry room that adds to the home's practicality. Well cared for and beautifully maintained, this one-owner home is ready for its next chapter
USD 549,900
14 Walden Court
View photo
House · for sale
USD 250,000
USD 140/sq.ft
14 Walden Court
Keltys
· 1,776 sq.ft · 3 Bedrooms · 2 Baths · House
· Patio · Garden · Deck · Fireplace · Equipped kitchen
Keltys · 1,776 sq.ft · 3 Bedrooms · 2 Baths · House · Patio · Garden · Deck · Fireplace · Equipped kitchen
Located on a Cul-de-sac, this beautiful home offers comfort, space, and privacy. This beautifully designed home features a spacious living room with a cozy fireplace, and an open-concept layout that flows seamlessly into the kitchen and breakfast area—perfect for everyday living and entertaining. Retreat to generously sized bedrooms, each offering ample closet space and plenty of natural light. Step outside to one of this home's standout features—a private patio and deck overlooking a peaceful, secluded backyard. Whether you're enjoying your morning coffee, grilling with friends, or simply relaxing after a long day, this outdoor space provides the perfect escape while still being conveniently located in town. If you're looking for a home that offers spacious living, a fantastic layout, and exceptional outdoor privacy in one of Lufkin's premier neighborhoods, this is one you won't want to miss! Schedule your showing today!
USD 250,000
225 Dana Drive
View photo
House · for sale
USD 164,990
USD 103/sq.ft
225 Dana Drive
Keltys
· 1,593 sq.ft · 5 Bedrooms · 3 Baths · House
· Office room · Equipped kitchen
Keltys · 1,593 sq.ft · 5 Bedrooms · 3 Baths · House · Office room · Equipped kitchen
Ew construction in Lufkin! The Charlotte floor plan at Redland Estates offers generous space, modern function, and practical value in a brand-new home. This 5 bedroom, 3.5 bath two-story design features an open-concept main level connecting the living, dining, and kitchen areas. The primary suite is located on the lower level, with additional bedrooms upstairs offering flexible space for a home office, hobbies, storage, or other needs. The kitchen includes a breakfast bar, built-in microwave, dishwasher, and electric range. Durable vinyl flooring, double pane windows, smoke detectors, public water and sewer, a concrete drive, and a covered front porch add everyday convenience. Additional homes and floor plans available
USD 164,990
265 Dana Drive
View photo
House · for sale
USD 145,990
USD 144/sq.ft
265 Dana Drive
Keltys
· 1,012 sq.ft · 3 Bedrooms · 2 Baths · House
· Equipped kitchen
Keltys · 1,012 sq.ft · 3 Bedrooms · 2 Baths · House · Equipped kitchen
New construction in Lufkin! The Hoover floor plan at Redland Estates offers modern design, efficient use of space, and practical value in a brand-new home. This 3 bedroom, 2 bath one-story design features an open-concept layout connecting the living, dining, and kitchen areas for comfortable everyday use. The kitchen includes a breakfast bar, built-in microwave, dishwasher, and electric range, giving the home practical function from day one. Durable vinyl flooring, double pane windows, smoke detectors, central electric heating and cooling, public water and sewer, a concrete drive, and a covered front porch add everyday convenience. With a manageable one-story layout and new construction appeal, this home offers a functional option in Redland Estates. Additional homes and floor plans are available
USD 145,990

Get email alerts

Don't miss out: be the first to know about new properties

The alert was correctly created

On subscribing you accept the conditions of use and the privacy policy
Alert
Receive new ads in your inbox
Save this search
Receive alerts for new listings

We'll send you an email when we have new properties for: "Properties for sale in Keltys"

The alert was correctly created

Herty
Peavy, Lufkin CCD Angelina County Texas
Get email alerts and be the first to see new listings
Required field
On subscribing I accept the terms of the privacy policy
Perfect! You'll soon start receiving new listings via email
Alert
Receive an email when we have new ads for Properties for sale in Keltys
Save this search
Filters

Bedrooms

Size (sq.ft)

sq.ft
sq.ft

Price

USD
USD

Property type

Bathrooms

Clear all filters
Receive notifications when new entries are published.