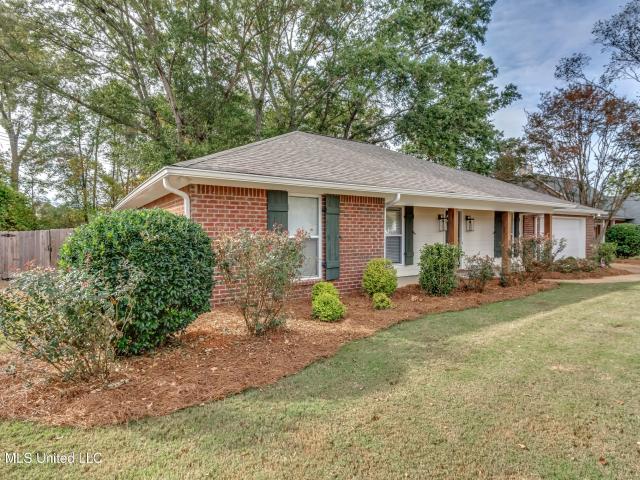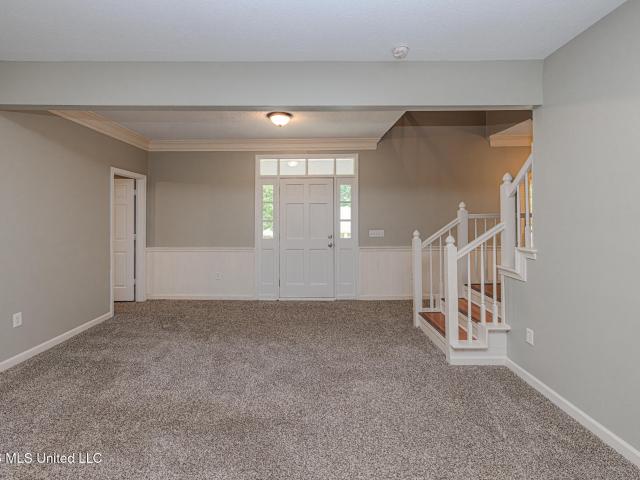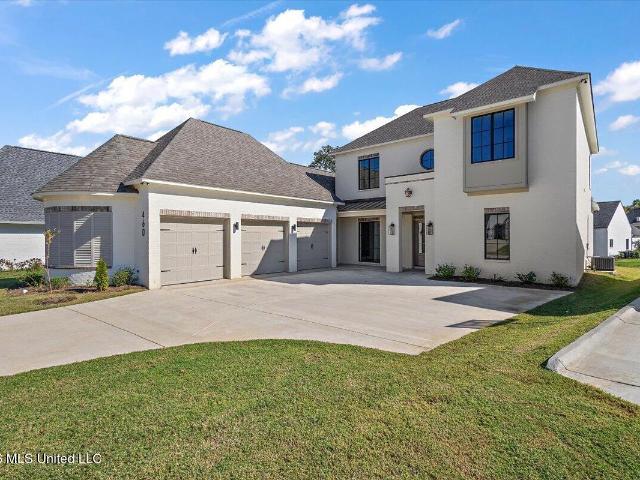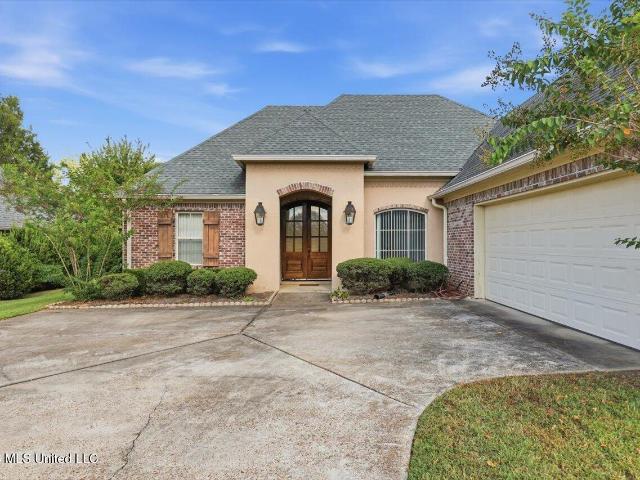
244 properties for sale in Kemper Creek

50 Peachtree Lane
View photo
House · for sale
USD 475,000
USD 164/sq.ft
50 Peachtree Lane
Kemper Creek
· 2,885 sq.ft · 4 Bedrooms · 2 Baths · House
· Office room · Equipped kitchen · Parking
Kemper Creek · 2,885 sq.ft · 4 Bedrooms · 2 Baths · House · Office room · Equipped kitchen · Parking
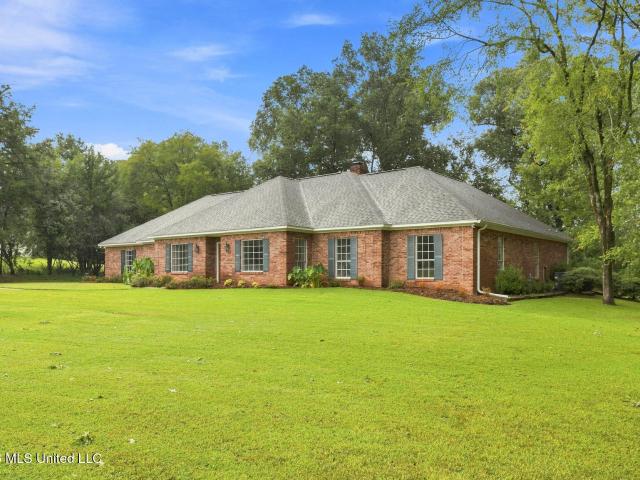
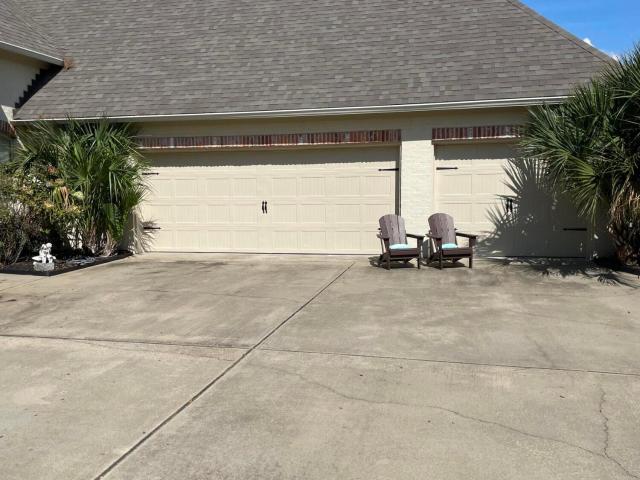
Sellers open to all reasonable offers! Welcome home to this beautifully updated, meticulously maintained 4-bedroom, 2.5-bath home PLUS bonus room AND dedicated office in the highly sought-after Sandalwood neighborhood! Offering 2,892 square feet, this traditional home features a welcoming formal entry, formal living and dining rooms, and a desirable split floor plan with three bedrooms and a full bath on one side, while the private primary suite, bonus room, dedicated office, and half bath are tucked away on the other. Tasteful updates include honed marble countertops, custom cabinetry, and lovely built-ins throughout. A spacious hidden storage room off the kitchen with custom built-in shelving and drawers provides an incredible amount of storage. The oversized garage includes a large tool storage closet, complete with peg board along the back wall and a work table. The generous bonus room is perfect for entertaining, and the dedicated office offers a quiet space to work from home. Out
USD 475,000
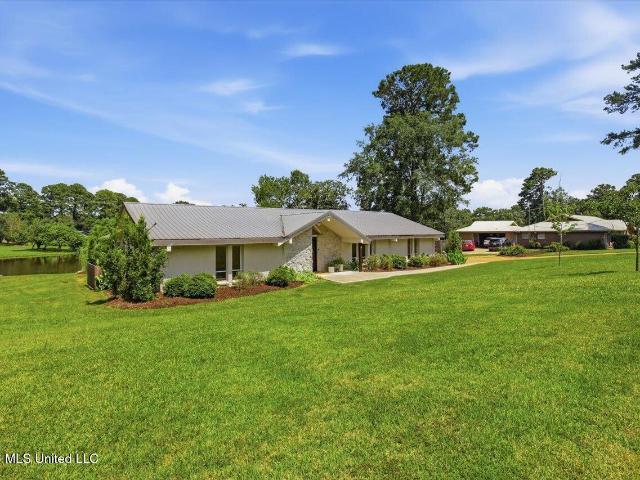
238 Kiowa Drive
View photo
House · for sale
USD 339,000
USD 113/sq.ft
238 Kiowa Drive
Kemper Creek
· 2,992 sq.ft · 4 Bedrooms · 3 Baths · House
· Garden · Fireplace · Equipped kitchen
Kemper Creek · 2,992 sq.ft · 4 Bedrooms · 3 Baths · House · Garden · Fireplace · Equipped kitchen
Welcome to 238 Kiowa Drive, Madison, MS—a beautiful 4-bedroom, 3-bath waterfront home offering the perfect blend of comfort, space, and scenic views. Nestled on a generous lot in the established Natchez Trace Village community, this home features over 3,000 square feet of living space designed for both everyday living and entertaining. Step inside to discover spacious living areas filled with natural light, a welcoming fireplace, and a functional floor plan that provides plenty of room for family and guests. The well-appointed kitchen flows seamlessly into the main living spaces, while the generously sized bedrooms offer comfort and privacy. The true highlight of this home is the waterfront setting. Enjoy peaceful mornings with coffee overlooking the water, unwind in the evenings with picturesque sunsets, or entertain friends and family in your backyard oasis. Whether you're relaxing indoors or outside, the tranquil views create the perfect backdrop. Located in the highly desirable Mad
USD 339,000
105 Armonde Court
View photo
House · for sale
USD 239,000
USD 141/sq.ft
105 Armonde Court
Kemper Creek
· 1,690 sq.ft · 3 Bedrooms · 2 Baths · House
· Garden · Balcony · Fireplace · Equipped kitchen · Swimming pool
Kemper Creek · 1,690 sq.ft · 3 Bedrooms · 2 Baths · House · Garden · Balcony · Fireplace · Equipped kitchen · Swimming pool
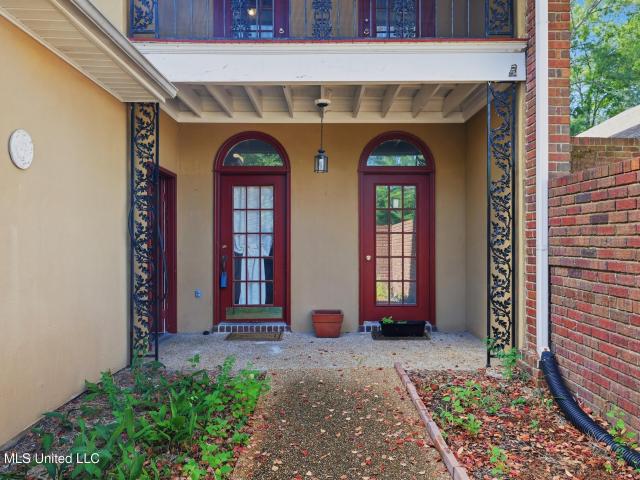
Great location for this 3 bedroom 2.5 bath home in a covenant protected neighborhood. This home is on a corner lot with the neighborhood pool directly across the street. Enter the home through the front courtyard. Family room with a fireplace, spacious dining area, kitchen with granite countertops and stainless steel appliances. There is a downstairs powder room as well as a laundry room. You will also find some good storage closets downstairs. The primary bedroom is upstairs with a balcony overlooking the front yard as well as the neighborhood pool. The primary bath features double vanities and there is a walk in closet. 2 other bedrooms are upstairs and share a hall bath. There is a fenced in side yard that's great for outdoor dining as well as a small backyard
USD 239,000
104 Mission Park Drive
View photo
House · for sale
USD 432,900
USD 211/sq.ft
104 Mission Park Drive
Kemper Creek
· 2,045 sq.ft · 3 Bedrooms · 2 Baths · House
· Patio · Fireplace · Equipped kitchen · Parking
Kemper Creek · 2,045 sq.ft · 3 Bedrooms · 2 Baths · House · Patio · Fireplace · Equipped kitchen · Parking
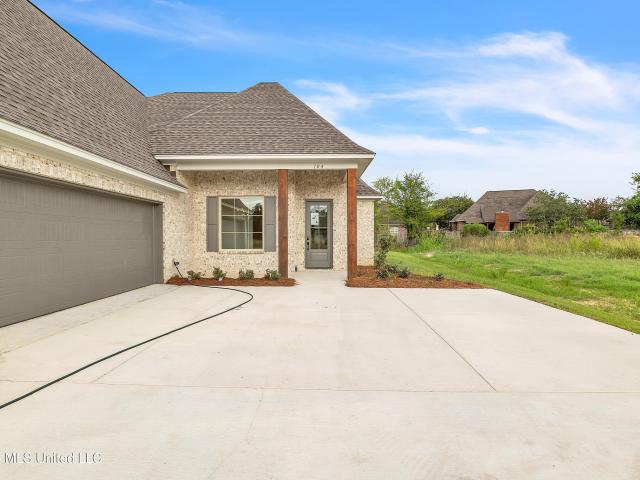
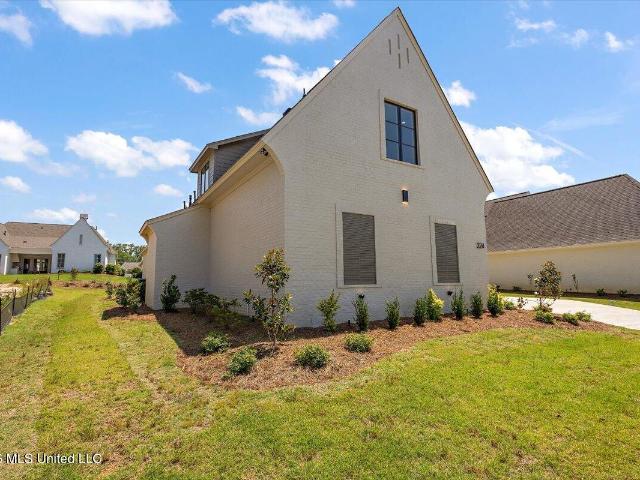
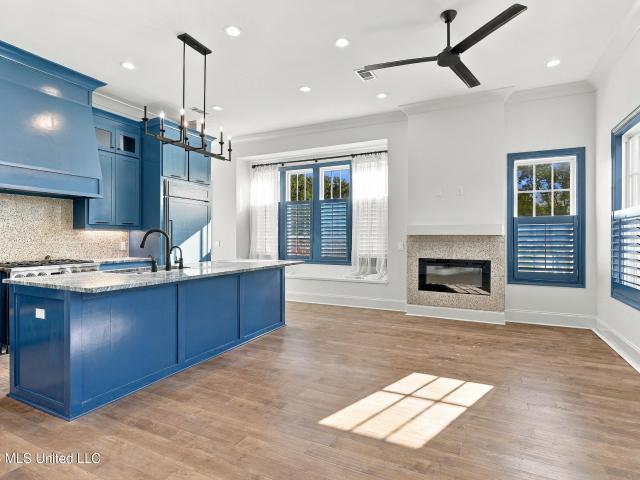
Brand New Home Available in Mission Park! This 3/2 comes with an unfinished room above garage. This expansive space is perfect for someone to grow into when more space is needed! It gets even better with Foyer, Formal Dining, Open Kitchen to living Concept, Island, Walk in Pantry, Over-Sized Primary Suite with the perfect layout for your dream Ensuite, and a Massive Covered Patio with Gas Log Fireplace! Call Today for a Private Tour! Disclaimer: Plans, Features, and Pricing may change without notice
USD 432,900
228 Stillhouse Creek Drive
View photo
House · for sale
USD 389,900
USD 173/sq.ft
228 Stillhouse Creek Drive
Kemper Creek
· 2,250 sq.ft · 4 Bedrooms · 3 Baths · House
· Garden
Kemper Creek · 2,250 sq.ft · 4 Bedrooms · 3 Baths · House · Garden
Beautifully maintained and ideally located in Stillhouse Creek. This 4-bedroom, 3-bath home offers 2,258 square feet with a spacious and functional layout. The backyard is a standout feature, backing directly to the neighborhood walking trail with no backdoor neighbors for added privacy. Located in a quiet, established neighborhood while still just minutes from schools, shopping, restaurants, and everyday conveniences. With plenty of space, a great location, and a private backyard setting, 228 Stillhouse Creek Drive is ready for its next owners!
USD 389,900
131 Bradshaw Crossing
View photo
House · for sale
USD 389,500
USD 126/sq.ft
131 Bradshaw Crossing
Kemper Creek
· 3,089 sq.ft · 5 Bedrooms · 3 Baths · House
· Fireplace · Equipped kitchen · Swimming pool
Kemper Creek · 3,089 sq.ft · 5 Bedrooms · 3 Baths · House · Fireplace · Equipped kitchen · Swimming pool
Welcome home to 131 Bradshaw Crossing, a spacious 5 bedroom, 3.5 bath residence offering 3,096 square feet in the sought after Bradshaw Ridge community. Built in 2007 and tucked into this well established, covenant protected neighborhood in Madison County, this home blends classic craftsmanship with room to grow. Step inside to an inviting open layout with hardwood floors, tall ceilings, and a cozy fireplace anchoring the main living area. The kitchen offers plenty of cabinet and counter space, and the oversized sunroom is a true showstopper, filled with natural light and perfect as a family retreat, sitting room, or gathering spot. Upstairs is a versatile bonus space, ideal as a fifth bedroom, media room, or private guest retreat, along with generous bedrooms and a well proportioned primary suite. Life in Bradshaw Ridge means access to the neighborhood pool, sidewalks throughout, and walking and jogging tracks, all just minutes from Canton's schools, shopping, and dining. A preinspect
USD 389,500
108 Kenbridge Lane
View photo
House · for sale
USD 325,000
USD 151/sq.ft
108 Kenbridge Lane
Kemper Creek
· 2,142 sq.ft · 4 Bedrooms · 3 Baths · House
· Office room · Fireplace · Equipped kitchen
Kemper Creek · 2,142 sq.ft · 4 Bedrooms · 3 Baths · House · Office room · Fireplace · Equipped kitchen
Welcome home to 108 Kenbridge Lane, tucked away in the established and amenity-rich Summertree neighborhood of Madison! This beautiful 4-bedroom, 3 full-bath home offers a versatile floor plan with TWO bedrooms downstairs and TWO bedrooms upstairs, providing flexibility for families, guests, or a home office. The main level features spacious living areas with vaulted ceilings, a welcoming fireplace and an updated kitchen with granite countertops, custom cabinetry, tile backsplash and stainless-steel appliances. The convenient walk-in laundry room adds plenty of functional storage and workspace. The primary suite is located downstairs and offers a private retreat with a spacious bath featuring double vanities, a soaking tub, separate shower and large walk-in closet. A second bedroom and full bath are also located downstairs. Upstairs, you'll find two generously sized bedrooms connected by a Jack-and-Jill bath, creating a great space for children, guests or a home office setup. Outside,
USD 325,000
109 Ingleside Road
View photo
House · for sale
USD 565,000
USD 171/sq.ft
109 Ingleside Road
Kemper Creek
· 3,294 sq.ft · 5 Bedrooms · 3 Baths · House
· Equipped kitchen · Parking
Kemper Creek · 3,294 sq.ft · 5 Bedrooms · 3 Baths · House · Equipped kitchen · Parking
Ingleside, a well-established neighborhood known for beautiful custom homes on over-sized lots, is coveted for its superior location. It is close to I-55 plus it has direct access to Hwy 463, Bozeman Road, and Old Mannsdale Road. The expansive growth of Madison has created developments with smaller and smaller lots. Buyers who seek the serenity and privacy offered by large lots are often forced into long commutes. 109 Ingleside Road provides the rare opportunity to own a secluded haven just a few short minutes from shops, schools, restaurants. And major transportation corridors. Plus, this just-updated home has one of the best floorplans! Its 5 bedrooms are ideally situated to meet the needs of many buyers. A bedroom/bath near the garage; 3 bedrooms/ bath accessed from a common hallway on the right-hand side, and a primary suite/bath on the rear of the home. NEW ROOF installed 2 years ago. The roomy kitchen has just been updated with new quartz countertops and new stainless dishwasher
USD 565,000
224 Welchshire Drive
View photo
House · for sale
USD 930,000
USD 246/sq.ft
224 Welchshire Drive
Kemper Creek
· 3,767 sq.ft · 5 Bedrooms · 4 Baths · House
· Fireplace · Equipped kitchen · Swimming pool
Kemper Creek · 3,767 sq.ft · 5 Bedrooms · 4 Baths · House · Fireplace · Equipped kitchen · Swimming pool
Welcome to Whittington Subdivision. Located in the heart of convenience in Madison, MS, this gated community offers a pool, plenty of green space and a location that cannot be beat. Upon entering this stunning home you are greeted by scalloped entryways, magnificent lighting, and so much more. The family area is just ahead complete with a stucco fireplace. To the left is a spacious dining room that is lined with floor to ceiling windows. Opening into the kitchen and keeping area you will notice the luxury appliances to include a large gas range. The backsplash is solid surface to mirror the countertops. A formal bar area adjoins the dining room to the hallway just off the kitchen and is noticeably painted with a handsome deep grey paint. Off the back of the home is the primary suite. You will be intrigued by the scalloped tray ceiling that mirror the home's doorways. The primary bath boasts of a sleek freestanding tub, double sinks, an ample-sized closet and additional cabinetry that t
USD 930,000
297 Roses Bluff Drive
View photo
House · for sale
USD 675,000
USD 199/sq.ft
297 Roses Bluff Drive
Kemper Creek
· 3,391 sq.ft · 3 Bedrooms · 2 Baths · House
· Office room · Balcony · Fireplace · Equipped kitchen
Kemper Creek · 3,391 sq.ft · 3 Bedrooms · 2 Baths · House · Office room · Balcony · Fireplace · Equipped kitchen
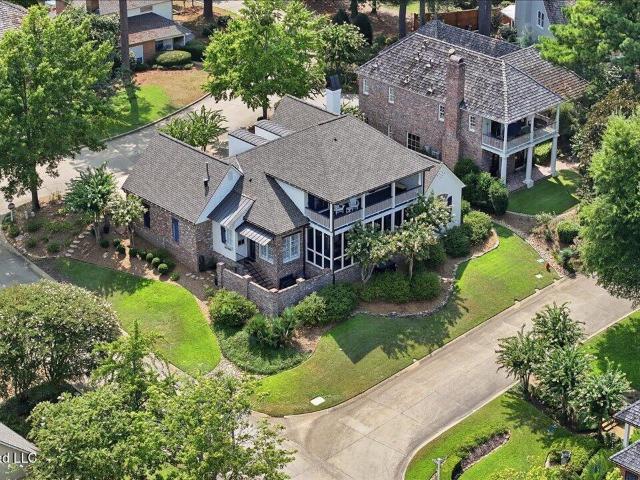
Welcome to the Prestigious Roses Bluff Community. Gated Subdivision located on the Ross Barnett Reservoir. This Immaculate 3 Bedroom, 2.5 Bathroom Home is Move-in ready. Grand Foyer Entry with Formal Dining Room and Library/Office with Fireplace. Large Great Room with Fireplace and access to a large Screened Balcony with Spectacular Water Views. Enjoying the Sunrise and Moon views. Gourmet Kitchen with a Gas Viking Range, Wine Cooler. Custom Cabinetry with Lots of Storage, Display, and Pull Outs. Granite Counter tops. A Stainless Sink with all the Fabulous Water views. Breakfast Area. Convenient Outdoor Cooking Area. Large Laundry Room with Granite Counter Tops and Lots of Storage. Spacious Primary Bedroom with access to the Screened Balcony. Primary Bathroom with Double Vanities. Separate Shower. Jetted Tub. Spacious Primary Closets with Built-ins. Two Guest Bedrooms Upstairs with a Jack and Jill Bath. Both Bedrooms have access to the upper balcony with the Incredible Water Views. A L
USD 675,000
109 Bear Creek Circle
View photo
House · for sale
USD 370,000
USD 149/sq.ft
109 Bear Creek Circle
Kemper Creek
· 2,476 sq.ft · 4 Bedrooms · 3 Baths · House
· Equipped kitchen
Kemper Creek · 2,476 sq.ft · 4 Bedrooms · 3 Baths · House · Equipped kitchen
109 Bear Creek Circle offers the feel and finishes of a new home while being nestled in an established neighborhood just off Yandell Road. This home is in turnkey condition and ready for a new owner to make it their own. The home makes an impressive first impression as you approach from the circle. Charming landscaping welcomes you as you pull into the driveway and through the stately front door, you are greeted by soaring ceilings, large windows, and custom lighting. The result is a grand yet inviting atmosphere with an open, functional layout. The kitchen is designed for both hosting and everyday living, offering ample space for making meals and making memories. Taj Mahal Quartzite and custom lighting in the breakfast area add beautiful touches that make this space stand out. The breakfast area is generously sized and ready for a table full of family and friends! The home features a split-bedroom floor plan. Just off the kitchen are the guest bedrooms, guest bath, and stairs leading
USD 370,000
122 Old Orchard Road
View photo
House · for sale
USD 845,000
USD 206/sq.ft
122 Old Orchard Road
Kemper Creek
· 4,101 sq.ft · 4 Bedrooms · 3 Baths · House
· Garden · Equipped kitchen
Kemper Creek · 4,101 sq.ft · 4 Bedrooms · 3 Baths · House · Garden · Equipped kitchen
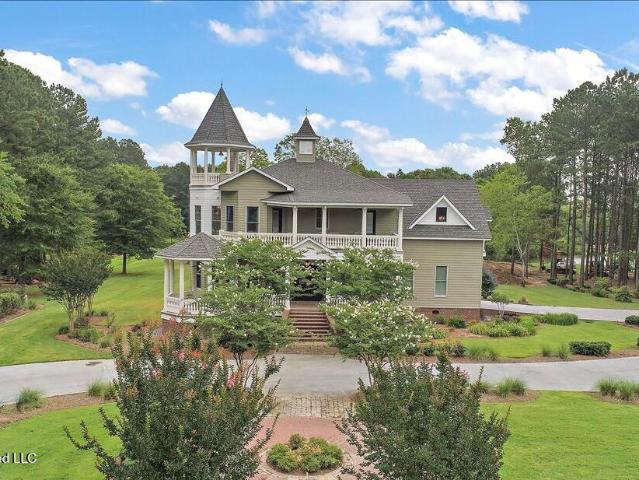
If you've been searching for a one-of-a-kind home that feels like a peaceful country retreat while still being right in the heart of Gluckstadt, this is the one you've been waiting for. This stunning custom-built Victorian is full of character, quality craftsmanship, and thoughtful details you simply don't find every day. From the moment you pull onto the new concrete circular driveway, you'll feel right at home. The inviting front porch welcomes you in, while the backyard is designed for relaxing and making memories. Picture yourself unwinding beside the beautiful stocked pond, complete with a lighted water feature, or gathering around the incredible custom fire pit with family and friends. The outdoor kitchen makes entertaining easy, whether you're hosting a cookout or enjoying a quiet evening under the stars. Inside, you'll find timeless elegance throughout. The spacious kitchen is a dream for anyone who loves to cook, featuring premium Viking appliances, a 6-burner cooktop, self-cl
USD 845,000
210 Amelia Street
View photo
Condo · for sale
USD 510,000
USD 263/sq.ft
210 Amelia Street
Kemper Creek
· 1,938 sq.ft · 3 Bedrooms · 3 Baths · Condo
· Parking · Fireplace · Equipped kitchen
Kemper Creek · 1,938 sq.ft · 3 Bedrooms · 3 Baths · Condo · Parking · Fireplace · Equipped kitchen
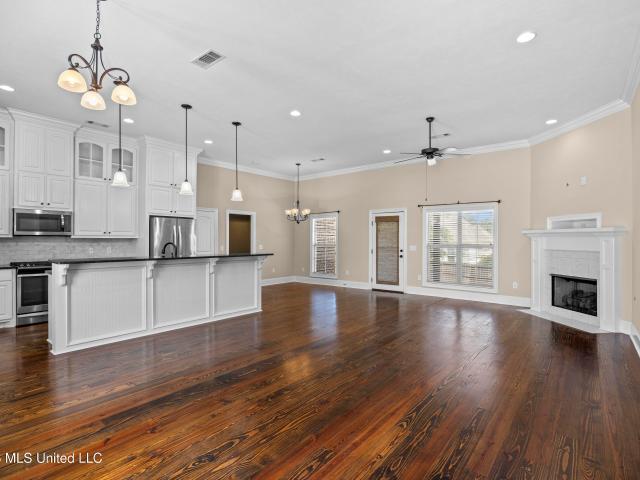
The Villages Of Madison Corner Unit! Load of Natural Light! High Ceilings! Open Floorplan! Greatroom with Fireplace! Gourmet Kitchen! Quartz Counters! Eat at Bar! Upper End Stainless Appliances! Gas Range! Built in Refrigerator! Instant Hot Tap Water! Custom Cabinets! Window Seat! Primary Suite Downstairs! Beautiful Tile Shower and Floors! Double Vanity in Primary! Upstairs Two Secondary Suites with Private Baths! One Suite Upstairs could be Secondary Primary if desired! Large Bonus Room! Engineered Wood Floors Upstairs! Designer Wallpaper, Lighting and Finishes! Fresh Paint! Plantation Shutters! Laundry Room with Washer Tower! Emtek Hardware! Side Courtyard! Two Car Garage!
USD 510,000
153 Grayhawk Drive
View photo
House · for sale
USD 479,000
USD 191/sq.ft
153 Grayhawk Drive
Kemper Creek
· 2,497 sq.ft · 4 Bedrooms · 3 Baths · House
· Patio · Garden · Parking · Equipped kitchen
Kemper Creek · 2,497 sq.ft · 4 Bedrooms · 3 Baths · House · Patio · Garden · Parking · Equipped kitchen
Motivated seller! Welcome home to Grayhawk! The most sought after neighborhood in Gluckstadt! Located in the back section with very little traffic. 4 bedrooms, 3 full baths, 2501 sq. Ft. 3 car garage with a brand new STORM SHELTER! Workbench, sink and storage room. Beautiful professionally landscaped yard. Backyard is fully fenced and features a firepit with stone pavers. All patio and yard furniture remain. Inside features include interior fresh new paint throughout, including garage, storage room, etc. All new Plantation shutters, drapes and Roman shades. Freshly refinished hardwood floors throughout. Formal dining area. Kitchen features all Whirlpool stainless appliances. Refrigerator is new and remains. Large breakfast area off of kitchen. Good size laundry room with sink, built in cabinets and broom closet. Large pantry right off kitchen. Split plan with 2 large bedrooms and Jack and Jill bath on one side. 3rd bedroom has private bath. Primary suite is spacious and beautiful. Mast
USD 479,000
158 Bradfield Road
View photo
House · for sale
USD 299,000
USD 159/sq.ft
New
158 Bradfield Road
Kemper Creek
· 1,873 sq.ft · 4 Bedrooms · 2 Baths · House
· Patio · Garden · Air conditioning
Kemper Creek · 1,873 sq.ft · 4 Bedrooms · 2 Baths · House · Patio · Garden · Air conditioning
Welcome to 158 Bradfield Road in Madison, in the conveniently located subdivision of Ridgefield. This 4-bedroom, 2-bath home offers 1,876 square feet of thoughtfully designed space with spacious rooms throughout. An inviting foyer welcomes you inside, where wooded living room floor, freshly painted interiors and new laminate bedroom flooring create a refreshed feel. A new refrigerator and new AC unit add to the appeal. Outside, enjoy a large fenced yard and spacious concrete patio with plenty of room for entertaining, grilling, or relaxing. Schedule your showing today
USD 299,000
113 Woods Crossing Boulevard
View photo
House · for sale
USD 437,500
USD 177/sq.ft
113 Woods Crossing Boulevard
Kemper Creek
· 2,465 sq.ft · 4 Bedrooms · 3 Baths · House
· Patio · Garden · Office room · Fireplace · Equipped kitchen
Kemper Creek · 2,465 sq.ft · 4 Bedrooms · 3 Baths · House · Patio · Garden · Office room · Fireplace · Equipped kitchen
113 Woods Crossing Blvd. Offers an open-concept layout with 10-foot ceilings in the living and dining rooms, hardwood flooring, and a fireplace. The spacious kitchen features abundant natural light, an island, granite countertops, ample cabinetry, a pantry, under-cabinet lighting, and stainless steel appliances. The primary suite includes durable, scratch-resistant bamboo flooring, two closets, separate vanities, a large tub, and a tiled walk-in shower. The split-bedroom floor plan includes additional bedrooms and a shared bathroom; the fourth bedroom has a private full bath and walk-in closet. A dedicated office area features a built-in desk, extensive cabinetry, and lockers for additional storage. Outside, enjoy a covered patio and a large backyard with space to relax or entertain. Woods Crossing residents have access to a community pool and neighborhood events, including a crawfish boil and Fourth of July parade. Conveniently located just off Rice Road, with access to the Reservoir
USD 437,500
609 Twin Harbor Place
View photo
House · for sale
USD 223,000
USD 146/sq.ft
609 Twin Harbor Place
Kemper Creek
· 1,518 sq.ft · 3 Bedrooms · 2 Baths · House
Kemper Creek · 1,518 sq.ft · 3 Bedrooms · 2 Baths · House
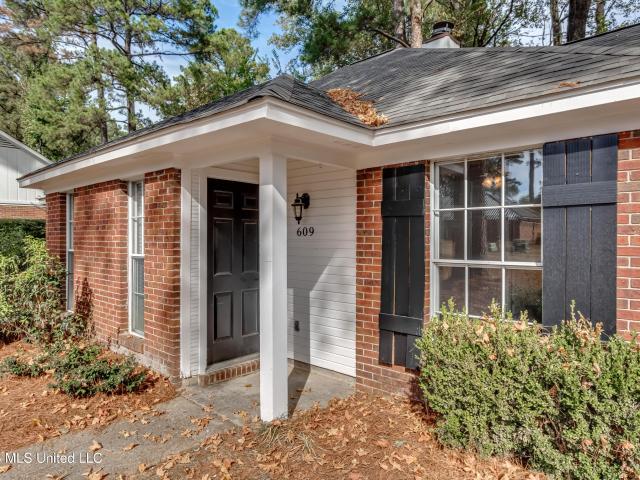
Updated and move-in ready, this 3-bedroom, 2-bath home at 609 Twin Harbor Place offers comfort, convenience, and an excellent opportunity for homeowners or investors alike! Featuring a new roof, fresh paint, new vinyl plank flooring, and granite countertops, this home offers modern updates at an affordable price point. Located in the highly sought-after Madison County School District, including Madison Crossing Elementary, Germantown Middle School, and Germantown High School. No hoa or hoa dues! Whether you're a first-time homebuyer, looking to downsize, or searching for your next investment property, this home is full of potential. Conveniently located near shopping, dining, and everything Madison has to offer, this is an opportunity you don't want to miss! Schedule your showing today!
USD 223,000
276 Harris Circle
View photo
House · for sale
Request Details
276 Harris Circle
Kemper Creek
· 2,454 sq.ft · 4 Bedrooms · 3 Baths · House
· Garden · Fireplace · Equipped kitchen
Kemper Creek · 2,454 sq.ft · 4 Bedrooms · 3 Baths · House · Garden · Fireplace · Equipped kitchen
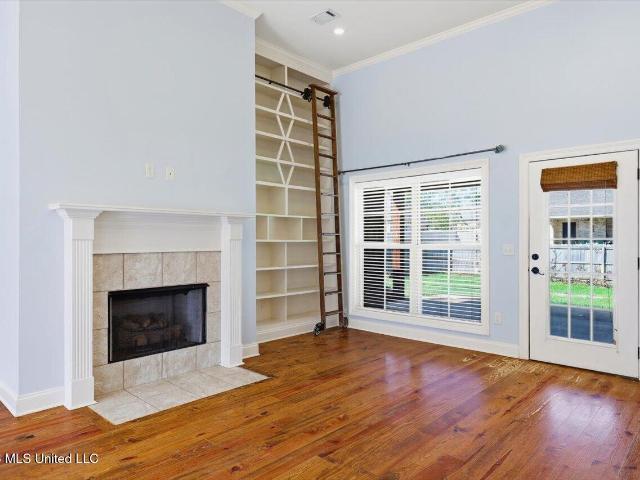
Property Highlights: 276 Harris Circle, Madison MS 39110 Desirable DIXON PASS. Subdivision. Built in 2019.2,458 sq. Ft. 4 bedrooms/3.5 baths. Quiet Cul-de-sac location with no through traffic. Backyard backs up to peaceful, wooded area. Full privacy fence. Beautiful French Acadian Architecture. Grand two-story foyer with exposed staircase, made with elegant wrought iron. Spacious living room with fireplace and custom built-ins. Open-concept living, dining, and kitchen. Chef's kitchen with Granite countertops, Large Island, Five-burner gas cooktop, Vent Hood, with Custom cabinetry extending to the ceiling with Walk-in Pantry. Two Bedrooms downstairs, including primary suite and guest with bath. Spacious primary bath with: Double Vanity. Soaking tub. Walk-in shower. Custom walk-in closet. Two additional bedrooms and full bath upstairs. Walk-in closets in all four bedrooms. Custom closet shelving and organization. High ceilings throughout, including bedrooms and bathrooms. Rich hardwood f
Request Details
222 Welchshire Drive
View photo
House · for sale
USD 885,000
USD 234/sq.ft
222 Welchshire Drive
Kemper Creek
· 3,767 sq.ft · 5 Bedrooms · 4 Baths · House
· Equipped kitchen
Kemper Creek · 3,767 sq.ft · 5 Bedrooms · 4 Baths · House · Equipped kitchen
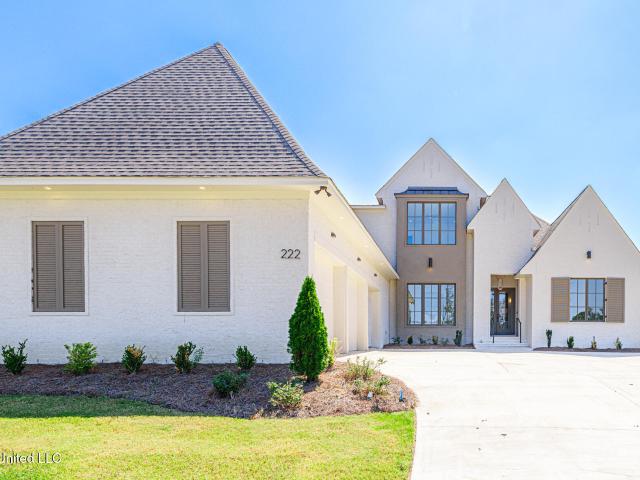
Luxury, thoughtfully designed for the way you live. Positioned in the prestigious gated community of Whittington, this exceptional new construction residence pairs sophisticated design with elegant lighting throughout! The open-concept interior showcases white oak flooring, a refined creamy-white palette, elevated finishes, and absolutely no carpet throughout. At the heart of the home, the chef's kitchen features professional-grade appliances, a generous island with seating for five, and a full walk-in pantry. A beautifully appointed butler's pantry adjoins the formal dining room, creating an exceptional setting for entertaining. The thoughtfully designed split floor plan offers four bedrooms downstairs, inclusive of the secluded primary suite with a spa-inspired bath featuring a dramatic double-sided walk-through shower, freestanding soaking tub, private water closet, and expansive custom closet. Upstairs, a private fifth bedroom with full bath and large closet accompanies an oversize
USD 885,000
121 Remington Cove
View photo
House · for sale
USD 335,000
USD 180/sq.ft
121 Remington Cove
Kemper Creek
· 1,851 sq.ft · 3 Bedrooms · 2 Baths · House
· Fireplace · Equipped kitchen
Kemper Creek · 1,851 sq.ft · 3 Bedrooms · 2 Baths · House · Fireplace · Equipped kitchen
Welcome to 121 Remington Cove in Timber Ridge, located on a quiet cul-de-sac street in the Germantown school district! This charming 3-bedroom, 2-bath home offers approximately 1,861 square feet with an open, split floor plan, great functional space throughout, and NO CARPET anywhere in the home. A large covered front porch welcomes you into the foyer, where high ceilings and beautiful hardwood floors extend throughout the main living areas. The formal dining room opens to the spacious living room featuring a gas-log fireplace and floor-to-ceiling built-ins that provide both display space and additional storage. The kitchen features a granite-topped island with bar seating, stainless farmhouse sink, stainless steel appliances, gas cooktop range, pot filler, decorative subway tile backsplash, and plenty of cabinet and counter space. Just off the kitchen is a breakfast area that could also be used as a keeping room, along with an oversized walk-in pantry offering exceptional storage. The
USD 335,000
143 Ashton Park Boulevard
View photo
House · for sale
USD 674,900
USD 150/sq.ft
New
143 Ashton Park Boulevard
Kemper Creek
· 4,478 sq.ft · 5 Bedrooms · 3 Baths · House
· Fireplace · Equipped kitchen
Kemper Creek · 4,478 sq.ft · 5 Bedrooms · 3 Baths · House · Fireplace · Equipped kitchen
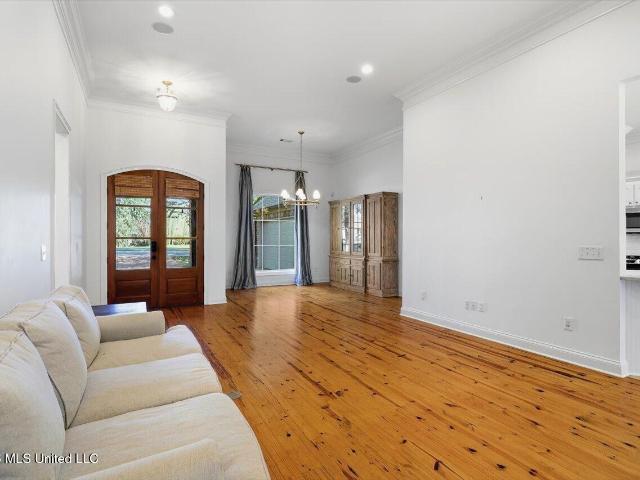
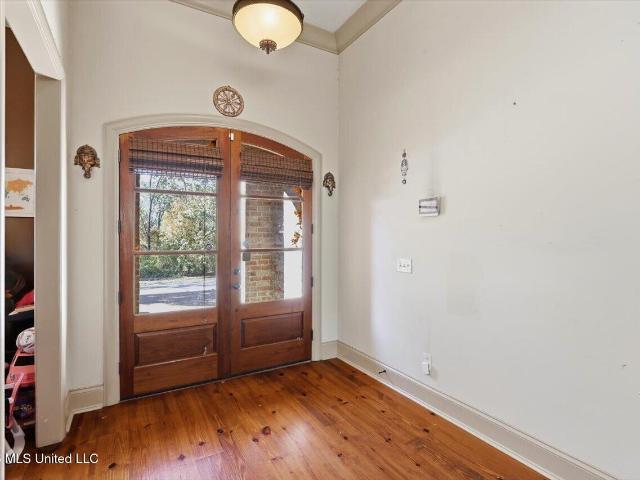
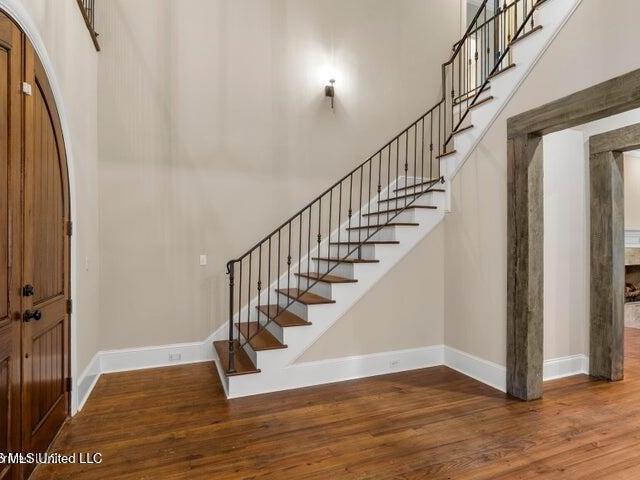
Welcome to 143 Ashton Park: A home with warmth and character. Step inside and immediately feel the beauty of this custom-built home. It's truly a perfect blend of high-end comfort and rustic warmth. From the street, the home makes a great first impression with its beautiful white façade, classic brickwork, and the inviting wooden double doors tucked beneath a lovely arch. The moment you walk into the two-story foyer, you'll be greeted by the amazing wrought-iron staircase and warm hardwood floors. Look closer, and you'll spot the architectural details throughout, especially the thick wooden beams that frame the doorways to the main living area. They add so much personality! The kitchen is definitely the heart of this home. It's a dream setup for anyone who loves to cook, featuring exposed brick, a huge commercial-style range, granite counters, and a central island where everyone gathers. It flows right into the keeping room, which is anchored by a cozy fireplace and smart built-in shel
USD 674,900
461 Whittington Circle
View photo
House · for sale
USD 860,000
USD 237/sq.ft
461 Whittington Circle
Kemper Creek
· 3,617 sq.ft · 4 Bedrooms · 3 Baths · House
· Office room · Equipped kitchen
Kemper Creek · 3,617 sq.ft · 4 Bedrooms · 3 Baths · House · Office room · Equipped kitchen
Sophisticated luxury awaits in Whittington, one of Madison's most sought-after gated communities. This exceptional 4-bedroom, 3.5-bath residence blends refined design, elevated finishes, and effortless functionality. The show-stopping gourmet kitchen is designed to impress, featuring a 48' gas range with convection oven, pot filler, oversized island with seating for four, working pantry with built-in microwave and concealed storage, plus a dedicated butler's nook with ice maker. Just beyond the entry, a dramatic formal office creates an immediate statement. The private primary retreat delivers a spa-inspired escape with a generous walk-in shower, freestanding soaking tub, dual oversized closets, and private water closet. The main level also features a stylish powder room and an expansive guest suite with its own private bath and walk-in closet. Thoughtful utility meets luxury in the spacious laundry room, complete with abundant cabinetry, utility sink, dedicated drying and folding stat
USD 860,000
225 Buckhead Drive
View photo
House · for sale
USD 329,900
USD 182/sq.ft
225 Buckhead Drive
Kemper Creek
· 1,808 sq.ft · 3 Bedrooms · 2 Baths · House
· Patio · Garden · Office room
Kemper Creek · 1,808 sq.ft · 3 Bedrooms · 2 Baths · House · Patio · Garden · Office room
Move in ready! Open and split plan with 3 bedrooms and 2 baths, office area and nice covered patio. The home features custom cabinets, beautiful real hard wood floors, granite countertops, stainless, built-ins appliances and fridge, 2 pantries, oversized walk-in shower and closets. The home has been touched up painted, yard and flower beds done, the roof checked, and professionally cleaned! It is ready to go and can close quick! Photos coming soon. How is in the USDA down payment assistant area, could also go FHA or VA
USD 329,900
217 Azalea Circle
View photo
House · for sale
USD 299,900
USD 164/sq.ft
217 Azalea Circle
Kemper Creek
· 1,819 sq.ft · 3 Bedrooms · 2 Baths · House
· Garden
Kemper Creek · 1,819 sq.ft · 3 Bedrooms · 2 Baths · House · Garden
Rebuilt from the slab in late 2023, in a location that doesn't get better! Welcome to 217 Azalea Circle, where a nearly new home meets one of Madison's most convenient locations. Completely rebuilt from the slab in late 2023, this 3-bedroom, 2-bath home is just minutes from shopping, dining, and all of the current and upcoming Madison amenities. The sunroom may just become your favorite place to spend the day, with peaceful views across the backyard to the woods beyond. It's an inviting spot for morning coffee, a good book, or relaxing with friends and family. The primary suite offers its own retreat, featuring new carpet and a bath with a walk-in shower. Outside, the fenced yard gives you room to play, entertain, or simply unwind, while a separate fenced area gives your dog a space of their own. With a backdrop of trees and everyday conveniences close by, this home offers so much. Schedule your private showing today!
USD 299,900
110 Bayleaf Lane
View photo
House · for sale
USD 255,000
USD 140/sq.ft
110 Bayleaf Lane
Kemper Creek
· 1,819 sq.ft · 3 Bedrooms · 2 Baths · House
· Garden · Office room · Deck · Equipped kitchen
Kemper Creek · 1,819 sq.ft · 3 Bedrooms · 2 Baths · House · Garden · Office room · Deck · Equipped kitchen
Welcome home to this spacious gem in the heart of Madison. Featuring a charming front porch and a thoughtfully designed layout, this home offers a large den, formal dining room, and an eat-in kitchen complete with a bonus wet bar—perfect for entertaining. The first-floor primary suite includes two closets and a private bath for added comfort and convenience. Upstairs, you'll find an open bonus room, two generously sized bedrooms, and a full bath, providing plenty of space for family, guests, or a home office. Step outside to enjoy the wooden deck overlooking the backyard, ideal for relaxing or hosting gatherings. Conveniently located near shopping, dining, and Interstate 55, this home combines space, comfort, and location. Don't miss this opportunity!
USD 255,000
460 Whittington Circle
View photo
House · for sale
USD 885,000
USD 249/sq.ft
460 Whittington Circle
Kemper Creek
· 3,541 sq.ft · 5 Bedrooms · 4 Baths · House
· Fireplace · Equipped kitchen
Kemper Creek · 3,541 sq.ft · 5 Bedrooms · 4 Baths · House · Fireplace · Equipped kitchen
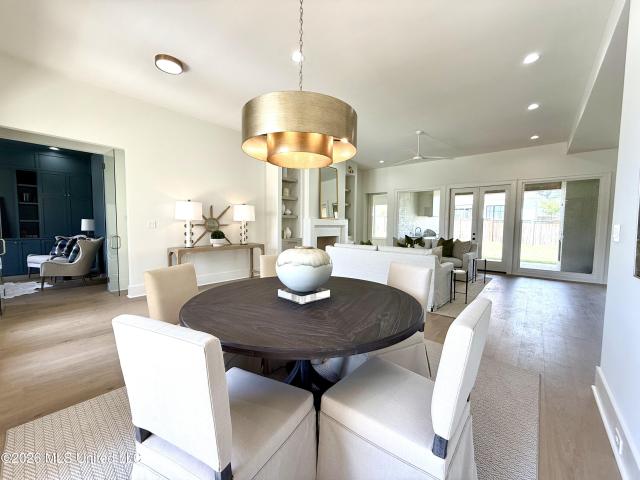
Experience luxury living in this stunning Whittington home, where timeless elegance meets modern sophistication. Featuring soaring ceilings, a grand staircase with iron detailing, statement chandeliers, and an open-concept design filled with natural light. A beautiful double-sided fireplace connects the inviting living spaces, while the gourmet kitchen impresses with an oversized island, elegant cabinetry, gold accents, gas cooktop, and pot filler. Thoughtfully designed for both everyday comfort and entertaining, this exceptional home offers refined finishes and inviting outdoor living spaces
USD 885,000
122 Jorn Circle
View photo
House · for sale
USD 294,500
USD 149/sq.ft
122 Jorn Circle
Kemper Creek
· 1,970 sq.ft · 3 Bedrooms · 2 Baths · House
· Office room · Fireplace · Equipped kitchen
Kemper Creek · 1,970 sq.ft · 3 Bedrooms · 2 Baths · House · Office room · Fireplace · Equipped kitchen
USDA Eligible! Nestled in the sought-after Germantown School District — one of the most coveted A-rated school districts in the area — this spacious split-plan home offers nearly 2,000 square feet of thoughtfully designed living space where every room has room to breathe. From the moment you step inside, the formal foyer sets the tone. The oversized living room anchors the home with a gas fireplace, beautiful flooring, and built-in storage that keeps everything organized without sacrificing style. Entertain with ease in the formal dining room or gather in the eat-in kitchen, which features a center island, tons of countertop space, and built-in storage in the eat-in area — making it as functional as it is inviting. The generously sized primary suite is your private retreat, featuring a large walk-in closet that will not disappoint. Two additional bedrooms round out this well-designed split floor plan — perfect for families, guests, or a home office. Photos are virtually staged to showc
USD 294,500
409 Whittington Circle
View photo
House · for sale
USD 849,900
USD 244/sq.ft
409 Whittington Circle
Kemper Creek
· 3,477 sq.ft · 5 Bedrooms · 4 Baths · House
· Garden · Parking · Deck · Fireplace · Equipped kitchen
Kemper Creek · 3,477 sq.ft · 5 Bedrooms · 4 Baths · House · Garden · Parking · Deck · Fireplace · Equipped kitchen
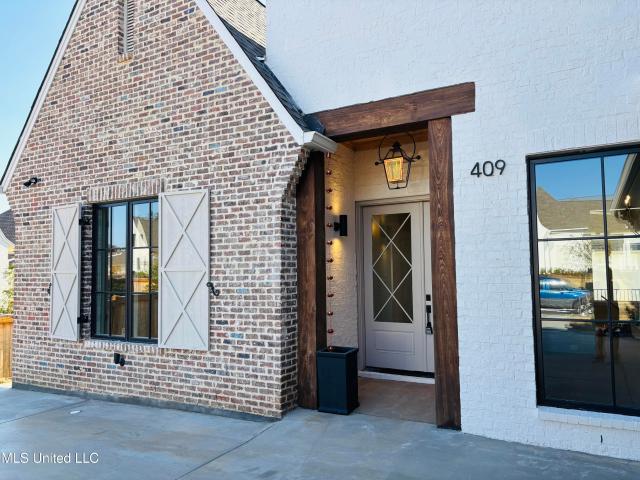
Beautiful New Construction with All the Custom Features! Located in the Popular Gated Neighborhood of Whittington! 5 Bedrooms/4.5 Baths, 3480 Square Feet PLUS an Unfinished Room of Approx, 250+ Sq Ft! Kitchen with Upgraded Appliances Including a 6 Burner Cooktop/Double Oven Range, Large Center Island, Lots of Extra Cabinets, Lots of White Oak Detailing, Keeping Room w/Wet Bar & Beverage Fridge, Built in Desk at Back Door, Great Master Bath w/Soaking Tub & Large Walk-in Shower. Upstairs Children's Den plus Built in Desk Area. Large Backporch w/Outdoor Kitchen & Fireplace. Beautiful Engineered Oak Floors Thru out, Tile only in Baths & Laundry. Wired for Network, Security System w/Front Camera, Tech Shield Decking to Help Cooling/Heating Efficiency, 2 Tankless Water Heaters, 2 HVAC Units, 11 Foot Ceilings Down, 2 Wall Mounted Towel Warmers. 3 Car Garage w/Widened Driveway, Sprinkler System, Fully Guttered, Built in Lockers in Garage w/Peg Board. Great Backyard with Plenty of Room! Neighbo
USD 849,900
241 Ashworth Circle
View photo
House · for sale
USD 2,750,000
USD 401/sq.ft
241 Ashworth Circle
Kemper Creek
· 6,857 sq.ft · 5 Bedrooms · 5 Baths · House
· Office room · Fireplace · Equipped kitchen
Kemper Creek · 6,857 sq.ft · 5 Bedrooms · 5 Baths · House · Office room · Fireplace · Equipped kitchen
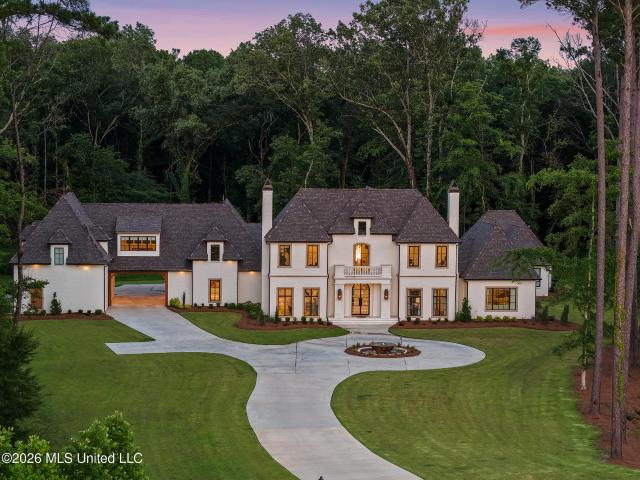
Discover a rare expression of custom luxury at 241 Ashworth Circle, an extraordinary private estate tucked within the gated community of Whittington in Madison. Set across 10.2 acres of mature trees, secluded wooded pathways, and natural beauty, this remarkable property offers the uncommon privilege of private countryside living within the city. Watch deer wander through the landscape, entertain on a grand scale, or simply retreat into the tranquility of your own secluded sanctuary—all just minutes from premier shopping, dining, entertainment, and convenient highway access. Spanning 6,858 heated square feet, the main residence is a striking composition of custom craftsmanship, dramatic architectural elements, and elevated finishes. Five bedrooms, six full baths, and two half baths are complemented by a private office/library, theater, game room, bespoke built-ins, exposed beams, statement lighting, and multiple fireplaces. The chef's kitchen commands attention with commercial-style app
USD 2,750,000
253 Heritage Drive
View photo
House · for sale
USD 274,900
USD 168/sq.ft
253 Heritage Drive
Kemper Creek
· 1,636 sq.ft · 3 Bedrooms · 2 Baths · House
· Garden · Fireplace · Equipped kitchen
Kemper Creek · 1,636 sq.ft · 3 Bedrooms · 2 Baths · House · Garden · Fireplace · Equipped kitchen
This 3-bedroom, 2.5-bathroom Two-Story home is perfectly situated in the Colonial Village neighborhood. The traditional floor plan provides a classic and functional layout, featuring an inviting living room centered around a cozy fireplace. Flowing into the kitchen, you will find durable granite countertops and sleek stainless-steel appliances. The primary bedroom is well-appointed with a large walk-in closet for ample storage. Step outside to enjoy a private, fully fenced-in backyard that offers a great space for outdoor entertaining and relaxation. Conveniently located near everyday local amenities and a great school district, this property provides excellent accessibility for a variety of lifestyles. Schedule your private showing today! One or more photos in this listing have been virtually staged
USD 274,900

Get email alerts

Don't miss out: be the first to know about new properties

The alert was correctly created

On subscribing you accept the conditions of use and the privacy policy
Alert
Receive new ads in your inbox
Save this search
Receive alerts for new listings

We'll send you an email when we have new properties for: "Properties for sale in Kemper Creek"

The alert was correctly created

Hunters Creek, Madison city District 1 Madison County Mississippi
Pecan Creek, Madison city District 1 Madison County Mississippi
Get email alerts and be the first to see new listings
Required field
On subscribing I accept the terms of the privacy policy
Perfect! You'll soon start receiving new listings via email
Alert
Receive an email when we have new ads for Properties for sale in Kemper Creek
Save this search
Filters

Bedrooms

Size (sq.ft)

sq.ft
sq.ft

Price

USD
USD

Property type

Bathrooms

Clear all filters
Receive notifications when new entries are published.