149 properties for sale in Richton

212 Benners Lane
View photo
House · for sale
USD 392,000
USD 211/sq.ft
212 Benners Lane
Richton
· 1,851 sq.ft · 3 Bedrooms · 2 Baths · House
· Office room · Fireplace
Richton · 1,851 sq.ft · 3 Bedrooms · 2 Baths · House · Office room · Fireplace
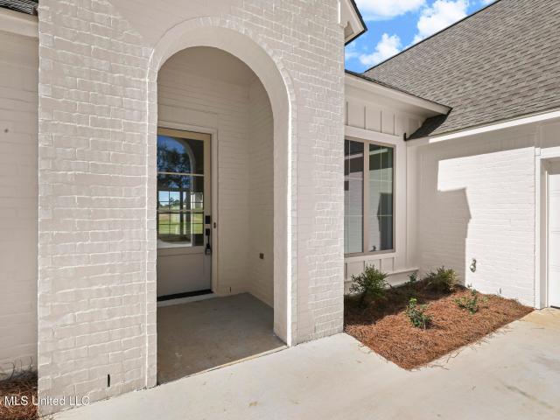
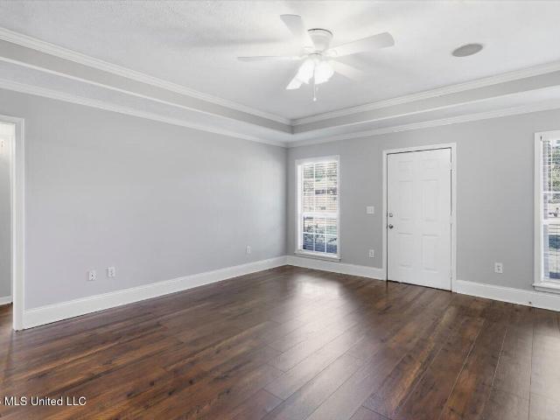
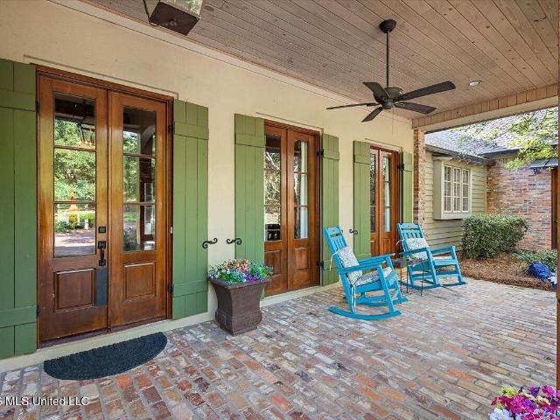
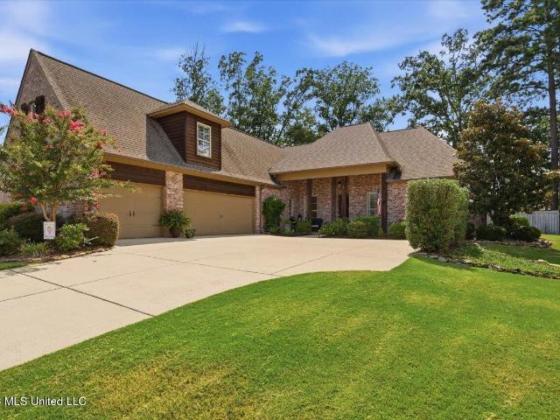
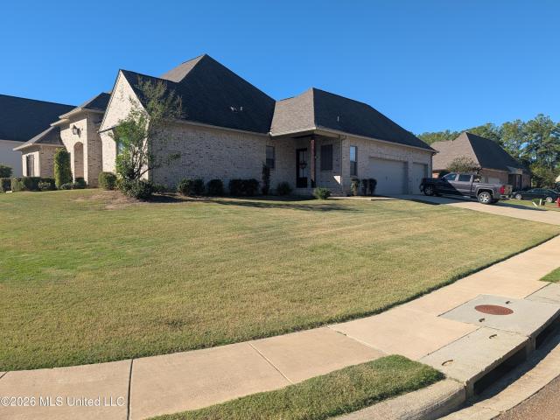
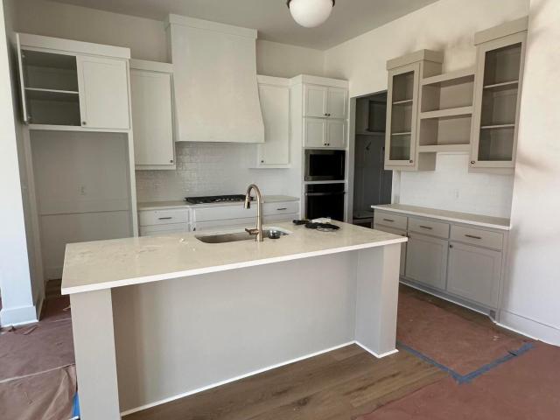
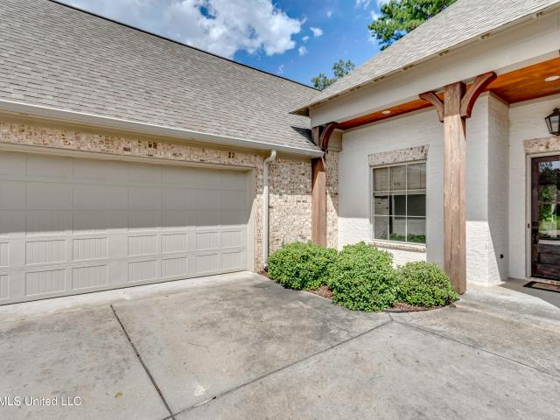
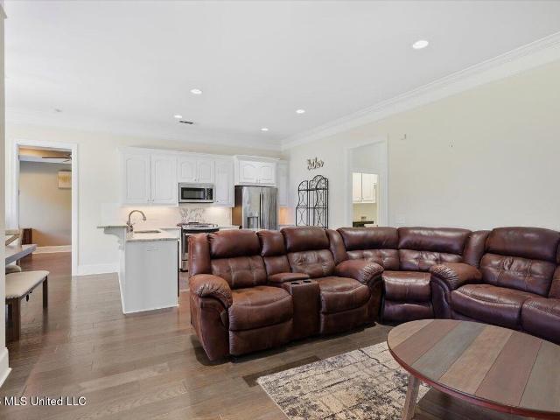
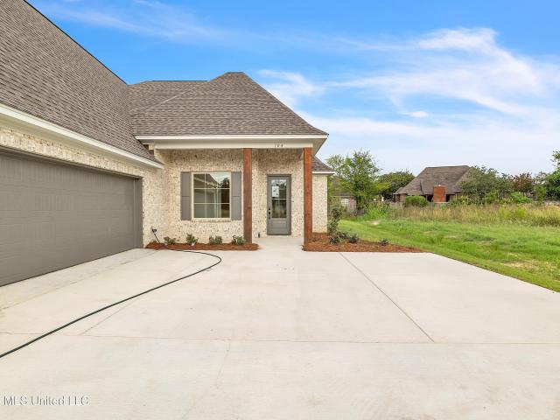
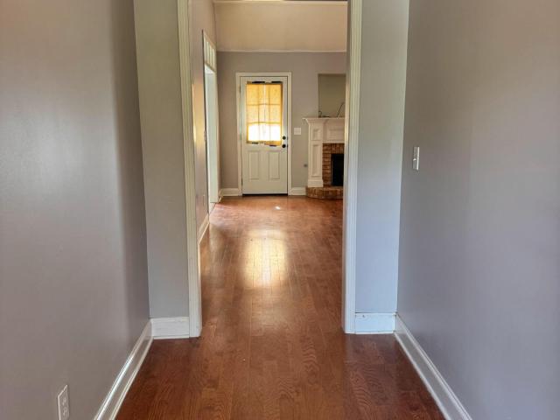
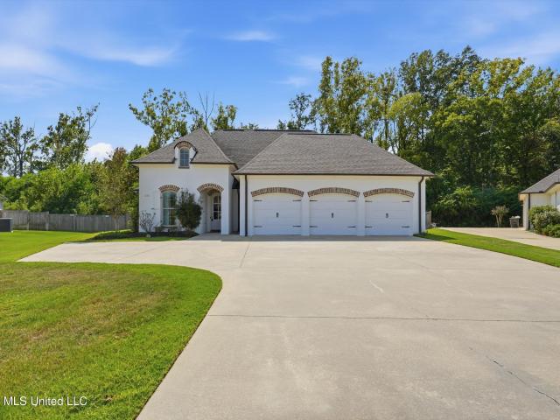
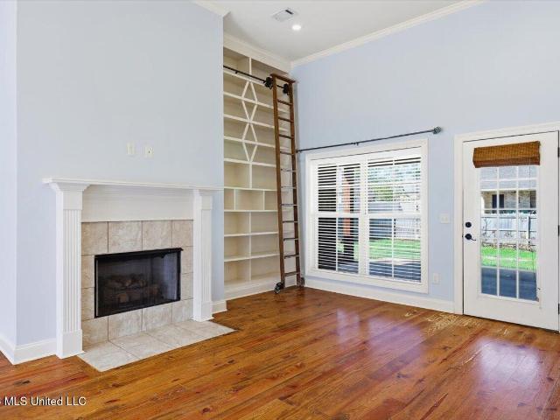
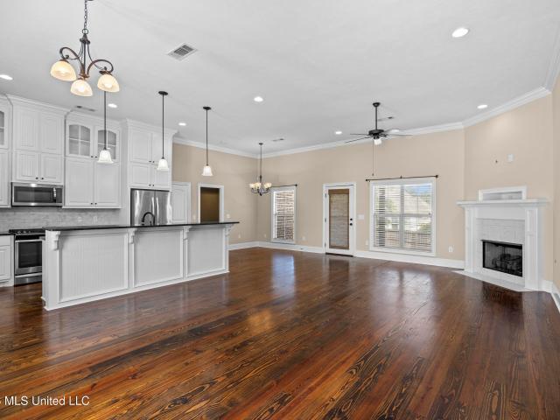
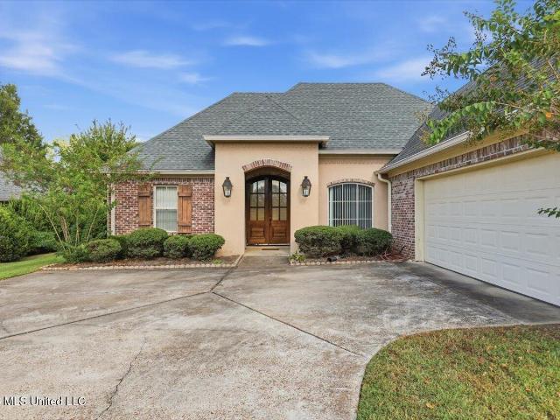
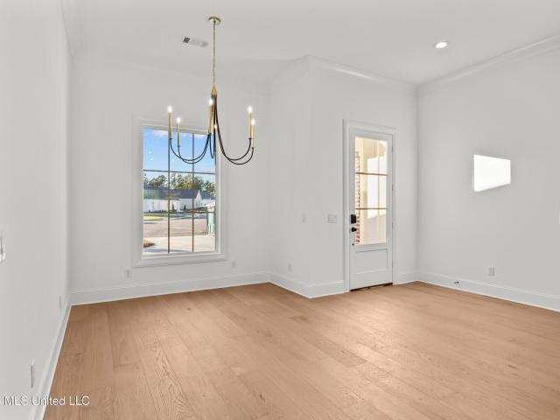
Beautiful new construction in Millbridge, Lake Caroline's newest community, with access to all neighborhood amenities! This 3 bedroom, 2 and half bath home with a dedicated office space features custom built-in lockers, an oversized walk-in pantry, and a separate storage room. Enjoy a covered outdoor living area with fireplace and TV wiring. Professionally landscaped with added privacy and a peaceful setting
USD 392,000
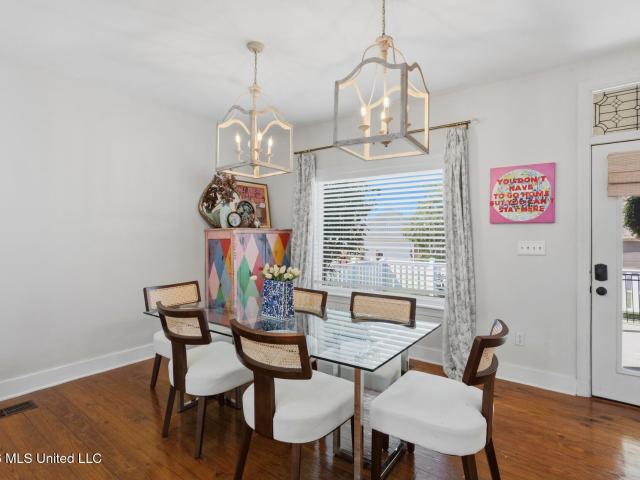
128 Bridge Water Dr
View photo
House · for sale
USD 438,000
USD 226/sq.ft
128 Bridge Water Dr
Richton
· 1,938 sq.ft · 3 Bedrooms · 3 Baths · House
· Lift
Richton · 1,938 sq.ft · 3 Bedrooms · 3 Baths · House · Lift
Waterfront living at its best in lake caroline! This stunning move-in ready 3-bedroom, 3-bath waterfront property sits on one of the prime lots on Lake Caroline, offering panoramic views of the approximately 835-acre private lake and your own private boat slip, boat house with lift, and fishing pier. The spacious open floor plan features soaring ceilings, beautiful natural hardwood floors, and fresh interior and exterior paint, creating a bright and inviting setting for everyday living or entertaining. A screened-in back porch spanning the back of the home provides the perfect place to relax while overlooking the lake, dock, and boat slip. With direct access to the water and an incredible lakefront setting, this is the kind of property that offers not just a home, but the Lake Caroline lifestyle. Inside, the thoughtfully designed floor plan offers the primary suite and a guest bedroom on the main level, along with an additional bedroom, full bath, and spacious upstairs landing. The kit
USD 438,000
207 Benners Lane
View photo
House · for sale
USD 439,000
USD 210/sq.ft
207 Benners Lane
Richton
· 2,088 sq.ft · 4 Bedrooms · 2 Baths · House
· Fireplace
Richton · 2,088 sq.ft · 4 Bedrooms · 2 Baths · House · Fireplace
New construction in Lake Caroline's newest community, Millbridge, offering full access to the neighborhood's premier amenities. 4 bedroom, 2 and half bath. Includes built in lockers, large master closet, an oversized walk in pantry, dedicated storage room, and a covered outdoor living space complete with a fireplace and TV wiring for elevated indoor outdoor enjoyment. Professionally landscaped
USD 439,000
Huber St
View photo
House · for sale
Request Details
Updated
Huber St
Richton
· House
Richton · House
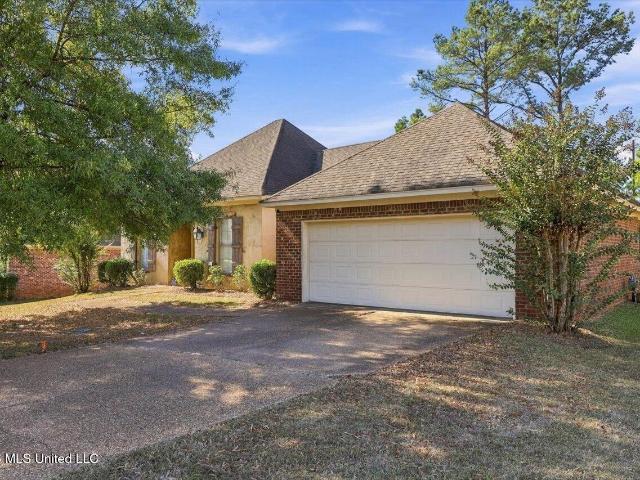
This is a Real Estate-Owned (REO)/post-foreclosure home owned or managed by a bank. All offers are considered; however, the highest and best will most likely be accepted
Request Details
Kempen Ln
View photo
House · for sale
Request Details
New
Kempen Ln
Richton
· House
Richton · House
This is a Real Estate-Owned (REO)/post-foreclosure home owned or managed by a bank. All offers are considered; however, the highest and best will most likely be accepted
Request Details
111 Hallmark Place
View photo
House · for sale
USD 365,500
USD 143/sq.ft
111 Hallmark Place
Richton
· 2,551 sq.ft · 4 Bedrooms · 2 Baths · House
· Equipped kitchen
Richton · 2,551 sq.ft · 4 Bedrooms · 2 Baths · House · Equipped kitchen
Welcome Home to 111 Hallmark Place — A well loved Retreat in Madison's own Hartfield Subdivision. Tucked within the sought after Madison County Schools mighty Jag Zone in Madison, Mississippi, this exceptional two-story residence offers a thoughtfully designed split floor plan spanning four bedrooms and two and a half elegantly appointed baths. From the moment you step inside, rich pine floors and soaring high ceilings set a tone of timeless sophistication. The heart of the home is a chef-inspired kitchen, adorned with gleaming granite countertops and premium stainless steel appliances — a seamless blend of style and function, perfect for both everyday living and effortless entertaining. Gather in the sun-filled eat-in kitchen, host memorable evenings in the formal dining room, or unwind fireside in the inviting living space. The main floor Owner's suite is a private sanctuary, featuring a spa-inspired bath with a luxurious jetted tub, separate glass shower, and a generous walk-in clos
USD 365,500
102 Harvest Cove
View photo
House · for sale
USD 295,000
USD 170/sq.ft
102 Harvest Cove
Richton
· 1,733 sq.ft · 3 Bedrooms · 2 Baths · House
· Patio · Garden · Office room · Fireplace · Equipped kitchen
Richton · 1,733 sq.ft · 3 Bedrooms · 2 Baths · House · Patio · Garden · Office room · Fireplace · Equipped kitchen
Welcome home to this renovated 3 bedroom 2 bath with a office/bonus room. As soon as you enter the home, you will notice the updated floors and new paint. The living room is large with a fireplace and built ins. Head to the kitchen and dining room and fall in love with the new countertops and stainless steel appliances. The master bedroom is huge and offers plenty of space for all of your bedroom furniture. The double vanity in master bath also has new quartz countertops. There is a jetted tub along the walk in shower. Master closet is a large walk in closet with tons a space. On the other side of the home, you will find 2 guest bedrooms with large closets. The bedrooms are split with a guest bathroom that has been updated. The back room located past the dining room was originally the back patio. It was closed in professionally for the previous owner to have an office. Some wiring remains there but owner will be willing to remove and paint to match to the buyer's liking. The backyard i
USD 295,000
115 Chartres Drive
View photo
House · for sale
USD 619,900
USD 186/sq.ft
115 Chartres Drive
Richton
· 3,326 sq.ft · 4 Bedrooms · 3 Baths · House
· Patio · Garden · Office room · Fireplace · Equipped kitchen · Parking · Swimming pool
Richton · 3,326 sq.ft · 4 Bedrooms · 3 Baths · House · Patio · Garden · Office room · Fireplace · Equipped kitchen · Parking · Swimming pool
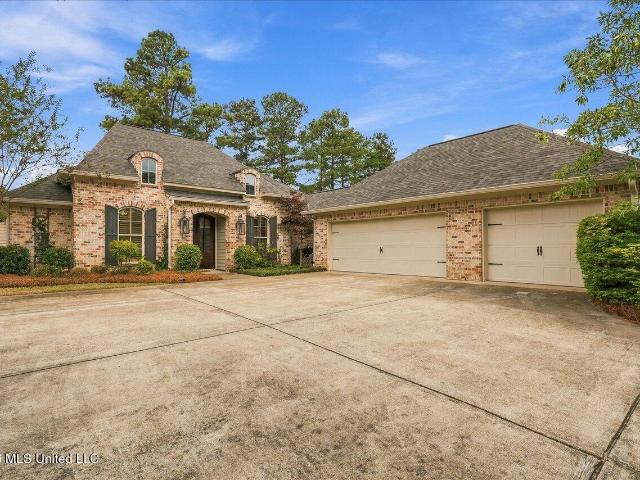
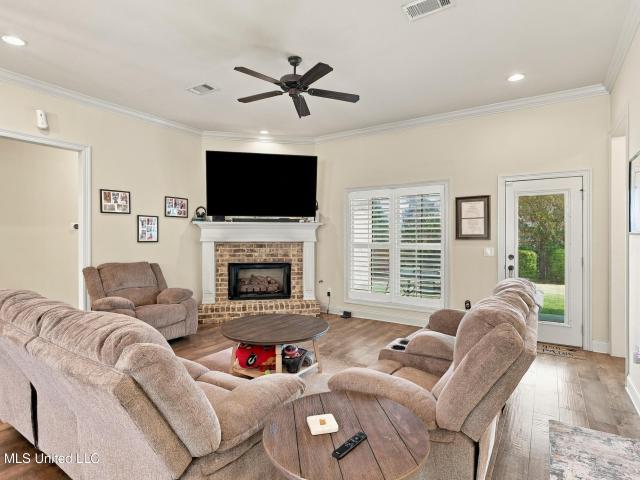
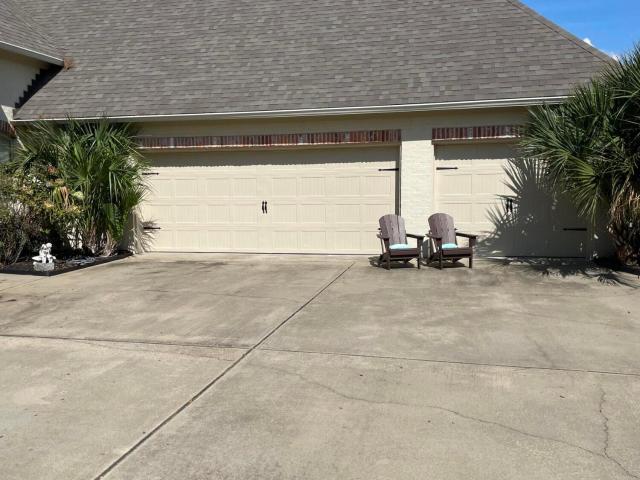
Beautiful Custom Built Home sitting on a Corner Lot with 3 Car Side Entry Garage! This home features many Extra's that are only found in a Custom! Beautiful Heart of Pine Floors thru-out Downstairs! Formal Dining Room, Large Family Room w/Fireplace/Built-in's and Beams! Kitchen w/Breakfast Bar/Island/Upgraded Appliances/Breakfast Area & Keeping Room w/2nd Fireplace w/Built-in's. This home has a nice Office w/Built-in Desk Area plus Gun Rack Built-in's, Mud Room Area at Backdoor leading to Laundry. All one story plus Large Bedroom/Bath Upstairs! Great Backyard with Porch/Patio and Lots of Landscaping and an Extra Hidden Area for Storage! Too Much to List! Great Neighborhood w/Pool/Clubhouse
USD 619,900
167 Stillhouse Creek Drive
View photo
House · for sale
USD 5,280,000
USD 2,936/sq.ft
167 Stillhouse Creek Drive
Richton
· 1,798 sq.ft · 3 Bedrooms · 2 Baths · House
· Patio · Parking · Fireplace · Equipped kitchen
Richton · 1,798 sq.ft · 3 Bedrooms · 2 Baths · House · Patio · Parking · Fireplace · Equipped kitchen
This is the one! Move right in to this fabulous 3 bedroom 2 bath split plan home! You will love living in Stillhouse Creek with sidewalks, walking trails and playground plus a huge green space right across the street! Only 5 minutes from I-55! Highlights of this open plan with appr. 1805 SF include separate formal dining room, large great room with fireplace, spacious breakfast room, kitchen with island & breakfast bar, under cabinet lighting and stainless appliances including gas range and wine cooler! Refrigerator remains! Primary suite has wood floors, tray ceiling & luxurious bath with jetted tub, separate shower, double vanity and huge walk-in closet! Mudroom and laundry room with sink are off the back hallway! Heart pine floors are throughout most of the home and no carpet anywhere! Security system! 2 car garage with large storage room! You will especially love the huge covered patio with fireplace! All of this in Germantown school district! And don't forget to ask about USDA zer
USD 5,280,000
341 Johnstone Drive
View photo
House · for sale
USD 1,169,000
USD 277/sq.ft
341 Johnstone Drive
Richton
· 4,209 sq.ft · 5 Bedrooms · 5 Baths · House
· Patio · Gym · Balcony · Parking
Richton · 4,209 sq.ft · 5 Bedrooms · 5 Baths · House · Patio · Gym · Balcony · Parking
Stunning Custom Acadian Estate on 3.4 Acres on Lake in Johnstone. Experience timeless craftsmanship and luxury living in this exceptional custom-built 4,200-square-foot Acadian-style home, beautifully situated on 3.4 acres with private lake frontage. Designed with quality and longevity in mind, the foundation was engineered by Waggoner Engineering, providing peace of mind and superior construction. This remarkable residence offers 4 bedrooms, 4.5 bathrooms, plus an additional H/C 675-square-foot bonus room with a private bath above the garage, ideal for a guest suite, media room, home gym, or studio. From the moment you arrive, you'll be captivated by the home's architectural charm, featuring reclaimed antique doors and light fixtures, elegant brick accent walls, and French doors adorning both the front and rear elevations. Multiple porches and patios on the main level, along with a second-floor balcony accessible from both upstairs bedrooms, provide the perfect spaces to enjoy the ser
USD 1,169,000
103 Wingtip Way
View photo
House · for sale
USD 629,900
USD 184/sq.ft
103 Wingtip Way
Richton
· 3,423 sq.ft · 5 Bedrooms · 4 Baths · House
· Patio · Garden · Office room · Fireplace · Equipped kitchen
Richton · 3,423 sq.ft · 5 Bedrooms · 4 Baths · House · Patio · Garden · Office room · Fireplace · Equipped kitchen
This amazing one owner home is ready to belong to you! It features a lovely 5 bedrooms (4 are located downstairs) and 4 full bathrooms (one is located upstairs). There is also a wonderful office area off the primary bedroom downstairs. This home was custom and quality built and is beautiful boasting on a nice culdesac. The backyard is huge and features a screen porch and lovely extended patio with outdoor fireplace. The inside has so much natural light and features a nice formal entry way with formal dining room and den area. The kitchen is made for your chefs and entertaining. It features lots of cabinetry, stainless appliances, two sinks, double ovens and a nice walk in pantry. It also has a nice room that could be a keeping room or another dining area. You will love the floor plan and layout that was carefully designed and well maintained. The upstairs bedroom could double has a bonus room also or living area. It is huge with a great walk in closet and has its very own bathroom. The
USD 629,900
170 Stone Creek Drive
View photo
House · for sale
USD 424,900
USD 171/sq.ft
170 Stone Creek Drive
Richton
· 2,476 sq.ft · 4 Bedrooms · 3 Baths · House
· Patio · Garden · Parking · Equipped kitchen
Richton · 2,476 sq.ft · 4 Bedrooms · 3 Baths · House · Patio · Garden · Parking · Equipped kitchen
Location, Location, Location! Very rare find, custom-built home in the highly sought after Stone Creek Subdivision located on a large corner lot built by one of Madison's premier builders! This beautiful home is just minutes from I-55 and walking distance to Germantown Schools. This home has it all! 4 bedrooms, 3 full bathrooms and split floor plan all on one level with a 3 car garage. Chef inspired kitchen with built in oven, 5 burner GE profile cooktop, and a large granite island. Fabulous kitchen nook for entertaining with a dry bar. Huge master, gorgeous heart of pine wood floors and a fabulous master closet. Friendship door off the side entry and a laundry room perfectly utilizes its space including sink, mudroom, hanging rod and tons of cabinetry. This split plan also includes a mini master suite with a full bathroom for in-laws, guest etc. Out back you will find a large covered patio overlooking the expansive fully fenced back yard offering plenty of privacy and fantastic for en
USD 424,900
564 Lavender Way
View photo
House · for sale
USD 375,000
USD 203/sq.ft
564 Lavender Way
Richton
· 1,841 sq.ft · 3 Bedrooms · 2 Baths · House
· Equipped kitchen · Swimming pool
Richton · 1,841 sq.ft · 3 Bedrooms · 2 Baths · House · Equipped kitchen · Swimming pool
Welcome to the newest phase of Glenwild Subdivision. 574 Lavender Way is split floor plan and has an ample-sized family room that is finished off with an informal dining area. The kitchen has plenty of storage along with a formal pantry. The primary suite is off of the kitchen and is complete with a spa-like bathroom with double vanities, a separate shower/tub and an ample sized closet. Across the home are two guest bedrooms with one full bath. Glenwild is a gated community located in the Germantown School District. It has plenty of green space as well as a neighborhood pool to enjoy. Make this home today!
USD 375,000
116 Grayhawk Drive
View photo
House · for sale
USD 485,900
USD 188/sq.ft
New
116 Grayhawk Drive
Richton
· 2,573 sq.ft · 4 Bedrooms · 3 Baths · House
· Garden · Fireplace · Equipped kitchen
Richton · 2,573 sq.ft · 4 Bedrooms · 3 Baths · House · Garden · Fireplace · Equipped kitchen
Beautiful Home, Exceptional Location, and Room to Live! Located in beautiful Grayhawk subdivision! This spacious 4-bedroom, 3-bath home offers timeless character, thoughtful details, and inviting spaces designed for comfortable living and entertaining. Double front doors welcome you into this impressive home with soaring ceilings and charm. The home features a formal dining room, spacious den with built-ins and a fireplace, and beautiful natural-colored Heart of Pine flooring that adds warmth and character throughout. The heart of the home is the oversized kitchen, complete with custom cabinetry, quartz countertops, a granite island, stainless steel appliances, a gas cooktop, a walk-in pantry, and a generous eat-in area. Just off the kitchen, the cozy keeping room is a favorite gathering spot, with brick fireplace. Enjoy relaxing outdoors on the screened porch overlooking beautifully landscaped grounds. Professional landscaping and irrigation in both the front and back yards add to the
USD 485,900
197 Buckhead Drive
View photo
House · for sale
USD 365,000
USD 193/sq.ft
197 Buckhead Drive
Richton
· 1,884 sq.ft · 4 Bedrooms · 2 Baths · House
· Garden · Fireplace · Equipped kitchen · Parking
Richton · 1,884 sq.ft · 4 Bedrooms · 2 Baths · House · Garden · Fireplace · Equipped kitchen · Parking
Timeless curb appeal meets modern comfort in this beautifully maintained 4-bedroom, 2.5-bath brick home nestled in the desirable Timber Ridge community of Gluckstadt! Offering approximately 1,886 square feet, this inviting residence features attractive wood flooring, a cozy gas fireplace, and a well-appointed kitchen with granite countertops, a spacious island, and separate pantry. The thoughtfully designed floor plan includes a convenient mudroom with built-in lockers and a private primary suite featuring a generous walk-in closet with direct laundry room access. Enjoy outdoor relaxation or entertaining in the fenced backyard. Complete with a two-car garage and conveniently located near shopping, dining, and local amenities, this charming residence offers the perfect blend of style, functionality, and location. Schedule your private showing today!
USD 365,000
189 Stone Creek Drive
View photo
House · for sale
USD 499,900
USD 194/sq.ft
189 Stone Creek Drive
Richton
· 2,573 sq.ft · 4 Bedrooms · 3 Baths · House
· Patio · Office room · Parking · Equipped kitchen
Richton · 2,573 sq.ft · 4 Bedrooms · 3 Baths · House · Patio · Office room · Parking · Equipped kitchen
Incredible home in fabulous Stone Creek! The 4 bedroom 3 bath features the sought after split plan offering privacy for everyone! Entering the home you will be drawn into the welcoming great room which is open to the large dining room, and fabulous kitchen! The dining room features a large arched window filling the space with natural light. This kitchen has amazing storage space, 5 burner gas cooktop, built in oven and refrigerator and fabulous leathered granite! Directly off the kitchen is a hallway leading to the large pantry, office area, drop zone, laundry room, 3 car garage and the huge private master suite! Master features a beautiful wood tray ceiling, windows bringing in the wooded views, double closets and vanities, separate shower and tub, and separate water closet. On the other side of the home are 2 roomy guest rooms and a guest bathroom with double vanity. Upstairs is the 4th bedroom with a private bath and attic access. Step outside to your amazing covered patio backing u
USD 499,900
126 Essen Lane
View photo
House · for sale
USD 385,000
USD 152/sq.ft
126 Essen Lane
Richton
· 2,519 sq.ft · 4 Bedrooms · 3 Baths · House
· Garden · Office room
Richton · 2,519 sq.ft · 4 Bedrooms · 3 Baths · House · Garden · Office room
Welcome home to 126 Essen Lane, located in the desirable Stillhouse Creek subdivision in Madison! Built in 2017, this spacious 4-bedroom, 3 bathroom PLUS an office offers 2,523 sq/ft of comfortable living space with plenty of room to spread out. Step outside to the screened-in back porch, perfect for morning coffee, relaxing evenings, or entertaining while also offering a fully fenced backyard for privacy. Stillhouse Creek features great neighborhood walking trails, making it easy to get outside and enjoy the community. Zoned for Mannsdale Elementary and Germantown secondary schools, this home offers a wonderful combination of space, location, and neighborhood amenities. Schedule your private showing today!
USD 385,000
107 Germantown Road
View photo
House · for sale
USD 625,000
USD 253/sq.ft
107 Germantown Road
Richton
· 2,465 sq.ft · 4 Bedrooms · 3 Baths · House
Richton · 2,465 sq.ft · 4 Bedrooms · 3 Baths · House
Country living. City convenience. Room for everything. This one truly has it all! Situated on almost 4 acres in the City of Gluckstadt, this unique property delivers the space and freedom of country living with exceptional convenience, just one block from the acclaimed Germantown schools and the Parkway, providing quick access while helping you bypass much of the everyday traffic. The approximately 2500-square-foot updated home offers 4 bedrooms and 3 baths, including TWO primary suites, making it ideal for multigenerational living, guests, or simply having a second private suite. Two bathrooms have been completely updated, and the spacious floor plan provides plenty of room for comfortable everyday living. Even better, many of the big-ticket maintenance items have already been addressed. The roof is approximately 3 years old, the HVAC systems are approximately 4 years old, and the Seller will install a NEW sewer system prior to closing—significant improvements that add tremendous valu
USD 625,000
112 Tailfeather Drive
View photo
House · for sale
USD 624,999
USD 184/sq.ft
112 Tailfeather Drive
Richton
· 3,391 sq.ft · 5 Bedrooms · 4 Baths · House
· Garden
Richton · 3,391 sq.ft · 5 Bedrooms · 4 Baths · House · Garden
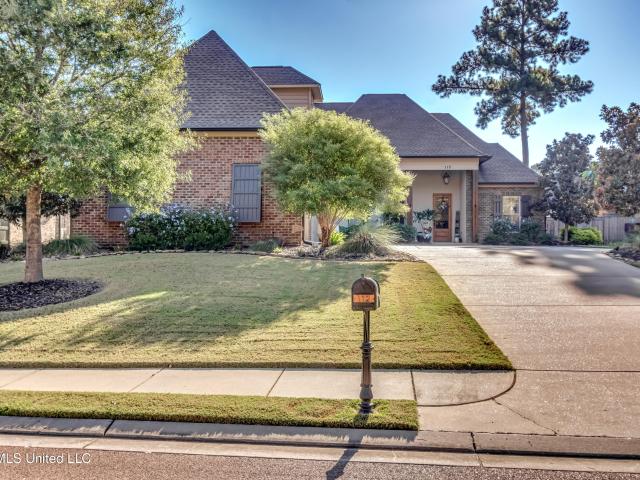
Welcome to 112 TailFeather Dr in Madison, MS! This spacious 5-bedroom, 4-bath home is tucked away on a quiet cul-de-sac and offers plenty of room both inside and out. The home has been freshly painted and features new carpet in the bonus room, along with beautiful granite countertops and a functional layout perfect for everyday living and entertaining. Step outside to enjoy the oversized backyard, offering plenty of space for kids, pets, gatherings, or simply relaxing outdoors. Located in a desirable neighborhood with fantastic amenities, residents can enjoy a community pool, two playgrounds, and sidewalks throughout the neighborhood. All of this is located within the highly sought-after Madison County School District. With five bedrooms, four full baths, a large backyard, and wonderful neighborhood amenities, 112 TailFeather Dr offers the space, location, and desired features!
USD 624,999
104 Mission Park Drive
View photo
House · for sale
USD 432,900
USD 211/sq.ft
104 Mission Park Drive
Richton
· 2,045 sq.ft · 3 Bedrooms · 2 Baths · House
· Patio · Fireplace · Equipped kitchen · Parking
Richton · 2,045 sq.ft · 3 Bedrooms · 2 Baths · House · Patio · Fireplace · Equipped kitchen · Parking
Brand New Home Available in Mission Park! This 3/2 comes with an unfinished room above garage. This expansive space is perfect for someone to grow into when more space is needed! It gets even better with Foyer, Formal Dining, Open Kitchen to living Concept, Island, Walk in Pantry, Over-Sized Primary Suite with the perfect layout for your dream Ensuite, and a Massive Covered Patio with Gas Log Fireplace! Call Today for a Private Tour! Disclaimer: Plans, Features, and Pricing may change without notice
USD 432,900
228 Stillhouse Creek Drive
View photo
House · for sale
USD 389,900
USD 173/sq.ft
228 Stillhouse Creek Drive
Richton
· 2,250 sq.ft · 4 Bedrooms · 3 Baths · House
· Garden
Richton · 2,250 sq.ft · 4 Bedrooms · 3 Baths · House · Garden
Beautifully maintained and ideally located in Stillhouse Creek. This 4-bedroom, 3-bath home offers 2,258 square feet with a spacious and functional layout. The backyard is a standout feature, backing directly to the neighborhood walking trail with no backdoor neighbors for added privacy. Located in a quiet, established neighborhood while still just minutes from schools, shopping, restaurants, and everyday conveniences. With plenty of space, a great location, and a private backyard setting, 228 Stillhouse Creek Drive is ready for its next owners!
USD 389,900
122 Old Orchard Road
View photo
House · for sale
USD 845,000
USD 206/sq.ft
122 Old Orchard Road
Richton
· 4,101 sq.ft · 4 Bedrooms · 3 Baths · House
· Garden · Equipped kitchen
Richton · 4,101 sq.ft · 4 Bedrooms · 3 Baths · House · Garden · Equipped kitchen
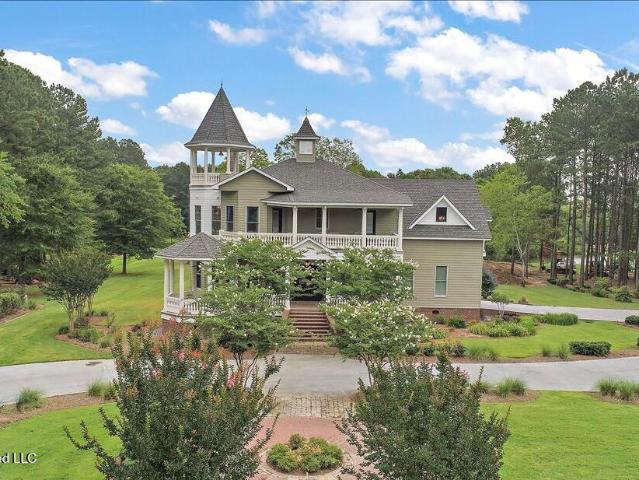
If you've been searching for a one-of-a-kind home that feels like a peaceful country retreat while still being right in the heart of Gluckstadt, this is the one you've been waiting for. This stunning custom-built Victorian is full of character, quality craftsmanship, and thoughtful details you simply don't find every day. From the moment you pull onto the new concrete circular driveway, you'll feel right at home. The inviting front porch welcomes you in, while the backyard is designed for relaxing and making memories. Picture yourself unwinding beside the beautiful stocked pond, complete with a lighted water feature, or gathering around the incredible custom fire pit with family and friends. The outdoor kitchen makes entertaining easy, whether you're hosting a cookout or enjoying a quiet evening under the stars. Inside, you'll find timeless elegance throughout. The spacious kitchen is a dream for anyone who loves to cook, featuring premium Viking appliances, a 6-burner cooktop, self-cl
USD 845,000
153 Grayhawk Drive
View photo
House · for sale
USD 479,000
USD 191/sq.ft
153 Grayhawk Drive
Richton
· 2,497 sq.ft · 4 Bedrooms · 3 Baths · House
· Patio · Garden · Parking · Equipped kitchen
Richton · 2,497 sq.ft · 4 Bedrooms · 3 Baths · House · Patio · Garden · Parking · Equipped kitchen
Motivated seller! Welcome home to Grayhawk! The most sought after neighborhood in Gluckstadt! Located in the back section with very little traffic. 4 bedrooms, 3 full baths, 2501 sq. Ft. 3 car garage with a brand new STORM SHELTER! Workbench, sink and storage room. Beautiful professionally landscaped yard. Backyard is fully fenced and features a firepit with stone pavers. All patio and yard furniture remain. Inside features include interior fresh new paint throughout, including garage, storage room, etc. All new Plantation shutters, drapes and Roman shades. Freshly refinished hardwood floors throughout. Formal dining area. Kitchen features all Whirlpool stainless appliances. Refrigerator is new and remains. Large breakfast area off of kitchen. Good size laundry room with sink, built in cabinets and broom closet. Large pantry right off kitchen. Split plan with 2 large bedrooms and Jack and Jill bath on one side. 3rd bedroom has private bath. Primary suite is spacious and beautiful. Mast
USD 479,000
158 Bradfield Road
View photo
House · for sale
USD 299,000
USD 159/sq.ft
New
158 Bradfield Road
Richton
· 1,873 sq.ft · 4 Bedrooms · 2 Baths · House
· Patio · Garden · Air conditioning
Richton · 1,873 sq.ft · 4 Bedrooms · 2 Baths · House · Patio · Garden · Air conditioning
Welcome to 158 Bradfield Road in Madison, in the conveniently located subdivision of Ridgefield. This 4-bedroom, 2-bath home offers 1,876 square feet of thoughtfully designed space with spacious rooms throughout. An inviting foyer welcomes you inside, where wooded living room floor, freshly painted interiors and new laminate bedroom flooring create a refreshed feel. A new refrigerator and new AC unit add to the appeal. Outside, enjoy a large fenced yard and spacious concrete patio with plenty of room for entertaining, grilling, or relaxing. Schedule your showing today
USD 299,000
276 Harris Circle
View photo
House · for sale
Request Details
276 Harris Circle
Richton
· 2,454 sq.ft · 4 Bedrooms · 3 Baths · House
· Garden · Fireplace · Equipped kitchen
Richton · 2,454 sq.ft · 4 Bedrooms · 3 Baths · House · Garden · Fireplace · Equipped kitchen
Property Highlights: 276 Harris Circle, Madison MS 39110 Desirable DIXON PASS. Subdivision. Built in 2019.2,458 sq. Ft. 4 bedrooms/3.5 baths. Quiet Cul-de-sac location with no through traffic. Backyard backs up to peaceful, wooded area. Full privacy fence. Beautiful French Acadian Architecture. Grand two-story foyer with exposed staircase, made with elegant wrought iron. Spacious living room with fireplace and custom built-ins. Open-concept living, dining, and kitchen. Chef's kitchen with Granite countertops, Large Island, Five-burner gas cooktop, Vent Hood, with Custom cabinetry extending to the ceiling with Walk-in Pantry. Two Bedrooms downstairs, including primary suite and guest with bath. Spacious primary bath with: Double Vanity. Soaking tub. Walk-in shower. Custom walk-in closet. Two additional bedrooms and full bath upstairs. Walk-in closets in all four bedrooms. Custom closet shelving and organization. High ceilings throughout, including bedrooms and bathrooms. Rich hardwood f
Request Details
121 Remington Cove
View photo
House · for sale
USD 335,000
USD 180/sq.ft
121 Remington Cove
Richton
· 1,851 sq.ft · 3 Bedrooms · 2 Baths · House
· Fireplace · Equipped kitchen
Richton · 1,851 sq.ft · 3 Bedrooms · 2 Baths · House · Fireplace · Equipped kitchen
Welcome to 121 Remington Cove in Timber Ridge, located on a quiet cul-de-sac street in the Germantown school district! This charming 3-bedroom, 2-bath home offers approximately 1,861 square feet with an open, split floor plan, great functional space throughout, and NO CARPET anywhere in the home. A large covered front porch welcomes you into the foyer, where high ceilings and beautiful hardwood floors extend throughout the main living areas. The formal dining room opens to the spacious living room featuring a gas-log fireplace and floor-to-ceiling built-ins that provide both display space and additional storage. The kitchen features a granite-topped island with bar seating, stainless farmhouse sink, stainless steel appliances, gas cooktop range, pot filler, decorative subway tile backsplash, and plenty of cabinet and counter space. Just off the kitchen is a breakfast area that could also be used as a keeping room, along with an oversized walk-in pantry offering exceptional storage. The
USD 335,000
225 Buckhead Drive
View photo
House · for sale
USD 329,900
USD 182/sq.ft
225 Buckhead Drive
Richton
· 1,808 sq.ft · 3 Bedrooms · 2 Baths · House
· Patio · Garden · Office room
Richton · 1,808 sq.ft · 3 Bedrooms · 2 Baths · House · Patio · Garden · Office room
Move in ready! Open and split plan with 3 bedrooms and 2 baths, office area and nice covered patio. The home features custom cabinets, beautiful real hard wood floors, granite countertops, stainless, built-ins appliances and fridge, 2 pantries, oversized walk-in shower and closets. The home has been touched up painted, yard and flower beds done, the roof checked, and professionally cleaned! It is ready to go and can close quick! Photos coming soon. How is in the USDA down payment assistant area, could also go FHA or VA
USD 329,900
122 Jorn Circle
View photo
House · for sale
USD 294,500
USD 149/sq.ft
122 Jorn Circle
Richton
· 1,970 sq.ft · 3 Bedrooms · 2 Baths · House
· Office room · Fireplace · Equipped kitchen
Richton · 1,970 sq.ft · 3 Bedrooms · 2 Baths · House · Office room · Fireplace · Equipped kitchen
USDA Eligible! Nestled in the sought-after Germantown School District — one of the most coveted A-rated school districts in the area — this spacious split-plan home offers nearly 2,000 square feet of thoughtfully designed living space where every room has room to breathe. From the moment you step inside, the formal foyer sets the tone. The oversized living room anchors the home with a gas fireplace, beautiful flooring, and built-in storage that keeps everything organized without sacrificing style. Entertain with ease in the formal dining room or gather in the eat-in kitchen, which features a center island, tons of countertop space, and built-in storage in the eat-in area — making it as functional as it is inviting. The generously sized primary suite is your private retreat, featuring a large walk-in closet that will not disappoint. Two additional bedrooms round out this well-designed split floor plan — perfect for families, guests, or a home office. Photos are virtually staged to showc
USD 294,500
127 Brierfield Drive
View photo
House · for sale
USD 330,000
USD 151/sq.ft
127 Brierfield Drive
Richton
· 2,174 sq.ft · 4 Bedrooms · 3 Baths · House
· Patio · Garden
Richton · 2,174 sq.ft · 4 Bedrooms · 3 Baths · House · Patio · Garden
Welcome to 127 Brierfield Drive in the desirable Hartfield subdivision of Madison! This 4 bedroom, 3 bath home features wood floors and ceramic tile throughout. The functional layout offers a breakfast area as well as a separate dining room. The master bathroom includes a double vanity for added convenience. Step outside to enjoy the covered back porch, extended patio, and spacious fenced backyard
USD 330,000
French Br
View photo
House · for sale
Request Details
Updated
French Br
Richton
· 2,045 sq.ft · House
Richton · 2,045 sq.ft · House
This is a Real Estate-Owned (REO)/post-foreclosure home owned or managed by a bank. All offers are considered; however, the highest and best will most likely be accepted
Request Details

Get email alerts

Don't miss out: be the first to know about new properties

The alert was correctly created

On subscribing you accept the conditions of use and the privacy policy
Alert
Receive new ads in your inbox
Save this search
Receive alerts for new listings

We'll send you an email when we have new properties for: "Properties for sale in Richton"

The alert was correctly created

Hunters Creek, Madison city District 1 Madison County Mississippi
Pecan Creek, Madison city District 1 Madison County Mississippi
Get email alerts and be the first to see new listings
Required field
On subscribing I accept the terms of the privacy policy
Perfect! You'll soon start receiving new listings via email
Alert
Receive an email when we have new ads for Properties for sale in Richton
Save this search
Filters

Bedrooms

Size (sq.ft)

sq.ft
sq.ft

Price

USD
USD

Property type

Bathrooms

Clear all filters
Receive notifications when new entries are published.