149 properties for sale in Richton

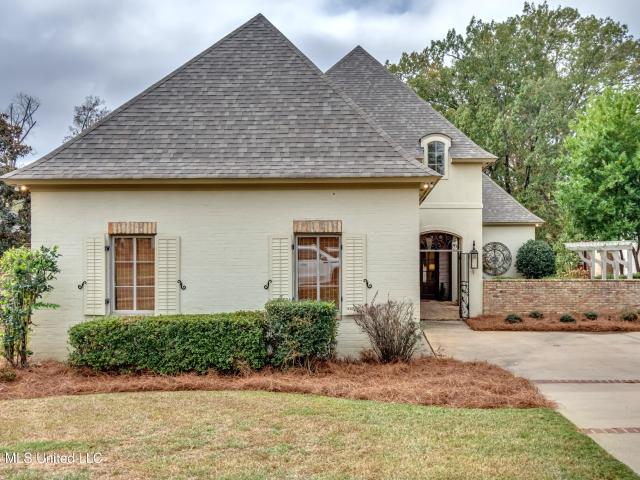
Thistle Ct
View photo
House · for sale
Request Details
Updated
Thistle Ct
Richton
· 2,293 sq.ft · 3 Bedrooms · House
Richton · 2,293 sq.ft · 3 Bedrooms · House
This is a Real Estate-Owned (REO)/post-foreclosure home owned or managed by a bank. All offers are considered; however, the highest and best will most likely be accepted
Request Details
104 Camden Shores
View photo
House · for sale
USD 598,000
USD 210/sq.ft
New
104 Camden Shores
Richton
· 2,842 sq.ft · 4 Bedrooms · 3 Baths · House
· Fireplace · Equipped kitchen
Richton · 2,842 sq.ft · 4 Bedrooms · 3 Baths · House · Fireplace · Equipped kitchen
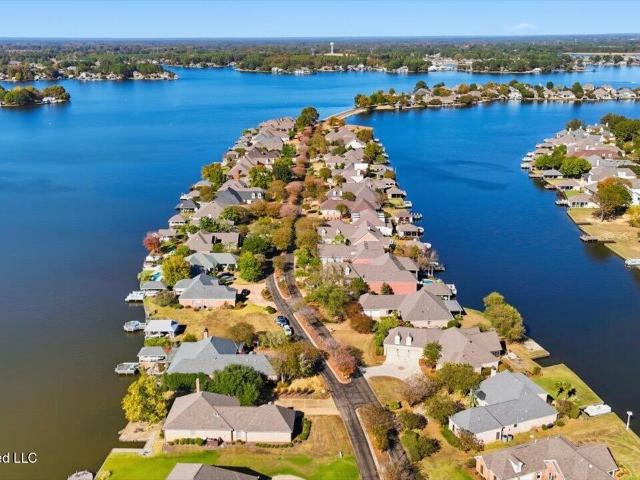
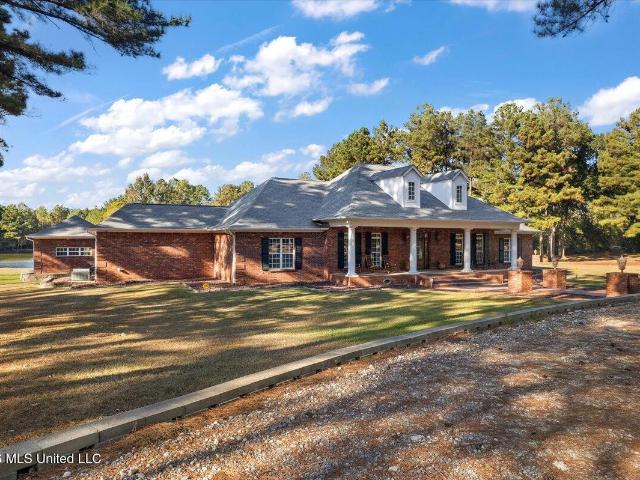
104 camden shores | beautiful lake caroline waterfront home! Enjoy lakefront living at its best in this beautiful home located in the sought-after Lake Caroline community! With an open floor plan, inviting natural light and beautiful lake views from just about every room, this home offers a comfortable layout that is perfect for everyday living and entertaining. The 2850±. Square-foot home was built in 2015 and includes four bedrooms and three bathrooms. The foyer welcomes you to the spacious great room featuring a fireplace, built-ins, and large windows overlooking the lake. The open kitchen features granite countertops, a gas cooktop, double ovens, beverage cooler, oversized island, and a great place to host large gatherings. Just off the kitchen, the keeping room offers another great space for relaxing or gathering with family and friends. The spacious primary suite provides a nice retreat with a large bath featuring a whirlpool tub, tiled shower, double vanity and an oversized walk
USD 598,000
1995 Eastridge Circle
View photo
House · for sale
USD 349,500
USD 194/sq.ft
New
1995 Eastridge Circle
Richton
· 1,798 sq.ft · 3 Bedrooms · 2 Baths · House
· Garden · Equipped kitchen · Swimming pool
Richton · 1,798 sq.ft · 3 Bedrooms · 2 Baths · House · Garden · Equipped kitchen · Swimming pool
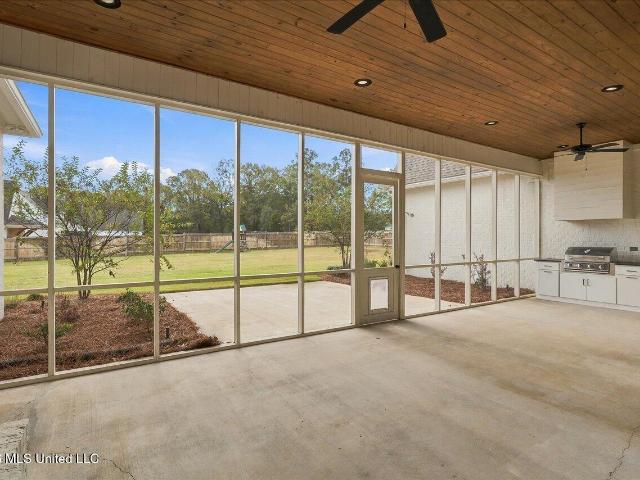
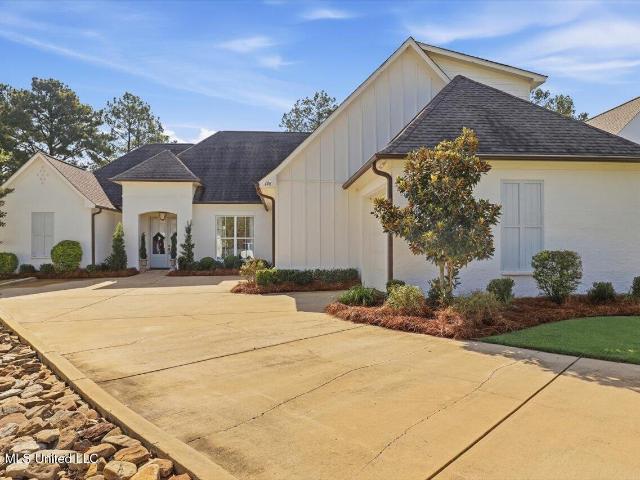
Stop scrolling—this one is a must-see! Spotless, beautifully maintained, and in a location that checks all the boxes! This fabulous 3-bedroom, 2-bath split floor plan home in Providence offers a jaw-dropping open floor plan, gorgeous wood floors throughout, welcoming, and move-in ready. Fabulous kitchen with oversized island, lots of cabinet & counter space and an amazing walk-in pantry! Beautiful primary suite w/ walk-in closet, separate shower & double vanities. And wait until you see the BIG screened-in porch—perfect for morning tea, relaxing evenings, entertaining friends, or simply enjoying the outdoors. The spacious, flat, beautiful backyard is another bonus you don't find every day! Beautiful primary suite w/ walk-in closet, separate shower & double vanities. Enjoy Providence amenities including a gated entrance, swimming pool, and clubhouse, all while being zoned for highly sought-after Germantown Schools. Even better, this home may qualify for USDA financing! Homes this clean,
USD 349,500
121 Grayson Way
View photo
House · for sale
USD 465,000
USD 187/sq.ft
121 Grayson Way
Richton
· 2,486 sq.ft · 4 Bedrooms · 3 Baths · House
· Office room · Fireplace · Equipped kitchen · Parking
Richton · 2,486 sq.ft · 4 Bedrooms · 3 Baths · House · Office room · Fireplace · Equipped kitchen · Parking
Welcome to 121 Grayson Way, located in the Bellemeade section of Lake Caroline! Built in 2024, this brick home offers approximately 2,490 square feet of living space, featuring 4 bedrooms and 3 full bathrooms. The open floor plan provides a welcoming living area with a fireplace, a kitchen with a pantry, and a dedicated office. Enjoy additional outdoor living space on the covered back porch featuring an outdoor fireplace. The property also offers a 3-car garage and sits on approximately 0.25 acres. Located within the Lake Caroline community, this home offers a combination of functional living space and modern construction. Schedule your private showing to explore all this property has to offer!
USD 465,000
119 Camden Crossing
View photo
House · for sale
USD 379,900
USD 162/sq.ft
119 Camden Crossing
Richton
· 2,336 sq.ft · 4 Bedrooms · 3 Baths · House
· Patio · Office room · Equipped kitchen
Richton · 2,336 sq.ft · 4 Bedrooms · 3 Baths · House · Patio · Office room · Equipped kitchen
Fresh New Paint as of 5/5/26*. Stunning 4-Bedroom, 3-Bath Home in Madison's Coveted Lake Caroline! Welcome to 119 Camden Crossing, a beautifully designed 4-bed, 3-bath residence boasting approximately 2,345 square feet of thoughtfully appointed living space in one of Madison's most desirable neighborhoods. Step inside to discover a bright and open floorplan that seamlessly connects the living, dining, and kitchen areas — perfect for both everyday living and entertaining. The well-appointed kitchen offers ample storage and workspace, making meal prep effortless. The spacious primary suite is a true retreat with an en-suite bath, and huge walk-in closet connected to the laundry room. There are three additional bedrooms that provide comfort and versatility for family, guests, or a home office. Outside, enjoy the ease of low-maintenance landscaping and the all of the amenities that Lake Caroline has to offer. There is also an additional, concrete extended back patio area equppied with a dr
USD 379,900
215 Herons Bay Circle
View photo
House · for sale
USD 398,500
USD 205/sq.ft
215 Herons Bay Circle
Richton
· 1,938 sq.ft · 4 Bedrooms · 2 Baths · House
Richton · 1,938 sq.ft · 4 Bedrooms · 2 Baths · House
Relocation documents must be completed with offer. Two small children, please give as much notice as possible
USD 398,500
130 Belle Pointe Circle
View photo
House · for sale
USD 699,000
USD 183/sq.ft
130 Belle Pointe Circle
Richton
· 3,810 sq.ft · 3 Bedrooms · 3 Baths · House
· Fireplace · Equipped kitchen
Richton · 3,810 sq.ft · 3 Bedrooms · 3 Baths · House · Fireplace · Equipped kitchen
Dreaming of waterfront living with resort-style amenities right at your fingertips? Look no further than 130 Belle Pointe Circle! Situated on a desirable gated street within Lake Caroline, this beautiful 3-bedroom, 3.5-bath home with boat slip offers an exceptional opportunity to enjoy lake living at its best. Designed to make the most of its waterfront setting, this home features an open-concept floor plan with water views from nearly every vantage point. Whether entertaining friends or enjoying a quiet evening at home, you'll love the effortless flow between indoor and outdoor living spaces. The inviting keeping room features a fireplace with a stylish mantel and white subway tile surround, while French doors in both the keeping room and formal dining area open onto the covered back porch. The open kitchen keeps the cook in the center of the action and offers a built-in range, separate built-in oven, and walk-in pantry accented by a charming antique salvaged wooden door. A beautiful
USD 699,000
135 Paylors Way
View photo
House · for sale
USD 479,900
USD 193/sq.ft
135 Paylors Way
Richton
· 2,486 sq.ft · 4 Bedrooms · 3 Baths · House
· Equipped kitchen
Richton · 2,486 sq.ft · 4 Bedrooms · 3 Baths · House · Equipped kitchen
Like-New 4-Bedroom, 3-Bath Home in Beatty Woods of Lake Caroline! Enjoy this stunning, thoughtfully designed Open Floor Plan, with Beautiful light wood flooring throughout, absolutely NO carpet. This home combines elegance, comfort, and functionality with 2491 sqft of living space. The gorgeous kitchen is the heart of the home, featuring quartzite countertops, an oversized island, and plenty of space for entertaining. The spacious living areas flow seamlessly to a screened-in back porch overlooking a peaceful, wooded setting-perfect for enjoying your morning coffee, relaxing evenings, and watching the local wildlife. The luxurious primary suite is a true retreat, featuring a Spa-Inspired bathroom with a soaking tub, walk-in shower, dual vanities, and two walk-in closets with custom built-ins. An added bonus is private access from the primary suite to the screened-in porch! Additional highlights includes a spacious laundry room complete with a sink and ample countertop space for folding
USD 479,900
808 Thornberry Ridge
View photo
House · for sale
USD 594,000
USD 209/sq.ft
808 Thornberry Ridge
Richton
· 2,831 sq.ft · 4 Bedrooms · 3 Baths · House
· Patio · Garden · Office room · Parking · Fireplace
Richton · 2,831 sq.ft · 4 Bedrooms · 3 Baths · House · Patio · Garden · Office room · Parking · Fireplace
Come see this beautiful new construction in Thornberry. Open plan with custom cabinets, beautiful colors, slab quartz countertops, split plan, walk-in pantry, home office, large bonus room above garage, large covered back patio with fireplace, trememdous private backyard. Fully sodded, three car garage, and more. This floorplan is open and a great plan for any family/homeowner
USD 594,000
208 Lake Ridge Drive
View photo
House · for sale
USD 559,900
USD 203/sq.ft
208 Lake Ridge Drive
Richton
· 2,756 sq.ft · 4 Bedrooms · 3 Baths · House
· Patio · Garden · Office room · Equipped kitchen
Richton · 2,756 sq.ft · 4 Bedrooms · 3 Baths · House · Patio · Garden · Office room · Equipped kitchen
Better than new construction in beautiful Lake Caroline! This stunning 4-bedroom, 3-bath home is just a short distance from the water and offers the perfect combination of style, comfort, and functionality! The thoughtfully designed open floor plan features a split-bedroom layout on the main level, with a spacious primary suite and two additional bedrooms. Upstairs, you'll find an oversized fourth bedroom complete with a private bath, generous walk-in closet, and plenty of storage—perfect for guests, a bonus room, or a private retreat! The kitchen is truly a chef's dream, featuring a large island, gorgeous quartz countertops, and beautiful finishes. Designer light fixtures throughout add the perfect touch of elegance! The main level also features a convenient mudroom, a dedicated office nook, and a spacious laundry room. Step outside and enjoy the screened-in porch overlooking the fully fenced backyard, complete with an adorable patio area that's perfect for relaxing or entertaining! A
USD 559,900
144 Chestnut Hill Road
View photo
House · for sale
USD 1,011,000
USD 235/sq.ft
144 Chestnut Hill Road
Richton
· 4,295 sq.ft · 4 Bedrooms · 4 Baths · House
· Equipped kitchen
Richton · 4,295 sq.ft · 4 Bedrooms · 4 Baths · House · Equipped kitchen
Exquisite craftsmanship, timeless architecture, and extraordinary attention to detail define this remarkable custom residence in the prestigious Chestnut Hill community. Situated on 2 beautifully maintained acres with access to the community's 40-acre lake, this exceptional 4-bedroom, 4.5-bath home offers a rare combination of refined luxury, natural beauty, and effortless entertaining. From the moment you enter, rich heart pine flooring, hand-finished pickled wood accents, soaring ceilings, and exposed pine beams create an atmosphere of warmth and sophistication. Upstairs, reclaimed hardwood flooring from a historic business built in 1895 on Pearl Street in downtown Jackson adds a distinctive touch of history and character, reflecting the home's exceptional craftsmanship and thoughtful design. The gourmet kitchen is a true showpiece, featuring an oversized island, Sub-Zero refrigerator, professional six-burner range, custom vent hood, microwave, floating shelving, touch-activated fauc
USD 1,011,000
308 Lois Court
View photo
House · for sale
USD 895,000
USD 227/sq.ft
308 Lois Court
Richton
· 3,940 sq.ft · 5 Bedrooms · 4 Baths · House
· Fireplace · Equipped kitchen · Swimming pool
Richton · 3,940 sq.ft · 5 Bedrooms · 4 Baths · House · Fireplace · Equipped kitchen · Swimming pool
Gorgeous 5 bedroom 4.5 Bath located in the premiere Westlake Neighborhood. This house sits on a large cul-de-sac lot. Walking into the home you are greeted with soaring ceilings and an open floor plan. Two bedrooms share a jack and jill bathroom and the primary bedroom has vaulted ceilings a large primary bathroom with a soaking tub and large walk in closet. The guest bedroom is off the kitchen with its on entry from the friendship door and has its own private bathroom. The kitchen boast a large island, double ovens and cabinets abound with quartz countertops. Large keeping room that is right off the kitchen this house is truly an entertainers dream. Upstairs you will find a large bedroom, bathroom and a closet. Oversized covered back porch with brick fireplace. Westlake offers a wonderful fishing lake and has future plans for a pool and pavilion. Call for your private showing Please note, taxes are lot only and are incorrect will update with current taxes asap
USD 895,000
136 Lewis Farms Drive
View photo
House · for sale
USD 458,900
USD 211/sq.ft
136 Lewis Farms Drive
Richton
· 2,174 sq.ft · 3 Bedrooms · 2 Baths · House
· Office room · Parking
Richton · 2,174 sq.ft · 3 Bedrooms · 2 Baths · House · Office room · Parking
New subdivision in Madison County. 3-bedroom, 2-bath, 2 car garage, Upstairs unfinished bonus room, flex room / office
USD 458,900
703 Ivywood Court
View photo
House · for sale
USD 930,000
USD 234/sq.ft
703 Ivywood Court
Richton
· 3,961 sq.ft · 5 Bedrooms · 4 Baths · House
· Fireplace · Parking
Richton · 3,961 sq.ft · 5 Bedrooms · 4 Baths · House · Fireplace · Parking
Like-new luxury, exceptional storage, and outdoor living that deserves a showing of its own! Welcome to 703 Ivy Wood Court in Madison's popular Westlake subdivision. Built in 2023 on an @. 65-acre lot on a cul-de-sac street, this approximately 3,966-square-foot home offers five bedrooms, four full baths, a powder room, and a three-car garage. A double-split floor plan places four bedrooms and three full baths downstairs, with only the spacious fifth bedroom or bonus room and fourth full bath upstairs. A covered front porch welcomes you into a spacious foyer, where wide cased openings frame the formal dining and living rooms. High ceilings and wood floors extend throughout the downstairs living areas and bedrooms, with ceramic tile in the bathrooms. The dining room comfortably accommodates a large table, while the generously sized living room offers versatile furniture arrangements, a fireplace flanked by custom built-ins, and a bank of windows overlooking the screened porch and backyar
USD 930,000
76 Brisco Street
View photo
House · for sale
USD 478,000
USD 190/sq.ft
76 Brisco Street
Richton
· 2,508 sq.ft · 4 Bedrooms · 3 Baths · House
· Fireplace · Equipped kitchen · Swimming pool
Richton · 2,508 sq.ft · 4 Bedrooms · 3 Baths · House · Fireplace · Equipped kitchen · Swimming pool
30-acre Lake! Fishing! Pool! Clubhouse! Playground! French Mediterranean flair with Louisiana influences gives this Hatheway Lake home its distinctive charm, from the painted brick and antique brick accents to the welcoming front entry framed by cypress beams. Inside, heart pine floors, soaring ceilings and striking double brick archways create a warm, elegant setting. A double-sided brick fireplace with exposed beam mantels connects the spacious family room and kitchen keeping room, bringing character and comfort to both. Designed for gathering, the kitchen features an oversized granite island with bar seating, stainless steel appliances, a five-burner gas cooktop, substantial vent hood, glass-front cabinetry and a generous walk-in pantry. A separate dining room offers an inviting setting for special occasions. The thoughtful triple-split plan provides four bedrooms and three baths, with a private primary suite featuring heart pine floors, a wood-accented tray ceiling, dual granite va
USD 478,000
205 Lake Crest Drive
View photo
House · for sale
USD 364,900
USD 199/sq.ft
205 Lake Crest Drive
Richton
· 1,830 sq.ft · 3 Bedrooms · 2 Baths · House
· Patio · Fireplace · Equipped kitchen · Swimming pool
Richton · 1,830 sq.ft · 3 Bedrooms · 2 Baths · House · Patio · Fireplace · Equipped kitchen · Swimming pool
Gorgeous New Construction in Pinehurst of Lake Caroline! Come out and preview this 3-bedroom, 2 bath, open split plan. Home features a chef's kitchen with island, quartz counter tops, 5-burner gas cooktop, built-in wall oven and microwave, an abundance of custom cabinets and undercounter lighting. The family room features gas log fireplace and overlooks the patio with tv connection for outdoor living. Wood floors throughout. No carpet! Master bath features double vanity, separate soaking tub, large walk-in shower and separate water closet. Awesome laundry room opens to master closet with abundance of cabinets, sink and broom closet. Come out and see all that Lake Caroline offers with 3 pools, clubhouse, 2 lakes, golf course, tennis courts, restaurant and so much more
USD 364,900
101 Katherine Lane
View photo
House · for sale
USD 699,900
USD 253/sq.ft
101 Katherine Lane
Richton
· 2,756 sq.ft · 4 Bedrooms · 3 Baths · House
· Parking · Fireplace · Equipped kitchen
Richton · 2,756 sq.ft · 4 Bedrooms · 3 Baths · House · Parking · Fireplace · Equipped kitchen
Estimated completion is around 60 days from list date, this home is customizable as construction progresses! Spacious 4 bed 3 bath home with 3 car garage. This home is located on the water at Katherine Lake that adjoins Lake Caroline (in Lake Caroline neighborhood) and features the ultimate back porch amenities: Outdoor kitchen with sink and grill, gas log fireplace, and spanning 19 feet, by 34 feet. Schedule your tour today!
USD 699,900
178 Windermere Boulevard
View photo
House · for sale
USD 799,900
USD 251/sq.ft
178 Windermere Boulevard
Richton
· 3,186 sq.ft · 3 Bedrooms · 4 Baths · House
· Equipped kitchen
Richton · 3,186 sq.ft · 3 Bedrooms · 4 Baths · House · Equipped kitchen
Welcome to 178 Windermere Boulevard, where privacy, peaceful surroundings, and modern conveniences come together on approximately 10 beautiful acres in a gated community with lake access! Nestled toward the back of the property, this approximately 3,190-square-foot home offers 3 bedrooms, 4 bathrooms, and plenty of room to enjoy both indoor and outdoor living. Inside, you'll find a spacious kitchen featuring an expanded pantry, custom-built island, updated lighting, newer KitchenAid appliances, and low-maintenance concrete flooring throughout the home. Enjoy your morning coffee or unwind in the evenings on the screened-in porch overlooking the peaceful surroundings. This property offers an impressive list of upgrades, including a 9.48 kW rooftop solar panel system installed in 2023 with a 25-year production guarantee, a 20 kW whole-home natural gas generator, and a 28x60 pole barn added in 2024. A fenced dog run with access from the primary bedroom adds convenience for pet owners. Outd
USD 799,900
103 Hartfield Drive
View photo
House · for sale
USD 345,000
USD 152/sq.ft
103 Hartfield Drive
Richton
· 2,260 sq.ft · 4 Bedrooms · 3 Baths · House
· Patio · Garden · Fireplace · Equipped kitchen
Richton · 2,260 sq.ft · 4 Bedrooms · 3 Baths · House · Patio · Garden · Fireplace · Equipped kitchen
Beautiful brick home featuring a desirable split floor plan and a huge, flat, fully fenced backyard making it perfect for entertaining or playing with pets. Freshly painted in a neutral color, this home is truly move-in ready. Enjoy great curb appeal with textured concrete finishes on both the front porch and back patio. Inside, just beyond the foyer, is a spacious living area that opens to the dining room. The living area features a tray ceiling, cozy gas fireplace, and custom built-in cabinetry. The large primary suite offers wood-like floors and a well-appointed en suite bath with double vanities, abundant counter space, a separate shower, jetted tub, and a walk-in closet. Two additional guest bedrooms are well-sized and conveniently located with access to the second bath. The kitchen includes neutral ceramic countertops, a 4-burner gas cooktop with venthood, built-in microwave, single wall oven, dishwasher, and refrigerator-all to remain with the home. A large pantry is located jus
USD 345,000
459 Gus Green Road
View photo
House · for sale
USD 550,000
USD 243/sq.ft
459 Gus Green Road
Richton
· 2,260 sq.ft · 4 Bedrooms · 3 Baths · House
· Garden
Richton · 2,260 sq.ft · 4 Bedrooms · 3 Baths · House · Garden
Private acreage, modern luxury, and Southern Charm-just minutes from town! Enjoy the best of both worlds with this stunning 4 bedroom, 3.5 bath home nestled among the trees on 2.62 beautiful acres, offering peaceful country living with the convenience of being just minutes from town! Built in 2020, this thoughtfully designed home is just under 2,300sqft, and combines timeless Southern charm, high-end finishes, and exceptional functionality. From the moment you pull through the gated drive, you'll appreciate the privacy and inviting setting. The expansive wraparound front porch is what dreams are made of, and the perfect place to slow down, enjoy the porch swing or rocking chairs, and take in the picturesque surroundings that include a large garden, an impressive treehouse, and even chickens! Inside, incredible natural light fills the home, highlighting gorgeous wide plank wood floors, beautiful architectural details, and carefully selected finishes throughout. The spacious living room
USD 550,000
225 Northshore Place
View photo
House · for sale
USD 529,900
USD 202/sq.ft
225 Northshore Place
Richton
· 2,616 sq.ft · 4 Bedrooms · 3 Baths · House
· Garden · Equipped kitchen
Richton · 2,616 sq.ft · 4 Bedrooms · 3 Baths · House · Garden · Equipped kitchen
Beautiful Water Views & Resort-Style Living in Lake Caroline! Welcome to 225 Northshore Place, located in the desirable gated Northshore section of Lake Caroline in Madison, MS! Built in 2017, this beautiful 4-bedroom, 3-full-bath home offers an inviting open floor plan, beautiful wood flooring, fresh interior paint, brand-new carpet in three bedrooms, and picturesque water views right from the front yard! The primary bedroom features beautiful wood flooring, adding warmth and character to this inviting space. Step inside to find spacious living areas designed for comfortable everyday living and entertaining. The open-concept layout provides a wonderful flow throughout the home, while the beautiful wood floors add warmth and charm. The kitchen offers a spacious walk-in pantry with plenty of storage, and you'll love the added convenience of a mudroom area, perfect for dropping off shoes, bags, and everyday essentials after a long day. Just off the laundry room is a convenient desk area,
USD 529,900
107 Vinca Drive
View photo
House · for sale
USD 739,000
USD 220/sq.ft
Updated
107 Vinca Drive
Richton
· 3,358 sq.ft · 4 Bedrooms · 3 Baths · House
· Office room · Deck · Fireplace · Equipped kitchen
Richton · 3,358 sq.ft · 4 Bedrooms · 3 Baths · House · Office room · Deck · Fireplace · Equipped kitchen
Owner Agent. Fabulous updated home on the beautiful Reunion Golf Course and Country Club. As you enter the brick laid courtyard and into the foyer, you are greeted with new lighting that enhances the great layout of this beautiful home. The very spacious layout offers 4 large bedrooms and 3 baths. 2 bedrooms are on the main floor and 2 bedrooms upstairs, as well as a bonus room and enclosed office. The downstairs boasts a very large kitchen with a Wolf gas range, double ovens, microwave, & beverage refrigerator, along with new countertops in addition to a keeping room. The Living Room overlooks the beautiful Reunion Golf Course. Pine floors throughout. The outdoor area has a beautiful deck to enjoy the view along with a wood burning fireplace. Great location with close access to I-55 and Reunion Parkway with all the amenities Madison has to offer
USD 739,000
2305 U.s. 51
View photo
House · for sale
USD 389,900
USD 223/sq.ft
2305 U.s. 51
Richton
· 1,744 sq.ft · 3 Bedrooms · 2 Baths · House
· Parking
Richton · 1,744 sq.ft · 3 Bedrooms · 2 Baths · House · Parking
Opportunity meets location at 2305 Highway 51 in Canton! This three-bedroom, two-bath brick home sits along the Highway 51 corridor, surrounded by commercial development and offering potential for buyers to explore future rezoning for commercial or office use, subject to approval by the appropriate authorities. The home offers a practical layout and a single carport. Whether you're looking for a place to call home or considering the possibilities of this corridor location, bring your vision and explore the potential. Please note: Photos have been digitally decluttered for presentation
USD 389,900
123 Lakeshire Cove
View photo
House · for sale
USD 1,149,000
USD 247/sq.ft
123 Lakeshire Cove
Richton
· 4,639 sq.ft · 4 Bedrooms · 3 Baths · House
· Fireplace · Equipped kitchen
Richton · 4,639 sq.ft · 4 Bedrooms · 3 Baths · House · Fireplace · Equipped kitchen
Exceptional Lakefront Estate in Panther Creek | 5.19 Acres | Gated Community Discover an extraordinary lakefront property offering an impressive combination of refined living, extensive amenities, and remarkable versatility. Located within the gated Panther Creek community, this 5.19-acre estate features a beautifully remodeled 4,640-square-foot main residence, complemented by additional heated and cooled living, entertaining, and recreational spaces. The main home showcases generous room proportions, quality finishes, and a thoughtfully designed floor plan. The expansive primary suite (18' x 39.5') offers a private sitting area, fireplace, entertainment center, and two spacious walk-in closets. A second downstairs bedroom (16' x 20') features its own fireplace, two walk-in closets, and an accessible bathroom. Additional interior highlights include a dedicated study with built-ins, an impressive great room with fireplace and custom cabinetry, and an updated kitchen featuring granite co
USD 1,149,000
148 Greenway Lane
View photo
House · for sale
USD 579,900
USD 212/sq.ft
148 Greenway Lane
Richton
· 2,723 sq.ft · 4 Bedrooms · 3 Baths · House
· Garden · Fireplace · Equipped kitchen
Richton · 2,723 sq.ft · 4 Bedrooms · 3 Baths · House · Garden · Fireplace · Equipped kitchen
Located on the golf course in the Lake Caroline community, this 4 bedroom, 3 bath home with an upstairs bonus room and full bath offers a spacious floor plan, beautiful golf course views, and thoughtful storage throughout. Situated on a circle cul-de-sac, double front doors open to a welcoming foyer that leads into the open living area. The living room features a brick fireplace with built-in shelving and storage, while wood flooring flows throughout the main level. The kitchen is designed with both function and gathering in mind, featuring a large island, double ovens, separate cooktop, and a kitchen sink positioned beneath a window overlooking the backyard. The walk-in pantry offers shelving, cabinetry, and a wood countertop for additional storage and workspace. A formal dining room provides a separate space for meals and entertaining. The primary suite enjoys views of the golf course and includes a spacious bath with separate his and her vanities and a soaking tub. Two additional be
USD 579,900
271 Rockbridge Drive
View photo
House · for sale
USD 319,900
USD 198/sq.ft
271 Rockbridge Drive
Richton
· 1,615 sq.ft · 3 Bedrooms · 2 Baths · House
· Fireplace · Equipped kitchen · Parking
Richton · 1,615 sq.ft · 3 Bedrooms · 2 Baths · House · Fireplace · Equipped kitchen · Parking
Great value. Priced below recent appraisal! Welcome home to 271 Rockbridge Drive, a turn-key 3-bedroom, 2-bath sanctuary in the premier Falls Crossing community. Framing exceptional curb appeal, a covered front porch featuring custom exposed timber beams sets a memorable tone. Step inside an airy, split-bedroom floor plan elevated by high ceilings, rich crown molding, and natural light throughout the home. At the center of the home, a warm gas-log fireplace anchors the expansive living room, flowing seamlessly into a true chef's kitchen. Outfitted with granite countertops, a large center island with bar seating, decorative tile backsplash, built-in pantry, and stainless steel appliances—including a gas range—this space is designed for daily life and entertaining. Additional highlights include a dedicated breakfast/keeping room, a built-in mud room nook, and a functional drop zone off the two-car garage. The other two bedrooms have nicely appointed closets and the bathroom has granite v
USD 319,900
138 Covey Run
View photo
House · for sale
USD 395,000
USD 160/sq.ft
138 Covey Run
Richton
· 2,465 sq.ft · 4 Bedrooms · 3 Baths · House
· Patio · Garden · Office room · Fireplace · Equipped kitchen
Richton · 2,465 sq.ft · 4 Bedrooms · 3 Baths · House · Patio · Garden · Office room · Fireplace · Equipped kitchen
Extremely well kept 4 bedroom 3 bath home in beautiful Lake Caroline. Homes like this are a rare find for this price point in Madison schools. It has 2 arches over the entry way and double front doors that add a nice touch of architecture. The home has a large great room with wood floors, gas fireplace, two large windows overlooking the patio, and a formal dining area. The kitchen has a pantry, office area, stainless appliances, gas cook top and an eat in bar. The laundry room features extra storage and a stackable washer and dryer that will remain with the home. The guest rooms have a jack and Jill bathroom and closets with built ins. The large primary bedroom has a tray ceiling and a door exiting onto the patio. The primary bathroom has double sinks, whirlpool tub and a tiled shower. The primary closet has lots of built ins and two dressers. The backyard is fenced and backs up to woods
USD 395,000
195 Eden Lane
View photo
House · for sale
USD 1,450,000
USD 285/sq.ft
195 Eden Lane
Richton
· 5,081 sq.ft · 4 Bedrooms · 4 Baths · House
· Fireplace
Richton · 5,081 sq.ft · 4 Bedrooms · 4 Baths · House · Fireplace
Exquisite lakefront property on 9 acres in an exclusive gated community! Nestled among 9 acres of picturesque grounds in an exclusive gated community, this magnificent 5,085-square-foot home offers a rare opportunity to experience the finest in Southern luxury and lakefront living. With direct frontage and access to a beautiful 40-acre lake, breathtaking water views, and exceptional indoor and outdoor living spaces, this distinguished residence is a true retreat from the ordinary. Designed for both gracious entertaining and comfortable everyday living, the home features 4 bedrooms, 4 1/2 baths, and a wealth of timeless architectural details. Rich heart pine flooring throughout, elegant plantation shutters, and inviting spaces reflect classic craftmanship and enduring sophistication. The primary suite offers an intimate escape, featuring a beautiful fireplace, separate bathrooms, and generous walk-in closets. Multiple gathering spaces provide warmth and versatility, including a spacious
USD 1,450,000
132 Mason Way
View photo
House · for sale
USD 299,500
USD 183/sq.ft
132 Mason Way
Richton
· 1,636 sq.ft · 3 Bedrooms · 2 Baths · House
· Garden · Swimming pool
Richton · 1,636 sq.ft · 3 Bedrooms · 2 Baths · House · Garden · Swimming pool
Enjoy the best of Madison living for under $300,000! Welcome to 132 Mason Way, located in the desirable Ashebrooke neighborhood. This 3-bedroom, 2-bath home offers a spacious, fenced-in backyard with plenty of room to entertain, play, or relax. Residents can also enjoy the neighborhood swimming pool and the convenience of being located within the Germantown School District. With a great neighborhood setting, a backyard ready to be enjoyed, and an attractive price point, this well kept home is an opportunity you won't want to miss!
USD 299,500
146 Northshore Way
View photo
House · for sale
USD 379,000
USD 510/sq.ft
146 Northshore Way
Richton
· 743 sq.ft · 1 Bedroom · 1 Bath · House
· Patio · Deck · Equipped kitchen · Lift
Richton · 743 sq.ft · 1 Bedroom · 1 Bath · House · Patio · Deck · Equipped kitchen · Lift
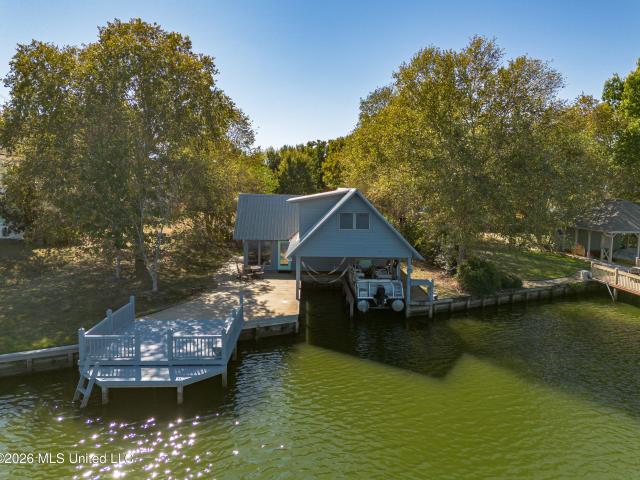
Dreaming of a waterfront getaway? Discover your own lakeside retreat at beautiful Lake Caroline, where every visit feels like a vacation! Designed for enjoying life on the water, this special property features two covered boat slips with lifts, making it easy to head out for a day of skiing, fishing, tubing, or a leisurely sunset cruise. A spacious deck extending over the water provides the perfect setting for fishing, relaxing with friends, or simply taking in the beautiful lake views. An additional generously sized patio offers even more space for outdoor dining and entertaining. Inside, the kitchen features a movable island, plenty of counter space, and ample cabinetry for storage, including glass front cabinets. The adjoining living area offers inviting waterfront views, creating a comfortable space to gather after a day on the lake. A full bathroom completes the first floor, while a bedroom upstairs offers a private retreat with additional views of the water. Beyond the property i
USD 379,000

Get email alerts

Don't miss out: be the first to know about new properties

The alert was correctly created

On subscribing you accept the conditions of use and the privacy policy
Alert
Receive new ads in your inbox
Save this search
Receive alerts for new listings

We'll send you an email when we have new properties for: "Properties for sale in Richton"

The alert was correctly created

Hunters Creek, Madison city District 1 Madison County Mississippi
Pecan Creek, Madison city District 1 Madison County Mississippi
Get email alerts and be the first to see new listings
Required field
On subscribing I accept the terms of the privacy policy
Perfect! You'll soon start receiving new listings via email
Alert
Receive an email when we have new ads for Properties for sale in Richton
Save this search
Filters

Bedrooms

Size (sq.ft)

sq.ft
sq.ft

Price

USD
USD

Property type

Bathrooms

Clear all filters
Receive notifications when new entries are published.