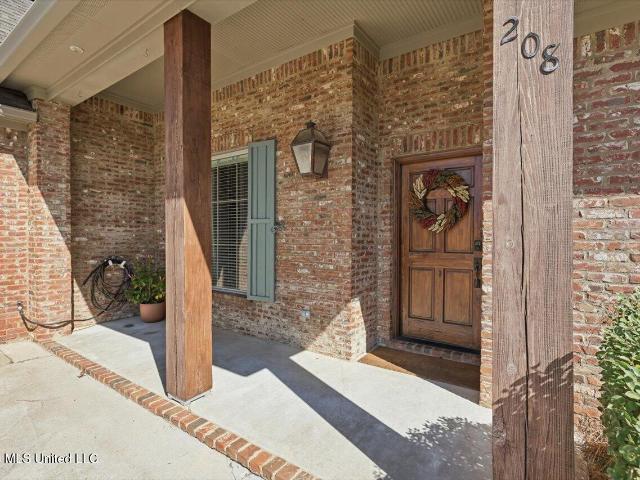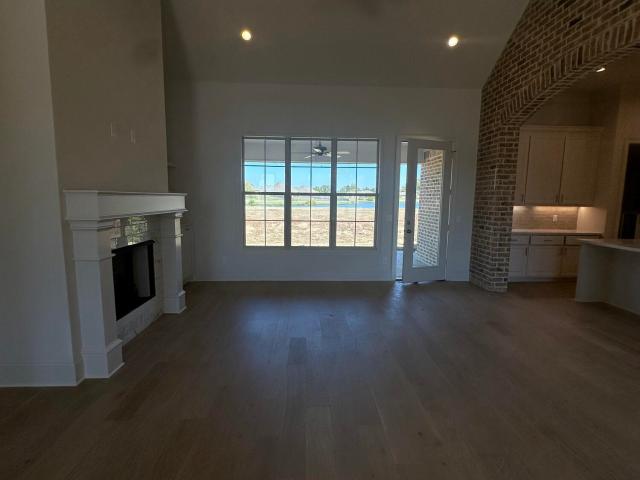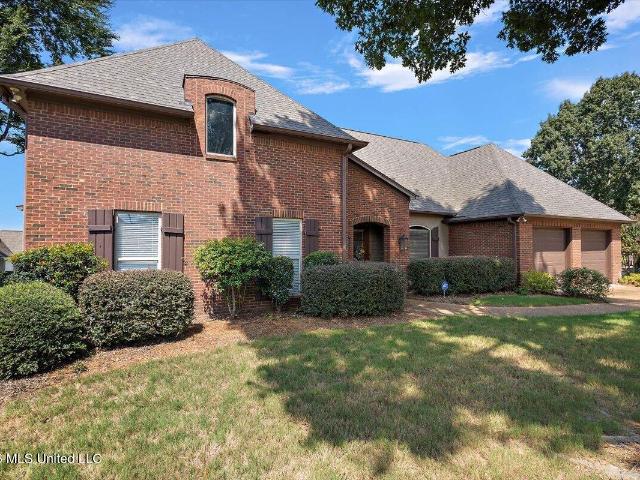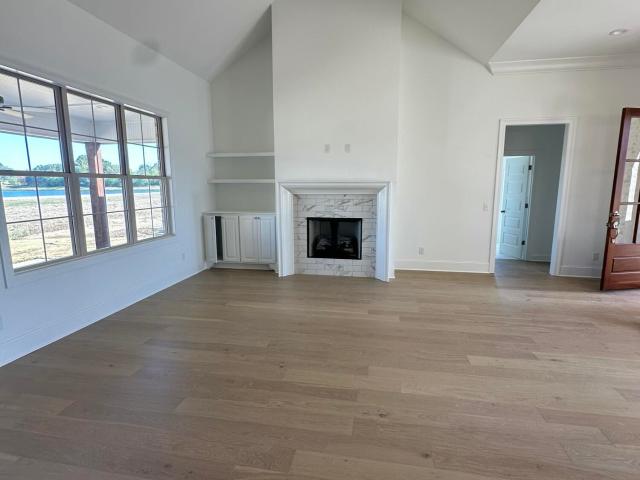
149 properties for sale in Richton

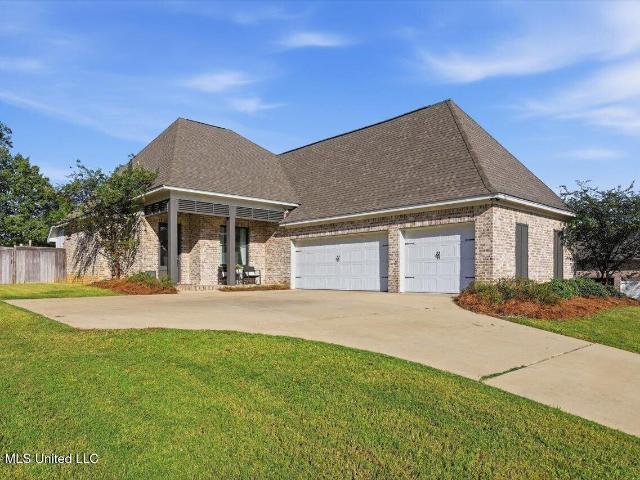
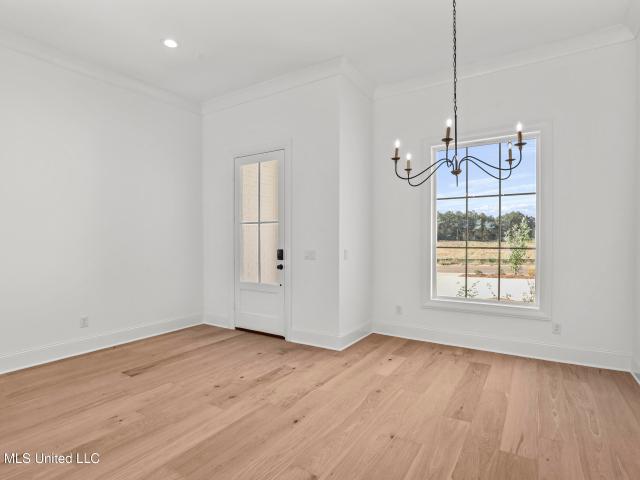
400 Erickson Lane
View photo
House · for sale
USD 426,000
USD 210/sq.ft
400 Erickson Lane
Richton
· 2,024 sq.ft · 4 Bedrooms · 3 Baths · House
· Garden · Office room · Fireplace · Equipped kitchen
Richton · 2,024 sq.ft · 4 Bedrooms · 3 Baths · House · Garden · Office room · Fireplace · Equipped kitchen
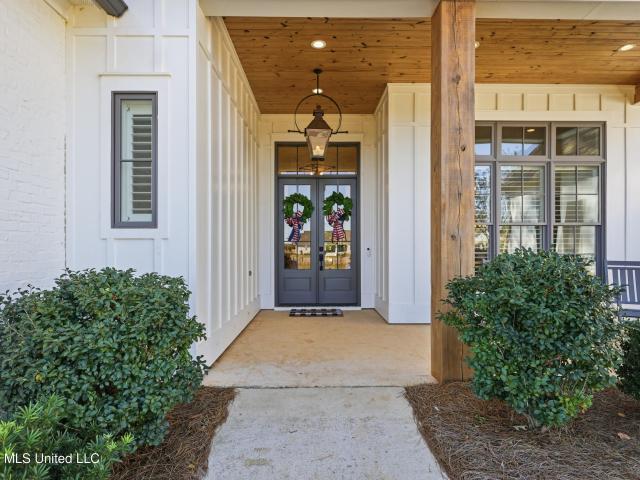
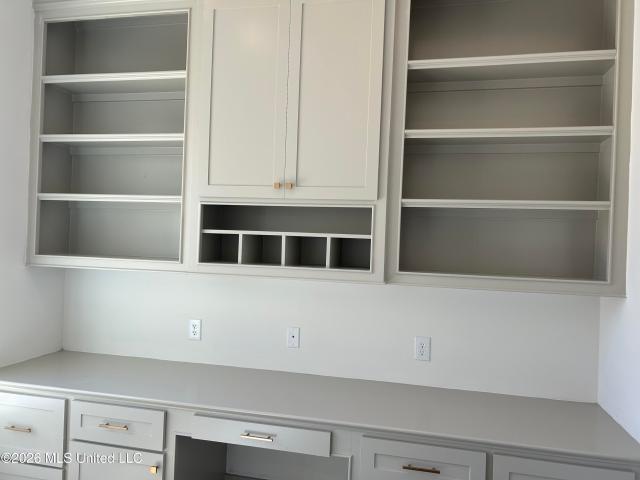
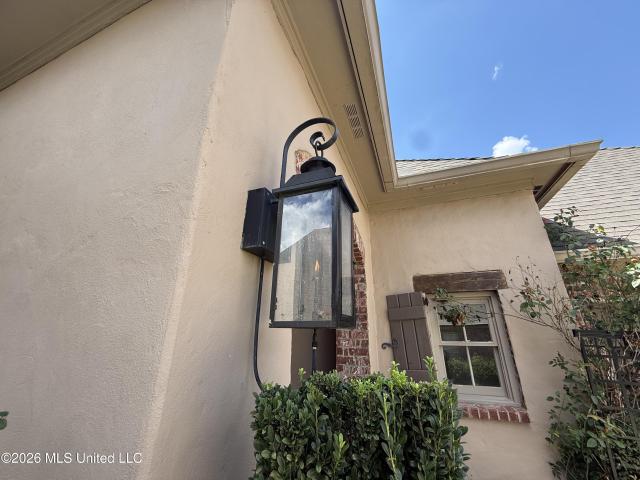
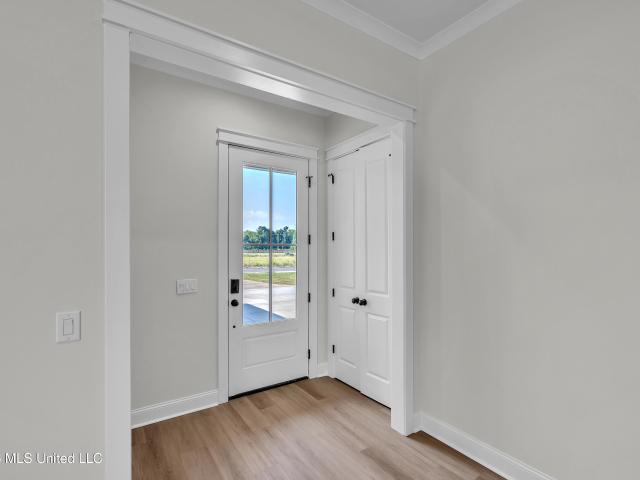
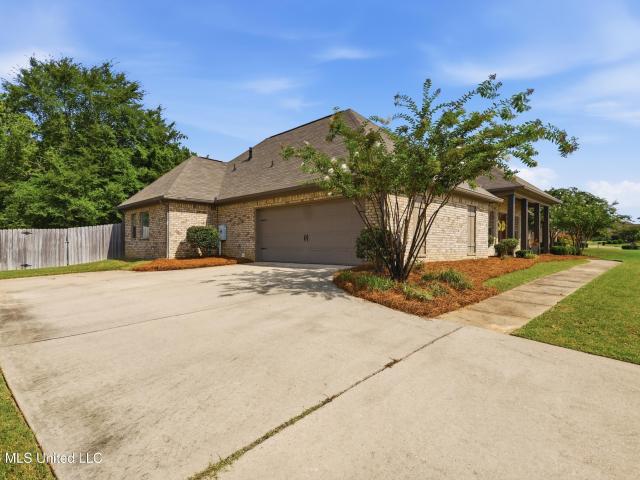
New construction in Millbridge of Lake Caroline. 4 bedroom with 3 full bath. Features an open concept with kitchen open into the main living and keeping areas. Include lockers, a walk-in pantry, office, storage room, and a covered porch with outdoor fireplace wired for TV. Fully landscaped on private backyard lot
USD 426,000
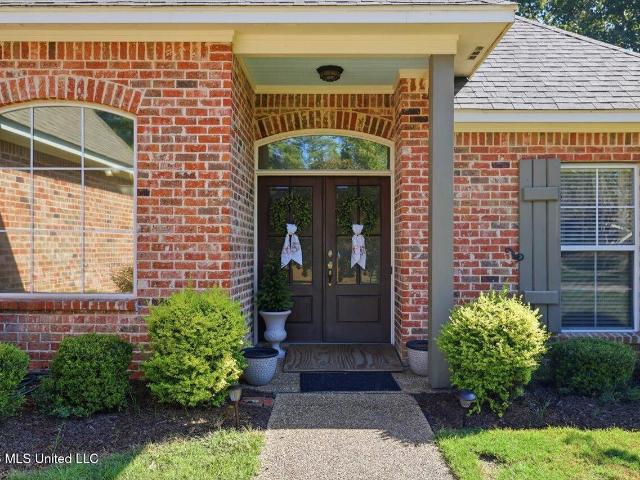
199 Harbor View Drive
View photo
House · for sale
USD 350,000
USD 738/sq.ft
199 Harbor View Drive
Richton
· 474 sq.ft · 1 Bedroom · 1 Bath · House
· Equipped kitchen
Richton · 474 sq.ft · 1 Bedroom · 1 Bath · House · Equipped kitchen
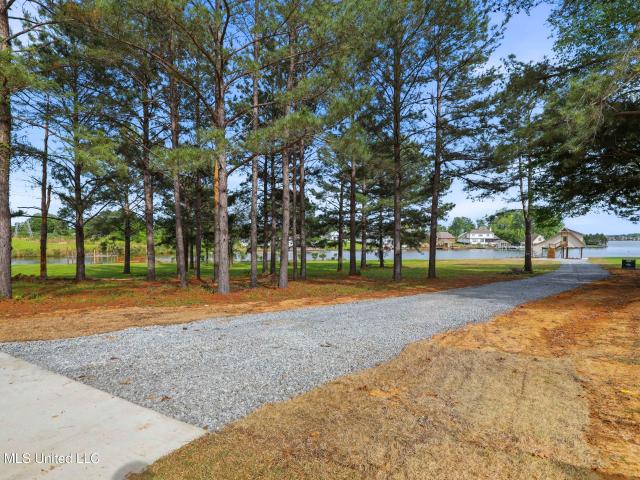
Enjoy this mini sanctuary boathouse on Lake Caroline. This one story boathouse features 1 bedroom, 1 full bath, living room area and kitchen. Brand new sea wall. There is plenty of room on this lot to build a home as well. This boathouse also features a double boat slip. Call your Realtor today
USD 350,000
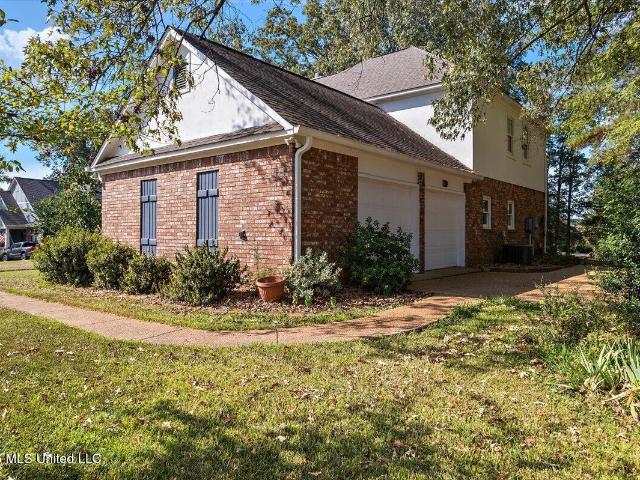
109 Edenberg Bend
View photo
House · for sale
USD 1,350,000
USD 291/sq.ft
109 Edenberg Bend
Richton
· 4,628 sq.ft · 5 Bedrooms · 5 Baths · House
· Equipped kitchen
Richton · 4,628 sq.ft · 5 Bedrooms · 5 Baths · House · Equipped kitchen
Experience the best of luxury living at 109 edenberg bend in madison, mississippi, an exceptional 4,629± square-foot home built in 2020, perfectly positioned along the 17th fairway of reunion golf course. Offering five bedrooms, five full bathrooms, and one half bath, this thoughtfully designed Madison County residence combines elegant finishes, spacious living areas, and outstanding indoor-outdoor entertaining opportunities. The open floor plan welcomes you with soaring ceilings, abundant natural light, and tranquil golf course views. At the heart of the home, the gourmet kitchen is designed to impress, featuring a complete suite of premium Wolf appliances, including a gas range, double ovens, microwave, and built-in coffee maker. A Sub-Zero refrigerator and ice machine, wine cooler, quartz countertops, extensive cabinetry, and an oversized island with storage on both sides are other remarkable features. This exceptional space seamlessly flows into the keeping room, where a beautiful
USD 1,350,000
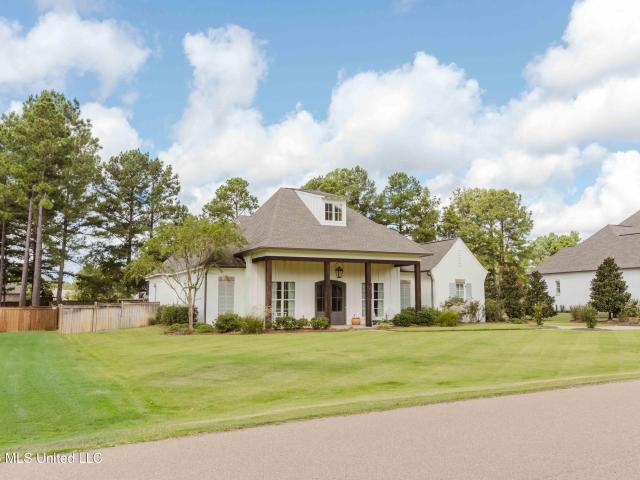
103 Herons Bay Circle
View photo
House · for sale
USD 486,000
USD 198/sq.ft
103 Herons Bay Circle
Richton
· 2,443 sq.ft · 4 Bedrooms · 3 Baths · House
· Patio · Garden · Equipped kitchen · Swimming pool
Richton · 2,443 sq.ft · 4 Bedrooms · 3 Baths · House · Patio · Garden · Equipped kitchen · Swimming pool
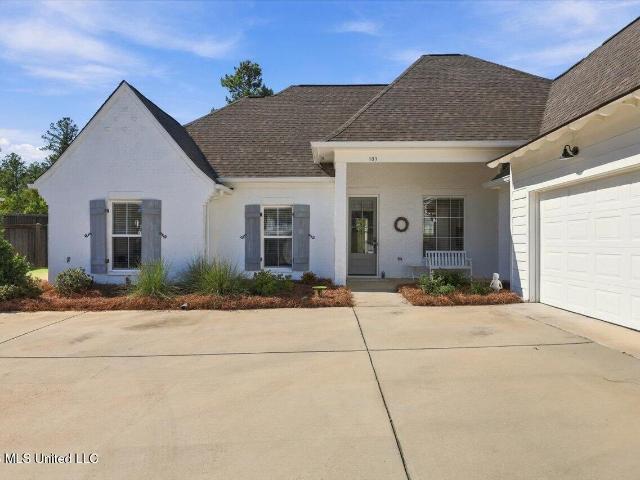
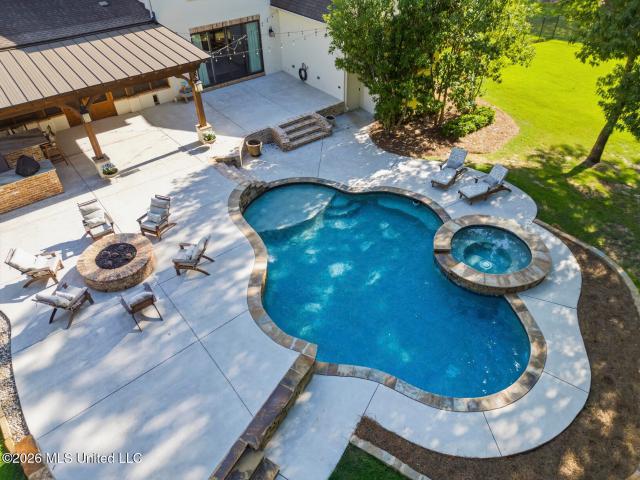
Beautiful, perfectly maintained, and barely lived in home in Herons Bay section of Lake Caroline. This 4/3 home is still under builder warranties. Open floor plan with 3 private sleeping areas. Living and dining are open to the kitchen. House is spacious, bright, filled with light and loaded with charm. Large covered back patio overlooks spacious private backyard. Hardwood floors and custom woodwork. The detail and craftmanship by excellent, long standing well respected local builder make this home a must see. Herons Bay section overlooks the big lake at Lake Caroline. Lake Caroline neighborhood features lakes, fishing, boating, restaurants, golf, tennis, swimming pools, walking trails, and more
USD 486,000
122 Mission Park Drive
View photo
House · for sale
USD 449,900
USD 221/sq.ft
122 Mission Park Drive
Richton
· 2,034 sq.ft · 3 Bedrooms · 2 Baths · House
· Office room · Parking · Fireplace · Equipped kitchen
Richton · 2,034 sq.ft · 3 Bedrooms · 2 Baths · House · Office room · Parking · Fireplace · Equipped kitchen
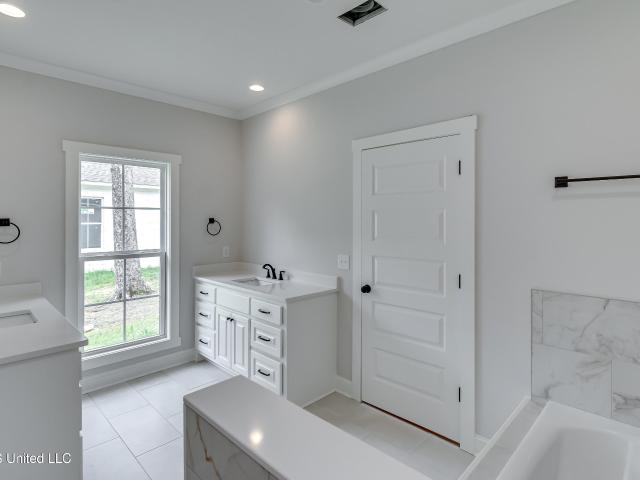
This beautiful 3 bedroom/2.5 bath home offers a functional layout with plenty of space for everyday living. The open living and kitchen plan features a fireplace with built-ins in the living and a large island in the kitchen, perfect for gathering and entertaining. A dedicated office provides the ideal space for working from home with a convenient half bath for guests. The primary suite offers a private retreat with a luxurious bathroom featuring double vanities, a separate soaking tub, walk-in shower and walk-in closet. A laundry room with folding counter and storage located outside the primary suite makes doing laundry an easy task. Two additional bedrooms share a well-appointed hall bath with double vanities. A rear covered porch extends the living space outdoors, creating a wonderful spot for relaxing or entertaining. Lockers. 2 car garage with storage. Security System. Irrigation System
USD 449,900
124 Grayson Way
View photo
House · for sale
USD 440,000
USD 200/sq.ft
124 Grayson Way
Richton
· 2,196 sq.ft · 3 Bedrooms · 2 Baths · House
· Garden · Fireplace · Equipped kitchen
Richton · 2,196 sq.ft · 3 Bedrooms · 2 Baths · House · Garden · Fireplace · Equipped kitchen
New price + $20,000 builder incentives! Builder offering $20,000 toward closing costs, rate buy-down, upgrades, or prepaid items with an acceptable offer! Welcome to 124 Grayson Way in Lake Caroline! This beautifully designed 3-bedroom, 2-bath new construction home offers 2,203 square feet of exceptional living space. Features include wide-plank white oak flooring, formal dining room, spacious living area with gas log fireplace and custom built-ins, and a wall of windows overlooking the backyard. The gourmet kitchen boasts quartz countertops, oversized island, designer backsplash, abundant cabinetry, and a separate breakfast/keeping room. An impressive walk-in pantry provides exceptional storage. The primary suite features tray ceilings, a luxurious bath with dual vanities, soaking tub, oversized tiled shower, and spacious walk-in closet connecting to a well-appointed laundry room and drop zone. Secondary bedrooms offer oversized walk-in closets, while the guest bath features double va
USD 440,000
120 Mont Helena Drive
View photo
House · for sale
USD 799,000
USD 188/sq.ft
120 Mont Helena Drive
Richton
· 4,230 sq.ft · 4 Bedrooms · 3 Baths · House
· Office room
Richton · 4,230 sq.ft · 4 Bedrooms · 3 Baths · House · Office room
Refined Luxury in Reunion Golf & Country Club! Positioned near the front of prestigious Reunion Golf & Country Club, just moments from the clubhouse, tennis courts, and golf course, this beautifully renovated residence delivers an exceptional blend of timeless elegance, generous living spaces, and coveted country club living. Completely renovated approximately a year and a half ago, the home showcases rich oak hardwood floors throughout and thoughtfully designed interiors that feel both sophisticated and inviting. The spacious floor plan features two bedrooms downstairs, including an impressive primary suite with separate oversized closets, a private office, formal dining room, and distinct den for relaxed entertaining. This home is a formal plan offering both a Formal Foyer, Dining Room and Sunroom. The expansive breakfast and keeping room offers an inviting gathering space. Upstairs, a bonus room is complemented by an exceptionally large floored attic, offering abundant storage or fu
USD 799,000
106 Whisper Ridge Drive
View photo
House · for sale
USD 399,900
USD 133/sq.ft
106 Whisper Ridge Drive
Richton
· 2,992 sq.ft · 5 Bedrooms · 4 Baths · House
· Parking · Swimming pool
Richton · 2,992 sq.ft · 5 Bedrooms · 4 Baths · House · Parking · Swimming pool
Multiple offers: we have had! The buyers we were in contract w were not able to close. It's beautiful, custom built, on golf course, main house has 4 bedrooms 3 baths but there is also a studio apartment above garage! Read description and come see! The Villas of Whisper Lake, a unique and prestigious enclave within the Annandale golf community, is considered one of the most desired streets in the neighborhood. Perfectly positioned along the No. 2 fairway, this custom-built home with a Mediterranean flair and all brick enjoys an exceptional setting with no homes behind, no homes in front, golf course views from the rear, and the driving range just across the street. The location also offers walkable access to many of Annandale's most enjoyed amenities, including the clubhouse, tennis courts, playground, and swimming pool. Offering a total of 3,438 square feet of spacious living, the property includes 2,954 square feet in the main house and a 484-square-foot apartment above the garage, i
USD 399,900
2022 E Ridge Circle
View photo
House · for sale
USD 315,000
USD 188/sq.ft
2022 E Ridge Circle
Richton
· 1,668 sq.ft · 3 Bedrooms · 2 Baths · House
· Patio · Garden · Office room · Equipped kitchen · Swimming pool
Richton · 1,668 sq.ft · 3 Bedrooms · 2 Baths · House · Patio · Garden · Office room · Equipped kitchen · Swimming pool
This charming 3 bedroom, 2 bathroom home in the highly sought after Providence subdivision offers an open floor plan filled with natural light and thoughtful design. The kitchen features a gas range, great cabinet space, and it overlooks the spacious living area, making it perfect for everyday living or entertaining. A separate office provides the ideal space for working from home or managing daily tasks. The large primary suite includes an en suite bathroom with a relaxing soaker tub, separate shower, dual vanity, and a generous closet that conveniently connects to the laundry room. Outside, you'll enjoy a covered patio and a fully fenced backyard—great for morning coffee, pets, or weekend gatherings. Located in a gated neighborhood with a clubhouse and pool, this home blends comfort, convenience, and community in one perfect package
USD 315,000
92 Bozeman paine Circle
View photo
House · for sale
USD 519,000
USD 215/sq.ft
Updated
92 Bozeman paine Circle
Richton
· 2,411 sq.ft · 4 Bedrooms · 2 Baths · House
· Fireplace · Equipped kitchen
Richton · 2,411 sq.ft · 4 Bedrooms · 2 Baths · House · Fireplace · Equipped kitchen
Hidden Gem in the Heart of Madison! Situated on approximately 2 acres with no HOA, this spacious 4-bedroom, 2-bath home offers more than 2,400 square feet of living area with plenty of room to enjoy both indoors and out. The beautiful kitchen is a standout, featuring granite countertops, abundant cabinet space, wood beam accents, and a 6-burner gas range with griddle. Under cabinet lighting, farm style sink, stainless appliances and so much more. A large eat-in area provides plenty of space for dining, and the laundry room is conveniently located just off the kitchen. The living room features a wood-burning fireplace with hearth, built-in cabinetry, and tray ceilings. Three bedrooms are located on one side of the home and share a full bath, while the spacious primary suite offers an updated bathroom with a 5-foot tub, tiled shower, and dual vanities. Additional living spaces include a sunroom and a screened-in porch, providing even more ways to enjoy the home and its surroundings. Outs
USD 519,000
128 Seville Way
View photo
House · for sale
USD 284,900
USD 181/sq.ft
128 Seville Way
Richton
· 1,572 sq.ft · 3 Bedrooms · 2 Baths · House
· Garden · Fireplace · Equipped kitchen
Richton · 1,572 sq.ft · 3 Bedrooms · 2 Baths · House · Garden · Fireplace · Equipped kitchen
Welcome to Lake Caroline living at its finest! This inviting three bedroom two bath split-plan blends comfortable living with the charm of one of Madison's most sought-after lake communities. Step inside to an open, welcoming design where the dining room flows effortlessly into the spacious living room, highlighted by soaring ceilings, beautiful wood floors, and a cozy corner fireplace. The well-appointed kitchen offers a charming breakfast nook overlooking the privacy-fenced backyard, creating the perfect setting for morning coffee or relaxed evenings at home. Located in the coveted Germantown School Zone, this home offers an added advantage for qualified buyers with the opportunity for 100% USDA financing. Beyond your front door, enjoy the Lake Caroline lifestyle with community pools, a clubhouse, golf course, scenic walking trails, and an expansive 850-acre recreational lake. The newly opened McB's Lakeside restaurant is just moments away, adding even more appeal to this exceptional
USD 284,900
152 Seville Way
View photo
House · for sale
USD 324,500
USD 180/sq.ft
152 Seville Way
Richton
· 1,798 sq.ft · 3 Bedrooms · 2 Baths · House
· Equipped kitchen
Richton · 1,798 sq.ft · 3 Bedrooms · 2 Baths · House · Equipped kitchen
Welcome to 152 Seville Way in the sought-after Lake Caroline community! Nestled on a quiet, tree-lined street between two scenic lakes, this beautifully maintained 3-bedroom, 2-bath home offers the perfect blend of comfort, style, and convenience. Featuring approximately 1,804 square feet, this move-in-ready home boasts fresh interior paint, timeless plantation shutters throughout, and an inviting open-concept layout designed for everyday living and entertaining. The spacious kitchen is equipped with granite countertops, KitchenAid stainless steel appliances, and flows seamlessly into the main living area and formal dining room—a rare feature that adds flexibility for hosting family and friends. Rustic stained concrete floors run throughout the main living spaces, while the bedrooms offer fresh, neutral carpeting. The private primary suite is a true retreat, featuring dual walk-in closets and an updated en-suite bath with separate vanities, a beautifully tiled walk-in shower, and a rel
USD 324,500
113 Ivy Brook Drive
View photo
House · for sale
USD 825,000
USD 238/sq.ft
113 Ivy Brook Drive
Richton
· 3,455 sq.ft · 4 Bedrooms · 3 Baths · House
· Garden · Parking · Equipped kitchen · Swimming pool
Richton · 3,455 sq.ft · 4 Bedrooms · 3 Baths · House · Garden · Parking · Equipped kitchen · Swimming pool
Look no further. Reunion living at it's finest! TOTALLY remodeled within last year! Spacious one story home located on the 5th fairway of Reunion Golf and Country Club. Open floor plan with large living and dining areas. The eat in kitchen is open to living area and large sunroom on back of the house. Primary suite is private and features completely remodeled master bath. The home features 4 bedrooms and 3 full baths. All bedrooms have walk in closets. The quality and expert craftsmanship shows everywhere throughout this home. 3 car attached garage with air conditioned workshop and storage room. Upstairs is a walk in attic with 713 square feet that could easily be finished out. Brand new screened porch on the back of the home overlooks the fenced and professionally landscaped backyard and the golf course. Reunion residents have access to 2 pools, playground, 2 beach areas, large boating and fishing lake, other small lakes, walking trails, horse facility, marina, and more. Reunion Golf
USD 825,000
804 Annandale Road
View photo
House · for sale
USD 335,000
USD 164/sq.ft
804 Annandale Road
Richton
· 2,034 sq.ft · 3 Bedrooms · 2 Baths · House
· Garden · Equipped kitchen
Richton · 2,034 sq.ft · 3 Bedrooms · 2 Baths · House · Garden · Equipped kitchen
Discover timeless charm and comfortable living in this beautiful 3-bedroom, 2-bath home offering 2,042 square feet in one of the area's most desirable golf course communities, Annandale. From the inviting exterior and elegant arched windows to the decorative glass front door, this home makes a lovely first impression. Inside, you'll find a spacious, open living area with abundant natural light throughout the main living spaces. The kitchen features generous counter space and a convenient breakfast bar, while the adjoining breakfast area offers French doors leading to the backyard. The primary suite includes a spacious bath with double vanities, a jetted soaking tub, separate shower, and glass block windows that provide natural light and privacy. Outside, enjoy a generously sized, fully fenced backyard with mature trees and plenty of room for outdoor entertaining or relaxation. Located in the prestigious Annandale community, residents enjoy the beauty and atmosphere of golf course livin
USD 335,000
208 Herrington Cove
View photo
House · for sale
USD 319,000
USD 184/sq.ft
208 Herrington Cove
Richton
· 1,733 sq.ft · 3 Bedrooms · 2 Baths · House
· Patio · Garden · Fireplace · Equipped kitchen
Richton · 1,733 sq.ft · 3 Bedrooms · 2 Baths · House · Patio · Garden · Fireplace · Equipped kitchen
Welcome to this beautiful custom-built home in Fieldstone subdivision in Madison! Located on a spacious cul-de-sac lot, this 1780 square foot, 3-bedroom, 2-bath home offers a great open floor plan with hardwood floors, custom finishes, and plenty of room to entertain. The kitchen features granite countertops, custom cabinetry with detailed trim work, and a large island overlooking the living area with a fireplace. The primary suite is spacious and offers a comfortable place to unwind. Outside, you'll find a covered patio overlooking a large fenced backyard with beautiful landscaping and plenty of room for kids, pets, or entertaining. Situated on one of the larger lots in the neighborhood and located in the Germantown school district, this home has a lot to offer. Come see it for yourself!
USD 319,000
420 Old Maple Cove
View photo
House · for sale
USD 439,000
USD 206/sq.ft
420 Old Maple Cove
Richton
· 2,131 sq.ft · 4 Bedrooms · 3 Baths · House
· Patio · Office room · Equipped kitchen
Richton · 2,131 sq.ft · 4 Bedrooms · 3 Baths · House · Patio · Office room · Equipped kitchen
Beautiful new construction in Lewis Farms. Open floorplan, beautiful brick arch from kitchen to family room. Large master suite with tres ceiling, double vanity, walk in tiled shower, separate tub, toilet closet, great storage space, large master closet with built ins. Bedrooms 2 and 3 on opposite side of home and 4th bedroom off kitchen. Great office space too with built-ins. Large covered patio with beautiful view of the pond. This is a great home. Come see it today
USD 439,000
101 French Branch Cove
View photo
House · for sale
USD 379,000
USD 161/sq.ft
101 French Branch Cove
Richton
· 2,347 sq.ft · 4 Bedrooms · 3 Baths · House
· Equipped kitchen
Richton · 2,347 sq.ft · 4 Bedrooms · 3 Baths · House · Equipped kitchen
Some homes make an impression the moment you arrive— this is one! Tucked into a quiet cove in sought-after Lake Caroline, this beautifully crafted one-story brick home blends timeless character with comfortable, modern living. Heart pine floors, gas lanterns, and custom details add warmth and distinction throughout. Step inside and you're welcomed by a wonderful sense of openness, with the entry flowing effortlessly into the living and dining spaces. The thoughtfully designed layout creates a natural connection between the spaces, while subtle definition gives each its own distinct feel. The layout feels especially well-suited for both everyday living and entertaining. The open-concept kitchen features a large island, granite countertops, stainless steel appliances, a 5-burner gas cooktop, and a bright breakfast nook with an adjacent keeping room-style seating area. A generous pantry doubles as a clever partition connecting the kitchen and the living spaces, creating a seamless flow wh
USD 379,000
426 Old Maple Cove
View photo
House · for sale
USD 439,000
USD 206/sq.ft
426 Old Maple Cove
Richton
· 2,131 sq.ft · 4 Bedrooms · 3 Baths · House
· Patio · Office room · Equipped kitchen
Richton · 2,131 sq.ft · 4 Bedrooms · 3 Baths · House · Patio · Office room · Equipped kitchen
Beautiful new construction in Lewis Farms. Open floorplan, beautiful brick arch from kitchen to family room. Large master suite with tres ceiling, double vanity, walk in tiled shower, separate tub, toilet closet, great storage space, large master closet with built ins. Bedrooms 2 and 3 on opposite side of home and 4th bedroom off kitchen. Great office space too with built-ins. Great vaulted ceiling in great room. Large covered patio with beautiful view of the pond. This is a great home. Come see it today
USD 439,000
141 Camden Lake Drive
View photo
House · for sale
USD 475,000
USD 194/sq.ft
141 Camden Lake Drive
Richton
· 2,443 sq.ft · 4 Bedrooms · 3 Baths · House
· Garden · Fireplace · Equipped kitchen · Parking · Swimming pool
Richton · 2,443 sq.ft · 4 Bedrooms · 3 Baths · House · Garden · Fireplace · Equipped kitchen · Parking · Swimming pool
Welcome to 141 Camden Lake Drive in Lake Caroline! This 2,450 square foot home features 3 bedrooms and 2 bathrooms on the main level, plus a finished bonus room and full bathroom upstairs, providing the flexibility to serve as a 4th bedroom. The open floor plan provides an easy flow between the living room and kitchen, with a separate dining room for additional entertaining space. The kitchen features plenty of workspace and a walk-in pantry for added storage. The primary suite includes a spacious bathroom with double vanities, a separate shower, soaking tub, and ample storage. Additional features include a three-car garage and a screened-in back porch with a fireplace, creating a great space to enjoy throughout the year. The fenced backyard offers plenty of room for outdoor activities, pets, or entertaining. Located in the desirable Lake Caroline community, residents enjoy access to neighborhood amenities including swimming pools, golf, parks, and more. Come see all that 141 Camden La
USD 475,000
106 Mulberry Way
View photo
House · for sale
USD 377,000
USD 165/sq.ft
106 Mulberry Way
Richton
· 2,282 sq.ft · 4 Bedrooms · 3 Baths · House
· Garden · Office room · Equipped kitchen
Richton · 2,282 sq.ft · 4 Bedrooms · 3 Baths · House · Garden · Office room · Equipped kitchen
Welcome to 106 Mulberry Way located on a quiet culdesac street in Madison's Ashbrooke subdivision. This 4 bedroom/3 full bath home was constructed in 2006 and has been well maintained by the current owner. Upon arrival guests will notice the great curb appeal and the full landscaped yard that provides an instant greeting. Through the French front doors the home quickly opens to a spacious area that includes the entry, formal dining, and a very nice sized living room all with wood floors and tall ceilings. A lovely brick archway leads to a hallway that has a conveniently placed office area with lots of extra storage. From there, the home transitions to the kitchen that is bright and clean and includes electric stove, built-in microwave, dishwasher, and a nice breakfast area. Just off of the kitchen is the primary bedroom with an ensuite bath that features double sinks, make-up vanity, walk-in jetted tub, separate shower, water closet, and a large walk-in closet. On the opposite side of
USD 377,000
150 Lake Ridge Drive
View photo
House · for sale
USD 449,900
USD 155/sq.ft
150 Lake Ridge Drive
Richton
· 2,895 sq.ft · 4 Bedrooms · 2 Baths · House
· Patio · Office room · Deck · Fireplace · Equipped kitchen
Richton · 2,895 sq.ft · 4 Bedrooms · 2 Baths · House · Patio · Office room · Deck · Fireplace · Equipped kitchen
Lake Caroline Living with Space, Style & a View! Welcome home to this beautifully maintained 4-bedroom, 2.5-bath home in the sought-after Lake Caroline community, where comfortable living meets the kind of lifestyle people love coming home to. With an office, a versatile upstairs multipurpose room, and a water view of Lake Caroline, there's room here for both everyday life and entertaining. Start your mornings on the inviting front porch or unwind at the end of the day on the spacious back patio and deck while enjoying the peaceful lake view. Inside, the open-concept living and dining spaces are filled with natural light from the large windows and feature soaring ceilings and a cozy wood-burning fireplace that creates the perfect gathering spot. The kitchen is designed for both cooking and connection, featuring granite countertops, a gas cooktop, double wall ovens, and an undermount sink. Fresh neutral paint and updated luxury vinyl plank flooring add a clean, timeless feel throughout
USD 449,900
185 Saddle Brook Cove
View photo
House · for sale
USD 829,900
USD 210/sq.ft
185 Saddle Brook Cove
Richton
· 3,940 sq.ft · 5 Bedrooms · 4 Baths · House
· Garden · Office room · Fireplace · Equipped kitchen · Parking
Richton · 3,940 sq.ft · 5 Bedrooms · 4 Baths · House · Garden · Office room · Fireplace · Equipped kitchen · Parking
This 5-bedroom, 4-bath home in Saddle Brook offers 3,949 square feet on a 0.68-acre lot with a 3-car garage. Inside, wood floors, exposed wood beams, tall ceilings, and two fireplaces add character throughout the home. The kitchen features a large center island, quartz countertops, abundant cabinetry, and opens to the main living area. A separate dining room provides space for larger gatherings, while the five-bedroom layout offers flexibility for bedrooms, guests, or a home office. A second living area features a fireplace, wood-plank ceiling, brick flooring, and large windows overlooking the backyard. Outside, the fenced backyard features a Zoysia lawn with plenty of room for entertaining and play. Located in Madison and zoned for Mannsdale Elementary, Germantown Middle School, and Germantown High School
USD 829,900
128 Langdon Drive
View photo
House · for sale
USD 1,575,000
USD 263/sq.ft
128 Langdon Drive
Richton
· 5,974 sq.ft · 5 Bedrooms · 5 Baths · House
· Garden · Office room · Fireplace · Parking
Richton · 5,974 sq.ft · 5 Bedrooms · 5 Baths · House · Garden · Office room · Fireplace · Parking
Welcome to 128 Langdon Drive, where nearly 6,000 square feet of exceptional living space meets an outdoor setting worthy of a private resort. Set on a landscaped. 81-acre cul-de-sac lot, this 5-bedroom, 5.5-bath home backs to mature trees with no neighbors directly behind it. A three-car garage, friends' entrance and massive French doors create an impressive arrival. Meticulously prepared for its next owner, the home features freshly refinished hardwood floors throughout the main level and stair treads. The foyer opens to a banquet-size formal dining room and guest suite with hardwood floors, walk-in closet and en suite bath. A dedicated office features extensive built-ins. An exposed brick archway leads to the formal living room, where a custom mantel, gas-log fireplace, built-ins and extraordinary sliding glass doors showcase the backyard. The private primary suite offers hardwood floors and a sitting area overlooking the wooded backyard. Its bath provides separate his-and-her sides,
USD 1,575,000
121 Vinca Drive
View photo
House · for sale
USD 699,500
USD 208/sq.ft
121 Vinca Drive
Richton
· 3,348 sq.ft · 4 Bedrooms · 3 Baths · House
· Patio · Office room · Fireplace
Richton · 3,348 sq.ft · 4 Bedrooms · 3 Baths · House · Patio · Office room · Fireplace
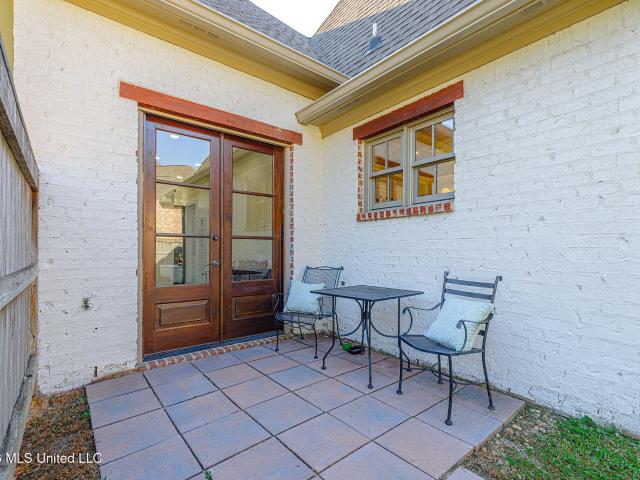
Great home recently updated in Reunion on Vinca Drive. Easy access to everything in Reunion and Madison. Great lot with golf course view. This 4 bedroom 3.5 bath home has been has been updated inside and out. New exterior has been painted with new shutters. Interior has been painted. Walls, ceilings, trim and cabinets, new light fixtures, New pine flooring upstairs and on the staircase. Redesigned the room off of the laundry room with a pantry and closet, added cubbies along with an office addition with a solid wood French door and a private patio. Off the Great room is an updated enclosed porch with a great view of the outdoor area & fireplace
USD 699,500
1012 Trinity Drive
View photo
House · for sale
USD 315,000
USD 185/sq.ft
1012 Trinity Drive
Richton
· 1,701 sq.ft · 3 Bedrooms · 2 Baths · House
· Fireplace · Equipped kitchen
Richton · 1,701 sq.ft · 3 Bedrooms · 2 Baths · House · Fireplace · Equipped kitchen
Welcome Home to 1012 Trinity Drive The moment you step inside 1012 Trinity Drive, you'll feel it; a warm, welcoming sense of home that makes you want to stay awhile. Nestled in the desirable Providence subdivision, this beautiful 3-bedroom, 2-bath home offers the perfect blend of comfort, functionality, and timeless character. Rich heart pine flooring welcomes you through the foyer and continues into the inviting family room, where a cozy fireplace creates the perfect setting for quiet evenings, holiday gatherings, and memories made with the people you love. At the heart of the home, the spacious kitchen is designed for both everyday living and entertaining. Granite countertops, stainless-steel appliances, a pantry, ceramic tile flooring, and a convenient eat-in bar provide everything you need to make cooking and gathering effortless. With generous space for a breakfast table and keeping-room furniture, this kitchen naturally becomes one of the favorite gathering places in the home. Th
USD 315,000
103 Eagles Nest Circle
View photo
House · for sale
USD 485,000
USD 183/sq.ft
103 Eagles Nest Circle
Richton
· 2,648 sq.ft · 4 Bedrooms · 3 Baths · House
· Office room · Fireplace · Equipped kitchen · Parking
Richton · 2,648 sq.ft · 4 Bedrooms · 3 Baths · House · Office room · Fireplace · Equipped kitchen · Parking
Welcome to 103 Eagles Nest Circle in the sought-after Grayhawk community of Madison. This beautifully designed French Acadian-style home offers 4 bedrooms, 3 full baths, and a spacious 3-car garage with an impressive amount of storage. Step inside to find gorgeous Heart of Pine flooring, the three-way split floor plan provides both openness and privacy. The home features a formal dining room, spacious family room, and a large kitchen and keeping room designed for gathering and everyday living. The kitchen offers custom cabinetry, granite countertops, a large island with bar seating, pantry, stainless steel appliances, and gas cooktop. A second fireplace in the keeping room adds warmth and character to the space. Beautiful details continue throughout the home with wood flooring, interior brick accents, light neutral finishes, and generously sized bedrooms. A built-in office provides a dedicated space for working from home, while the laundry room includes a convenient utility sink. The f
USD 485,000
135 Saint Croix Lane
View photo
House · for sale
USD 359,500
USD 173/sq.ft
135 Saint Croix Lane
Richton
· 2,077 sq.ft · 3 Bedrooms · 2 Baths · House
· Garden · Equipped kitchen
Richton · 2,077 sq.ft · 3 Bedrooms · 2 Baths · House · Garden · Equipped kitchen
Welcome to this beautiful, move-in-ready home nestled on a peaceful street in the highly desirable Lake Caroline community. This well-maintained home features three bedrooms, two and one half bathrooms, beautiful pine floors, and attractive built-in bookcases that add both character and functionality. The spacious kitchen offers custom cabinetry, generous counter space, and a large walk-in pantry, providing plenty of room for both everyday living and entertaining. The oversized laundry room is another standout feature, complete with a utility sink and additional counter space for added convenience. Step outside to the large screened-in back porch overlooking a fully fenced backyard, creating the perfect setting for relaxing or entertaining. Outdoor lighting adds to the home's charm and makes the backyard enjoyable well into the evening. Located just steps from the lake, this property offers an ideal blend of comfort, privacy, and access to the outdoors. Residents of Lake Caroline enjoy
USD 359,500
118 Mission Park Drive
View photo
House · for sale
USD 427,900
USD 216/sq.ft
Updated
118 Mission Park Drive
Richton
· 1,981 sq.ft · 3 Bedrooms · 2 Baths · House
· Patio · Equipped kitchen
Richton · 1,981 sq.ft · 3 Bedrooms · 2 Baths · House · Patio · Equipped kitchen
Welcome Home to Mission Park Gluckstadt's Newest Neighborhood! This is a rare find offering 3 bedrooms and 2.5 bathrooms, High Ceiling in Main living areas, Kitchen with quartz countertops and island, Walk-in Pantry, Private Owners Retreat Wing, and a Covered Patio with Privacy! It is a must see for sure. You just need to call a Real Estate Agent today for your private Tour!
USD 427,900
240 Falls Crossing
View photo
House · for sale
USD 375,000
USD 193/sq.ft
240 Falls Crossing
Richton
· 1,938 sq.ft · 3 Bedrooms · 2 Baths · House
· Garden · Office room
Richton · 1,938 sq.ft · 3 Bedrooms · 2 Baths · House · Garden · Office room
Welcome home to Falls Crossing subdivision. Located in the Germantown School District. This beautifully maintained 3 bedroom, 2 bathroom home features a thoughtfully designed split floor plan and an open concept layout offers the perfect combination of comfort, convenience, and location. This home features beautiful wood floors throughout the main living areas and the spacious primary bedroom. The oversized primary suite offers dual vanities, a soaking tub, separate shower, two walk in closets, and convenient access to the laundry room. Just off the laundry room is a built in workspace that is ideal for a home office, study area, or everyday organization. The secondary bedrooms are generously sized with ample closet space, and the private, fenced backyard backs up to a wooded area, providing a peaceful setting to enjoy year round. This home is conveniently located just minutes from Interstate 55, shopping, dining, and everything the city of Madison has to offer. If you're looking for a
USD 375,000
111 Begonia Lane
View photo
House · for sale
USD 490,000
USD 209/sq.ft
111 Begonia Lane
Richton
· 2,336 sq.ft · 4 Bedrooms · 3 Baths · House
· Equipped kitchen
Richton · 2,336 sq.ft · 4 Bedrooms · 3 Baths · House · Equipped kitchen
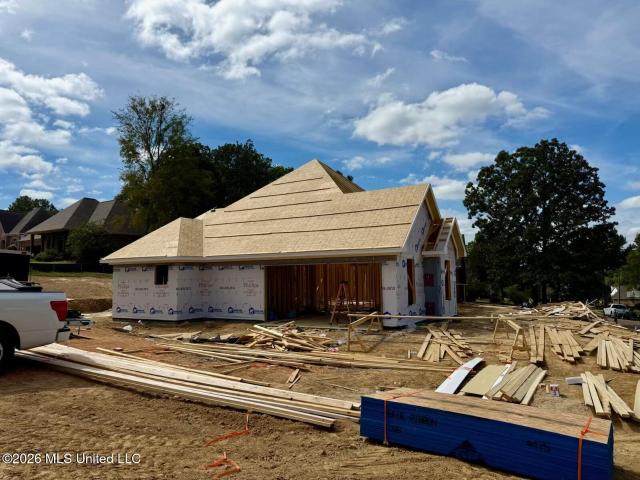
Coming January 1, 2027 this beautiful brick home with a arch in the kitchen 4 bedrooms 3 baths architectural shingles made crown molding
USD 490,000

Get email alerts

Don't miss out: be the first to know about new properties

The alert was correctly created

On subscribing you accept the conditions of use and the privacy policy
Alert
Receive new ads in your inbox
Save this search
Receive alerts for new listings

We'll send you an email when we have new properties for: "Properties for sale in Richton"

The alert was correctly created

Hunters Creek, Madison city District 1 Madison County Mississippi
Pecan Creek, Madison city District 1 Madison County Mississippi
Get email alerts and be the first to see new listings
Required field
On subscribing I accept the terms of the privacy policy
Perfect! You'll soon start receiving new listings via email
Alert
Receive an email when we have new ads for Properties for sale in Richton
Save this search
Filters

Bedrooms

Size (sq.ft)

sq.ft
sq.ft

Price

USD
USD

Property type

Bathrooms

Clear all filters
Receive notifications when new entries are published.