20 houses for rent in Kendleton city

805 E Mulberry Avenue, Wharton, US, TX
View photo
House · for rent
USD 1,250
805 E Mulberry Avenue, Wharton, US, TX
Kendleton city
· 3 Bedrooms · 2 Baths · House
· Garden · Equipped kitchen
Kendleton city · 3 Bedrooms · 2 Baths · House · Garden · Equipped kitchen
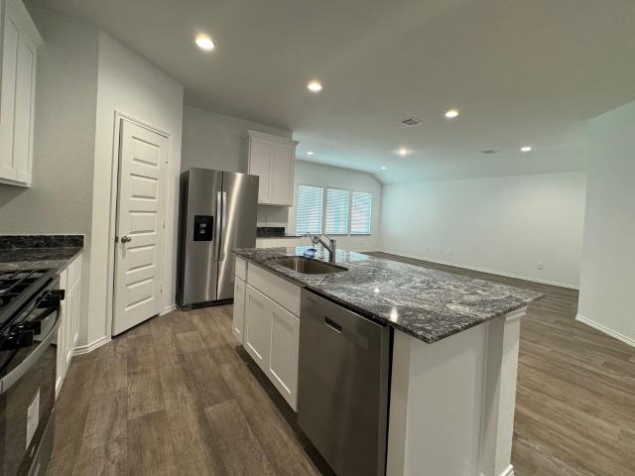
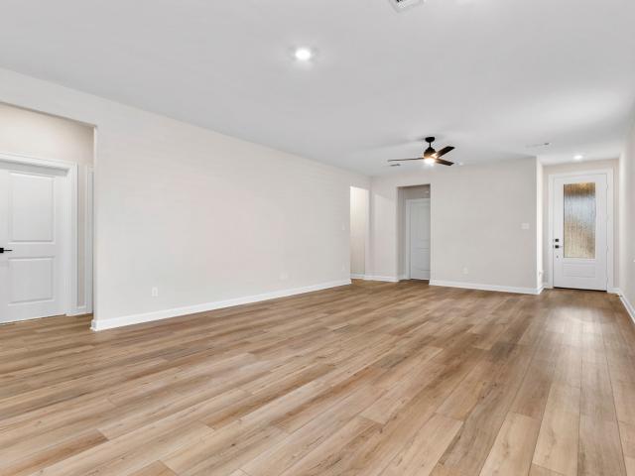
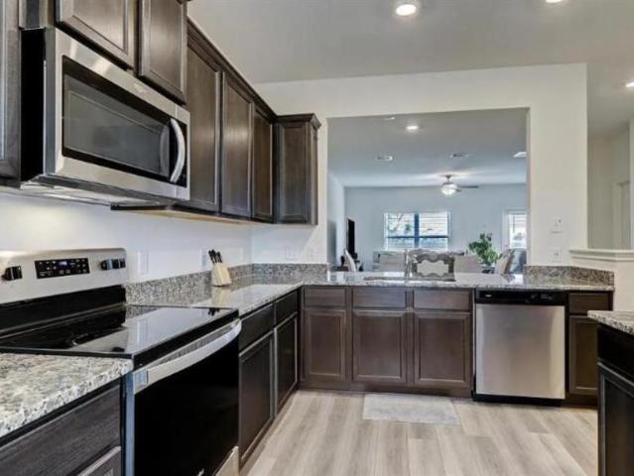
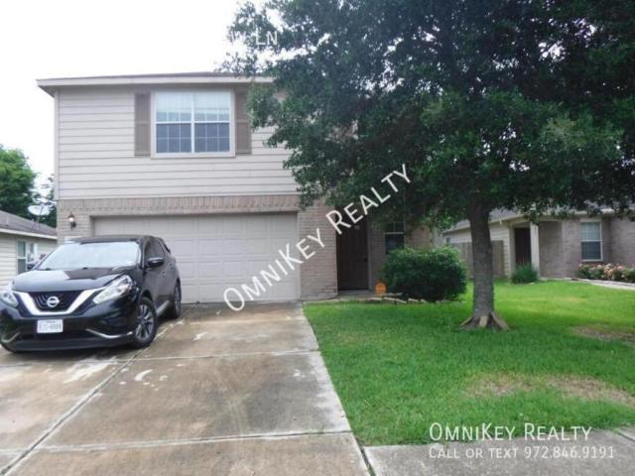
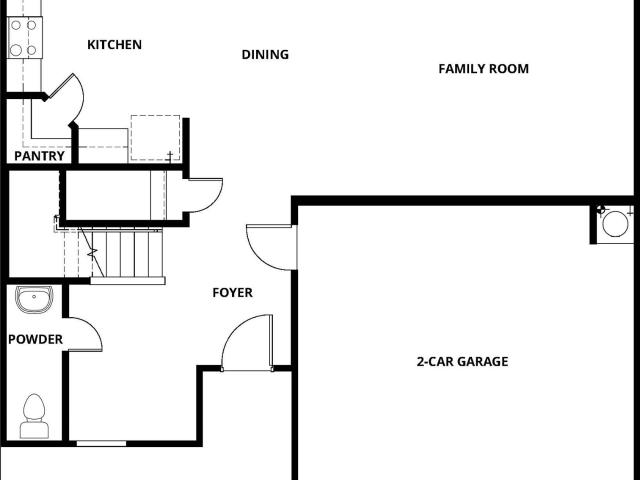
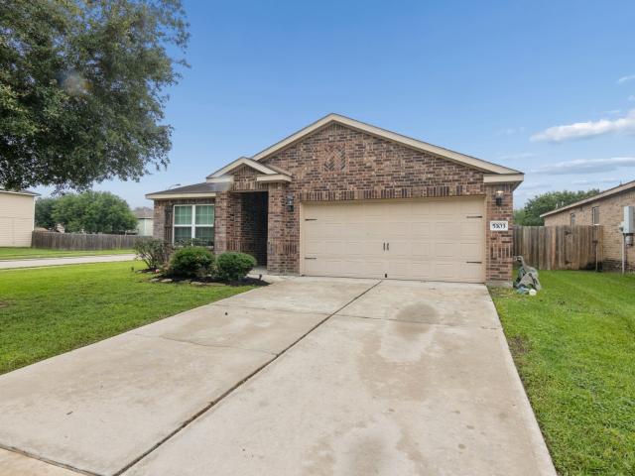
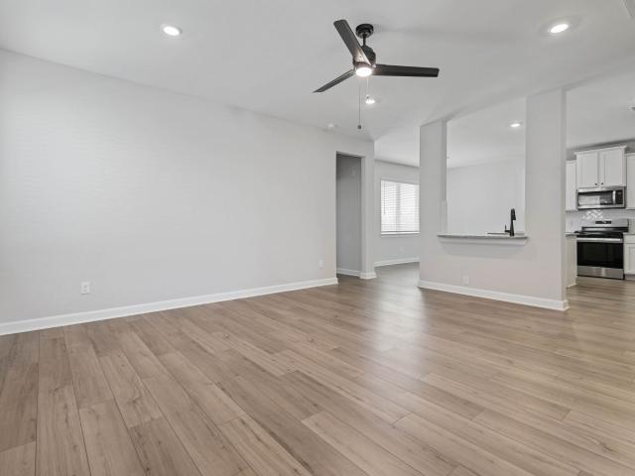
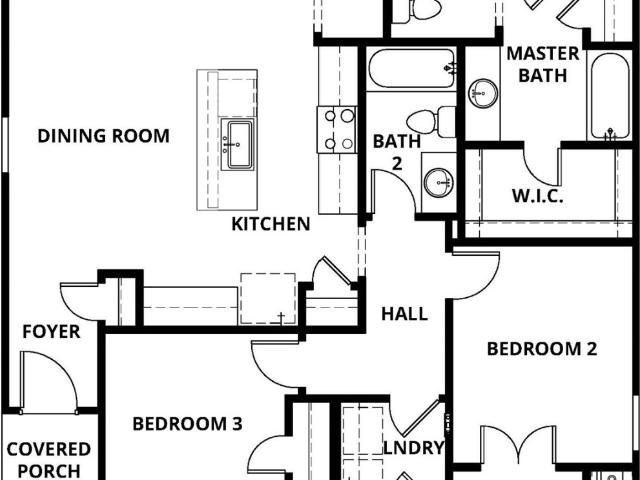
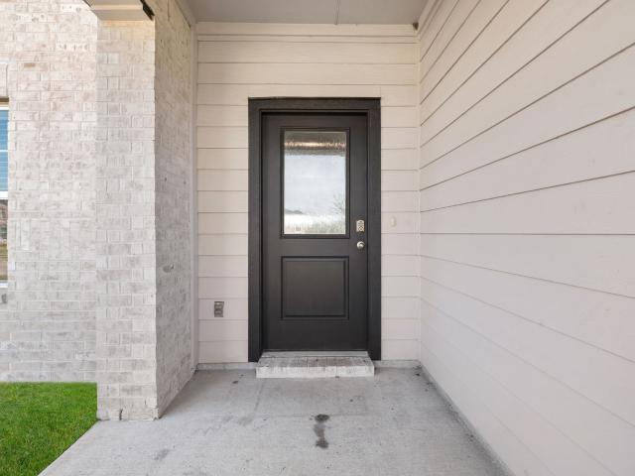
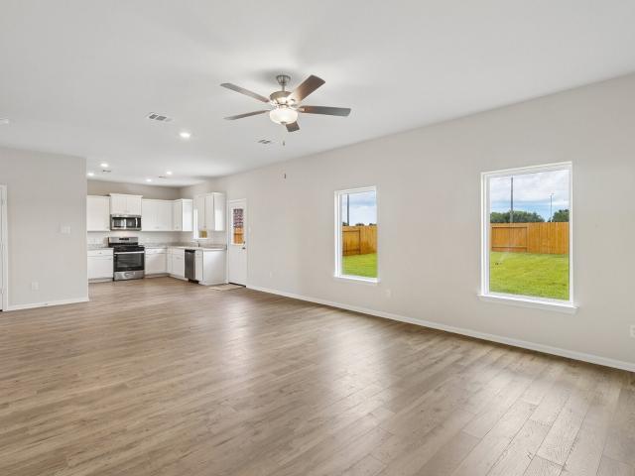
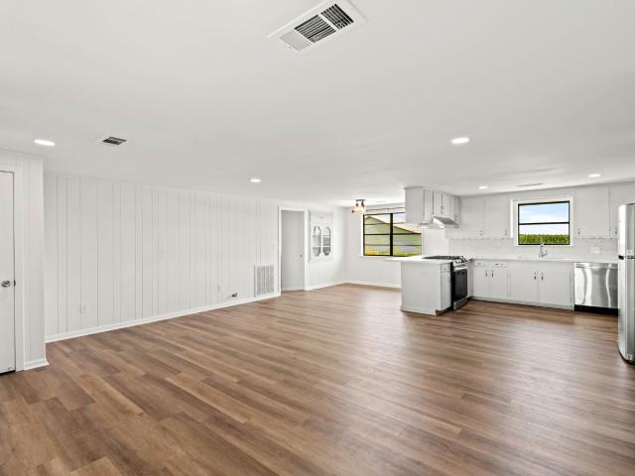
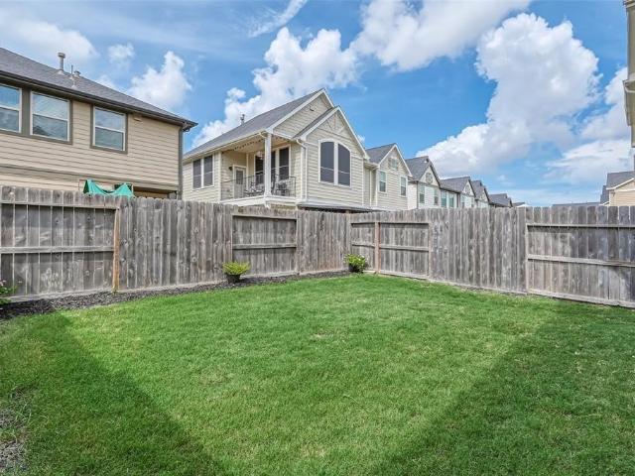
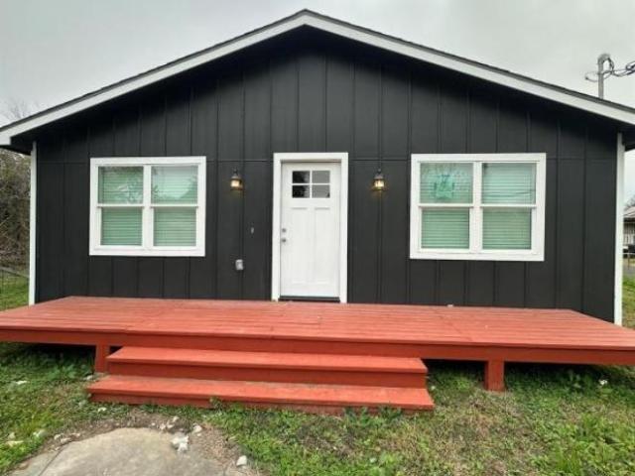
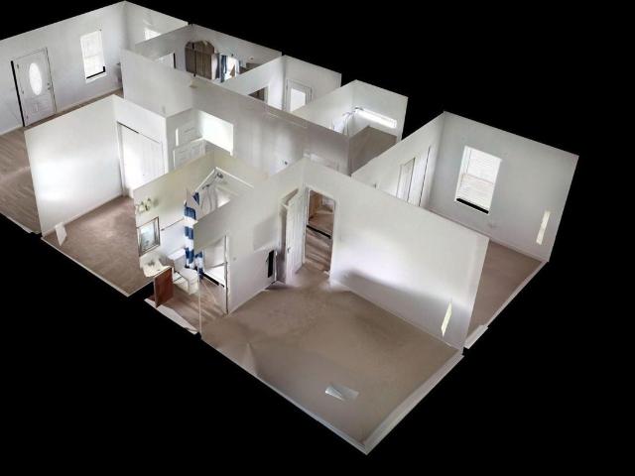
Welcome to 5805 E Mulberry Ave, nestled in the charming community of Hawes in Wharton! This beautifully maintained 3-bedroom, 2-bath home sits on a spacious, private lot and features an expansive covered front porch perfect for enjoying peaceful mornings and relaxing evenings. Inside, you’ll find a blend of timeless updates and modern functionality. The kitchen showcases rich wood cabinetry and built-in stainless appliances, opening to a bright family room with wood-look flooring and large windows that fill the space with natural light. The primary suite offers a walk-in shower and en-suite closet, while two additional bedrooms and an in-home utility room provide everyday convenience. Step outside to a large, fully fenced backyard ideal for outdoor living. Enjoy small-town charm with easy access to local shopping, dining, and nearby conveniences. Schedule your showing today!
USD 1,250
3 bedroom, East Bernard TX 77435 106167659
View photo
House · for rent
USD 1,300
3 bedroom, East Bernard TX 77435 106167659
Kendleton city
· 1,227 sq.ft · 3 Bedrooms · 2 Baths · House
· Equipped kitchen
Kendleton city · 1,227 sq.ft · 3 Bedrooms · 2 Baths · House · Equipped kitchen
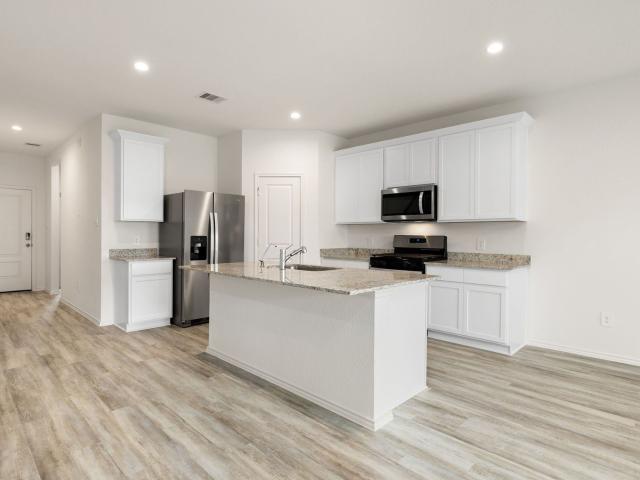
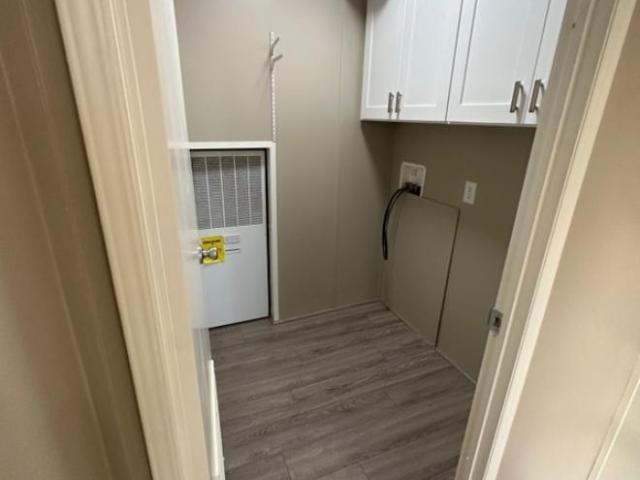
Property Id: 3028728 Completely remodeled Doublewide for rent in the highly sought after East Bernard's school district. Three bedroom two bath house. Nice open kitchen and living room. All new fixtures, flooring, bath tubs, vanities, paint and more. $1400 rent/ $1400 deposit Please fill out an online application or text* to schedule an appointment to view the property. Do not process background check until your income has been approved and you have heard from the landlord. Thank you Additional amenities: Fresh paint, Renovated
USD 1,300
2716 Bryan Grove Lane, Rosenberg, US, TX
View photo
House · for rent
USD 2,500
2716 Bryan Grove Lane, Rosenberg, US, TX
Kendleton city
· 4 Bedrooms · 3 Baths · House
· Patio · Garden · Office room · Equipped kitchen
Kendleton city · 4 Bedrooms · 3 Baths · House · Patio · Garden · Office room · Equipped kitchen
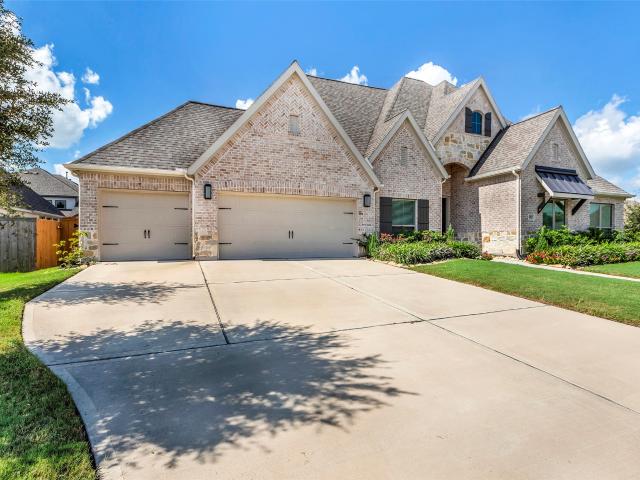
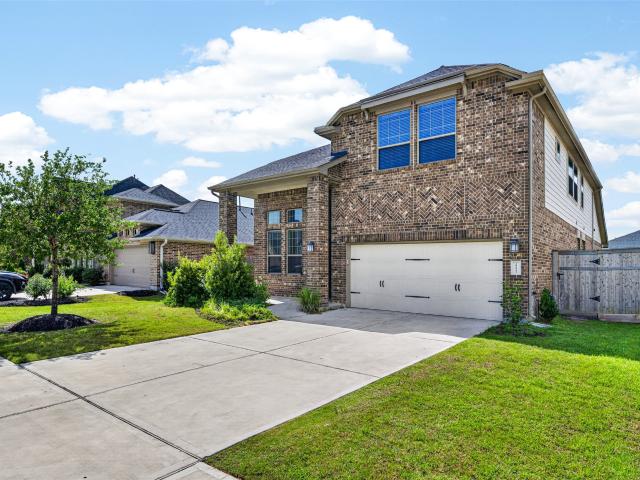
Beautiful, two-year-old single-story home offering four bedrooms plus a private home office that can easily serve as a fifth bedroom. The open-concept layout features luxury vinyl plank flooring throughout the main living areas, with comfortable carpeting in the bedrooms. The kitchen opens to the spacious living and dining areas, creating an inviting space for everyday living and entertaining. Refrigerator, washer, and dryer are all included for added convenience. Additional features include a tankless water heater and sprinkler system. Step outside to a covered back patio overlooking a generously sized backyard with plenty of room to relax and enjoy the outdoors. A neighborhood playground is just a short walk away and even visible from the home. Conveniently located near Highway 59, with easy access to shopping, dining, and everyday conveniences. A wonderful combination of modern comfort, functionality, and convenience!
USD 2,500
1026 Whispering Winds Drive
View photo
House · for rent
Request Details
1026 Whispering Winds Drive
Kendleton city
· 4,080 sq.ft · 4 Bedrooms · 2 Baths · House
· Patio · Garden · Equipped kitchen
Kendleton city · 4,080 sq.ft · 4 Bedrooms · 2 Baths · House · Patio · Garden · Equipped kitchen
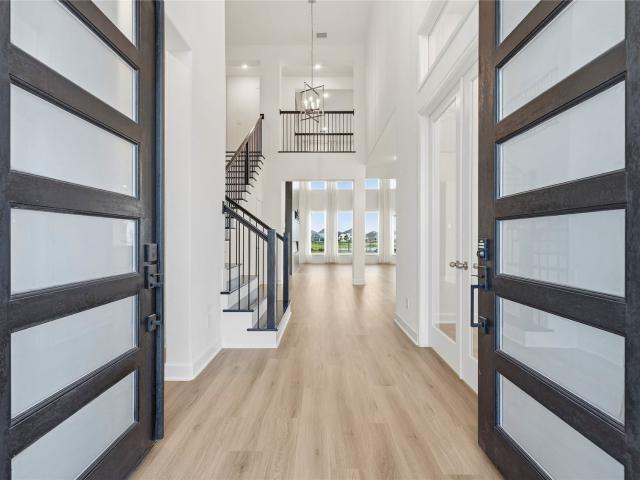
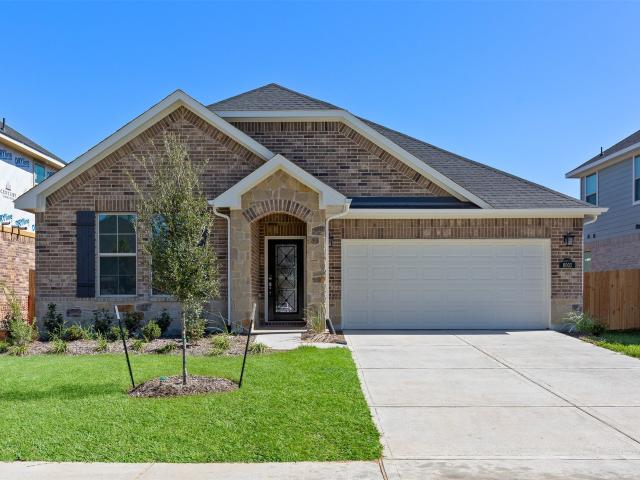
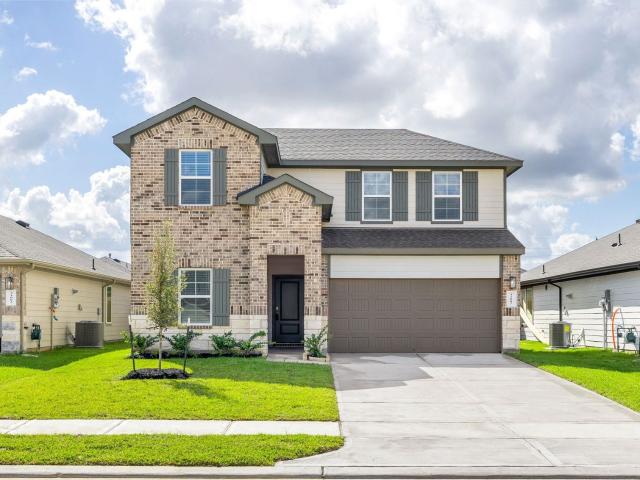
This beautifully designed one-story home features an open floor plan with 4 bedrooms, 2 full bathrooms and a chef-ready kitchen equipped with a full suite of stainless-steel kitchen appliances, gorgeous granite countertops and cabinets with crown molding. An expansive family room, dining room and inviting covered back patio create the perfect setting for entertainment. The luxurious master suite features a glass enclosed step-in shower and a large walk-in closet. A beautiful home inside and out, the Robin at Emberly includes front yard landscaping, a fully fenced back yard and a covered front porch
Request Details
5 bedroom, Richmond TX 77469 LS105701456
View photo
House · for rent
USD 2,985
5 bedroom, Richmond TX 77469 LS105701456
Kendleton city
· 2,583 sq.ft · 5 Bedrooms · 3 Baths · House
· Patio · Office room · Equipped kitchen
Kendleton city · 2,583 sq.ft · 5 Bedrooms · 3 Baths · House · Patio · Office room · Equipped kitchen
Property Id: 2110769 Welcome to a rare gem in Vacek Country Meadows-the only 5-bedroom home in the community! This 3-year-old, open and spacious two-story features great entertaining space with a private dining room, large kitchen with breakfast bar, huge family room, and extended covered patio. The upgraded kitchen includes wood cabinetry, granite countertops, recessed LED lighting, luxury vinyl plank flooring, and a full suite of Whirlpool stainless steel appliances. The private owner's retreat offers a soaker tub, step-in shower, and large walk-in closet. Two additional bedrooms and a second full bath provide space for guests, a home office, or hobbies. Enjoy the peaceful neighborhood with open green spaces, sidewalks, and streetlights throughout. A rare find in Vacek Meadows, this home can also be fully furnished with utilities included upon request-perfect for families or professionals. Contact us today for details!
USD 2,985
3 bedroom, Richmond TX 77469 LS103364461
View photo
House · for rent
USD 1,950
3 bedroom, Richmond TX 77469 LS103364461
Kendleton city
· 1,711 sq.ft · 3 Bedrooms · 3 Baths · House
· Garden · Equipped kitchen
Kendleton city · 1,711 sq.ft · 3 Bedrooms · 3 Baths · House · Garden · Equipped kitchen
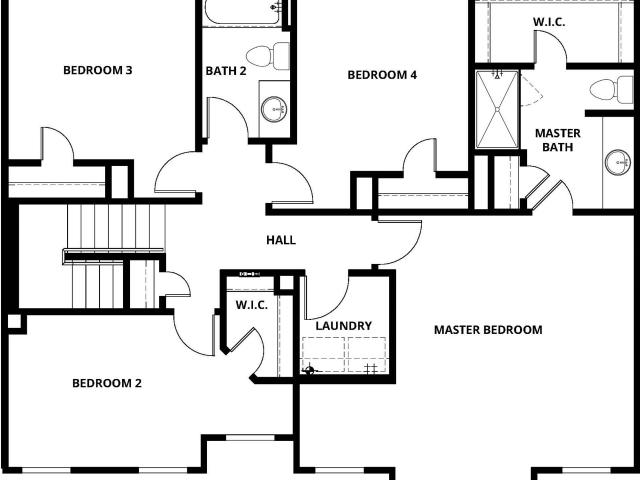
SCHEDULE A SHOWING ONLINE AT: showmojo.com/lrbe/7616a7e04c - Spacious Remodeled 3-Bedroom Home in Sunrise Meadow with 2.5 Baths & Huge Backyard! Welcome home to this beautifully remodeled and exceptionally spacious 3-bedroom, 2.5-bathroom residence located in the sought-after Sunrise Meadow community! Featuring fresh updates throughout, this impressive home offers the perfect combination of comfort, style, and functionality. From the moment you enter, you'll love the brand-new flooring, fresh paint, and modern finishes that create a bright and inviting atmosphere. The updated kitchen is designed for both everyday living and entertaining, complete with granite countertops, brand-new appliances, ample cabinet space, and plenty of room to prepare your favorite meals. The spacious primary suite is a true retreat, boasting a large walk-in closet and a beautifully updated en-suite bathroom with granite countertops. Upstairs you'll find all three bedrooms, along with a convenient laundry
USD 1,950
3 bedroom, Richmond TX 77469 LS103345535
View photo
House · for rent
USD 1,850
Updated
3 bedroom, Richmond TX 77469 LS103345535
Kendleton city
· 3 Bedrooms · 2 Baths · House
· Garden · Equipped kitchen
Kendleton city · 3 Bedrooms · 2 Baths · House · Garden · Equipped kitchen
SCHEDULE A SHOWING ONLINE AT: showmojo.com/llz/7616a7e04c - NOW OFFERING 2 WEEKS FREE RENT WITH QUICK MOVE IN! Spacious Remodeled 3-Bedroom Home in Sunrise Meadow with 2.5 Baths & Huge Backyard! Welcome home to this beautifully remodeled and exceptionally spacious 3-bedroom, 2.5-bathroom residence located in the sought-after Sunrise Meadow community! Featuring fresh updates throughout, this impressive home offers the perfect combination of comfort, style, and functionality. From the moment you enter, you'll love the brand-new flooring, fresh paint, and modern finishes that create a bright and inviting atmosphere. The updated kitchen is designed for both everyday living and entertaining, complete with granite countertops, brand-new appliances, ample cabinet space, and plenty of room to prepare your favorite meals. The spacious primary suite is a true retreat, boasting a large walk-in closet and a beautifully updated en-suite bathroom with granite countertops. Upstairs you'll find
USD 1,850
4608 Mustang Run Drive, Rosenberg, US, TX
View photo
House · for rent
USD 3,500
4608 Mustang Run Drive, Rosenberg, US, TX
Kendleton city
· 4 Bedrooms · 4 Baths · House
· Patio · Garden · Office room · Equipped kitchen
Kendleton city · 4 Bedrooms · 4 Baths · House · Patio · Garden · Office room · Equipped kitchen
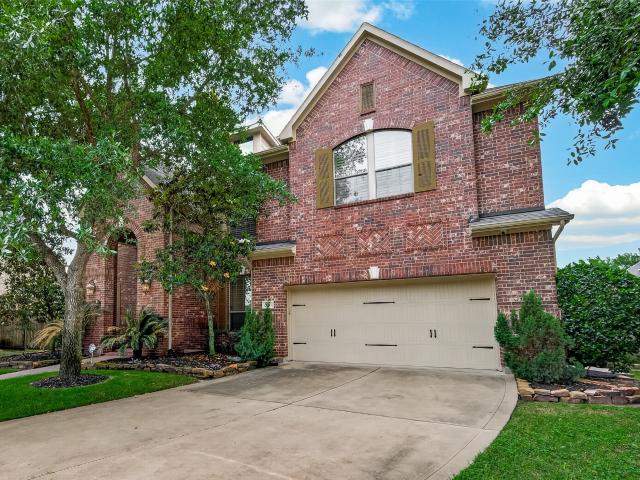
Rare find with huge private backyard and no rear neighbors! Enjoy true privacy with large covered patio. Perfect for entertaining, relaxing, or creating your dream outdoor space. This beautiful 2-story home features 4 bedrooms, 3.5 baths, private office, MEDIA ROOM and game room. Open-concept layout with high ceilings and abundant natural light creates bright and inviting atmosphere. GOURMET KITCHEN offers large island, granite countertops, stainless steel appliances, walk-in pantry, and 42' cabinets with crown molding, flowing seamlessly into the expansive living and dining areas. Primary suite is located downstairs and includes dual sinks, soaking tub, separate shower, and walk-in closet. Private office with French doors is perfect for working from home. Prime location with easy access to Hwy 59 & 36, near Brazos Town Center, Seabourne Creek Nature Park, and historic downtown Rosenberg. Zoned to Lamar CISD
USD 3,500
1110 Whispering Winds Drive
View photo
House · for rent
Request Details
1110 Whispering Winds Drive
Kendleton city
· 1,604 sq.ft · 3 Bedrooms · 2 Baths · House
· Patio · Garden · Equipped kitchen
Kendleton city · 1,604 sq.ft · 3 Bedrooms · 2 Baths · House · Patio · Garden · Equipped kitchen
The gorgeous Pintail features three bedrooms, two bathrooms, a laundry room and abundant curb appeal. Hosting friends and family is a breeze in the open-concept Pintail. The chef-ready kitchen features a full suite of Whirlpool appliances, a walk-in pantry, granite countertops, high-grade wood cabinets and recessed LED lighting. An island with a breakfast bar overlooks the sprawling family room, which features plank flooring, a ceiling fan and access to the back yard. To extend the entertainment space, an extended back patio can be used for so much fun! The master suite showcases a spacious attached bathroom with a soaker tub, glass-enclosed shower, sprawling vanity, plus a walk-in closet!
Request Details
2804 Willow Gulch Way, Rosenberg, US, TX
View photo
House · for rent
USD 2,100
2804 Willow Gulch Way, Rosenberg, US, TX
Kendleton city
· 3 Bedrooms · 2 Baths · House
· Equipped kitchen
Kendleton city · 3 Bedrooms · 2 Baths · House · Equipped kitchen
Beautiful ranch-style home featuring a charming farmhouse design with brick accents and a grand entry with high ceilings. Open-concept layout with wood-look flooring, a spacious family room filled with natural light, and a gourmet kitchen with tall shaker cabinets, Whirlpool stainless steel appliances, a large island, granite countertops, tile backsplash, and a walk-in pantry. The private primary suite offers high ceilings, plush carpet, dual sinks, cultured marble counters, a frameless glass shower, and a large walk-in closet. Additional features include two guest bedrooms, Energy STAR efficiency, a tankless water heater, and a Smart Home System to control locks, lighting, thermostat, and security remotely. Dont miss out on this home!
USD 2,100
1508 Jean Meadow Drive
View photo
House · for rent
Request Details
1508 Jean Meadow Drive
Kendleton city
· 1,970 sq.ft · 4 Bedrooms · 2 Baths · House
· Equipped kitchen
Kendleton city · 1,970 sq.ft · 4 Bedrooms · 2 Baths · House · Equipped kitchen
The Chatuge plan is a beautifully designed two-story home featuring four spacious bedrooms and a layout that perfectly supports modern living. The expansive primary suite serves as a private retreat, offering generous space to relax, recharge, and unwind in comfort. On the main level, the kitchen, dining area, and family room come together in a seamless open-concept design, creating a bright and inviting space that’s ideal for both everyday life and entertaining. A large, welcoming foyer sets an impressive first impression, enhancing the home’s sense of openness from the moment you step inside. With its thoughtful blend of style, comfort, and functionality, the Chatuge plan delivers the space and flow today’s families need to feel truly at home
Request Details
5103 Cottage Creek Lane
View photo
House · for rent
Request Details
5103 Cottage Creek Lane
Kendleton city
· 1,367 sq.ft · 3 Bedrooms · 2 Baths · House
· Garden · Equipped kitchen
Kendleton city · 1,367 sq.ft · 3 Bedrooms · 2 Baths · House · Garden · Equipped kitchen
Charming corner-lot one-story home in a quiet subdivision! This inviting property features an open-concept layout with a spacious living room that flows into a modern kitchen and breakfast area. The primary bedroom offers plenty of space and includes a large walk-in closet. Enjoy the convenience of an indoor utility room, plus a large backyard with a covered porch—perfect for relaxing or entertaining
Request Details
1820 Drover Lane
View photo
House · for rent
Request Details
1820 Drover Lane
Kendleton city
· 2,734 sq.ft · 4 Bedrooms · 3 Baths · House
· Garden · Office room · Equipped kitchen
Kendleton city · 2,734 sq.ft · 4 Bedrooms · 3 Baths · House · Garden · Office room · Equipped kitchen
The Reading is designed to adapt to your lifestyle, with three generously sized secondary bedrooms perfect for family, guests, or even a dedicated home office. These rooms are thoughtfully positioned for privacy and convenience. Whether you need extra space for little ones, a creative studio, or a quiet retreat for visitors, this home offers the flexibility to make it your own. At the heart of the Reading is an open-concept design that seamlessly blends the family room, dining area, and chef-inspired kitchen. Whether you’re preparing a meal, catching up over coffee, or setting the table for a dinner party, this layout ensures that no one is ever left out of the conversation. The expansive kitchen island, gleaming quartz countertops, stainless steel appliances, and oversized cabinetry with crown molding make both everyday meals and entertaining effortless. And with easy access to the backyard, indoor-outdoor living has never been more seamless
Request Details
1131 Campside Drive
View photo
House · for rent
Request Details
1131 Campside Drive
Kendleton city
· 2,336 sq.ft · 4 Bedrooms · 2 Baths · House
· Patio · Equipped kitchen
Kendleton city · 2,336 sq.ft · 4 Bedrooms · 2 Baths · House · Patio · Equipped kitchen
The Waller is a stunning two-story plan at Emberly. This home features an open layout with an exceptional chef-ready kitchen, luxurious master retreat, powder room and covered patio all found on the first level. A game room with two closets, laundry room, three bedrooms and bathroom are featured upstairs. The upstairs game room will quickly become the kids’ favorite place to play and unwind, promising hours of entertainment and time together. They will love having a space in their home to lounge and gather with friends while they share stories and laughs. Endless memories are sure to be created at home! Seven closets are featured throughout the Waller floor plan giving your family all the storage you will ever need. You will be thankful to have space for all your favorite holiday decoration, the kids' toys, winter coats and still have space for more! This home is also filled with upgrades and features meticulously selected with your family in mind
Request Details
1107 Campside Drive
View photo
House · for rent
Request Details
1107 Campside Drive
Kendleton city
· 1,399 sq.ft · 3 Bedrooms · 2 Baths · House
· Garden · Equipped kitchen
Kendleton city · 1,399 sq.ft · 3 Bedrooms · 2 Baths · House · Garden · Equipped kitchen
The open-concept entertainment space with a modern kitchen and dining room in the Chambers will provide the perfect amount of space for any family. An abundance of granite counter space, brand-new stainless steel appliances, and modern white wood cabinets are found in the kitchen. Comfort and luxury are both found in this master retreat! Secluded at the back of the home the master bedroom features lush carpeting and a window that overlooks the private backyard. The sizable bedroom is large enough to fit a king-size bed and dresser. A vanity with lots of counterspace and a linen closet are two exceptional features found in the master bathroom. To complete the suite is a grand walk-in closet large enough to fit any wardrobe
Request Details
7326 Audubon Russet Drive
View photo
House · for rent
Request Details
7326 Audubon Russet Drive
Kendleton city
· 3,025 sq.ft · 4 Bedrooms · 3 Baths · House
· Garden · Equipped kitchen · Parking
Kendleton city · 3,025 sq.ft · 4 Bedrooms · 3 Baths · House · Garden · Equipped kitchen · Parking
Welcome to 7326 Audubon Russet Dr in Windstone on the Prairie. This 2023-built home offers 4 bedrooms, 3 full baths and approximately 3,028 sq ft. The open-concept layout features soaring ceilings, abundant natural light and wood-look flooring throughout the main living areas. The kitchen includes granite countertops, a large island, dark cabinetry and stainless steel appliances. The spacious primary suite, additional bedrooms and large upstairs game room provide flexible living space. Enjoy a fenced backyard, 2-car attached garage and neutral interior finishes. Conveniently located near shopping, dining and major roadways. Some photos have been virtually staged
Request Details
1520 Jean Meadow Drive
View photo
House · for rent
Request Details
1520 Jean Meadow Drive
Kendleton city
· 1,572 sq.ft · 3 Bedrooms · 2 Baths · House
Kendleton city · 1,572 sq.ft · 3 Bedrooms · 2 Baths · House
The Montgomery plan has an abundance of storage throughout the home. The three-bedroom home is filled with designer upgrades and features including stainless steel appliances, granite countertops, double-pane windows and energy-efficient technology. This home is designed with to help reduce energy usage to help save you money with double-pane windows, energy-efficient model stainless steel appliances and a programmable thermostat. The Montgomery is filled with the storage solutions you have been dreaming of! In the laundry room, additional shelving allows for convenient storage, keeping everything neat and accessible. Three additional hall closets are strategically placed throughout the home to offer perfect storage, ensuring tidiness and functionality
Request Details
1515 Jean Meadow Drive
View photo
House · for rent
Request Details
1515 Jean Meadow Drive
Kendleton city
· 1,970 sq.ft · 4 Bedrooms · 2 Baths · House
· Equipped kitchen
Kendleton city · 1,970 sq.ft · 4 Bedrooms · 2 Baths · House · Equipped kitchen
The Chatuge plan is a beautifully designed two-story home featuring four spacious bedrooms and a layout that perfectly supports modern living. The expansive primary suite serves as a private retreat, offering generous space to relax, recharge, and unwind in comfort. On the main level, the kitchen, dining area, and family room come together in a seamless open-concept design, creating a bright and inviting space that’s ideal for both everyday life and entertaining. A large, welcoming foyer sets an impressive first impression, enhancing the home’s sense of openness from the moment you step inside. With its thoughtful blend of style, comfort, and functionality, the Chatuge plan delivers the space and flow today’s families need to feel truly at home
Request Details
1604 Jean Meadow Drive
View photo
House · for rent
Request Details
1604 Jean Meadow Drive
Kendleton city
· 1,970 sq.ft · 4 Bedrooms · 2 Baths · House
· Equipped kitchen
Kendleton city · 1,970 sq.ft · 4 Bedrooms · 2 Baths · House · Equipped kitchen
The Chatuge plan is a beautifully designed two-story home featuring four spacious bedrooms and a layout that perfectly supports modern living. The expansive primary suite serves as a private retreat, offering generous space to relax, recharge, and unwind in comfort. On the main level, the kitchen, dining area, and family room come together in a seamless open-concept design, creating a bright and inviting space that’s ideal for both everyday life and entertaining. A large, welcoming foyer sets an impressive first impression, enhancing the home’s sense of openness from the moment you step inside. With its thoughtful blend of style, comfort, and functionality, the Chatuge plan delivers the space and flow today’s families need to feel truly at home
Request Details
2606 Long Lane
View photo
House · for rent
Request Details
2606 Long Lane
Kendleton city
· 1,572 sq.ft · 3 Bedrooms · 2 Baths · House
· Deck · Equipped kitchen
Kendleton city · 1,572 sq.ft · 3 Bedrooms · 2 Baths · House · Deck · Equipped kitchen
Rare find that can be used for residential or commercial! Lightly-restricted and superbly updated single-story home on approximately 2 acres located outside the floodplain. Features 4 barns, a bright, open floor plan, and recent renovations throughout. Freshly painted walls, NEW LVP flooring, NEW lighting & plumbing fixtures. Gorgeous kitchen boasts QUARTZ countertops and NEW appliances. Primary bedroom includes a fully renovated en-suite Bath. New back deck overlooking open acreage beyond. Satellite internet is available for connectivity. Just minutes from HWY 36, it offers the best of country living near the growing town of Orchard, with great schools and easy access to Fulshear, Katy, Sugar Land, and Houston
Request Details

More homes near this area

30311 Elm Ridge Lane, Fulshear, US, TX
View photo
House · for rent
USD 4,500
Updated
30311 Elm Ridge Lane, Fulshear, US, TX
Kendleton city
· 4 Bedrooms · 5 Baths · House
· Parking · Balcony · Fireplace · Equipped kitchen
Kendleton city · 4 Bedrooms · 5 Baths · House · Parking · Balcony · Fireplace · Equipped kitchen
AMAZING opportunity in Jordan Ranch! Ready for immediate move-in! Come see this FANTASTIC JPatrick waterfront beauty that features 4 bedrooms(2 down) /4 full baths/1 1/2 bath, formal dining, study, game room, media room and bonus room with a 3 car garage! LOADS of upgrades and updates! Soaring ceiling! Cozy dramatic fireplace! 2nd story balcony overlooking the lake! The relaxing owners retreat offers beautiful views, soaking tub, dual sinks, spacious walk-in shower and BIG closet! Beautiful chef's kitchen with waterfall island, gas cooking, pendant lights. Ss appliances-a great place to entertain friends and family! Great secondary bedrooms! Large game room, media and bonus space! Lots of storage! Great natural light! Amazing Jordan Ranch amenities-pools, parks, trails, pickle ball and more! Sought after Lamar Consolidated schools! Easy access to Katy Freeway! Heb! Target, Sam's and more!
USD 4,500
8003 Chukka Drive
View photo
House · for rent
Request Details
8003 Chukka Drive
Kendleton city
· 1,733 sq.ft · 3 Bedrooms · 2 Baths · House
· Swimming pool
Kendleton city · 1,733 sq.ft · 3 Bedrooms · 2 Baths · House · Swimming pool
Located in the heart of Polo Ranch, 8003 Chukka places you within one of the fastest-growing and most desirable communities in Fulshear. Known for its blend of small-town charm and thoughtful growth, Fulshear continues to attract homeowners seeking space, convenience, and community just outside Houston. Polo Ranch was designed with lifestyle in mind, offering residents access to a resort-style pool, clubhouse, scenic walking trails, parks, and green spaces that make everyday living relaxed and connected. With convenient access to FM 1093 and the Westpark Tollway, the location allows for an easy commute into Houston while maintaining the peaceful pace that has made Fulshear so appealing. The surrounding area continues to flourish, with new restaurants, coffee shops, boutiques, and local favorites emerging along the FM 1093 corridor and in nearby historic downtown
Request Details
5542 Sallow Bay Lane
View photo
Townhouse · for rent
Request Details
5542 Sallow Bay Lane
Kendleton city
· 1,873 sq.ft · 3 Bedrooms · 2 Baths · Townhouse
· Patio · Garden · Equipped kitchen · Parking · Swimming pool
Kendleton city · 1,873 sq.ft · 3 Bedrooms · 2 Baths · Townhouse · Patio · Garden · Equipped kitchen · Parking · Swimming pool
Beautiful almost-new Chesmar Craftsman-style townhouse offering a two-story layout with 3 bedrooms, 2.5 bathrooms, and a 2-car attached garage. The home features high ceilings and abundant natural light throughout. The first floor offers an open-concept design where the family room flows seamlessly into the kitchen and breakfast area, creating a functional space for everyday living. Upstairs includes a versatile flex room, spacious primary suite with soaking tub and separate shower, and a conveniently located utility room. The private patio area opens to a generously sized backyard. Washer, dryer, and refrigerator are included. Located in the highly desirable Cross Creek Ranch master-planned community featuring lakes, scenic walking trails, pools, parks, fitness center, and recreational amenities. Convenient access to nearby schools, shopping, dining, and major highways
Request Details
30527 Watershed Way
View photo
House · for rent
Request Details
30527 Watershed Way
Kendleton city
· 3,337 sq.ft · 4 Bedrooms · 3 Baths · House
· Patio · Office room · Equipped kitchen · Parking
Kendleton city · 3,337 sq.ft · 4 Bedrooms · 3 Baths · House · Patio · Office room · Equipped kitchen · Parking
Welcome to this stunning Perry home, perfectly situated on a corner lot in the exclusive 80-foot section of Fulbrook on Fulshear Creek. Offering 4 bedrooms, 3.5 baths, and a spacious 4-car garage, this home is designed for luxury and comfort. The expansive kitchen, featuring a large island and adjacent dining area, flows effortlessly into the bright family room, framed by a wall of windows overlooking the inviting covered patio. With a game room for entertainment and a private office for work or study, this home suits every lifestyle. The tranquil primary suite boasts a spa-like ensuite, while the secondary bedrooms offer walk-in closets, with one serving as a potential in-law suite with its own bath. Thoughtful touches like a mudroom and utility room enhance everyday convenience, while the covered patio provides an ideal space for outdoor relaxation. This home is where elegance meets practicality, offering a lifestyle of ease and sophistication. Contact me for more information today!
Request Details
31007 Delamere Turn Trail, Fulshear, US, TX
View photo
House · for rent
USD 2,250
31007 Delamere Turn Trail, Fulshear, US, TX
Kendleton city
· 4 Bedrooms · 3 Baths · House
· Patio · Garden · Equipped kitchen · Parking
Kendleton city · 4 Bedrooms · 3 Baths · House · Patio · Garden · Equipped kitchen · Parking
Welcome home to 31007 Delamere Turn Trail, a brand new energy efficient home, located in the master planned community of Tamarron and zoned to Lamar Consolidated ISD! This home features 4 bedrooms, 3 full baths, and a 2-car garage. As you open the front door you are welcomed by the open concept floor plan, that will make entertaining a breeze. The stunning kitchen features white cabinetry, quartz countertops and an oversized island. The family room includes a vinyl plank flooring and large windows allowing the natural light to shine through. End your days in the spacious primary suite. The primary bath includes a spa like shower and walk-in closet. Upstairs you will find 2 secondary bedrooms, and gameroom. Refrigerator, Washer and Dryer included. Don't forget to step out back for a view of the covered patio and backyard. You don't want to miss all this gorgeous home has to offer! Check out the 3D tour!
USD 2,250
31007 Delamere Turn Trail, Fulshear, US, TX
View photo
House · for rent
USD 2,299
31007 Delamere Turn Trail, Fulshear, US, TX
Kendleton city
· 4 Bedrooms · 3 Baths · House
· Patio · Garden · Equipped kitchen · Parking
Kendleton city · 4 Bedrooms · 3 Baths · House · Patio · Garden · Equipped kitchen · Parking
Welcome home to 31007 Delamere Turn Trail, a brand new energy efficient home, located in the master planned community of Tamarron and zoned to Lamar Consolidated ISD! This home features 4 bedrooms, 3 full baths, and a 2-car garage. As you open the front door you are welcomed by the open concept floor plan, that will make entertaining a breeze. The stunning kitchen features white cabinetry, quartz countertops and an oversized island. The family room includes a vinyl plank flooring and large windows allowing the natural light to shine through. End your days in the spacious primary suite. The primary bath includes a spa like shower and walk-in closet. Upstairs you will find 2 secondary bedrooms, and gameroom. Refrigerator, Washer and Dryer included. Don't forget to step out back for a view of the covered patio and backyard. You don't want to miss all this gorgeous home has to offer! Check out the 3D tour!
USD 2,299
20702 Live Oak Dr, Damon, US, TX
View photo
House · for rent
USD 2,000
20702 Live Oak Dr, Damon, US, TX
Kendleton city
· 3 Bedrooms · 3 Baths · House
· Fireplace · Parking
Kendleton city · 3 Bedrooms · 3 Baths · House · Fireplace · Parking
Nestled on 2 acres in a quiet neighborhood, this charming 3 bed, 2 bath home offers privacy and comfort. Enjoy a spacious layout with a wood-burning fireplace, granite countertops, farmhouse sink, and plenty of natural light. Plush carpet in bedrooms for added coziness. Just minutes from dining, shopping, and city amenities, while still maintaining a peaceful country setting. Outdoor enthusiasts will love being 10 minutes from Brazos Bend State Park with fishing, hiking, biking, camping, lakes, and an observatory. Conveniently located approximately 30 minutes from Downtown Houston and Sugar Land. Please note the garage is not included it in the rental
USD 2,000
3 bedroom, Fulshear TX 77441 105299299
View photo
House · for rent
USD 1,975
3 bedroom, Fulshear TX 77441 105299299
Kendleton city
· 1,195 sq.ft · 3 Bedrooms · 2 Baths · House
Kendleton city · 1,195 sq.ft · 3 Bedrooms · 2 Baths · House
Located in a upcoming area of town, this house is the first to witness the action awaiting Fulshear! This newly remodeled house would be great for a family or a group of friends hoping to live together. The modern exterior invites in with a sleek curb appeal you can be proud of, and the ceiling beams on the interior transport you into a luxurious abode that you can truly make your own!
USD 1,975
29627 Mahogany View Lane
View photo
House · for rent
Request Details
29627 Mahogany View Lane
Kendleton city
· 2,648 sq.ft · 4 Bedrooms · 3 Baths · House
· Equipped kitchen
Kendleton city · 2,648 sq.ft · 4 Bedrooms · 3 Baths · House · Equipped kitchen
Experience refined living in this thoughtfully designed Chesmar Homes Lorne floor plan, located in the 50' section of Cross Creek Ranch. Offering 4 bedrooms and 3 full baths, including two bedrooms conveniently located on the first floor, along with a dedicated home office/study and an upstairs game room. The bright, open-concept kitchen features granite countertops, a large island, white cabinetry, stainless steel appliances, pendant lighting, and wood-look tile flooring. Abundant windows fill the kitchen and adjoining living area with natural light. A second downstairs bedroom offers flexibility for guests, a study, or multi-generational living. Upstairs, a spacious game room overlooks the family room, accompanied by two additional bedrooms. Prime Katy location, about 3 miles from H-E-B and the nearby elementary school, about ten minutes from the new Target-anchored Texas Heritage Marketplace, and with convenient access to I-10 via Texas Heritage Parkway
Request Details
27411 Manor Falls Lane
View photo
House · for rent
Request Details
27411 Manor Falls Lane
Kendleton city
· 3,843 sq.ft · 5 Bedrooms · 3 Baths · House
· Garden · Parking · Swimming pool
Kendleton city · 3,843 sq.ft · 5 Bedrooms · 3 Baths · House · Garden · Parking · Swimming pool
Stunning Trendmaker home on a large cul-de-sac lot in the quiet and sought-after Creekside section of Cross Creek Ranch. This spacious 3,850 sq ft two-story traditional offers 5 bedrooms, 3.5 baths and a 2-car attached garage. The primary suite is on the first floor while upstairs features a game room, media room that doubles as a 5th bedroom, and three generously sized secondary bedrooms. Upgrades include 8-ft doors, wrought iron stairway, plantation shutters, granite countertops, custom dark-wood cabinetry, double ovens and a gas cooktop. Move-in ready and fully equipped with washer, dryer, refrigerator, Sony projector, 3 leather theater chairs and all pool equipment included. The backyard is a private oasis with a resort-style gunite pool perfect for year-round entertaining on this oversized 10,351 sq ft lot. Energy Star certified with central gas heat. Zoned to award-winning Katy ISD schools. Schedule your showing today!
Request Details

Get email alerts

Don't miss out: be the first to know about new properties

The alert was correctly created

On subscribing you accept the conditions of use and the privacy policy
Alert
Receive new ads in your inbox
Save this search
Receive alerts for new listings

We'll send you an email when we have new properties for: "Houses for rent in Kendleton city"

The alert was correctly created

Four Corners, Sugar Land CCD Fort Bend County Texas
Pecan Grove, Sugar Land CCD Fort Bend County Texas
Get email alerts and be the first to see new listings
Required field
On subscribing I accept the terms of the privacy policy
Perfect! You'll soon start receiving new listings via email
Alert
Receive an email when we have new ads for Houses for rent in Kendleton city
Save this search
Filters

Bedrooms

Size (sq.ft)

sq.ft
sq.ft

Price (USD per month)

USD
USD

Property type

Bathrooms

Clear all filters
Receive notifications when new entries are published.