1,151 properties for sale in Kenilworth at Charles

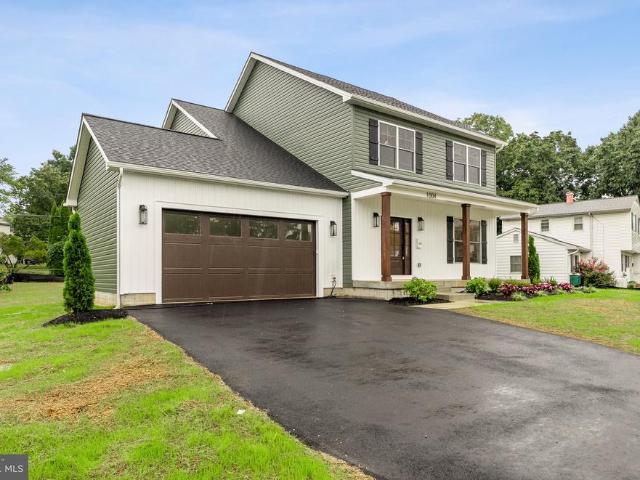
7107 Charles Spring Way
View photo
House · for sale
USD 849,900
USD 251/sq.ft
7107 Charles Spring Way
Kenilworth at Charles
· 3,380 sq.ft · 4 Bedrooms · 2 Baths · House
· Garden · Equipped kitchen
Kenilworth at Charles · 3,380 sq.ft · 4 Bedrooms · 2 Baths · House · Garden · Equipped kitchen
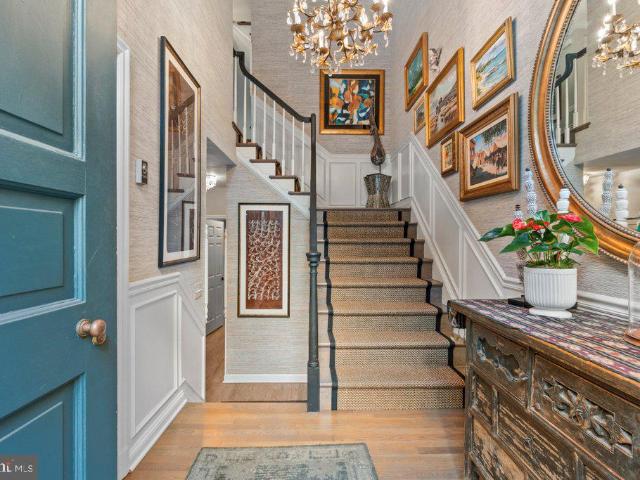
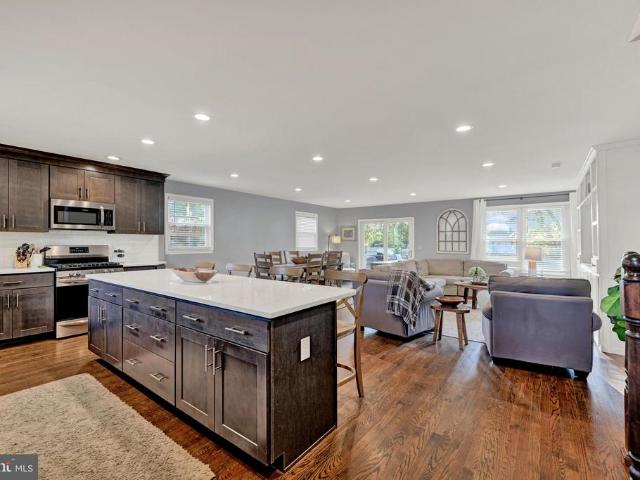
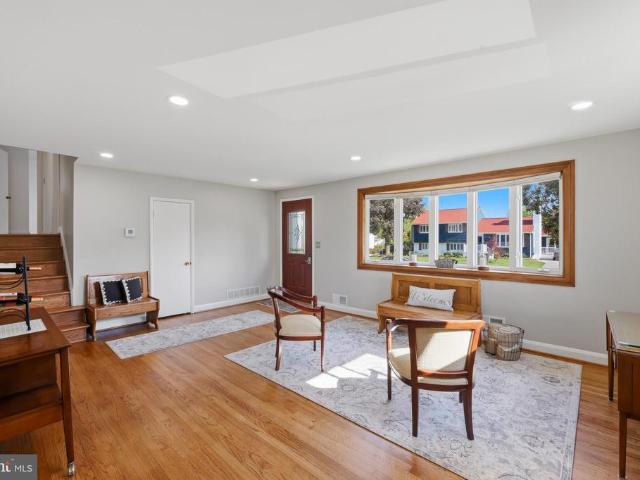
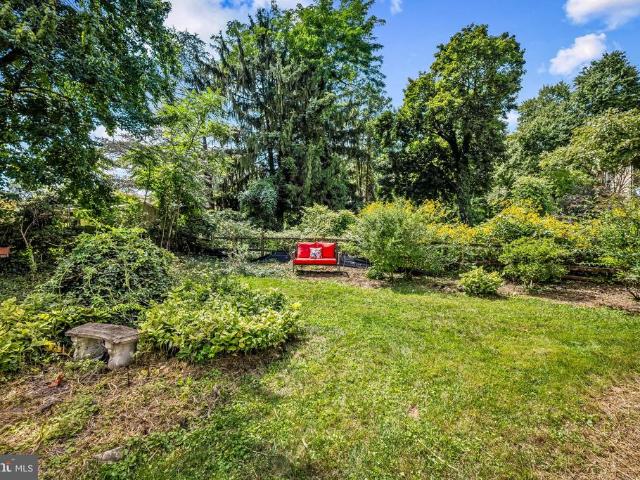
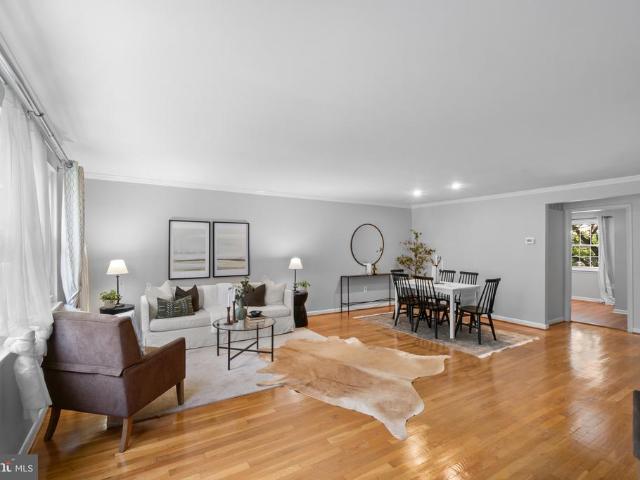
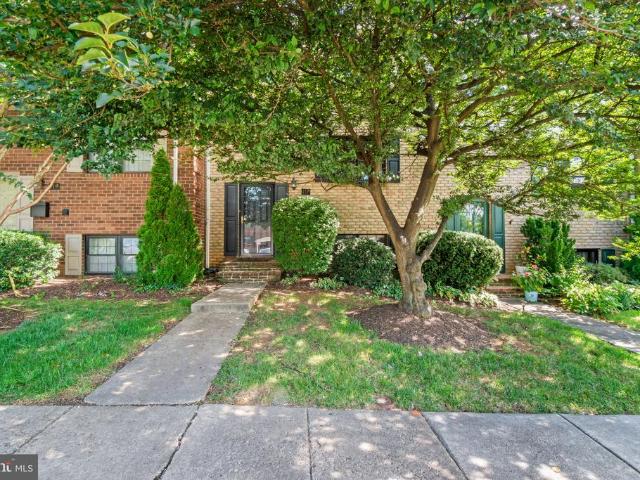
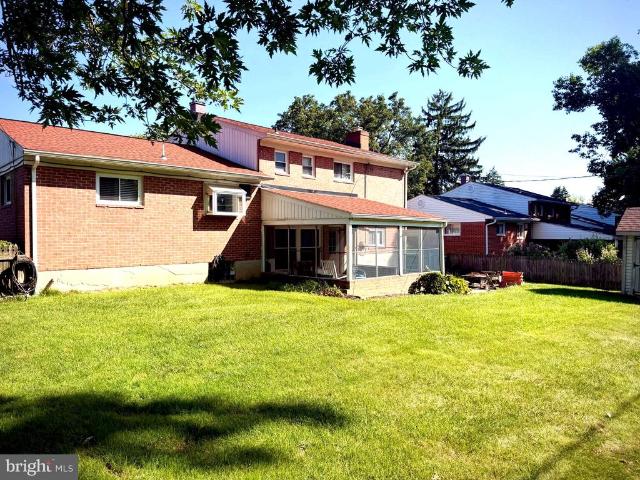
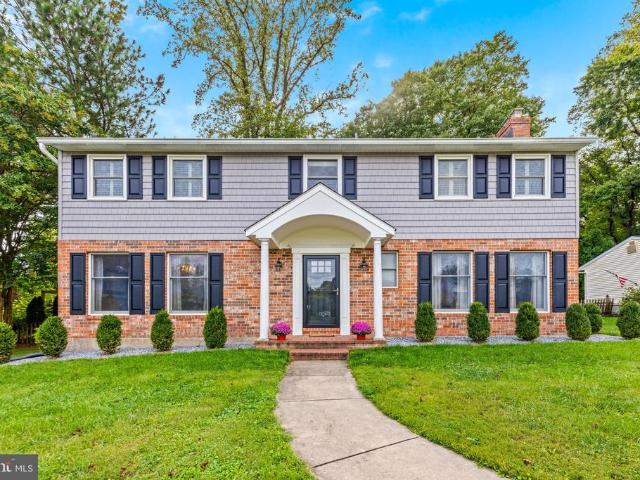
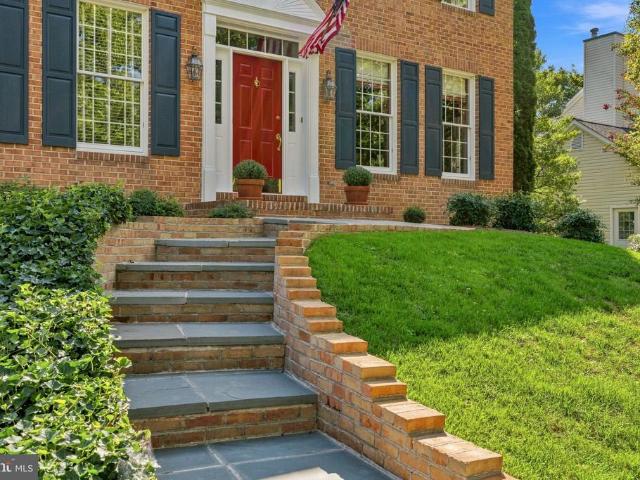
Welcome to this stately center hall colonial in the Willows of Ruxton! Located in the highly desirable and conveniently situated neighborhood, this meticulously maintained colonial has been lovingly cared for by its original owners. With outstanding curb appeal and over 3,300 square feet of finished living space across three levels, this home offers both timeless character and exceptional versatility. A tasteful bluestone walkway leads to the front entry, setting the tone for what's inside. A sunlit two-story foyer welcomes you with gleaming hardwood floors, 9' ceilings, elegant moldings, fresh paint and abundant natural light. The traditional floor plan flows effortlessly across spacious main-level rooms, including a formal living room and dining room, and a bright, airy kitchen that opens to the breakfast room, where expansive backyard views create a peaceful backdrop. The kitchen features 42-inch oak cabinetry, updated stainless-steel appliances, a center island with seating and ext
USD 849,900
Pickett Rd
View photo
House · for sale
Request Details
Updated
Pickett Rd
Kenilworth at Charles
· 1,808 sq.ft · 2 Baths · House
Kenilworth at Charles · 1,808 sq.ft · 2 Baths · House
This is a Real Estate-Owned (REO)/post-foreclosure home owned or managed by a bank. All offers are considered; however, the highest and best will most likely be accepted
Request Details
Haddington Rd
View photo
House · for sale
Request Details
Updated
Haddington Rd
Kenilworth at Charles
· 1,572 sq.ft · 2 Baths · House
Kenilworth at Charles · 1,572 sq.ft · 2 Baths · House
This home is in preforeclosure, which means the homeowner is in default (missed payments). Therefore, there could be an opportunity to strike a great deal with the owner and the bank
Request Details
Greenspring Dr
View photo
House · for sale
Request Details
Updated
Greenspring Dr
Kenilworth at Charles
· 1,163 sq.ft · 1 Bath · House
Kenilworth at Charles · 1,163 sq.ft · 1 Bath · House
This is a Real Estate-Owned (REO)/post-foreclosure home owned or managed by a bank. All offers are considered; however, the highest and best will most likely be accepted
Request Details
W Seminary Ave, Lutherville Timonium, Home For Sale
View photo
House · for sale
USD 369,900
USD 249/sq.ft
W Seminary Ave, Lutherville Timonium, Home For Sale
Kenilworth at Charles
· 1,485 sq.ft · 2 Bedrooms · 1 Bath · House
· Garden · Deck · Fireplace · Equipped kitchen · Parking
Kenilworth at Charles · 1,485 sq.ft · 2 Bedrooms · 1 Bath · House · Garden · Deck · Fireplace · Equipped kitchen · Parking
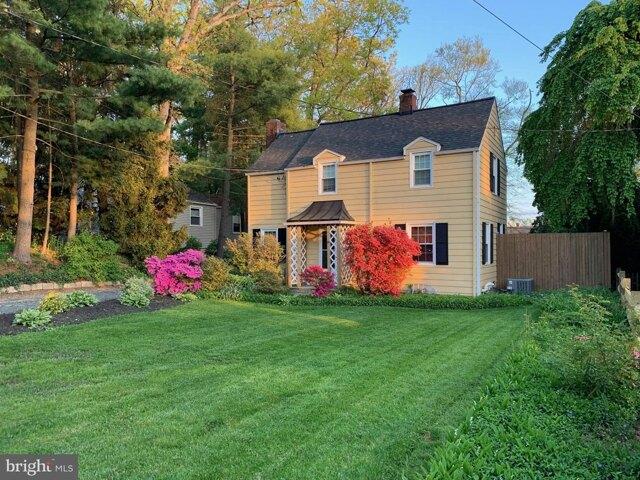
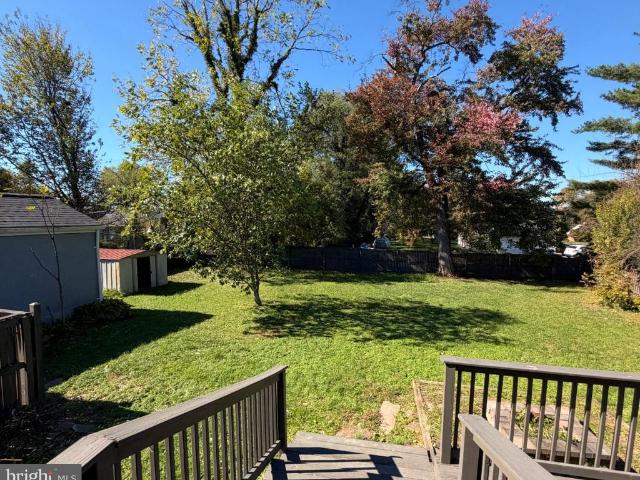
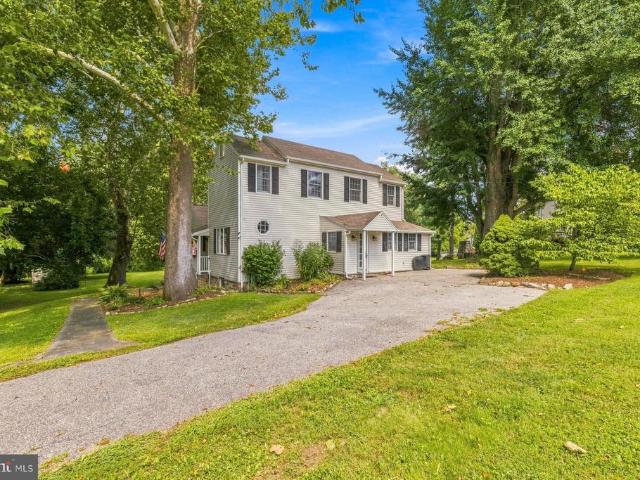
Charming storybook colonial in the heart of Lutherville! Traditional living room with wood-burning fireplace and hardwood floors, adjoining dining room and updated kitchen with granite counters and subway tile backsplash. Two bedrooms upstairs with additional den/nursery/dressing room off primary bedroom and totally updated bathroom. This home is in move-in condition with tons of updates including: New Roof (2019); New HVAC (2022); New Hot Water Heater (2022); new windows! Cozy wood deck and large level back yard surrounded by trees, shrubs and extensive landscaping make a perfect oasis for private parties or cookouts! Garden shed for potting as well as a large garage/storage shed/workshop! Convenient to everything!
USD 369,900
4 Hume Court # 25
View photo
Condo · for sale
USD 989,000
USD 331/sq.ft
4 Hume Court # 25
Kenilworth at Charles
· 2,982 sq.ft · 4 Bedrooms · 3 Baths · Condo
· Deck · Balcony · Fireplace · Equipped kitchen
Kenilworth at Charles · 2,982 sq.ft · 4 Bedrooms · 3 Baths · Condo · Deck · Balcony · Fireplace · Equipped kitchen
Beautifully renovated and exceptionally maintained townhome-style residence in the Thornton Wood community of Towson. Offering 4 bedrooms, 3.5 baths, and over 2,600 finished square feet across three levels, this spacious home combines thoughtful design, extensive updates, energy efficiency, and abundant storage. The main level showcases refinished oak hardwood flooring, crown molding, recessed lighting, custom finishes, and an open layout ideal for everyday living and entertaining. The renovated kitchen features granite countertops, stainless steel appliances, KitchenAid double ovens, an oversized Samsung refrigerator, and generous prep and gathering space. Adjacent living and dining areas are enhanced by a wood-burning fireplace, built-ins, wet bar with beverage refrigerator, and expansive windows overlooking the wooded backdrop. Outdoor living spaces include a large rear deck with retractable awning and an additional balcony off the primary suite, creating inviting indoor-outdoor liv
USD 989,000
8515 Valleyfield Road
View photo
House · for sale
USD 625,000
USD 291/sq.ft
8515 Valleyfield Road
Kenilworth at Charles
· 2,142 sq.ft · 3 Bedrooms · 3 Baths · House
· Patio · Garden · Deck · Fireplace · Equipped kitchen · Parking
Kenilworth at Charles · 2,142 sq.ft · 3 Bedrooms · 3 Baths · House · Patio · Garden · Deck · Fireplace · Equipped kitchen · Parking
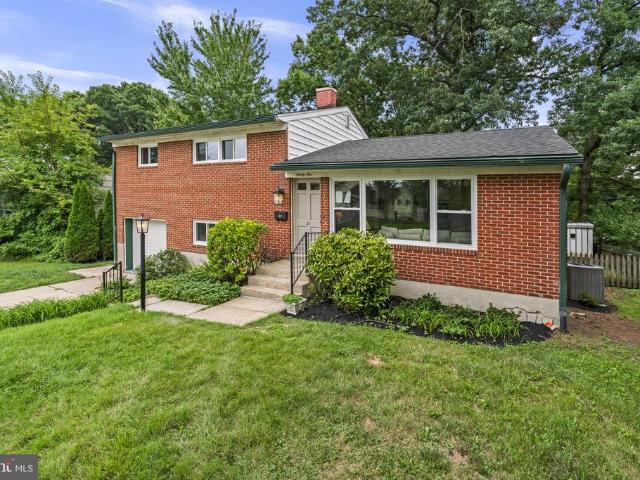
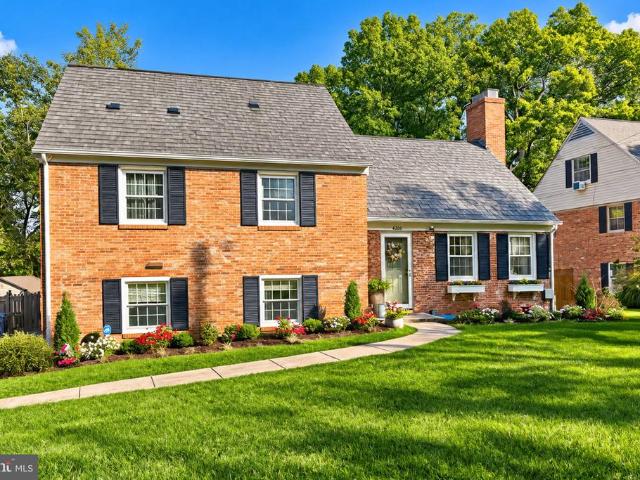
Welcome to 8515 Valleyfield Road in Lutherville-Timonium, a beautifully renovated split-level with 3 bedrooms, 3 full baths, and comfortable spaces to enjoy both everyday living and entertaining. The open floor plan and natural light create a bright, inviting feel, while the updated kitchen features rich cabinetry, stainless steel appliances, and a spacious island with extra seating. The finished lower-level family room offers a cozy stone fireplace and sliding glass doors leading outside. Enjoy the spacious yard, paver patio, and deck, perfect for gathering with friends or relaxing outdoors. A detached two-car garage adds extra convenience and storage. With thoughtful updates, inviting living spaces, and room to spread out, this home is ready for its next chapter. Come see it for yourself!
USD 625,000
1717 Greenspring Drive
View photo
House · for sale
USD 370,000
USD 158/sq.ft
1717 Greenspring Drive
Kenilworth at Charles
· 2,336 sq.ft · 4 Bedrooms · 2 Baths · House
· Garden · Deck · Fireplace · Equipped kitchen
Kenilworth at Charles · 2,336 sq.ft · 4 Bedrooms · 2 Baths · House · Garden · Deck · Fireplace · Equipped kitchen
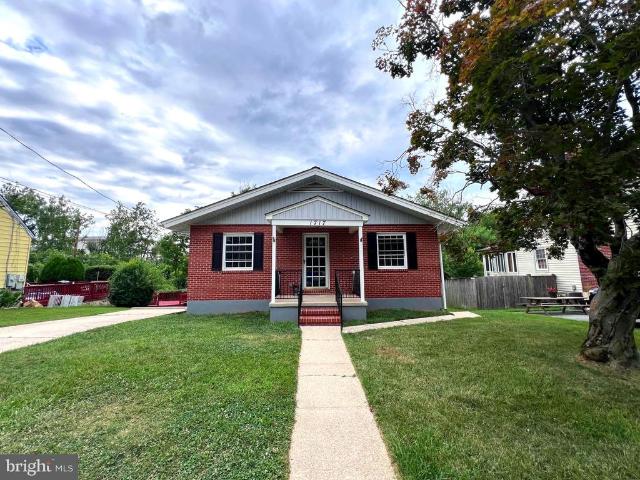
Price to sell FAST. Multiple offers are expected. A move-in-ready home in the highly desirable Luther Village community! It features a gourmet kitchen with brand-new stainless steel appliances. The main level offers a fireplace, gleaming hardwood floors, a spacious living room, 3 bedrooms, and a beautifully remodeled full bath. Fresh paint throughout, all-new entry doors, and new HVAC provide modern comfort and peace of mind. The finished lower level features a large family room, an additional bedroom, a fully renovated full bathroom, and a separate laundry area. Major updates include a new electrical panel, upgraded electrical service, and solar panels. Enjoy a wraparound deck with a step-down to a well-landscaped backyard. Conveniently located in the heart of Lutherville, just minutes from Towson, I-83, I-695, shopping, restaurants, entertainment, and medical facilities. Don't miss this exceptional opportunity to own a turnkey home in one of the area's most sought-after communities.
USD 370,000
1507 Norman Avenue
View photo
House · for sale
USD 535,000
USD 209/sq.ft
1507 Norman Avenue
Kenilworth at Charles
· 2,551 sq.ft · 4 Bedrooms · 3 Baths · House
Kenilworth at Charles · 2,551 sq.ft · 4 Bedrooms · 3 Baths · House
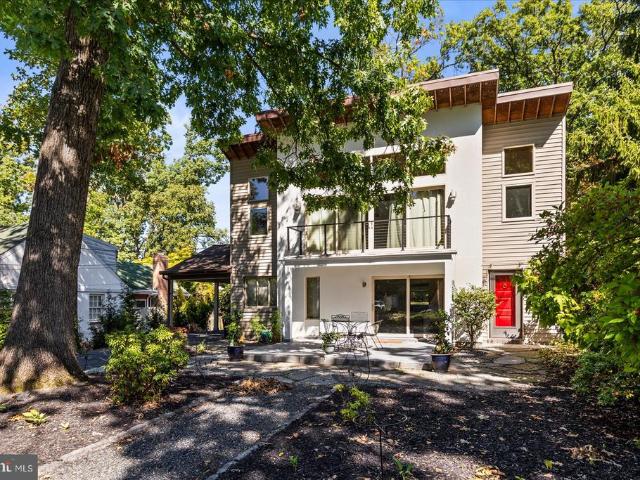
Some homes impress and some touch the soul. This property does both. From the moment you step inside, a unique atmosphere unfoldsdefined by light, space, and an architecture that transcends the ordinary. Originally built in 1956, this home was reimagined and rebuilt in 2003 with remarkable clarity of design. The Australian Architect and German Designer have achieved a rare feat: a harmonious blend of respectful preservationevident in the retained structures and elementsand a consistently modern, timeless design. The result is a living environment that inspires and conveys a sense of tranquilitycharacterized by flowing transitions, captivating sightlines, and a masterful interplay of light that allows one to experience the passage of the day within the home. Every room feels deliberately placed, yet entirely natural. Despite its high architectural standards, the property also excels in its everyday functionality. The floor plan is clearly structured and ideally suited for the modern hom
USD 535,000
1620 Alston Road
View photo
House · for sale
USD 550,000
USD 266/sq.ft
1620 Alston Road
Kenilworth at Charles
· 2,067 sq.ft · 3 Bedrooms · 2 Baths · House
· Garden · Equipped kitchen
Kenilworth at Charles · 2,067 sq.ft · 3 Bedrooms · 2 Baths · House · Garden · Equipped kitchen
Wonderfully remodeled Thornleigh split level with 3 BR 2.5 BA and large fenced backyard walking distance to Riderwood Elementary and Valley Country Club. Wall has been removed between LR & DR (2024) for open concept living. You're welcomed in with warm hardwood floors and an open floor plan perfect for day to day living and all your entertaining needs. The beautifully remodeled 2024 kitchen had abundant counter and cabinet space with granite, Stainless Steel, and a window over the sink with full view of the very large fully fenced backyard. The bedroom level boasts a primary bedroom with remodeled ensuite bath (2023) with enlarged shower surrounded with glass and tasteful tile work. 2 additional good size bedrooms share the also fully remodeled hall bathroom with jetted tub. Lower level is a great open and airy space to play, entertain, or just hang-out. New LVP Flooring in LL (2025). The powder room has also been updated in 2026. In addition, there is a large Laundry room, (LVP and fr
USD 550,000
1004 Adcock Road
View photo
House · for sale
USD 859,997
USD 352/sq.ft
1004 Adcock Road
Kenilworth at Charles
· 2,443 sq.ft · 5 Bedrooms · 2 Baths · House
· Office room · Equipped kitchen
Kenilworth at Charles · 2,443 sq.ft · 5 Bedrooms · 2 Baths · House · Office room · Equipped kitchen
Price improvement! Starting mortgage rate in the 5's available! Exceptional Properties. Exceptional Clients. Welcome home to a beautifully designed FIVE-bedroom, 2-bath residence thoughtfully arranged across two finished levels, offering the perfect blend of comfort, functionality, and modern style. From the moment you step inside, youll appreciate the spacious first-floor layout, created for both everyday living and effortless entertaining. To the right, as soon as you enter the home, there is a large office/fifth bedroom flooded with natural light from the double windows. Then proceed to the heart of the home, the inviting open-concept living, dining, and kitchen area. The gourmet kitchen is sure to impress with 42-inch shaker-style cabinetry, quartz countertops, matte white luxury Forno appliances, a gas range, recessed lighting, Engineered wood flooring, and a large breakfast island with additional cabinet workspace. A pantry provides the storage every home chef dreams of. Whether
USD 859,997
24 Stone Manor Court # 24
View photo
Condo · for sale
USD 324,000
USD 334/sq.ft
24 Stone Manor Court # 24
Kenilworth at Charles
· 969 sq.ft · 2 Bedrooms · 1 Bath · Condo
· Fireplace · Equipped kitchen · Parking
Kenilworth at Charles · 969 sq.ft · 2 Bedrooms · 1 Bath · Condo · Fireplace · Equipped kitchen · Parking
Welcome to 24 Stone Manor Court, a beautifully updated home in a desirable Towson location. The renovated kitchen offers a fresh, modern space for everyday living and entertaining, while the updated primary bathroom provides a comfortable, stylish retreat. A cozy fireplace adds warmth and character, and the attached garage offers convenient parking and additional storage. Ideally located close to the Y and the many shops, restaurants, parks, and neighborhood amenities of West Towson, this home combines thoughtful updates with exceptional convenience
USD 324,000
20 Alanbrooke Court # 20F
View photo
Condo · for sale
USD 225,000
USD 183/sq.ft
20 Alanbrooke Court # 20F
Kenilworth at Charles
· 1,227 sq.ft · 2 Bedrooms · 2 Baths · Condo
· Garden · Balcony · Equipped kitchen · Swimming pool
Kenilworth at Charles · 1,227 sq.ft · 2 Bedrooms · 2 Baths · Condo · Garden · Balcony · Equipped kitchen · Swimming pool
Picture this. A cozy 3rd floor garden style condo unit tucked inside the gated community of Dulaney Towers. This spells easy living. Pass through the wrought iron security gate into well-kept grounds. This all brick building has low rise charm and an inviting porch. With a major apartment to condo renovation completed in 2005, this home boasts a modern, open floor plan that seamlesly blends comfort and style. Relax in the spacious living room adorned with crown molding and a large window that invites the light. The dining area offers an entrance to the balcony. Think of the creative ways to use this outdoor space. Perhaps raised planters full of herbs, a small tomato vine trained up a trellise or a small bistro table with a string of lights overhead. The gourmet kitchen features stainless appliances, gas cooking and a breakfast bar. Two bedrooms and two full baths complete this tidy layout. Step outside to enjoy the communiy's exceptional amenities, including a sparkling outdoor pool,
USD 225,000
13 Hampshire Woods Court
View photo
Townhouse · for sale
USD 449,999
USD 214/sq.ft
13 Hampshire Woods Court
Kenilworth at Charles
· 2,099 sq.ft · 3 Bedrooms · 2 Baths · Townhouse
· Balcony · Fireplace · Equipped kitchen
Kenilworth at Charles · 2,099 sq.ft · 3 Bedrooms · 2 Baths · Townhouse · Balcony · Fireplace · Equipped kitchen
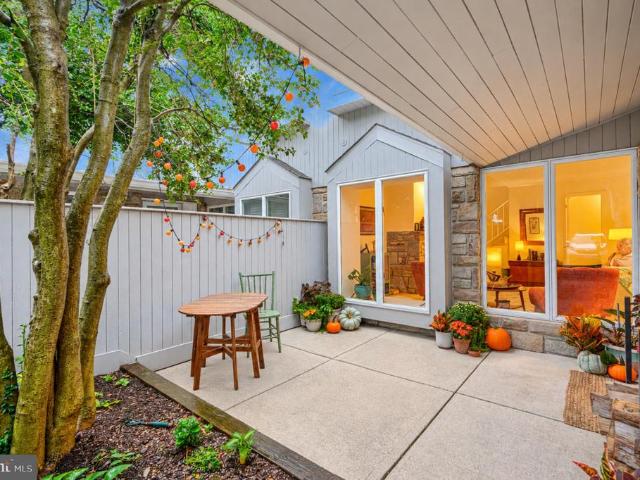
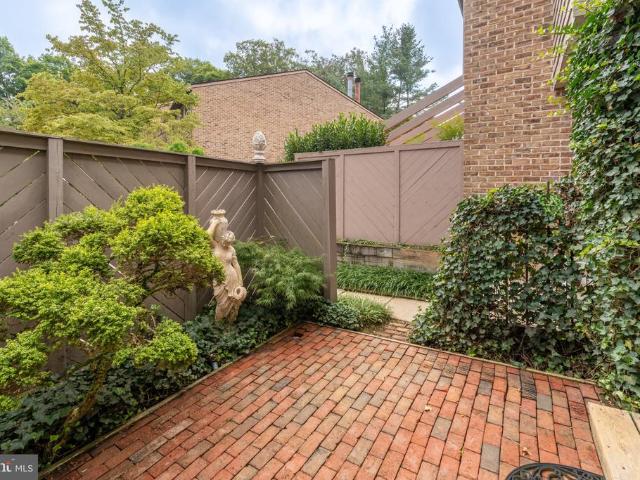
Back on the market after the buyers home sale fell through, preventing them from completing the purchase. A renewed opportunity to make 13 Hampshire Woods Court yours. Set within the wooded landscape of Hampshire Woods, this distinctive contemporary home offers a rare combination of scale, natural light, privacy and remarkable convenience along with a. *new HVAC system just installed*. Large windows and glass doors bring the surrounding greenery into nearly every room, creating a serene backdrop throughout the home. The main level is especially compelling, with an expansive living room anchored by a fireplace and opening to a balcony overlooking the trees. The adjoining dining room offers generous space for entertaining, while the bright eat-in kitchen connects directly to an intimate brick courtyard, creating an easy flow between indoors and out. There is real personality here. Bold color, graphic floors, clean architectural lines and walls of glass give the interiors a character that
USD 449,999
21 Wendslow Road
View photo
House · for sale
USD 575,000
USD 338/sq.ft
21 Wendslow Road
Kenilworth at Charles
· 1,701 sq.ft · 3 Bedrooms · 2 Baths · House
· Garden · Equipped kitchen
Kenilworth at Charles · 1,701 sq.ft · 3 Bedrooms · 2 Baths · House · Garden · Equipped kitchen
Welcome to this beautifully, fully renovated, home in the highly sought-after York Manor community with four finished levels! Thoughtfully updated in 2026, this move-in-ready home offers stylish finishes, functional living spaces, and exceptional attention to detail throughout. This home provides an abundance of flexible living space to fit today's lifestyle. The stunning brand-new kitchen is the heart of the home, showcasing white cabinetry accented by brushed gold hardware, quartz countertops, a large center island, stainless steel appliances, and beautiful two-tone cabinetry that adds a sophisticated touch. Open to the dining area and adjoining living room with stunning hardwood floors, this bright and inviting space is perfect for everyday living, and entertaining. Just a few steps down, the welcoming family room is filled with natural light and features built-in shelving, a convenient half bath, and sliding glass doors that lead to the backyard, creating a seamless indoor-outdoor
USD 575,000
507 Talbott Avenue
View photo
House · for sale
USD 440,000
USD 219/sq.ft
507 Talbott Avenue
Kenilworth at Charles
· 2,002 sq.ft · 3 Bedrooms · 1 Bath · House
· Garden · Fireplace
Kenilworth at Charles · 2,002 sq.ft · 3 Bedrooms · 1 Bath · House · Garden · Fireplace
Tree lined streets. A quiet neighborhood. Sought after schools. An oversized level yard. What more does a homeowner need! How about a main level family room addition, a lower level recreation room with its own backyard entrance, and a spacious living room with a wood burning fireplace! Oh, and don't forget the three bedrooms, a full bath on the upper level and another in the lower level, beautiful hardwood floors, and brand-new carpet in both the lower level rec room and the main-level family room. There's even a Cinch Home Warranty! All you need to do is unpack! Come see a gardener's dream yard-or perhaps your kids or your friends lacrosse field! And with Fall just around the corner, it's the perfect time for backyard barbecues, football games and making memories. Call me, I'm happy to open the door and welcome you home, or stop by our open house on August 30th the day this wonderful home goes active! It's never too late to start a new beginning!
USD 440,000
4 Smeton Place # 4E
View photo
Condo · for sale
USD 235,000
USD 188/sq.ft
4 Smeton Place # 4E
Kenilworth at Charles
· 1,249 sq.ft · 2 Bedrooms · 2 Baths · Condo
· Garden · Balcony · Equipped kitchen · Parking
Kenilworth at Charles · 1,249 sq.ft · 2 Bedrooms · 2 Baths · Condo · Garden · Balcony · Equipped kitchen · Parking
This one checks all the boxes! Tucked on the quiet top floor of a small building in Towsons desirable Dulaney Valley Gardens, this impressive 2-bedrooms, 2-full-bathroom condo flaunts more than 1,250 finished square feet of comfortable living space, a private covered balcony, in-unit laundry, assigned parking, and fantastic community amenities. All at an affordable price! Step inside and youll love the generously sized living room, where abundant natural light creates a warm and welcoming atmosphere. With plenty of room to spread out, imagine curling up for a movie night or hosting friends and family with ease. A designated dining area sits conveniently adjacent to the oversized kitchen, featuring sprawling countertops, plentiful cabinet space, and updated appliances. A walk-in pantry provides additional storage and cleverly houses your in-unit washer and dryer. The exceptional primary suite is a true retreat, boasting an expansive bedroom, walk-in closet, and en-suite bathroom complet
USD 235,000
117 Swarthmore Drive # 117
View photo
Condo · for sale
USD 329,000
USD 178/sq.ft
117 Swarthmore Drive # 117
Kenilworth at Charles
· 1,841 sq.ft · 3 Bedrooms · 2 Baths · Condo
· Equipped kitchen
Kenilworth at Charles · 1,841 sq.ft · 3 Bedrooms · 2 Baths · Condo · Equipped kitchen
Priced to sell! Welcome home to 117 Swarthmore Dr, a beautifully maintained 3-bedroom, 2.5-bath residence tucked inside a sought-after gated community in Towson, MD. From the moment you arrive, you'll notice the pride of ownership the home has been freshly painted throughout, giving every room a bright, move-in-ready feel. Updates include, newer appliances (2024), water heater (2026), hvac (2026), attic re-insulation (2026), freshly painted walls (2026), hardwood floor polish (2026), new LVP foyer (2026) Inside, the updated kitchen shines with newly installed appliances, ready for everything from quick weeknight dinners to weekend entertaining. A newer water heater adds extra peace of mind, so you can settle in without worrying about big-ticket replacements. With three comfortable bedrooms and two and a half baths, there's plenty of room to spread out, work from home, or host guests. The condominium association covers the roof cost! Location is where this home truly stands out. Nestled
USD 329,000
1410 Clarke Avenue
View photo
House · for sale
USD 395,000
USD 280/sq.ft
1410 Clarke Avenue
Kenilworth at Charles
· 1,410 sq.ft · 3 Bedrooms · 3 Baths · House
· Garden · Fireplace · Equipped kitchen · Cellar
Kenilworth at Charles · 1,410 sq.ft · 3 Bedrooms · 3 Baths · House · Garden · Fireplace · Equipped kitchen · Cellar
Discover this ranch-style residence in the desirable Historic Lutherville neighborhood! Built in 1972, the home boasts a well-maintained brick exterior, complemented by a spacious 0.31-acre lot featuring beautifully landscaped front and rear yards, ideal for outdoor enjoyment and gatherings. Inside, the home offers 1,419 square feet of thoughtfully designed living space. The interior showcases a harmonious blend of hardwood and carpet flooring, enhancing both comfort and style. The combination kitchen and dining area is equipped with upgraded countertops, stainless-steel appliances and wood cabinets, providing an efficient space for culinary endeavors. The living area is accentuated by a cozy fireplace and crown mounding, creating a warm and an inviting atmosphere. This residence includes three well-appointed bedrooms and three full bathrooms, featuring both stall and tub showers for convenience. The partially finished basement, with an interior and outdoor entrance, offers additional
USD 395,000
25 Margate Road
View photo
House · for sale
USD 535,000
USD 338/sq.ft
25 Margate Road
Kenilworth at Charles
· 1,582 sq.ft · 3 Bedrooms · 2 Baths · House
· Office room · Equipped kitchen · Parking
Kenilworth at Charles · 1,582 sq.ft · 3 Bedrooms · 2 Baths · House · Office room · Equipped kitchen · Parking
Please call the co-listing agent, Henry Webster with all questions regarding the property. This charming split-level home in York Manor offers a perfect blend of comfort and style. With 1,586 sq. ft. It features three spacious bedrooms and two full baths, A new kitchen with S. S. appliances and Quartz counters. The inviting interior boasts hardwood and luxury vinyl plank flooring, a traditional floor plan, and recessed lighting, creating a warm atmosphere. The gourmet kitchen, complete with a breakfast bar, is perfect for culinary enthusiasts. The lower level contains additional space to entertain and an office/guest bedroom. Step outside to enjoy the beautifully landscaped corner lot, complete with sidewalks for leisurely strolls. The enclosed porch provides a cozy spot to unwind. Located in a suburban setting, this home is close to parks, schools, and community amenities, fostering a vibrant neighborhood spirit. With an attached garage and ample parking, convenience is at your finger
USD 535,000
22 Stone Manor Court # 22
View photo
Condo · for sale
USD 450,000
USD 345/sq.ft
New
22 Stone Manor Court # 22
Kenilworth at Charles
· 1,302 sq.ft · 3 Bedrooms · 2 Baths · Condo
· Patio · Fireplace · Equipped kitchen · Parking
Kenilworth at Charles · 1,302 sq.ft · 3 Bedrooms · 2 Baths · Condo · Patio · Fireplace · Equipped kitchen · Parking
Completely remodeled and Rarely available Villa Style Townhome with Main Level Primary Bedroom with ensuite bathroom with walk-in shower and garage in the desirable Stone Manor Community of Towson Just steps from the Towson YMCA in West Towson! Easy Private living close to every need! This charming home features 3 bedrooms and 2 full baths. Step inside to a cozy, recently updated 2025 living room with a wood-burning fireplace, seamlessly flowing into the dining area and updated kitchen. Recessed lighting thru-out. The home was recently renovated from top to bottom with new flooring, recessed lighting, main level primary bedroom closet, and full ensuite bathroom that walks out to a private patio. Also renovated is upper level full bath and more. The kitchen was completely renovated in 2010, boasting granite countertops, ceramic tile flooring, stainless steel appliances (including 2023 refrigerator), and tall rich wood cabinetry. The laundry room is conveniently located on the main level
USD 450,000
5 Haddington Road
View photo
House · for sale
USD 449,900
USD 217/sq.ft
5 Haddington Road
Kenilworth at Charles
· 2,067 sq.ft · 4 Bedrooms · 2 Baths · House
· Fireplace
Kenilworth at Charles · 2,067 sq.ft · 4 Bedrooms · 2 Baths · House · Fireplace
Welcome to 5 Haddington Road in desirable Lutherville, Maryland! Offered for the first time by its original owner, this classic brick ranch-style home presents a wonderful opportunity to bring your vision to life while enjoying the charm, character, and generous living spaces of an established home. The spacious living room features a traditional brick fireplace and an expansive front window that fills the space with natural light, while the adjoining open dining area provides an inviting setting for everyday living and entertaining. The home features. *hardwood flooring throughout much of the main level*, generous storage, and a functional floor plan with plenty of possibilities for personalization. The spacious primary suite includes a private ensuite bathroom, offering comfort and convenience. The expansive lower level provides additional living space with a large family gathering area, a separate laundry room with washer and dryer, abundant storage, and a dedicated workshop area. A
USD 449,900
1 Smeton Place # 206
View photo
Condo · for sale
USD 161,000
USD 155/sq.ft
1 Smeton Place # 206
Kenilworth at Charles
· 1,033 sq.ft · 1 Bedroom · 1 Bath · Condo
· Garden
Kenilworth at Charles · 1,033 sq.ft · 1 Bedroom · 1 Bath · Condo · Garden
Price adjustment! Welcome to this spacious 1-bedroom, 1-bath condominium in the desirable, gated community of Dulaney Valley Gardens. This inviting residence offers a comfortable and functional lay-out with plenty of space for first-time buyers or downsizers. Enjoy the convenience of condo living with community amenities and a secure setting, all while being close to shopping, dining entertainment, major commuter routes, and everything Towson and the surrounding area offers. A wonderful opportunity to own a well-located condo in a sought-after community!
USD 161,000
117 Swarthmore Drive # 117
View photo
Condo · for sale
USD 339,000
USD 184/sq.ft
117 Swarthmore Drive # 117
Kenilworth at Charles
· 1,841 sq.ft · 3 Bedrooms · 2 Baths · Condo
· Equipped kitchen
Kenilworth at Charles · 1,841 sq.ft · 3 Bedrooms · 2 Baths · Condo · Equipped kitchen
Price improvement! Welcome home to 117 Swarthmore Dr, a beautifully maintained 3-bedroom, 2.5-bath residence tucked inside a sought-after gated community in Towson, MD. From the moment you arrive, you'll notice the pride of ownership the home has been freshly painted throughout, giving every room a bright, move-in-ready feel. Updates include, newer appliances (2024), water heater (2026), hvac (2026), attic re-insulation (2026), freshly painted walls (2026), hardwood floor polish (2026), new LVP foyer (2026) Inside, the updated kitchen shines with newly installed appliances, ready for everything from quick weeknight dinners to weekend entertaining. A newer water heater adds extra peace of mind, so you can settle in without worrying about big-ticket replacements. With three comfortable bedrooms and two and a half baths, there's plenty of room to spread out, work from home, or host guests. The condominium association covers the roof cost! Location is where this home truly stands out. Nest
USD 339,000
17 Wendslow Road
View photo
House · for sale
USD 475,000
USD 253/sq.ft
17 Wendslow Road
Kenilworth at Charles
· 1,873 sq.ft · 3 Bedrooms · 2 Baths · House
· Equipped kitchen
Kenilworth at Charles · 1,873 sq.ft · 3 Bedrooms · 2 Baths · House · Equipped kitchen
NEW PRICE*Opportunity knocks in the highly sought-after York Manor community of Lutherville-Timonium! This brick-front, 3-bedroom, 2.5-bath, four-level split offers nearly 2,000 square feet of finished living space on just under a quarter-acre lot, tucked away on a quiet road. Step inside this sun-filled home and immediately notice the newly refinished, gleaming hardwood floors. The fully updated kitchen features granite countertops, stainless-steel appliancesincluding a gas rangerecessed lighting, a tumbled-stone backsplash, an undermount sink, breakfast-bar seating and abundant soft-close cabinetry with pull-out shelving and a Lazy Susan corner cabinet. The wall between the kitchen and dining room has been removed, creating a more open and inviting layout that is ideal for everyday living and entertaining. Newly refinished hardwood floors continue upstairs, where you will find all three bedrooms. The primary suite offers two closetsone with mirrored sliding doorsand a private full ba
USD 475,000
1903 Old Court Road
View photo
House · for sale
USD 800,000
USD 192/sq.ft
1903 Old Court Road
Kenilworth at Charles
· 4,155 sq.ft · 7 Bedrooms · 3 Baths · House
· Parking
Kenilworth at Charles · 4,155 sq.ft · 7 Bedrooms · 3 Baths · House · Parking
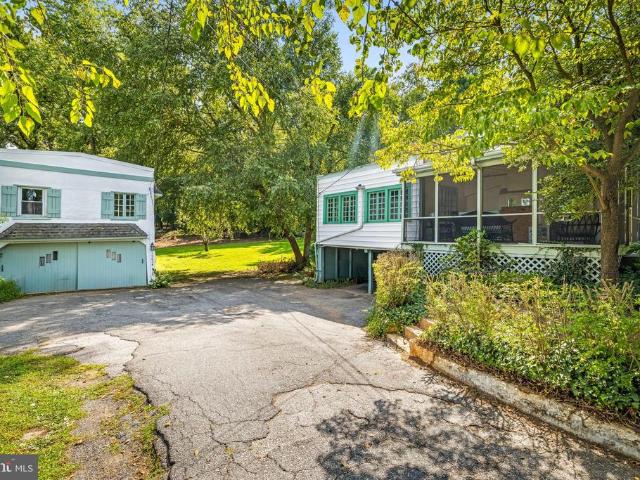
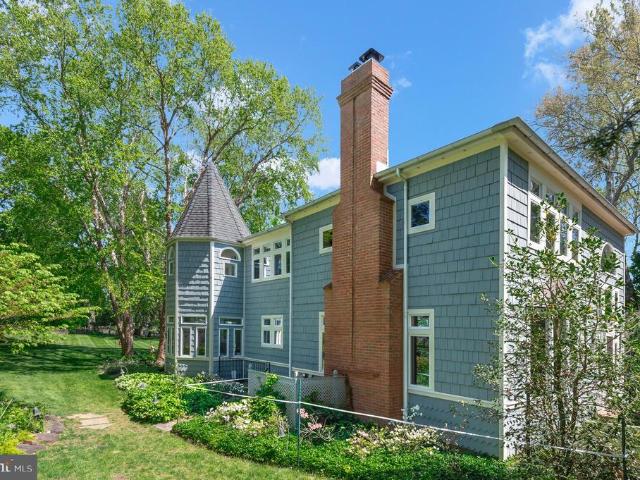
Deemed the best example of Cotswold architecture in Baltimore County, this 1853 Ruxton income-producing property features three units plus a potentially buildable lot. This distinctive income-producing opportunity combines 1853 character, flexible living spaces, generous outdoor areas, and potential future possibilities. This is a rare opportunity to own a three-unit property featuring two residences in the main house built in 1853 and a third residence in a separate carriage house. The carriage house is not historic. The main house is listed as a Baltimore County landmark, offering historic character alongside versatile layouts, laundry for each unit, abundant storage, and exceptional outdoor living. A spacious driveway provides parking for up to six vehicles, including a two-car carport. Unit 1 in the main house offers three bedrooms and one full bath, with thoughtful built-ins and distinctive storage throughout. The generous floor plan includes a screened porch, a family room with b
USD 800,000
320 Melancthon Avenue
View photo
House · for sale
USD 550,000
USD 251/sq.ft
320 Melancthon Avenue
Kenilworth at Charles
· 2,185 sq.ft · 3 Bedrooms · 2 Baths · House
· Patio · Parking
Kenilworth at Charles · 2,185 sq.ft · 3 Bedrooms · 2 Baths · House · Patio · Parking
Price repositioned. Historic Lutherville announces itself quietly. Many of the homes here date to the nineteenth century, the streets are canopied by old-growth trees, and the district's architecture is recognized on the National Register of Historic Places. Set back off the street, down a ribbon driveway that opens to a paved parking area with easy room for four cars, is a home that fits right in and still manages to feel like a discovery. Start on the front porch. Bluestone steps rise to it over a fieldstone foundation, and the whole thing sits in the dappled shade of mature trees. Deep lawn out front, a curving walk, light moving through the leaves all afternoon. It's the kind of porch that costs you an hour you hadn't planned to spend. Inside, a small vestibule opens into the living room: hardwood underfoot, a wood stove throwing off real heat, and sliding glass doors to a bluestone side patio you'll leave open most of the spring. Just to the right, tucked at the base of the stairs
USD 550,000
805 Chestnut Glen Garth
View photo
House · for sale
USD 699,900
USD 239/sq.ft
805 Chestnut Glen Garth
Kenilworth at Charles
· 2,928 sq.ft · 4 Bedrooms · 3 Baths · House
· Garden · Gym · Fireplace · Equipped kitchen
Kenilworth at Charles · 2,928 sq.ft · 4 Bedrooms · 3 Baths · House · Garden · Gym · Fireplace · Equipped kitchen
All the quiet of a West Towson cul-de-sac, a stone's throw from everything Towson has to offer, with Atwater's and The Gourmet at Kenilworth right up the road! This brick center hall Colonial greets you with a columned portico, and the layout inside was made for hosting: a formal dining room with crown molding and chair rail, a living room anchored by a brick fireplace, and a family room open to the kitchen's breakfast bar with French doors out to the screened-in porch. Upstairs was renovated with wide-plank hardwoods throughout, and the primary suite is the showpiece: plantation shutters, a walk-in closet with built-in shelving, and a redone bath with a double vanity and a glass walk-in shower with a bench and tiled niche. Three more bedrooms and another full bath wrap up the upper level. The finished lower level adds room for a media area and home gym plus a full bath and a walk-up exit to the yard, and the whole level is waterproofed with a French drain. Out back is a deep, flat, fe
USD 699,900
8206 Robin Hood Court
View photo
House · for sale
USD 750,000
USD 263/sq.ft
8206 Robin Hood Court
Kenilworth at Charles
· 2,842 sq.ft · 5 Bedrooms · 2 Baths · House
· Fireplace · Equipped kitchen
Kenilworth at Charles · 2,842 sq.ft · 5 Bedrooms · 2 Baths · House · Fireplace · Equipped kitchen
Beautifully maintained detached home in Towson offering 5 bedrooms, 2.5 baths, and approximately 2,843 estimated finished square feet across multiple thoughtfully designed levels. Set on approximately 0.37 acres, this inviting home blends classic architectural character with updated interiors, generous living spaces, and exceptional indoor-outdoor areas. Agent_Full9754 Agent_Full9754 The main living spaces are bright and welcoming, with hardwood flooring, large windows, and a brick fireplace that creates a natural focal point. The open flow between the living, dining, and kitchen areas provides comfortable spaces for both everyday living and entertaining. The beautifully updated kitchen is a standout, featuring white and gray cabinetry, stone countertops, a large contrasting center island with seating, stainless steel appliances, pendant lighting, and generous storage and prep space. An adjoining dining area and additional sitting space extend the kitchen into a versatile gathering are
USD 750,000
7819 Ellenham Avenue
View photo
House · for sale
USD 2,250,000
USD 424/sq.ft
7819 Ellenham Avenue
Kenilworth at Charles
· 5,296 sq.ft · 5 Bedrooms · 4 Baths · House
· Fireplace · Equipped kitchen
Kenilworth at Charles · 5,296 sq.ft · 5 Bedrooms · 4 Baths · House · Fireplace · Equipped kitchen
In the heart of Ruxton, this exceptional five-bedroom residence with four full and two half baths offers privacy and convenience on 1.6 beautifully landscaped acres. The thoughtfully expanded floor plan features vaulted ceilings, skylights, oversized windows, and abundant natural light, complemented by four fireplaces and generous spaces for everyday living and entertaining. A gracious foyer opens to an elegant living room with fireplace and a formal dining room with a vaulted ceiling and skylights. At the heart of the home, the gourmet eat-in kitchen features a generous island, gas range, and dedicated beverage station with wine refrigeration and an ice maker. The kitchen flows seamlessly into the inviting family room with fireplace. A spacious first-floor primary suite, cozy den, dedicated office, additional bedroom or office, and mudroom provide exceptional main-level versatility. Upstairs, three spacious bedrooms are served by two full baths. The finished lower level offers recreat
USD 2,250,000

Get email alerts

Don't miss out: be the first to know about new properties

The alert was correctly created

On subscribing you accept the conditions of use and the privacy policy
Alert
Receive new ads in your inbox
Save this search
Receive alerts for new listings

We'll send you an email when we have new properties for: "Properties for sale in Kenilworth at Charles"

The alert was correctly created

Southland Hills, Towson District 9 Baltimore County Maryland
Burnbrae
Get email alerts and be the first to see new listings
Required field
On subscribing I accept the terms of the privacy policy
Perfect! You'll soon start receiving new listings via email
Alert
Receive an email when we have new ads for Properties for sale in Kenilworth at Charles
Save this search
Filters

Bedrooms

Size (sq.ft)

sq.ft
sq.ft

Price

USD
USD

Property type

Bathrooms

Clear all filters
Receive notifications when new entries are published.