1,020 properties for sale in Thornleigh

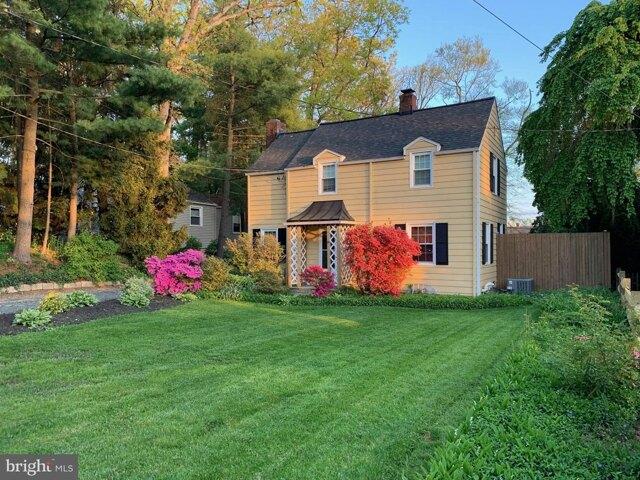
1620 Alston Road
View photo
House · for sale
USD 550,000
USD 266/sq.ft
1620 Alston Road
Thornleigh
· 2,067 sq.ft · 3 Bedrooms · 2 Baths · House
· Garden · Equipped kitchen
Thornleigh · 2,067 sq.ft · 3 Bedrooms · 2 Baths · House · Garden · Equipped kitchen
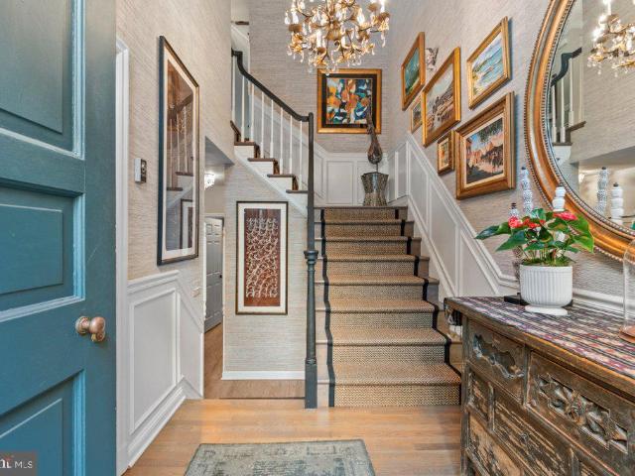
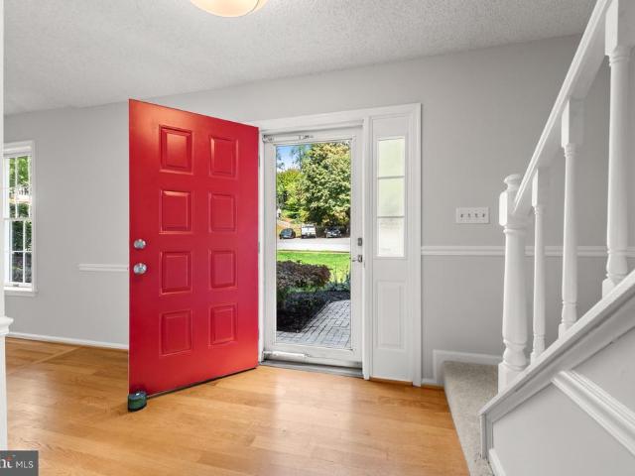
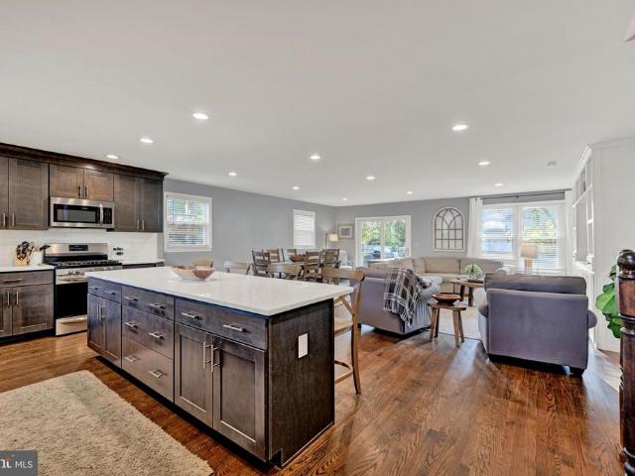
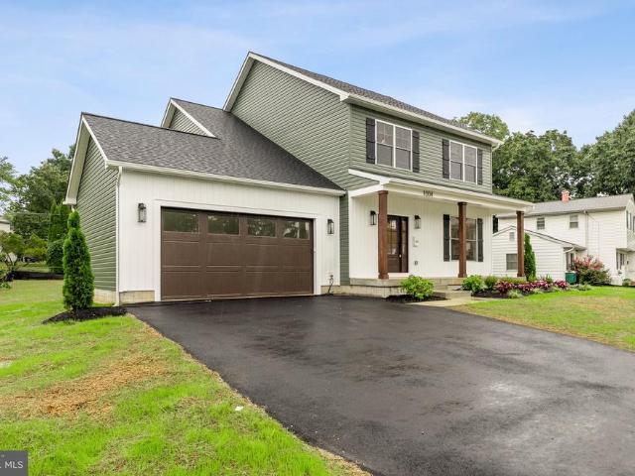
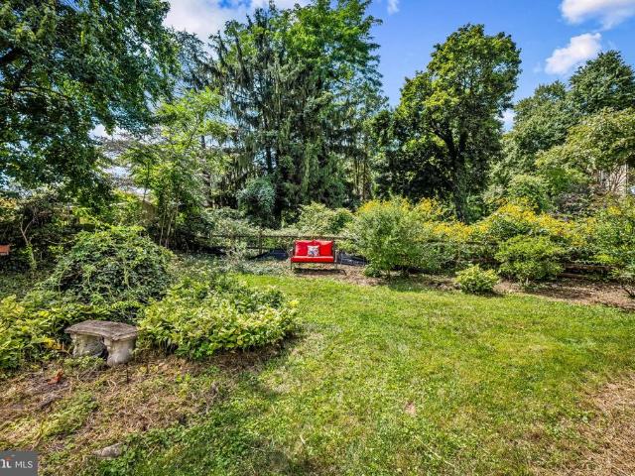
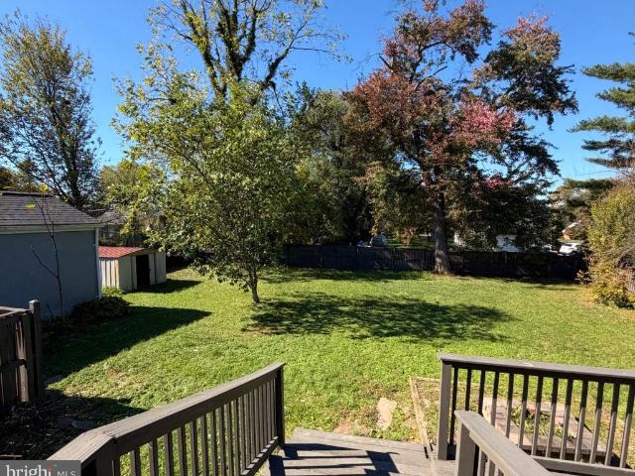
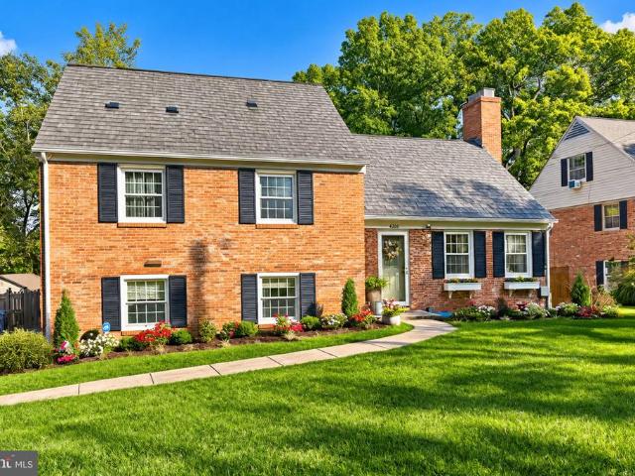
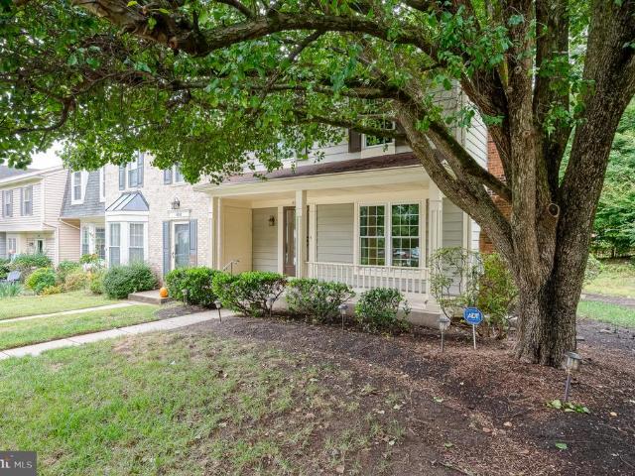
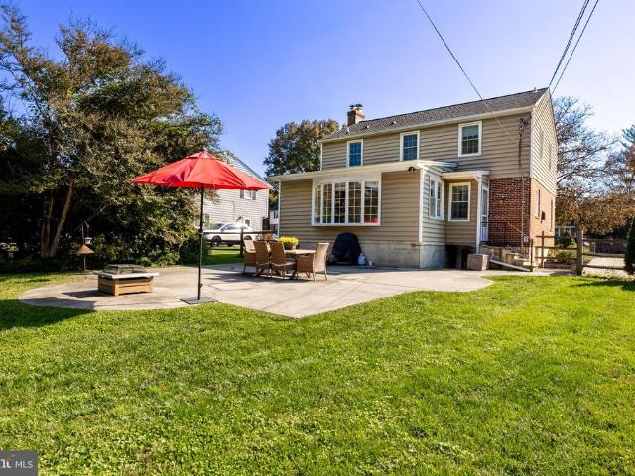
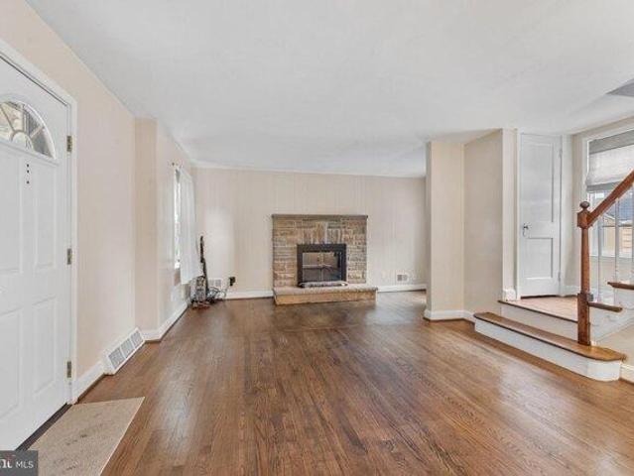
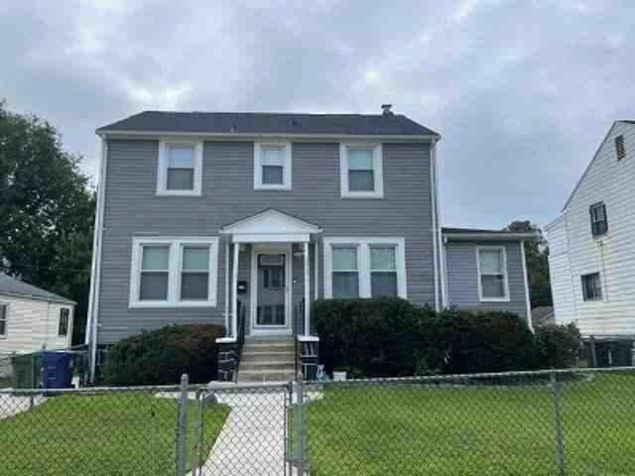
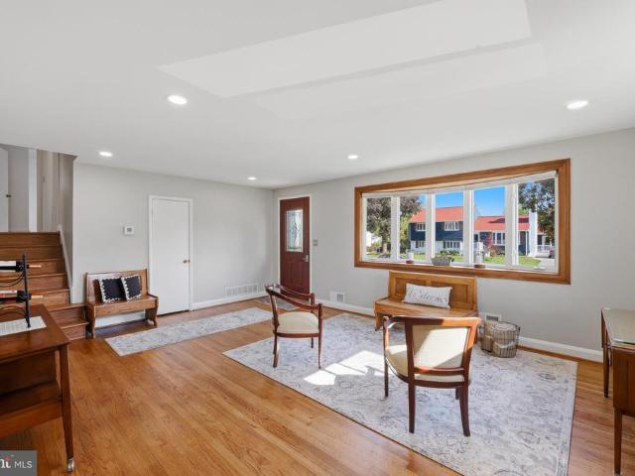
Wonderfully remodeled Thornleigh split level with 3 BR 2.5 BA and large fenced backyard walking distance to Riderwood Elementary and Valley Country Club. Wall has been removed between LR & DR (2024) for open concept living. You're welcomed in with warm hardwood floors and an open floor plan perfect for day to day living and all your entertaining needs. The beautifully remodeled 2024 kitchen had abundant counter and cabinet space with granite, Stainless Steel, and a window over the sink with full view of the very large fully fenced backyard. The bedroom level boasts a primary bedroom with remodeled ensuite bath (2023) with enlarged shower surrounded with glass and tasteful tile work. 2 additional good size bedrooms share the also fully remodeled hall bathroom with jetted tub. Lower level is a great open and airy space to play, entertain, or just hang-out. New LVP Flooring in LL (2025). The powder room has also been updated in 2026. In addition, there is a large Laundry room, (LVP and fr
USD 550,000
Greenspring Dr
View photo
House · for sale
Request Details
Updated
Greenspring Dr
Thornleigh
· 1,163 sq.ft · 1 Bath · House
Thornleigh · 1,163 sq.ft · 1 Bath · House
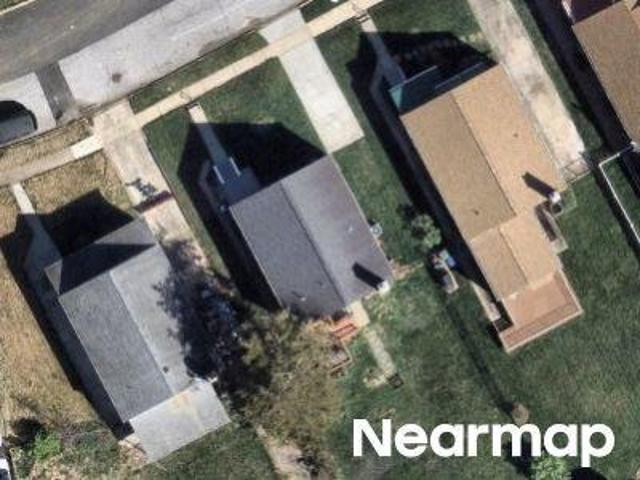
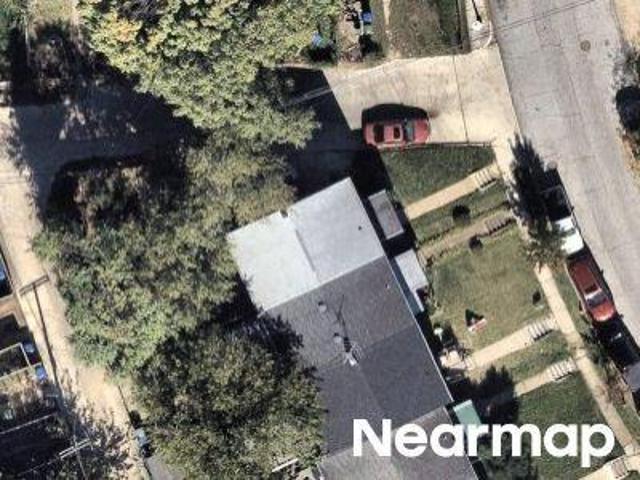
This is a Real Estate-Owned (REO)/post-foreclosure home owned or managed by a bank. All offers are considered; however, the highest and best will most likely be accepted
Request Details
W Seminary Ave, Lutherville Timonium, Home For Sale
View photo
House · for sale
USD 369,900
USD 249/sq.ft
W Seminary Ave, Lutherville Timonium, Home For Sale
Thornleigh
· 1,485 sq.ft · 2 Bedrooms · 1 Bath · House
· Garden · Deck · Fireplace · Equipped kitchen · Parking
Thornleigh · 1,485 sq.ft · 2 Bedrooms · 1 Bath · House · Garden · Deck · Fireplace · Equipped kitchen · Parking
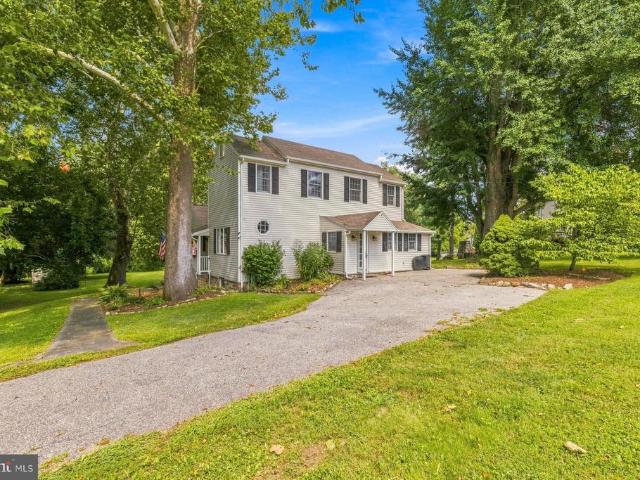
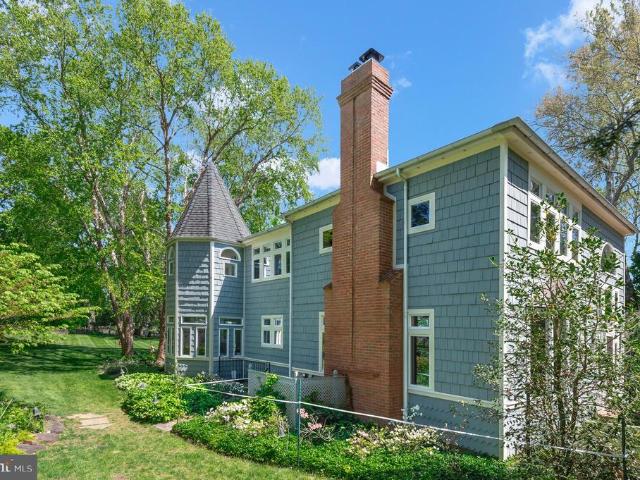
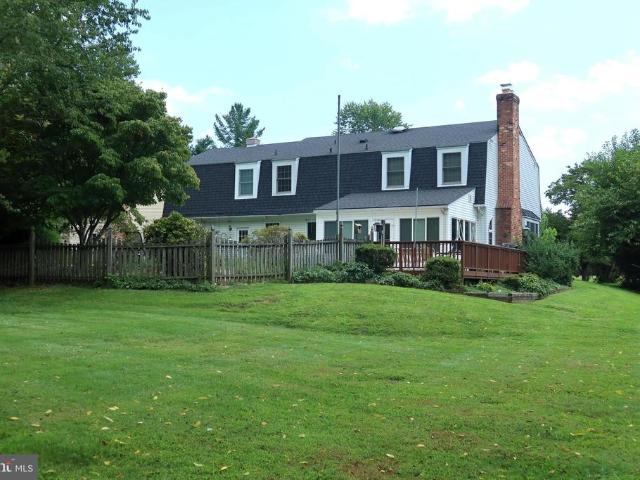
Charming storybook colonial in the heart of Lutherville! Traditional living room with wood-burning fireplace and hardwood floors, adjoining dining room and updated kitchen with granite counters and subway tile backsplash. Two bedrooms upstairs with additional den/nursery/dressing room off primary bedroom and totally updated bathroom. This home is in move-in condition with tons of updates including: New Roof (2019); New HVAC (2022); New Hot Water Heater (2022); new windows! Cozy wood deck and large level back yard surrounded by trees, shrubs and extensive landscaping make a perfect oasis for private parties or cookouts! Garden shed for potting as well as a large garage/storage shed/workshop! Convenient to everything!
USD 369,900
4 Hume Court # 25
View photo
Condo · for sale
USD 989,000
USD 331/sq.ft
4 Hume Court # 25
Thornleigh
· 2,982 sq.ft · 4 Bedrooms · 3 Baths · Condo
· Deck · Balcony · Fireplace · Equipped kitchen
Thornleigh · 2,982 sq.ft · 4 Bedrooms · 3 Baths · Condo · Deck · Balcony · Fireplace · Equipped kitchen
Beautifully renovated and exceptionally maintained townhome-style residence in the Thornton Wood community of Towson. Offering 4 bedrooms, 3.5 baths, and over 2,600 finished square feet across three levels, this spacious home combines thoughtful design, extensive updates, energy efficiency, and abundant storage. The main level showcases refinished oak hardwood flooring, crown molding, recessed lighting, custom finishes, and an open layout ideal for everyday living and entertaining. The renovated kitchen features granite countertops, stainless steel appliances, KitchenAid double ovens, an oversized Samsung refrigerator, and generous prep and gathering space. Adjacent living and dining areas are enhanced by a wood-burning fireplace, built-ins, wet bar with beverage refrigerator, and expansive windows overlooking the wooded backdrop. Outdoor living spaces include a large rear deck with retractable awning and an additional balcony off the primary suite, creating inviting indoor-outdoor liv
USD 989,000
257 Hunters Ridge Road
View photo
House · for sale
USD 579,000
USD 200/sq.ft
257 Hunters Ridge Road
Thornleigh
· 2,895 sq.ft · 4 Bedrooms · 3 Baths · House
· Parking · Deck · Fireplace · Equipped kitchen
Thornleigh · 2,895 sq.ft · 4 Bedrooms · 3 Baths · House · Parking · Deck · Fireplace · Equipped kitchen
Pretty as a picture and perfectly positioned on a peaceful court in desirable Hunt Ridge, this beautifully updated, light filled four bedroom, three full and one half bath Colonial with an oversized two car garage is sure to impress! Terrific curb appeal and an expansive, level front lawn create a welcoming first impression, while the rear of the home enjoys a picturesque wooded backdrop, for natural privacy. Step inside to discover an open, airy floor plan with gleaming hardwood floors and vaulted ceilings that enhance the spacious living and dining rooms. The kitchen, the heart of the home, features maple cabinetry, Corian countertops, a breakfast bar, in addition to a sun filled breakfast room with peaceful views of nature. Open to the kitchen, the inviting family room offers a gas fireplace and sliding glass doors to the expansive deck, seamlessly connecting indoor and outdoor living. A convenient main level laundry room adds to the home's convenience and appeal. Upstairs, three ge
USD 579,000
8515 Valleyfield Road
View photo
House · for sale
USD 625,000
USD 291/sq.ft
8515 Valleyfield Road
Thornleigh
· 2,142 sq.ft · 3 Bedrooms · 3 Baths · House
· Patio · Garden · Deck · Fireplace · Equipped kitchen · Parking
Thornleigh · 2,142 sq.ft · 3 Bedrooms · 3 Baths · House · Patio · Garden · Deck · Fireplace · Equipped kitchen · Parking
Welcome to 8515 Valleyfield Road in Lutherville-Timonium, a beautifully renovated split-level with 3 bedrooms, 3 full baths, and comfortable spaces to enjoy both everyday living and entertaining. The open floor plan and natural light create a bright, inviting feel, while the updated kitchen features rich cabinetry, stainless steel appliances, and a spacious island with extra seating. The finished lower-level family room offers a cozy stone fireplace and sliding glass doors leading outside. Enjoy the spacious yard, paver patio, and deck, perfect for gathering with friends or relaxing outdoors. A detached two-car garage adds extra convenience and storage. With thoughtful updates, inviting living spaces, and room to spread out, this home is ready for its next chapter. Come see it for yourself!
USD 625,000
7107 Charles Spring Way
View photo
House · for sale
USD 849,900
USD 251/sq.ft
7107 Charles Spring Way
Thornleigh
· 3,380 sq.ft · 4 Bedrooms · 2 Baths · House
· Garden · Equipped kitchen
Thornleigh · 3,380 sq.ft · 4 Bedrooms · 2 Baths · House · Garden · Equipped kitchen
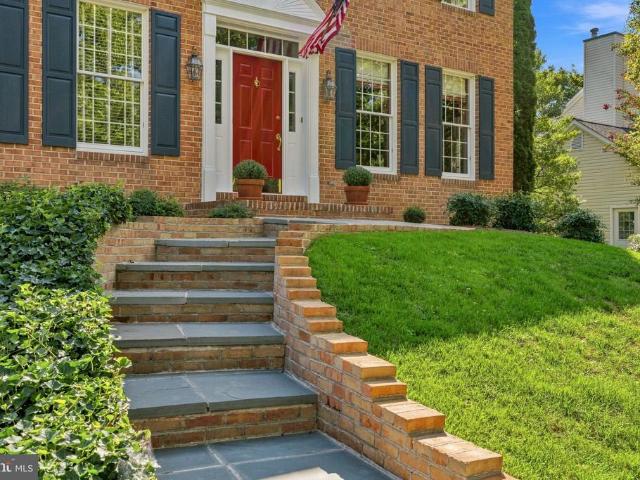
Welcome to this stately center hall colonial in the Willows of Ruxton! Located in the highly desirable and conveniently situated neighborhood, this meticulously maintained colonial has been lovingly cared for by its original owners. With outstanding curb appeal and over 3,300 square feet of finished living space across three levels, this home offers both timeless character and exceptional versatility. A tasteful bluestone walkway leads to the front entry, setting the tone for what's inside. A sunlit two-story foyer welcomes you with gleaming hardwood floors, 9' ceilings, elegant moldings, fresh paint and abundant natural light. The traditional floor plan flows effortlessly across spacious main-level rooms, including a formal living room and dining room, and a bright, airy kitchen that opens to the breakfast room, where expansive backyard views create a peaceful backdrop. The kitchen features 42-inch oak cabinetry, updated stainless-steel appliances, a center island with seating and ext
USD 849,900
1717 Greenspring Drive
View photo
House · for sale
USD 370,000
USD 158/sq.ft
1717 Greenspring Drive
Thornleigh
· 2,336 sq.ft · 4 Bedrooms · 2 Baths · House
· Garden · Deck · Fireplace · Equipped kitchen
Thornleigh · 2,336 sq.ft · 4 Bedrooms · 2 Baths · House · Garden · Deck · Fireplace · Equipped kitchen
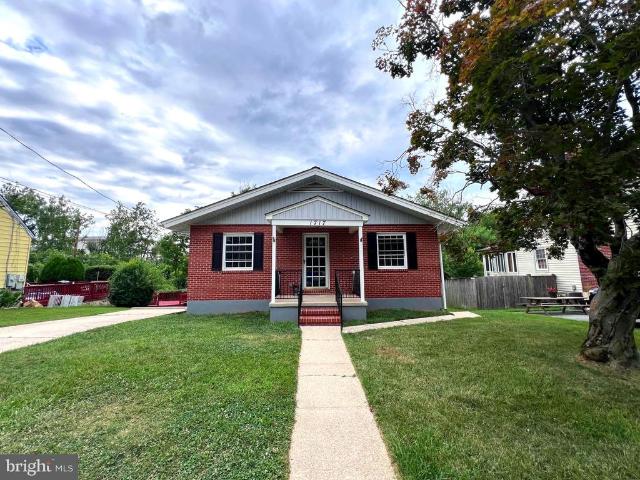
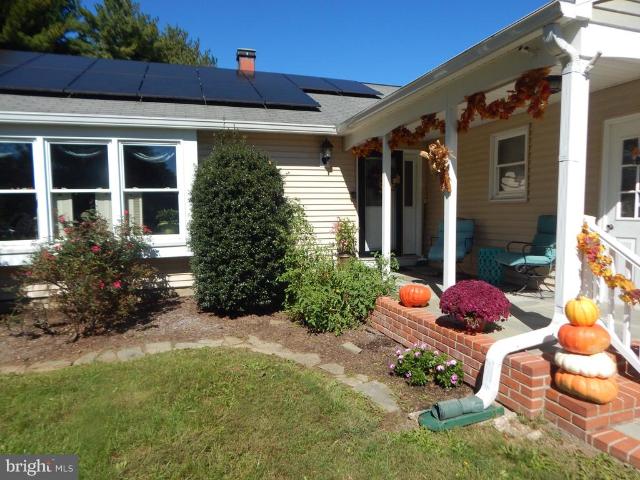
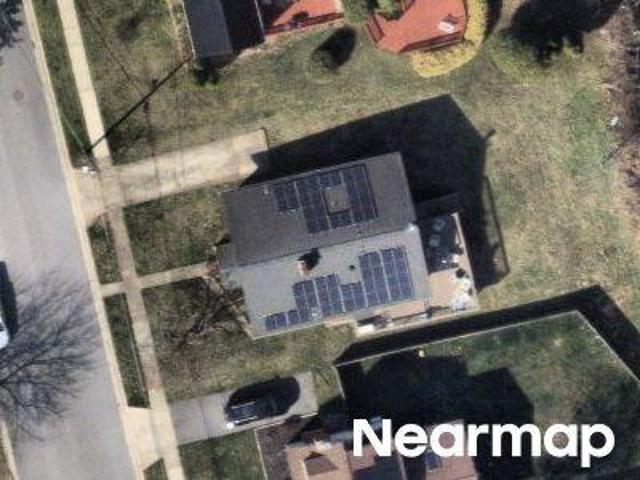
Price to sell FAST. Multiple offers are expected. A move-in-ready home in the highly desirable Luther Village community! It features a gourmet kitchen with brand-new stainless steel appliances. The main level offers a fireplace, gleaming hardwood floors, a spacious living room, 3 bedrooms, and a beautifully remodeled full bath. Fresh paint throughout, all-new entry doors, and new HVAC provide modern comfort and peace of mind. The finished lower level features a large family room, an additional bedroom, a fully renovated full bathroom, and a separate laundry area. Major updates include a new electrical panel, upgraded electrical service, and solar panels. Enjoy a wraparound deck with a step-down to a well-landscaped backyard. Conveniently located in the heart of Lutherville, just minutes from Towson, I-83, I-695, shopping, restaurants, entertainment, and medical facilities. Don't miss this exceptional opportunity to own a turnkey home in one of the area's most sought-after communities.
USD 370,000
9 Sedgehill Court
View photo
Townhouse · for sale
USD 1,100,000
USD 231/sq.ft
9 Sedgehill Court
Thornleigh
· 4,758 sq.ft · 4 Bedrooms · 4 Baths · Townhouse
· Patio · Parking · Deck · Fireplace · Equipped kitchen
Thornleigh · 4,758 sq.ft · 4 Bedrooms · 4 Baths · Townhouse · Patio · Parking · Deck · Fireplace · Equipped kitchen
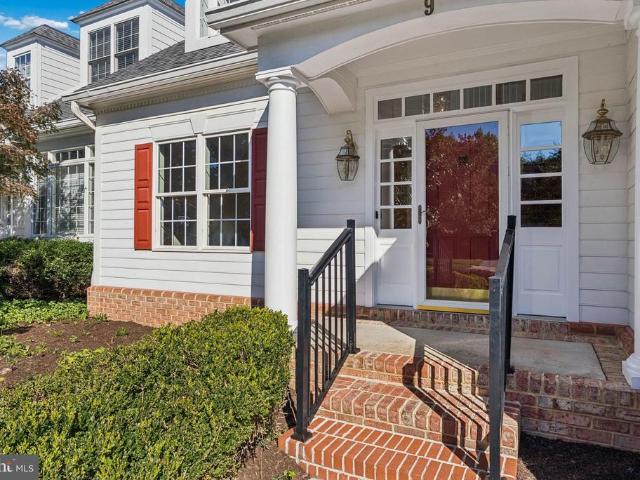
Here is the one you have been waiting for! A recently refreshed 4 BR, 4.5 Bath attached Villa in the desirable Jenifer Ridge Community with 3 finished levels, a rear deck & patio and a 2 car garage on a court location. This rarely available, classic villa with an open floor plan, offers the flexibility in your daily living as well as when entertaining! Sellers have had the home professionally painted throughout, professionally cleaned, windows washed, landscaping refreshed, and installed new carpet in all four bedrooms just in time to welcome it's new owner(s). The living room, dining room, kitchen and breakfast rooms open to a spacious, light filled Great Room, enhanced by a gas fireplace. A perfect place to gather! From here you have access to the rear deck that overlooks a peaceful treed and landscaped setting. Main level laundry room/mud room allows you the access to the 2 car garage. The main level Primary Suite is complemented by a tray ceiling design, and features 2 walk-in clos
USD 1,100,000
1507 Norman Avenue
View photo
House · for sale
USD 535,000
USD 209/sq.ft
1507 Norman Avenue
Thornleigh
· 2,551 sq.ft · 4 Bedrooms · 3 Baths · House
Thornleigh · 2,551 sq.ft · 4 Bedrooms · 3 Baths · House
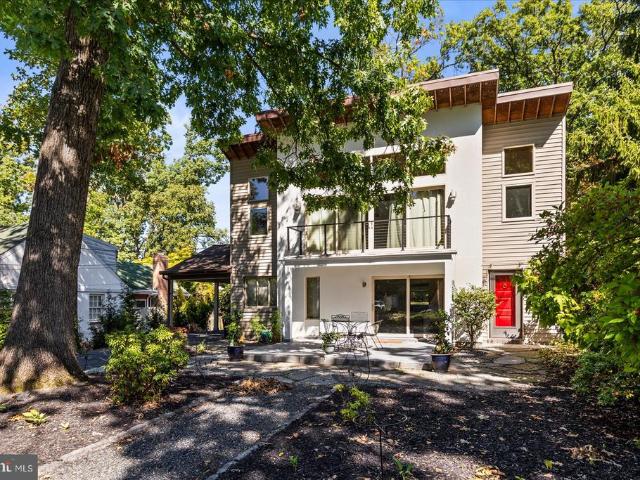
Some homes impress and some touch the soul. This property does both. From the moment you step inside, a unique atmosphere unfoldsdefined by light, space, and an architecture that transcends the ordinary. Originally built in 1956, this home was reimagined and rebuilt in 2003 with remarkable clarity of design. The Australian Architect and German Designer have achieved a rare feat: a harmonious blend of respectful preservationevident in the retained structures and elementsand a consistently modern, timeless design. The result is a living environment that inspires and conveys a sense of tranquilitycharacterized by flowing transitions, captivating sightlines, and a masterful interplay of light that allows one to experience the passage of the day within the home. Every room feels deliberately placed, yet entirely natural. Despite its high architectural standards, the property also excels in its everyday functionality. The floor plan is clearly structured and ideally suited for the modern hom
USD 535,000
1004 Adcock Road
View photo
House · for sale
USD 859,997
USD 352/sq.ft
1004 Adcock Road
Thornleigh
· 2,443 sq.ft · 5 Bedrooms · 2 Baths · House
· Office room · Equipped kitchen
Thornleigh · 2,443 sq.ft · 5 Bedrooms · 2 Baths · House · Office room · Equipped kitchen
Price improvement! Starting mortgage rate in the 5's available! Exceptional Properties. Exceptional Clients. Welcome home to a beautifully designed FIVE-bedroom, 2-bath residence thoughtfully arranged across two finished levels, offering the perfect blend of comfort, functionality, and modern style. From the moment you step inside, youll appreciate the spacious first-floor layout, created for both everyday living and effortless entertaining. To the right, as soon as you enter the home, there is a large office/fifth bedroom flooded with natural light from the double windows. Then proceed to the heart of the home, the inviting open-concept living, dining, and kitchen area. The gourmet kitchen is sure to impress with 42-inch shaker-style cabinetry, quartz countertops, matte white luxury Forno appliances, a gas range, recessed lighting, Engineered wood flooring, and a large breakfast island with additional cabinet workspace. A pantry provides the storage every home chef dreams of. Whether
USD 859,997
507 Talbott Avenue
View photo
House · for sale
USD 440,000
USD 219/sq.ft
507 Talbott Avenue
Thornleigh
· 2,002 sq.ft · 3 Bedrooms · 1 Bath · House
· Garden · Fireplace
Thornleigh · 2,002 sq.ft · 3 Bedrooms · 1 Bath · House · Garden · Fireplace
Tree lined streets. A quiet neighborhood. Sought after schools. An oversized level yard. What more does a homeowner need! How about a main level family room addition, a lower level recreation room with its own backyard entrance, and a spacious living room with a wood burning fireplace! Oh, and don't forget the three bedrooms, a full bath on the upper level and another in the lower level, beautiful hardwood floors, and brand-new carpet in both the lower level rec room and the main-level family room. There's even a Cinch Home Warranty! All you need to do is unpack! Come see a gardener's dream yard-or perhaps your kids or your friends lacrosse field! And with Fall just around the corner, it's the perfect time for backyard barbecues, football games and making memories. Call me, I'm happy to open the door and welcome you home, or stop by our open house on August 30th the day this wonderful home goes active! It's never too late to start a new beginning!
USD 440,000
1316 W Seminary Avenue
View photo
House · for sale
USD 1,299,000
USD 207/sq.ft
1316 W Seminary Avenue
Thornleigh
· 6,275 sq.ft · 6 Bedrooms · 5 Baths · House
· Fireplace · Equipped kitchen
Thornleigh · 6,275 sq.ft · 6 Bedrooms · 5 Baths · House · Fireplace · Equipped kitchen
Some homes simply have good curb appeal. Others have something you cant quite put your finger on, a feeling that makes you slow down when you arrive and wonder what it would be like to call this place home. Welcome to 1316 W Seminary Avenue! This 6-bedroom, 5-bathroom Colonial home balances modern updates with classic architectural grace, offering a new roof with a transferable 50-year warranty, dual high-efficiency heat-pump HVAC systems, a new heat-pump water heater, pristine new windows and gutters, and new hardwood flooring in the main-level bedrooms. Across 6,282 square feet of finished living space, the interior unfolds into a dramatic two-story foyer illuminated by soaring windows, leading into a light-filled kitchen accented by crisp white cabinetry, rich granite countertops, and premium Samsung Bespoke appliances. A cozy, wood burning fireplace anchors the grand family room, while an electric fireplace provides a charming focal point that transforms the primary bedroom into a
USD 1,299,000
1410 Clarke Avenue
View photo
House · for sale
USD 395,000
USD 280/sq.ft
1410 Clarke Avenue
Thornleigh
· 1,410 sq.ft · 3 Bedrooms · 3 Baths · House
· Garden · Fireplace · Equipped kitchen · Cellar
Thornleigh · 1,410 sq.ft · 3 Bedrooms · 3 Baths · House · Garden · Fireplace · Equipped kitchen · Cellar
Discover this ranch-style residence in the desirable Historic Lutherville neighborhood! Built in 1972, the home boasts a well-maintained brick exterior, complemented by a spacious 0.31-acre lot featuring beautifully landscaped front and rear yards, ideal for outdoor enjoyment and gatherings. Inside, the home offers 1,419 square feet of thoughtfully designed living space. The interior showcases a harmonious blend of hardwood and carpet flooring, enhancing both comfort and style. The combination kitchen and dining area is equipped with upgraded countertops, stainless-steel appliances and wood cabinets, providing an efficient space for culinary endeavors. The living area is accentuated by a cozy fireplace and crown mounding, creating a warm and an inviting atmosphere. This residence includes three well-appointed bedrooms and three full bathrooms, featuring both stall and tub showers for convenience. The partially finished basement, with an interior and outdoor entrance, offers additional
USD 395,000
2 Trelawny Court
View photo
House · for sale
USD 899,000
USD 369/sq.ft
2 Trelawny Court
Thornleigh
· 2,433 sq.ft · 4 Bedrooms · 3 Baths · House
· Garden · Sauna · Swimming pool · Fireplace · Cellar
Thornleigh · 2,433 sq.ft · 4 Bedrooms · 3 Baths · House · Garden · Sauna · Swimming pool · Fireplace · Cellar
Coming Soon! Welcome to 2 Trelawny Court! Situated on a corner lot, this spacious 4-bedroom, 3-full-bath home offers plenty of room to relax and entertain. Step inside to discover hardwood floors throughout the main level, an abundance of natural light, and three fireplaces that add warmth and character throughout the home. The primary suite offers a relaxing retreat, complete with an oversized Jacuzzi tub, perfect for soaking and unwinding after a long day. The fully finished basement provides additional living and entertaining space, complete with a full bathroom and a private sauna for an added touch of relaxation. Step outside to your own backyard retreat featuring a heated in-ground pool with an adjoining hot tub, perfect for entertaining guests or enjoying a peaceful afternoon at home. The screened-in porch offers another inviting space to enjoy the outdoors while staying protected from the elements. With walking trails located behind the property, outdoor recreation is just step
USD 899,000
1903 Old Court Road
View photo
House · for sale
USD 800,000
USD 192/sq.ft
1903 Old Court Road
Thornleigh
· 4,155 sq.ft · 7 Bedrooms · 3 Baths · House
· Parking
Thornleigh · 4,155 sq.ft · 7 Bedrooms · 3 Baths · House · Parking
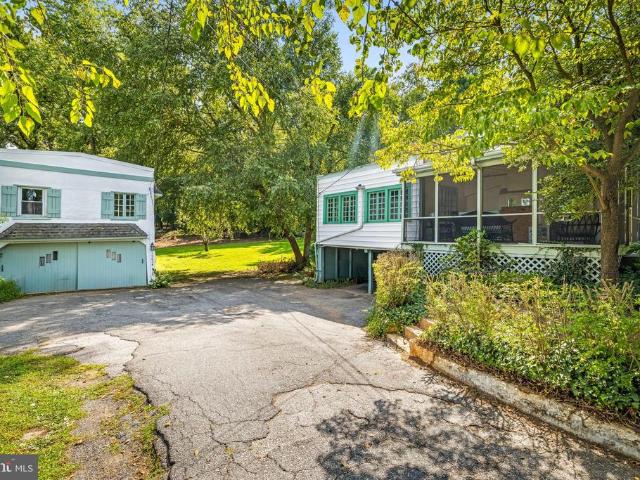
Deemed the best example of Cotswold architecture in Baltimore County, this 1853 Ruxton income-producing property features three units plus a potentially buildable lot. This distinctive income-producing opportunity combines 1853 character, flexible living spaces, generous outdoor areas, and potential future possibilities. This is a rare opportunity to own a three-unit property featuring two residences in the main house built in 1853 and a third residence in a separate carriage house. The carriage house is not historic. The main house is listed as a Baltimore County landmark, offering historic character alongside versatile layouts, laundry for each unit, abundant storage, and exceptional outdoor living. A spacious driveway provides parking for up to six vehicles, including a two-car carport. Unit 1 in the main house offers three bedrooms and one full bath, with thoughtful built-ins and distinctive storage throughout. The generous floor plan includes a screened porch, a family room with b
USD 800,000
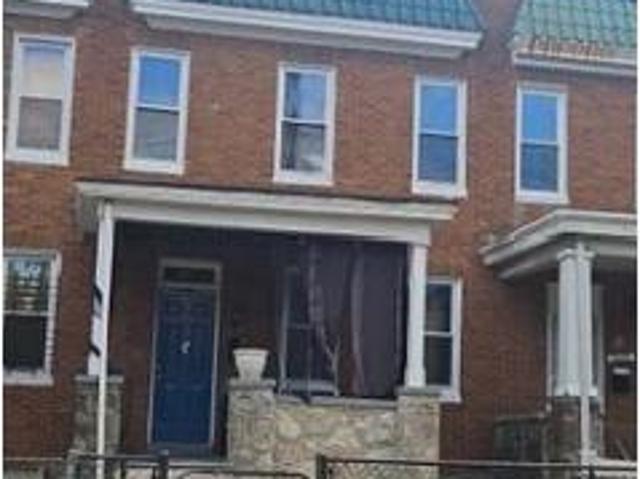
320 Melancthon Avenue
View photo
House · for sale
USD 550,000
USD 251/sq.ft
320 Melancthon Avenue
Thornleigh
· 2,185 sq.ft · 3 Bedrooms · 2 Baths · House
· Patio · Parking
Thornleigh · 2,185 sq.ft · 3 Bedrooms · 2 Baths · House · Patio · Parking
Price repositioned. Historic Lutherville announces itself quietly. Many of the homes here date to the nineteenth century, the streets are canopied by old-growth trees, and the district's architecture is recognized on the National Register of Historic Places. Set back off the street, down a ribbon driveway that opens to a paved parking area with easy room for four cars, is a home that fits right in and still manages to feel like a discovery. Start on the front porch. Bluestone steps rise to it over a fieldstone foundation, and the whole thing sits in the dappled shade of mature trees. Deep lawn out front, a curving walk, light moving through the leaves all afternoon. It's the kind of porch that costs you an hour you hadn't planned to spend. Inside, a small vestibule opens into the living room: hardwood underfoot, a wood stove throwing off real heat, and sliding glass doors to a bluestone side patio you'll leave open most of the spring. Just to the right, tucked at the base of the stairs
USD 550,000
8206 Robin Hood Court
View photo
House · for sale
USD 750,000
USD 263/sq.ft
8206 Robin Hood Court
Thornleigh
· 2,842 sq.ft · 5 Bedrooms · 2 Baths · House
· Fireplace · Equipped kitchen
Thornleigh · 2,842 sq.ft · 5 Bedrooms · 2 Baths · House · Fireplace · Equipped kitchen
Beautifully maintained detached home in Towson offering 5 bedrooms, 2.5 baths, and approximately 2,843 estimated finished square feet across multiple thoughtfully designed levels. Set on approximately 0.37 acres, this inviting home blends classic architectural character with updated interiors, generous living spaces, and exceptional indoor-outdoor areas. Agent_Full9754 Agent_Full9754 The main living spaces are bright and welcoming, with hardwood flooring, large windows, and a brick fireplace that creates a natural focal point. The open flow between the living, dining, and kitchen areas provides comfortable spaces for both everyday living and entertaining. The beautifully updated kitchen is a standout, featuring white and gray cabinetry, stone countertops, a large contrasting center island with seating, stainless steel appliances, pendant lighting, and generous storage and prep space. An adjoining dining area and additional sitting space extend the kitchen into a versatile gathering are
USD 750,000
8630 Chelsea Bridge Way
View photo
Townhouse · for sale
USD 390,000
USD 266/sq.ft
8630 Chelsea Bridge Way
Thornleigh
· 1,464 sq.ft · 3 Bedrooms · 2 Baths · Townhouse
· Fireplace · Equipped kitchen
Thornleigh · 1,464 sq.ft · 3 Bedrooms · 2 Baths · Townhouse · Fireplace · Equipped kitchen
Fresh, inviting, and thoughtfully updated, this 3-bedroom, 2.5-bath end-of-group townhouse is ready for its next chapter. A welcoming front porch sets the tone, while recent improvements include new flooring in most areas, fresh paint, updated windows, and a professional cleaning refresh will please this home's next owner(s). The main level offers wood floors, a comfortable Living Room with wood-burning fireplace, and a seamless connection to the Dining Room. The updated White Kitchen features quartz countertops, stainless steel appliances, and added cabinetry and prep space. A neutral Powder Room completes the main level. Upstairs, you'll find new carpet throughout, fresh paint, a Primary Bedroom with updated en-suite ceramic full bath, and a hall bath, also with tub/shower combination, serving the additional 3 bedrooms. The finished lower level adds valuable flexibility with a Family Room, Laundry Room, and generously sized finished storage room, which features new LVP flooring. Outs
USD 390,000
7819 Ellenham Avenue
View photo
House · for sale
USD 2,250,000
USD 424/sq.ft
7819 Ellenham Avenue
Thornleigh
· 5,296 sq.ft · 5 Bedrooms · 4 Baths · House
· Fireplace · Equipped kitchen
Thornleigh · 5,296 sq.ft · 5 Bedrooms · 4 Baths · House · Fireplace · Equipped kitchen
In the heart of Ruxton, this exceptional five-bedroom residence with four full and two half baths offers privacy and convenience on 1.6 beautifully landscaped acres. The thoughtfully expanded floor plan features vaulted ceilings, skylights, oversized windows, and abundant natural light, complemented by four fireplaces and generous spaces for everyday living and entertaining. A gracious foyer opens to an elegant living room with fireplace and a formal dining room with a vaulted ceiling and skylights. At the heart of the home, the gourmet eat-in kitchen features a generous island, gas range, and dedicated beverage station with wine refrigeration and an ice maker. The kitchen flows seamlessly into the inviting family room with fireplace. A spacious first-floor primary suite, cozy den, dedicated office, additional bedroom or office, and mudroom provide exceptional main-level versatility. Upstairs, three spacious bedrooms are served by two full baths. The finished lower level offers recreat
USD 2,250,000
7901 Ruxwood
View photo
House · for sale
USD 1,895,000
USD 464/sq.ft
7901 Ruxwood
Thornleigh
· 4,080 sq.ft · 5 Bedrooms · 4 Baths · House
· Office room · Parking
Thornleigh · 4,080 sq.ft · 5 Bedrooms · 4 Baths · House · Office room · Parking
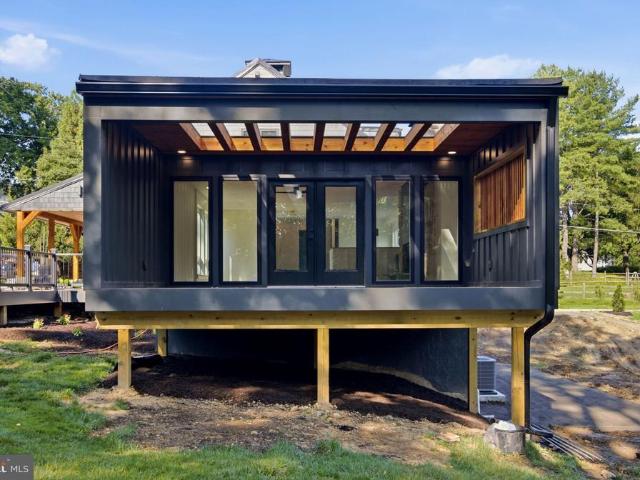
50k SELLER CONTRIBUTION at accepted offer to go toward closing costs or a new garage. An extraordinary opportunity to own one of Ruxton's most architecturally distinctive residences. Originally commissioned as the private carriage house of renowned artists Betty Cooke and Bill Steinmetz, this historic property has been masterfully reimagined through a collaboration between Prime Development LLC and EastWing Architects, creating a remarkable fusion of timeless history and striking contemporary design. Completely rebuilt over the past year, the home offers approximately 5 bedrooms (or 4 bedrooms plus a dedicated office), 4 full bathrooms, and 1 half bath on a picturesque 1.18-acre homesite surrounded by Ruxton's most prestigious multi-million-dollar estates. Designed for both luxury and flexibility, the residence features primary suites on both the first and second floors, making it ideal for multi-generational living, guests, or evolving lifestyle needs. Every detail has been thoughtful
USD 1,895,000
822 Kellogg Road
View photo
House · for sale
USD 569,000
USD 281/sq.ft
822 Kellogg Road
Thornleigh
· 2,024 sq.ft · 3 Bedrooms · 3 Baths · House
· Garden · Office room · Fireplace · Equipped kitchen
Thornleigh · 2,024 sq.ft · 3 Bedrooms · 3 Baths · House · Garden · Office room · Fireplace · Equipped kitchen
Quaint Colonial located in the sought-after Thornleigh neighborhood. This highly walkable community features sidewalk-lined streets and is close to the Valley Swim and Tennis Club, as well as Blue Ribbon schools. The main level features an open floor plan with hardwood floors throughout, a living room with fireplace, and a charming formal dining room. The kitchen is equipped with white cabinets (some with glass fronts), butcher block countertops, gray tile flooring, stainless steel appliances, and an eat-in breakfast bar, opening directly to both the living room and the sun-filled family room. The family room includes built-ins and a large window overlooking the yard, ideal for a playroom or home office. The upper level includes three bedrooms with hardwood floors and spacious closets, a hall bathroom with a tub, and a primary suite featuring two closets and a primary bathroom (tastefully updated in 2021) with double sinks and a large shower. The finished lower level offers a half bath
USD 569,000
house with 2 bedroom, Lutherville Timonium MD ELS103501170
View photo
House · for sale
USD 369,900
USD 249/sq.ft
house with 2 bedroom, Lutherville Timonium MD ELS103501170
Thornleigh
· 1,485 sq.ft · 2 Bedrooms · House
· Garden · Deck · Fireplace · Equipped kitchen · Parking
Thornleigh · 1,485 sq.ft · 2 Bedrooms · House · Garden · Deck · Fireplace · Equipped kitchen · Parking
Charming storybook colonial in the heart of Lutherville! Traditional living room with wood-burning fireplace and hardwood floors, adjoining dining room and updated kitchen with granite counters and subway tile backsplash. Two bedrooms upstairs with additional den/nursery/dressing room off primary bedroom and totally updated bathroom. This home is in move-in condition with tons of updates including: New Roof (2019); New HVAC (2022); New Hot Water Heater (2022); new windows! Cozy wood deck and large level back yard surrounded by trees, shrubs and extensive landscaping make a perfect oasis for private parties or cookouts! Garden shed for potting as well as a large garage/storage shed/workshop! Convenient to everything!
USD 369,900
15 Lochmoor Court
View photo
House · for sale
USD 790,000
USD 227/sq.ft
15 Lochmoor Court
Thornleigh
· 3,477 sq.ft · 4 Bedrooms · 2 Baths · House
· Garden · Office room · Gym · Fireplace · Equipped kitchen · Swimming pool
Thornleigh · 3,477 sq.ft · 4 Bedrooms · 2 Baths · House · Garden · Office room · Gym · Fireplace · Equipped kitchen · Swimming pool
Welcome to 15 Lochmoor Court, a beautifully maintained Colonial situated on a quiet cul-de-sac in the highly desirable Seminary Ridge community. Offering 2,684 square feet of living space, 4 spacious bedrooms, 2 full baths, and 2 half baths, this home combines classic charm, thoughtful updates, and an exceptional backyard setting. Inside, youll find a warm and inviting floor plan with generous living and dining spaces, beautiful wood floors, and an eat-in kitchen that opens to a comfortable family room featuring exposed beams and a cozy fireplace. Just beyond, the sunroom provides the perfect place to relax while overlooking the backyard, with direct access to the pool area creating a seamless flow for indoor-outdoor living and entertaining. The lower level adds even more versatility, featuring a large recreation room with plenty of space for entertaining, movie nights, a game room, or home gym, along with a dedicated office area ideal for working from home. Step outside to your own pr
USD 790,000
Chambers Rd
View photo
House · for sale
Request Details
New
Chambers Rd
Thornleigh
· 850 sq.ft · 2 Bedrooms · 1 Bath · House
Thornleigh · 850 sq.ft · 2 Bedrooms · 1 Bath · House
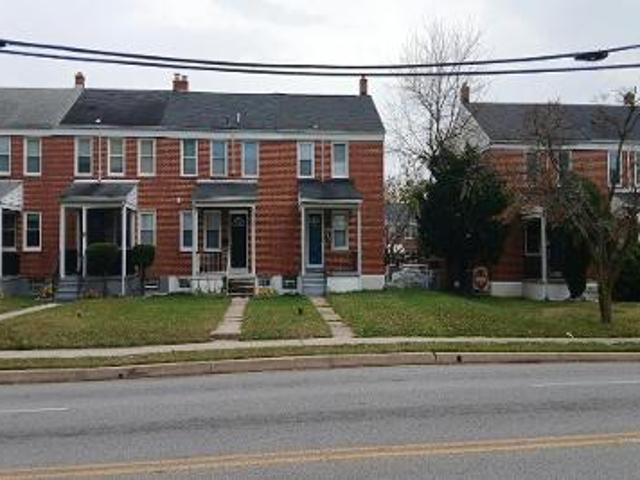
This home is in preforeclosure, which means the homeowner is in default (missed payments). Therefore, there could be an opportunity to strike a great deal with the owner and the bank
Request Details
The Alameda
View photo
Condo · for sale
Request Details
Updated
The Alameda
Thornleigh
· 1,087 sq.ft · 3 Bedrooms · 1 Bath · Condo
Thornleigh · 1,087 sq.ft · 3 Bedrooms · 1 Bath · Condo
This is a Real Estate-Owned (REO)/post-foreclosure home owned or managed by a bank. All offers are considered; however, the highest and best will most likely be accepted
Request Details
Rockwood Ave
View photo
House · for sale
Request Details
Updated
Rockwood Ave
Thornleigh
· 1,550 sq.ft · 4 Bedrooms · 1 Bath · House
Thornleigh · 1,550 sq.ft · 4 Bedrooms · 1 Bath · House
This home is in preforeclosure, which means the homeowner is in default (missed payments). Therefore, there could be an opportunity to strike a great deal with the owner and the bank
Request Details
Alhambra Ave
View photo
House · for sale
Request Details
Updated
Alhambra Ave
Thornleigh
· 1,475 sq.ft · 1 Bath · House
Thornleigh · 1,475 sq.ft · 1 Bath · House
This home is in preforeclosure, which means the homeowner is in default (missed payments). Therefore, there could be an opportunity to strike a great deal with the owner and the bank
Request Details
Ruscombe Ln
View photo
House · for sale
Request Details
Updated
Ruscombe Ln
Thornleigh
· 1,033 sq.ft · 1 Bath · House
Thornleigh · 1,033 sq.ft · 1 Bath · House
This home is in preforeclosure, which means the homeowner is in default (missed payments). Therefore, there could be an opportunity to strike a great deal with the owner and the bank
Request Details
W Garrison Ave
View photo
House · for sale
Request Details
Updated
W Garrison Ave
Thornleigh
· 3 Bedrooms · 1 Bath · House
Thornleigh · 3 Bedrooms · 1 Bath · House
This home is in preforeclosure, which means the homeowner is in default (missed payments). Therefore, there could be an opportunity to strike a great deal with the owner and the bank
Request Details

Get email alerts

Don't miss out: be the first to know about new properties

The alert was correctly created

On subscribing you accept the conditions of use and the privacy policy
Alert
Receive new ads in your inbox
Save this search
Receive alerts for new listings

We'll send you an email when we have new properties for: "Properties for sale in Thornleigh"

The alert was correctly created

Bridleshire
Ruxton Ridge
Get email alerts and be the first to see new listings
Required field
On subscribing I accept the terms of the privacy policy
Perfect! You'll soon start receiving new listings via email
Alert
Receive an email when we have new ads for Properties for sale in Thornleigh
Save this search
Filters

Bedrooms

Size (sq.ft)

sq.ft
sq.ft

Price

USD
USD

Property type

Bathrooms

Clear all filters
Receive notifications when new entries are published.