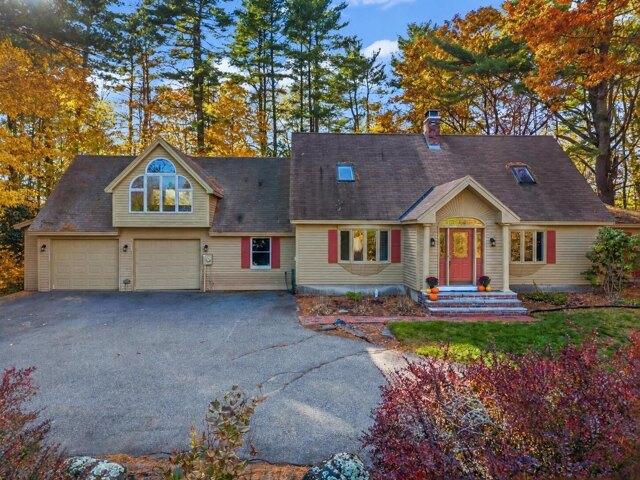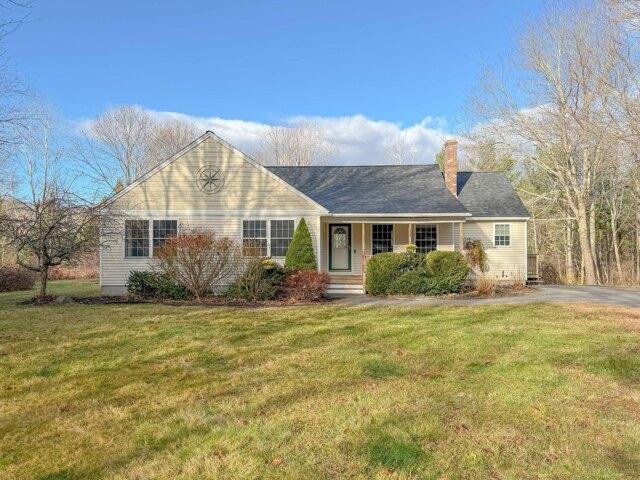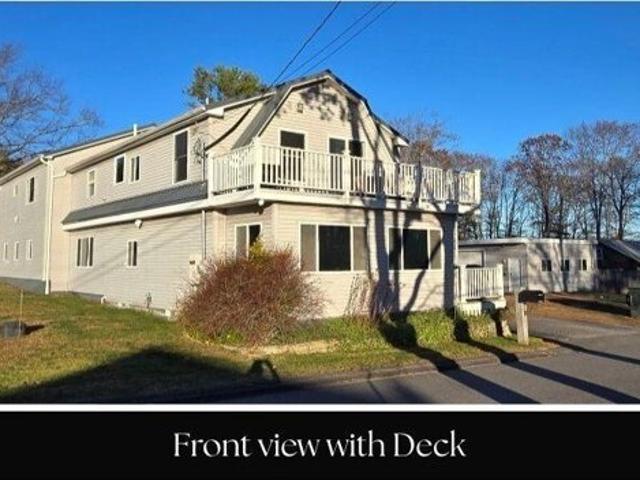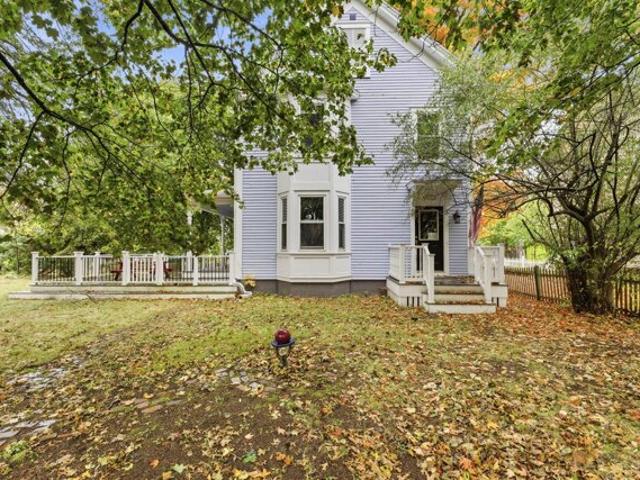
719 properties for sale in Kennebunk town

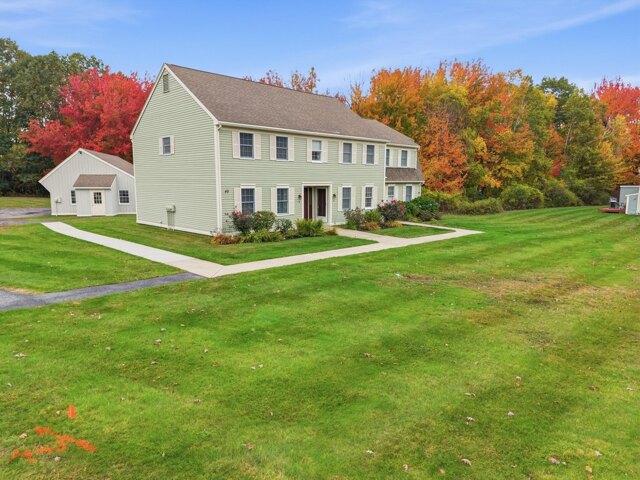
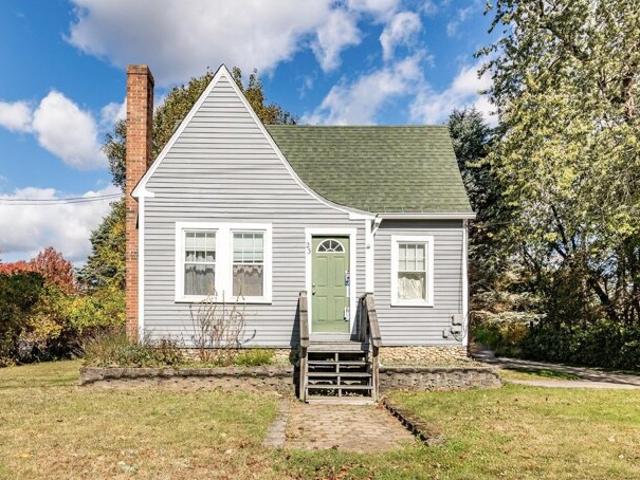
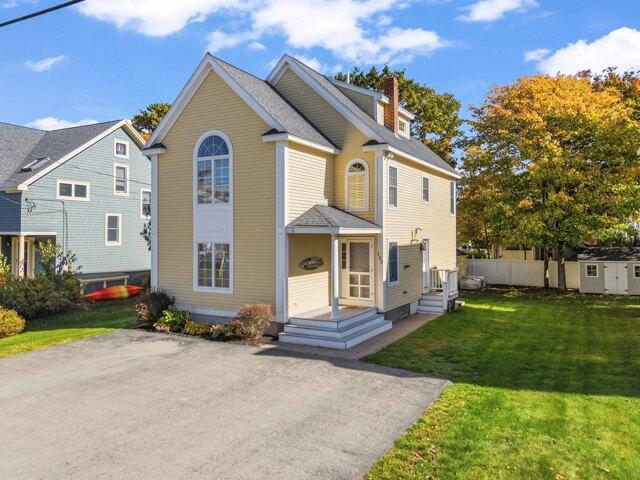
S Tibbetts Ave, Wells, Home For Sale
View photo
House · for sale
USD 1,250,000
USD 601/sq.ft
New
S Tibbetts Ave, Wells, Home For Sale
Kennebunk town
· 2,077 sq.ft · 3 Bedrooms · 3 Baths · House
Kennebunk town · 2,077 sq.ft · 3 Bedrooms · 3 Baths · House
THE BEACH IS MY HAPPY PLACE - You say as you make your way to your new Moody Beach Home at 150 South Tibbetts Avenue. Every day you rise on a quiet side street in the heart of this highly desired beach community to a gorgeous coastal home. You will enjoy a simple morning routine, head out the door, and walk 3 minutes to Public Way B. Here awaits immediate access to some of New England's softest sands that stretch all the way to Ogunquit. As you walk, you notice all the waving and talking you do to your new friends. They will tell you all their stories of when they were kids and visited Moody Beach with their family every summer. You start to understand why this place is so special. You arrive back at your 2,088 sq ft home that provides a thoughtfully designed reverse floor plan. In 1999 the builder focused on capturing natural light within the space and those serene marsh views. The ground level hosts your primary suite, 2 additional bedrooms for family and friends with a guest bath, l
USD 1,250,000
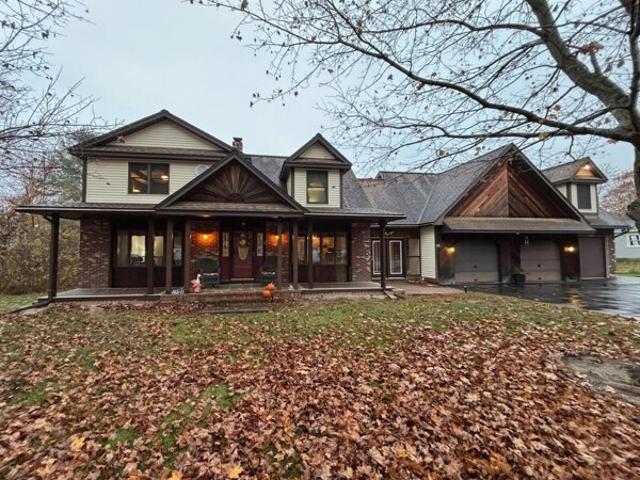
Old County Rd, Wells, Home For Sale
View photo
House · for sale
USD 599,000
USD 421/sq.ft
New
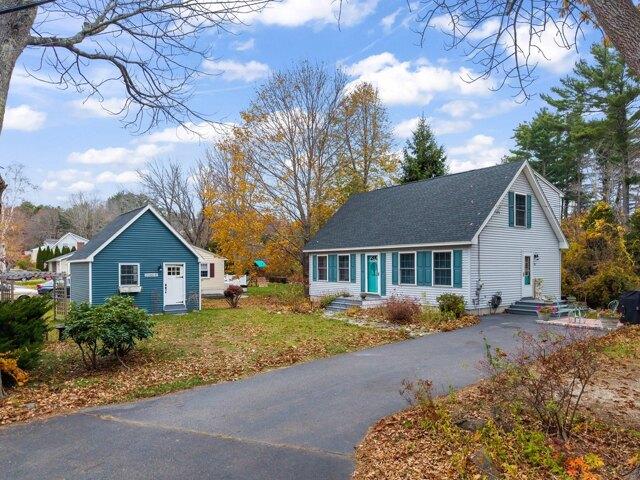
Old County Rd, Wells, Home For Sale
Kennebunk town
· 1,421 sq.ft · 3 Bedrooms · 2 Baths · House
· Garden · Deck · Equipped kitchen · Cellar
Kennebunk town · 1,421 sq.ft · 3 Bedrooms · 2 Baths · House · Garden · Deck · Equipped kitchen · Cellar
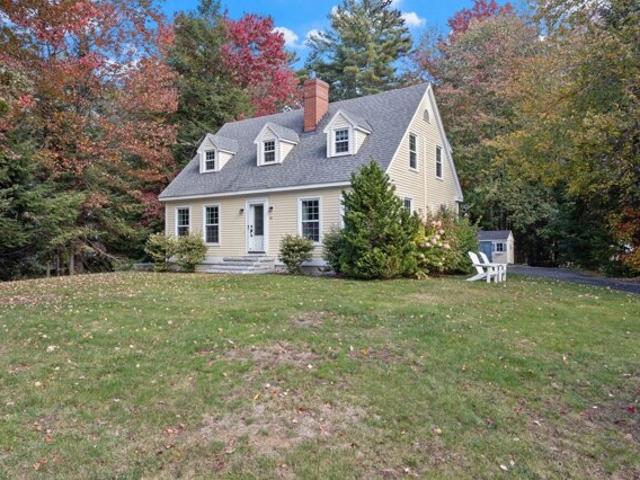
Here is your chance to own a beautifully maintained home and includes a well-built art/hobby studio space. Located just one mile from the ocean and close to everything Wells has to offer, this 3-bedroom Cape with 2 full baths has been thoughtfully updated and lovingly maintained over the years. Upon arrival you are met with character and mature landscaping with shrubs, trees, and a serene rock garden at the edge of the property. The home also has a new roof, and the decks and steps have all been redone with easy to maintain composite materials. Inside you are met with new hardwood floors, a 1st floor bedroom or office, full bathroom, and spacious living room and kitchen/dining room. There is even a hookup ready for a pellet/gas stove if you desire. Upstairs are 2 front-to-back bedrooms with another full bath in between. The basement is unfinished but has potential for extra hobby space or can provide plenty of storage. If you need more space for your personal passions, the outside stud
USD 599,000
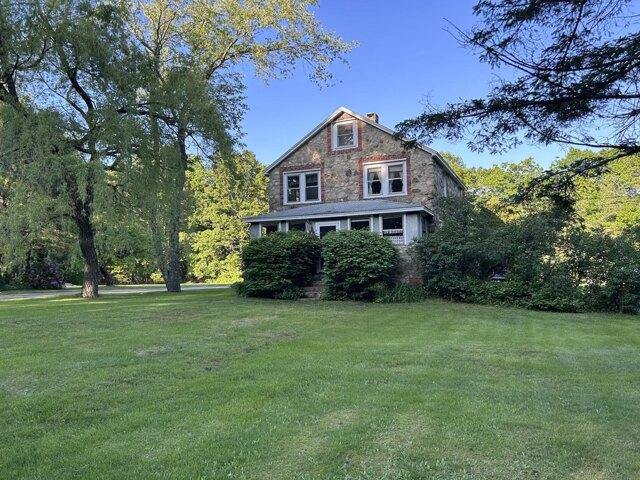
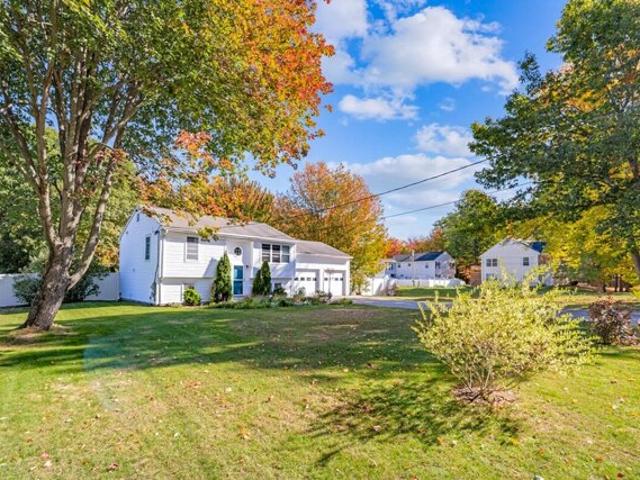
Oak Ln, Wells, Home For Sale
View photo
House · for sale
USD 475,000
USD 232/sq.ft
New
Oak Ln, Wells, Home For Sale
Kennebunk town
· 2,045 sq.ft · 3 Bedrooms · 2 Baths · House
· Office room
Kennebunk town · 2,045 sq.ft · 3 Bedrooms · 2 Baths · House · Office room
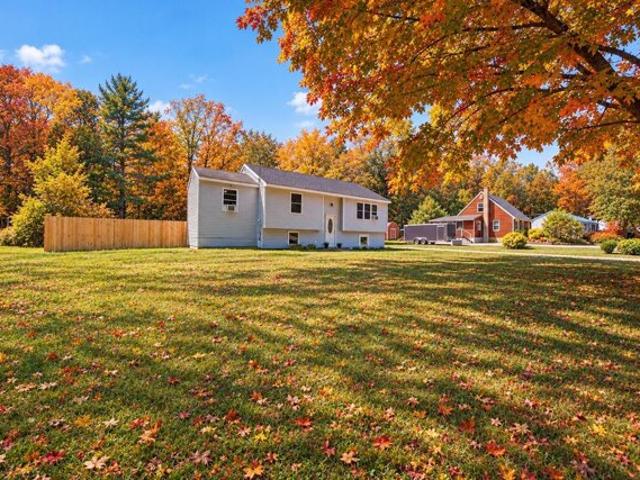
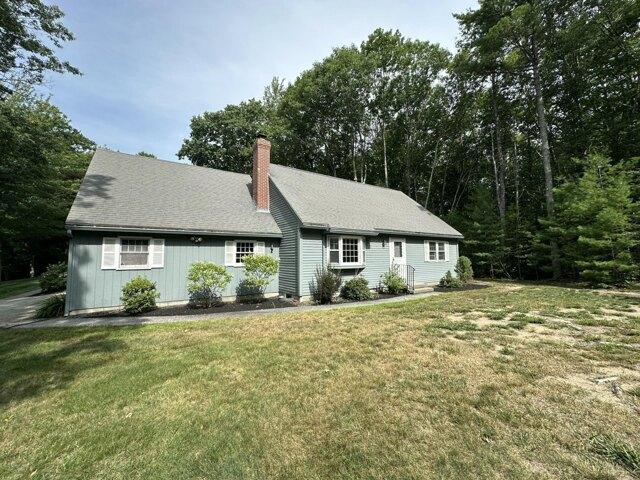
Open House Saturday November 7th, 10am-12pm. PRICED TO SELL! HIGHLY MOTIVATED SELLERS. QUICK CLOSING PREFERRED! With an open mind and an eye for design, this three-bedroom home in beautiful Wells, Maine offers a wonderful combination of a flexible floor plan, recent updates, and coastal convenience. Some big ticket improvements have already been completed for you with new windows, new siding, and recently installed fencing. This home is ready for its next chapter! Inside, the oversized three-bedroom floorpan provides plenty of flex space for everyday living, guests, or a home office. Recent exterior improvements enhance the home's curb appeal while offering added peace of mind and functionality. View the newly enhanced virtual photos to show some options for the layout this home could offer. Located just about 10 minutes from Wells Beach, a few short minutes to Route 1 and I-95. You'll have easy access to Maine's beautiful coastline, sandy beaches, local restaurants, shops, commuter ro
USD 475,000
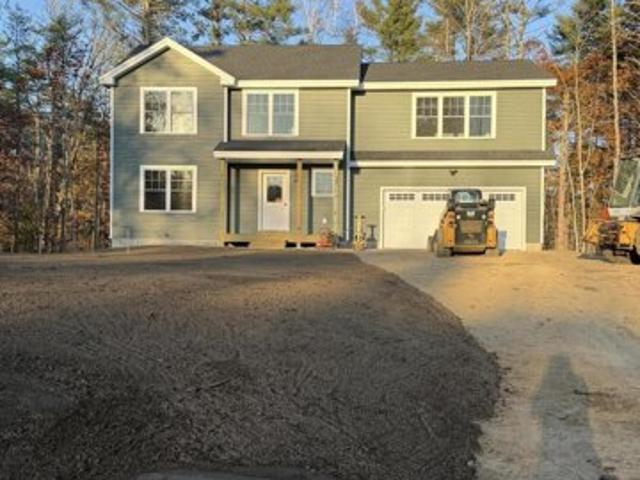
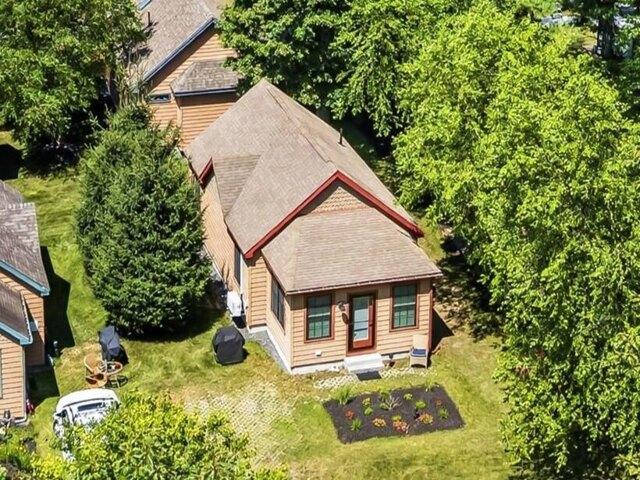
Bourne Ave Unit B, Wells, Condo For Sale
View photo
Condo · for sale
USD 215,000
USD 363/sq.ft
New
Bourne Ave Unit B, Wells, Condo For Sale
Kennebunk town
· 592 sq.ft · 2 Bedrooms · 1 Bath · Condo
Kennebunk town · 592 sq.ft · 2 Bedrooms · 1 Bath · Condo
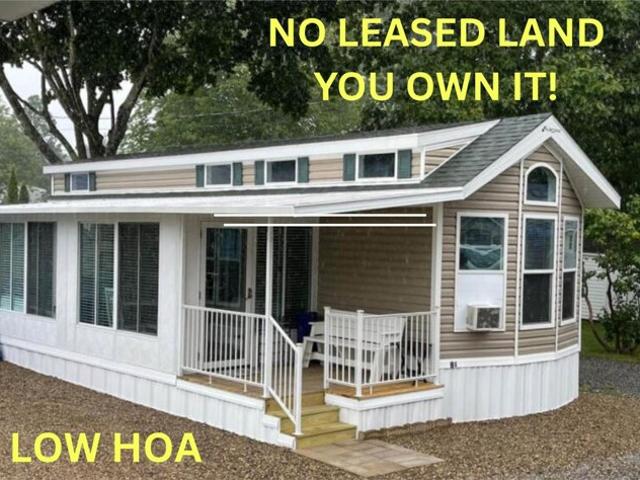
Your summer dream retreat is here! This seasonal (April 15 to October 15) fully furnished 2018 park model home comes complete with the land! That's right! No leased land - YOU OWN IT! This is now a TWO bedroom unit! The sellers added a panel to the sun room, creating an additional bedroom. There's plenty of space for all of your family and friends! The proximity to Ogunquit could not be more perfect and you have direct access to beautiful Moody Beach within minutes! Come escape to beautiful Wells for your summer retreat! Wells-Moody Condo Association has the LOWEST association fees around at a mere $1,156 for the entire season! Rentals are not allowed
USD 215,000
Bourne Ave, Wells, Home For Sale
View photo
House · for sale
USD 995,000
USD 540/sq.ft
New
Bourne Ave, Wells, Home For Sale
Kennebunk town
· 1,841 sq.ft · 3 Bedrooms · 2 Baths · House
· Equipped kitchen
Kennebunk town · 1,841 sq.ft · 3 Bedrooms · 2 Baths · House · Equipped kitchen
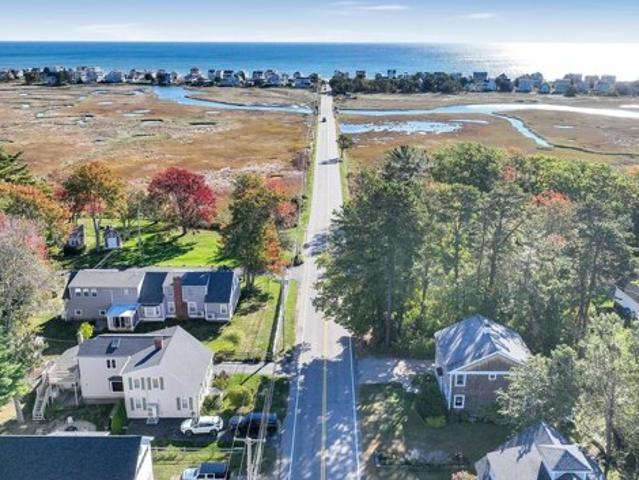
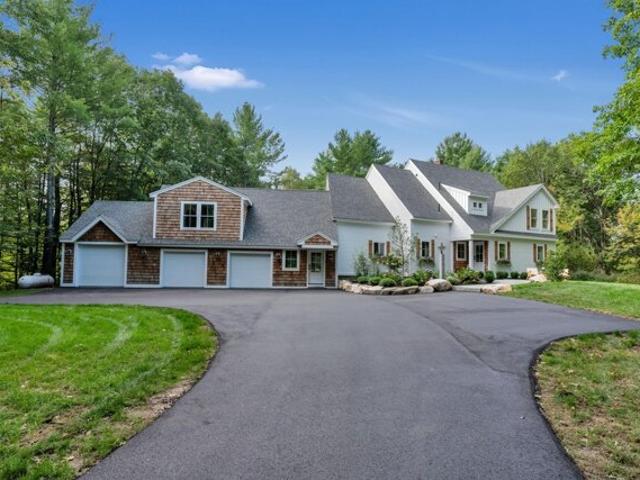
This beautiful New England-style Colonial is the custom coastal gem you've been waiting for. Ideally located on Bourne Avenue, within walking distance to Moody Beach and Route 1, this thoughtfully designed home offers beautiful views of the marsh and ocean right from the kitchen. From the moment you arrive, the attention to detail is apparent. Stone walkways, established landscaping with mature perennial beds, and naturally weathered shingles complement the coastal surroundings and give the home timeless New England character. Inside, the home was intentionally designed to capture an abundance of natural light while creating a comfortable, effortless flow for everyday living and entertaining. The open-concept kitchen, dining and living areas connect seamlessly to a completely screened-in porch, extending the living space and creating the perfect setting for hosting family and friends, enjoying summer evenings, or simply relaxing and taking in the coastal atmosphere. Offering 3 bedrooms
USD 995,000
Millbrooke Farm Dr Unit,wells, Home For Sale
View photo
House · for sale
USD 599,000
USD 403/sq.ft
Millbrooke Farm Dr Unit,wells, Home For Sale
Kennebunk town
· 1,485 sq.ft · 2 Bedrooms · 2 Baths · House
· Patio · Garden · Equipped kitchen
Kennebunk town · 1,485 sq.ft · 2 Bedrooms · 2 Baths · House · Patio · Garden · Equipped kitchen
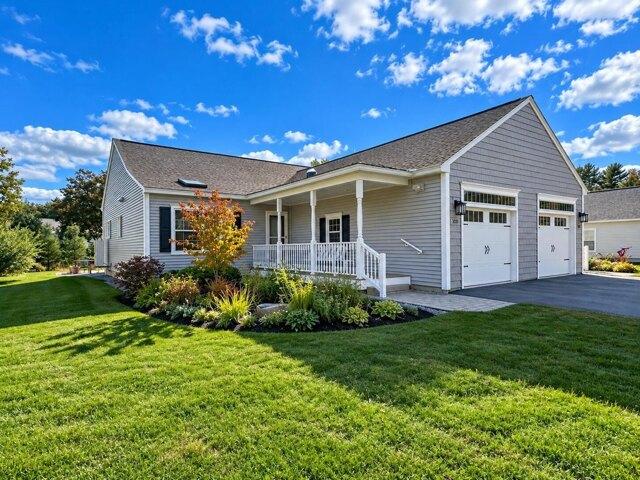
Rarely available and designed for effortless single-level living, this beautifully maintained 2-bedroom, 2-bath ranch-style townhome offers the kind of layout that makes everyday life feel easy. Tucked within the desirable Riverbend Woods condominium community, beautiful established plantings create a welcoming sense of home from the moment you arrive. Step inside to an open, airy floor plan filled with natural light. A vaulted ceiling enhances the spacious living room, while the kitchen sits at the heart of the home with granite countertops, a tiled backsplash, walk-in pantry, and breakfast bara€”perfect for casual mornings or gathering with friends. Both bedrooms are conveniently located on the main level, including a comfortable primary suite with its own private bath. One of the home's most inviting spaces is the sunrooma€”a peaceful spot for morning coffee, a good book, or simply relaxing while taking in the greenery outside. Step from the sunroom to the backyard patio, where matu
USD 599,000
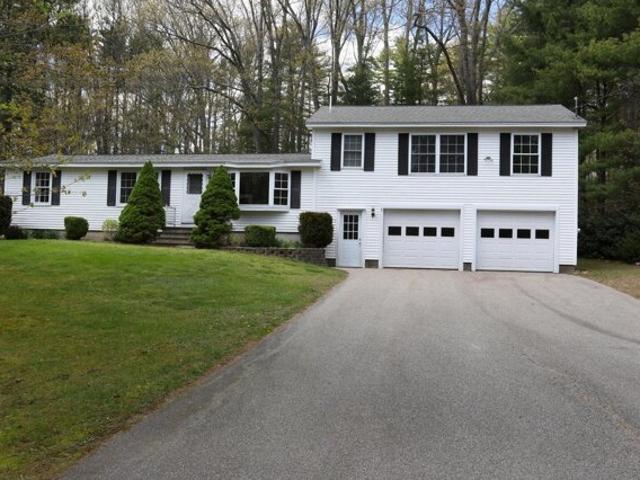
Quarry Dr, South Berwick, Home For Sale
View photo
House · for sale
USD 650,000
USD 198/sq.ft
New
Quarry Dr, South Berwick, Home For Sale
Kennebunk town
· 3,272 sq.ft · 4 Bedrooms · 3 Baths · House
· Garden · Office room · Deck · Equipped kitchen · Parking
Kennebunk town · 3,272 sq.ft · 4 Bedrooms · 3 Baths · House · Garden · Office room · Deck · Equipped kitchen · Parking
A private backyard, generous living space, and neighborhood amenities come together in this 4 bedroom, 3 bath Cape in South Berwick's Old Mill neighborhood. With dedicated offices, bonus space, and a bedroom on the main level, the layout offers flexibility for work, hobbies, and everyday living. Step into a welcoming entry mudroom with cathedral ceilings that opens to an office and a spacious living room with a charming wood stove. The living room opens up the kitchen and dining area, with a large sliding door leading to the back deck for easy outdoor dining and access to the fenced in backyard. A second office or exercise room provides additional space to suit your needs, while the 1st floor bedroom features a walk-in closet. Down the hall on the opposite side of the home is a 1st floor full bath with laundry and second mudroom with direct access to the attached two-car garage. A separate staircase leads to a large den above the garage, or possible 5th bedroom, with its own walk-in cl
USD 650,000
Lincoln Rd, Saco, Home For Sale
View photo
House · for sale
USD 485,000
USD 290/sq.ft
New
Lincoln Rd, Saco, Home For Sale
Kennebunk town
· 1,668 sq.ft · 3 Bedrooms · 3 Baths · House
· Garden · Deck · Fireplace · Swimming pool · Cellar
Kennebunk town · 1,668 sq.ft · 3 Bedrooms · 3 Baths · House · Garden · Deck · Fireplace · Swimming pool · Cellar
How would you like to save on your electric bill? This well maintained contemporary 3 bedroom ranch, with maintenance free solar panel arrays, offers worry free electrical service with minimal electric fees. The convenient open concept layout of the home makes single level living easy with the added convenience of first floor laundry, generous walk-in pantry and multiple coat/linen closets throughout. The primary bedroom suite has a walk-in closet and bathroom with a roll-in shower, 2 sinks and soaking tub. The cathedral ceiling produces an airy living space filled with natural light and the gas fireplace brings both heat and cozy ambience. The 592 sq ft of backyard decking and the above ground pool is perfect for entertaining family and friends and enjoying summer days. Relax in the evenings around the gas firepit. Ready for S'mores? The walk-out basement with pellet stove offers living space expansion opportunities or workshop activities. Situated back from the road, the yard is easi
USD 485,000
Proctor Rd Unit A, Biddeford, Home For Sale
View photo
House · for sale
USD 1,100,000
USD 224/sq.ft
New
Proctor Rd Unit A, Biddeford, Home For Sale
Kennebunk town
· 4,908 sq.ft · 4 Baths · House
· Equipped kitchen · Parking
Kennebunk town · 4,908 sq.ft · 4 Baths · House · Equipped kitchen · Parking
LIVE HERE. CREATE INCOME HERE. AND HAVE ROOM FOR WHAT COMES NEXT. 6 Proctor Road offers a rare opportunity for an owner-occupant looking for more than a traditional multi-family property. Set on more than an acre with three separate smart-enabled buildings, the property offers exceptional flexibility for owner occupancy, permitted rental income, multigenerational living, extended family, guests, or a family compound. The main residence features 3 bedrooms plus an in-law suite with its own kitchen, two laundry rooms, custom tiled baths, radiant heat in key areas, Viessmann heating, newer metal roof, and 20KW generator. A second detached building offers a full bath, two mini-splits, networking capabilities, 10KW generator, and was designed for future second-story expansion. A turnkey cottage adds another independent living space with washer/dryer and its own 10KW generator. Separate electric meters, smart controls, paved parking, and a 2021 leach field add versatility. Also marketed as s
USD 1,100,000
Portland St, South Berwick, Home For Sale
View photo
House · for sale
USD 449,000
USD 206/sq.ft
New
Portland St, South Berwick, Home For Sale
Kennebunk town
· 2,174 sq.ft · 3 Bedrooms · 2 Baths · House
· Equipped kitchen
Kennebunk town · 2,174 sq.ft · 3 Bedrooms · 2 Baths · House · Equipped kitchen
This charming New Englander, built in the 1880s, sits proudly on a delightful corner lot in downtown South Berwick. Full of character, timeless style, and the features buyers hope to find in a lovely older home, this beauty also offers some unexpected modern updates you're sure to love! The beautifully updated kitchen features granite countertops, a spacious farmhouse sink, and pumpkin pine flooring. The first floor also offers both a family room and a living room, each filled with bright colors and personality that add a fresh, inviting flair. Upstairs, you'll find three bedrooms and a completely renovated full bath, blending modern comfort with the home's original 1880s charm. Step outside to enjoy the lovely porch and patioa€”perfect for relaxing and soaking up the neighborhood atmosphere. Feeling adventurous? Head directly across the street to South Berwick's Powder House Hill for winter fun, including downhill skiing and snowboarding! When it's time to unwind, take a leisurely str
USD 449,000
Black Smith Rd Unit,wells, Home For Sale
View photo
House · for sale
USD 419,900
USD 357/sq.ft
Black Smith Rd Unit,wells, Home For Sale
Kennebunk town
· 1,173 sq.ft · 2 Bedrooms · 2 Baths · House
· Deck · Equipped kitchen · Parking
Kennebunk town · 1,173 sq.ft · 2 Bedrooms · 2 Baths · House · Deck · Equipped kitchen · Parking
Welcome to Unit #9 at Blacksmith Brook Farm Condominiums! Tucked away on a quiet cul-de-sac just off Route 1 in Wells, this inviting 2-bedroom, 1.5-bath end-unit townhome offers 1,180 square feet of comfortable living space, abundant natural light, and beautiful views from every window. The spacious family room provides a welcoming gathering space, while the kitchen opens to the dining area with sliding glass doors leading to a deck. An adjacent storage shed offers additional storage and an added sense of privacy. A convenient half bath with laundry facilities completes the first floor. Upstairs, two generously sized bedrooms are separated by a full bathroom, with one bedroom featuring a walk-in closet. Recent updates include a dishwasher (2026), refrigerator (2022), and water heater (2022). Enjoy convenient parking close to the unit and low-maintenance condominium living with exterior maintenance, landscaping, snow removal, and trash service included. Ideally situated along Maine's be
USD 419,900
Westmore Ave, Biddeford, Home For Sale
View photo
House · for sale
USD 650,000
USD 259/sq.ft
New
Westmore Ave, Biddeford, Home For Sale
Kennebunk town
· 2,508 sq.ft · 3 Bedrooms · 4 Baths · House
· Patio · Garden · Fireplace · Equipped kitchen · Parking
Kennebunk town · 2,508 sq.ft · 3 Bedrooms · 4 Baths · House · Patio · Garden · Fireplace · Equipped kitchen · Parking
Welcome to 55 Westmore Avenue in Biddeford, where your next chapter begins! Lovingly maintained and thoughtfully improved, this inviting home blends classic New England charm with comfortable living and exceptional versatility. Set on a.40-acre lot, enjoy a charming covered front porch and a beautiful backyard stone patio centered around a built-in fire pita€”the perfect spot for entertaining, gathering with friends, or enjoying crisp Maine evenings. A standout feature is the impressive three-bay heated garage, offering plenty of room for vehicles, hobbies, storage, or workshop space. The versatile in-law apartment provides excellent flexibility for multigenerational living, extended guests, etc. Inside, an enclosed mudroom porch welcomes you into a renovated kitchen featuring granite countertops and a high-top island, open to the dining and living areas. Enjoy the warmth of the main floor fireplace or the sunroom overlooking the lush backyard. The home offers 3 bedrooms, 2.5 baths, fi
USD 650,000
Burnt Mill Rd, Wells, Home For Sale
View photo
House · for sale
USD 586,000
USD 235/sq.ft
Burnt Mill Rd, Wells, Home For Sale
Kennebunk town
· 2,486 sq.ft · 3 Bedrooms · 2 Baths · House
· Garden
Kennebunk town · 2,486 sq.ft · 3 Bedrooms · 2 Baths · House · Garden
Surrounded by open fields, forest paths and stone wrapped gardens is this distinctive three-bedroom, two- bathroom, unique stone-built home at 643 Burnt Mill Rd in Wells, Maine. It is situated in this beloved coastal community that places the regions celebrated beaches within a short drive. Offering 1,728 square feet of thoughtfully arranged living space on 2.3 acres and a recently subdivided lot of 2.8 acres, this newly listed property distinguishes itself through its handsome stone construction, delivering both enduring character and lasting structural integrity that sets it apart within the market. Zoned residential, the property represents a rare chance to secure a unique home while unlocking meaningful future potential. With the subdivision officially recorded, this parcel stands ready for development-an exceptional prospect for buyers seeking to build, expand, or invest with confidence. The generous grounds provide considerable outdoor space, anchored by a large yard well suited
USD 586,000
Meetinghouse Rd, Wells, Home For Sale
View photo
House · for sale
USD 669,000
USD 372/sq.ft
Meetinghouse Rd, Wells, Home For Sale
Kennebunk town
· 1,798 sq.ft · 4 Bedrooms · 3 Baths · House
· Gym · Cellar
Kennebunk town · 1,798 sq.ft · 4 Bedrooms · 3 Baths · House · Gym · Cellar
11/1 Update* This brand new home is ready for occupancy! GPS 588 Meetinghouse Rd brings you just before the house. Professional photos coming soon. Enjoy the perfect balance of peaceful living and everyday convenience in this 4-bedroom, 2.5-bath Colonial, situated on nearly 3 acres in a quiet setting! With 1,806 square feet of thoughtfully designed living space, this home features highly efficient, cold-weather-rated heat pumps for year-round heating and air conditioning, along with on-demand hot water for added comfort and efficiency. The partially daylight basement provides excellent potential for future finished living space, whether you envision a family room, home gym, or additional recreational area. Tucked away in a peaceful location yet less than 10 minutes from the highway, this property combines the space and privacy you're looking for with easy access to everyday conveniences
USD 669,000
Pennacook Cir, Wells, Home For Sale
View photo
House · for sale
USD 715,000
USD 306/sq.ft
Pennacook Cir, Wells, Home For Sale
Kennebunk town
· 2,336 sq.ft · 3 Bedrooms · 3 Baths · House
· Patio · Garden · Office room · Parking · Gym · Deck · Fireplace · Equipped kitchen · Cellar
Kennebunk town · 2,336 sq.ft · 3 Bedrooms · 3 Baths · House · Patio · Garden · Office room · Parking · Gym · Deck · Fireplace · Equipped kitchen · Cellar
Welcome to 61 Pennacook Circle in Wells! This spacious, well maintained Cape style home features 3 bedrooms, 2.5 baths, nearly 2,000 square feet of above grade living space, and a 2 car garage. Recent updates include refreshed bathrooms and beautifully refinished hardwood floors. The kitchen features leathered granite countertops, wide plank pine flooring, exposed wooden beams, and stainless steel appliances, including a Wolf range. French doors lead to a bright formal dining room or home office. Enjoy a cozy living room with a gas fireplace and heat pump, plus a second living area with access to the deck. Upstairs, the spacious primary suite features an en suite bath with double vanity, along with two additional bedrooms and a full bath. The finished basement provides flexible bonus space for a gym, recreation room, or home office, with abundant storage throughout. Outside, enjoy a screened in porch, deck, patio, partially fenced yard, irrigated lawn, and two storage sheds. Convenient
USD 715,000
Baker Rd Lot,wells, Home For Sale
View photo
House · for sale
USD 975,000
USD 392/sq.ft
Baker Rd Lot,wells, Home For Sale
Kennebunk town
· 2,486 sq.ft · 4 Bedrooms · 3 Baths · House
· Fireplace · Equipped kitchen · Parking
Kennebunk town · 2,486 sq.ft · 4 Bedrooms · 3 Baths · House · Fireplace · Equipped kitchen · Parking
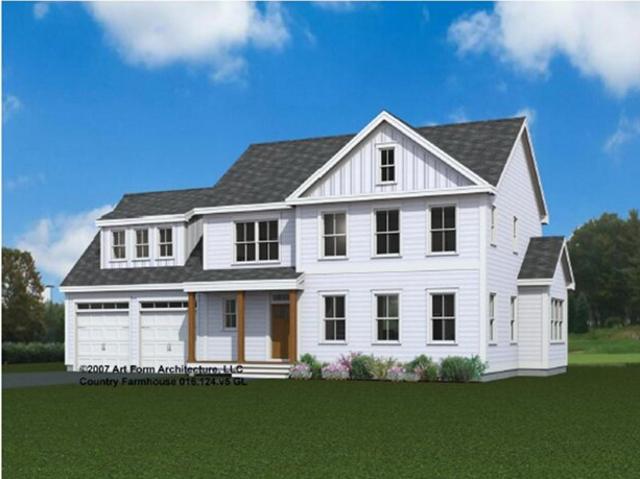
Welcome to the Final 13 Homesites in this established community at Grand Trail in Wells, Maine! We are thrilled to introduce the Country Farmhouse, this stunning home offers 2,487 sq. ft. of thoughtfully designed living space, with every detail crafted for comfort and style. The first floor features a welcoming foyer, a spacious kitchen with a large island, granite counter tops and stainless-steel appliances. A large living room with a gas fireplace, a dining area, and a generous mudroom conveniently located off the attached two-car garage. Upstairs, you'll find four spacious bedrooms, including a luxurious primary suite, providing the perfect retreat after a long day. In addition to the stunning home design, this location is perfect for those seeking both tranquility and convenience. Close to major commuter routes, shopping, dining, and all the beauty Maine has to offer, you'll have everything you need right at your doorstep. With an Energy Star Certification, you can rest easy knowin
USD 975,000
Flintlock Vlg Unit,wells, Condo For Sale
View photo
Condo · for sale
USD 425,000
USD 246/sq.ft
Flintlock Vlg Unit,wells, Condo For Sale
Kennebunk town
· 1,722 sq.ft · 4 Bedrooms · 3 Baths · Condo
· Garden · Fireplace · Equipped kitchen
Kennebunk town · 1,722 sq.ft · 4 Bedrooms · 3 Baths · Condo · Garden · Fireplace · Equipped kitchen
Have you been patiently waiting for a 4 Bedroom, 2 Bath unit to come available in YEAR ROUND Flintlock Village? The wait is over! 231 Flintlock #4 is located in the far back of the community and offers private woods in the back yard, a very quiet setting, and a 3 season sunroom (that can easily be made a 4 season) off the back of the home with slate flooring and floor to ceiling walls of windows/doors. This unit is called The Heritage and is the largest condo available in all of Flintlock Village! There is an open concept kitchen and dining room area with the kitchen having a newer stainless steel refrigerator and stove, new tile backspash, and easy to maintain flooring. There is a large living room with a wood fireplace, large windows allowing for lots of natural light into the home, a K-1 Monitor Style heater for efficient heat along with electric baseboards as a back up. The home offers a washer and dryer on the first floor allowing for true 1 floor living if someone desires that. T
USD 425,000
Thurrell Rd, South Berwick, Home For Sale
View photo
House · for sale
USD 619,000
USD 276/sq.ft
New
Thurrell Rd, South Berwick, Home For Sale
Kennebunk town
· 2,239 sq.ft · 3 Bedrooms · 3 Baths · House
· Garden · Gym · Deck · Equipped kitchen · Cellar
Kennebunk town · 2,239 sq.ft · 3 Bedrooms · 3 Baths · House · Garden · Gym · Deck · Equipped kitchen · Cellar
Offered for the first time by its original owners, this meticulously maintained 3-bedroom, 2.5-bath home is situated on a spacious 3-acre lot in South Berwick. Thoughtfully cared for by the same family since it was built, the property offers a wonderful combination of comfortable living, functional spaces, and room to grow. The heart of the home is the generously sized kitchen and dining area, providing an inviting space for everyday gatherings and entertaining. Large sliding glass doors lead to the back deck, where you can relax and enjoy views of the expansive backyard. A combination of hardwood and carpet flooring adds warmth and comfort throughout. Upstairs, the large primary bedroom features a private en suite bath, while two additional bedrooms and conveniently located second-floor laundry provide a practical and comfortable layout. The unfinished walkout basement offers excellent potential for future finished living space, a home gym, or recreational area. A unique feature of th
USD 619,000
Baker Rd Lot,wells, Home For Sale
View photo
House · for sale
USD 944,900
USD 482/sq.ft
Baker Rd Lot,wells, Home For Sale
Kennebunk town
· 1,959 sq.ft · 3 Bedrooms · 2 Baths · House
· Equipped kitchen · Cellar
Kennebunk town · 1,959 sq.ft · 3 Bedrooms · 2 Baths · House · Equipped kitchen · Cellar
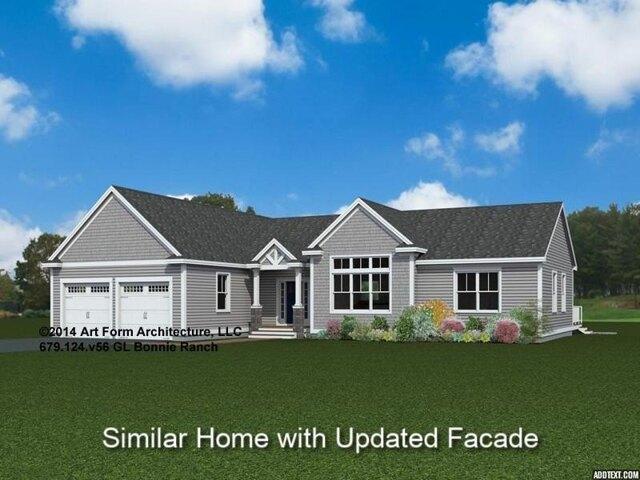
End the year in a brand-new home! Introducing the Bonnie Ranch, a single-level 3-bedroom sanctuary offering 1965 square feet of meticulously designed space. This plan effortlessly blends craftsman style with modern innovation, this home checks all the boxes, offering both luxury and convenience. Step inside to discover the great room, a stunning kitchen perfect for cooking and entertaining, and a luxurious first-floor primary suite. Two additional bedrooms and a beautifully designed guest bath complete the home, offering ample space for family or guests. Picture yourself enjoying sun-kissed mornings in the sunroom or relaxing in the evening as you unwind in your serene space. If you're looking for additional space, this home features a bright walk out basement with full size windows that flood the area with natural light. The Glen at Grand Trail is perfectly located, just minutes from major roadways, shopping, dining, and the pristine beaches of Maine. This ideal setting offers the per
USD 944,900
Main St Unit, Biddeford, Condo For Sale
View photo
Condo · for sale
USD 425,000
USD 580/sq.ft
New
Main St Unit, Biddeford, Condo For Sale
Kennebunk town
· 732 sq.ft · 1 Bedroom · 2 Baths · Condo
· Equipped kitchen
Kennebunk town · 732 sq.ft · 1 Bedroom · 2 Baths · Condo · Equipped kitchen
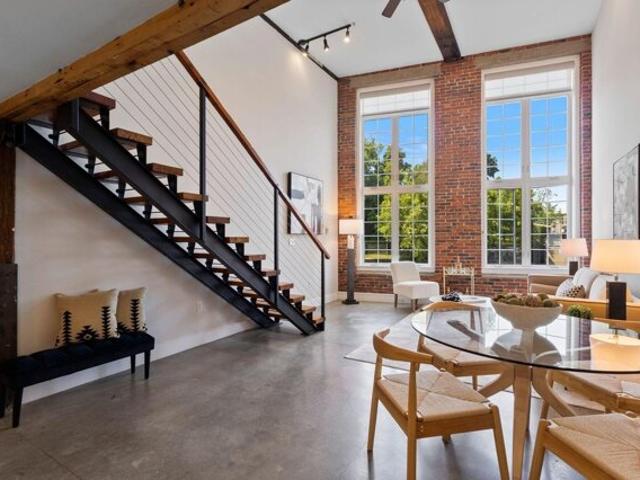
Seller offering rate buy down to 5.99 with acceptable offer* - EXCEPTIONAL utility savings meet striking industrial design. This one-bedroom, one-and-a-half-bath loft offers an opportunity to enjoy the character of Biddeford's historic Pepperell Mill community with remarkably affordable and efficient monthly utilities. Inside, soaring 16-foot ceilings, exposed brick and timber beams, polished concrete floors with radiant heat, and dramatic 10-foot windows create an impressive sense of scale, texture, and natural light. The open-concept main level is designed for both everyday living and entertaining, featuring an upgraded kitchen with stainless steel appliances and a spacious living area overlooking the Saco River Falls. An oversized powder room with in-unit laundry hookups adds convenience, while heat pumps provide efficient heating and cooling year-round. Upstairs, the lofted bedroom comfortably accommodates a king-sized bed and features a walk-in closet and private en-suite bath. El
USD 425,000
Baker Rd Lot,wells, Home For Sale
View photo
House · for sale
USD 1,100,000
USD 543/sq.ft
Baker Rd Lot,wells, Home For Sale
Kennebunk town
· 2,024 sq.ft · 3 Bedrooms · 3 Baths · House
· Office room · Fireplace · Equipped kitchen · Parking
Kennebunk town · 2,024 sq.ft · 3 Bedrooms · 3 Baths · House · Office room · Fireplace · Equipped kitchen · Parking
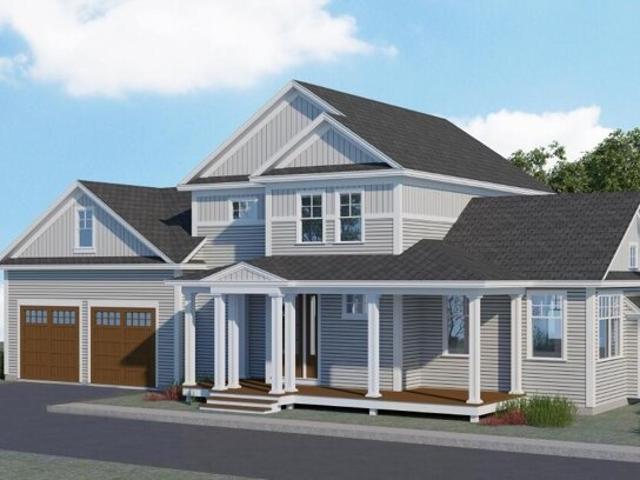
Welcome to The Glen at Grand Trail! A private community designed for those who desire both elegance and convenience. All just minutes from southern Maine's pristine beaches with effortless access to I-95. Introducing the FARMHOUSE with 2,030 sq. ft. of living space. From the moment you approach the inviting composite front porch and step through the impressive 8-foot front door, you'll feel the touch of luxury that defines this home. Inside, the dramatic great room with a gas fireplace and seamlessly opens to a chef-inspired kitchen, featuring a generous center island and adjoining dining area. An ideal setting for both everyday living and sophisticated entertainment. A versatile den/study on the main level offers the perfect retreat for a home office, cozy reading nook, or sitting area. Upstairs, the Primary Suite awaits with a private ensuite bath, joined by two additional bedrooms and a full bath. For even more possibilities, the expansive unfinished space over the garage provides e
USD 1,100,000
Baker Rd Lot,wells, Home For Sale
View photo
House · for sale
USD 1,080,000
USD 360/sq.ft
Baker Rd Lot,wells, Home For Sale
Kennebunk town
· 2,992 sq.ft · 4 Bedrooms · 3 Baths · House
· Deck · Fireplace · Equipped kitchen
Kennebunk town · 2,992 sq.ft · 4 Bedrooms · 3 Baths · House · Deck · Fireplace · Equipped kitchen
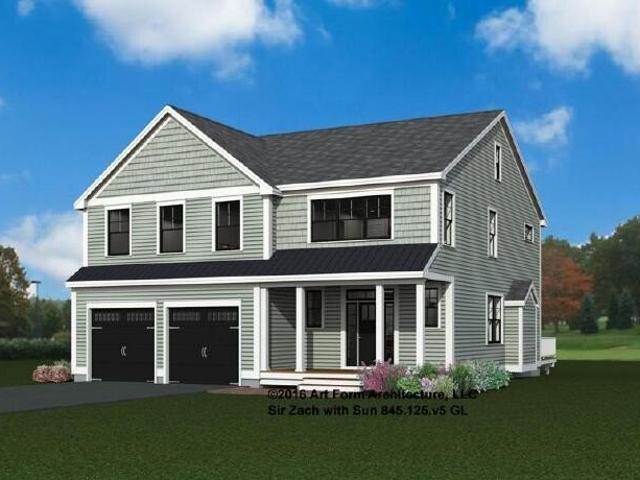
The 'Sir Zach' plan stands out-a thoughtfully designed four-bedroom open concept plan that checks all the boxes! Spanning 3,002+ sq. ft. From the welcoming foyer to the natural Ash hardwood floors throughout the main living areas, every detail is crafted for comfort and style. Enjoy a spacious great room anchored by a cozy gas fireplace, seamlessly flowing into a stunning kitchen featuring stainless steel appliances and a generous center island, an inviting space where everyone naturally comes together. A luxurious primary suite with a spa-like bathroom with tile walk in shower. Three additional bedrooms and a beautifully appointed guest bath enhance the home's comfort and overall appeal With Energy Star Certification and tasteful design exuding throughout, this home offers both luxury and efficiency. Picture sun-kissed mornings and cozy evenings in the sunroom and deck. While our standard specifications are exceptional, we invite you to explore our gorgeous Design Center in Newmarket,
USD 1,080,000
Sanford Rd, Wells, Home For Sale
View photo
House · for sale
USD 599,900
USD 354/sq.ft
Sanford Rd, Wells, Home For Sale
Kennebunk town
· 1,690 sq.ft · 2 Baths · House
· Equipped kitchen · Parking · Cellar
Kennebunk town · 1,690 sq.ft · 2 Baths · House · Equipped kitchen · Parking · Cellar
Generating $41,400 in Annual Gross Income with Unit A leased at $1,900/month and Unit B at $1,800/month, this fully updated Wells duplex is an ideal turnkey investment or owner-occupied opportunity. Fully renovated in 2024, both units feature modern kitchens with granite countertops, new cabinetry, stylish backsplashes, and new appliances. Additional interior updates include refreshed bathrooms, new flooring, updated light fixtures, and fresh paint. The exterior and mechanicals have been heavily upgraded with a 2018 roof, newer windows, fresh exterior paint, two new high-efficiency hybrid water heaters, and a new furnace in 2025. The property includes ample basement storage and a large detached two-story, two-car garage. Conveniently located near highways, local shopping, dining, and Wells beaches, this versatile property offers excellent long-term value in a prime coastal location. Call today to schedule your showing!
USD 599,900
College Dr Unit,wells, Condo For Sale
View photo
Condo · for sale
USD 384,900
USD 476/sq.ft
College Dr Unit,wells, Condo For Sale
Kennebunk town
· 807 sq.ft · 2 Bedrooms · 1 Bath · Condo
· Equipped kitchen
Kennebunk town · 807 sq.ft · 2 Bedrooms · 1 Bath · Condo · Equipped kitchen
ENJOY YOUR FIRST YEAR WITHOUT WORRYING ABOUT PROPERTY TAXES AND CONDO FEES! SELLER WILL CREDIT THE BUYER $6,725 AT CLOSING, COVERING ONE YEAR OF PROPERTY TAXES AND CONDO FEES. One of Summerscape's largest and most versatile floor plans meets one of its most desirable locations at Cottage #6. Tucked away at the end of a quiet dead end road near the front of the development, this cottage enjoys exceptional privacy. Manicured green space, mature landscaping, and no passing traffic create a setting that feels peaceful and removed from the bustle of the community. A private sitting area alongside the cottage provides the perfect spot for morning coffee, a good book, or unwinding after a day at the beach. Inside, the thoughtful layout offers room to spread out. The first floor includes a living room, dining area, kitchen, additional sitting area, two bedrooms, and a full bath, providing comfortable spaces for both quiet weekends and entertaining. Upstairs, the loft adds another layer of vers
USD 384,900
Shadagee Rd, Saco, Home For Sale
View photo
House · for sale
USD 465,000
USD 332/sq.ft
New
Shadagee Rd, Saco, Home For Sale
Kennebunk town
· 1,399 sq.ft · 3 Bedrooms · 1 Bath · House
· Garden · Deck · Equipped kitchen · Parking
Kennebunk town · 1,399 sq.ft · 3 Bedrooms · 1 Bath · House · Garden · Deck · Equipped kitchen · Parking
Room to grow in Saco! Motivated sellers! Set on an impressive, oversized lot with a fully fenced-in backyard, this lovingly cared for 3+ bedroom home has space for gardens, pets, and gatherings. The perennial beds are already established, with peonies, iris, lupine, lavender, and daylilies. There is also an opportunity for fun foraging activities with the yearly bounty of the strawberries, blueberries, raspberries, blackberries, and rhubarb. An attached 2-car garage and a refreshed deck complete the outdoor convenience and desirability. Inside, you'll find updated flooring on the second level, fresh paint, and an updated kitchen with newer appliances, new lighting, and a brand new stove. The home is easy and economical to live in. The lower level stays naturally cool through the summer without air conditioning, and in winter, one kerosene heating source warms the entire upper level. You're a short drive from downtown Saco and Biddeford, with restaurants, coffee shops, and shopping clos
USD 465,000
N Berwick Rd, Wells, Home For Sale
View photo
House · for sale
USD 549,999
USD 319/sq.ft
N Berwick Rd, Wells, Home For Sale
Kennebunk town
· 1,722 sq.ft · 3 Bedrooms · 2 Baths · House
· Garden
Kennebunk town · 1,722 sq.ft · 3 Bedrooms · 2 Baths · House · Garden
A rare Wells opportunity: this 3-bed, 2-bath ranch sits on 2.25 peaceful acres in one of southern Maine's most convenient and sought-after locations. While the home carries a touch of classic, slightly dated charm, it has been thoughtfully expanded with a newer great room and a sun-filled four-season sunroom, creating inviting spaces for gathering, relaxing, and enjoying the surrounding nature. Set back from the road, the property offers privacy, mature trees, and room to garden, play, or simply unwind. The layout is easy and comfortable, with single-level living and plenty of potential for updates that reflect your style. Just minutes to Wells beaches, the train station, and Route 95, this home blends quiet rural living with unbeatable access to everything the Maine coast offers. A perfect fit for year-round living, a vacation retreat, or future investment
USD 549,999
High Point Dr, Saco, Home For Sale
View photo
House · for sale
USD 2,450,000
USD 488/sq.ft
New
High Point Dr, Saco, Home For Sale
Kennebunk town
· 5,016 sq.ft · 5 Bedrooms · 5 Baths · House
· Equipped kitchen
Kennebunk town · 5,016 sq.ft · 5 Bedrooms · 5 Baths · House · Equipped kitchen
SACO RIVER ESTATE | 6 HIGH POINT | 9.43A± ACRES | 5,018 SQ FT | GUEST SUITE | THORNTON ACADEMY DISTRICT | DIRECT SACO RIVER FRONTAGE and ACCESS. This is the one you've been waiting for. A breathtaking, fully renovated post and beam masterpiece nestled on 9.43 private acres with direct frontage and access to the legendary Saco River. Over 5,000 square feet of thoughtfully finished living space has been reimagined from the studs out, blending the soul of classic New England post and beam craftsmanship with every modern luxury today's buyer expects. The expansive main level was made for living and entertaining in equal measure. Two dramatic living rooms flow effortlessly into a generous dining area, a breakfast nook and sitting area drenched in natural light, and a chef's kitchen outfitted with premium finishes and top-of-the-line appliances. A first floor bedroom blends comfort with charm. Upstairs, the grand primary suite is a private retreat unto itself, complemented by a dedicated hom
USD 2,450,000
Thunder Rd, Saco, Home For Sale
View photo
House · for sale
USD 1,750,000
USD 460/sq.ft
New
Thunder Rd, Saco, Home For Sale
Kennebunk town
· 3,800 sq.ft · 4 Bedrooms · 3 Baths · House
Kennebunk town · 3,800 sq.ft · 4 Bedrooms · 3 Baths · House
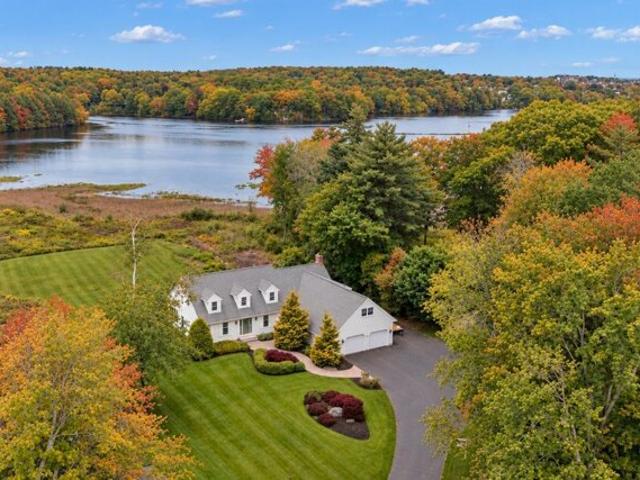
On a gentle bend of the Saco River, where the water widens and the pace of life slows, this timeless Cape offers a rare combination of privacy, beauty, and thoughtful design. Impeccably cared for by its original owner and recently updated and expanded, the home has evolved into a serene haven, one that feels both grounded in craftsmanship and elevated for modern living. Nearly 6 acres unfold around the property, with an expansive lawn that rolls gracefully to the tidal waterfront. The setting is peaceful and ever changing, with panoramic river views, protected natural surroundings, and unforgettable sunsets that can be enjoyed from nearly every room. Inside, the home balances warmth and openness with a layout designed for both gathering and quiet enjoyment. A stunning sitting room invites you to linger and take in the view, while multiple living and dining spaces offer flexibility for entertaining or everyday living. The expanded primary suite is oriented to capture the beauty of the r
USD 1,750,000
Eastern Ave, Saco, Home For Sale
View photo
House · for sale
USD 1,075,000
USD 577/sq.ft
New
Eastern Ave, Saco, Home For Sale
Kennebunk town
· 1,862 sq.ft · 2 Baths · House
· Parking
Kennebunk town · 1,862 sq.ft · 2 Baths · House · Parking
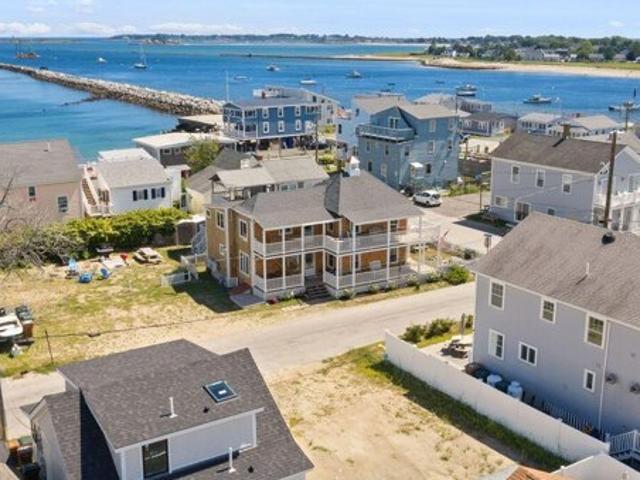
This two family at 17-23 Eastern has been standing since 1866, and a full gut renovation in 2013 brought it current without stripping out what made it worth saving in the first place. Both units carry ocean and river views, which is rarer than it should be for a property at this price point. The first floor runs three bedrooms and one bath, the second floor two bedrooms and one bath, and each unit gets its own stretch of the wraparound porch. Mornings with coffee facing the water, evenings watching the boats come in off the marina. Four parking spaces settle the question that trips up most Camp Ellis buyers. This has been a consistent rental property, with potential to grow. Whether the plan is owner-occupy one unit and rent the other, or run it as a full investment, the location does a lot of the selling on its own. Camp Ellis Beach, the marina, and the jetty are all just steps away. Properties in Camp Ellis don't sit long, and water views on both units make this one worth moving on
USD 1,075,000
Rolling Woods Ln Lot,wells, Home For Sale
View photo
House · for sale
USD 759,990
USD 408/sq.ft
Rolling Woods Ln Lot,wells, Home For Sale
Kennebunk town
· 1,862 sq.ft · 3 Bedrooms · 3 Baths · House
· Parking · Cellar
Kennebunk town · 1,862 sq.ft · 3 Bedrooms · 3 Baths · House · Parking · Cellar
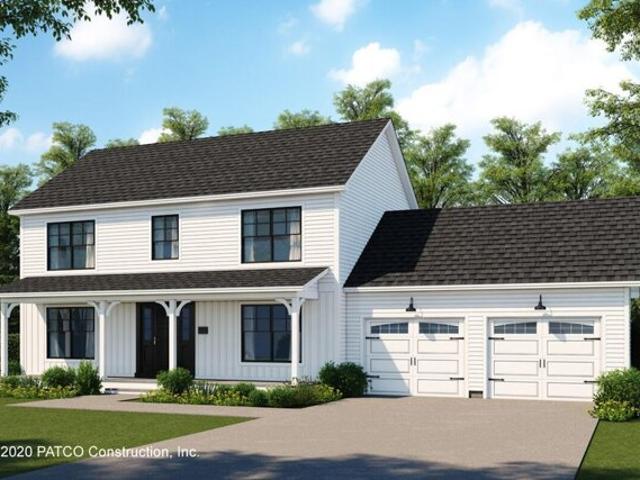
To be built Farmhouse Colonial home with covered front porch in the newly developed Rolling Woods Preserve in the coastal town of Wells. The 3 bedroom, 2.5 bath with attached two car garage offers a perfect blend of New England charm and modern design. Wonderful layout offering 1st floor bonus room, open concept design, second floor laundry room and even a daylight basement! Various other designs and styles are available, allowing you to select a home that suits your unique taste and lifestyle. Choose from thoughtfully designed layouts and high-quality finishes while partnering with our expert team to ensure your vision and lifestyle are reflected in every detail. From simple, timeless designs to luxurious upgrades, we work closely with you to create a home that meets both your budget and your needs. Already have a specific vision in mind? Let's make it happen! With an on-site draftsman, design studio, and personalized service, we guide you through every step of the process-from the in
USD 759,990

Get email alerts

Don't miss out: be the first to know about new properties

The alert was correctly created

On subscribing you accept the conditions of use and the privacy policy
Alert
Receive new ads in your inbox
Save this search
Receive alerts for new listings

We'll send you an email when we have new properties for: "Properties for sale in Kennebunk town"

The alert was correctly created

Kennebunk Beach
Kennebunk Landing
Get email alerts and be the first to see new listings
Required field
On subscribing I accept the terms of the privacy policy
Perfect! You'll soon start receiving new listings via email
Alert
Receive an email when we have new ads for Properties for sale in Kennebunk town
Save this search
Filters

Bedrooms

Size (sq.ft)

sq.ft
sq.ft

Price

USD
USD

Property type

Bathrooms

Clear all filters
Receive notifications when new entries are published.