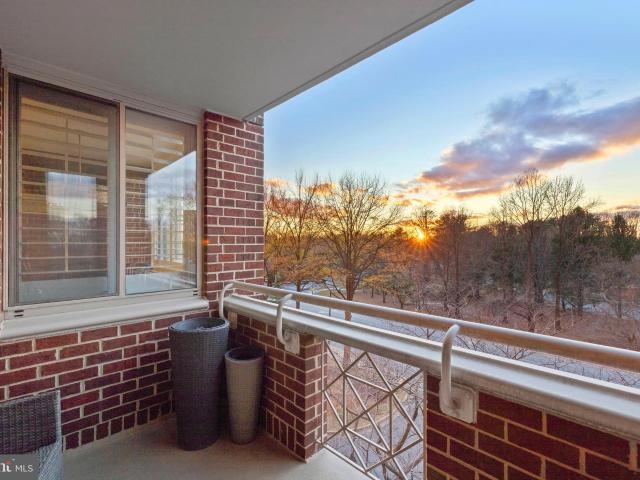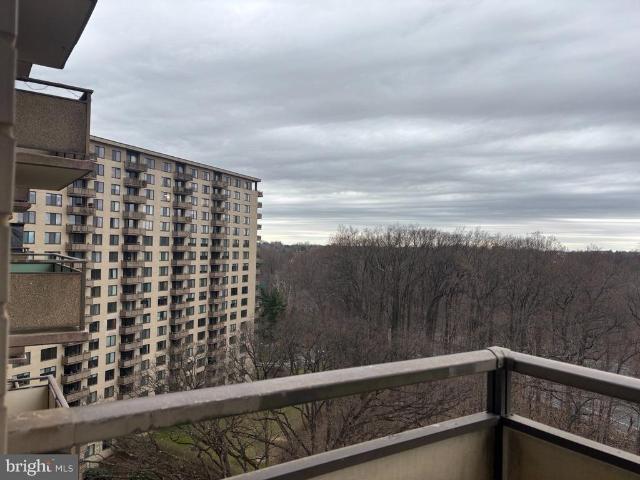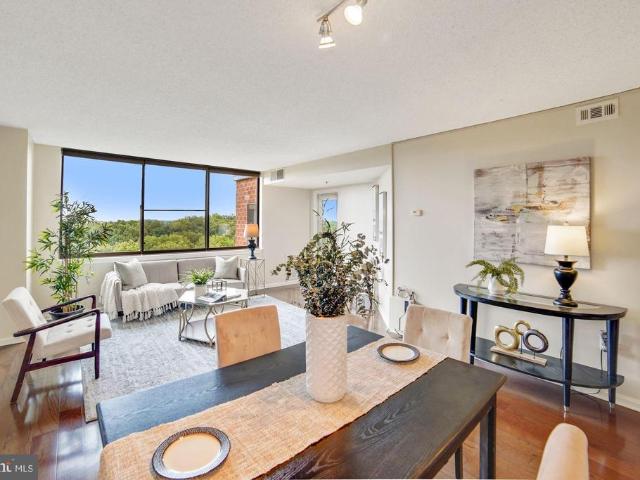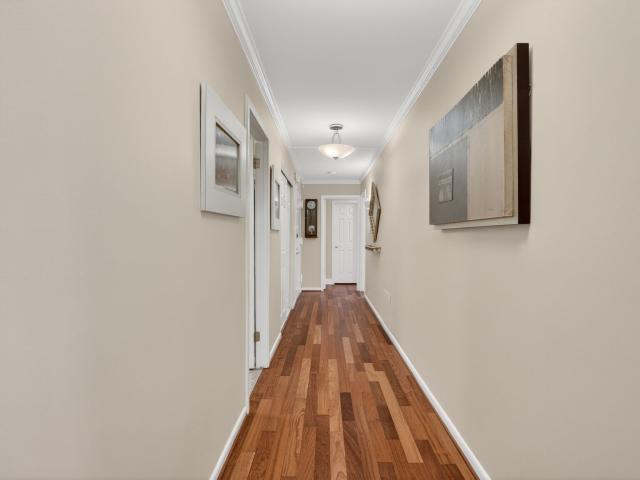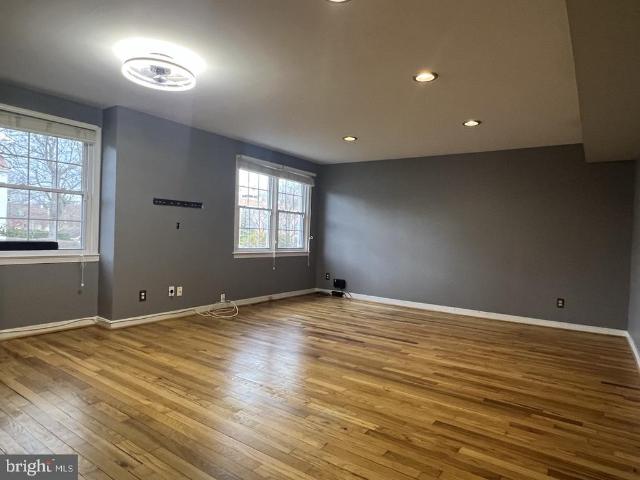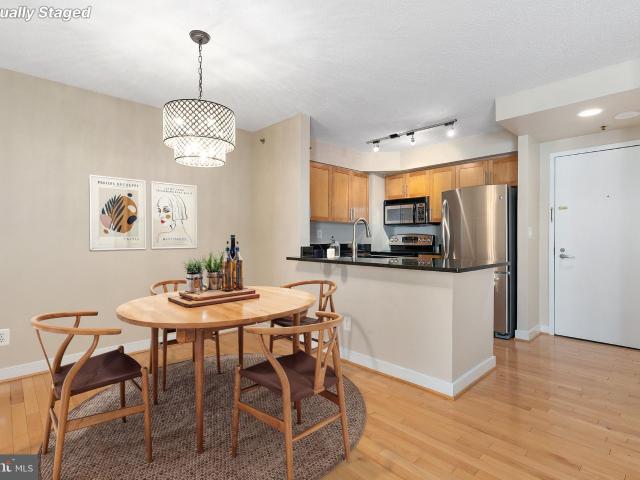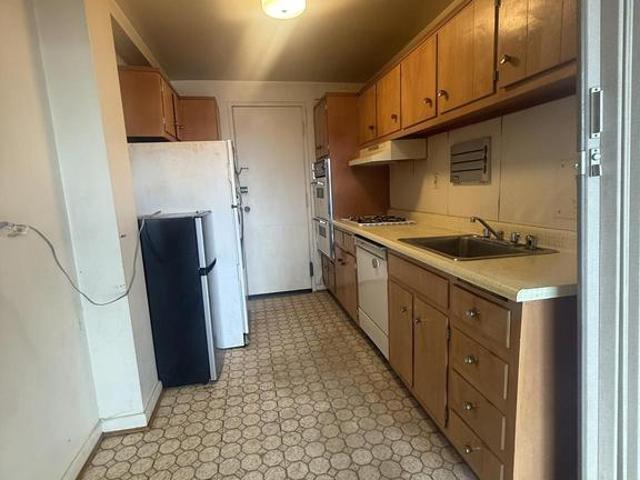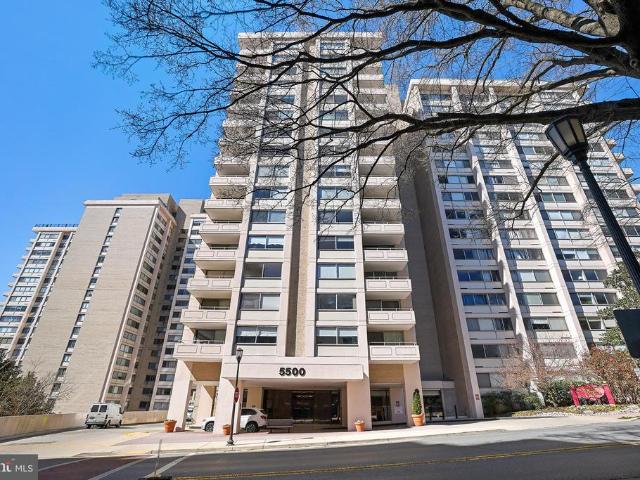
3,334 apartments for sale in Kensington town

1201 East West Hwy, Unit 332, Silver Spring, MD 20910 | MLS #MDMC2239
View photo
Condo · for sale
USD 415,000
USD 367/sq.ft
1201 East West Hwy, Unit 332, Silver Spring, MD 20910 | MLS #MDMC2239
Kensington town
· 1,130 sq.ft · 2 Bedrooms · 2 Baths · Condo
· Equipped kitchen · Lift · Parking
Kensington town · 1,130 sq.ft · 2 Bedrooms · 2 Baths · Condo · Equipped kitchen · Lift · Parking
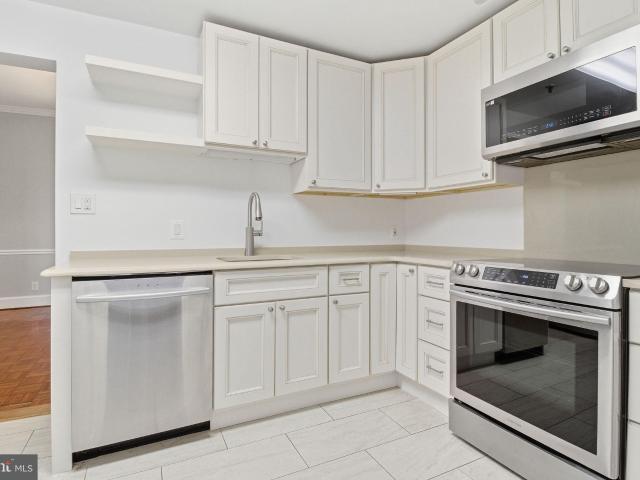
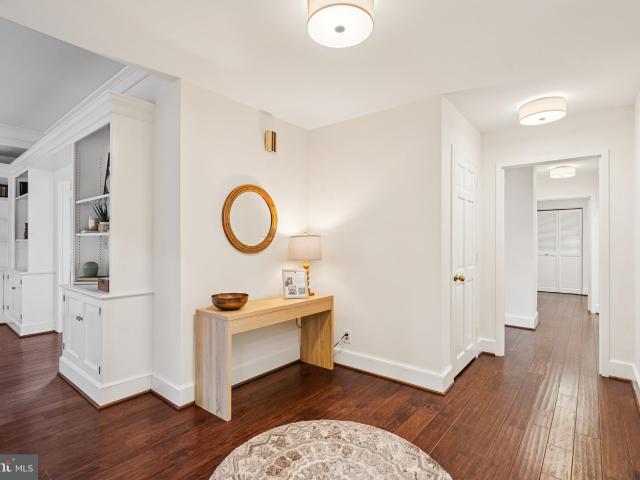
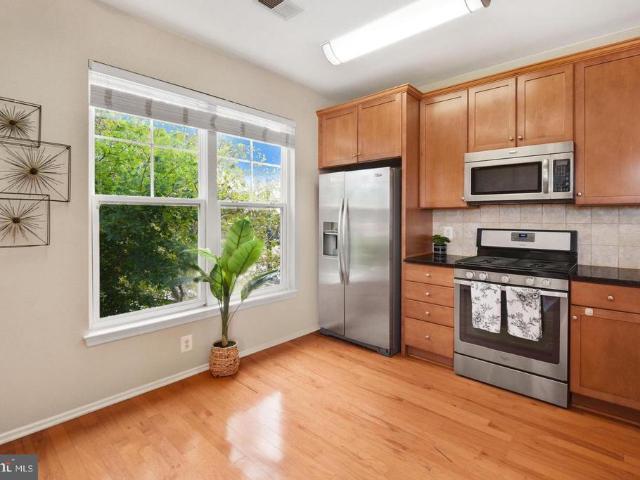
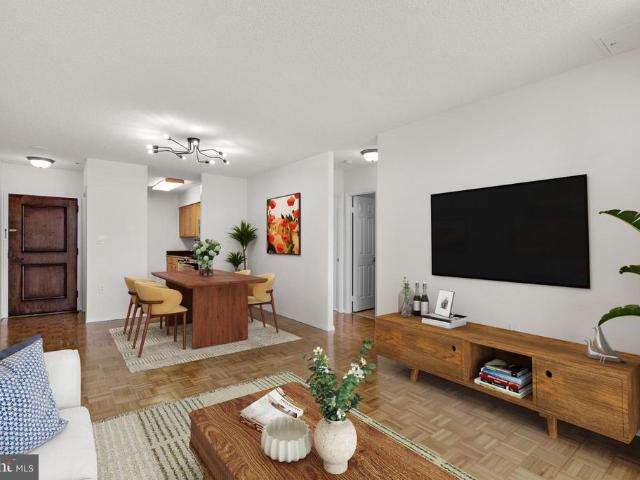
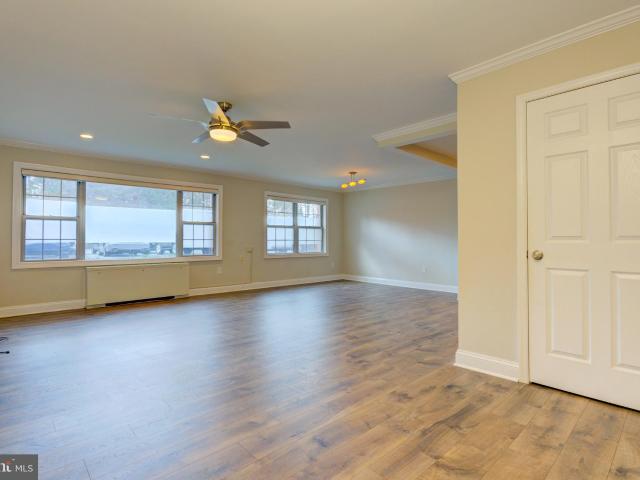
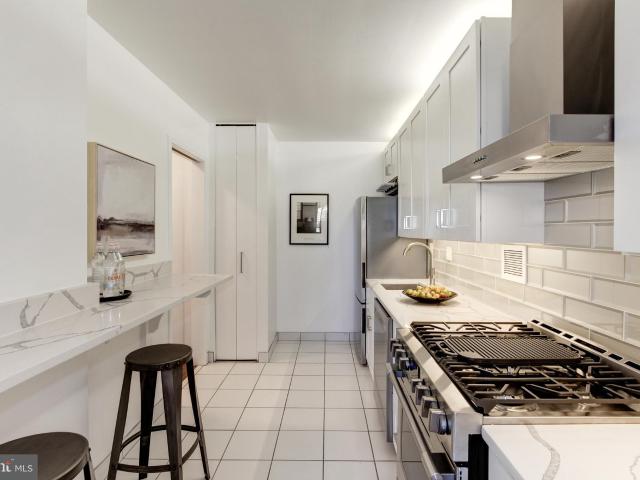
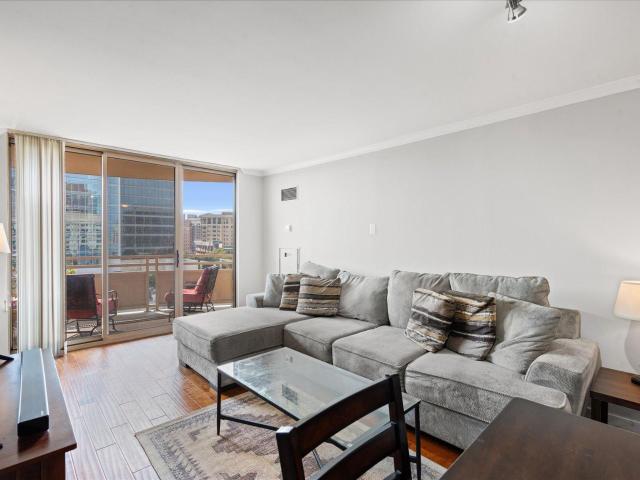
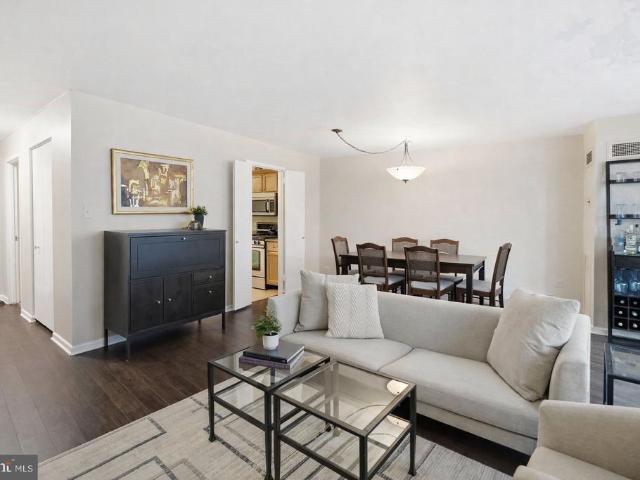
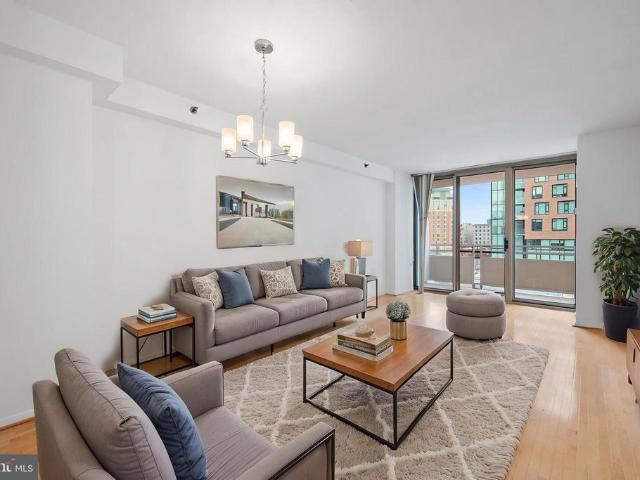
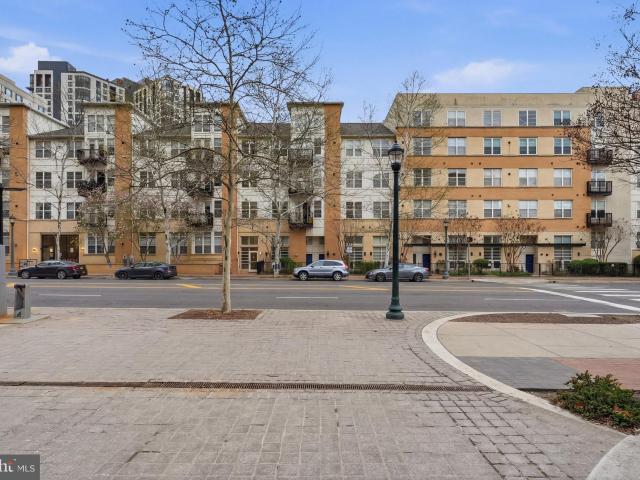
2 parking spaces included! Seller will pay 6 months of condo fees with accepted offer! Motivated Seller! A refined, turnkey opportunity in the heart of downtown Silver Spring, this beautifully updated 2-bedroom, 2-bath residence in sought-after Silverton offers the perfect blend of comfort, convenience, and lifestyle. Positioned on the third level with elevator access, this light-filled home has been recently refreshed with new paint, updated flooring, and modern lighting, creating a clean, elevated feel that is truly move-in ready. The thoughtfully designed open layout lives both spaciously and intuitively, with a kitchen that anchors the main living space—featuring a center island, ample cabinetry, and seamless flow into the living and dining areas for both everyday living and effortless entertaining. The primary suite is a true retreat, complete with a generous walk-in closet and private ensuite bath, while the second bedroom and full bath provide ideal flexibility for guests, a hom
USD 415,000
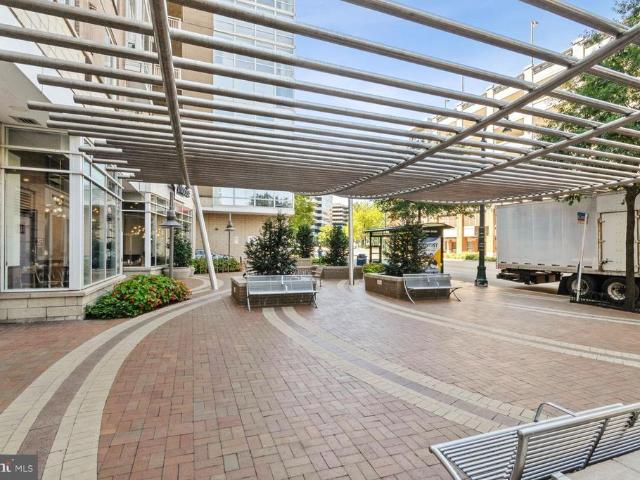
930 Wayne Avenue # 1302
12 pictures
Condo · for sale
USD 330,000
USD 444/sq.ft
930 Wayne Avenue # 1302
Kensington town
· 743 sq.ft · 1 Bedroom · 1 Bath · Condo
· Balcony · Equipped kitchen · Parking
Kensington town · 743 sq.ft · 1 Bedroom · 1 Bath · Condo · Balcony · Equipped kitchen · Parking
Experience urban living in the heart of Downtown Silver Spring with this stunning, light-filled condominium. This condo offers a modern living experience and an amazing view of DC from 13 floors up, right from your own private balcony. Boasting a spacious living area and gourmet kitchen, the units water heater was also replaced just 3 years ago. This unit also comes with an assigned covered garage parking space. Enjoy the many amenities of the Crescent, a pet-friendly building with an on-site manager. Take advantage of the fitness center, billiard room, and lounge available exclusively to residents. Located in the vibrant Downtown Silver Spring area, this condo is just steps away from Whole Foods, a plethora of dining options such as Firepan Korean BBQ, &Pizza, BurgerFi, and Kusshi, as well as entertainment like the Regal Majestic Cinema, AFI Silver Theater, and the Fillmore music venue. The metro, Safeway, Giant, and more are just a few blocks away, making this location the epitome of
USD 330,000
1320 Fenwick Lane # 700
12 pictures
Condo · for sale
USD 380,000
USD 511/sq.ft
1320 Fenwick Lane # 700
Kensington town
· 743 sq.ft · 2 Bedrooms · 2 Baths · Condo
· Terrace · Balcony · Parking · Lift
Kensington town · 743 sq.ft · 2 Bedrooms · 2 Baths · Condo · Terrace · Balcony · Parking · Lift
Welcome to modern city living in the heart of Downtown Silver Spring. This beautifully maintained 2-bedroom, 2-bathroom condo, built in 2016, offers 744 square feet of thoughtfully designed space on the 7th floor, just steps from the Silver Spring Metro Station. The unit features stainless steel appliances, quartz countertops, wood flooring, and a private balcony, creating a perfect blend of comfort and style. A full-size washer and dryer are conveniently located in the unit, and the home includes a dedicated storage unit. Residents enjoy an impressive array of amenities, including a lobby and club room, sky lounge, roof terrace, fitness center, bike room, elevator access, and proximity to an adjacent public garage. Located moments from restaurants, shopping, entertainment, and all downtown amenities, this condo offers unbeatable convenience and vibrant urban livingall in a well-cared-for home ready for its next owner
USD 380,000
10607 Montrose Ave, Unit M3, Bethesda, MD 20814 | MLS #MDMC2222
View photo
Condo · for sale
USD 315,000
USD 276/sq.ft
10607 Montrose Ave, Unit M3, Bethesda, MD 20814 | MLS #MDMC2222
Kensington town
· 1,141 sq.ft · 2 Bedrooms · 1 Bath · Condo
· Equipped kitchen · Swimming pool · Parking
Kensington town · 1,141 sq.ft · 2 Bedrooms · 1 Bath · Condo · Equipped kitchen · Swimming pool · Parking
Welcome to the most beautifully updated and large 2BRu002F1BA condo with 1,142sf of space in Parkside. All utilities included in monthly condo fees. Upgrades include NEW windows, fully renovated bathroom, upgraded kitchen with granite counters. Tons of closet space including a big walk-in, plus additional separate storage area. Newer HVAC system with digital thermostat. Ride On bus just steps away and walkable to Grosvenor Metro. Minutes from NIH, Rock Creek Park, tons of shopping and dining! Community amenities include 3 pools, 2 tennis & pickle ball courts, 2 clubhouse rooms, and ample parking. Many designer interior finishes. Move in ready and thoughtfully improved, this condo blends style, comfort, and location in one exceptional package
USD 315,000
5500 Friendship Blvd, Unit 1226N, Chevy Chase, MD 20815 | MLS #MDMC2223
View photo
Condo · for sale
USD 315,000
USD 307/sq.ft
5500 Friendship Blvd, Unit 1226N, Chevy Chase, MD 20815 | MLS #MDMC2223
Kensington town
· 1,023 sq.ft · 1 Bedroom · 2 Baths · Condo
· Equipped kitchen · Swimming pool
Kensington town · 1,023 sq.ft · 1 Bedroom · 2 Baths · Condo · Equipped kitchen · Swimming pool
Fabulous price improvement. Discover an urban delight when stepping into The Willoughby of Chevy Chase. This exquisite 1-bedroom, 1.5-bathroom (1,030 SF) residence has been renovated to include an updated kitchen with granite countertops and backsplash as well as a built-in wine rack, incased in a warm array of dark wood cabinets. There are new light fixtures throughout this luxurious condo, with new paint, new carpeting and an expanded walk-in closet (extra-large is the theme of this fabulous condo). This unit is unique because it offers close to the same amount of space as the 2-bedroom units do (1,030 SF). It also has 1.5 bathrooms. Each updated to include chic, modern, vanities and attractive floor tiling. You will find various accents like crown moldings and recessed lighting, throughout this beautiful home. This high-rise gem offers exclusive amenities, including a rooftop pool with stunning views, a state-of-the-art exercise room, and a serene library for quiet moments. The buil
USD 315,000
9907 Blundon Dr, Unit 302, Silver Spring, MD 20902 | MLS #MDMC2238
View photo
Condo · for sale
USD 132,000
USD 177/sq.ft
9907 Blundon Dr, Unit 302, Silver Spring, MD 20902 | MLS #MDMC2238
Kensington town
· 743 sq.ft · 1 Bedroom · 1 Bath · Condo
· Equipped kitchen
Kensington town · 743 sq.ft · 1 Bedroom · 1 Bath · Condo · Equipped kitchen
Imagine everyday comfort at 9907 Blundon Dr, a well-arranged residence designed for practical living. The kitchen is equipped with stainless steel appliances, enhancing daily functionality, and the primary bedroom features a spacious walk-in closet for efficient storage and organization. This home perfectly blends modern convenience and thoughtful storage. Included 100-Day Home Warranty with buyer activation
USD 132,000
8101 Connecticut Ave, Unit N304, Chevy Chase, MD 20815 | MLS #MDMC2237
View photo
Condo · for sale
USD 829,000
USD 442/sq.ft
8101 Connecticut Ave, Unit N304, Chevy Chase, MD 20815 | MLS #MDMC2237
Kensington town
· 1,873 sq.ft · 2 Bedrooms · 2 Baths · Condo
· Office room · Balcony · Equipped kitchen · Parking · Concierge
Kensington town · 1,873 sq.ft · 2 Bedrooms · 2 Baths · Condo · Office room · Balcony · Equipped kitchen · Parking · Concierge
Embrace the tranquility and exceptional space of Unit N-304, a premier corner residence within the stately 8101 Condominiums on Connecticut Avenue. Welcomed by the building's signature water fountains and a 24-hour reception desk, you will find this expansive 1,880-square-foot condo features soaring 9-foot ceilings, large sunlit windows, and a magnificent 17-foot private balcony overlooking a lush tree canopy and a soothing creek below. The thoughtfully designed layout offers a large separate dining room, an updated kitchen, and an inviting living area. The private quarters boast two generously sized bedrooms, a versatile third room ideal for a den or home office, and two full bathrooms offering the convenience of both a soaking tub and a walk-in shower. Enjoy the added ease of an in-unit washer and dryer, along with two garage parking spaces and a large storage bin. This pet-friendly home delivers the ultimate in refined living just minutes from the Beltway, the D. C. line, and downto
USD 829,000
8101 Connecticut Ave, Unit S307, Chevy Chase, MD 20815 | MLS #MDMC2212
View photo
Condo · for sale
USD 825,000
USD 470/sq.ft
8101 Connecticut Ave, Unit S307, Chevy Chase, MD 20815 | MLS #MDMC2212
Kensington town
· 1,755 sq.ft · 3 Bedrooms · 2 Baths · Condo
· Patio · Equipped kitchen
Kensington town · 1,755 sq.ft · 3 Bedrooms · 2 Baths · Condo · Patio · Equipped kitchen
Welcome to this light filled three bedroom residence, in the south wing, offering 1,763 square feet of well designed single level living with peaceful courtyard views. Overlooking the community’s private landscaped courtyard, accessible only from within the complex, the home combines generous space with a calm, park like setting. A welcoming foyer opens to a spacious living room with access to a private patio, ideal for morning coffee or quiet time outdoors. A dedicated dining area offers comfortable space for meals with family and friends. The updated kitchen is both functional and inviting, featuring new stainless steel appliances, quartz countertops, and abundant cabinetry. The home has been freshly painted and features a thoughtful layout with hardwood floors throughout that supports both everyday living and entertaining. The spacious primary suite includes a walk in closet and a private bath with a separate vanity area. One additional bedroom features custom built ins and bright m
USD 825,000
11800 Old Georgetown # 1305
11 pictures
Condo · for sale
USD 479,000
USD 315/sq.ft
11800 Old Georgetown # 1305
Kensington town
· 1,518 sq.ft · 3 Bedrooms · 2 Baths · Condo
· Balcony · Equipped kitchen · Parking
Kensington town · 1,518 sq.ft · 3 Bedrooms · 2 Baths · Condo · Balcony · Equipped kitchen · Parking
Spacious Luxury Living at White Flint Station Modern comfort meets exceptional convenience at sought-after White Flint Station in the heart of North Bethesda. This beautifully appointed three-bedroom, two-bath residence offers a rare, expansive layout with warm hardwood flooring throughout the main living areas and thoughtfully designed spaces for everyday living and entertaining. The chef-inspired kitchen blends style and function with sleek stainless steel appliances, a breakfast bar for casual dining, and a dedicated built-in desk area ideal for working from home. Filled with natural light, the open-concept living and dining area flows seamlessly to a private balcony, creating an inviting indoor-outdoor connection. The well-designed floor plan also features generous storage, an in-unit laundry room, and two reserved parking spaces a valuable and highly desirable feature in this prime location. Residents of White Flint Station enjoy exceptional amenities, including a state-of-the-art
USD 479,000
4801 Fairmont Avenue # 904
12 pictures
Condo · for sale
USD 444,500
USD 543/sq.ft
4801 Fairmont Avenue # 904
Kensington town
· 818 sq.ft · 2 Bedrooms · 1 Bath · Condo
· Equipped kitchen · Parking · Air conditioning
Kensington town · 818 sq.ft · 2 Bedrooms · 1 Bath · Condo · Equipped kitchen · Parking · Air conditioning
This beautifully positioned top-floor corner residence offers approximately 800 square feet of bright, thoughtfully designed living space with 2 bedrooms and 1 full bath. The open living and dining area is filled with natural light and extends to a spacious south-facing balconyperfect for relaxing or entertaining. The updated kitchen features granite countertops, stainless steel appliances, a gas range, and a dishwasher, combining both style and functionality. Both bedrooms are generously sized and light-filled, with the primary bedroom offering a desirable walk-in closet. Additional highlights include in-unit laundry, central air conditioning, and available garage parking. Ideally located in the heart of Bethesda, the building is just steps from an array of popular shops, restaurants, and everyday essentials, including Harris Teeter, Trader Joe's, Bethesda Row, and the Bethesda Metro. With a Walk Score of 96, this home offers exceptional access to everything the neighborhood has to of
USD 444,500
5809 Nicholson Ln, Unit 307, Rockville, MD 20852 | MLS #MDMC2211
View photo
Condo · for sale
USD 639,500
USD 467/sq.ft
5809 Nicholson Ln, Unit 307, Rockville, MD 20852 | MLS #MDMC2211
Kensington town
· 1,367 sq.ft · 2 Bedrooms · 3 Baths · Condo
· Sauna · Gym · Swimming pool
Kensington town · 1,367 sq.ft · 2 Bedrooms · 3 Baths · Condo · Sauna · Gym · Swimming pool
Long Time Owner has over the years upgraded and modified this very special unit. Impeccably maintained. This is the J-4 Model, the most popular floor plan. It offers great flow. Its location in the building has a northwestern exposure, providing glorious afternoon sun and photo worthy sunsets. From all the main rooms. Newer appliances including Carrier HVAC, Super Capacity Kenmore Washeru002FDryer, Newer Whirlpool Side By Side Refrigerator u002FFreezer. Instant Hot Water. Custom Wood Flooring. Custom, Solid Wood Window treatments. Storm Windows and Doors The Wisconsin is an extremely well managed building. Very Strong Reserves. Active Condo Board. The staff, many of whom have been employed for long time at the building have become an extended family to many. A Fitness center features 2 cardio rooms, glorious indoor pool, a racquetball court, multi purpose fitness room offers free weights, weight machines. Men& Women locker Rooms with Sauna's. Its location, one block to Red Line Metro.
USD 639,500
5225 Pooks Hill Road # 1326 NORTH
12 pictures
Condo · for sale
USD 230,000
USD 207/sq.ft
5225 Pooks Hill Road # 1326 NORTH
Kensington town
· 1,109 sq.ft · 2 Bedrooms · 1 Bath · Condo
· Sauna · Swimming pool · Balcony · Equipped kitchen · Parking
Kensington town · 1,109 sq.ft · 2 Bedrooms · 1 Bath · Condo · Sauna · Swimming pool · Balcony · Equipped kitchen · Parking
Price adjustment! Rare opportunity to own this gorgeous 1,117 Sqft unit in the Promenade North building. Located on a higher floor of the building with unobstructed above tree-line views, the quieter unit offers two bedrooms/one bath, with an amazing amount of closet space. The recently updated kitchen features stainless steel appliances, gas cooking, granite countertop and an over-the-range built-in microwave. The living and dining areas open to the balcony, creating an abundant amount of natural light making it a bright and airy space. The unit also features an updated bathroom in pristine condition. An assigned parking space near the entrance conveys with the unit. The Promenade offers resortstyle amenities including indoor and outdoor pools, sauna, hot tub, tennis and pickleball courts, racquet clubhouse, and a stateoftheart fitness center. Building amenities include 24hour gated security, front desk service, onsite retail and dining and ample guest parking. Conveniently located ne
USD 230,000
10101 Grosvenor Place # 1818
View photo
Condo · for sale
USD 275,000
USD 300/sq.ft
10101 Grosvenor Place # 1818
Kensington town
· 915 sq.ft · 1 Bedroom · 1 Bath · Condo
· Sauna · Balcony · Equipped kitchen · Security · Lift · Parking
Kensington town · 915 sq.ft · 1 Bedroom · 1 Bath · Condo · Sauna · Balcony · Equipped kitchen · Security · Lift · Parking
Amazing opportunity. 18th floor beauty looks out over the trees and is the best value in town! Even the birds will envy your view! Rarely available, perfect home, investment or pied a' terre. Stunning, light bathed 1 bedroom. Photos are from the last time it was sold, new photos coming. Gorgeous, modern space in one of the most sought-after buildings in the area. HVAC REPLACED 2023, Brand New Paint, Brand New Carpet in Bedroom, open floorplan, gorgeous hardwood floors, lovely kitchen with granite countertops, pass through breakfast bar, beautiful natural light, washer/dryer, walk out large balcony with, quick walk down the just fully renovated hallway to renvoted elevator lobby and parking! All you need to do is move in! This fabulous home checks every box. Community pool and tennis courts, fitness center with sauna, walking/running trails, club room/party room, theater room, outdoor BBQ area, business center, concierge; 4 miles to Red Line Metro at Grosvenor; walk to Grosvenor Market,
USD 275,000
4620 N Park Ave, Unit 402W, Chevy Chase, MD 20815 | MLS #MDMC2225
View photo
Condo · for sale
USD 660,000
USD 468/sq.ft
4620 N Park Ave, Unit 402W, Chevy Chase, MD 20815 | MLS #MDMC2225
Kensington town
· 1,410 sq.ft · 2 Bedrooms · 2 Baths · Condo
· Gym · Balcony · Equipped kitchen · Air conditioning · Swimming pool · Parking
Kensington town · 1,410 sq.ft · 2 Bedrooms · 2 Baths · Condo · Gym · Balcony · Equipped kitchen · Air conditioning · Swimming pool · Parking
OPEN HOUSE Saturday 5u002F16 2-4pm. Beautifully remodeled 2 bedroom 2 bathroom unit of 1419 square feet in the sophisticated 4620 NORTH PARK AVE Condominium. This unit is completely turn-key, with updated flooring, renovated kitchen and bathrooms, custom recessed lighting and tray ceilings, custom closets, and plantation shutters. A laundry and utility room and balcony round out the unit. The building is full-service and features excellent amenities: an outdoor seasonal pool, gym, outdoor seating, library, party room, modern lobby with front desk and doorman. Perfect location mere blocks from shopping, dining, public transportation, and bike paths. Building Fee covers ALL UTILITIES (AC, Electric, Water) and 24 hour front desk. Two parking spots and one storage unit included. Cats are welcome
USD 660,000
2248 Washington Avenue # 101
View photo
Condo · for sale
USD 255,000
USD 359/sq.ft
2248 Washington Avenue # 101
Kensington town
· 710 sq.ft · 1 Bedroom · 1 Bath · Condo
· Garden · Equipped kitchen · Swimming pool · Parking
Kensington town · 710 sq.ft · 1 Bedroom · 1 Bath · Condo · Garden · Equipped kitchen · Swimming pool · Parking
Welcome to this phenomenal and spacious one-bedroom home in highly sought-after Rock Creek Gardens. This sun-filled unit features beautiful hardwood floors, an inviting entry foyer with a coat closet, a generous kitchen with a convenient pass-through to the dining area, and a beautifully renovated bathroom with a walk-in shower. The bedroom offers two closets, and the stacked laundry unit is conveniently located just outside the bedroom, next to the bathroom. Enjoy parking right at your front door, with the added benefit of two parking spaces when you take advantage of the available unassigned tandem parking in frontonly one car needs to display an RCG permit. Rock Creek Gardens offers lush, beautifully maintained grounds perfect for strolling, is pet-friendly, and features a fantastic (and often underutilized) outdoor pool. The community is steps from the Rock Creek Shopping Center, which includes a grocery store, deli, full-service restaurant, dry cleaner, vet clinic, and sports club
USD 255,000
7500 Woodmont Ave, Unit S1117, Bethesda, MD 20814 | MLS #MDMC2222
View photo
Condo · for sale
USD 749,900
USD 663/sq.ft
7500 Woodmont Ave, Unit S1117, Bethesda, MD 20814 | MLS #MDMC2222
Kensington town
· 1,130 sq.ft · 2 Bedrooms · 2 Baths · Condo
· Parking
Kensington town · 1,130 sq.ft · 2 Bedrooms · 2 Baths · Condo · Parking
Experience comfortable, low-maintenance living in the heart of downtown Bethesda at The Chase at Bethesda. This functional two-bedroom, two-bath condo includes a separately deeded garage parking space, additional storage space, and offers an ideal blend of convenience, comfort, and location. The building is known for its prime downtown setting and easy access to major commuter routes, Washington, DC, and the many restaurants, shops, parks, and trails that make Bethesda such a desirable place to live. The building is located directly across from the entrance to the Bethesda Metro station (Red Line), providing fast and effortless access to Washington, DC—and everything it offers—as well as convenient connections to Virginia and Maryland. The location also offers quick access to I-495 (the Capital Beltway), the region’s main artery connecting Maryland, DC, and Virginia. Just few walking moments away, Bethesda Row offers an exceptional array of shopping, dining, groceries, Movie Theater, a
USD 749,900
10201 Grosvenor Place # 1117
4 pictures
Condo · for sale
USD 126,000
USD 150/sq.ft
10201 Grosvenor Place # 1117
Kensington town
· 840 sq.ft · 1 Bedroom · 1 Bath · Condo
· Gym · Deck · Security · Swimming pool · Parking
Kensington town · 840 sq.ft · 1 Bedroom · 1 Bath · Condo · Gym · Deck · Security · Swimming pool · Parking
Prime location and priced below market a great investment opportunity! This condo is located in sought-after Grosvenor Park, directly across from the Metro station and just outside the Beltway, with easy access to I-270 and Rockville Pike/355. A grocery store is conveniently located within the community. The condo fee includes all utilities, making ownership simple and cost-effective. Community amenities include 24/7 concierge, night security, fitness room, pool, picnic grounds, tot lot, party rooms, roof deck, and ample free parking. Fios and Xfinity are available. Estate sale. Property is being sold AS-IS. Excellent opportunity for both homeowners and investors!
USD 126,000
5500 Friendship Boulevard # 1411N
12 pictures
Condo · for sale
USD 395,000
USD 374/sq.ft
5500 Friendship Boulevard # 1411N
Kensington town
· 1,055 sq.ft · 2 Bedrooms · 1 Bath · Condo
· Balcony · Equipped kitchen
Kensington town · 1,055 sq.ft · 2 Bedrooms · 1 Bath · Condo · Balcony · Equipped kitchen
Welcome to 5500 Friendship Boulevard, Unit 1411, a light-filled, elegantly updated residence offering an easy and elevated lifestyle in one of Friendship Heights premier full-service buildings. With a prized southern exposure, an expansive balcony, and hardwood floors throughoutincluding both bedroomsthis 2-bedroom, 1-bath home feels open, serene, and quietly sophisticated. Sunlight pours into the spacious living and dining areas throughout the day, enhancing the homes airy layout and unobstructed neighborhood views. Designed with both everyday comfort and entertaining in mind, the open-concept living space flows seamlessly to a generously sized balconyan extension of the home thats perfect for morning coffee, al fresco dining, or evening gatherings with friends as the city lights come on. Thoughtful updates elevate the interiors, including hardwood floors throughout, modern light fixtures and blinds, and contemporary ceiling fans with remotes in each bedroom. The renovated kitchen is
USD 395,000
5301 Westbard Cir, Unit 208, Bethesda, MD 20816 | MLS #MDMC2216
View photo
Condo · for sale
USD 409,900
USD 317/sq.ft
5301 Westbard Cir, Unit 208, Bethesda, MD 20816 | MLS #MDMC2216
Kensington town
· 1,292 sq.ft · 2 Bedrooms · 2 Baths · Condo
· Equipped kitchen · Security · Swimming pool · Lift · Parking
Kensington town · 1,292 sq.ft · 2 Bedrooms · 2 Baths · Condo · Equipped kitchen · Security · Swimming pool · Lift · Parking
Price improved! Rarely available and move-in ready 2BRu002F2BA condo with over 1,300 sq ft in sought-after Kenwood Place. This spacious home features hardwood floors, plantation shutters, double-hung windows, renovated baths with granite countertops, custom cabinetry, ceramic tile, and heated flooring in the primary bath. Updated kitchen with LG stainless steel appliances and gas range opens to generous living and dining spaces. In-unit LG washeru002Fdryer and private storage provide everyday convenience. Located on the quiet main entrance side of the building with easy access to lobby and elevator. Condo fee includes major utilities plus access to concierge, fitness center, pool, party room, common grounds, and ample parking. Enjoy an unbeatable Bethesda location just moments from Westbard Square redevelopment, Capital Crescent Trail, shopping, dining, and commuter routes. Space, convenience, and value in one of Bethesda’s most desirable communities
USD 409,900
5500 Friendship Blvd, Unit 2227N, Chevy Chase, MD 20815 | MLS #MDMC2219
View photo
Condo · for sale
USD 289,000
USD 331/sq.ft
5500 Friendship Blvd, Unit 2227N, Chevy Chase, MD 20815 | MLS #MDMC2219
Kensington town
· 872 sq.ft · 1 Bedroom · 1 Bath · Condo
· Equipped kitchen
Kensington town · 872 sq.ft · 1 Bedroom · 1 Bath · Condo · Equipped kitchen
Modern Elegance in Friendship Heights u002F Chevy Chase! Step into this sun-filled 1-bedroom, 1-bath condominium with million-dollar views right from your living room. Featuring beautiful, high quality extra wide luxury vinyl plank hardwood floors, abundant natural light, and a perfect blend of style and comfort, this home is sure to impress. The modern European chef’s kitchen is a true showstopper—featuring premium finishes and top-tier appliances, including a Frigidaire gas range with built-in air fryer, Frigidaire dishwasher, sleek vent hood, extra-wide stainless steel sink, quality hardwood cabinetry, eye-catching 3D glass tile backsplash, and stunning white quartz countertops. A matching quartz-topped breakfast bar is perfect for casual meals or evening cocktails. The bathroom has been partially renovated with a vanity topped in white quartz and a frameless lighted mirror, giving it a fresh, spa-like feel. The spacious bedroom offers a large walk-in closet, direct access to the ba
USD 289,000
614 Sligo Avenue # T 1
View photo
Condo · for sale
USD 129,900
USD 137/sq.ft
614 Sligo Avenue # T 1
Kensington town
· 947 sq.ft · 1 Bedroom · 1 Bath · Condo
· Office room · Equipped kitchen
Kensington town · 947 sq.ft · 1 Bedroom · 1 Bath · Condo · Office room · Equipped kitchen
Completely Updated Largest one bedroom one bath Condo and $45,000 below assessed Value. Living room is big enough to convert half of it as a second bedroom. ALL new LVP flooring through out. New kitchen with 42' cabinets, Stainless steel appliances, Quartz counter tops, Ne bathroom with new tub, toilets, vanities, new plumbing. All new light fixture and Fresh Paint. All utilities included in condo fee! Heading back to the office? No sweat! Public transportation is just moments away with a Ride On bus stop ACROSS the street + the Silver Spring & Takoma metro stations within 1 mile, you'll have ease of access for your morning commute or enjoying cultural experiences, fabulous dining options, and loads of fun events throughout DC & this coveted pocket of MoCo! The location can't be beat!
USD 129,900
1900 Lyttonsville Rd, Unit 1308, Silver Spring, MD 20910 | MLS #MDMC2194
View photo
Condo · for sale
USD 149,000
USD 179/sq.ft
1900 Lyttonsville Rd, Unit 1308, Silver Spring, MD 20910 | MLS #MDMC2194
Kensington town
· 829 sq.ft · 1 Bedroom · 1 Bath · Condo
· Equipped kitchen · Parking
Kensington town · 829 sq.ft · 1 Bedroom · 1 Bath · Condo · Equipped kitchen · Parking
Price check. Seller is offering a 3% ($4,740) closing-cost concession and other incentives to buyers. A must-see top-floor living unit with Scenic Views, parking, and full amenities! This sunny and stylish 1BR condo offers a perfect retreat in the heart of Silver Spring. Nestled on the top floor of Park Sutton, this spacious unit offers unobstructed Southwest-facing views of the scenic DC and Maryland skyline—a peaceful backdrop to your everyday living. Step inside to discover a thoughtfully updated home featuring a modern kitchen with white cabinetry, SS appliances, and a custom countertop – ready for your culinary creativity. The generous 832 sq ft layout boasts a spacious, traditional floor plan. Large primary bedroom with a double-wide closet and calming treetop views. Original wood floors under plush white carpet, offering future customization options. Abundant closet space throughout the unit. Separately deeded garage parking space included in price. Enjoy elevated living just on
USD 149,000
4801 Fairmont Avenue Unit# 705, Bethesda, US, MD
5 pictures
Apartment · for sale
USD 330,000
4801 Fairmont Avenue Unit# 705, Bethesda, US, MD
Kensington town
· 1 Bedroom · 1 Bath · Apartment
· Office room · Balcony · Equipped kitchen
Kensington town · 1 Bedroom · 1 Bath · Apartment · Office room · Balcony · Equipped kitchen
Newly priced! Welcome to The Fairmont Plaza, where style, comfort, and convenience come together. This tastefully updated condo offers the best of urban living. Just four blocks from the Metro and steps from the Marriott Headquarters while the NIH main campus and Walter Reed are only a short distance away. Inside, find a spacious open layout that feels both inviting and functional. Newer hardwood floors add elegance throughout, and the modern kitchen is finished with granite countertops, all wood cabinetry, and sleek stainless-steel appliances. A convenient in-unit washer and dryer, along with custom-built closets—including two in the bedroom (one walk-in) and a coat closet—provide ample storage. The oversized bedroom offers plenty of space for a home office setup, while south-facing windows fill the space with natural light. Step out onto your private balcony to enjoy sweeping views of downtown Bethesda—a perfect place to relax with morning coffee or evening sunsets. The Fairmont Plaz
USD 330,000
4620 N Park Avenue # 611E
12 pictures
Condo · for sale
USD 310,000
USD 384/sq.ft
4620 N Park Avenue # 611E
Kensington town
· 807 sq.ft · 1 Bedroom · 1 Bath · Condo
· Sauna · Equipped kitchen · Security · Swimming pool · Parking
Kensington town · 807 sq.ft · 1 Bedroom · 1 Bath · Condo · Sauna · Equipped kitchen · Security · Swimming pool · Parking
Stylishly updated 1BR/1BA unit ideally located in the heart of Chevy Chase, just moments from Metro, premier shopping and dining. This sun-filled residence features updated flooring, a sleek kitchen with stainless steel appliances, a convenient in-unit washer and dryer, and a private balconyperfect for morning coffee or dining al fresco. One assigned underground parking space (G1-108) and a storage unit (G2 B2 E08) convey with the unit. Located in the beautifully renovated 4620 North Park building, residents enjoy exceptional amenities including a 24-hour concierge, outdoor pool, fitness center with sauna, library, party room, and on-site management. The monthly condo fee conveniently includesALL utilities, and a complimentary shuttle provides easy access to the Metro, shops, and restaurants. Just a few blocks from Friendship Heights Metro, Whole Foods, Trader Joes, and some of the areas best dining and shopping, everything you need is right outside your door. Nearby trails also offer
USD 310,000
4801 Fairmont Avenue # 412
12 pictures
Condo · for sale
USD 299,900
USD 480/sq.ft
4801 Fairmont Avenue # 412
Kensington town
· 624 sq.ft · 1 Bedroom · 1 Bath · Condo
Kensington town · 624 sq.ft · 1 Bedroom · 1 Bath · Condo
Experience the best of urban living at Fairmont Ave, perfectly positioned in the vibrant core of downtown Bethesda! This beautiful refreshed condo puts everything at your doorstep. I mean walk to everything you will need! This bright and well-appointed residence offers comfortable living just steps from everything the neighborhood has to offer. With no building amenities to maintain, your condo fees will stay low. You will enjoy simplified living and a prime location that truly shines. The Bethesda Metro Station, which services the Washington Metro Red Line, is just moments away, providing easy access to Washington, DC and surrounding areas. Outdoor enthusiasts will appreciate nearby green spaces including Veterans Park and the Capital Crescent Trail, perfect for jogging, biking, or a leisurely stroll. Enjoy dining at local favorites such as Starbucks, Mon Ami Gabi, Jaleo, and Raku, along with convenient shopping at Bethesda Row and Trader Joe's. Whether youre commuting, dining out, or
USD 299,900

Get email alerts

Don't miss out: be the first to know about new properties

The alert was correctly created

On subscribing you accept the conditions of use and the privacy policy
Alert
Receive new ads in your inbox
Save this search
Receive alerts for new listings

We'll send you an email when we have new properties for: "Apartments for sale in Kensington town"

The alert was correctly created

Somerset town, District 7 Montgomery County Maryland
Friendship Heights Village
Get email alerts and be the first to see new listings
Required field
On subscribing I accept the terms of the privacy policy
Perfect! You'll soon start receiving new listings via email
Alert
Receive an email when we have new ads for Apartments for sale in Kensington town
Save this search
Filters

Bedrooms

Size (sq.ft)

sq.ft
sq.ft

Price

USD
USD

Property type

Bathrooms

Clear all filters
Receive notifications when new entries are published.