3,334 apartments for sale in Kensington town

5610 Wisconsin Avenue # 708
View photo
Condo · for sale
USD 2,200,000
USD 866/sq.ft
5610 Wisconsin Avenue # 708
Kensington town
· 2,540 sq.ft · 2 Bedrooms · 3 Baths · Condo
· Garden · Balcony · Equipped kitchen · Parking · Security
Kensington town · 2,540 sq.ft · 2 Bedrooms · 3 Baths · Condo · Garden · Balcony · Equipped kitchen · Parking · Security
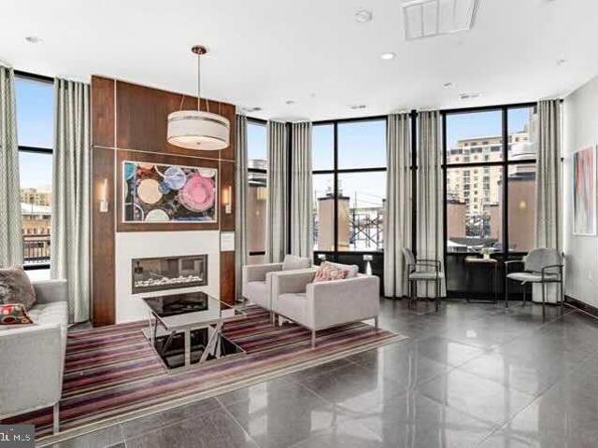
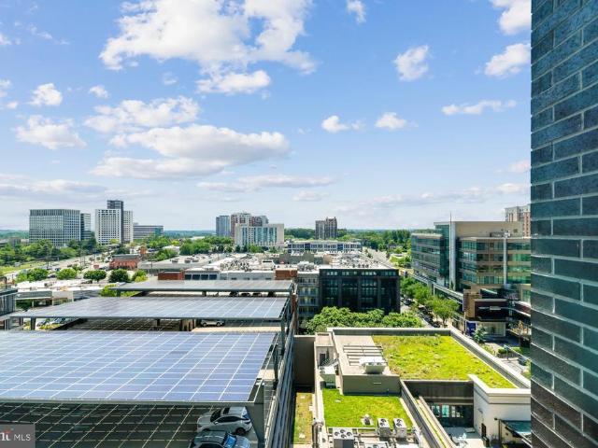
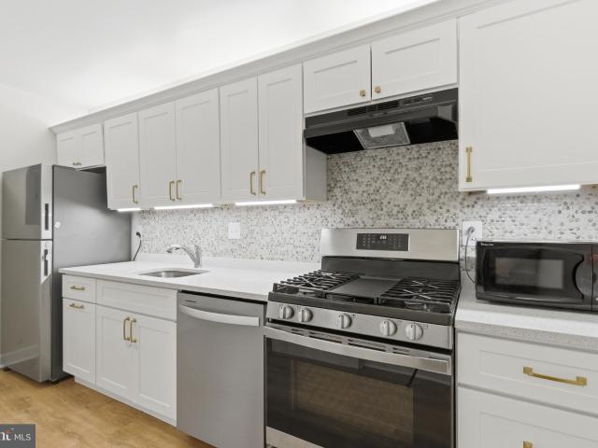
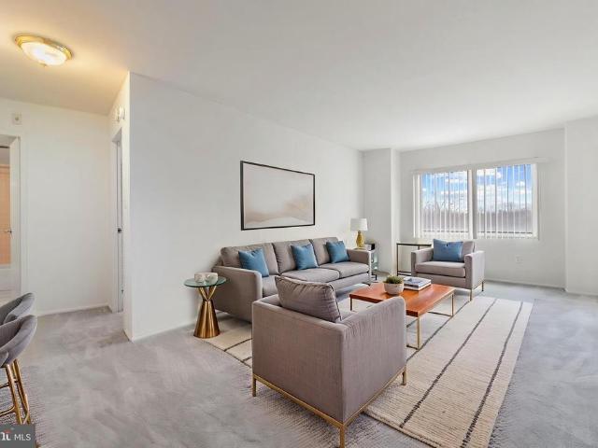
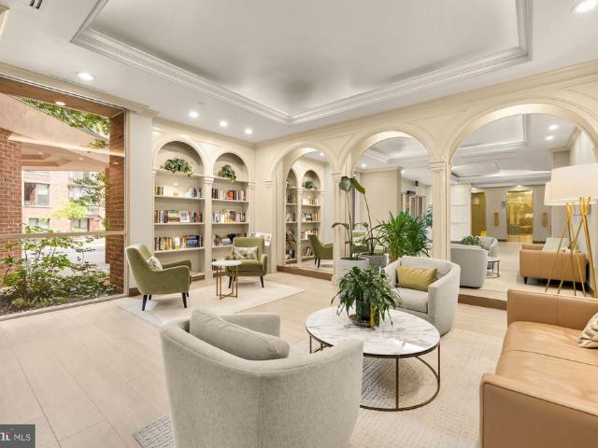
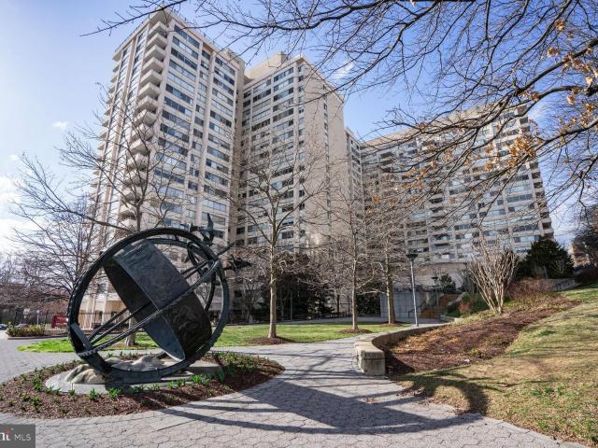
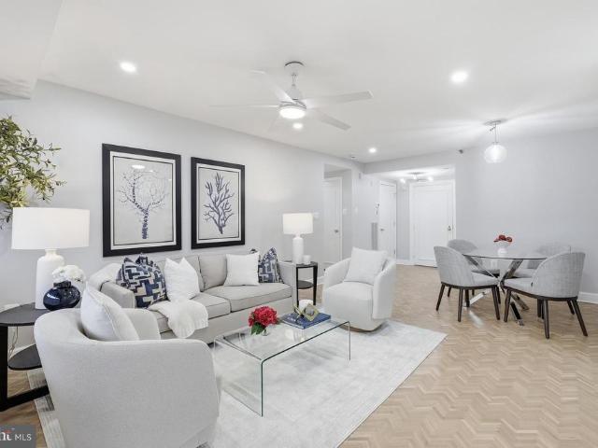
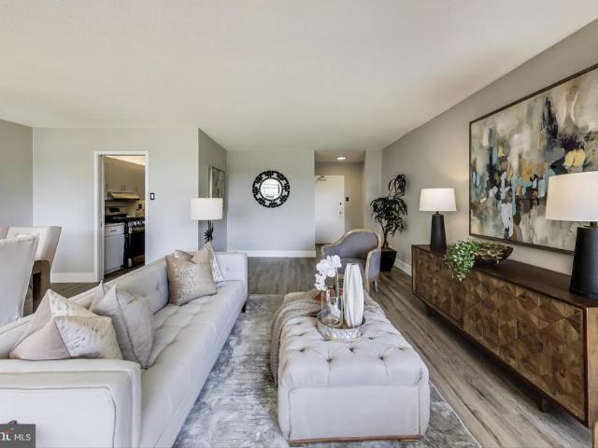
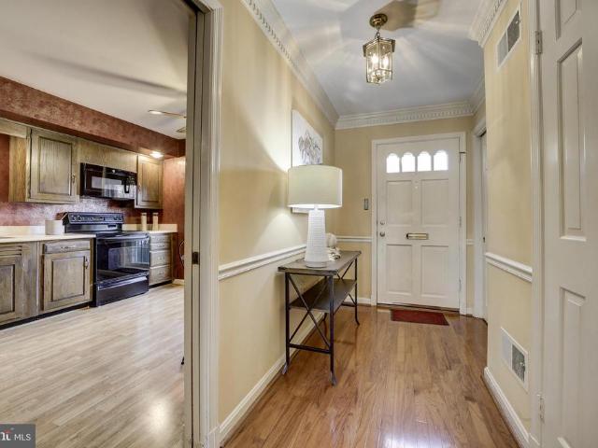
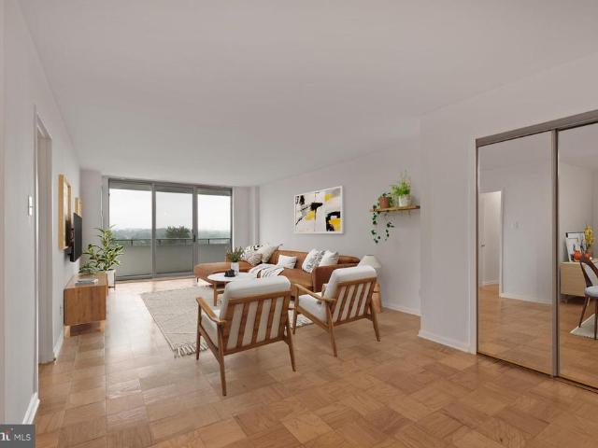
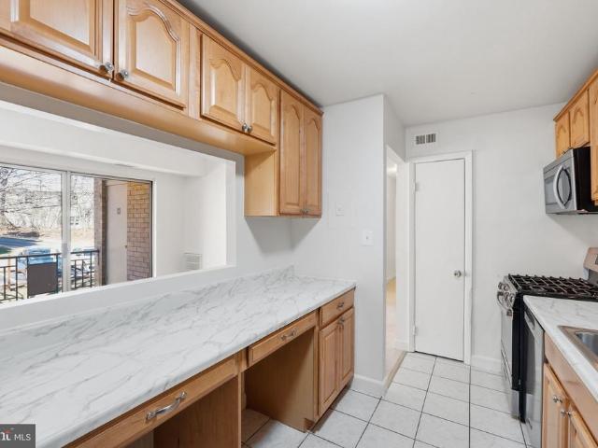
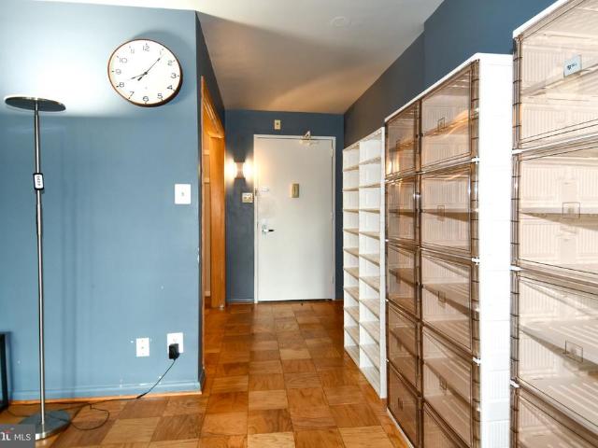
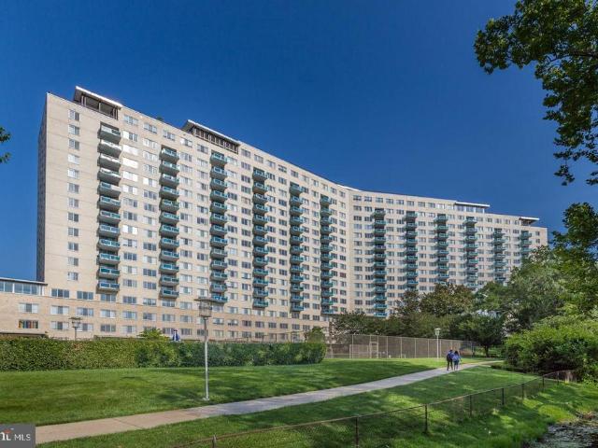
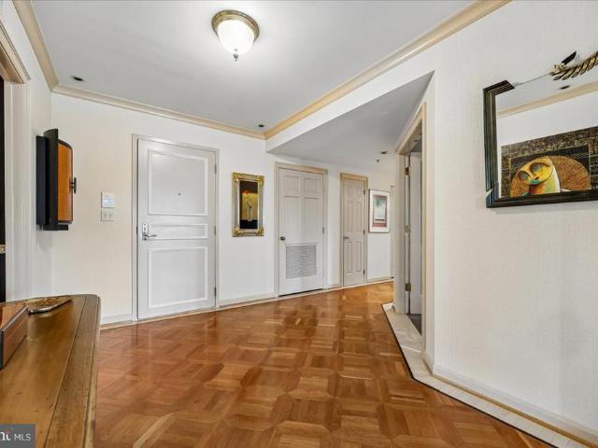
Finally. A fantastic bright & sunny unit with 2,547 sq ft, 2BR + Den, 3.5 Bath, huge wraparound balcony and East/North/West exposure. Foyer entry w/walk-in coat closet and powder room, a large den with builti-in cabinetry & desk, open and expansive living room with sliders to the balcony, open dining room with custom built-ins, a large galley kitchen with breakfast room, separate laundry room, hallway with 3 sets of storage closets, 2nd bedroom with ensuite full bath and a Primary bedroom suite with 2 walk-in closets, 2 primary baths and bedroom chambers with custom built-in cabinetry. 2-zone HVAC systems (building oversees maintenance, repairs and replacement). 2 garage parking spaces convey with the sale, too! The Somerset House luxury high-rise community spans over 17 acres and offers amenities such as 24-hour security, a gatehouse, and concierge and valet services. Residents enjoy community and party rooms with terraces, lovely gardens, and walking paths. The three-story clubhouse
USD 2,200,000
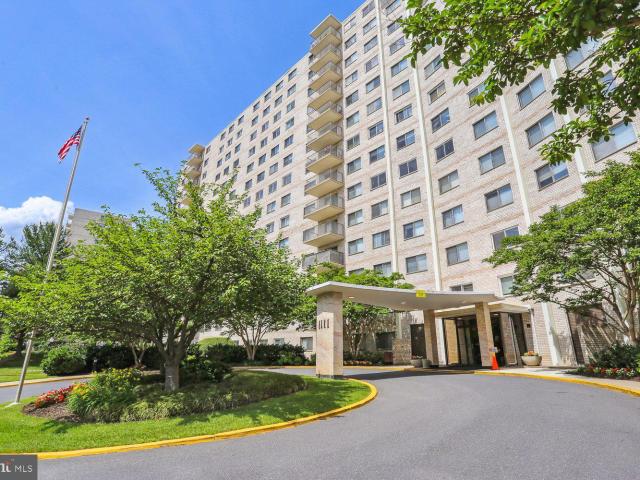
1121 University Blvd W, Unit 1111, Silver Spring, MD 20902 | MLS #MDMC2227
View photo
Condo · for sale
USD 179,000
USD 230/sq.ft
1121 University Blvd W, Unit 1111, Silver Spring, MD 20902 | MLS #MDMC2227
Kensington town
· 775 sq.ft · 1 Bedroom · 1 Bath · Condo
· Equipped kitchen · Swimming pool · Lift
Kensington town · 775 sq.ft · 1 Bedroom · 1 Bath · Condo · Equipped kitchen · Swimming pool · Lift
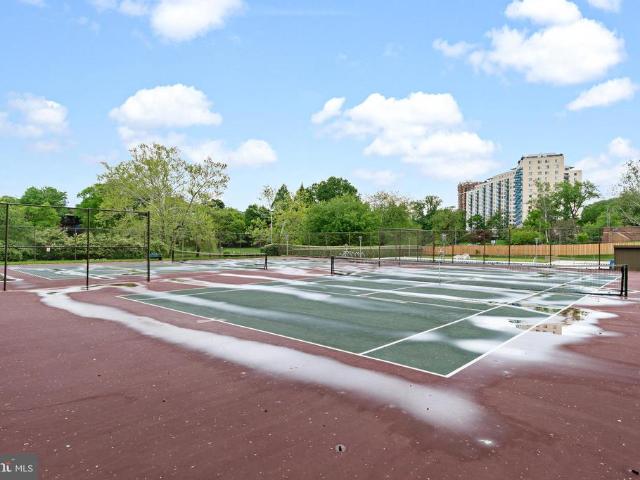
University Towers | High-Floor 1BRu002F1BA — Beautifully Updated Welcome to this sunny, high-floor one-bedroom at the sought-after University Towers Condominiums. Large windows bathe the open-concept living and dining area in natural light, creating a warm and inviting space you'll love coming home to. Every detail has been refreshed: brand-new flooring, fresh paint throughout, custom built-ins in the main living area, and a refurbished bathroom. The beautifully renovated kitchen features crisp white cabinets and granite countertops, a true standout. University Towers offers exceptional amenities including an outdoor pool, tennis courts, a party room, a large lower-level laundry room, electric car chargers, and elevator access throughout. The building's location is hard to beat, with houses of worship, convenient transportation, and everyday shopping all just steps away. A wonderful opportunity not to be missed
USD 179,000
8005 13Th Street # 411
12 pictures
Condo · for sale
USD 299,000
USD 289/sq.ft
8005 13Th Street # 411
Kensington town
· 1,033 sq.ft · 1 Bedroom · 1 Bath · Condo
· Office room · Equipped kitchen
Kensington town · 1,033 sq.ft · 1 Bedroom · 1 Bath · Condo · Office room · Equipped kitchen
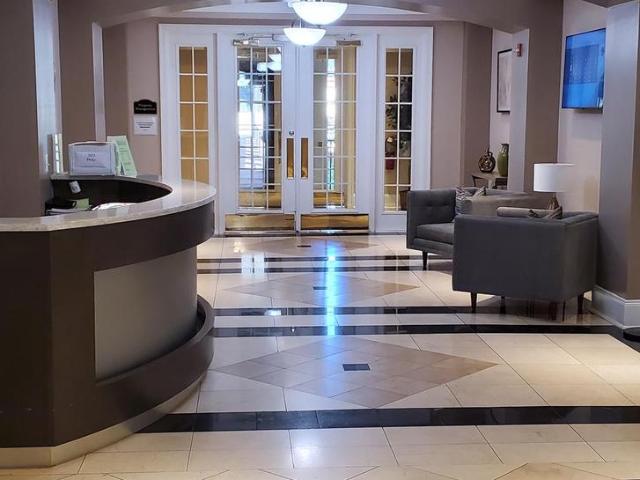
Experience sophisticated city living in this expansive 1BR/1.5BA residence at The Orion. Boasting over 1,000 sq. Ft. of light-filled space, this modern condo is perfectly tailored for the high-achieving professional. The open-concept layout features soaring 9-foot ceilings and gleaming hardwood floors, with a versatile living area designed to accommodate a full-scale open-space home office without compromising your relaxation zone. The gourmet kitchen is a chef's delight, complete with gas cooking, stainless steel appliances, and granite counters with a breakfast bar. Retreat to the primary suite featuring twin closets and a private bath with a granite-topped vanity. Unbeatable Professional Perks: Commuters Dream: Less than 1 mile to Silver Spring Metro and steps from the DC border. Multiple bus lines are just around the corner on Eastern Ave. Travel-Ready Security: Secure building with 24/7 security and a grand lobby provides peace of mind for those frequently on the road. Premium Ame
USD 299,000
930 Rose Avenue # 1202
View photo
Condo · for sale
USD 330,000
USD 578/sq.ft
930 Rose Avenue # 1202
Kensington town
· 570 sq.ft · 1 Bedroom · 1 Bath · Condo
· Terrace · Equipped kitchen · Parking · Security · Lift
Kensington town · 570 sq.ft · 1 Bedroom · 1 Bath · Condo · Terrace · Equipped kitchen · Parking · Security · Lift
Unbelievable Price Will go fast*. In Pike & Rose! Experience luxury living in the heart of Pike & Rose with one-of-a-kind Luxury one. Bedroom, one-bath on 12th floor with a 9-foot high ceiling and great view from floor-to-ceiling glass windows hardwood flooring. Awesome modern chef's kitchen with a wide-open floor plan and plant pendant lighting. All Stainless KitchenAid appliances, a large stacked front-load washer & dryer in the unit, and laundry closet with front-loading washer and dryer. One garage parking space is also included. 930 Rose is a full-service luxury building offering a concierge, secure garage parking, and private elevators. Residents enjoy access to an exceptional rooftop level with a state-of-the-art fitness center, billiards lounge, party room, pet area, and a sprawling outdoor terrace with grilling stations and sweeping 360-degree views. Located in the vibrant heart of North Bethesda, Pike & Rose delivers unmatched urban convenience. Enjoy walkable access to top-t
USD 330,000
5817 Edson Ln, Unit 101, Rockville, MD 20852 | MLS #MDMC2230
View photo
Condo · for sale
USD 450,000
USD 360/sq.ft
5817 Edson Ln, Unit 101, Rockville, MD 20852 | MLS #MDMC2230
Kensington town
· 1,249 sq.ft · 2 Bedrooms · 2 Baths · Condo
· Equipped kitchen · Swimming pool
Kensington town · 1,249 sq.ft · 2 Bedrooms · 2 Baths · Condo · Equipped kitchen · Swimming pool
Welcome to 5817 Edson Lane #101, a beautifully maintained 2-bedroom, 2-bath condominium located in the desirable Georgetown Village community of North Bethesda, offering approximately 1,258 square feet of comfortable, light-filled living space. This move-in-ready home features a fully updated HVAC system, providing enhanced efficiency, reliability, and year-round comfort. The open-concept layout seamlessly connects the living and dining areas, perfect for both everyday living and entertaining. The well-equipped kitchen offers ample cabinetry and workspace, while the spacious bedrooms—including a private primary suite—provide peaceful retreats with generous closet space. Large windows throughout the home fill the space with abundant natural light. Residents enjoy access to beautifully landscaped grounds and community amenities such as a swimming pool, tennis courts, and walking paths, creating a serene, park-like environment. Ideally situated just minutes from Pike & Rose, this home off
USD 450,000
4515 Willard Ave, Unit 606S, Chevy Chase, MD 20815 | MLS #MDMC2244
View photo
Condo · for sale
USD 299,000
USD 338/sq.ft
4515 Willard Ave, Unit 606S, Chevy Chase, MD 20815 | MLS #MDMC2244
Kensington town
· 883 sq.ft · 1 Bedroom · 1 Bath · Condo
· Deck · Equipped kitchen · Parking · Security · Swimming pool · Lift
Kensington town · 883 sq.ft · 1 Bedroom · 1 Bath · Condo · Deck · Equipped kitchen · Parking · Security · Swimming pool · Lift
Welcome to the resort-inspired living in the heart of Chevy Chase! This bright and spacious 1-bedroom+DEN condo delivers exceptional convenience, including a separately deeded, oversized assigned garage parking space (501P) ideally situated near both the unit and the elevator. Recently renovated, the home shows a beautifully updated kitchen, contemporary flooring, and a sleek walk-in shower. The expansive living area features large sliding glass windows that flood the space with natural light. The welcoming bedroom offers a generous walk-in closet, a secure safe deposit box, and oversized windows that create an airy, sunlit retreat. Residents benefit from shared laundry facilities on every floor and condo fees that cover ALL UTILITIES except cable and internet. Enjoy premium amenities such as a rooftop pool and sun deck, fully equipped fitness center, 24-hour concierge, secure building access, and an on-site mini market. Perfectly located just steps from Whole Foods, vibrant dining and
USD 299,000
1111 University Boulevard W # 511 A
12 pictures
Condo · for sale
USD 159,999
USD 206/sq.ft
1111 University Boulevard W # 511 A
Kensington town
· 775 sq.ft · 1 Bedroom · 1 Bath · Condo
· Office room · Equipped kitchen · Air conditioning · Swimming pool · Lift
Kensington town · 775 sq.ft · 1 Bedroom · 1 Bath · Condo · Office room · Equipped kitchen · Air conditioning · Swimming pool · Lift
Welcome to 1111 University Blvd W #511-A, a well-maintained 1-bedroom, 1-bath condo with 765 sq ft plus a versatile denperfect for a home office or dining room. This move-in ready unit features an updated kitchen with newer appliances, spacious living area, and fresh carpet throughout. Located in the desirable University Towers community, residents enjoy elevators, outdoor pool, tennis courts, and professionally managed common areas. The condo fee includes all utilitieselectric, water, heating, A/C, and trashmaking for simple, predictable living. Conveniently located near shopping, restaurants, Wheaton Regional Park, and approximately 1.6 miles to the Wheaton Metro (Red Line) with easy access to I-495 and major commuter routes. A perfect blend of comfort, convenience, and value in the heart of Silver Spring
USD 159,999
4808 Moorland Lane # 1102
View photo
Condo · for sale
USD 399,000
USD 588/sq.ft
4808 Moorland Lane # 1102
Kensington town
· 678 sq.ft · 1 Bedroom · 1 Bath · Condo
· Balcony · Equipped kitchen · Parking
Kensington town · 678 sq.ft · 1 Bedroom · 1 Bath · Condo · Balcony · Equipped kitchen · Parking
Welcome to 4808 Moorland Lane #1102, a beautifully renovated 11th-floor condominium in the heart of downtown Bethesda, offering the rare combination of garage parking, two private outdoor living spaces, and exceptional walkability to the neighborhood's most sought-after destinations. Located within The Christopher, one of Bethesda's premier full-service condominium communities, this thoughtfully updated 1 bedroom, 1 bath residence delivers modern comfort, abundant natural light, and sweeping treetop views. Crisp paint and finished with rich hardwood floors, the home welcomes you into a bright, open floor plan designed for both everyday living and entertaining. The spacious living and dining areas are framed by expansive windows and flow seamlessly onto the first private balcony, creating an effortless indoor-outdoor living experience. The updated kitchen is both timeless and functional, featuring granite countertops, classic cabinetry, stainless steel appliances, and generous workspace
USD 399,000
5500 Friendship Blvd, Unit 371, Chevy Chase, MD 20815 | MLS #MDMC2227
View photo
Condo · for sale
USD 33,000
USD 191/sq.ft
5500 Friendship Blvd, Unit 371, Chevy Chase, MD 20815 | MLS #MDMC2227
Kensington town
· 172 sq.ft · Condo
· Deck · Security · Swimming pool · Parking
Kensington town · 172 sq.ft · Condo · Deck · Security · Swimming pool · Parking
This is a parking space for sale; Rarely available parking space for sale at The Willoughby of Chevy Chase Condominium (Space 371P on G4), with a separate tax ID (#160702203-). Ideally located in the heart of Friendship Heights, just blocks from top destinations including Whole Foods Market, Lia's, Sushi Ko, Bloomingdale's, and the shops at Wisconsin Place. Enjoy nearby luxury retail such as Saks Fifth Avenue and Tiffany & Co. Along with dining favorites like The Cheesecake Factory and Maggiano's Little Italy. Convenient access to the Friendship Heights Metro Station makes commuting throughout the city effortless. Residents of The Willoughby enjoy exceptional amenities, including a private rooftop pool and sun deck, fitness center, 24u002F7 concierge, secure entry, an in-building mini-market, Alfio's La Trattoria, and a complimentary shuttle to the Metro and nearby shopping
USD 33,000
4550 N Park Avenue # 807
View photo
Condo · for sale
USD 949,900
USD 723/sq.ft
4550 N Park Avenue # 807
Kensington town
· 1,313 sq.ft · 3 Bedrooms · 2 Baths · Condo
· Office room · Balcony
Kensington town · 1,313 sq.ft · 3 Bedrooms · 2 Baths · Condo · Office room · Balcony
Tucked within the refined contours of The Carleton, this rare 3-BEDROOM & 2-FULL BATHROOM residence offers a masterfully RENOVATED sanctuary where modern design meets timeless elegance. Northern exposure bathes the home in natural light, illuminating a rich interplay of refurbished herringbone and engineered hardwood flooring, along with thoughtfully accented marble and tile. Watch the sun set from the double-sized BALCONY, large dual-pane windows and recessed lighting enhance the architectural rhythm, while the gourmet L-shaped kitchencomplete with top-of-the-line appliances, quartz countertops, custom cabinetry and the adjacent dining area serves as a culinary centerpiece for both quiet mornings and lively gatherings. The layout is thoughtfully composed to support a versatile lifestyle, featuring three distinct bedrooms with potential for one as a dedicated home office/library/den and two full bathrooms. Storage is abundant and artfully integrated, with custom closet built-outs, dual
USD 949,900
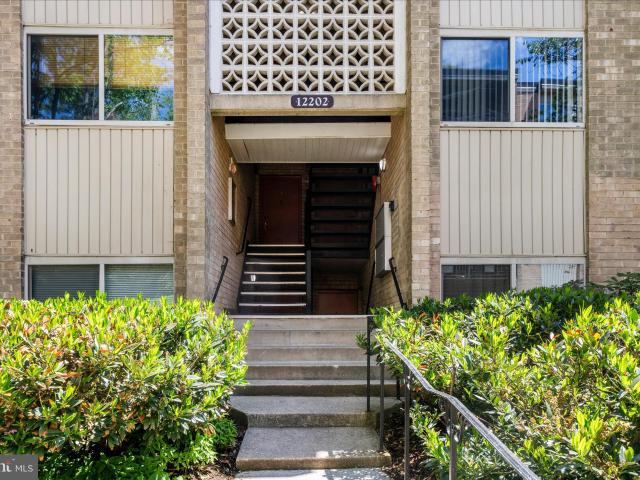
12202 Braxfield Ct, Unit 16, Rockville, MD 20852 | MLS #MDMC2229
View photo
Condo · for sale
USD 199,000
USD 192/sq.ft
12202 Braxfield Ct, Unit 16, Rockville, MD 20852 | MLS #MDMC2229
Kensington town
· 1,033 sq.ft · 2 Bedrooms · 1 Bath · Condo
· Equipped kitchen · Swimming pool
Kensington town · 1,033 sq.ft · 2 Bedrooms · 1 Bath · Condo · Equipped kitchen · Swimming pool
Welcome to 12202 Braxfield Ct #16, this bright and refreshed 2-bedroom, 1-bath upper-level condo is truly move-in ready and delivers an appealing blend of style and function. Inside, you’ll find brand new flooring throughout and fresh paint that gives the home a crisp, inviting feel. The kitchen stands out with granite countertops and updated appliances, creating a space that is both attractive and practical for everyday cooking or entertaining. As an upper-level unit, the home enjoys abundant natural light throughout the day, enhancing the open feel of the living spaces. Two nicely sized bedrooms and a full bath provide flexible space for sleeping, working from home, or hosting guests. Bethesda Park offers a strong list of community amenities, including an outdoor seasonal pool, tennis courts, picnic and grilling areas, playgrounds, and wooded surroundings. The location is another major highlight. Twinbrook Metro is approximately one mile away. You’re also just minutes from Pike & Ros
USD 199,000
11400 Strand Drive # 201
View photo
Condo · for sale
USD 445,000
USD 382/sq.ft
11400 Strand Drive # 201
Kensington town
· 1,163 sq.ft · 2 Bedrooms · 1 Bath · Condo
· Balcony · Equipped kitchen · Parking · Swimming pool
Kensington town · 1,163 sq.ft · 2 Bedrooms · 1 Bath · Condo · Balcony · Equipped kitchen · Parking · Swimming pool
Welcome to sought-after Old Georgetown Village, a luxury community known for its park-like setting, exceptional amenities, and unbeatable North Bethesda location. This spacious two-bedroom residence offers a light-filled layout with oversized windows, generous room sizes, and outstanding potential to make it your own. The home features a newly renovated kitchen with abundant cabinetry, quartz countertops, a designer tile backsplash, stainless steel appliances, and modern finishes. The bathroom has also been tastefully renovated, while a rare full-size private laundry room adds everyday convenience. Enjoy your own private balcony, a secured garage parking space, additional off-street parking for guests, and a private storage unit. Residents enjoy an impressive collection of community amenities, including an outdoor pool, fitness center, tennis and pickleball courts, walking trails, and a community room that hosts seasonal gatherings and social events. Ideally located just blocks from Wh
USD 445,000
5812 Inman Park Circle # 120
View photo
Condo · for sale
USD 460,000
USD 359/sq.ft
New
5812 Inman Park Circle # 120
Kensington town
· 1,281 sq.ft · 3 Bedrooms · 3 Baths · Condo
· Office room · Balcony · Fireplace · Equipped kitchen
Kensington town · 1,281 sq.ft · 3 Bedrooms · 3 Baths · Condo · Office room · Balcony · Fireplace · Equipped kitchen
Welcome to The Gables at Tuckerman, where comfort, convenience, and community come together in one of North Bethesda's most desirable locations. This beautifully maintained three-bedroom, three-bath condominium offers a spacious, open floor plan designed for comfortable everyday living. The inviting living and dining areas are filled with natural light and centered around a cozy fireplace, creating a warm and welcoming space to gather with family and friends. Just off the living room, a private covered balcony overlooks peaceful green space, providing the perfect spot to enjoy your morning coffee, or unwind at the end of the day. The kitchen offers generous cabinet and counter space and opens to the main living area, making entertaining easy and everyday living effortless. The spacious primary suite features a private bath, while two additional bedrooms and full bath provide flexibility for guests, a home office, or multi-generational living. Residents enjoy outstanding community ameni
USD 460,000
5450 Whitley Park Terrace # 413
12 pictures
Condo · for sale
USD 390,000
USD 243/sq.ft
5450 Whitley Park Terrace # 413
Kensington town
· 1,604 sq.ft · 2 Bedrooms · 2 Baths · Condo
· Office room · Terrace · Security · Swimming pool
Kensington town · 1,604 sq.ft · 2 Bedrooms · 2 Baths · Condo · Office room · Terrace · Security · Swimming pool
5450 Whitley Park Terrace #413 Exceptional Bethesda Living Offered at $390,000. Discover outstanding value in one of Bethesdas most desirable communities! This beautifully maintained 2-bedroom, 2-bath condo with a versatile den/office offers the perfect blend of comfort, convenience, and low-maintenance living in sought-after Whitley Park. Filled with natural light from expansive windows, the spacious open-concept living and dining areas create an inviting atmosphere ideal for both everyday living and entertaining. The flexible den provides the perfect space for a home office, reading room, or guest area. The generously sized primary suite features a large walk-in closet and private en-suite bath, offering a peaceful retreat at the end of the day. Residents enjoy an impressive array of resort-style amenities including a swimming pool, fitness center, tennis courts, library, party room, concierge service, and secure building accessall within a beautifully maintained community. Ideally l
USD 390,000
5500 Friendship Boulevard # 1211N
12 pictures
Condo · for sale
USD 350,000
USD 331/sq.ft
5500 Friendship Boulevard # 1211N
Kensington town
· 1,055 sq.ft · 2 Bedrooms · 1 Bath · Condo
· Security · Swimming pool
Kensington town · 1,055 sq.ft · 2 Bedrooms · 1 Bath · Condo · Security · Swimming pool
Motivated Seller. Priced reduced a huge $45K off initial list price*. Welcome to unit #1211N at The Willoughbya sun-drenched two-bedroom residence that perfectly combines style, comfort, and convenience in one of the areas most sought-after addresses. Step inside and be greeted by floor-to-ceiling windows that frame sweeping city views, filling the living space with natural light throughout the day. The open layout seamlessly connects to a spacious private balconyideal for morning coffee, evening cocktails, or simply unwinding with the skyline as your backdrop. This home has been thoughtfully updated with luxury vinyl plank flooring (2021), new closet doors (2023), and a gas oven/stove (2021), ensuring both modern comfort and timeless design. At The Willoughby, youll enjoy resort-style amenities right at your doorstep, including: Rooftop pool with breathtaking panoramic views State-of-the-art fitness center Resident lounge and library for relaxing or entertaining 24-hour concierge and
USD 350,000
10902 Wickshire Way # F
12 pictures
Condo · for sale
USD 725,000
USD 297/sq.ft
10902 Wickshire Way # F
Kensington town
· 2,433 sq.ft · 3 Bedrooms · 3 Baths · Condo
· Office room · Fireplace · Equipped kitchen
Kensington town · 2,433 sq.ft · 3 Bedrooms · 3 Baths · Condo · Office room · Fireplace · Equipped kitchen
Beautiful townhome, lovingly maintained, in coveted Crest of Wickford, (North Bethesda) backing to Golf Lane (the quiet side). This 3 bedroom, 3.5 bathroom, 3 full level home features gleaming hardwood floors throughout and large floor to ceiling windows that flood the home with natural light. Enter the home on the main level with a half bathroom to the left, the eat. In kitchen to the right. Continue past the kitchen to the open dining room and living room spaces. The formal living room has a prestigious fireplace with beautiful mantel and flanked by impressive built-ins. The whole space is adorned with Dentil Crown Moulding. Upstairs you'll find two bedrooms and two full baths. The primary suite with attached bathroom and 3 large closets; 1 other bedroom, a second full bath and a linen closet. On the lower level there is a bonus space for a guest bedroom/storage and a classic den/office with gorgeous built-in bookcases, the third full bathroom with walk-in jetted tub, laundry room, u
USD 725,000
5101 River Road # 1106
12 pictures
Condo · for sale
USD 309,000
USD 227/sq.ft
5101 River Road # 1106
Kensington town
· 1,356 sq.ft · 2 Bedrooms · 2 Baths · Condo
· Balcony · Equipped kitchen · Parking · Security · Swimming pool
Kensington town · 1,356 sq.ft · 2 Bedrooms · 2 Baths · Condo · Balcony · Equipped kitchen · Parking · Security · Swimming pool
Looking for an affordable condo in Bethesda? Stop here. Welcome to this spacious and bright 1,360 sq ft, 2-bedroom, 2-bath condo at The Kenwood, conveniently located near downtown Bethesda and Westbard Square. This freshly painted unit boasts an open-concept living and dining area, perfect for modern living. Enjoy refinished parquet wood floors as you step out onto your balcony overlooking the promenade. The kitchen is thoughtfully designed with granite countertops, all white appliances and an eat-in corner. The owner's suite features sleek sliding closet doors, and an ensuite bath with NEW vanity, light fixture and mirror! Just down the hall, you'll find a shared full bathroom with NEW vanity, light fixture and mirror and an additional spacious bedroom with plenty of closet space! Separately deeded garage parking conveys with the sale. Storage space included too! Dont miss these other benefits of living at The Kenwood; 24-hour concierge, security systems, fitness center, outdoor pool,
USD 309,000
7420 Westlake Ter, Unit 1408, Bethesda, MD 20817 | MLS #MDMC2193
View photo
Condo · for sale
USD 340,000
USD 274/sq.ft
7420 Westlake Ter, Unit 1408, Bethesda, MD 20817 | MLS #MDMC2193
Kensington town
· 1,238 sq.ft · 2 Bedrooms · 2 Baths · Condo
· Equipped kitchen · Security · Swimming pool · Parking
Kensington town · 1,238 sq.ft · 2 Bedrooms · 2 Baths · Condo · Equipped kitchen · Security · Swimming pool · Parking
Welcome to this beautiful partially updated 2-bedroom, 2-bath condo located on the 14th floor of Westlake Towers—a well-established Bethesda community that has truly stood the test of time. This light-filled residence offers upgraded flooring throughout and a tastefully renovated kitchen, perfect for everyday living and entertaining alike. One of the most sought-after features is your own in-unit washer and dryer, providing ultimate convenience. With spacious bedrooms, ample closet space, and sweeping views from the 14th floor, this condo combines comfort, style, and a prime location just minutes from Montgomery Mall and Cabin John Park. Enjoy full access to Westlake’s impressive amenities, including a concierge staffed lobby, pool, tennis courts, pickleball, party and meeting rooms, and plenty of parking for residents and guests. Some photos have been virtually staged
USD 340,000
11800 Old Georgetown Rd, Unit 1103, Rockville, MD 20852 | MLS #MDMC2176
View photo
Condo · for sale
USD 244,440
USD 391/sq.ft
11800 Old Georgetown Rd, Unit 1103, Rockville, MD 20852 | MLS #MDMC2176
Kensington town
· 624 sq.ft · 1 Bedroom · 1 Bath · Condo
· Garden · Swimming pool · Gym · Security · Parking
Kensington town · 624 sq.ft · 1 Bedroom · 1 Bath · Condo · Garden · Swimming pool · Gym · Security · Parking
Mpdu unit. No income limits. No first-time home-buyer requirement. FHA approved. Fall in love with your dream home at the White Flint Station Condominiums, a luxury development by Toll Brothers. This renovated one-bedroom, one-bathroom unit boasts 9-foot ceilings, a luxurious garden bathtub, laundry room, large bedroom and closets with built-in shelves, and deeded parking. No carpeting allows easy cleaning. Amenities include concierge, party room, lounge, business center, meeting rooms, gym, pool, hot tub, several professionally landscaped courtyards with grills, bike storage, and EV charging. Convenience is unparalleled. Just a 4-minute walk to the North Bethesda Metro Station. Quick access to downtown DC, airports, NIH, Walter Reed, I-495 & I-270. Located across the street from Harris Teeter and Pike & Rose – a modern dining, entertainment, and shopping plaza home to Porsche Dealership, iMax Theater, and diverse restaurants. Whole Foods, Trader Joe's, Fresh Market, MOM's, CVS, Walgre
USD 244,440
10401 Grosvenor Place # 1009
12 pictures
Condo · for sale
USD 299,000
USD 247/sq.ft
10401 Grosvenor Place # 1009
Kensington town
· 1,206 sq.ft · 2 Bedrooms · 2 Baths · Condo
· Equipped kitchen
Kensington town · 1,206 sq.ft · 2 Bedrooms · 2 Baths · Condo · Equipped kitchen
Open house cancelled. THE SELLER HAS ACCEPTED AN OFFER Welcome to this bright and well-maintained condo in the highly desirable Grosvenor area of North Bethesda! This spacious unit offers a comfortable, functional layout with abundant natural light and generous living areas, along with lovely 10th-floor views of the Georgetown Prep campus. The home features a desirable open-concept kitchen with updated finishes, along with brand new carpeting throughout, creating a fresh and inviting feel. The building provides exceptional convenience with a central boiler and chiller system, and all utilities included in the condo fee, even WiFi, allowing for truly low-maintenance living. Recent updates include HVAC/fan coil units, windows, and door locks, adding value and peace of mind. In addition, the condominium association is scheduled to replace all windows in September, a significant upcoming capital improvement for the future owner. The unit also features custom closet systems for enhanced sto
USD 299,000
9820 Georgia Ave, Unit 21302, Silver Spring, MD 20902 | MLS #MDMC2214
View photo
Condo · for sale
USD 180,000
USD 232/sq.ft
9820 Georgia Ave, Unit 21302, Silver Spring, MD 20902 | MLS #MDMC2214
Kensington town
· 775 sq.ft · 1 Bedroom · 1 Bath · Condo
· Equipped kitchen · Parking
Kensington town · 775 sq.ft · 1 Bedroom · 1 Bath · Condo · Equipped kitchen · Parking
Beautifully renovated condominium with modern upgrades throughout. The expanded kitchen was redesigned to create a more open layout and features marble countertops, high-quality appliances, and brand-new cabinetry. Natural hardwood floors run throughout the unit, complemented by new lighting in every room, recessed lighting, and dimmer switches for customizable ambiance. The bathroom has been fully remodeled with high-quality tile and modern finishes. The spacious primary bedroom offers a generous walk-in closet with a stylish barn-style door. Unique to this property, the unit includes a full-size washer and dryer. Separate storage locker located in the lower level for added convenience. Conveniently located just a short walk to the Forest Glen Metro Station, the property also offers plenty of parking. Thoughtfully updated and move-in ready
USD 180,000
9820 Georgia Avenue # 21 302
View photo
Condo · for sale
USD 180,000
USD 232/sq.ft
9820 Georgia Avenue # 21 302
Kensington town
· 775 sq.ft · 1 Bedroom · 1 Bath · Condo
· Equipped kitchen · Parking
Kensington town · 775 sq.ft · 1 Bedroom · 1 Bath · Condo · Equipped kitchen · Parking
Beautifully renovated condominium with modern upgrades throughout. The expanded kitchen was redesigned to create a more open layout and features marble countertops, high-quality appliances, and brand-new cabinetry. Natural hardwood floors run throughout the unit, complemented by new lighting in every room, recessed lighting, and dimmer switches for customizable ambiance. The bathroom has been fully remodeled with high-quality tile and modern finishes. The spacious primary bedroom offers a generous walk-in closet with a stylish barn-style door. Unique to this property, the unit includes a full-size washer and dryer. Separate storage locker located in the lower level for added convenience. Conveniently located just a short walk to the Forest Glen Metro Station, the property also offers plenty of parking. Thoughtfully updated and move-in ready
USD 180,000
12203 Academy Way # 9
12 pictures
Condo · for sale
USD 275,000
USD 226/sq.ft
12203 Academy Way # 9
Kensington town
· 1,216 sq.ft · 3 Bedrooms · 2 Baths · Condo
· Balcony · Parking
Kensington town · 1,216 sq.ft · 3 Bedrooms · 2 Baths · Condo · Balcony · Parking
Open House Sunday 3/29 from 12PM-2PM. Move-in ready! Nestled in the ideal location within the Bethesda Park community, this delightfully bright and large 3BR, 2BA, garden-style condo offers comfort and convenience. Enjoy over 1220 SqFt of living space, fresh paint and flooring throughout, new countertops, stainless steel appliances, new refrigerator, and ample closet/storage space. Relax on the expansive private balcony anytime of day! Discover community grounds featuring inviting sidewalks, a community pool, and tennis courts. The neighborhood is well-connected, both Grosvenor and North Bethesda Metros are a short distance, making commuting a breeze. Minutes to Rockville Pike, shopping, and a great assortment of restaurants. Ample parking in this section of the community. Local parks are just around the corner, offering green spaces for picnics, outdoor activities, and relaxation. Experience the warmth of community living in a location that balances tranquility with accessibility. You
USD 275,000
5101 River Road # 712
12 pictures
Condo · for sale
USD 209,000
USD 204/sq.ft
5101 River Road # 712
Kensington town
· 1,023 sq.ft · 1 Bedroom · 1 Bath · Condo
· Balcony · Equipped kitchen · Swimming pool · Parking
Kensington town · 1,023 sq.ft · 1 Bedroom · 1 Bath · Condo · Balcony · Equipped kitchen · Swimming pool · Parking
Now on the market. 1 BR/1BA unit in The Kenwood Condominium. All utilities are included in the condo fee. Unit comes with 1 reserved indoor parking spot and storage. This home overlooks the courtyard with tree top views from a private balcony. Spacious combination living/dining area; kitchen with Stainless Steel appliances, Gas cooking and abundant storage, The bedroom is large & light-filled; and the bathroom has Corian countertops and custom cabinetry. Beautiful parquet hardwood floors throughout. Walk-in closet, linen closet & a huge hall coat closet. Parking space #P-B74 is assigned and included. The Kenwood has 24/7 security in a recently renovated lobby, a state of the art fitness center, laundry on each floor, an outdoor pool, an expansive meeting room with a full kitchen, and a walking path around the professionally landscaped grounds with two picnic areas complete with grills and seating. Close to major commuting routes, the Capital Crescent Trail, Whole Foods, Downtown Bethes
USD 209,000
10401 Grosvenor Place # 1128
12 pictures
Condo · for sale
USD 199,000
USD 362/sq.ft
10401 Grosvenor Place # 1128
Kensington town
· 549 sq.ft · 1 Bedroom · 1 Bath · Condo
· Equipped kitchen · Swimming pool
Kensington town · 549 sq.ft · 1 Bedroom · 1 Bath · Condo · Equipped kitchen · Swimming pool
Welcome to this meticulously maintained and freshly painted move-in ready condo, featuring one spacious bedroom and one full bathroom in one of the area's most desirable communities. The bright, open-concept living and dining area is perfect for both entertaining and relaxing, while the welcoming foyer includes a generous coat closet and a large storage closet for added convenience. The well-appointed kitchen makes meal prep and hosting effortless, and The Market, located just downstairs, offers fresh produce, meats, wine, and ready-to-eat meals right at your doorstep. Residents of Grosvenor Park enjoy a wide array of amenities, including a swimming pool, tennis courts, fitness center, updated laundry facilities, on-site dry cleaning, and a convenience store. Located less than a mile from the Grosvenor-Strathmore Metro Stationwith tunnel access under 355youre also just minutes from Bethesda Row, Pike & Rose, Rock Creek Park, and the Strathmore Performing Arts Center, with easy access t
USD 199,000

Get email alerts

Don't miss out: be the first to know about new properties

The alert was correctly created

On subscribing you accept the conditions of use and the privacy policy
Alert
Receive new ads in your inbox
Save this search
Receive alerts for new listings

We'll send you an email when we have new properties for: "Apartments for sale in Kensington town"

The alert was correctly created

Somerset town, District 7 Montgomery County Maryland
Friendship Heights Village
Get email alerts and be the first to see new listings
Required field
On subscribing I accept the terms of the privacy policy
Perfect! You'll soon start receiving new listings via email
Alert
Receive an email when we have new ads for Apartments for sale in Kensington town
Save this search
Filters

Bedrooms

Size (sq.ft)

sq.ft
sq.ft

Price

USD
USD

Property type

Bathrooms

Clear all filters
Receive notifications when new entries are published.