987 houses for sale in Kensington Trails

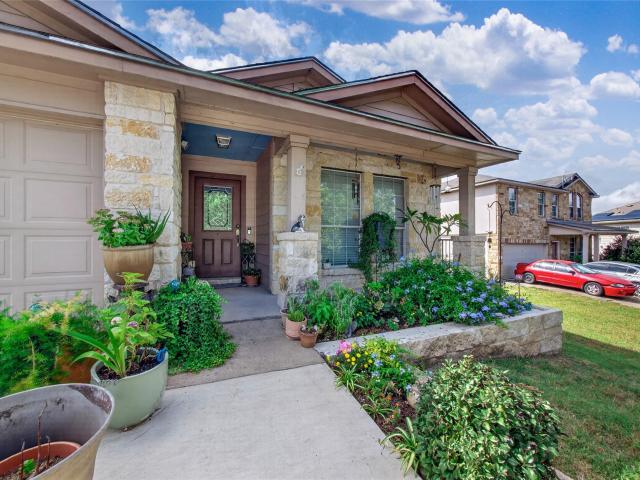
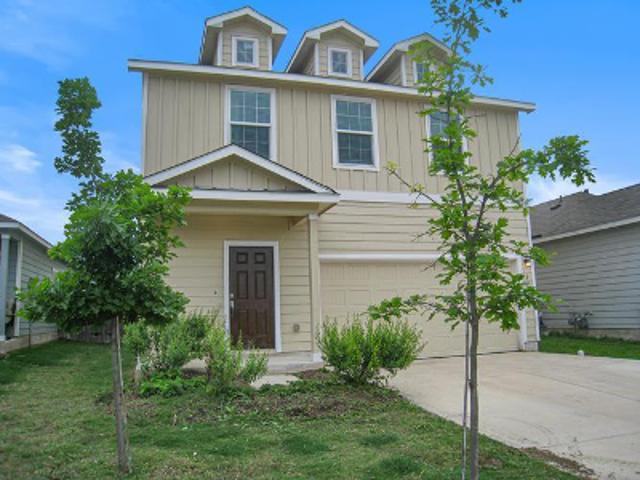
144 Oxford Dr
12 pictures
House · for sale
USD 229,999
USD 157/sq.ft
144 Oxford Dr
Kensington Trails
· 1,464 sq.ft · 3 Bedrooms · 2 Baths · House
· Garden
Kensington Trails · 1,464 sq.ft · 3 Bedrooms · 2 Baths · House · Garden
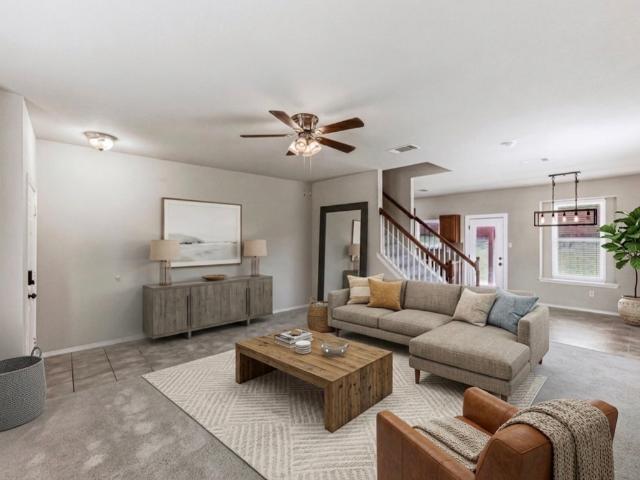
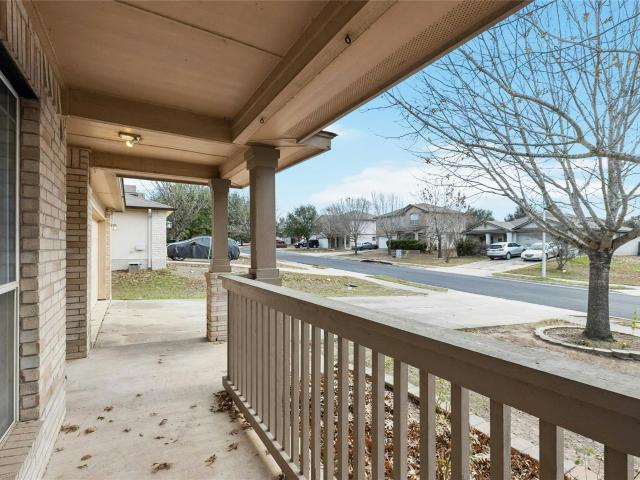
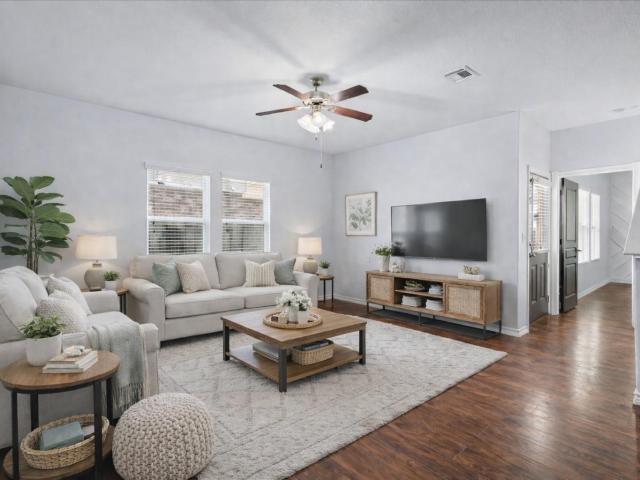
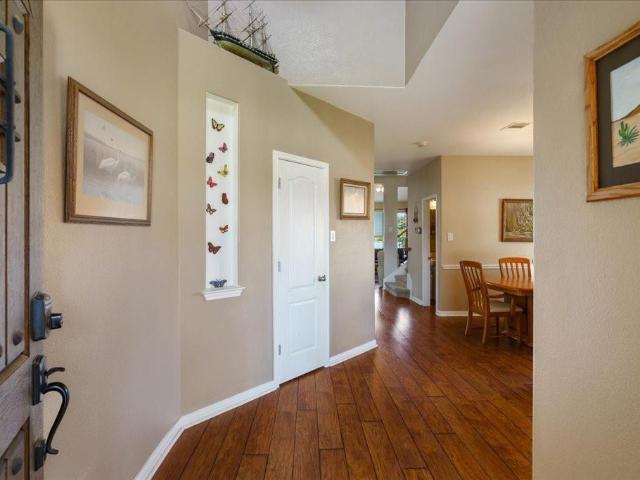
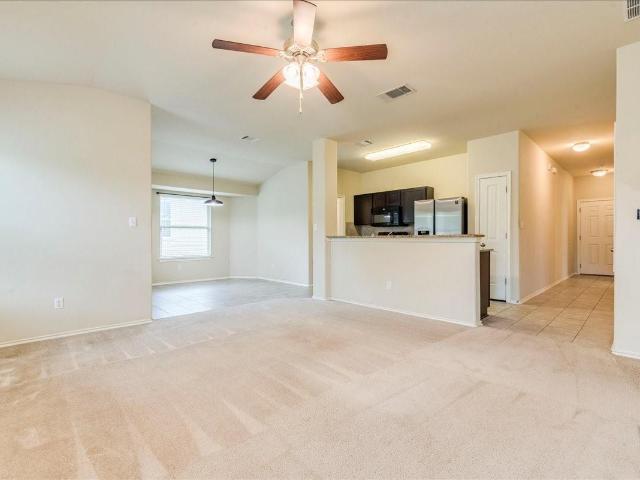
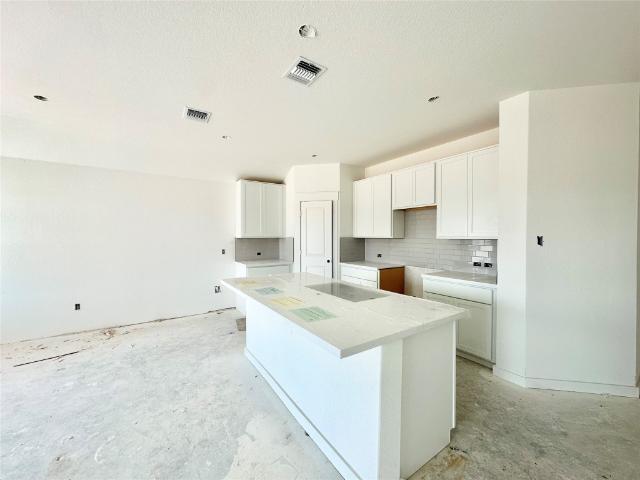
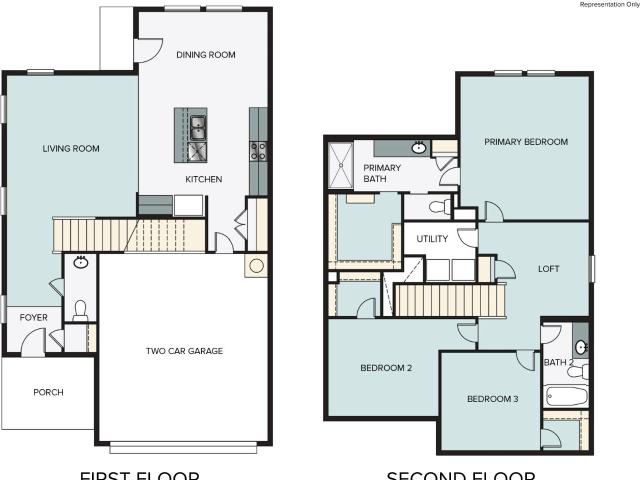
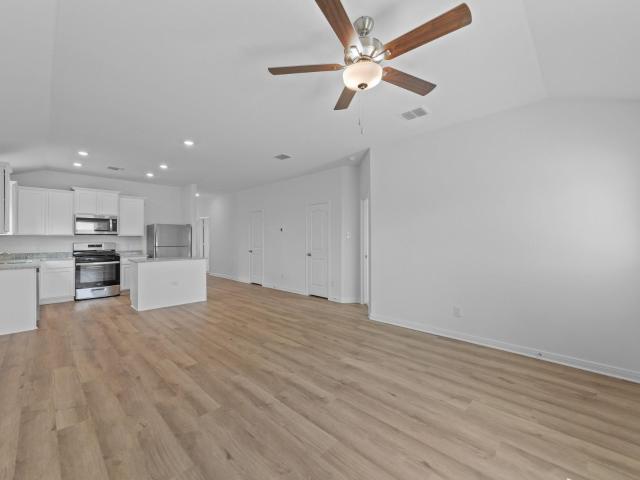
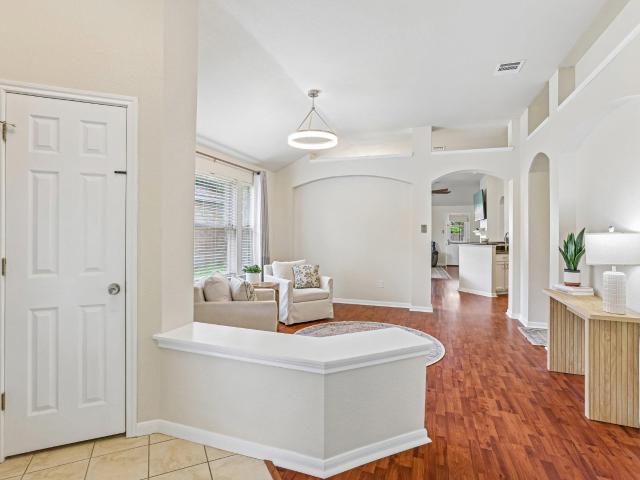
Top 5 Reasons You'll Love This Home: Your gateway to the ATX lifestyle starts in this one story gem on a. 163-acres (per county) in Kensington Trails. 1. Architecture with Character: The open MIL plan features soaring ceilings, modern archways, and rounded corners for a custom, high-end vibe. (Roof 2026! )2. Ultimate Primary Suite: A massive retreat with a deep soaker tub and separate walk-in shower. 3. Perfect Lot Size: Enjoy the ideal backyard for pets and hosting without the high-maintenance headache. 4. Prime Location: Walk to community pool, playground on Downing Way, rapid access to IH-35, HEB Plus, and Ascension Seton Hospital. 5. Built-In Value: Live next to the upcoming $17M, 105-acre Lake Kensington Nature Park, bringing miles of trails and green space to your backyard (see specs and timeline at City of Kyle). Low maintenance and high style—this home delivers the best of Kyle in one modern package. Kyle is an outstanding community with events and activities all year long
USD 229,999
255 Paddington Dr
View photo
House · for sale
USD 275,000
USD 145/sq.ft
255 Paddington Dr
Kensington Trails
· 1,884 sq.ft · 3 Bedrooms · 2 Baths · House
· Garden · Office room · Fireplace · Equipped kitchen
Kensington Trails · 1,884 sq.ft · 3 Bedrooms · 2 Baths · House · Garden · Office room · Fireplace · Equipped kitchen
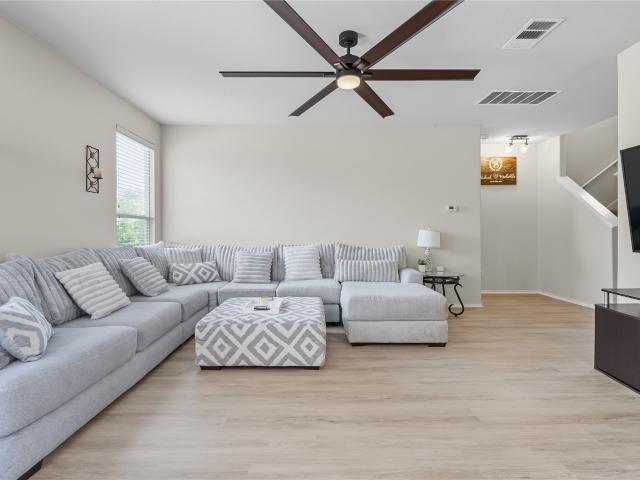
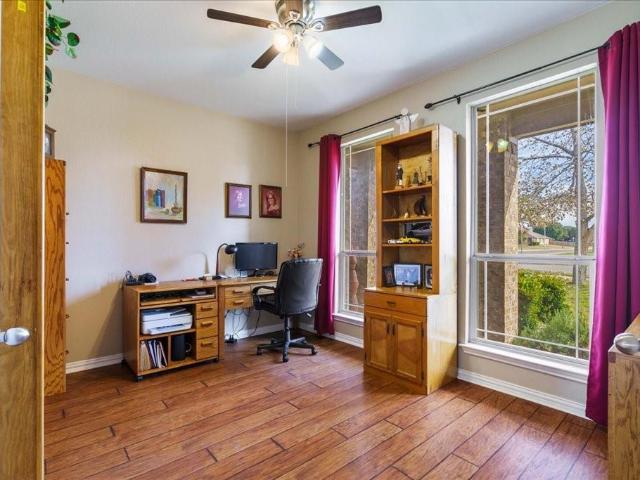
Welcome home to 255 Paddington Drive in Kyle, TX — a cozy and inviting home designed for comfortable living and effortless entertaining. This beautifully maintained property features a recently painted interior, an open floor plan, and multiple living and dining spaces that provide flexibility for today’s lifestyle. The heart of the home is the spacious kitchen, featuring granite countertops, ample cabinetry, and a convection oven, which opens to the living area where you can relax by the cozy fireplace. The versatile flex room offers the perfect space for a formal dining room, second living area, or additional gathering space. A dedicated office/TV room with elegant French doors provides privacy for working from home, studying, or movie nights. The spacious primary bedroom offers a peaceful retreat with ensuite bathroom with double vanity, garden tub, and separate shower. Desirable mother-in-law floor plan provides privacy and convenience for guests or family members. Guest bedrooms f
USD 275,000
427 Buckingham Dr
View photo
House · for sale
USD 239,000
USD 158/sq.ft
New
427 Buckingham Dr
Kensington Trails
· 1,507 sq.ft · 3 Bedrooms · 2 Baths · House
· Garden · Equipped kitchen · Parking · Swimming pool
Kensington Trails · 1,507 sq.ft · 3 Bedrooms · 2 Baths · House · Garden · Equipped kitchen · Parking · Swimming pool
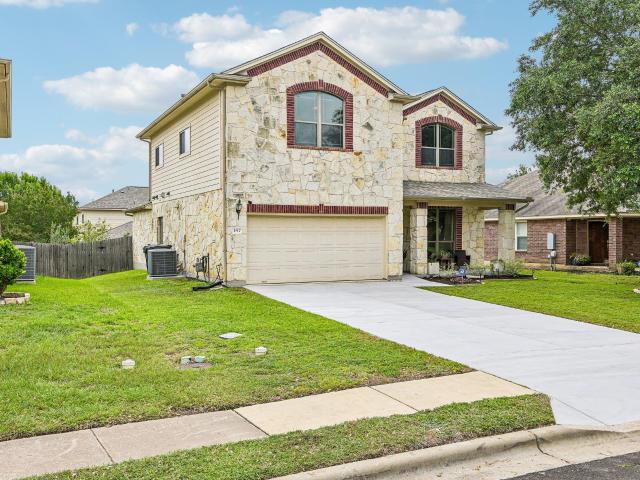
This well-maintained home offers a comfortable 1,509 sq ft open concept layout on a quiet cul-de-sac lot. Updated LVP flooring runs throughout, and the kitchen features a gas range, small island, and a formal dining room with French doors just off the foyer. The primary suite includes a walk-in shower, a separate garden tub, a large walk-in closet, and a double vanity, with tile flooring in all bathrooms. The roof was fully replaced within the past 2 years, giving buyers added peace of mind. Refrigerator conveys with the property; washer/dryer are negotiable. Additional features include attic storage and a 2-car garage with garage door opener. The neighborhood offers a pool, park, playground, and walking trails. A solid, move-in-ready option in a convenient location. Schedule your showing today
USD 239,000
164 Regent Cove, Kyle, TX 78640 | MLS #6709
View photo
House · for sale
USD 264,900
USD 150/sq.ft
164 Regent Cove, Kyle, TX 78640 | MLS #6709
Kensington Trails
· 1,755 sq.ft · 4 Bedrooms · 3 Baths · House
· Garden · Swimming pool
Kensington Trails · 1,755 sq.ft · 4 Bedrooms · 3 Baths · House · Garden · Swimming pool
2.625% Assumable Interest Rate! If this home is financed with Curtis Mueller at Fairway Mortgage. He will give buyer a 1% credit towards closing costs or rate buy down Welcome home to 164 Regent Cove, situated in the beautiful neighborhood of Kensington Trails that offers a pool and playground to its residents. This home boasts thoughtful upgrades by the owners including a HEPA filter built into the home, a Rainsoft CleanStart washer filter which washes clothes without needing detergent, and new windows throughout the entire home. It features 4 bedrooms, all conveniently located upstairs. 2 of the guest bedrooms are extremely spacious, which lends plenty of opportunities for different bedroom layouts. The primary suite boasts high ceilings and a wall of windows that allows plenty of natural light to pour in. The en-suite bathroom is complete with a garden tub, walk-in shower, dual sinks, and a massive walk-in closet. And, when it's time to enjoy some sunshine, you will love spending ti
USD 264,900
381 Bloomsbury Dr, Kyle, TX 78640 | MLS #2178
View photo
House · for sale
USD 305,000
USD 124/sq.ft
381 Bloomsbury Dr, Kyle, TX 78640 | MLS #2178
Kensington Trails
· 2,443 sq.ft · 4 Bedrooms · 3 Baths · House
· Garden · Equipped kitchen · Swimming pool
Kensington Trails · 2,443 sq.ft · 4 Bedrooms · 3 Baths · House · Garden · Equipped kitchen · Swimming pool
Welcome home to 381 Bloomsbury Dr, a charming residence nestled in the heart of Kyle, Texas. This inviting property offers the perfect blend of comfort, style, and convenience in a peaceful neighborhood just minutes from shopping, dining, parks, and easy access to I-35 for commuting into Austin or San Marcos. Also just minutes away from the new Kyle Park retail development! Step inside to discover the recently remodeled space with hard floors in the living area! Cozy living areas flow seamlessly into the kitchen, creating a warm and welcoming atmosphere. Generously sized bedrooms provide plenty of room to relax, while the backyard offers space to unwind, host gatherings, or enjoy the Texas sunshine. With recent improvements such as new floors in downstairs living spaces, brand new HVAC system, lighting improvements, spacious front porch, and a neighborhood pool nearby this is a must-see home! Whether you’re a first-time buyer, growing household, or simply looking for a beautiful home i
USD 305,000
197 Bloomsbury Dr
View photo
House · for sale
USD 325,000
USD 129/sq.ft
197 Bloomsbury Dr
Kensington Trails
· 2,508 sq.ft · 5 Bedrooms · 2 Baths · House
· Patio · Garden · Office room · Equipped kitchen
Kensington Trails · 2,508 sq.ft · 5 Bedrooms · 2 Baths · House · Patio · Garden · Office room · Equipped kitchen
Spacious and well-maintained home offering an open-concept floor plan filled with natural light. The inviting living room features soaring vaulted ceilings and flows seamlessly into the kitchen, complete with a large center island, abundant storage, a breakfast nook, and a formal dining area—perfect for everyday living and entertaining. The generously sized primary suite is located on the main level and features a dual vanity, tub/shower combination, and an oversized walk-in closet. Upstairs, you'll find a versatile second living area, three spacious guest bedrooms, and high ceilings throughout, providing plenty of room for family, guests, or a home office. Step outside to enjoy the large backyard and covered patio, ideal for relaxing or hosting gatherings. Conveniently located near HEB, Costco, shopping, dining, and entertainment, with easy access to Austin just 20 minutes away
USD 325,000
386 Paddington Dr
12 pictures
House · for sale
USD 235,000
USD 114/sq.ft
386 Paddington Dr
Kensington Trails
· 2,045 sq.ft · 4 Bedrooms · 2 Baths · House
· Lift
Kensington Trails · 2,045 sq.ft · 4 Bedrooms · 2 Baths · House · Lift
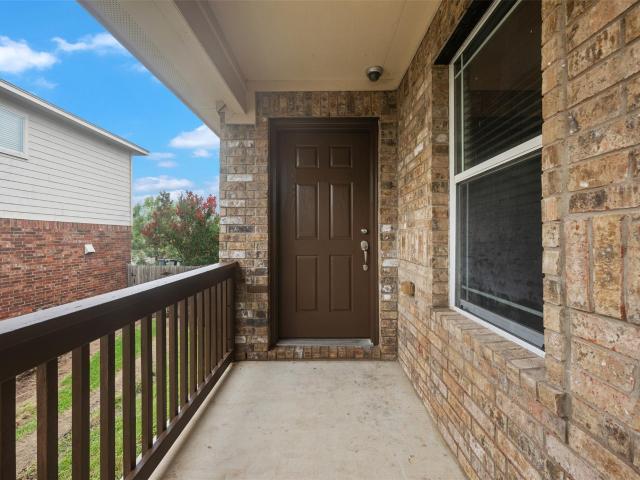
Just Reduced to be the Best Value in Kyle – Perfect for First-Time Buyers or Investors! This move-in ready 4-bed, 2-bath home offers 2,047 sq ft with a rare low 2.25% tax rate—keeping monthly payments affordable and cash flow strong. Whether you're looking to stop renting and build equity or secure a solid rental investment, this property checks all the boxes. Major updates are already complete, including brand new carpet (2026), HVAC updated approx. 4 years ago, the water heater was replaced 3-years ago, and a modernized stove—reducing future maintenance costs. All appliances, including the refrigerator, convey—saving thousands upfront. Inside, enjoy a bright open-concept layout with wood-style flooring and spacious living areas. The attractive stone and siding exterior with covered front porch adds curb appeal, while the location just minutes from IH-35 provides easy access to Austin and San Marcos—enhancing rental demand and resale value. Skip the heavy lift of a fixer-upper; this i
USD 235,000
324 Bloomsbury Dr
12 pictures
House · for sale
USD 425,000
USD 138/sq.ft
324 Bloomsbury Dr
Kensington Trails
· 3,078 sq.ft · 4 Bedrooms · 2 Baths · House
· Garden · Office room · Swimming pool · Equipped kitchen
Kensington Trails · 3,078 sq.ft · 4 Bedrooms · 2 Baths · House · Garden · Office room · Swimming pool · Equipped kitchen
Fantastic opportunity to own a spacious home WITH A BRAND NEW ROOF! In the desirable Kensington Trails neighborhood of Kyle. Conveniently located just minutes from downtown Kyle and HEB, and is also close to the Science Hall Elementary School. This cozy residence features a kitchen and dinette area that opens to the living room, making it great for gathering with friends and family plus a formal dining room. A flex/office room is inside entry door. The Master bedroom with an in suite bathroom and large walkin closet is downstairs. Chairlifts are on the stairs for convenience. Upstairs features 3 bedrooms with walk in closets, an open air sitting/game room and a big bonus room for arts & crafts or a fifth bedroom. The well-maintained fenced back yard is a true highlight, offering privacy hedges, thoughtful landscaping, and a hot tub – a great spot for entertaining, BBQs or simply relaxing under a Gazebo. Don’t miss out on making this your new home!
USD 425,000
382 Bloomsbury Dr
View photo
House · for sale
USD 229,900
USD 177/sq.ft
382 Bloomsbury Dr
Kensington Trails
· 1,292 sq.ft · 3 Bedrooms · 2 Baths · House
· Garden · Fireplace · Equipped kitchen · Swimming pool
Kensington Trails · 1,292 sq.ft · 3 Bedrooms · 2 Baths · House · Garden · Fireplace · Equipped kitchen · Swimming pool
Welcome home to one of Kyle's most charming single-story gems — where style, comfort, and location all come together. Step inside and immediately feel the difference: rich luxury vinyl plank flooring sweeps through a bright, open-concept layout freshly painted in a crisp, neutral palette that makes every room feel light, airy, and move-in ready. The living room anchors the home with a cozy fireplace, flowing effortlessly into a kitchen built for both everyday living and easy entertaining — think granite countertops, a functional breakfast bar, and a layout that keeps the cook in the conversation. Retreat to your generous primary suite, a true sanctuary complete with a spa-inspired en-suite featuring dual vanities, a deep soaking tub, and a separate walk-in shower. It's the kind of space that makes unwinding feel effortless. Outside, a large backyard offers a blank canvas for weekend BBQs, a future pool, a garden — whatever fits your lifestyle. And as a resident, you'll enjoy community
USD 229,900
312 Waterloo Dr
12 pictures
House · for sale
USD 299,000
USD 143/sq.ft
312 Waterloo Dr
Kensington Trails
· 2,077 sq.ft · 4 Bedrooms · 2 Baths · House
· Garden · Equipped kitchen
Kensington Trails · 2,077 sq.ft · 4 Bedrooms · 2 Baths · House · Garden · Equipped kitchen
Spacious home featuring a functional and comfortable floorplan and an oversized yard with no back neighbors! The main living area offers a convenient layout with a large living room and designated dining space that remains open to the kitchen, creating a seamless flow perfect for gatherings or everyday life. The home includes generously sized bedrooms, with the primary suite conveniently located on the main level and highlighted by a beautiful custom accent wall. Upstairs you'll find a large flex room, three additional bedrooms, and a full bath! Step outside to a large backyard with no rear neighbors, providing added privacy and open views, along with plenty of space for BBQing, entertaining, or simply relaxing. This home is ideally situated just steps from the community pool and amenity center — complete with waterslides! And is close to HEB and Costco. Ready for your personal touches, it presents a fantastic opportunity to create your ideal space in a growing and well-connected Kyle
USD 299,000
324 Bloomsbury Dr, Kyle, TX 78640 | MLS #5525
View photo
House · for sale
USD 425,000
USD 138/sq.ft
324 Bloomsbury Dr, Kyle, TX 78640 | MLS #5525
Kensington Trails
· 3,078 sq.ft · 4 Bedrooms · 3 Baths · House
· Garden · Swimming pool · Equipped kitchen
Kensington Trails · 3,078 sq.ft · 4 Bedrooms · 3 Baths · House · Garden · Swimming pool · Equipped kitchen
Fantastic opportunity to own a spacious home WITH A BRAND NEW ROOF! In the desirable Kensington Trails neighborhood of Kyle. Conveniently located just minutes from downtown Kyle and HEB, and is also close to the Science Hall Elementary School. This cozy residence features a kitchen and dinette area that opens to the living room, making it great for gathering with friends and family plus a formal dining room. A flexu002Foffice room is inside entry door. The Master bedroom with an in suite bathroom and large walkin closet is downstairs. Chairlifts are on the stairs for convenience. Upstairs features 3 bedrooms with walk in closets, an open air sittingu002Fgame room and a big bonus room for arts & crafts or a fifth bedroom. The well-maintained fenced back yard is a true highlight, offering privacy hedges, thoughtful landscaping, and a hot tub – a great spot for entertaining, BBQs or simply relaxing under a Gazebo. Don’t miss out on making this your new home!
USD 425,000
Huber Ln
View photo
House · for sale
Request Details
Updated
Huber Ln
Kensington Trails
· 1,496 sq.ft · House
Kensington Trails · 1,496 sq.ft · House
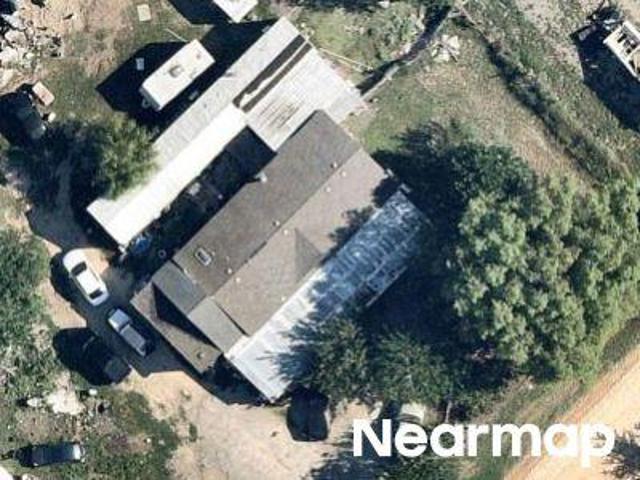
This home is in preforeclosure, which means the homeowner is in default (missed payments). Therefore, there could be an opportunity to strike a great deal with the owner and the bank
Request Details
San Felipe Dr
View photo
House · for sale
Request Details
Updated
San Felipe Dr
Kensington Trails
· House
Kensington Trails · House
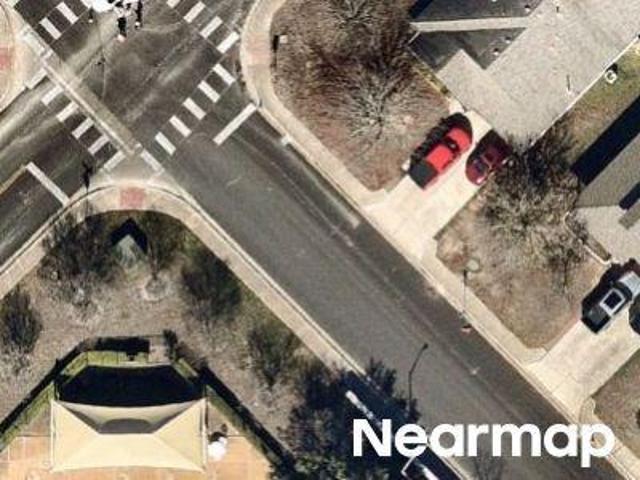
This is a Real Estate-Owned (REO)/post-foreclosure home owned or managed by a bank. All offers are considered; however, the highest and best will most likely be accepted
Request Details
Bracken Ln
View photo
House · for sale
Request Details
Updated
Bracken Ln
Kensington Trails
· House
Kensington Trails · House
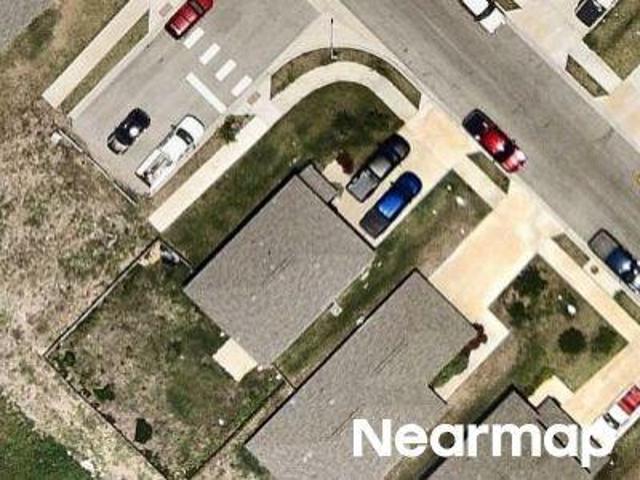
This is a Real Estate-Owned (REO)/post-foreclosure home owned or managed by a bank. All offers are considered; however, the highest and best will most likely be accepted
Request Details
Geode Glen
View photo
House · for sale
USD 245,500
USD 123/sq.ft
Updated
Geode Glen
Kensington Trails
· 1,981 sq.ft · 4 Bedrooms · 2 Baths · House
Kensington Trails · 1,981 sq.ft · 4 Bedrooms · 2 Baths · House
This is a Real Estate-Owned (REO)/post-foreclosure home owned or managed by a bank. All offers are considered; however, the highest and best will most likely be accepted
USD 245,500
Isthmus Ln
View photo
House · for sale
Request Details
New
Isthmus Ln
Kensington Trails
· House
Kensington Trails · House
This is a Real Estate-Owned (REO)/post-foreclosure home owned or managed by a bank. All offers are considered; however, the highest and best will most likely be accepted
Request Details
Surrey Oaks
View photo
House · for sale
Request Details
Updated
Surrey Oaks
Kensington Trails
· 1,916 sq.ft · House
Kensington Trails · 1,916 sq.ft · House
This home is in preforeclosure, which means the homeowner is in default (missed payments). Therefore, there could be an opportunity to strike a great deal with the owner and the bank
Request Details
1061 Violet Ln
12 pictures
House · for sale
USD 244,900
USD 189/sq.ft
1061 Violet Ln
Kensington Trails
· 1,292 sq.ft · 3 Bedrooms · 2 Baths · House
· Patio · Garden · Parking · Equipped kitchen
Kensington Trails · 1,292 sq.ft · 3 Bedrooms · 2 Baths · House · Patio · Garden · Parking · Equipped kitchen
This wonderfully charming 3 bedroom, 2 bathroom one-story home is designed with an open layout in mind and one of the builders most popular floorplans. Attached 2 car garage. 3-side stone exterior with siding only in the back. The home features a spacious living room that seamlessly flows into the kitchen which offers granite countertops, a huge center island, black & stainless-steel appliances, a built-in microwave and gas range, large pantry and tons of storage. Adjacent to the kitchen is the breakfast/dining room. Retreat to the primary bedroom alone at the back of the home, complete with a ceiling fan, a large walk-in closet, and en-suite bathroom featuring a double vanity, a tub & shower combo and a linen closet. The very nice sized backyard (large Lot is 60' Wide X 130' Deep) has plenty of space for kids or pets to run around and play in and is fully fenced, or the cover back patio is perfect for unwinding after a long day’s work with a glass of wine & is perfect for entertaining
USD 244,900
191 Oriole St, Kyle, TX 78640 | MLS #3348
View photo
House · for sale
USD 319,990
USD 206/sq.ft
191 Oriole St, Kyle, TX 78640 | MLS #3348
Kensington Trails
· 1,550 sq.ft · 4 Bedrooms · 2 Baths · House
· Patio · Garden · Equipped kitchen
Kensington Trails · 1,550 sq.ft · 4 Bedrooms · 2 Baths · House · Patio · Garden · Equipped kitchen
THE MOST INCLUDED FEATURES WITH AN ONSITE ELEMENTARY SCHOOL FROM THE $200S This beautiful 4-bedroom, 2-bath home offers 1,550 square feet of thoughtfully designed living space. The open-concept layout features a bright and inviting living area that flows seamlessly into the modern kitchen and dining space—perfect for entertaining guests or enjoying family gatherings. The kitchen showcases stylish finishes, ample cabinetry, and contemporary details that enhance both function and design. The luxurious primary suite includes a recessed ceramic tile pan shower with a convenient built-in seat, creating a spa-like retreat at home. Each secondary bedroom is filled with natural light and provides generous storage, ensuring comfort for everyone. Enjoy outdoor living with a large backyard ideal for play, gardening, or relaxation. The covered patio includes a gas drop for grilling, while the home is pre-plumbed for a water softener loop for added convenience. Don’t miss your chance to own this mo
USD 319,990
304 Jade St, Maxwell, TX 78656 | MLS #1446
View photo
House · for sale
USD 273,980
USD 153/sq.ft
304 Jade St, Maxwell, TX 78656 | MLS #1446
Kensington Trails
· 1,787 sq.ft · 3 Bedrooms · 3 Baths · House
· Equipped kitchen
Kensington Trails · 1,787 sq.ft · 3 Bedrooms · 3 Baths · House · Equipped kitchen
Welcome to 304 Jade Street in the beautiful Hymeadow community, this two-story new construction home was designed with elevated style and everyday comfort in mind. Inside the homes bright and welcoming interior, you’ll see modern finishes such as white cabinets with nickel hardware and wood-look vinyl flooring in the main living areas. The heart of the home can be found in the kitchen, highlights include a center island, 3cm granite countertops, 42-inch upper cabinets, and sleek black appliances with a gas range. Enjoy an upstairs recreation room thats perfect for exercise or pursuing your hobbies. Retire to the primary suite where you’ll find a walk-in closet, dual vanity, and a semi-private water closet. Other amazing highlights include an upstairs utility closet for a smooth and quick laundry routine, and walk-in closets in the secondary bedrooms. Enjoy the Hymeadow community set in Maxwell, just off I-35 near Kyle. With community amenities like pickleball and basketball courts, a r
USD 273,980
316 Geode Gln
12 pictures
House · for sale
USD 299,000
USD 153/sq.ft
316 Geode Gln
Kensington Trails
· 1,948 sq.ft · 4 Bedrooms · 2 Baths · House
· Equipped kitchen
Kensington Trails · 1,948 sq.ft · 4 Bedrooms · 2 Baths · House · Equipped kitchen
Investor opportunity in the growing Maxwell/San Marcos corridor! This tenant-occupied home offers immediate rental income with a lease in place through August 31, 2026. Currently leased at $1,995/month with a low HOA of just $45/month, this 4-bedroom, 2.5-bath home presents a strong opportunity for investors seeking stable cash flow. The spacious layout provides excellent functionality, featuring multiple living areas, a well-designed kitchen, and comfortable bedroom distribution ideal for long-term tenant retention. Located in the desirable Sunset Oaks community, this home is approximately 2 miles from the Amazon distribution center, 7 miles from downtown San Marcos, and about 3 miles from the local airport—positioned in a high-growth area with continued demand for housing. Skip the wait and rising costs of new construction—this home is move-in ready from an investment standpoint with established income already in place. Do not disturb tenant. Showings by appointment only
USD 299,000
6016 Fm 2720
12 pictures
House · for sale
USD 800,000
USD 216/sq.ft
6016 Fm 2720
Kensington Trails
· 3,692 sq.ft · 5 Bedrooms · 3 Baths · House
· Equipped kitchen
Kensington Trails · 3,692 sq.ft · 5 Bedrooms · 3 Baths · House · Equipped kitchen
Enjoy peaceful country living at this unique 5-acre property, conveniently located near Austin, San Marcos, and Lockhart. This property offers a rare opportunity for a homestead, hobby farm, or investment. The spacious 3-bedroom, 3 1/2-bathroom main home is designed for comfortable living and entertaining. A notable feature is the hidden door leading to an impressive upstairs game room, which includes a custom bar, a shuffleboard table, and a full bath. This versatile space has previously served as a dedicated crafting area. The property also includes a large workshop with a storage area and an attached 2-bedroom apartment, featuring a full bath and an office. Updated in 2011 and formerly used for a small business, this secondary space provides excellent flexibility for guest quarters, rental income, or a home office. Outdoor amenities include a covered back porch and an outdoor kitchen, ideal for enjoying the quiet Texas countryside. The open land features mature trees and ample room
USD 800,000
360 Low Pasture Trl
View photo
House · for sale
USD 282,900
USD 234/sq.ft
360 Low Pasture Trl
Kensington Trails
· 1,206 sq.ft · 3 Bedrooms · 2 Baths · House
· Equipped kitchen · Parking
Kensington Trails · 1,206 sq.ft · 3 Bedrooms · 2 Baths · House · Equipped kitchen · Parking
The gorgeous Beech floor plan is a single-story home has three bedrooms, two full bathrooms, a spacious family room and an exceptional kitchen. Tucked away at the back of the home is the luxurious master suite with its own private bathroom and a huge walk-in closet. As part of our CompleteHomeTM package the beautiful Beech plan includes energy-efficient Whirlpool appliances, granite countertops, 36” upper wood cabinets, luxury vinyl flooring, a Wi-Fi-enabled garage door opener and a programmable thermostat. The Beech floor plan allows your family to enjoy the space you need and the upgrades you have been looking for! The Beech floor plan is the perfect home that gives your family room to grow!
USD 282,900
430 Low Pasture Trl, Maxwell, TX 78656 | MLS #2981
View photo
House · for sale
USD 289,000
USD 183/sq.ft
430 Low Pasture Trl, Maxwell, TX 78656 | MLS #2981
Kensington Trails
· 1,572 sq.ft · 4 Bedrooms · 2 Baths · House
· Equipped kitchen · Parking
Kensington Trails · 1,572 sq.ft · 4 Bedrooms · 2 Baths · House · Equipped kitchen · Parking
5% lender incentive offered with the use of the seller’s in-house lender! Incentive may be used towards buyer closing costs andu002For rate buy-down, subject to lender approval and buyer qualification. Tour this home anytime. No appointment or agent needed. Simply verify your ID at the door and explore on your own schedule, 7 days a week. Move-in ready! Check out the Emma floorplan at Sunset Oaks in Maxwell, Texas. This one-story new construction home offers 4 bedrooms, 2 bathrooms, and a 2-car garage across approximately 1,572 square feet of thoughtfully designed living space. Homes in Sunset Oaks feature modern farmhouse-style exteriors. From the covered front porch, enter through the foyer into the open-concept living area. The kitchen overlooks the dining and family rooms, creating a seamless flow ideal for everyday living and entertaining. The kitchen features a spacious island with stainless steel sink, quartz countertops, 42' upper picture-frame cabinets, a pantry closet, and st
USD 289,000
455 Low Pasture Trl, Maxwell, TX 78656 | MLS #3354
View photo
House · for sale
USD 259,500
USD 181/sq.ft
455 Low Pasture Trl, Maxwell, TX 78656 | MLS #3354
Kensington Trails
· 1,432 sq.ft · 3 Bedrooms · 2 Baths · House
· Equipped kitchen · Parking
Kensington Trails · 1,432 sq.ft · 3 Bedrooms · 2 Baths · House · Equipped kitchen · Parking
5% lender incentive offered with the use of the seller’s in-house lender, Homeward Mortgage! Incentive may be used towards buyer closing costs andu002For rate buy-down, subject to lender approval and buyer qualification. Move-in ready! Step inside the Caprock floorplan at Sunset Oaks in Maxwell, Texas. This one-story new construction home offers 3 bedrooms, 2 bathrooms, and a 2-car garage across approximately 1,434 square feet of thoughtfully designed living space. Homes in Sunset Oaks feature modern farmhouse-style exteriors. From the covered front porch, enter through the foyer into a spacious hallway. The utility room is conveniently located off the foyer and connects directly to the garage, creating an ideal mud room setup. The heart of the home is the open-concept living space, where the kitchen, dining, and family room flow seamlessly together—perfect for everyday living and entertaining. The kitchen features a large island with stainless steel sink, quartz countertops, 42' upper
USD 259,500

Get email alerts

Don't miss out: be the first to know about new properties

The alert was correctly created

On subscribing you accept the conditions of use and the privacy policy
Alert
Receive new ads in your inbox
Save this search
Receive alerts for new listings

We'll send you an email when we have new properties for: "Houses for sale in Kensington Trails"

The alert was correctly created

The Pointe, Austin city Austin CCD Travis County Texas
Indian Paintbrush, Kyle city Kyle-Buda CCD Hays County Texas
Get email alerts and be the first to see new listings
Required field
On subscribing I accept the terms of the privacy policy
Perfect! You'll soon start receiving new listings via email
Alert
Receive an email when we have new ads for Houses for sale in Kensington Trails
Save this search
Filters

Bedrooms

Size (sq.ft)

sq.ft
sq.ft

Price

USD
USD

Property type

Bathrooms

Clear all filters
Receive notifications when new entries are published.