515 houses for sale in Kent Narrows

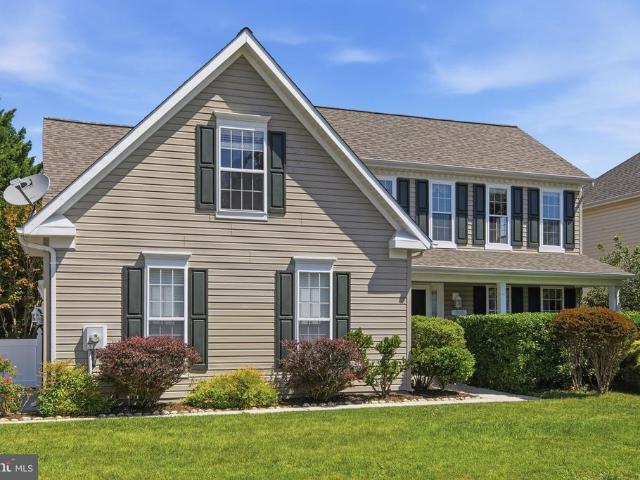
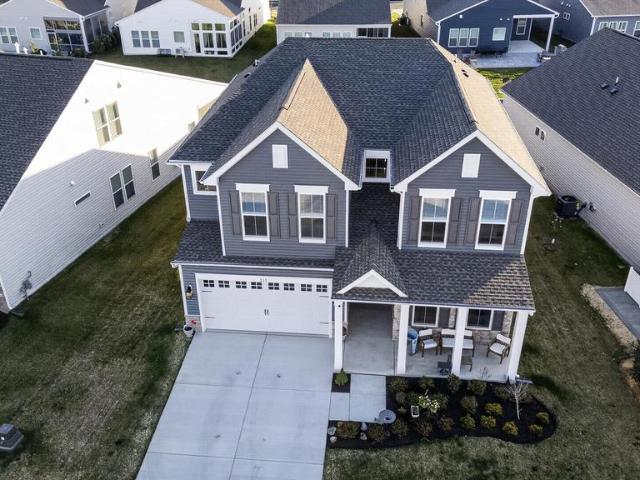
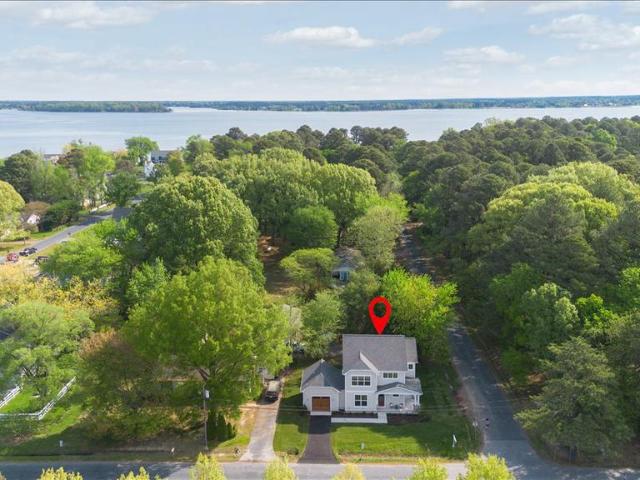
807 Radcliff Ave
View photo
House · for sale
USD 799,900
USD 395/sq.ft
807 Radcliff Ave
Kent Narrows
· 2,024 sq.ft · 3 Bedrooms · 2 Baths · House
· Garden · Office room · Fireplace · Equipped kitchen
Kent Narrows · 2,024 sq.ft · 3 Bedrooms · 2 Baths · House · Garden · Office room · Fireplace · Equipped kitchen
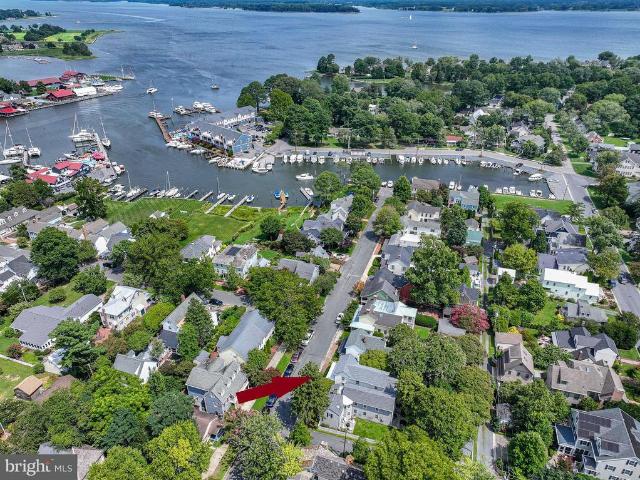
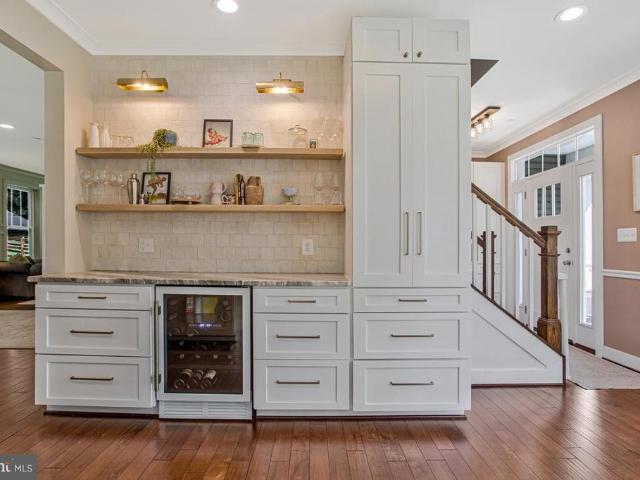
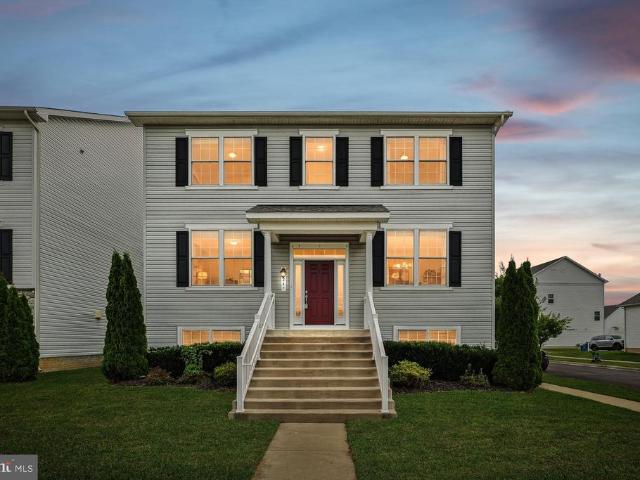
Brand new & move-in ready*. This Arts & Crafts home sits on a quaint corner lot in picturesque Saint Michaels, MD and is clad with high end finishes throughout. Step from the covered front porch into the luxurious kitchen which features stylish pistachio and linen cabinetry with satin bronze hardware, Z-Line appliances including a 36' dual fuel 6 burner range with champagne bronze accessories, artisan wood range hood, spacious center island w/breakfast bar, high end d'oro quartz countertops and herringbone tile backsplash. The living room includes a gas fireplace w/shiplap surround, custom coffered ceiling, large picture windows and a four panel Pella slider door which allows abundance of natural light and direct access to the backyard. Rounding out the main level is a flexible multi-purpose space. Perfect for a formal dining room, office or a sitting room. On the upper level enjoy 3 bedrooms and two baths, including an owner's suite with walk-in closet and a luxurious spa-like bath wi
USD 799,900
105 Marengo Street
View photo
House · for sale
USD 349,000
USD 211/sq.ft
105 Marengo Street
Kent Narrows
· 1,647 sq.ft · 3 Bedrooms · 1 Bath · House
Kent Narrows · 1,647 sq.ft · 3 Bedrooms · 1 Bath · House
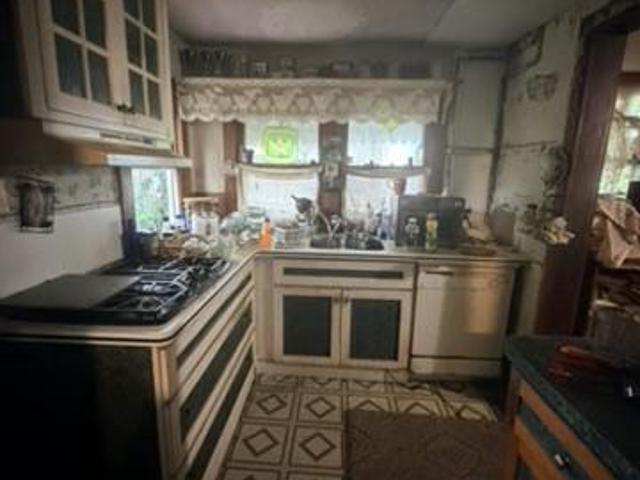
Investor special prime in-town st. Michaels opportunity! Bring your contractor, vision, and renovation plans to 105 W Marengo St. This circa-1890 home offers approximately 1,656 square feet and presents an excellent value-add opportunity for an investor, renovator, or buyer looking for a substantial project in highly desirable St. Michaels. The property is ready for renovation, providing an opportunity to restore its character while updating the home for today's buyer. Whether your strategy is renovate and resell, hold as an investment, or create a distinctive personal residence, the location makes this one worth a serious look. Enjoy an in-town St. Michaels location convenient to downtown shops, restaurants, attractions, and the waterfront. Properties with renovation potential in established Eastern Shore destinations can be difficult to duplicatehere's an opportunity to improve the property from the ground up and make it your own. Sold as-is. Seller will make no repairs. Cash, renova
USD 349,000
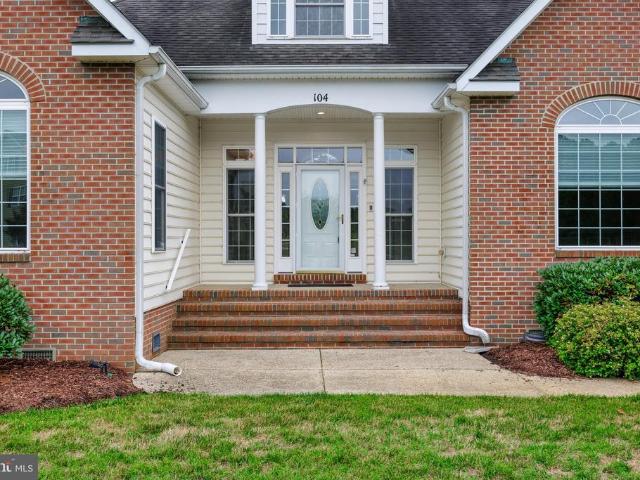
104 Port Court
View photo
House · for sale
USD 1,275,000
USD 415/sq.ft
104 Port Court
Kent Narrows
· 3,068 sq.ft · 4 Bedrooms · 2 Baths · House
· Patio · Office room · Deck · Fireplace · Equipped kitchen · Swimming pool
Kent Narrows · 3,068 sq.ft · 4 Bedrooms · 2 Baths · House · Patio · Office room · Deck · Fireplace · Equipped kitchen · Swimming pool
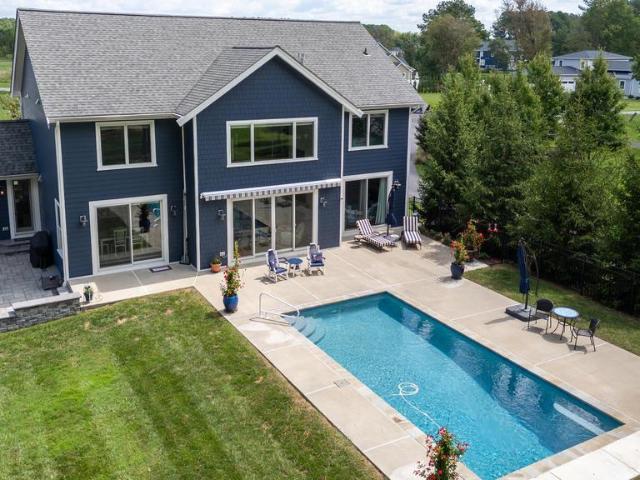
Waterfront living on winchester creek! This wonderful 4 bedroom, 2.5 bath Grasonville estate offers the ultimate Eastern Shore lifestyle, fully refreshed with a newly painted neutral interior, gleaming refinished hardwoods, and carpet. A grand 2-story foyer with a palladium window, transom accents, and elegant French doors welcomes you inside. The main level features 11' ceilings, a great room with fireplace and a bank of windows with water views, a separate dining room, bright breakfast room, and a fabulous kitchen with an island, pantry, and reverse osmosis water filtration. The main floor primary suite boasts a walk-in closet and a no-threshold shower, complemented by a full, hall bath and convenient half bath. Upstairs, a versatile bonus space features custom built-ins perfect for an office and media space. Your outdoor resort awaits: a Trex deck with built-in benches and retractable awning leads to a custom paver patio and a sparkling 18 x 37 saltwater pool with a tranquil waterfa
USD 1,275,000
1366 Hazel Nut Court
View photo
Townhouse · for sale
USD 365,000
USD 282/sq.ft
1366 Hazel Nut Court
Kent Narrows
· 1,292 sq.ft · 3 Bedrooms · 1 Bath · Townhouse
· Equipped kitchen · Parking
Kent Narrows · 1,292 sq.ft · 3 Bedrooms · 1 Bath · Townhouse · Equipped kitchen · Parking
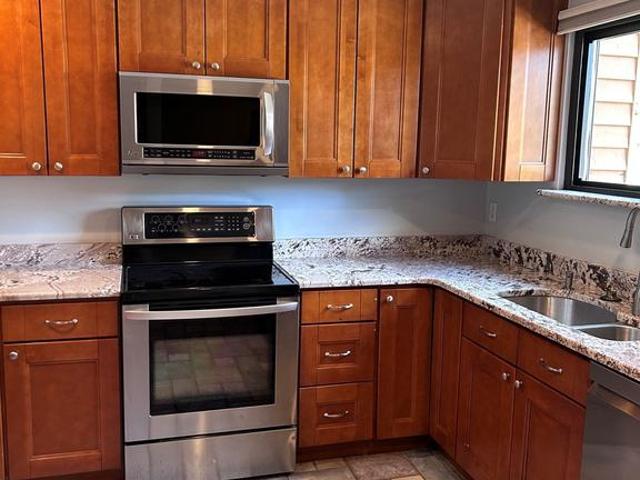
Welcome home to this well-maintained 3-bedroom interior townhome featuring reserved parking and stylish upgrades. The spacious main level offers a kitchen equipped with stainless steel appliances and beautiful granite countertops, combining functionality with modern appeal, a convenient half bath, dining room and a living room with crown molding, sliding glass door leading to a private fenced backyardperfect for relaxing or entertaining. Upstairs, you'll find three bedrooms and a full bath with dual access from both the primary bedroom and the hallway, providing convenience and privacy. Additional storage is available with pull-down attic stairs for easy access. This inviting home offers a great blend of comfort, style, and practicality in a desirable townhome setting
USD 365,000
1202 Southview Drive Taft Model
View photo
House · for sale
USD 869,990
USD 257/sq.ft
1202 Southview Drive Taft Model
Kent Narrows
· 3,380 sq.ft · 4 Bedrooms · 2 Baths · House
· Equipped kitchen
Kent Narrows · 3,380 sq.ft · 4 Bedrooms · 2 Baths · House · Equipped kitchen
Ameri-Star Homes is proud to offer this exceptional opportunity to build a brand-new Craftsman-style home on a beautiful 9,000-square-foot homesite in the sought-after waterfront community of Cape St. Claire in Annapolis. Builder is offering $5,000 toward closing costs with the use of the builder's approved lender and title company! The exciting Taft model offers approximately 2,581 square feet of above-grade living space and is thoughtfully appointed with the quality features and finishes today's homebuyers desire. Enjoy 9-foot ceilings on the main level, engineered hardwood flooring throughout the entire first floor, granite or quartz kitchen countertops, upgraded cabinetry with soft-close doors and drawers. Additional features include ceramic-clad bathrooms and laundry room, stainless steel kitchen appliances, a washer and dryer package, upgraded Craftsman-style moldings, Craftsman newel posts with oak handrails and black iron pickets, stone exterior accents, architectural roof shin
USD 869,990
278 Waycross Way
View photo
House · for sale
USD 649,900
USD 279/sq.ft
278 Waycross Way
Kent Narrows
· 2,325 sq.ft · 4 Bedrooms · 3 Baths · House
· Garden · Deck · Equipped kitchen
Kent Narrows · 2,325 sq.ft · 4 Bedrooms · 3 Baths · House · Garden · Deck · Equipped kitchen
Welcome to 278 Waycross Way, a meticulously maintained home nestled in the desirable, no-outlet neighborhood of Raintree. Designed for everyday living, the kitchen opens seamlessly to the family room and overlooks your private backyard. The main level also offers a formal living room and dining room, providing flexible spaces for gathering, working, or relaxing. Upstairs, you'll find FOUR bedrooms, including a spacious primary suite with a sitting area, walk-in closet, and beautifully renovated bath. The finished lower level adds even more living space with a recreation room, bonus room, and newly renovated full bathroom. Step outside to a fully fenced backyard designed for multiple uses. Enjoy entertaining on the deck, gather around a fire pit in the gravel seating area, gardening, or play a game on your lawn. Start your mornings with coffee on the oversized front porch while enjoying beautiful sunrise views. Location truly sets this home apart. Just steps from the Broadneck Trail, yo
USD 649,900
24895 Back Creek Drive
View photo
House · for sale
USD 650,000
USD 224/sq.ft
24895 Back Creek Drive
Kent Narrows
· 2,895 sq.ft · 3 Bedrooms · 2 Baths · House
· Office room · Access for people with disabilities · Fireplace · Equipped kitchen · Parking · Lift
Kent Narrows · 2,895 sq.ft · 3 Bedrooms · 2 Baths · House · Office room · Access for people with disabilities · Fireplace · Equipped kitchen · Parking · Lift
Situated in the Back Creek Landing community just minutes from historic downtown St. Michaels, this thoughtfully designed two-story home offers comfortable main-level living with spacious gathering areas and desirable community amenities. A covered front porch welcomes you inside, where hardwood flooring extends throughout the main level. The open kitchen features a gas cooktop, breakfast nook, and overlooks the expansive living room highlighted by a cathedral ceiling and gas fireplace. A formal dining room and private office just off the entry provide flexible spaces for entertaining and working from home. The main-level primary suite is designed for comfort and accessibility, featuring a glass-enclosed stone tile roll-in shower. A mudroom and laundry room with utility sink are conveniently located just inside the attached two-car garage, which is equipped with a wheelchair lift. Upstairs, two additional bedrooms share a full bath, while a spacious recreation room above the garage off
USD 650,000
404 Queens Colony High Road
View photo
House · for sale
USD 549,000
USD 205/sq.ft
404 Queens Colony High Road
Kent Narrows
· 2,669 sq.ft · 4 Bedrooms · 2 Baths · House
· Deck
Kent Narrows · 2,669 sq.ft · 4 Bedrooms · 2 Baths · House · Deck
Price improved and priced to sell! Sellers are ready to make a deal! Closing cost assistance available! This is your opportunity to own a slice of Kent Island paradise with breathtaking Chesapeake Bay views! The sellers are highly motivated and have priced this home aggressively for a quick sale. They are ready to work with qualified buyers and welcome reasonable offersdon't miss your chance before it's gone! Welcome to 404 Queens Colony High Road, a beautifully maintained home in the highly sought-after waterfront community of Queen Anne Colony in Stevensville. Offering the perfect combination of comfort, convenience, and coastal living, this home is an exceptional value. Wake up to spectacular Chesapeake Bay views from the spacious owner's suite and en-suite bathroom, then unwind each evening on the pergola-covered side deck while taking in some of Kent Island's most beautiful sunsets. Inside, you'll find a thoughtfully designed floor plan perfect for everyday living and entertaining
USD 549,000
107 Trequassin Drive
View photo
House · for sale
USD 475,000
USD 302/sq.ft
107 Trequassin Drive
Kent Narrows
· 1,572 sq.ft · 4 Bedrooms · 3 Baths · House
· Garden · Parking · Deck · Equipped kitchen
Kent Narrows · 1,572 sq.ft · 4 Bedrooms · 3 Baths · House · Garden · Parking · Deck · Equipped kitchen
Great setting in Kent Island 4 bedrooms and three bathrooms, First floor primary bedroom and then possibly a in-law suite. Located In the heart of farmland on Kent Island, with some water views and watch the sunsets on the bay. This property has beach access. Many great features in this home with vaulted ceilings updated kitchen with granite counters, two car garage fenced back yard nice deck off the back yard. 12-to-15-minute commute to Bay Bridge and shopping. Idea for commuters, Enjoy the eastern shore living at its best
USD 475,000
1505 Riverdale Drive
View photo
House · for sale
USD 680,000
USD 309/sq.ft
1505 Riverdale Drive
Kent Narrows
· 2,196 sq.ft · 3 Bedrooms · 2 Baths · House
· Patio · Office room · Deck · Fireplace · Equipped kitchen · Parking
Kent Narrows · 2,196 sq.ft · 3 Bedrooms · 2 Baths · House · Patio · Office room · Deck · Fireplace · Equipped kitchen · Parking
Don't miss this incredible opportunity to own a piece of one of the area's most coveted neighborhoods. Winchester on the Severn! From the moment you arrive, you'll feel right at home. Step onto the charming wrap-around front deck, perfect for relaxing and taking in the neighborhood's beautiful surroundings. Inside, the spacious family room is anchored by a classic brick-front fireplace, setting a warm and welcoming tone throughout. The open layout flows seamlessly from the living room into the dining area and sitting room, making it ideal for everyday living and entertaining alike. The kitchen features stainless steel appliances, granite countertops, and gas cooking. Three generous bedrooms, including the owner's suite, are all conveniently located on the main level. The lower level offers the perfect flex space, whether you need a family room, home office, or den, complete with a full bath, laundry room, and direct entry into the garage. Head outside to enjoy a private patio with a fi
USD 680,000
1717 Porters Hill Road
View photo
House · for sale
USD 1,300,000
USD 723/sq.ft
1717 Porters Hill Road
Kent Narrows
· 1,798 sq.ft · 3 Bedrooms · 2 Baths · House
· Office room · Deck · Equipped kitchen · Security
Kent Narrows · 1,798 sq.ft · 3 Bedrooms · 2 Baths · House · Office room · Deck · Equipped kitchen · Security
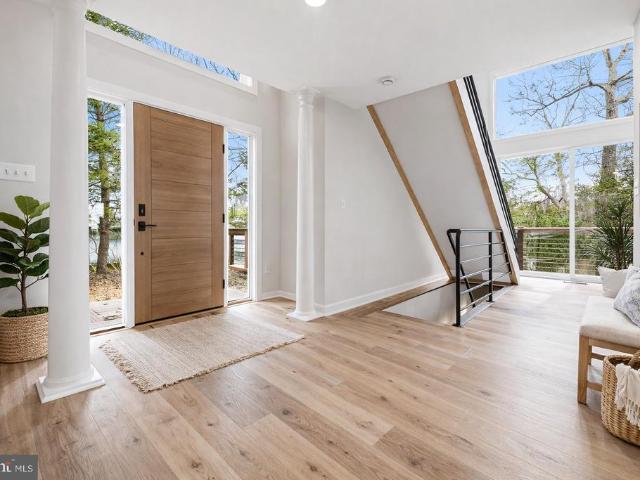
Welcome to 1717 Porters Hill Road, a light-filled contemporary home designed around volume and a seamless connection to its natural surroundings. Framed by expansive windows and soaring architectural lines, the home offers a fresh, airy interior where natural light moves beautifully throughout the day. Inside, the main living spaces unfold with an open floor plan that feels both modern and inviting. Wide-plank flooring and warm wood accents create a clean, elevated backdrop, while dramatic windows and vaulted ceilings bring a sense of scale and calm. The living area is anchored by walls of glass that open to the surrounding decks, offering a peaceful, almost treehouse-like setting. The home offers three bedrooms and two full bathrooms, including a convenient main-level bedroom that provides flexibility for guests, a home office, or single-level living. The kitchen is bright and streamlined, featuring white cabinetry, stainless steel appliances, a classic tile backsplash, and generous c
USD 1,300,000
1247 River Bay Road
View photo
House · for sale
USD 499,900
USD 259/sq.ft
1247 River Bay Road
Kent Narrows
· 1,927 sq.ft · 6 Bedrooms · 2 Baths · House
· Office room · Equipped kitchen
Kent Narrows · 1,927 sq.ft · 6 Bedrooms · 2 Baths · House · Office room · Equipped kitchen
Welcome Home! This spacious 6-bedroom Split Foyer in the highly sought-after Cape St. Claire community offers Chesapeake Bay views from a prime location directly across the street from the water. With 3 bedrooms on the main level and 3 additional bedrooms on the lower level, this home provides exceptional flexibility for multi-generational living, guests, home offices, or growing households. The main level features a bright living room that flows into the dining area, kitchen, and a generously sized family/sunroom, creating an ideal space for both everyday living and entertaining. Two full bathrooms, abundant storage, and a functional layout offer comfort and convenience throughout. The lower level includes three additional bedrooms, a laundry room, storage room, and a large workshop with rear exterior access, perfect for hobbies, a home business, fitness space, or extra storage. Enjoy the unmatched amenities of Cape St. Claire, including community beaches, a fishing and crabbing pier,
USD 499,900
965 San Domingo
View photo
House · for sale
USD 2,395,000
USD 582/sq.ft
965 San Domingo
Kent Narrows
· 4,112 sq.ft · 4 Bedrooms · 4 Baths · House
· Equipped kitchen · Swimming pool
Kent Narrows · 4,112 sq.ft · 4 Bedrooms · 4 Baths · House · Equipped kitchen · Swimming pool
Waterfront Living Reimagined in San Domingo Cove! Coastal influences, exceptional craftsmanship and meticulous attention to detail define this immaculate custom waterfront home. Dramatic two-story family room, soaring ceilings, walls of windows and an open staircase with stainless steel cable railings create a striking architectural statement. The second-story catwalk and loft overlook the main living area, while expansive windows frame the pool and water views beyond. Designed for both everyday living and entertaining, the chef's kitchen features quartz countertops, stainless steel appliances and extensive soft-close cabinetry. An oversized island provides generous prep space and seating, while the bright eat-in dining area and separate beverage station offer exceptional space for casual dining and entertaining. Bamboo flooring extends throughout the living spaces, adding warmth and continuity to the home's contemporary coastal design. The thoughtfully designed floor plan includes a f
USD 2,395,000
994 Hillendale Drive
View photo
House · for sale
USD 595,000
USD 274/sq.ft
994 Hillendale Drive
Kent Narrows
· 2,164 sq.ft · 4 Bedrooms · 3 Baths · House
· Office room · Gym · Fireplace · Equipped kitchen · Cellar
Kent Narrows · 2,164 sq.ft · 4 Bedrooms · 3 Baths · House · Office room · Gym · Fireplace · Equipped kitchen · Cellar
Nestled in the charming Cape St. Claire community, this exquisite split foyer home offers a perfect blend of comfort and luxury. With 2,168 square feet of thoughtfully designed living space, this residence features four spacious bedrooms including a massive owners suite and three full bathrooms, ensuring ample room for relaxation and entertaining. Step inside to discover a warm and inviting atmosphere, highlighted by an open floorplan that seamlessly connects the kitchen and dining areas. The kitchen, complete with electric appliances and generous table space, is perfect for culinary enthusiasts. Enjoy cozy evenings by the fireplace, where natural light pours in. The fully finished basement offers endless possibilities, whether you envision a home gym, office, or additional living space. Outside, sits on the perfect corner lot, providing a unique outdoor experience. Just a short stroll away, indulge in the community's exceptional amenities, including access to the beautiful Chesapeake
USD 595,000
202 E Chestnut Street
View photo
House · for sale
USD 1,250,000
USD 611/sq.ft
202 E Chestnut Street
Kent Narrows
· 2,045 sq.ft · 3 Bedrooms · 3 Baths · House
· Patio · Fireplace
Kent Narrows · 2,045 sq.ft · 3 Bedrooms · 3 Baths · House · Patio · Fireplace
Welcome to the William J. Wrightson House, a beautifully restored c. 1897 residence where historic St. Michaels charm meets exceptional modern comfort. Located in the heart of town and just steps from the waterfront, marinas, shops, and restaurants, this distinctive 3-bedroom, 3-bath home offers an extraordinary opportunity to enjoy the very best of Eastern Shore living. Extensively renovated with an emphasis on quality and craftsmanship, the home has been updated from top to bottom. Improvements include new HVAC systems, tankless hot water heaters, updated wiring, encapsulated crawl space, new roof and gutters, recessed lighting, high-end appliances, three renovated baths, a custom butlers pantry, complete interior and exterior painting, and improved patio drainage and grading. Natural light fills the gracious interior, highlighting heart pine and yellow pine floors, custom millwork, and beautifully appointed living spaces. The living room, anchored by a new gas fireplace, flows natur
USD 1,250,000
942 Chester River Drive
View photo
House · for sale
USD 899,000
USD 560/sq.ft
Updated
942 Chester River Drive
Kent Narrows
· 1,604 sq.ft · 3 Bedrooms · 2 Baths · House
· Deck · Fireplace · Equipped kitchen · Lift
Kent Narrows · 1,604 sq.ft · 3 Bedrooms · 2 Baths · House · Deck · Fireplace · Equipped kitchen · Lift
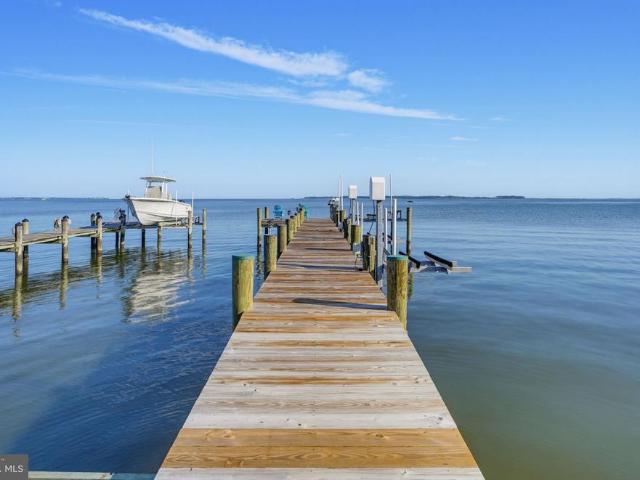
Bring your water toys and move right in! Located on the Chester River, this beautifully remodeled water front home is ready for a quick sale so you can enjoy the rest of the prime season! Private pier with 10k lb boat lift and 2 jet ski lifts, built in 2021. Open deck with spectacular views of the sunsets! Inside the home has been upgraded with all new hard surface flooring and neutral decor. A modern kitchen with SS appliances including gas stove, painted wood cabinetry, quartz countertop with bar and pantry. Open concept floor plan with water views from all rooms in the rear. Large dining area opens to the living area with gas fireplace. Sliders are on the entire back of the home offering so much light and breathtaking water views. The one level living is so convenient with 3 bedrooms and 2 full baths. Down the hall from the main living areas are 2 generous bedrooms and a full bath. A separate laundry room featuring a full size washer and dryer, tankless gas water heater and well equ
USD 899,000
1408 Cape St Claire Road
View photo
House · for sale
USD 985,000
USD 266/sq.ft
1408 Cape St Claire Road
Kent Narrows
· 3,692 sq.ft · 5 Bedrooms · 3 Baths · House
· Garden · Equipped kitchen
Kent Narrows · 3,692 sq.ft · 5 Bedrooms · 3 Baths · House · Garden · Equipped kitchen
Welcome home to this beautifully updated 5-bedroom, 3.5-bath residence offering the perfect blend of space, style, and location. A stunning two-story addition creates an expansive main-level family room and an unforgettable upper-level bedroom featuring a loft and an incredible built-in slidesure to be a favorite for kids and guests alike. The thoughtfully designed upper level also includes the convenience of a laundry room and ALL five bedrooms. The kitchen was tastefully updated in 2026 with new appliances, making it ready for everyday living and entertaining. Step outside to a fully fenced backyard that backs directly to the Goshen Farm Preservation Society, where youll enjoy scenic walking trails, community events, and peaceful natural surroundings right outside your gate. Convenience is another highlight of this home. Just a short walk away, youll find a neighborhood shopping center with a grocery store, coffee shop, restaurants, hair and nail salons, and other everyday essentials
USD 985,000
971 Forest Drive
View photo
House · for sale
USD 1,199,000
USD 522/sq.ft
971 Forest Drive
Kent Narrows
· 2,293 sq.ft · 5 Bedrooms · 3 Baths · House
· Deck
Kent Narrows · 2,293 sq.ft · 5 Bedrooms · 3 Baths · House · Deck
Perfectly positioned along the tranquil, protected waters of Lake Placid, just moments from the Magothy River, 971 Forest Drive presents an extraordinary opportunity to experience Chesapeake Bay waterfront living at its finest. Offering approximately 125 feet of shoreline and an expansive 0.81-acre homesite, this private waterfront retreat combines the serenity of a sheltered cove with immediate access to one of the Chesapeake Bay's most sought-after waterways. Unlike many waterfront properties exposed to constant boat traffic and prevailing winds, Lake Placid offers a uniquely peaceful setting. Here, calm waters create the ideal environment for paddleboarding, kayaking, swimming, fishing, and crabbing directly from your own dock, while a one-minute boat ride places you on the open waters of the Magothy River. Eastern exposure welcomes spectacular sunrises each morning, creating an ever-changing backdrop enjoyed from the home's waterfront decks and outdoor living spaces. Adding to its
USD 1,199,000
209 Harrier Way
View photo
House · for sale
USD 747,900
USD 238/sq.ft
209 Harrier Way
Kent Narrows
· 3,132 sq.ft · 4 Bedrooms · 3 Baths · House
· Office room · Equipped kitchen
Kent Narrows · 3,132 sq.ft · 4 Bedrooms · 3 Baths · House · Office room · Equipped kitchen
Welcome Home! Open DAILY by Appointment! *If you're looking for the ease of primarily one-level living with flexible space for guests and hobbies, 209 Harrier Way offers the best of both worlds. *. Barely lived in and offering over $75,000 in builder upgrades, this home still feels like new, allowing you to move right in without the wait or additional costs of new construction (i. E. transfer tax split, etc). Designed for easy everyday living, the Simone model offers the convenience of having the majority of the home's daily living spaces on the main level. The gourmet kitchen, dining and living areas, screened porch, primary suite, second bedroom, office, full bath, and laundry are all thoughtfully located on the main floor. The stunning gourmet kitchen features crisp white cabinetry, a large center island, stainless steel appliances, wall oven/microwave combination, and propane gas range, flowing seamlessly into the light-filled dining and living areas. The living room is anchored by
USD 747,900
247 Breeding Boulevard
View photo
House · for sale
USD 699,000
USD 164/sq.ft
Updated
247 Breeding Boulevard
Kent Narrows
· 4,252 sq.ft · 6 Bedrooms · 4 Baths · House
· Garden · Office room · Deck · Equipped kitchen · Cellar
Kent Narrows · 4,252 sq.ft · 6 Bedrooms · 4 Baths · House · Garden · Office room · Deck · Equipped kitchen · Cellar
Kent island living, thoughtfully designed for everyday life! *. Open daily by appt! With OVER $50,000 worth of upgrades when built. This beautiful Ellendale home offers the space you need, the flexibility you want, and an unbeatable Kent Island location just minutes from the Chesapeake Bay Bridge. While this is one of the community's larger homes, the thoughtfully designed floor plan keeps the main living areas comfortably centered on the main and upper levels, with the finished English basement providing additional space when you need it. The main level is where everyday life happens, with a beautiful gourmet kitchen featuring granite countertops, stainless steel appliances, an oversized island, and a butler's pantry with cabinetry and a beverage refrigerator. The kitchen opens to the family room and casual dining area, with sliding doors leading to the deck and fenced backyard. A private office and formal dining room add even more functionality without taking away from the open feel
USD 699,000
404 Victoria Way
View photo
House · for sale
USD 542,500
USD 251/sq.ft
404 Victoria Way
Kent Narrows
· 2,153 sq.ft · 3 Bedrooms · 3 Baths · House
· Garden · Office room · Deck · Parking
Kent Narrows · 2,153 sq.ft · 3 Bedrooms · 3 Baths · House · Garden · Office room · Deck · Parking
Theres more here than meets the eye! This charming home may look like a classic rancher from the curb, but inside and out, it offers an impressive amount of flexibility. The main home features three bedrooms, two full bathrooms and an oversized family room overlooking the beautifully landscaped, fully fenced backyard with privacy fencing and a rear deck. But the real surprise is the separate studio-style bonus space with its own private entrance, full bathroom, stackable washer and dryer, refrigerator, cabinetry and countertop space. Whether you envision an in-law suite, work-from-home office, guest quarters or potential rental space, the possibilities are plenty. Outside, youll ALSO find a detached shed with concrete floors and electric, plus an extended driveway with double gates opening to an additional parking pad, perfect for a boat or camper. An encapsulated crawlspace and newer roof add extra peace of mind. Located in the community of Bay City, youll enjoy a neighborhood setting
USD 542,500
123 Petrie Way
View photo
Townhouse · for sale
USD 2,375,000
USD 725/sq.ft
123 Petrie Way
Kent Narrows
· 3,272 sq.ft · 4 Bedrooms · 4 Baths · Townhouse
· Office room · Fireplace
Kent Narrows · 3,272 sq.ft · 4 Bedrooms · 4 Baths · Townhouse · Office room · Fireplace
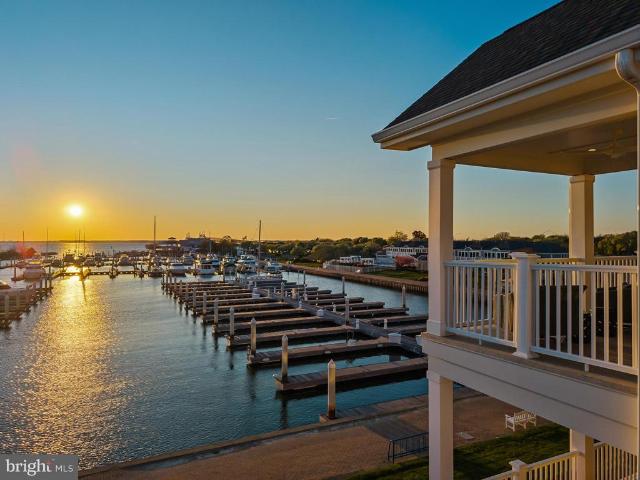
Welcome to Sunset Wharf, a refined waterfront enclave set within the picturesque Bay Bridge Marina, where coastal living is defined by sweeping views and effortless sophistication. This fully completed residence is one of just a select offering within the initial collection of three buildings, each thoughtfully designed with only two residences each, creating an intimate and private setting along the waters edge. Inside, the home unfolds across three levels with a thoughtfully designed four bedroom, four bath layout that offers both flexibility and comfort. A private bedroom and full bath on the entry level provide the perfect space for guests or a quiet home office. The main living level is designed for seamless everyday living and entertaining, highlighted by a warm and inviting living room with a gas fireplace that adds both comfort and ambiance. The upper level features two additional bedroom suites, including a serene primary retreat complete with its own gas fireplace. An elegant
USD 2,375,000
303 Creeks End Lane
View photo
House · for sale
USD 649,900
USD 253/sq.ft
303 Creeks End Lane
Kent Narrows
· 2,562 sq.ft · 4 Bedrooms · 2 Baths · House
· Office room · Equipped kitchen · Lift
Kent Narrows · 2,562 sq.ft · 4 Bedrooms · 2 Baths · House · Office room · Equipped kitchen · Lift
303 Creeks End Lane, Stevensville, MD | Kent Island Home with Boat Slip, Boat Lift and Main-Level Primary Suite Experience the Chesapeake Bay lifestyle at 303 Creeks End Lane in Cox Creek Landing, a sought-after waterfront-access community in Stevensville on Kent Island, Maryland. This four-bedroom, two-and-a-half-bath home offers community water access, available boat-slip easement with boat liftan exceptional combination for boating and waterfront-lifestyle enthusiasts. A welcoming front porch introduces a thoughtfully designed interior that balances comfort, function and flexibility. The main level features a spacious first-floor primary bedroom with a private full bath, plus a conveniently located powder room for guests. A separate home office with elegant glass doors provides dedicated space for remote work, studying or a quiet retreat. At the heart of the home is an open-concept kitchen and family room highlighted by vaulted ceilings that create a bright, airy atmosphere. The adj
USD 649,900
212 Oregon Road
View photo
House · for sale
USD 599,000
USD 261/sq.ft
212 Oregon Road
Kent Narrows
· 2,293 sq.ft · 4 Bedrooms · 2 Baths · House
· Garden · Office room · Gym · Deck · Parking
Kent Narrows · 2,293 sq.ft · 4 Bedrooms · 2 Baths · House · Garden · Office room · Gym · Deck · Parking
Professional interior photos coming soon! Exceptional value in the water-privileged Kent Island Estates community! This well-loved home has been thoughtfully improved and beautifully maintained by its current owners, offering approximately 2,300 sq. Ft. of finished living space and an impressive list of indoor and outdoor improvements. Enjoy the best of Eastern Shore living with nearby waterfront dining, some of the areas best local seafood, coffee shops, marinas and dockside destinations in Kent Narrowsall just minutes from home. With so much already completed, this home is truly move-in ready and an incredible opportunity to enjoy the Kent Island lifestyle. Inside, the former garage has been fully finished and transformed into an expansive bonus living space, perfect for a playroom, home office, gym, media room or additional family room. Outside is where this property really shines! Enjoy a large enclosed deck and screened porch overlooking the fully fenced backyard, an expansive bri
USD 599,000
215 Kingfisher Lane
View photo
House · for sale
USD 995,000
USD 309/sq.ft
215 Kingfisher Lane
Kent Narrows
· 3,218 sq.ft · 5 Bedrooms · 4 Baths · House
Kent Narrows · 3,218 sq.ft · 5 Bedrooms · 4 Baths · House
Check out the Virtual Tour! Exceptional Value in Four Seasons at Kent Island Why wait to build? This less-than-one-year-old Tuscaloosa model on sought-after Kingfisher Lane delivers the upgrades, location, and efficiency buyers are chasingwithout the timeline or added expense. Positioned just across from the Chester River, enjoy peekaboo water views from the covered front porch and even a sightline to the clubhouse. Inside, the home is bright, open, and thoughtfully designed with 5 bedrooms and 4.5 baths, offering flexibility for guests, work-from-home space, or multigenerational living. It shows like newbut lives betterbecause everything has already been elevated beyond builder grade. Over $70,000 in post-builder upgrades, including: Owned solar system (10kW+) providing substantial energy savings Custom closet systems throughout the home Custom window treatments already installed Premium Caf Series appliances Tankless water heater Upgraded lighting and fixtures Additional high-end fin
USD 995,000

Get email alerts

Don't miss out: be the first to know about new properties

The alert was correctly created

On subscribing you accept the conditions of use and the privacy policy
Alert
Receive new ads in your inbox
Save this search
Receive alerts for new listings

We'll send you an email when we have new properties for: "Houses for sale in Kent Narrows"

The alert was correctly created

Lake Shore, District 3 Anne Arundel County Maryland
Arnold, District 5 Anne Arundel County Maryland
Get email alerts and be the first to see new listings
Required field
On subscribing I accept the terms of the privacy policy
Perfect! You'll soon start receiving new listings via email
Alert
Receive an email when we have new ads for Houses for sale in Kent Narrows
Save this search
Filters

Bedrooms

Size (sq.ft)

sq.ft
sq.ft

Price

USD
USD

Property type

Bathrooms

Clear all filters
Receive notifications when new entries are published.