2,136 houses for sale in Parole

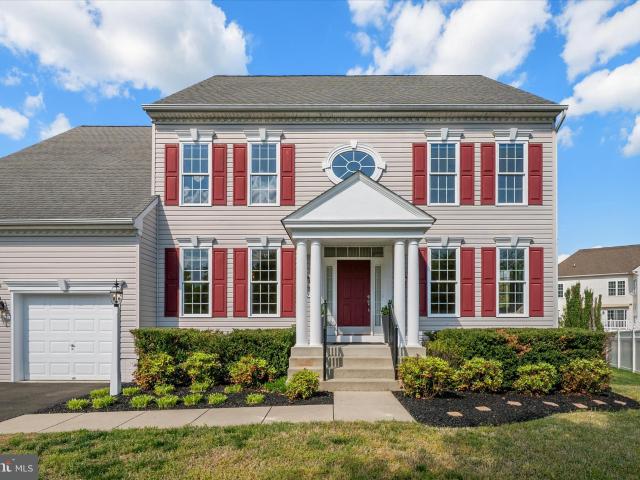
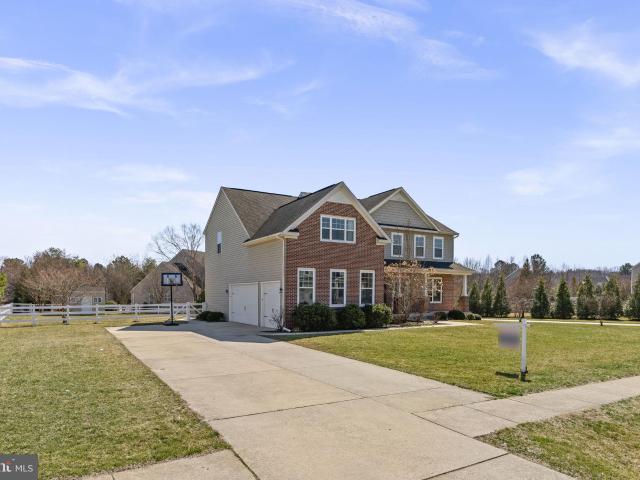
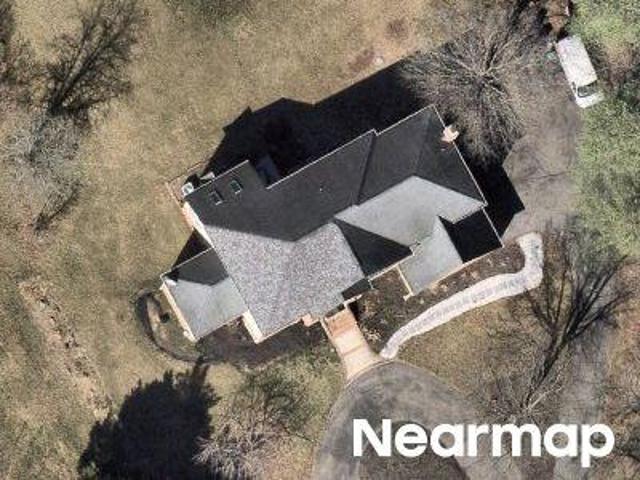
Carriage Park Way
View photo
House · for sale
USD 1,218,375
USD 266/sq.ft
Updated
Carriage Park Way
Parole
· 4,575 sq.ft · 4 Bedrooms · 3 Baths · House
Parole · 4,575 sq.ft · 4 Bedrooms · 3 Baths · House
This is a Real Estate-Owned (REO)/post-foreclosure home owned or managed by a bank. All offers are considered; however, the highest and best will most likely be accepted
USD 1,218,375
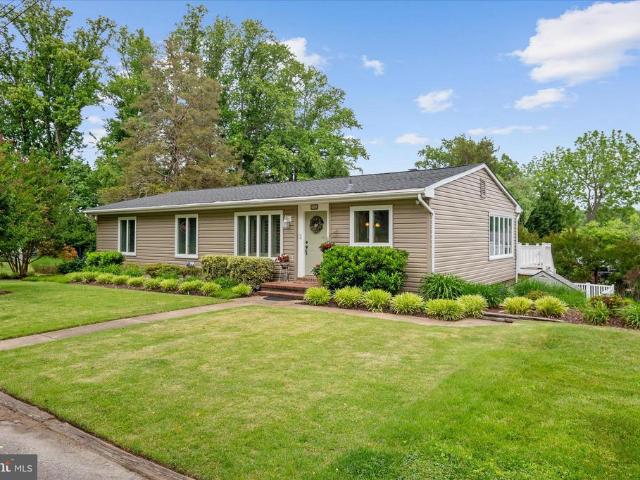
Home For Sale In Riva, Maryland
View photo
House · for sale
USD 475,000
USD 219/sq.ft
Home For Sale In Riva, Maryland
Parole
· 2,164 sq.ft · 3 Bedrooms · 3 Baths · House
· Patio · Garden · Office room · Gym · Equipped kitchen · Cellar
Parole · 2,164 sq.ft · 3 Bedrooms · 3 Baths · House · Patio · Garden · Office room · Gym · Equipped kitchen · Cellar
Welcome to your dream home in the picturesque town of Riva, Maryland. This charming ranch-style residence offers the perfect blend of comfort and convenience, situated close to the South River, Granville Creek, and Hardesty's Cove waterways, making it a water lover's paradise. With over 2000sq ft, this home provides ample space for you and your family. As you step inside, you'll be greeted by an open-concept layout on the first floor, seamlessly connecting the inviting living room and a well-appointed kitchen. This design fosters a sense of togetherness, making it ideal for both everyday living and entertaining guests.Downstairs, a spacious basement awaits your creative touch, offering endless possibilities for a recreational room, home office, or gym. The large backyard beckons you to enjoy the outdoors, featuring a delightful patio where you can host barbecues, relax with a book, or simply soak up the sun. With its prime location and a perfect blend of indoor and outdoor living space
USD 475,000
20 Shore Walk Road
View photo
House · for sale
USD 1,895,000
USD 615/sq.ft
20 Shore Walk Road
Parole
· 3,078 sq.ft · 3 Bedrooms · 3 Baths · House
· Office room · Deck · Fireplace · Equipped kitchen
Parole · 3,078 sq.ft · 3 Bedrooms · 3 Baths · House · Office room · Deck · Fireplace · Equipped kitchen
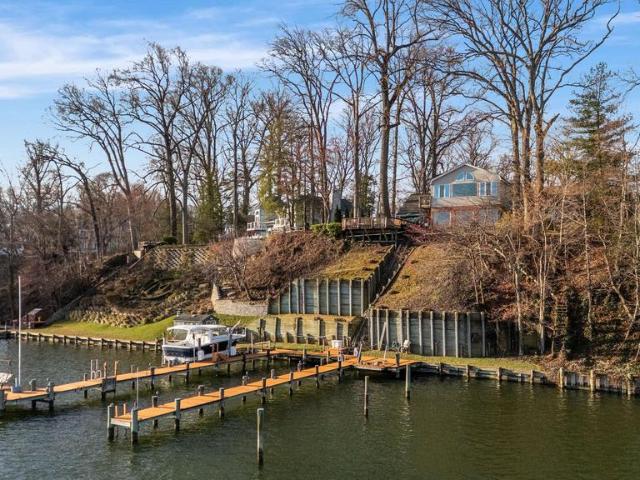
Rare opportunity to own a custom-designed waterfront home on the South River. Built in 2022, this exceptional residence offers more than 3,000 square feet of finished living space, panoramic water views, modern construction, and energy-efficient features. Situated on a quiet private brick-paved lane with only three homes, the property enjoys approximately 0.60 miles of open-water views across the South River toward the Riva Bridge. The open-concept main level was designed to maximize natural light and showcase the waterfront setting, featuring hardwood floors, a gourmet kitchen with GE Profile appliances, a six-burner dual-fuel gas range, granite countertops, custom cabinetry, an imported Portuguese tile backsplash, walk-in pantry, and a spacious living area with a gas fireplace and oversized sliding glass doors leading to a waterside deck. A dedicated main-level office provides the perfect work-from-home space. The upper level includes a luxurious waterfront primary suite with vaulted
USD 1,895,000
130 Summer Village Drive
12 pictures
Townhouse · for sale
USD 625,000
USD 251/sq.ft
130 Summer Village Drive
Parole
· 2,486 sq.ft · 3 Bedrooms · 2 Baths · Townhouse
· Deck · Fireplace · Equipped kitchen
Parole · 2,486 sq.ft · 3 Bedrooms · 2 Baths · Townhouse · Deck · Fireplace · Equipped kitchen
Welcome to 130 Summer Village Drive, a beautifully maintained three-bedroom, two-and-one-half bath townhome located in the highly sought-after Riva Trace community of Annapolis. Nestled within the desirable Summer Village section, this residence offers a rare blend of comfort, charm, and low-maintenance living surrounded by mature landscaping and exceptional community amenities. The main level features an inviting and functional layout enhanced by hardwood flooring, abundant natural light, and thoughtfully designed living spaces. A spacious living and dining area flows seamlessly into a cozy sitting space anchored by a striking two-sided fireplace, creating warmth and character throughout the home. The kitchen features granite countertops, stainless steel appliances, ample cabinetry, and an ideal setup for everyday living and entertaining. Just beyond the main living area, the rear deck provides a peaceful outdoor retreat perfect for morning coffee or unwinding among the natural surrou
USD 625,000
Could you also be interested in
3010 Marlin Dr, Riva, MD 21140 | MLS #MDAA2134
View photo
House · for sale
USD 554,900
USD 384/sq.ft
3010 Marlin Dr, Riva, MD 21140 | MLS #MDAA2134
Parole
· 1,442 sq.ft · 4 Bedrooms · 3 Baths · House
· Fireplace · Equipped kitchen
Parole · 1,442 sq.ft · 4 Bedrooms · 3 Baths · House · Fireplace · Equipped kitchen
Nestled in the prestigious Riva, MD area, this exquisite 4 bedroom, 3 full bathroom, split foyer home offers a harmonious blend of modern luxury and timeless charm. This house was just renovated and remodeled in April of 2026 and is poised to elevate your lifestyle to new heights, ensuring every detail reflects sophistication and comfort. Step inside to discover an inviting interior that boasts a thoughtfully designed floor plan, seamlessly connecting the living, dining, and kitchen areas. The spacious combination kitchen and dining area is perfect for entertaining, featuring upgraded countertops and a central island that invites culinary creativity. Stainless steel appliances, including a built-in microwave, dishwasher, and electric range, enhance the kitchen's functionality while adding a sleek, contemporary touch. Natural light floods the living spaces, accentuated by recessed lighting and ceiling fans that create an airy ambiance. Cozy up by the wood-burning fireplace, a perfect ce
USD 554,900
377 Broadview Lane
12 pictures
House · for sale
USD 1,169,000
USD 375/sq.ft
377 Broadview Lane
Parole
· 3,111 sq.ft · 4 Bedrooms · 3 Baths · House
· Equipped kitchen
Parole · 3,111 sq.ft · 4 Bedrooms · 3 Baths · House · Equipped kitchen
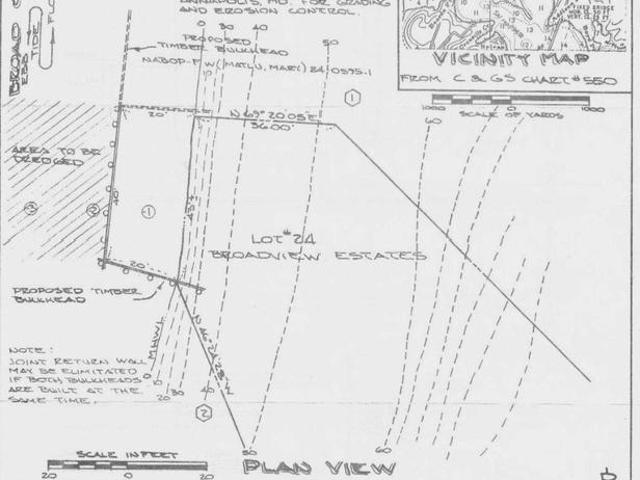
Waterfront Home for Sale in Broadview Estates | South River Real Estate Discover an incredible waterfront investment opportunity in the highly sought-after Broadview Estates community. Nestled along the serene banks of the South River, this bi-level residence presents a rare chance to own a slice of paradise. Offered as an estate sale and sold strictly'as-is, this property boasts incredible bonesincluding a brand-new roof installed just last week! Whether you are looking for a fixer-upper or a blank canvas to build your dream luxury estate, this home is waiting for your vision and TLC. Property Highlights & Interior Features Spacious Layout: 4 large bedrooms, 3 full bathrooms, and a generous 3,111 +/. Square feet of finished living space. Entertainer's Kitchen: An open floor plan seamlessly connects the kitchen and dining areas. Features include elegant ceramic tile flooring and high-end appliances (built-in microwave, electric wall oven, and sleek dishwasher). Cozy Living Areas: Natur
USD 1,169,000
2820 Pennypond Lane N
12 pictures
Townhouse · for sale
USD 624,999
USD 273/sq.ft
2820 Pennypond Lane N
Parole
· 2,282 sq.ft · 3 Bedrooms · 2 Baths · Townhouse
· Deck · Fireplace · Equipped kitchen
Parole · 2,282 sq.ft · 3 Bedrooms · 2 Baths · Townhouse · Deck · Fireplace · Equipped kitchen
Open house canceled. Under contract. Welcome to 2820 Pennypond Ln, a rare end-of-row townhome occupying a premium position within the neighborhood. The home is tucked against a private, natural buffer that provides a surprisingly peaceful and private setting not typically found in a townhome community. The homes side-entry design enhances the sense of privacy, opening into a bright, voluminous floorplan defined by vaulted ceilings and recessed lighting. The main level is anchored by upgraded engineered distressed hardwood flooring and a sun-filled living and dining combination. A wood-burning fireplace serves as the cozy centerpiece of the living area, while the updated kitchen (featuring new cabinetry installed in 2021, modern appliances, and skylights) is a bright, functional workspace. Both the kitchen and living room offer direct access to an expansive rear deck, perfect for entertaining or quiet morning coffee against a backdrop of mature trees. The thoughtful layout provides true
USD 624,999
202 autumn leaf pl place, annapolis, us, md
5 pictures
House · for sale
USD 799,900
202 autumn leaf pl place, annapolis, us, md
Parole
· 5 Bedrooms · 4 Baths · House
· Equipped kitchen
Parole · 5 Bedrooms · 4 Baths · House · Equipped kitchen
Open House. Saturday, Dec 20th, 11-1 pm & Sunday, Dec 21st, 12-2 pm! Elegant Colonial living in the highly sought-after Riva Trace community. From the moment you arrive, this home impresses with exceptional curb appeal and a welcoming front porch—an inviting place to sit back and enjoy your morning coffee while taking in the peaceful surroundings. Inside, the home offers 5 bedrooms, 3.5 bathrooms, and over 3,100 total square feet of thoughtfully designed living space (the tax record is incorrect, and doesn't include the bump out). A gracious foyer welcomes you into the home, with a refined sitting room to the right, that connects to a spacious main level bedroom. Straight ahead, a conveniently located full bath enhances main-level livability. The spacious kitchen, appointed with stainless steel appliances and ample cabinetry, flows effortlessly into the sun-filled dining room, where large windows bathe the space in natural light. Off to the left, the inviting family room features a coz
USD 799,900
1413 Della Way
12 pictures
House · for sale
USD 1,219,000
USD 305/sq.ft
1413 Della Way
Parole
· 3,993 sq.ft · 4 Bedrooms · 4 Baths · House
· Fireplace · Equipped kitchen · Cellar
Parole · 3,993 sq.ft · 4 Bedrooms · 4 Baths · House · Fireplace · Equipped kitchen · Cellar
Welcome to 1413 Della Way, a stunning Davidsonville estate situated on a 0.57-acre lot in a top-rated school district, just minutes from downtown. As one of the largest models in the community, this exceptional home offers 4 bedrooms, 5.5 bathrooms, and approximately 4,000 sq ft of refined living space, seamlessly blending elegance, generous space, and modern functionality. The main level boasts a soaring two-story family room with a dramatic fireplace, perfect for entertaining, and a gourmet kitchen equipped with full stainless steel appliances and luxurious marble countertops, flowing effortlessly into a sun-drenched, oversized breakfast area. Upstairs, the primary suite is a private retreat featuring a spacious in-suite bathroom with high-end finishes. Three additional bedrooms share two full bathrooms, providing comfort and convenience for family or guests. The finished basement is expansive, complete with a full bathroom, custom built-in cabinetry, and two versatile rooms ideal fo
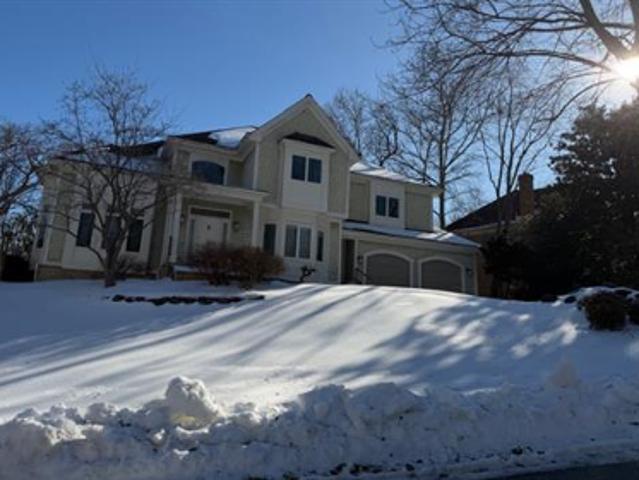
USD 1,219,000
3207 Breckenridge Way
View photo
House · for sale
USD 1,175,000
USD 299/sq.ft
3207 Breckenridge Way
Parole
· 3,929 sq.ft · 5 Bedrooms · 3 Baths · House
· Equipped kitchen · Swimming pool · Cellar
Parole · 3,929 sq.ft · 5 Bedrooms · 3 Baths · House · Equipped kitchen · Swimming pool · Cellar
Coming Soon! Nestled in the desirable water-oriented community of Riva, this beautifully maintained 5-bedroom, 3.5-bath home offers the perfect blend of comfort, updates, and outdoor living. The freshly painted interior creates a bright, inviting atmosphere, while the updated kitchen serves as the heart of the home for everyday living and entertaining. A fully finished basement, completed in 2020, provides versatile additional living space. Major updates include a new roof (2020), HVAC system (2018), and hot water heater. Outside, enjoy your own private retreat featuring a built-in grill and a stunning 10,000-gallon saltwater pool. Residents also enjoy access to a community pier and playground, all within a neighborhood served by top-rated schools
USD 1,175,000
3132 Riva Road
12 pictures
House · for sale
USD 399,900
USD 408/sq.ft
3132 Riva Road
Parole
· 980 sq.ft · 2 Bedrooms · 1 Bath · House
· Patio · Garden · Parking · Equipped kitchen
Parole · 980 sq.ft · 2 Bedrooms · 1 Bath · House · Patio · Garden · Parking · Equipped kitchen
Back on the Market! Charming and move-in ready, this beautifully maintained cottage offers comfort, functionality, and room to grow. Featuring two spacious bedrooms with bamboo flooring throughout, this home combines warmth and modern updates in a thoughtfully designed single-level layout. The updated kitchen showcases granite countertops, and a recently added half bath enhances everyday convenience. Numerous improvements throughout reflect pride of ownership and careful maintenance. Step outside to enjoy the new patio area, perfect for relaxing or entertaining in the beautiful backyard. The property also includes a new detached garage or workshop, offering flexible space for hobbies, projects, storage, or parking. The attic provides generous additional storage, and the location offers convenient access to Annapolis, Baltimore, and Washington, DC, making commuting or weekend outings easy. A wonderful opportunity to own a well-cared-for home with modern updates and versatile spaces. Rea
USD 399,900
3208 Menia St, Riva, MD 21140 | MLS #MDAA2142
View photo
House · for sale
USD 995,500
USD 228/sq.ft
3208 Menia St, Riva, MD 21140 | MLS #MDAA2142
Parole
· 4,359 sq.ft · 4 Bedrooms · 4 Baths · House
· Patio · Garden · Office room · Fireplace · Equipped kitchen
Parole · 4,359 sq.ft · 4 Bedrooms · 4 Baths · House · Patio · Garden · Office room · Fireplace · Equipped kitchen
Welcome to this stunning Koch Home “Andover” model, situated on a private 0.35-acre lot. This meticulously maintained colonial offers 4 bedrooms, 3.5 bathrooms, and 3,211 square feet of finished living space. The main level features a welcoming flow, anchored by an open-concept kitchen equipped with a large center island, and granite countertops. This area seamlessly connects to a bright breakfast area and family room, the perfect space for entertaining. A formal dining room, elegant flooring, and a cozy fireplace add warmth and sophistication to the home’s interior. Retreat to the primary suite, which offers a private escape complete with a spacious walk-in closet and a luxurious en-suite bath. The home provides a versatile floor plan with ample space for a dedicated home office, recreation room, or media area. Step outside to enjoy the Trex-deck patio which overlooks a private, tree-lined yard, an ideal spot for morning coffee or evening relaxation. Additional highlights include a tw
USD 995,500
508 Walnut Drive
12 pictures
House · for sale
USD 749,999
USD 328/sq.ft
508 Walnut Drive
Parole
· 2,282 sq.ft · 3 Bedrooms · 3 Baths · House
· Deck · Equipped kitchen
Parole · 2,282 sq.ft · 3 Bedrooms · 3 Baths · House · Deck · Equipped kitchen
Coming Soon! Welcome to 508 Walnut a beautifully updated home ideally situated in one of the most desirable locations within the Glen Isle Estates community. Perfectly positioned on a corner lot at the end of a quiet cul-de-sac, this property offers privacy, space, and direct access to some of the communitys best waterfront amenities. Step right off your expansive rear deck and enjoy immediate access to the community beach, boat ramp, piers, and kayak racks, all while taking in refreshing South River breezes and scenic views of passing boats and the Riva Bridge. Community boat slips are also available for just $20 per foot, making this an exceptional opportunity for boating enthusiasts. This spacious ranch-style home features 3 generously sized bedrooms and 3 full bathrooms with an open-concept layout perfect for everyday living and entertaining. The bright and inviting main living area flows seamlessly into the updated kitchen, featuring modern finishes, ample cabinet space, and new a
USD 749,999
3225 Homewood Rd, Davidsonville, MD 21035 | MLS #MDAA2139
View photo
House · for sale
USD 1,075,000
USD 247/sq.ft
Updated
3225 Homewood Rd, Davidsonville, MD 21035 | MLS #MDAA2139
Parole
· 4,338 sq.ft · 5 Bedrooms · 5 Baths · House
· Equipped kitchen · Swimming pool
Parole · 4,338 sq.ft · 5 Bedrooms · 5 Baths · House · Equipped kitchen · Swimming pool
Great Value. Perfect time of year to enjoy your own swimming pool retreat. Surprising interior larger then it appears. Come take a look the interior, main and bedroom levels have been freshly painted A great opportunity to own this beautiful Cambria home. The residence features five bedrooms. A primary suite, another ensuite with private bathroom, and three sharing a newly updated hallway bathroom. All on the same second floor level. The primary suite has a stunningly renovated full bathroom with double sinks, a soaking tub, shower, and private water closet. The bedroom is highlighted with two walk-in closets and a windowed alcove sitting area. Wood floors grace much of the main level. Formal living and dining rooms are situated on either side of the two-story foyer. Kitchen features include all the major stainless kitchen appliances, a huge center island with casual seating, plus an abundance of cabinets, and a pantry. The 'full table' eating area opens to the spacious family room, fe
USD 1,075,000
371 Carriage Park Way, Annapolis, MD 21401 | MLS #MDAA2133
View photo
House · for sale
USD 1,218,375
USD 181/sq.ft
371 Carriage Park Way, Annapolis, MD 21401 | MLS #MDAA2133
Parole
· 6,717 sq.ft · 4 Bedrooms · 4 Baths · House
· Garden · Equipped kitchen · Swimming pool
Parole · 6,717 sq.ft · 4 Bedrooms · 4 Baths · House · Garden · Equipped kitchen · Swimming pool
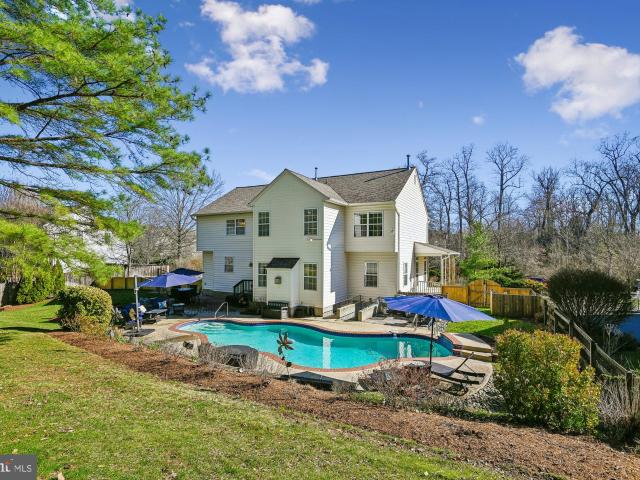
Foreclosure opportunity in sought-after Annapolis! Spacious 4BRu002F3.5BA Colonial with over 4,500 sq ft of living space. Features include multiple living areas, large kitchen footprint, finished lower level, and generous bedroom sizes. Private backyard with in-ground pool ready to be restored. Excellent potential for renovation or investment. Convenient to shopping, dining, major routes, and downtown Annapolis. Sold strictly AS-IS. Schedule your showing now!
USD 1,218,375
112 Park Avenue
12 pictures
House · for sale
USD 1,695,000
USD 409/sq.ft
112 Park Avenue
Parole
· 4,144 sq.ft · 5 Bedrooms · 4 Baths · House
· Patio · Office room · Fireplace · Equipped kitchen
Parole · 4,144 sq.ft · 5 Bedrooms · 4 Baths · House · Patio · Office room · Fireplace · Equipped kitchen
Waterfront Living at Its Finest in Edgewater Beach! Welcome to this exceptional waterfront home located in the sought-after community of Edgewater Beach. Perfectly positioned along the South River, this property offers breathtaking panoramic water views and the ultimate Chesapeake Bay lifestyle. Designed with flexibility in mind, this spacious home features 5 bedrooms and 4.5 bathrooms, including two main-level bedrooms with en suite bathsideal for convenient one-level living or accommodating guests. One of these mainfloor bedrooms opens directly onto a private waterfront patio, creating a serene indooroutdoor retreat. The expansive family room is filled with natural light and showcases stunning water views along with a cozy gas fireplace, creating the perfect space to relax or entertain. At the heart of the home, the large kitchen offers abundant space, a double pantry, and endless potential to customize and create your dream culinary space. A centrally located office/bonus room adds
USD 1,695,000
1413 Della Way, Davidsonville, MD 21035 | MLS #MDAA2138
View photo
House · for sale
USD 1,219,000
USD 305/sq.ft
1413 Della Way, Davidsonville, MD 21035 | MLS #MDAA2138
Parole
· 3,993 sq.ft · 4 Bedrooms · 5 Baths · House
· Fireplace · Equipped kitchen · Cellar
Parole · 3,993 sq.ft · 4 Bedrooms · 5 Baths · House · Fireplace · Equipped kitchen · Cellar
Welcome to 1413 Della Way, a stunning Davidsonville estate situated on a 0.57-acre lot in a top-rated school district, just minutes from downtown. As one of the largest models in the community, this exceptional home offers 4 bedrooms, 5.5 bathrooms, and approximately 4,000 sq ft of refined living space, seamlessly blending elegance, generous space, and modern functionality. The main level boasts a soaring two-story family room with a dramatic fireplace, perfect for entertaining, and a gourmet kitchen equipped with full stainless steel appliances and luxurious marble countertops, flowing effortlessly into a sun-drenched, oversized breakfast area. Upstairs, the primary suite is a private retreat featuring a spacious in-suite bathroom with high-end finishes. Three additional bedrooms share two full bathrooms, providing comfort and convenience for family or guests. The finished basement is expansive, complete with a full bathroom, custom built-in cabinetry, and two versatile rooms ideal fo
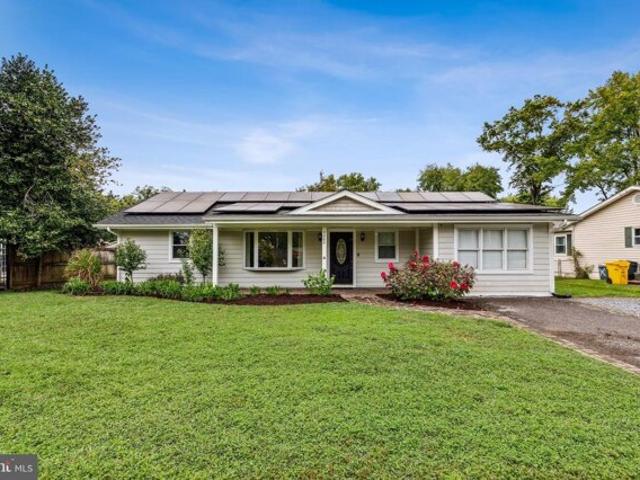
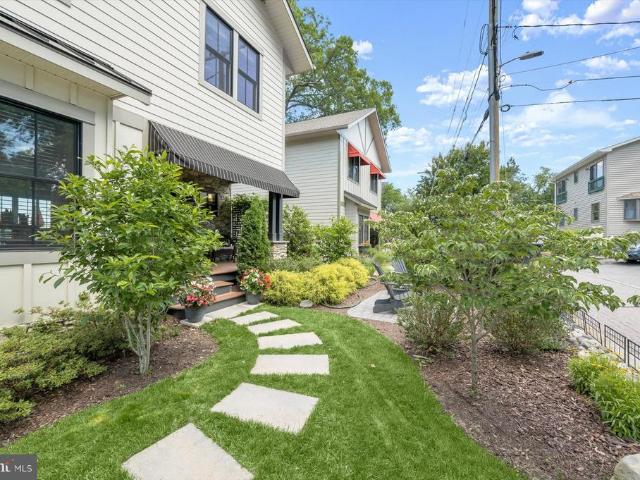
USD 1,219,000
3227 Homewood Road
12 pictures
House · for sale
USD 899,000
USD 218/sq.ft
3227 Homewood Road
Parole
· 4,123 sq.ft · 4 Bedrooms · 3 Baths · House
· Swimming pool · Fireplace · Equipped kitchen
Parole · 4,123 sq.ft · 4 Bedrooms · 3 Baths · House · Swimming pool · Fireplace · Equipped kitchen
Back on the market and an incredible opportunity to live in Davidsonville with a BRAND NEW ROOF! Welcome to 3227 Homewood Road, ideally located in the highly sought-after Cambria neighborhood, known for its highly regarded schools and welcoming community atmosphere. This beautifully maintained home offers classic brick curb appeal, generous living space, thoughtful updates, and inviting indooroutdoor living designed for both comfortable everyday living and effortless entertaining. A soaring two-story foyer welcomes you into an entertainers dream floor plan featuring a dedicated dining room with an adjacent sitting room and an open kitchen and family room with a fireplace and skylights, creating a warm and inviting gathering space. The second level offers four spacious bedrooms and a full bathroom in the hallway. A massive primary suite features cathedral ceilings, an enormous walk-in closet, and an en suite spa bathroom remodeled in 2017 with granite double vanities, a double Jacuzzi s
USD 899,000
Wampanoag Dr
View photo
House · for sale
Request Details
Updated
Wampanoag Dr
Parole
· 1,421 sq.ft · 3 Baths · House
Parole · 1,421 sq.ft · 3 Baths · House
This home is in preforeclosure, which means the homeowner is in default (missed payments). Therefore, there could be an opportunity to strike a great deal with the owner and the bank
Request Details
Alembic Ln
View photo
House · for sale
Request Details
Updated
Alembic Ln
Parole
· 2,336 sq.ft · 4 Baths · House
Parole · 2,336 sq.ft · 4 Baths · House
This home is in preforeclosure, which means the homeowner is in default (missed payments). Therefore, there could be an opportunity to strike a great deal with the owner and the bank
Request Details
Federal Hill Ct
View photo
House · for sale
Request Details
Updated
Federal Hill Ct
Parole
· 4,295 sq.ft · 2 Baths · House
Parole · 4,295 sq.ft · 2 Baths · House
This home is in preforeclosure, which means the homeowner is in default (missed payments). Therefore, there could be an opportunity to strike a great deal with the owner and the bank
Request Details
Valley Dr
View photo
House · for sale
Request Details
Updated
Valley Dr
Parole
· House
Parole · House
This is a Real Estate-Owned (REO)/post-foreclosure home owned or managed by a bank. All offers are considered; however, the highest and best will most likely be accepted
Request Details
Shady Side Rd
View photo
House · for sale
Request Details
Updated
Shady Side Rd
Parole
· 2,443 sq.ft · 2 Baths · House
Parole · 2,443 sq.ft · 2 Baths · House
This is a Real Estate-Owned (REO)/post-foreclosure home owned or managed by a bank. All offers are considered; however, the highest and best will most likely be accepted
Request Details
Oak Ave
View photo
House · for sale
Request Details
Updated
Oak Ave
Parole
· 2,508 sq.ft · 1 Bath · House
Parole · 2,508 sq.ft · 1 Bath · House
This is a Real Estate-Owned (REO)/post-foreclosure home owned or managed by a bank. All offers are considered; however, the highest and best will most likely be accepted
Request Details
Mount Rd
View photo
House · for sale
Request Details
Updated
Mount Rd
Parole
· House
Parole · House
This is a Real Estate-Owned (REO)/post-foreclosure home owned or managed by a bank. All offers are considered; however, the highest and best will most likely be accepted
Request Details

Get email alerts

Don't miss out: be the first to know about new properties

The alert was correctly created

On subscribing you accept the conditions of use and the privacy policy
Alert
Receive new ads in your inbox
Save this search
Receive alerts for new listings

We'll send you an email when we have new properties for: "Houses for sale in Parole"

The alert was correctly created

Epping Forest
Severn Grove
Get email alerts and be the first to see new listings
Required field
On subscribing I accept the terms of the privacy policy
Perfect! You'll soon start receiving new listings via email
Alert
Receive an email when we have new ads for Houses for sale in Parole
Save this search
Filters

Bedrooms

Size (sq.ft)

sq.ft
sq.ft

Price

USD
USD

Property type

Bathrooms

Clear all filters
Receive notifications when new entries are published.