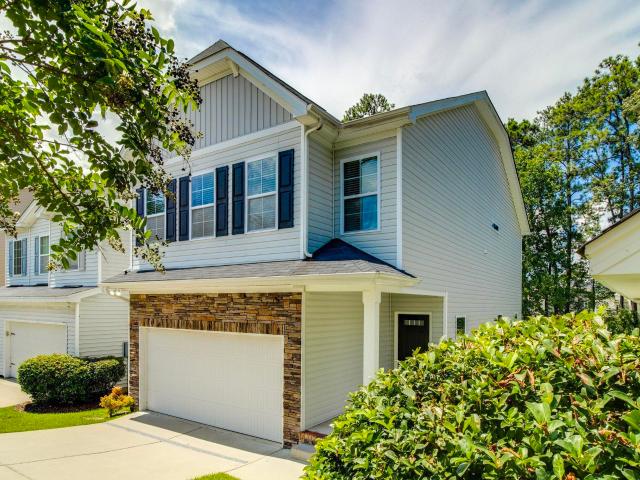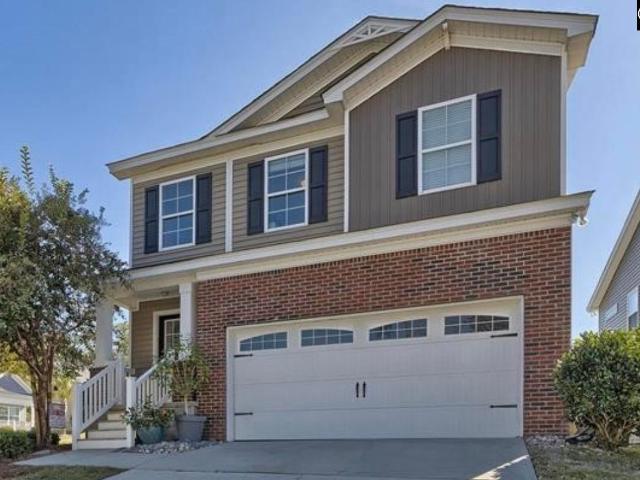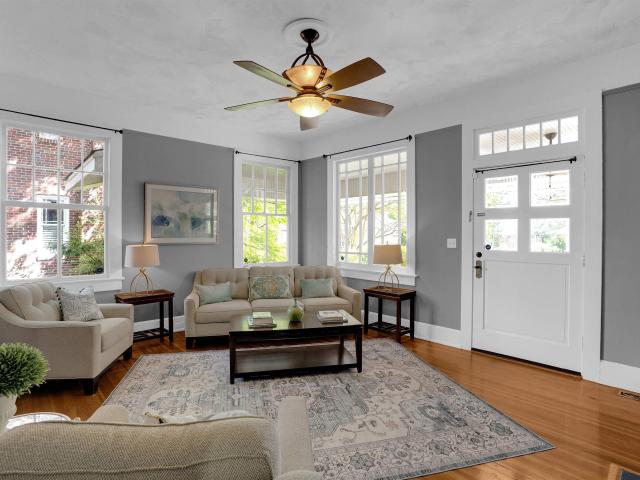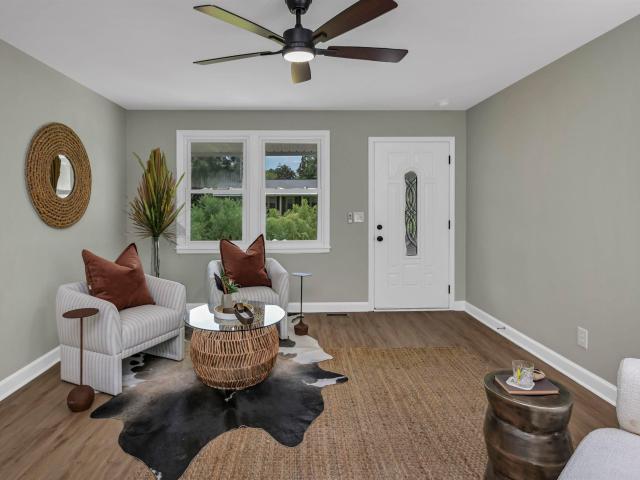
732 houses for sale in Kilbourne Heights

127 Whispering Pines Circle
View photo
House · for sale
USD 325,000
USD 137/sq.ft
127 Whispering Pines Circle
Kilbourne Heights
· 2,368 sq.ft · 4 Bedrooms · 3 Baths · House
· Fireplace · Equipped kitchen
Kilbourne Heights · 2,368 sq.ft · 4 Bedrooms · 3 Baths · House · Fireplace · Equipped kitchen
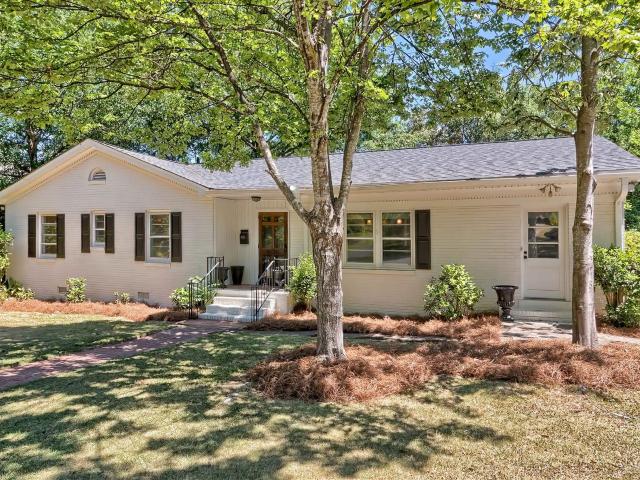
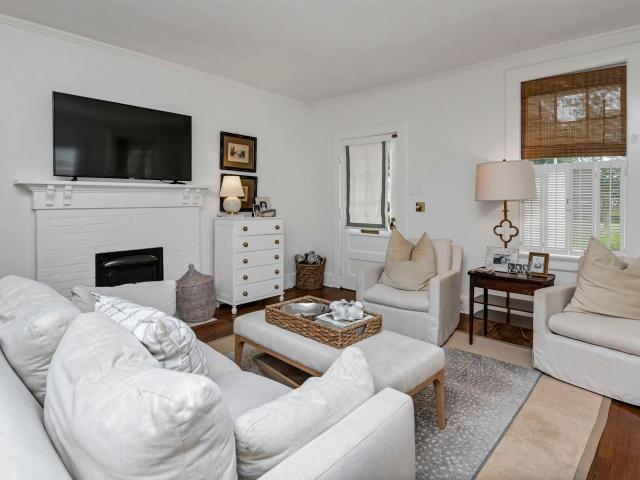
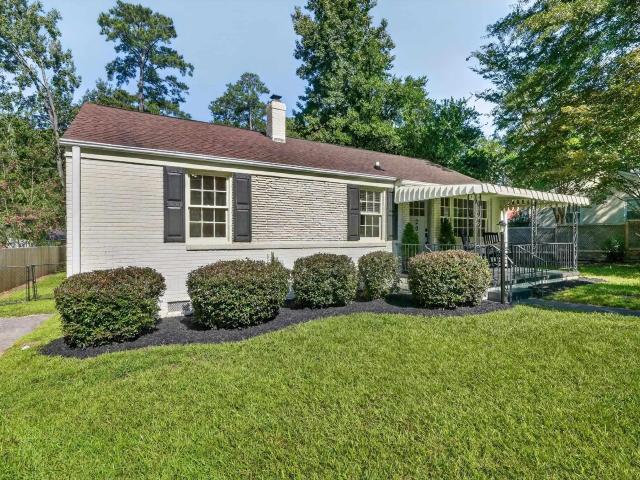
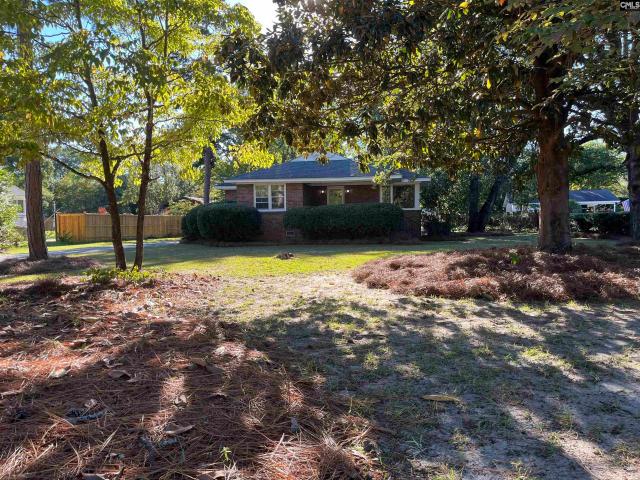
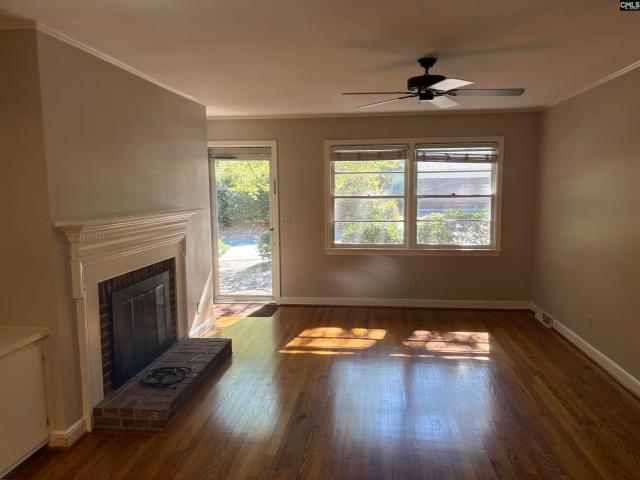
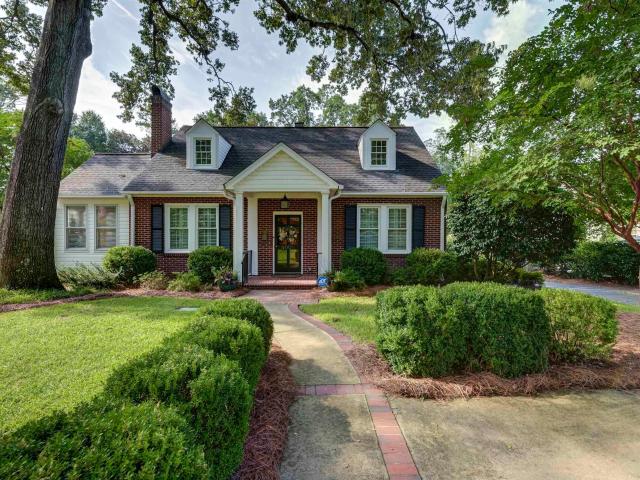
Welcome to this charming all-brick home, perfectly situated at 127 Whispering Pines Circle in Columbia, South Carolina. This residence showcases a spacious layout with four bedrooms and three full bathrooms, making it an ideal choice for families or those seeking extra space. As you enter the home, you are greeted by the inviting ambiance of hardwood flooring that flows throughout the main living areas. The open concept design of the kitchen and living area creates a warm and welcoming environment. The kitchen boasts newly updated granite countertops that perfectly complement the white cabinetry, providing both elegance and functionality. Ample counter space and modern appliances make this kitchen a pleasure for any home chef. The living area features a cozy fireplace, enhancing the charm and comfort of the home. Large windows allow natural light to flood the space, creating an airy atmosphere. Just off the kitchen, a large screened porch provides a perfect spot to unwind while enjoyin
USD 325,000
4800 Portobello Road
View photo
House · for sale
USD 1,500,000
USD 350/sq.ft
4800 Portobello Road
Kilbourne Heights
· 4,284 sq.ft · 4 Bedrooms · 3 Baths · House
· Fireplace · Equipped kitchen · Swimming pool
Kilbourne Heights · 4,284 sq.ft · 4 Bedrooms · 3 Baths · House · Fireplace · Equipped kitchen · Swimming pool
Tucked away at the end of a quiet cul-de-sac in the heart of Lake Katharine, this timeless home has the kind of warmth and character that never goes out of style. For years, it has been the setting for holiday celebrations, summer afternoons by the pool, and the everyday moments that become lifelong memories. Built with exceptional craftsmanship, the home showcases heart pine floors, 10-foot ceilings throughout the main level, three fireplaces, generous room sizes, and a thoughtfully designed floor plan that is equally suited for comfortable everyday living and entertaining. The main level features formal living and dining rooms, a private study, a spacious family room open to the kitchen with a Butler's pantry, and a main-level primary suite. Upstairs offers three additional bedrooms, two full baths, a recreation room, and conditioned walk-in storage, providing abundant space for family, guests, hobbies, or future needs. This home presents a wonderful opportunity for its next owner to
USD 1,500,000
422 Hawkeye Court
View photo
House · for sale
USD 250,000
USD 128/sq.ft
422 Hawkeye Court
Kilbourne Heights
· 1,948 sq.ft · 3 Bedrooms · 2 Baths · House
· Garden · Office room · Equipped kitchen
Kilbourne Heights · 1,948 sq.ft · 3 Bedrooms · 2 Baths · House · Garden · Office room · Equipped kitchen
Act quicklyopportunities like this are becoming harder to find! Welcome to 422 Hawkeye Drive in Hopkins, SC, a beautifully maintained 3-bedroom, 2.5-bath home that combines comfort, functionality, and value in one attractive package. With inventory remaining competitive in desirable areas, this home provides the space and features buyers are searching for. Step inside to bright, open living spaces filled with natural light and designed for both everyday living and effortless entertaining. The spacious kitchen provides abundant cabinet and counter space, creating the perfect gathering spot for family meals, holiday celebrations, and casual get-togethers. The primary suite provides a peaceful retreat with a private bath and generous closet space, while two additional bedrooms create flexibility for guests, a home office, nursery, or hobby room. A convenient half bath on the main level adds extra functionality for family and visitors. Outside, enjoy a backyard ready for cookouts, playtime
USD 250,000
401 Hawkeye Court
View photo
House · for sale
USD 254,970
USD 138/sq.ft
401 Hawkeye Court
Kilbourne Heights
· 1,841 sq.ft · 3 Bedrooms · 2 Baths · House
· Garden · Equipped kitchen · Parking
Kilbourne Heights · 1,841 sq.ft · 3 Bedrooms · 2 Baths · House · Garden · Equipped kitchen · Parking
Military Member Dream Home-. Just outside the main gate! Enjoy this beautiful corner lot home features 3 spacious bedrooms and 2.5 baths in a GATED community. Open kitchen and Great Rm that is perfect for entertaining. Hardwood floors, granite counter tops, and the finished sunroom are just a few of the extras that this home provides. PLUS a 2-car garage and fully fenced backyard. Excellent future rental property potential as well! Conveniently located just minutes to downtown Columbia, Fort Jackson, Forest Acres, and major interstates. Disclaimer: CMLS has not reviewed and, therefore, does not endorse vendors who may appear in listings
USD 254,970
305 S Saluda Avenue
View photo
House · for sale
USD 395,000
USD 208/sq.ft
305 S Saluda Avenue
Kilbourne Heights
· 1,894 sq.ft · 3 Bedrooms · 2 Baths · House
· Garden · Equipped kitchen
Kilbourne Heights · 1,894 sq.ft · 3 Bedrooms · 2 Baths · House · Garden · Equipped kitchen
Welcome to 305 S Saluda Avenue, a charming 3-bedroom home on a corner lot in Columbias highly desirable Hollywood-Rose Hill neighborhood. With approximately 1,894 square feet, this home offers beautiful hardwood floors, high ceilings, and spacious rooms filled with character. The flexible floor plan includes a large living room, dining room, kitchen with granite countertops, and a separate home officeperfect for working from home or creating an additional flex space. Priced with future updates in mind, this home offers a wonderful opportunity to move in and make improvements over time to create a space that reflects your own style. Outside, enjoy the inviting front porch with porch swing, a fenced backyard, and two storage sheds for added convenience. Located within walking distance of neighborhood shops, restaurants, and local favorites, with easy access to the University of South Carolina, downtown Columbia, major interstates, and surrounding in-town neighborhoods. Situated on approx
USD 395,000
39 Cavalier Court
View photo
House · for sale
USD 249,000
USD 182/sq.ft
39 Cavalier Court
Kilbourne Heights
· 1,367 sq.ft · 3 Bedrooms · 2 Baths · House
· Garden · Office room
Kilbourne Heights · 1,367 sq.ft · 3 Bedrooms · 2 Baths · House · Garden · Office room
Welcome to 39 Cavalier Court, a charming Rosewood home with the perfect blend of comfort, functionality, and opportunity. With 1,369 square feet, this 3-bedroom, 2-bathroom home features two spacious living areas, providing plenty of room to relax, entertain, or create a home office or play space. Durable luxury vinyl plank flooring flows throughout the home, while abundant natural light pours in through the many windows, creating a bright and welcoming atmosphere. Step outside to enjoy the covered porch or step out back and enjoy the fully fenced backyard. The backyard offers privacy and ready for your landscaping vision with potential for gardening, entertaining, or creating your own outdoor retreat. Conveniently located in Rosewood, this property is an excellent opportunity for first-time homebuyers, investors, or anyone looking to enjoy one of Columbias well known neighborhoods. Dont miss your chance to make this one yours! Disclaimer: CMLS has not reviewed and, therefore, does not
USD 249,000
1516 Shirley Street
View photo
House · for sale
USD 589,500
USD 213/sq.ft
1516 Shirley Street
Kilbourne Heights
· 2,756 sq.ft · 4 Bedrooms · 3 Baths · House
· Fireplace · Equipped kitchen
Kilbourne Heights · 2,756 sq.ft · 4 Bedrooms · 3 Baths · House · Fireplace · Equipped kitchen
Located less than five minutes from Trenholm Plaza in the historic Melrose Heights neighborhood, welcome to 1516 Shirley Street. This all-brick 1957 home offers more than 2,700 sq ft of living space, with updates throughout while preserving its original charm. A brick pathway leads you to the front door, where inside youll find the kitchen to the right, featuring granite countertops, custom wood cabinetry, and bar seating that overlooks the dining area and spacious family room. The family room features a fireplace with wood detailing. Down the hallway, bedrooms 1 and 2 share a full hall bath, while bedroom 3 includes a private en-suiteideal as a guest bedroom or secondary primary suite. The lower level offers even more living space with an additional family room and the private owners suite. The owners suite is tucked away for added privacy and features a private bathroom with dual vanities, a tiled shower, a soaking tub. A walk-in closet is located off the bathroom, in addition to hal
USD 589,500
3314 Murray Street
View photo
House · for sale
USD 412,500
USD 304/sq.ft
3314 Murray Street
Kilbourne Heights
· 1,356 sq.ft · 2 Bedrooms · 1 Bath · House
· Garden · Deck · Equipped kitchen
Kilbourne Heights · 1,356 sq.ft · 2 Bedrooms · 1 Bath · House · Garden · Deck · Equipped kitchen
Adorable 2 bedroom home located in the heart of Melrose Heights. Beautiful hardwood floors throughout the home. Living room opens to dining room and kitchen providing a great flow for entertaining. Kitchen has been updated with granite countertops and beautiful built-ins. Exit the kitchen to a large deck, perfect for grilling and entertaining and large backyard. Disclaimer: CMLS has not reviewed and, therefore, does not endorse vendors who may appear in listings
USD 412,500
4100 Kilbourne Road
View photo
House · for sale
USD 875,000
USD 347/sq.ft
New
4100 Kilbourne Road
Kilbourne Heights
· 2,519 sq.ft · 3 Bedrooms · 3 Baths · House
· Patio · Garden · Equipped kitchen · Parking
Kilbourne Heights · 2,519 sq.ft · 3 Bedrooms · 3 Baths · House · Patio · Garden · Equipped kitchen · Parking
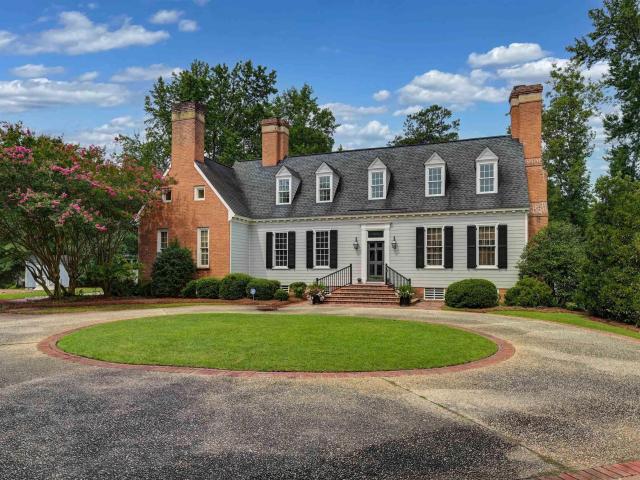
Beautifully updated all-brick home in the desirable Heathwood neighborhood, offering timeless charm, exceptional curb appeal, and versatile living space. This 3-bedroom, 3.5-bath home features a thoughtfully updated kitchen with granite countertops, tile backsplash, and a center island, perfect for everyday living and entertaining. The main-level primary suite offers a private retreat with a walk-in closet and an en-suite bathroom featuring a double vanity and walk-in shower. A generously sized laundry room includes granite countertops, a sink, and ample storage. Outside, enjoy a large, fully fenced backyard and patio and an 800-square-foot detached structure with a matching exterior, ready for your vision. A circular driveway provides convenient parking and adds to the home's impressive curb appeal. The attic offers exciting potential for additional bedrooms or living space, with seller-provided drawings on file. This Heathwood gem combines classic brick construction, modern updates,
USD 875,000
2735 2 Wheat Street
View photo
House · for sale
USD 555,000
USD 215/sq.ft
2735 2 Wheat Street
Kilbourne Heights
· 2,573 sq.ft · 4 Bedrooms · 2 Baths · House
· Equipped kitchen
Kilbourne Heights · 2,573 sq.ft · 4 Bedrooms · 2 Baths · House · Equipped kitchen
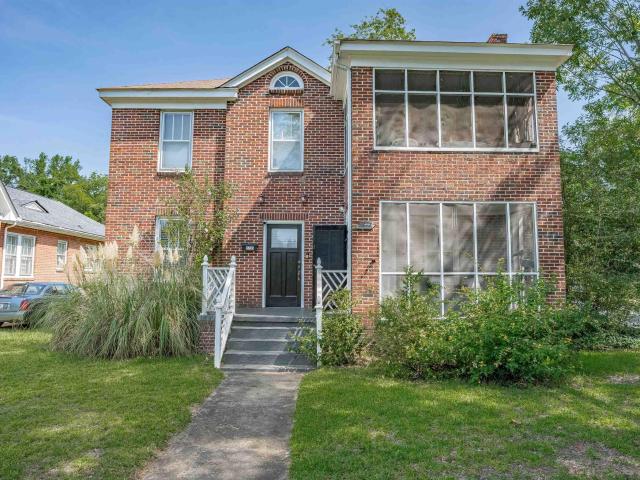
Rare opportunity to own a solid, two story, all brick duplex on desirable Wheat Street located in the heart of Columbia's beloved and stylish Shandon neighborhood. Perfect for an investor or owner-occupied seeking rental income. A classic home with charming curb appeal on an ample, level lot of approximately 1/5 acre. On the corner of Wheat and Maple. Each spacious unit offers comfortable living space wihich includes a living room, dining room, two bedrooms, one bath, kitchen and separate entryway. PLUS a screened-in porch at the front of each unit overlooking Shandon's tree-lined Wheat Street. Hardwood floors. Columbia's best! An easy walk on shady sidewalks to Devine Street with its many restaurants and fine shopping. Minutes away from downtown, USC, and Five Points. Disclaimer: CMLS has not reviewed and, therefore, does not endorse vendors who may appear in listings
USD 555,000
2409 Barhamville Road
View photo
House · for sale
USD 289,900
USD 183/sq.ft
2409 Barhamville Road
Kilbourne Heights
· 1,582 sq.ft · 3 Bedrooms · 2 Baths · House
· Garden · Deck · Equipped kitchen · Parking
Kilbourne Heights · 1,582 sq.ft · 3 Bedrooms · 2 Baths · House · Garden · Deck · Equipped kitchen · Parking
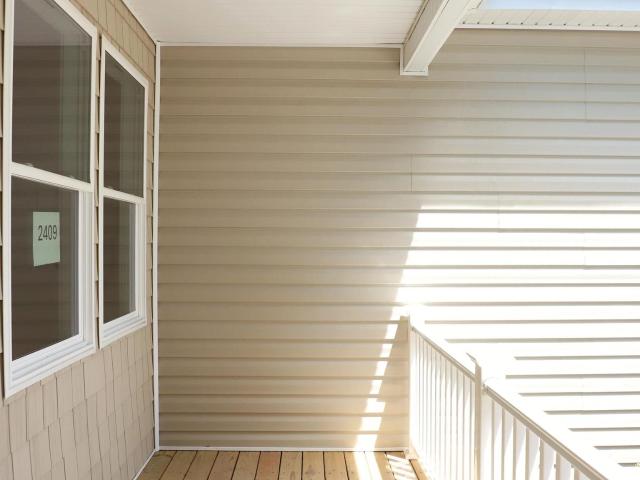
Discover this beautifully crafted new construction, one-story home designed for modern living and effortless comfort. Featuring 3 spacious bedrooms and 2 full baths, this home offers a thoughtfully designed open-concept floor plan perfect for both everyday living and entertaining. The heart of the home is the stunning kitchen, complete with granite countertops, a large island, stainless steel appliances, and stylish pendant lighting-ideal for cooking, gathering, and making memories. The primary suite provides a relaxing retreat with a walk-in closet and a private en suite bath showcasing double vanities and a walk-in tile shower. Step outside to enjoy a large deck overlooking a private, fenced backyard, offering the perfect space for outdoor dining, relaxation, or hosting guests. Additional highlights include a 2-car garage and quality finishes throughout. This home blends style, comfort, and functionality-ready for you to move in and make it your own. Disclaimer: CMLS has not reviewed
USD 289,900
206 Vallejo Circle
View photo
House · for sale
USD 229,999
USD 220/sq.ft
206 Vallejo Circle
Kilbourne Heights
· 1,044 sq.ft · 3 Bedrooms · 1 Bath · House
· Garden
Kilbourne Heights · 1,044 sq.ft · 3 Bedrooms · 1 Bath · House · Garden
Welcome to 206 Vallejo Circle, a beautifully renovated home in the highly desirable Forest Acres area! This charming 3-bedroom, 1-bath home has been completely updated, offering the perfect combination of classic character and fresh, modern finishes. Step inside to a bright, inviting interior with thoughtful upgrades throughout, creating a truly move-in-ready home. Outside, enjoy a spacious yard with plenty of room for entertaining, pets, gardening, or simply relaxing outdoors. Ideally situated near shopping, dining, downtown Columbia, and Fort Jackson, this location puts everyday conveniences just minutes away! Whether youre a first-time buyer, downsizing, or looking for a turnkey investment, this beautifully updated home is one you dont want to miss. Schedule your showing today! Disclaimer: CMLS has not reviewed and, therefore, does not endorse vendors who may appear in listings
USD 229,999
1404 Dreher Street
View photo
House · for sale
USD 294,900
USD 210/sq.ft
1404 Dreher Street
Kilbourne Heights
· 1,399 sq.ft · 4 Bedrooms · 2 Baths · House
Kilbourne Heights · 1,399 sq.ft · 4 Bedrooms · 2 Baths · House
Former duplex, now one solid 4 bedroom, 2 bath investment property. The dividing wall's gone, giving you one open, functional home instead of two separate units. 1,400 sq ft, granite counters, stainless appliances, and a location investors love: just over a mile from USC and walking distance to Williams-Brice Stadium. This is prime student rental territory! Game days, move-in weekends, year-round demand. 1404 Dreher St puts you right in the middle of it, with downtown Columbia and I-77 just minutes away. Two units combined into one high-demand rental, priced under $300K. Disclaimer: CMLS has not reviewed and, therefore, does not endorse vendors who may appear in listings
USD 294,900
2714 Brady Street
View photo
House · for sale
USD 155,000
USD 87/sq.ft
2714 Brady Street
Kilbourne Heights
· 1,776 sq.ft · 4 Bedrooms · 2 Baths · House
· Equipped kitchen · Parking
Kilbourne Heights · 1,776 sq.ft · 4 Bedrooms · 2 Baths · House · Equipped kitchen · Parking
Talk about turnkey! This duplex is completely set up for hassle-free ownership with all major capital improvements already complete. You get a new roof, new windows, new electrical panels, all-new plumbing, new water heaters, and new HVAC ductwork in both units (with full HVAC installed before closing! ). Fresh updates inside include new flooring, cabinetry, and countertops. Each unit is a 2-bed, 1-bath with a stand-up shower, kitchen, living room, laundry closet with new hookups, and its own private side entrance. Features two Dominion electric meters, one city water meter, and a deep 0.23-acre lot with dedicated tenant parking. Situated on a quiet, tucked-away street that is ideal for privacy. Disclaimer: CMLS has not reviewed and, therefore, does not endorse vendors who may appear in listings
USD 155,000
6313 Pinehill Road
View photo
House · for sale
USD 325,000
USD 223/sq.ft
6313 Pinehill Road
Kilbourne Heights
· 1,453 sq.ft · 3 Bedrooms · 1 Bath · House
· Garden · Fireplace · Equipped kitchen
Kilbourne Heights · 1,453 sq.ft · 3 Bedrooms · 1 Bath · House · Garden · Fireplace · Equipped kitchen
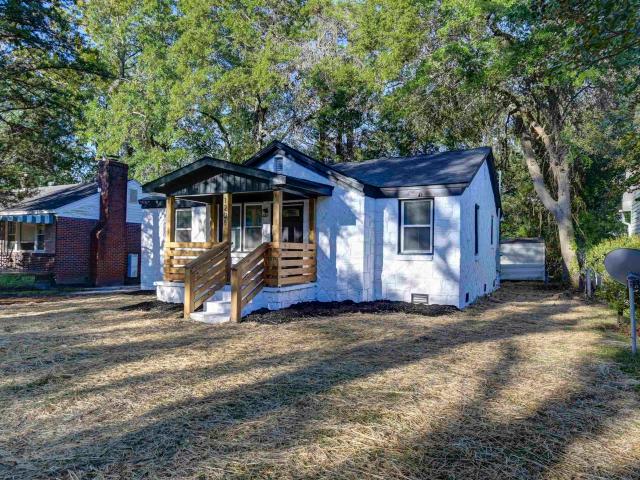
This lovely brick bungalow is located in the heart of Forest Acres on a nice quiet dead-end street. The home is situated on a level lot with beautiful shade trees, fenced backyard with shed and brick cookout area. The moment you enter the front door you are welcomed by the spacious natural sunlit living room with fireplace and formal dining room. There are 3 bedrooms with 1 full bath and the half bath is a Jack and Jill bath. The 3rd bedroom, with book case, could also be used as an office. There are hardwood floors throughout, except the baths and kitchen. Great location and convenient to schools, shopping, dining, downtown, Fort Jackson and interstate. Disclaimer: CMLS has not reviewed and, therefore, does not endorse vendors who may appear in listings
USD 325,000
1465 Brennen Road
View photo
House · for sale
USD 299,900
USD 161/sq.ft
1465 Brennen Road
Kilbourne Heights
· 1,862 sq.ft · 4 Bedrooms · 2 Baths · House
· Fireplace · Equipped kitchen
Kilbourne Heights · 1,862 sq.ft · 4 Bedrooms · 2 Baths · House · Fireplace · Equipped kitchen
Great investment opportunity! Two 2 bedroom, 1 bath units. Updated kitchen & baths, hardwood floors, & fireplace. Convenient Forest Acres location. Close to shopping, dining/entertainment, Fort Jackson, & downtown. Disclaimer: CMLS has not reviewed and, therefore, does not endorse vendors who may appear in listings
USD 299,900
817 S Prospect Street
View photo
House · for sale
USD 212,500
USD 232/sq.ft
817 S Prospect Street
Kilbourne Heights
· 915 sq.ft · 2 Bedrooms · 1 Bath · House
· Patio · Garden · Office room · Equipped kitchen
Kilbourne Heights · 915 sq.ft · 2 Bedrooms · 1 Bath · House · Patio · Garden · Office room · Equipped kitchen
Welcome to this well-maintained 2-bedroom, 1-bath home in Columbias desirable Rosewood neighborhood! Currently leased through December 10th, this property provides an excellent opportunity to continue as an investment or make it your primary home. Inside, natural hardwood floors run throughout, complementing the spacious living room and connecting bonus room. The versatile bonus space is ideal for a home office, game room, playroom, or flex space. The full eat-in kitchen features beautiful wood cabinetry and stainless steel appliances, while two spacious bedrooms provide great natural light and private closets. A shared hall bath includes built-in storage and a tub/shower combination. Outside, enjoy a patio and large, shaded backyard with plenty of room to relax or entertain. Conveniently located in Rosewood with easy access to downtown Columbia, the USC campus, shopping, dining, and so much more! Disclaimer: CMLS has not reviewed and, therefore, does not endorse vendors who may appear
USD 212,500
2804 Wilmot Avenue
View photo
House · for sale
USD 730,000
USD 316/sq.ft
2804 Wilmot Avenue
Kilbourne Heights
· 2,303 sq.ft · 3 Bedrooms · 2 Baths · House
· Access for people with disabilities · Fireplace · Equipped kitchen
Kilbourne Heights · 2,303 sq.ft · 3 Bedrooms · 2 Baths · House · Access for people with disabilities · Fireplace · Equipped kitchen
Welcome home to 2804 Wilmot Ave, nestled in the historic and highly desirable Shandon neighborhood! A beautiful brick exterior and covered front porch welcome you inside, where a gorgeous sitting room awaits, complete with a cozy cottage style fireplace and original hardwood floors throughout. French doors lead you into the stunning kitchen and den, the true heart of this home. The kitchen boasts granite countertops, an island with a built in stovetop, charming craftsman style windows, and a beverage bar with bench seating, all complemented by brand new appliances and recessed lighting throughout. The oversized master bedroom offers a walk in closet with built in shelving, drawers, and hanging space, plus an en suite bath featuring a handicap accessible walk in shower, double vanity, overhead heat fan, and a top of the line SafeStep spa. The remaining bedrooms are generously sized with original hardwood flooring, and the additional bathroom includes another oversized tiled shower. This
USD 730,000
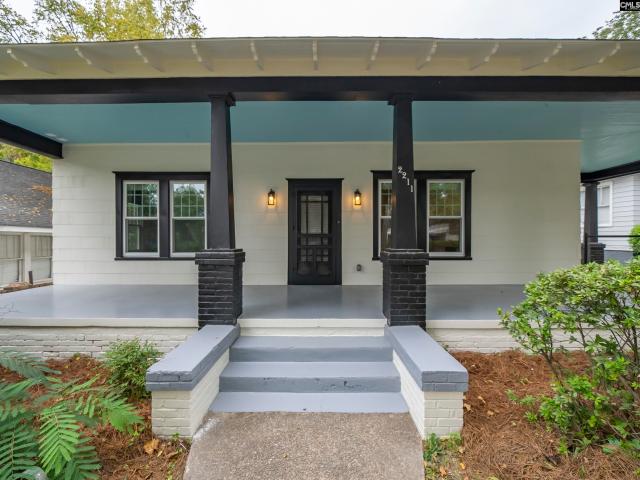
2211 Lee Street
View photo
House · for sale
USD 499,900
USD 288/sq.ft
2211 Lee Street
Kilbourne Heights
· 1,733 sq.ft · 4 Bedrooms · 3 Baths · House
· Fireplace · Equipped kitchen
Kilbourne Heights · 1,733 sq.ft · 4 Bedrooms · 3 Baths · House · Fireplace · Equipped kitchen
Seller is a Licensed Real Estate Agent. Amazing Investment Opportunity in Five Points! Completely renovated in 2022 offers an exceptional turn-key investment opportunity within walking distance to the University of South Carolina, shopping, dining, and nightlife. The 1,736-square-foot main living area features hardwood floors, a living room with a classic decorative fireplace, and a thoughtfully planned four-bedroom layout. The updated kitchen highlights butcher block countertops, new cabinetry, a tiled backsplash, an eat-in dining area, included major appliances (refrigerator, washer, and dryer convey), and a breakfast bar area. The primary bedroom features a private suite complete with a decorative fireplace an attached bath, custom tile shower, and a walk-in closet. Two additional bedrooms share a Jack-and-Jill bathroom designed with two separate vanity sinks and two toilets, sharing only the shower space. A fourth bedroom features an attached full bath that also conveniently double
USD 499,900
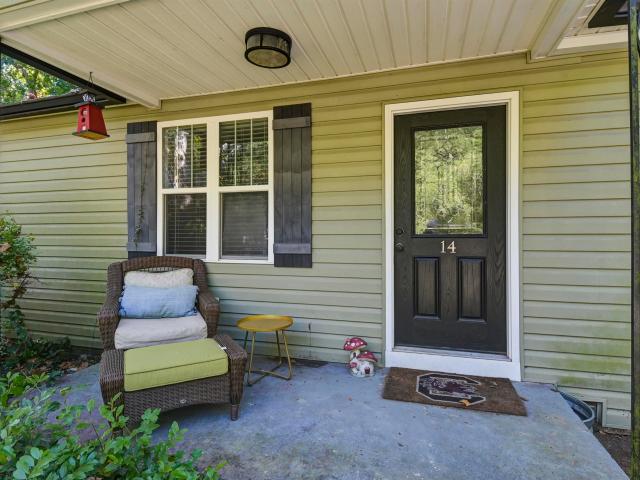
14 Rose Drive
View photo
House · for sale
USD 229,900
USD 195/sq.ft
14 Rose Drive
Kilbourne Heights
· 1,173 sq.ft · 2 Bedrooms · 2 Baths · House
· Garden · Equipped kitchen
Kilbourne Heights · 1,173 sq.ft · 2 Bedrooms · 2 Baths · House · Garden · Equipped kitchen
Beautiful home in Rosewood community. Updated kitchen with stainless steel appliances. Huge backyard with great entertaining area. Hardwood floors throughout living area. Just minutes from USC, great dining and I-77. Disclaimer: CMLS has not reviewed and, therefore, does not endorse vendors who may appear in listings
USD 229,900
3210 Covenant Road
View photo
House · for sale
USD 299,000
USD 191/sq.ft
3210 Covenant Road
Kilbourne Heights
· 1,561 sq.ft · 3 Bedrooms · 2 Baths · House
· Garden · Office room · Fireplace · Equipped kitchen
Kilbourne Heights · 1,561 sq.ft · 3 Bedrooms · 2 Baths · House · Garden · Office room · Fireplace · Equipped kitchen
Welcome to 3210 Covenant Rd, where classic charm meets modern updates. This beautifully renovated 3-bedroom, 2-bathroom home features refinished hardwood floors throughout the main living spaces, creating a warm and timeless feel. The spacious kitchen has been refreshed with new granite countertops, abundant cabinetry, and stainless-steel appliances, offering both style and functionality for everyday living and entertaining. Both bathrooms have been thoughtfully updated with new tile flooring, modern vanities, and stylish finishes. The true primary suite features its own private bathroom with a beautifully tiled walk-in shower. The bright living area features a striking fireplace and large windows that fill the home with natural light. Just off the living room is a versatile bonus room, perfect for a home office, playroom, or additional sitting area. Outside, enjoy a large backyard with plenty of space for entertaining, pets, or outdoor activities. Zoned for Bradley Elementary, Crayton
USD 299,000
612 Howard Street
View photo
House · for sale
USD 299,900
USD 207/sq.ft
612 Howard Street
Kilbourne Heights
· 1,442 sq.ft · 2 Bedrooms · 1 Bath · House
· Office room · Equipped kitchen
Kilbourne Heights · 1,442 sq.ft · 2 Bedrooms · 1 Bath · House · Office room · Equipped kitchen
Welcome to this beautifully renovated bungalow in the heart of Columbia's historic Rosewood neighborhood. Combining timeless architectural charm with modern updates, this inviting home offers the best of both worlds. Step inside to discover a bright and airy living room featuring gorgeous hardwood floors and abundant natural light. Just beyond, the formal dining room provides the perfect setting for gatherings and entertaining. An additional flex space off the main living area offers endless possibilities as a home office, playroom, reading nook, or creative space. The updated kitchen is designed to impress, showcasing attractive granite countertops, a stylish tile backsplash, stainless steel appliances, ample cabinetry, and generous prep space for cooking and entertaining. Both bedrooms are spacious and filled with natural light, featuring large closets that are rare for homes of this era. The beautifully updated bathroom blends vintage character with modern convenience, highlighted b
USD 299,900
4006 Kilbourne Road
View photo
House · for sale
USD 585,000
USD 307/sq.ft
4006 Kilbourne Road
Kilbourne Heights
· 1,905 sq.ft · 2 Bedrooms · 2 Baths · House
· Garden · Deck · Equipped kitchen · Parking
Kilbourne Heights · 1,905 sq.ft · 2 Bedrooms · 2 Baths · House · Garden · Deck · Equipped kitchen · Parking
Built in 1939, this one-level Heathwood bungalow maintains much of its timeless, original charm while showcasing many modern updates. You'll find beautiful hardwood floors, tall ceilings, transoms over the doorways, and more. The living space is plentiful with living and dining rooms, a den, and a sunroom. The kitchen opens to the den and features a new GE cooktop, GE double wall ovens, and a large island with room for several stools. The big master suite has a walk-in closet, an additional closet, and a private bath (renovated in 2023) with a double-vanity and a walk-in shower. There is a large deck off the den that overlooks the beautiful, very private back yard. A detached, one-car garage is best used as a shed/ storage area. There is LOTS of parking with two cut-out spots at the top of the driveway and room for several more cars at the bottom of the driveway. The seller has prepared a detailed list of the improvements she's made during her ownership, including: window replacement,
USD 585,000
2839 Burney Drive
View photo
House · for sale
USD 849,900
USD 278/sq.ft
2839 Burney Drive
Kilbourne Heights
· 3,057 sq.ft · 5 Bedrooms · 4 Baths · House
· Equipped kitchen
Kilbourne Heights · 3,057 sq.ft · 5 Bedrooms · 4 Baths · House · Equipped kitchen
A Shandon classic with a rare bonus. A separate accessory dwelling unit! Ideally located in one of Columbias most iconic and sought-after neighborhoods, this beautifully updated brick home combines timeless character, modern conveniences and exceptional flexibility. Enjoy easy access to Rosewood dining and shopping, Sims Park, Devine Street, Five Points, the University of South Carolina, downtown Columbia and more. The main residence offers approximately 2,322 square feet with 4 bedrooms and 3 full baths, including the primary bedroom and a guest bedroom on the main level. Refinished hardwood floors add warmth and character, while the open, inviting floor plan flows into a light-filled sunroom. The updated kitchen features granite countertops, recent stainless appliances and updated cabinetry. Beautifully renovated baths showcase custom vanities and custom-designed showers, while additional improvements include walk-in closets, a true laundry room, updated windows and electrical panel.
USD 849,900
6430 Pinefield Road
View photo
House · for sale
USD 524,900
USD 333/sq.ft
6430 Pinefield Road
Kilbourne Heights
· 1,572 sq.ft · 3 Bedrooms · 2 Baths · House
· Fireplace · Equipped kitchen · Air conditioning
Kilbourne Heights · 1,572 sq.ft · 3 Bedrooms · 2 Baths · House · Fireplace · Equipped kitchen · Air conditioning
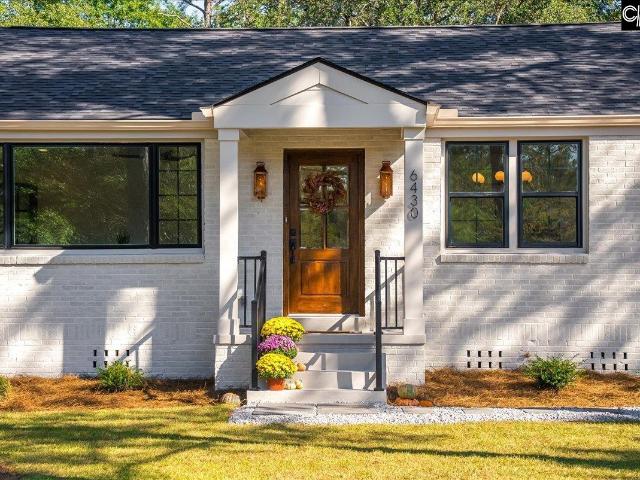
Fully renovated brick home on a spacious 0.51-acre lot in the heart of Forest Acres! Located in the sought-after Satchel Ford, Crayton, and A. C. Flora school zone, just minutes from Trenholm Plaza, shopping, dining, and downtown Columbia. Originally built in 1952, this home combines its original charm with extensive updates throughout. NEW windows, roof, gutters, HVAC and ductwork, tankless water heater, electrical wiring, gas meter, plumbing, insulation, and crawl space vapor barrier. A beautiful mahogany front door with locally sourced copper gas lanterns welcomes you inside, where you'll find refinished original hardwood floors and new hardwoods seamlessly woven throughout. The living room features a custom mantel and marble-surround wood-burning fireplace leading to a bright sunroom or office. The kitchen offers custom cabinetry, quartz countertops, and a peninsula island with bar seating. All stainless steel Bosch kitchen appliances included. The primary suite includes two closet
USD 524,900
1812 Saint Louis Avenue
View photo
House · for sale
USD 784,500
USD 520/sq.ft
1812 Saint Louis Avenue
Kilbourne Heights
· 1,507 sq.ft · 2 Bedrooms · 2 Baths · House
Kilbourne Heights · 1,507 sq.ft · 2 Bedrooms · 2 Baths · House
Sold as is. 2 Bedroom home located in downtown. A 3rd room can be a bedroom. Disclaimer: CMLS has not reviewed and, therefore, does not endorse vendors who may appear in listings
USD 784,500
118 Gavinshire Road
View photo
Townhouse · for sale
USD 197,500
USD 143/sq.ft
118 Gavinshire Road
Kilbourne Heights
· 1,378 sq.ft · 2 Bedrooms · 2 Baths · Townhouse
· Patio · Office room
Kilbourne Heights · 1,378 sq.ft · 2 Bedrooms · 2 Baths · Townhouse · Patio · Office room
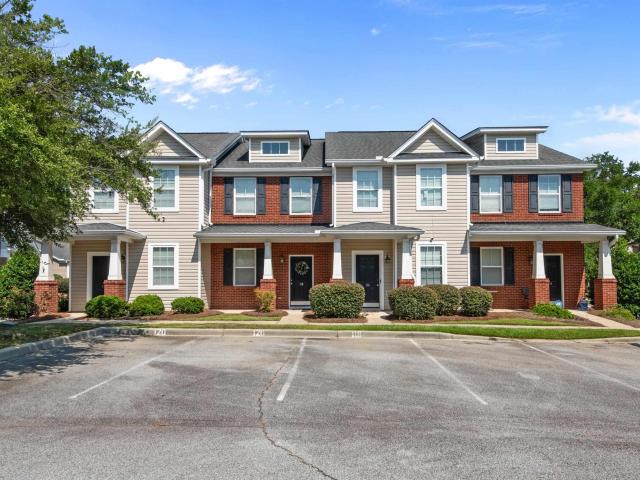
Beautiful brick townhome just moments from I-77 with convenient access to Downtown Columbia, USC, Fort Jackson, and the VA Medical Center, 118 Gavinshire Road was built in 2012 and features a move-in-ready, low-maintenance layout with private outdoor space. Inside, hardwood floors, granite countertops, a mosaic tile backsplash, and an open-concept main level create a clean and functional living space. Upstairs, two spacious bedroom suites each include a private bath, providing flexibility for guests, a roommate arrangement, or a dedicated home office. The private fenced patio opens to community green space and adds an easy outdoor area for relaxing or entertaining. With its convenient location, manageable layout, and well-maintained condition, this townhome provides a practical opportunity for low-maintenance living in Columbia. Disclaimer: CMLS has not reviewed and, therefore, does not endorse vendors who may appear in listings
USD 197,500
1629 Forest Trace Drive
View photo
House · for sale
USD 299,000
USD 153/sq.ft
1629 Forest Trace Drive
Kilbourne Heights
· 1,948 sq.ft · 4 Bedrooms · 3 Baths · House
· Garden · Office room · Deck · Equipped kitchen
Kilbourne Heights · 1,948 sq.ft · 4 Bedrooms · 3 Baths · House · Garden · Office room · Deck · Equipped kitchen
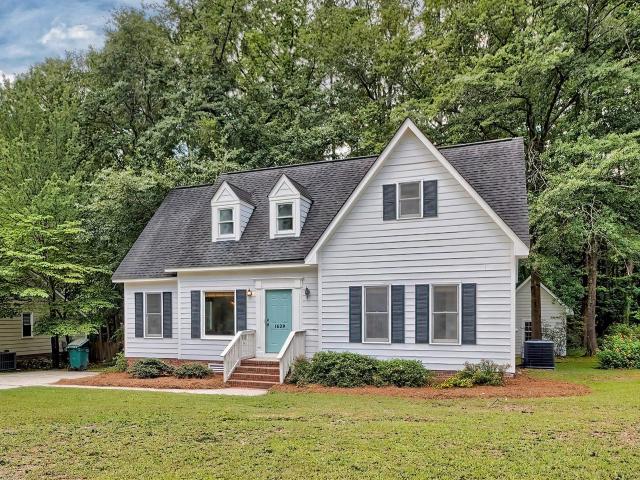
Welcome to this beautifully maintained 4 bedroom, 3 bathroom home in the heart of Forest Acres, one of Columbia's most sought-after communities. Thoughtfully updated and move-in ready, this home features all new luxury vinyl plank flooring installed in 2022 and fresh paint throughout, creating a bright and inviting atmosphere. Designed for both everyday living and entertaining, the spacious living room offers plenty of room to gather with family and friends. The kitchen flows seamlessly to the back deck, overlooking a private backyard that provides the perfect setting for outdoor dining, relaxation, or play. A detached storage shed provides ample storage space for tools, lawn equipment, and seasonal items. The functional floor plan includes two generously sized bedrooms on the main level and two additional bedrooms upstairs, offering flexibility for families, guests, a home office, or multi-generational living. Pride of ownership is evident throughout, with meticulous maintenance and a
USD 299,000
2329 Wilmot Avenue
View photo
House · for sale
USD 800,000
USD 200/sq.ft
2329 Wilmot Avenue
Kilbourne Heights
· 3,993 sq.ft · 5 Bedrooms · 4 Baths · House
Kilbourne Heights · 3,993 sq.ft · 5 Bedrooms · 4 Baths · House
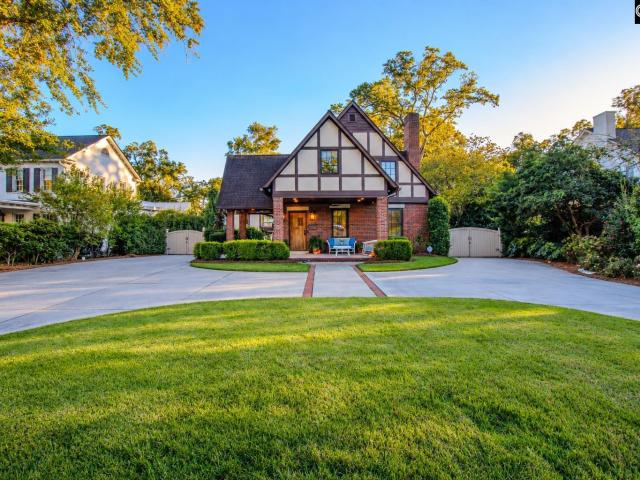
Welcome to 2329 Wilmot Avenue, a classic Tudor-style 6 bedroom 4 1/2 bath residence in the heart of Shandon offering nearly 4,000 square feet of character, charm and convenience. The property has already begun the renovation process. Updated plumbing, HVAC, landscaping and new hardwood flooring are just a few of the many new updates. Architectural details, spacious rooms, and the highly sought-after Shandon location create the perfect foundation for a true masterpiece in one of Columbias most desirable neighborhoods. Disclaimer: CMLS has not reviewed and, therefore, does not endorse vendors who may appear in listings
USD 800,000
1203 Chevis Street
View photo
House · for sale
USD 260,000
USD 249/sq.ft
New
1203 Chevis Street
Kilbourne Heights
· 1,044 sq.ft · 3 Bedrooms · 1 Bath · House
· Equipped kitchen
Kilbourne Heights · 1,044 sq.ft · 3 Bedrooms · 1 Bath · House · Equipped kitchen
Beautifully renovated home in the highly desirable rosewood area! Welcome home to this beautifully renovated 3-bedroom, 1-bath gem nestled in the sought-after Rosewood neighborhood! This charming home perfectly blends timeless character with modern upgrades, providing the best of both worlds. Step inside and fall in love with the gorgeous original hardwood floors that add warmth and character throughout the living spaces. The completely remodeled kitchen is sure to impress, featuring brand-new cabinetry, stunning granite countertops, a new stove, and dishwasher. The beautifully updated bathroom boasts stylish new tile flooring and a tub/shower combination. Additional upgrades include new tile flooring in the kitchen and laundry area, brand-new windows throughout, a new HVAC system, new water heater, new roof, and a newly constructed front porchperfect for relaxing and enjoying the neighborhood charm. With so many major improvements already completed, this home offers exceptional appeal
USD 260,000

Get email alerts

Don't miss out: be the first to know about new properties

The alert was correctly created

On subscribing you accept the conditions of use and the privacy policy
Alert
Receive new ads in your inbox
Save this search
Receive alerts for new listings

We'll send you an email when we have new properties for: "Houses for sale in Kilbourne Heights"

The alert was correctly created

Millwood, Columbia city Fort Jackson CCD Richland County South Carolina
Melrose Heights
Get email alerts and be the first to see new listings
Required field
On subscribing I accept the terms of the privacy policy
Perfect! You'll soon start receiving new listings via email
Alert
Receive an email when we have new ads for Houses for sale in Kilbourne Heights
Save this search
Filters

Bedrooms

Size (sq.ft)

sq.ft
sq.ft

Price

USD
USD

Property type

Bathrooms

Clear all filters
Receive notifications when new entries are published.