732 houses for sale in Kilbourne Heights

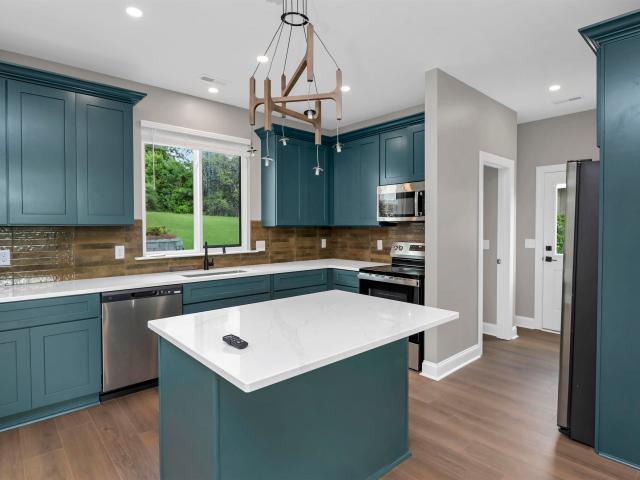
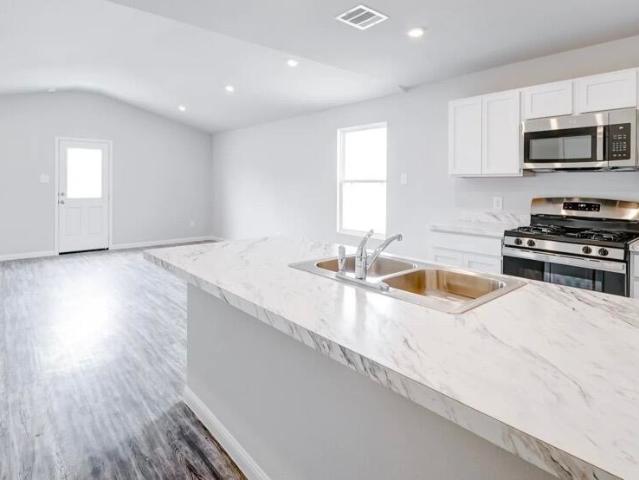
3804 Duncan Street
View photo
House · for sale
USD 334,999
USD 216/sq.ft
3804 Duncan Street
Kilbourne Heights
· 1,550 sq.ft · 3 Bedrooms · 2 Baths · House
· Office room · Equipped kitchen
Kilbourne Heights · 1,550 sq.ft · 3 Bedrooms · 2 Baths · House · Office room · Equipped kitchen
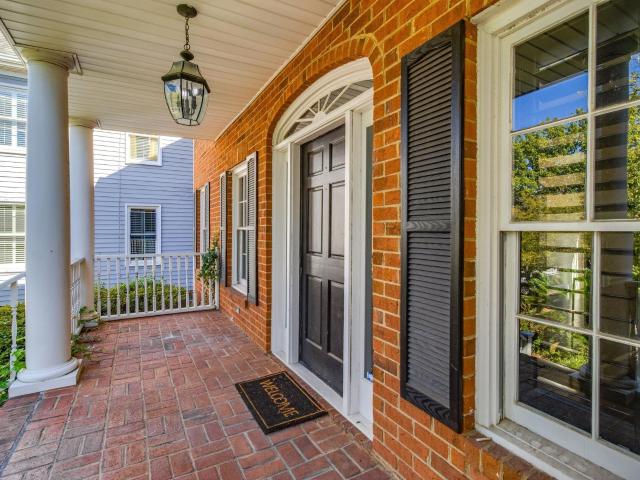
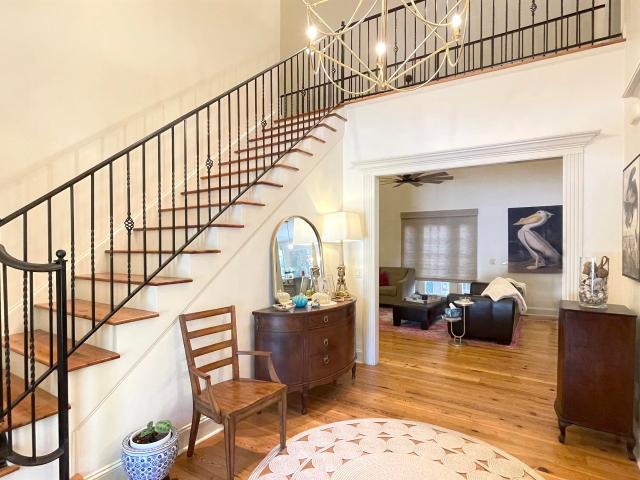
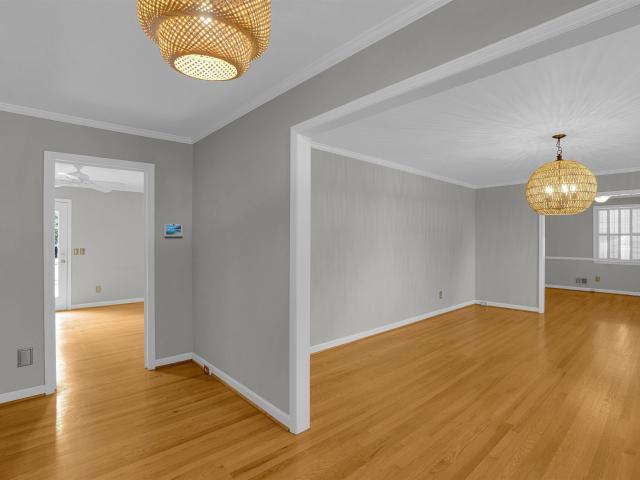
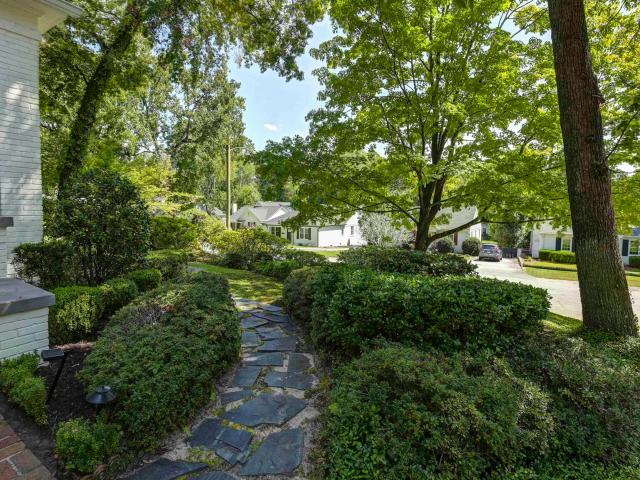
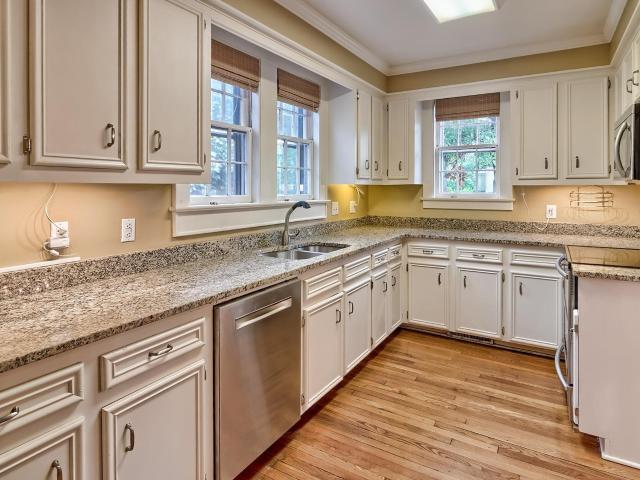
Price reduction! Seller wants to hear all reasonable offers! Welcome to Sherwood Forest! This classic ranch-style home offers timeless character, thoughtful updates, and exceptional value. Beautiful hardwood floors flow throughout much of the home, while the renovated kitchen features granite countertops, updated cabinetry, and newer appliances. The functional floor plan includes a spacious living room, formal dining area, and an updated primary bedroom suite. Two additional bedrooms provide flexibility for guests or a home office. An indoor laundry area with storage adds everyday convenience. Recent improvements include an updated electrical panel, and a newer insta-hot water heater. Whether you're looking for your first home, downsizing, or searching for an investment opportunity, this well-priced property combines comfort, charm, and potential in one attractive package. Located just minutes from downtown Columbia, USC, and Devine Street shops and dining Don't miss the opportunity to
USD 334,999
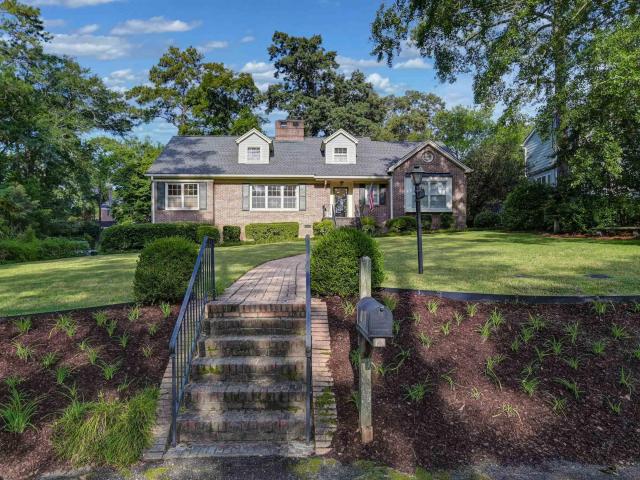
4725 Reamer Avenue
View photo
House · for sale
USD 565,000
USD 254/sq.ft
4725 Reamer Avenue
Kilbourne Heights
· 2,217 sq.ft · 4 Bedrooms · 3 Baths · House
· Equipped kitchen
Kilbourne Heights · 2,217 sq.ft · 4 Bedrooms · 3 Baths · House · Equipped kitchen
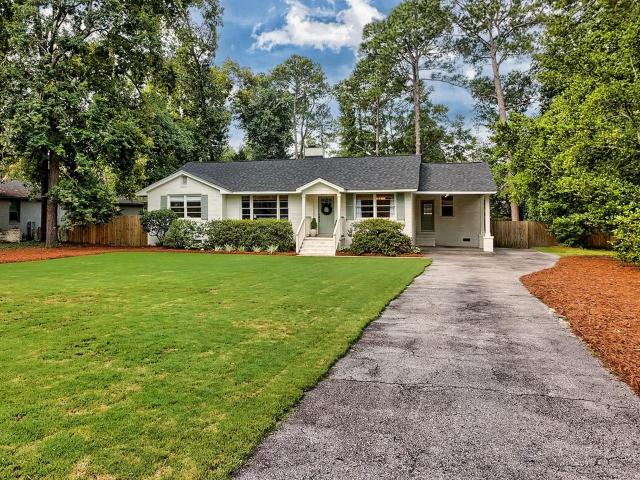
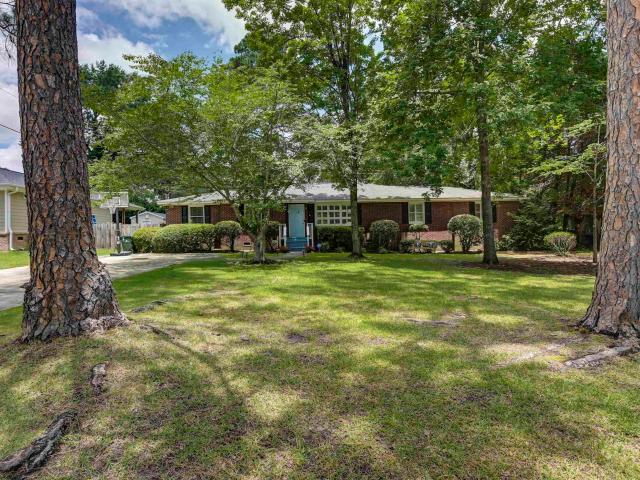
Gorgeous renovated all-brick ranch on one of Forest Acres premier streets! This home offers 4 bedrooms, 3 full bathrooms, and 2,225 square feet of thoughtfully designed living space. Featuring hardwood floors throughout, this home combines timeless charm with modern updates like a tankless water heater. The spacious floor plan boasts oversized rooms and an open-concept kitchen that flows seamlessly into the main living areas, creating the perfect space for entertaining family and friends. The updated kitchen offers ample cabinetry, generous counter space, and a layout designed for gathering. Retreat to the large primary suite with a private bath, while three additional bedrooms provide flexibility for guests, a home office, or growing families. Situated on an amazing lot with plenty of room to enjoy outdoor living, this property offers both comfort and convenience. Move-in ready and full of character, this exceptional home is one you wont want to miss! Zoned for award winning Satchel F
USD 565,000
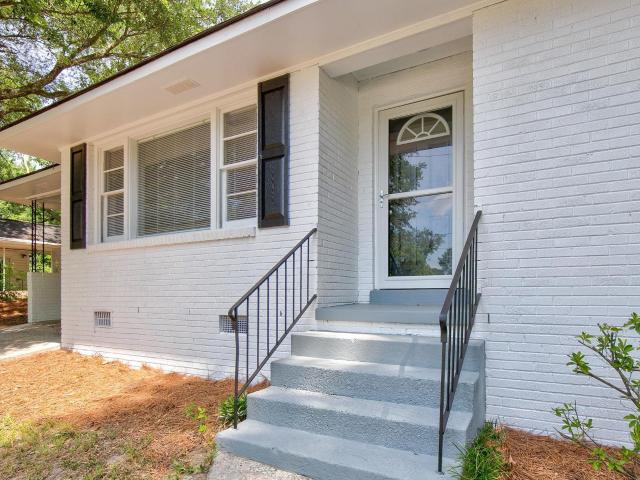
2117 Waverly Street
View photo
House · for sale
USD 379,000
USD 272/sq.ft
2117 Waverly Street
Kilbourne Heights
· 1,389 sq.ft · 3 Bedrooms · 2 Baths · House
· Patio · Garden · Parking
Kilbourne Heights · 1,389 sq.ft · 3 Bedrooms · 2 Baths · House · Patio · Garden · Parking
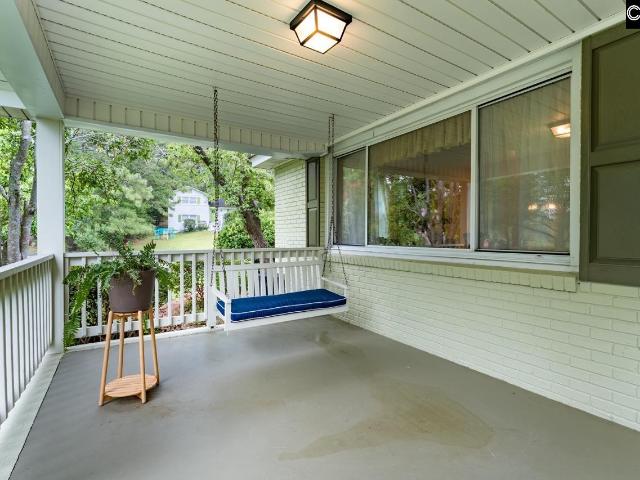
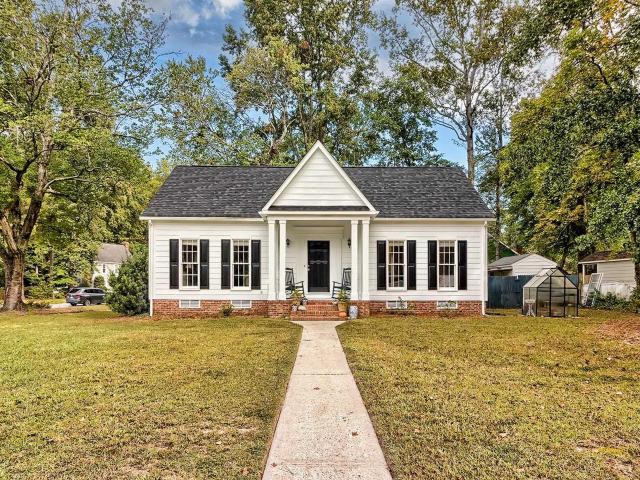
New construction! Welcome home to this 3BR/2BA gem featuring an open floor plan on the main level and abundant natural light throughout. Large paved patio in the backyard offers versatile space for parking or outdoor play/basketball. Rocking-chair-ready front porch adds classic curb appeal. Just a short walk to the neighborhood elementary school and only 6 minutes to Forest Drive for premier shopping and dining. Dont miss this move-in ready new build! Disclaimer: CMLS has not reviewed and, therefore, does not endorse vendors who may appear in listings
USD 379,000
3018 Covenant Road
View photo
House · for sale
USD 334,000
USD 190/sq.ft
3018 Covenant Road
Kilbourne Heights
· 1,755 sq.ft · 3 Bedrooms · 2 Baths · House
· Garden · Equipped kitchen · Parking
Kilbourne Heights · 1,755 sq.ft · 3 Bedrooms · 2 Baths · House · Garden · Equipped kitchen · Parking
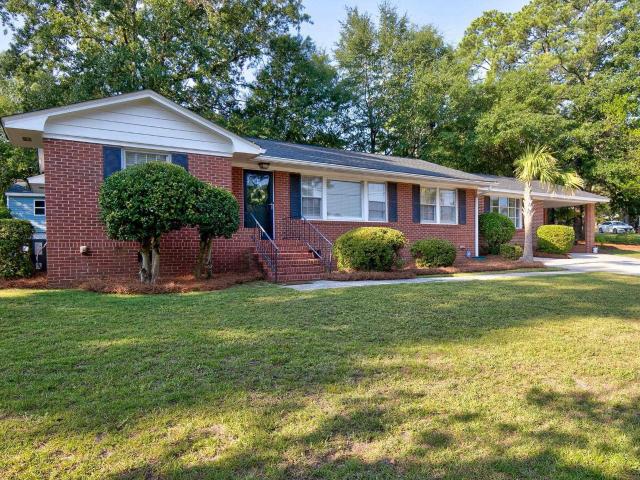
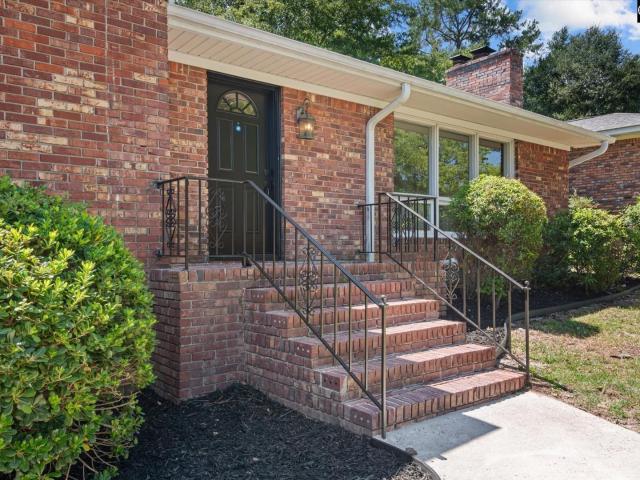
3018 Covenant Road in Grove Park is an all-brick, one-level ranch offering 3 bedrooms, 2 full baths and spacious living areas in an established neighborhood near downtown Columbia. Hardwood floors extend throughout the formal living room, dining room and all bedrooms. The updated kitchen features granite countertops, a tile backsplash, stainless steel appliances and recessed lighting. The great room provides a second living area and is the only carpeted room in the home. Both bathrooms include tile, with one featuring a tiled tub/shower surround. Outside, enjoy a fenced backyard with a built-in grill. A newly added palm tree enhances the front yard, while a covered one-car carport provides protected parking. Classic brick construction, beautiful hardwood floors, updated finishes and a convenient location near Forest Acres, Trenholm Plaza and downtown Columbia shopping and dining make this Grove Park home a MUST SEE! Disclaimer: CMLS has not reviewed and, therefore, does not endorse ven
USD 334,000
325 Saint James Street
View photo
House · for sale
USD 750,000
USD 259/sq.ft
325 Saint James Street
Kilbourne Heights
· 2,895 sq.ft · 3 Bedrooms · 3 Baths · House
· Fireplace · Equipped kitchen
Kilbourne Heights · 2,895 sq.ft · 3 Bedrooms · 3 Baths · House · Fireplace · Equipped kitchen
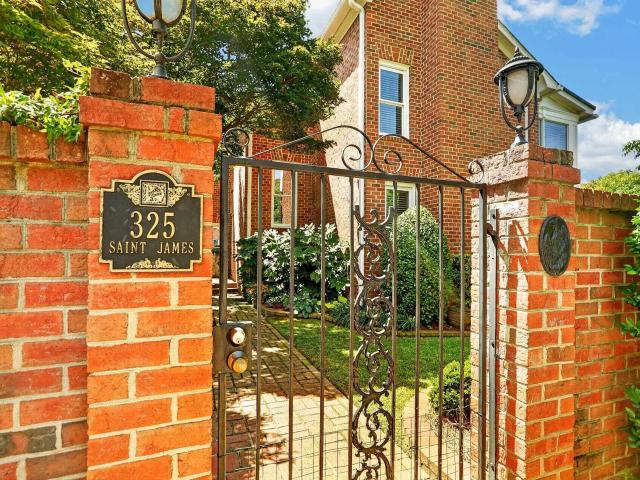
Tucked behind handsome brick walls and lushly landscaped grounds in Wheeler Hill, this distinctive Charleston-style residence is defined by timeless architectural character, gracious proportions, and a sense of quiet seclusion. From the moment of arrival, natural hardwood floors, soaring ceilings, and classic Charleston shutters establish an atmosphere that feels both refined and inviting, while the home's thoughtful two-level design offers an effortless rhythm for everyday living and entertaining. The walk-in level introduces the home with an elegant formal living room anchored by a fireplace, accompanied by a bedroom, full bath, and laundry room. Above, the principal living level unfolds with a second living room and fireplace, a dedicated dining room, and a centrally positioned kitchen that serves as the heart of the home. Granite countertops and backsplash, recessed lighting, and stainless steel appliances bring a polished finish to the space while maintaining its warm, traditional
USD 750,000
1831 Bradley Drive
View photo
House · for sale
USD 435,000
USD 136/sq.ft
1831 Bradley Drive
Kilbourne Heights
· 3,186 sq.ft · 5 Bedrooms · 4 Baths · House
· Fireplace · Equipped kitchen
Kilbourne Heights · 3,186 sq.ft · 5 Bedrooms · 4 Baths · House · Fireplace · Equipped kitchen
Welcome to 1831 Bradley Drive, a well-maintained tri-level brick home offering just under 3,200 square feet of versatile living space. Renovated in 2025 with updated kitchens and bathrooms, a new roof, and a tankless hot water heater, this 5-bedroom, 4-bathroom home offers two distinct living spaces under one roof, providing flexibility for a variety of living arrangements. The main level greets you with a bright, welcoming flow and natural hardwoods, connecting a spacious living room centered around a fireplace, a dedicated dining area, a laundry room, and a stylish kitchen equipped with granite countertops, tile backsplash, stainless steel appliances, large pantry, and a casual dining nook. Head upstairs to find the upper primary bedroom suite with dual closets and an updated ensuite with a double vanity, beautiful tile accents, and a large walk-in shower. Two additional guest bedrooms are versatile in use with private closets and share a full hall bath. The real highlight is the ful
USD 435,000
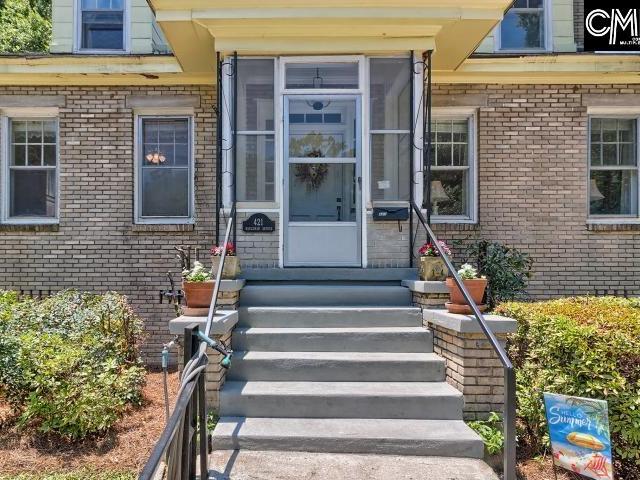
421 Waccamaw Avenue
View photo
House · for sale
USD 429,900
USD 184/sq.ft
421 Waccamaw Avenue
Kilbourne Heights
· 2,325 sq.ft · 4 Bedrooms · 2 Baths · House
· Garden · Equipped kitchen · Lift · Parking
Kilbourne Heights · 2,325 sq.ft · 4 Bedrooms · 2 Baths · House · Garden · Equipped kitchen · Lift · Parking
Welcome to 421 Waccamaw Avenue in Wales Garden located in the heart of downtown Columbia! Very nice 4 br/2 bath home in Wales Garden. Such a great location that is so close to USC, Five Points, and all that downtown Columbia has to give! Living room and dining room with beautiful hardwood floors, heavy moldings, and high ceilings! Kitchen has gas stove, big pantry, eat in area and lots of cabinets. 2 bedrooms downstairs that share bath 1. Front bedroom has ceiling fan and hardwood floors. Upstairs has BRs 3 and 4 (3rd bedroom that is huge with under eve storage). Huge storage room/workshop off kitchen area. Backyard has apartment that could be upfitted for an AirB&B area. Parking area has lift to backdoor. This is the original family that has owned and cared for this home since it was built. Ready for a new family to love it and call it home! Disclaimer: CMLS has not reviewed and, therefore, does not endorse vendors who may appear in listings
USD 429,900
4524 Landgrave Road
View photo
House · for sale
USD 975,000
USD 284/sq.ft
4524 Landgrave Road
Kilbourne Heights
· 3,423 sq.ft · 4 Bedrooms · 3 Baths · House
· Parking · Deck · Equipped kitchen
Kilbourne Heights · 3,423 sq.ft · 4 Bedrooms · 3 Baths · House · Parking · Deck · Equipped kitchen
Nestled in the established Lake Katherine neighborhood beneath a canopy of mature trees, this beautifully updated tri-level home offers over 3,400 square feet of thoughtfully designed living space, with four bedrooms and three full baths in the main house plus a finished FROG above the detached garage with its own full bath and walk-in closet. The main level welcomes you with beautiful hardwood floors and an exceptional flow for both everyday living and entertaining. A side entrance from the carport opens directly into the informal dining area, while the adjacent formal dining room features a wet bar and double doors leading to the covered back deck. The renovated kitchen is both beautiful and functional, with granite countertops, a large island, hood range, updated appliances and abundant cabinetry and storage. The lower level offers a private primary retreat with built-ins, a spacious bath with double vanity, a separate den just around the corner and convenient laundry access. Upstai
USD 975,000
2225 Terrace Way
View photo
House · for sale
USD 715,000
USD 227/sq.ft
2225 Terrace Way
Kilbourne Heights
· 3,143 sq.ft · 4 Bedrooms · 3 Baths · House
· Terrace · Balcony · Equipped kitchen
Kilbourne Heights · 3,143 sq.ft · 4 Bedrooms · 3 Baths · House · Terrace · Balcony · Equipped kitchen
Beautifully remodeled home located in the heart of Downtown Columbia in the highly sought after neighborhood of Shandon, this house delivers timeless style, functionality and convenience-within walking distance of shops and restaurants like the Gourmet Shop, Backstreet Grills and Publico. Upon entering the front door you are welcomed into a spacious living/dining room area that flows into a lovely sunroom with a shiplap stained ceilings and leads out to a private balcony. The updated kitchen showcases white quartz countertops, all new stainless steel appliances, and new cabinetry with gold hardware. Stunning refinished heart of pine hardwood floors, high ceilings along with plantation shutters can be found throughout the entire first floor of the home. Two additional large bedrooms are on the first floor and share a beautifully updated full bathroom with walk-in shower. The primary bedroom on the lower level is generously sized and features a large walk-in closet along with a luxurious
USD 715,000
104 Evian Place
View photo
House · for sale
USD 229,900
USD 175/sq.ft
104 Evian Place
Kilbourne Heights
· 1,313 sq.ft · 2 Bedrooms · 2 Baths · House
· Patio · Office room · Fireplace · Equipped kitchen · Parking
Kilbourne Heights · 1,313 sq.ft · 2 Bedrooms · 2 Baths · House · Patio · Office room · Fireplace · Equipped kitchen · Parking
Welcome home to this inviting Columbia townhome offering a convenient location and a bright, open floor plan! Ideally situated close to Downtown Columbia, the exciting Richland Mall redevelopment, Fort Jackson, shopping, dining, and major interstates, this home makes getting around the Midlands a breeze. Inside, the spacious living area features soaring ceilings, abundant natural light, updated flooring, and a cozy fireplace. The open layout flows into the kitchen and dining area, creating a comfortable space for everyday living and entertaining. The home also features a versatile upstairs loft overlooking the main living area, providing additional space for a home office, sitting area, or flex space. Enjoy outdoor living with a private fenced courtyard/patio, plus the convenience of off-street parking. Major updates have already been taken care of with a NEW HVAC system and NEW roof, providing added peace of mind for the next owner. With its unique architectural character, low-mainten
USD 229,900
1700 Phelps
View photo
House · for sale
USD 749,900
USD 243/sq.ft
1700 Phelps
Kilbourne Heights
· 3,078 sq.ft · 4 Bedrooms · 3 Baths · House
Kilbourne Heights · 3,078 sq.ft · 4 Bedrooms · 3 Baths · House
Welcome to Your NextHome or Next Investment at 1700 Phelps! Located at the end of a quiet, one-block street in the established Wheeler Hill neighborhood, this versatile property offers an excellent opportunity for homeowners and investors alike. Ideal for families or as an investment property catering to students, this home combines a convenient location with a functional, spacious layout. Featuring 4 bedrooms and 3 full bathrooms, the home offers a primary bedroom on the main level, along with three additional generously sized bedrooms upstairs. With washer and dryer units conveniently located on both the first and second floors, the layout offers added flexibility and everyday convenience. Whether youre searching for a place to call home or your next investment opportunity, 1700 Phelps offers the space, location, and versatility to make it your own! Disclaimer: CMLS has not reviewed and, therefore, does not endorse vendors who may appear in listings
USD 749,900
9 Trimblestone Court
View photo
House · for sale
USD 1,250,000
USD 250/sq.ft
New
9 Trimblestone Court
Kilbourne Heights
· 4,994 sq.ft · 5 Bedrooms · 5 Baths · House
· Swimming pool · Equipped kitchen · Parking · Cellar
Kilbourne Heights · 4,994 sq.ft · 5 Bedrooms · 5 Baths · House · Swimming pool · Equipped kitchen · Parking · Cellar
Welcome to front porch life at this South Carolina Lowcountry style home in one of Downtown Columbia's most desirable neighborhoods. King's Grant! Kitchen includes heart-pine floors, vast island w/ mega-bar, breakfast area, keeping lounge, and wet bar. Two BRs on main level, including owner's suite complete with spacious double vanity, jacuzzi tub, sep shower, and California custom closet. Three vast bedrooms on third level connected by beautiful interior bridge. 1,000 sq. Ft. basement complete with kitchenette, peninsula bar, and full bath ideal for apartment style in-law suite (no steps to/from garage), football/gameroom kingdom, or vast play area. Dual laundry areas. Take a sip and wave to the walkers, scooter-riders, and golf carts from your 50' front porch at the end of a zero traffic cul-de-sac. King's Grant life includes long walks on miles of natural and paved trails, planned social events, 5 newly surfaced lighted tennis courts, 4 new pickleball courts (on court 3), semi-Olymp
USD 1,250,000
1 Leconte Court
View photo
House · for sale
USD 649,000
USD 309/sq.ft
1 Leconte Court
Kilbourne Heights
· 2,099 sq.ft · 3 Bedrooms · 2 Baths · House
· Garden · Fireplace · Equipped kitchen · Parking
Kilbourne Heights · 2,099 sq.ft · 3 Bedrooms · 2 Baths · House · Garden · Fireplace · Equipped kitchen · Parking
Lovely painted brick one-story home in a secluded part of Heathwood. Light-filled rooms with hardwood floors throughout. Formal living and dining rooms welcome you at the front of the home, with 3 bedrooms and 2 full baths. The primary suite features a newly renovated bathroom with an oversized walk-in shower and walk-in closet. At the heart of the home is a cheerful den with gas fireplace, built-in bookcase, and easy access to the eat-in kitchen. The attractive kitchen with island opens to a two-car carport with attached storage. Glass doors from the den lead to a charming sitting area overlooking the beautifully landscaped, mature garden a special place to enjoy listening to the neighborhood church bells. The front yard offers attractive landscaping and off-street parking. Disclaimer: CMLS has not reviewed and, therefore, does not endorse vendors who may appear in listings
USD 649,000
815 Poinsettia Street
View photo
House · for sale
USD 599,900
USD 273/sq.ft
815 Poinsettia Street
Kilbourne Heights
· 2,196 sq.ft · 3 Bedrooms · 2 Baths · House
· Equipped kitchen
Kilbourne Heights · 2,196 sq.ft · 3 Bedrooms · 2 Baths · House · Equipped kitchen
A must see! Perched atop a gentle hill in highly sought-after Heathwood, this darling brick bungalow is full of cottage charm, mature landscaping, and timeless character. A welcoming covered porch shaded by mature trees overlooks the street and sets the tone for the warmth found throughout the home. Inside, recently replaced hardwood floors flow through the formal living and dining rooms, creating an inviting setting for both everyday living and entertaining. The galley kitchen features updated appliances and plenty of room to cook, while the informal den tucked toward the back of the home adds even more personality with built-in bookshelves, seagrass wallpaper, and a charming full bath with a tiled shower. A connecting hallway, currently home to the laundry closet and linen storage, could easily be reverted back to additional room. The bedrooms in the main house have access to two functional and stylish full bathrooms. One bathroom is spacious and updated with a double vanity and tub/
USD 599,900
207 S Woodrow Street
View photo
House · for sale
USD 649,900
USD 300/sq.ft
207 S Woodrow Street
Kilbourne Heights
· 2,164 sq.ft · 3 Bedrooms · 2 Baths · House
· Patio · Garden · Office room · Fireplace · Equipped kitchen · Swimming pool
Kilbourne Heights · 2,164 sq.ft · 3 Bedrooms · 2 Baths · House · Patio · Garden · Office room · Fireplace · Equipped kitchen · Swimming pool
At 207 S. Woodrow St, you will find charming character, tasteful updates, and a perfect space to relax outside! This stunning home is filled with timeless beauty and is located on tree-lined streets with sidewalks. Walk to nearby shops, restaurants, and grocery stores. Convenient to USC. This home has warm, welcoming spaces. Kitchen with granite countertops, newer appliances and a coffee bar. A large dining room with a beautiful bay window, perfect for family dinners. And the spacious living room has a cozy fireplace with gas logs. Two sunrooms are relaxing spaces to read, enjoy your morning coffee or use for your home office. There are two possible Primary bedrooms (one upstairs and one down). And the mudroom is complete with washer and dryer and has room for an extra refrigerator. There is lots of storage throughout this home! In your backyard oasis, you will find a gunite, saltwater pool (built in 2022) with led lights, a water feature with umbrella, and stamped concrete patio perfe
USD 649,900
1531 Forest Trace Drive
View photo
House · for sale
USD 299,900
USD 284/sq.ft
1531 Forest Trace Drive
Kilbourne Heights
· 1,055 sq.ft · 3 Bedrooms · 2 Baths · House
· Patio · Garden · Equipped kitchen · Air conditioning
Kilbourne Heights · 1,055 sq.ft · 3 Bedrooms · 2 Baths · House · Patio · Garden · Equipped kitchen · Air conditioning
Well-maintained 3-bedroom, 2-bath home in sought-after Forest Acres, set on a corner lot and packed with the updates that matter most. The brand new architectural shingle roof (2024), new ductwork and PEX plumbing (2025), and remodeled primary bath (2024) mean the big-ticket items are already done. Inside, you'll find refinished hardwoods in the dining room, a new stainless steel refrigerator and range, and fresh paint in the kitchen and bedrooms, with a freshly painted exterior to match. Out back, the private yard with a patio, storage shed, and peach trees is perfect for relaxing or entertaining. Zoned for Satchel Ford Elementary, Crayton Middle, and A. C. Flora High School, and just minutes from shopping, dining, parks, and downtown Columbia. Move-in ready at 1,056 sq ft! Disclaimer: CMLS has not reviewed and, therefore, does not endorse vendors who may appear in listings
USD 299,900
6411 Sylvan Drive
View photo
House · for sale
USD 475,000
USD 272/sq.ft
6411 Sylvan Drive
Kilbourne Heights
· 1,744 sq.ft · 3 Bedrooms · 2 Baths · House
· Garden · Equipped kitchen · Air conditioning · Parking
Kilbourne Heights · 1,744 sq.ft · 3 Bedrooms · 2 Baths · House · Garden · Equipped kitchen · Air conditioning · Parking
Welcome to this beautifully maintained and thoughtfully updated home in the heart of Forest Acres, conveniently zoned for popular Satchel Ford Elementary, Crayton Middle School and A. C. Flora High School. The current owners have completed fabulous improvements throughout the home, creating a space that is both stylish and functional. A complete feature sheet with the extensive list of updates is available from the listing agent. From the moment you arrive, the perfectly manicured lawn and gorgeous landscaping make a wonderful first impression. The sellers added the front portico and columns in 2023 along with fresh exterior paint, giving the home an inviting and timeless curb appeal. Entering through the carport, you will be greeted by an impressive mudroom with abundant storage and generous granite countertops, along with convenient access to the backyard. From there, the home flows into the beautifully updated kitchen featuring painted cabinetry, stainless steel appliances and a win
USD 475,000
108 Amelia Forest Lane
View photo
House · for sale
USD 249,000
USD 216/sq.ft
108 Amelia Forest Lane
Kilbourne Heights
· 1,152 sq.ft · 3 Bedrooms · 2 Baths · House
· Patio · Garden · Fireplace · Equipped kitchen
Kilbourne Heights · 1,152 sq.ft · 3 Bedrooms · 2 Baths · House · Patio · Garden · Fireplace · Equipped kitchen
Welcome to this wonderful three bedroom, two bath, low maintenance, patio style home, located just off Garners Ferry Road. Completely remodeled in 2024, the home feels fresh and new and is move in ready. With easy access to I-77, its convenient to Fort Jackson, Woodhill shopping, and is just a quick drive away from downtown Columbia. Interior features luxury vinyl plank flooring throughout. The updated kitchen has stainless appliances, white cabinets, and ample counter space. Open living area has a fireplace with natural gas logs, spacious dining area, and includes convenient laundry closet with washer and dryer. The primary suite has a double vanity, a garden tub, and a separate shower. Living room and each bedroom have ceiling fans. Thermopane windows and gas water heater add to energy efficiency. You wont need to spend your weekends doing yard work here but can instead enjoy the covered front porch, private side patio, and backyard with 6 wood privacy fence. Low annual HOA fee and z
USD 249,000
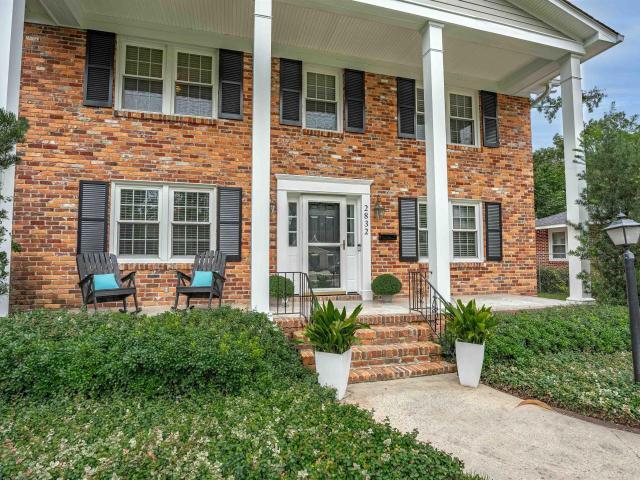
2832 Burney Drive
View photo
House · for sale
USD 950,000
USD 326/sq.ft
2832 Burney Drive
Kilbourne Heights
· 2,906 sq.ft · 6 Bedrooms · 3 Baths · House
· Garden · Equipped kitchen · Parking · Swimming pool
Kilbourne Heights · 2,906 sq.ft · 6 Bedrooms · 3 Baths · House · Garden · Equipped kitchen · Parking · Swimming pool
Welcome to 2832 Burneywhere thoughtful upgrades and elevated living meet. At the heart of the home is a gorgeous, updated gourmet kitchen designed for effortless cooking and gathering. Throughout the bedrooms, custom closet shelving offers exceptional organization and storage. Step outside to find a private backyard oasis built for seamless outdoor entertaining and peaceful relaxation including a salt water pool, Tikki bar, and outdoor kitchen. Completing this remarkable property is a spacious garage featuring an additional flex space, perfect for accommodating guests or hosting visitors in comfort. Listing agent is a co-owner. Upgrades and renovations throughout the home were professionally completed by Willm Construction. Disclaimer: CMLS has not reviewed and, therefore, does not endorse vendors who may appear in listings. Disclaimer: CMLS has not reviewed and, therefore, does not endorse vendors who may appear in listings
USD 950,000
320 Bull Street
View photo
House · for sale
USD 300,000
USD 290/sq.ft
320 Bull Street
Kilbourne Heights
· 1,033 sq.ft · 3 Bedrooms · 1 Bath · House
· Equipped kitchen
Kilbourne Heights · 1,033 sq.ft · 3 Bedrooms · 1 Bath · House · Equipped kitchen
SOLD-AS-IS Conveniently Located at USC, 320 Bull Street is a Traditional Ranch Style Home with 3 bedrooms, 1.1 Bath, Living Room, Dining Room or Den, Kitchen with beautiful wood cabinets. Washer and Dryer connection in Kitchen. A student can walk to class from this location, Restaurants, stores and other modern conveniences just minutes away. Disclaimer: CMLS has not reviewed and, therefore, does not endorse vendors who may appear in listings
USD 300,000
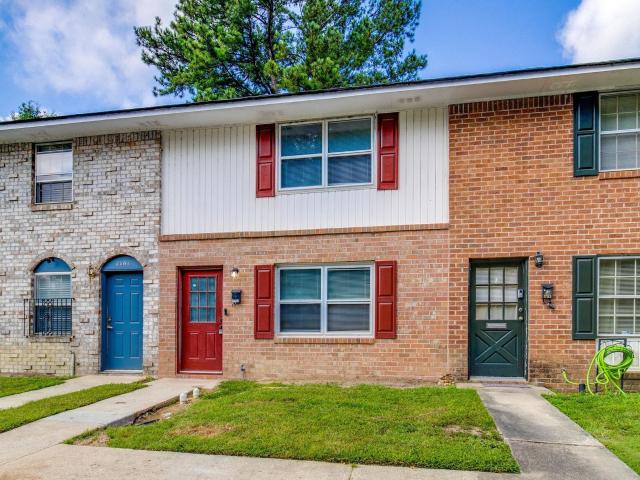
1757 Tall Pines Circle
View photo
Townhouse · for sale
USD 120,000
USD 121/sq.ft
1757 Tall Pines Circle
Kilbourne Heights
· 990 sq.ft · 2 Bedrooms · 1 Bath · Townhouse
Kilbourne Heights · 990 sq.ft · 2 Bedrooms · 1 Bath · Townhouse
Investment opportunity | move-in ready townhome! Investors, Soldiers, Students, and First-Time Buyers. *this opportunity deserves your attention! *. Welcome to this. *completely renovated 2-bedroom, 1.5-bath townhome*. That is truly. *move-in ready! *. From top to bottom, this home has been refreshed with modern updates designed to make ownership easy and comfortable. *featured updates: *. Fresh interior paint New flooring throughout Brand-new stairwell Beautifully remodeled bathrooms 2 spacious bedrooms 1.5 baths Move-in ready condition. *Only $120/month HOA fee*INVESTORS TAKE NOTE! *This property presents an excellent opportunity to add a renovated, low-maintenance townhome to your investment portfolio. Comparable rental opportunities in the area can command approximately. *$1,500/month*, making this a property worth taking a serious look at for potential rental income and ROI. Buyers should independently verify current rental rates and investment returns. *location, location, locati
USD 120,000
3412 Manor Avenue
View photo
House · for sale
USD 285,000
USD 202/sq.ft
3412 Manor Avenue
Kilbourne Heights
· 1,410 sq.ft · 3 Bedrooms · 2 Baths · House
· Equipped kitchen
Kilbourne Heights · 1,410 sq.ft · 3 Bedrooms · 2 Baths · House · Equipped kitchen
Welcome home to this charming brick ranch GEM nestled in the heart of Rosewood! Step inside and youll immediately appreciate the spacious living area and inviting dining room, complete with built-in shelving that adds both character and functionality. The entire home has NEW LVP flooring, windows (2020), roof (2020), and more. The galley style kitchen offers granite countertops, a modern white tile backsplash, and plenty of cabinetry to meet all your storage needs. Just beyond the kitchen are two comfortable bedrooms and a beautifully updated shared bathroom. One of the homes standout features is the separate wet bar conveniently located just outside the primary bedroom. Whether you envision it as a morning coffee station, entertaining bar, or even a private kitchenette, the possibilities are endless. It could also provide an excellent setup for a roommate or multi generational living arrangement. The primary bedroom is complete with its own ensuite bathroom for added privacy and conve
USD 285,000
131 Woodrow Street
View photo
House · for sale
USD 995,000
USD 374/sq.ft
131 Woodrow Street
Kilbourne Heights
· 2,659 sq.ft · 4 Bedrooms · 2 Baths · House
· Fireplace · Equipped kitchen
Kilbourne Heights · 2,659 sq.ft · 4 Bedrooms · 2 Baths · House · Fireplace · Equipped kitchen
One of my favorite homes in Columbia! Enjoy absolute luxury living in a deceptively large, feature rich home on a corner lot in beloved Shandon. This has to be one of the best locations in Columbia & is walkable to schools, groceries, shopping, dining, entertainment, parks, Five Points, USC, etc. Features / updates include: covered front entry; hardwoods & molding throughout home; living room w/fireplace; sunroom off living room; formal dining room; gourmet eat-in kitchen w/gas range w/warming drawer & exterior venting, stainless apron sink w/commercial style faucet, granite countertops & tile backsplash, & coffee area; downstairs master w/built-in bookcase & push button access to hidden, blissful master bathroom w/sitting area, walk-in closet w/custom storage & shelving, French doors to wet room w/floating bidet toilet, large two person zero entry shower w/multiple heads & linear drain, separate vanities, two person, freestanding, oversized luxury tub w/heated surfaces/backrest & hydr
USD 995,000
2826 Blossom Street
View photo
House · for sale
USD 599,000
USD 237/sq.ft
2826 Blossom Street
Kilbourne Heights
· 2,519 sq.ft · 5 Bedrooms · 3 Baths · House
· Garden · Equipped kitchen · Parking
Kilbourne Heights · 2,519 sq.ft · 5 Bedrooms · 3 Baths · House · Garden · Equipped kitchen · Parking
Welcome to 2826 Blossom Street, a beautifully updated home in the heart of Shandon, one of Columbia's most sought-after neighborhoods. Offering 5 bedrooms, 3 full bathrooms, and a newly added half bath, this spacious residence perfectly blends timeless character with modern updates. Inside, you'll find beautiful hardwood floors, soaring ceilings, and an abundance of natural light throughout. The newly renovated kitchen serves as the heart of the home, featuring stylish finishes and an ideal layout for both everyday living and entertaining. Thoughtful improvements throughout the home ensure it's move-in ready while maintaining its classic Shandon charm. Step outside to discover an incredible backyard retreat with ample off-street parking, a covered gathering area perfect for hosting, and a storage shed that conveys with the property for added convenience. Ideally located just minutes from the University of South Carolina, Devine Street, Five Points, and downtown Columbia, this home offe
USD 599,000
2820 Stepp Drive
View photo
House · for sale
USD 484,900
USD 183/sq.ft
2820 Stepp Drive
Kilbourne Heights
· 2,648 sq.ft · 5 Bedrooms · 2 Baths · House
· Patio · Garden · Deck · Fireplace · Equipped kitchen · Cellar
Kilbourne Heights · 2,648 sq.ft · 5 Bedrooms · 2 Baths · House · Patio · Garden · Deck · Fireplace · Equipped kitchen · Cellar
Welcome to 2820 Stepp Drive! This spacious tri-level brick home features 5 bedrooms, 3 full bathrooms, and a fully finished basement perfect for entertaining. Inside, you'll find beautiful hardwood floors, a cozy fireplace, and an updated kitchen featuring white cabinetry, stainless steel appliances, a subway tile backsplash, and plenty of counter and cabinet space. The fully finished basement is a standout feature, complete with a full kitchen and direct access to the outdoor patio, creating a great space for hosting family and friends. Outside, enjoy the large deck and overlooking the spacious backyard. Conveniently located in Columbia with easy access to shopping, dining, downtown, and more! Disclaimer: CMLS has not reviewed and, therefore, does not endorse vendors who may appear in listings
USD 484,900
1005 Brandon Avenue
View photo
House · for sale
USD 176,000
USD 314/sq.ft
1005 Brandon Avenue
Kilbourne Heights
· 560 sq.ft · 1 Bedroom · 1 Bath · House
· Patio · Garden · Fireplace · Equipped kitchen
Kilbourne Heights · 560 sq.ft · 1 Bedroom · 1 Bath · House · Patio · Garden · Fireplace · Equipped kitchen
1005 Brandon Ave is a Columbia brick bungalow built in 1953 with 640 square feet on a corner lot. The kitchen features quartz countertops, creating a well-equipped space for cooking and entertaining. A fireplace anchors the main living area, adding warmth and ambiance to the central gathering space. Flooring extends throughout, and a dedicated laundry room adds utility, set apart from the living areas. A patio extends the living space outdoors, flowing to a fully fenced backyard that creates ample room for relaxation and entertaining, with a storage shed adding extra utility. This residence combines practical design with comfortable living spaces, delivering functional amenities throughout every room. Included 100-Day Home Warranty with buyer activation Disclaimer: CMLS has not reviewed and, therefore, does not endorse vendors who may appear in listings
USD 176,000
24 Orchard Circle
View photo
House · for sale
USD 238,990
USD 158/sq.ft
24 Orchard Circle
Kilbourne Heights
· 1,507 sq.ft · 3 Bedrooms · 2 Baths · House
· Equipped kitchen · Parking
Kilbourne Heights · 1,507 sq.ft · 3 Bedrooms · 2 Baths · House · Equipped kitchen · Parking
The Lincoln Plan from our Liberty Series offers the perfect combination of efficiency, comfort, and value. This single-story home features 4 bedrooms, 2 bathrooms, a 2-car garage, and 1,510 square feet of thoughtfully designed living space. Upon entering, you'll find two secondary bedrooms, a full-size bathroom, and a conveniently located laundry room. The heart of the home is the open-concept kitchen, which overlooks the dining area and spacious family room, making it perfect for hosting or everyday living. Toward the back of the home, the primary suite provides a private retreat, complete with an en suite bathroom. Access to the primary suite is conveniently located just off the living room, ensuring privacy and easy access. Photos are for illustrative purposes only and may be of a similar home with the same floor plan
USD 238,990
2141 Waverly Street
View photo
House · for sale
USD 1,475,000
USD 177/sq.ft
2141 Waverly Street
Kilbourne Heights
· 8,310 sq.ft · 11 Baths · House
Kilbourne Heights · 8,310 sq.ft · 11 Baths · House
Renovated and stabilized 11unit multifamily investment opportunity located near University of South Carolina, downtown Columbia, and the Bull Street District. Property features updated units with LVP flooring, newer cabinetry, newer windows, energyefficient fixtures, and minisplit HVAC systems installed in 2022. Strong inplace cash flow with housing assisted income and several longterm tenants. Ownership reports low operating expenses and strong operational performance. Excellent opportunity for investors seeking stabilized multifamily income in a high demand Columbia rental corridor. Disclaimer: CMLS has not reviewed and, therefore, does not endorse vendors who may appear in listings
USD 1,475,000
801 Arbutus Drive
View photo
House · for sale
USD 600,000
USD 214/sq.ft
801 Arbutus Drive
Kilbourne Heights
· 2,799 sq.ft · 4 Bedrooms · 3 Baths · House
· Garden · Fireplace · Equipped kitchen · Air conditioning
Kilbourne Heights · 2,799 sq.ft · 4 Bedrooms · 3 Baths · House · Garden · Fireplace · Equipped kitchen · Air conditioning
Welcome to this wonderful 4-bedroom, 3-full-bath home in the highly desirable Lake Katherine neighborhood, perfectly located within walking distance of Brennen Elementary and zoned for Brennen Elementary, Crayton Middle, and A. C. Flora High Schools. This spacious home offers a wonderful combination of classic character, generous living spaces, and an unbeatable location. Hardwood floors run throughout the home, creating a warm and timeless feel. The huge living and dining combination room features a beautiful fireplace, an abundance of windows, and views of the mature, beautifully landscaped backyard. A separate den with its own fireplace provides another comfortable space for relaxing or entertaining. Just off the kitchen, the bright and inviting sunroom is filled with natural light and is the perfect spot for morning coffee, reading, or enjoying views of the backyard. The main level also offers a spacious primary bedroom, an additional bedroom, and a full bath. Upstairs are two addi
USD 600,000
3319 Covenant Road
View photo
House · for sale
USD 234,900
USD 178/sq.ft
3319 Covenant Road
Kilbourne Heights
· 1,313 sq.ft · 3 Bedrooms · 2 Baths · House
· Garden · Equipped kitchen
Kilbourne Heights · 1,313 sq.ft · 3 Bedrooms · 2 Baths · House · Garden · Equipped kitchen
Welcome home to this beautifully updated 3-bedroom, 2-bathroom gem in the heart of Columbia. Sitting on a spacious 0.31-acre lot, this move-in ready property offers the perfect blend of classic charm and modern updates. Step inside to find a brand new kitchen featuring new appliances, cabinets, and countertops, ready for your next meal or gathering. Both bathrooms have been fully updated, giving the whole home a fresh, modern feel. The roof is less than two years old, giving you peace of mind for years to come. Outside, you'll love the large, fully fenced-in backyard, ideal for pets, kids, entertaining, or just relaxing on those beautiful South Carolina evenings. Located in a convenient Columbia neighborhood close to shopping, dining, and easy access to major roads, this home is a great fit for first-time buyers, downsizers, or investors looking for a solid, updated property. Don't miss this one. Homes like this at this price point don't last long. Disclaimer: CMLS has not reviewed and
USD 234,900

Get email alerts

Don't miss out: be the first to know about new properties

The alert was correctly created

On subscribing you accept the conditions of use and the privacy policy
Alert
Receive new ads in your inbox
Save this search
Receive alerts for new listings

We'll send you an email when we have new properties for: "Houses for sale in Kilbourne Heights"

The alert was correctly created

Millwood, Columbia city Fort Jackson CCD Richland County South Carolina
Melrose Heights
Get email alerts and be the first to see new listings
Required field
On subscribing I accept the terms of the privacy policy
Perfect! You'll soon start receiving new listings via email
Alert
Receive an email when we have new ads for Houses for sale in Kilbourne Heights
Save this search
Filters

Bedrooms

Size (sq.ft)

sq.ft
sq.ft

Price

USD
USD

Property type

Bathrooms

Clear all filters
Receive notifications when new entries are published.