337 houses for sale in Kilcolman Garden Condominium

Cleghorn Rd
View photo
House · for sale
Request Details
Updated
Cleghorn Rd
Kilcolman Garden Condominium
· 13,681 sq.ft · 9 Baths · House
Kilcolman Garden Condominium · 13,681 sq.ft · 9 Baths · House
This home is in preforeclosure, which means the homeowner is in default (missed payments). Therefore, there could be an opportunity to strike a great deal with the owner and the bank
Request Details
2111 Chapel Valley Lane
View photo
Townhouse · for sale
USD 465,000
USD 206/sq.ft
2111 Chapel Valley Lane
Kilcolman Garden Condominium
· 2,250 sq.ft · 3 Bedrooms · 2 Baths · Townhouse
· Garden · Equipped kitchen
Kilcolman Garden Condominium · 2,250 sq.ft · 3 Bedrooms · 2 Baths · Townhouse · Garden · Equipped kitchen
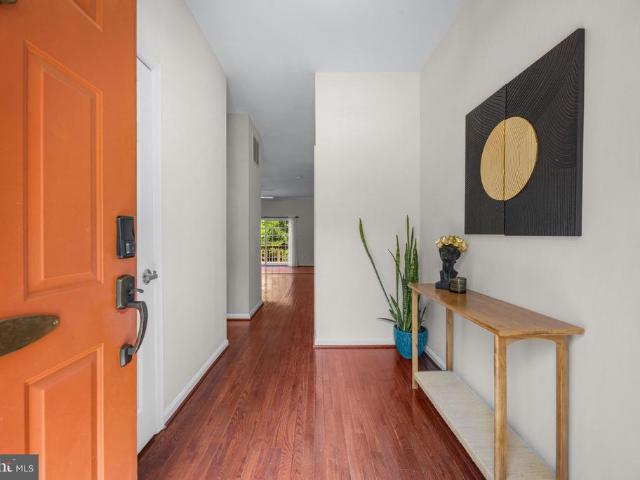
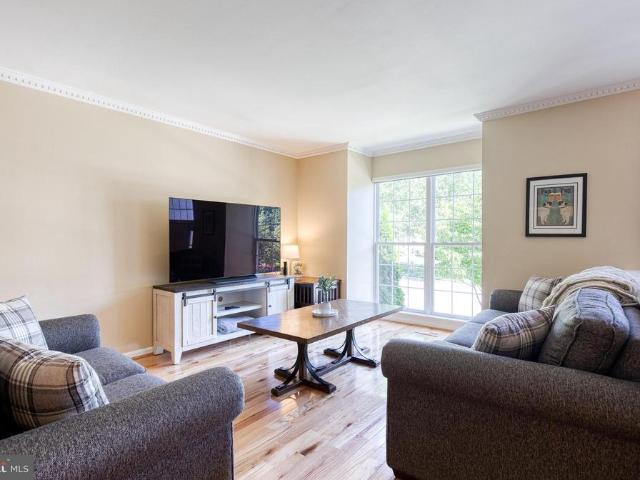
Beautifully maintained 3BR 2FB 2HB townhome in Five Farms neighborhood. Updated kitchen and baths, wood floors on main level, partially finished lower level with sliders that lead out to backyard
USD 465,000
3 Tenby Court
View photo
Townhouse · for sale
USD 495,000
USD 205/sq.ft
3 Tenby Court
Kilcolman Garden Condominium
· 2,411 sq.ft · 3 Bedrooms · 3 Baths · Townhouse
· Garden · Deck · Equipped kitchen
Kilcolman Garden Condominium · 2,411 sq.ft · 3 Bedrooms · 3 Baths · Townhouse · Garden · Deck · Equipped kitchen
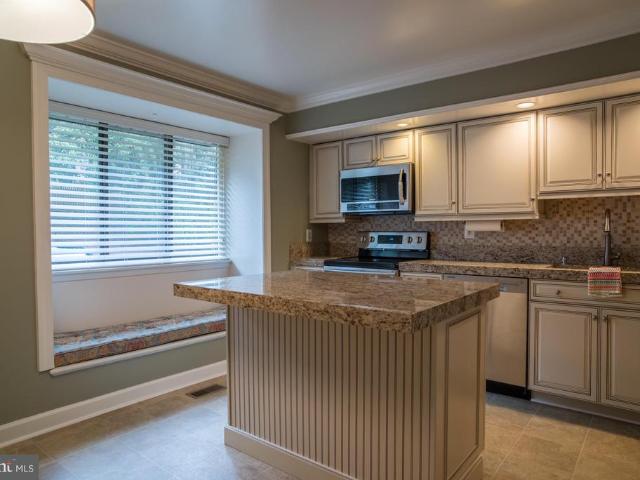
Tucked away on a peaceful Timonium culdesac, 3 Tenby Court offers a bright, welcoming layout with timeless charm and thoughtful updates throughout. The main level flows effortlessly from the sunlit living room into a spacious dining area and an inviting kitchen featuring granite counters, white cabinetry and a comfortable breakfast space. Upstairs, the private primary suite stands out with a beautifully refreshed bath showcasing a doublesink vanity and two closets, one of which is a walkin closet, creating a calm, functional retreat. 2 additional bedrooms, updated hall bath and laundry complete the upper level. The finished lower level adds flexible space perfect for a media room, playroom, or home office. Outdoors, the deck and flat back yard provide an ideal setting for gatherings, grilling, or simply enjoying the quiet surroundings. With its culdesac location, convenient Timonium amenities, and a warm, caredfor feel throughout, this home delivers comfort, practicality, and enduring
USD 495,000
901 Chestnut Ridge Drive
View photo
House · for sale
USD 1,375,000
USD 267/sq.ft
901 Chestnut Ridge Drive
Kilcolman Garden Condominium
· 5,145 sq.ft · 4 Bedrooms · 3 Baths · House
· Fireplace · Equipped kitchen
Kilcolman Garden Condominium · 5,145 sq.ft · 4 Bedrooms · 3 Baths · House · Fireplace · Equipped kitchen
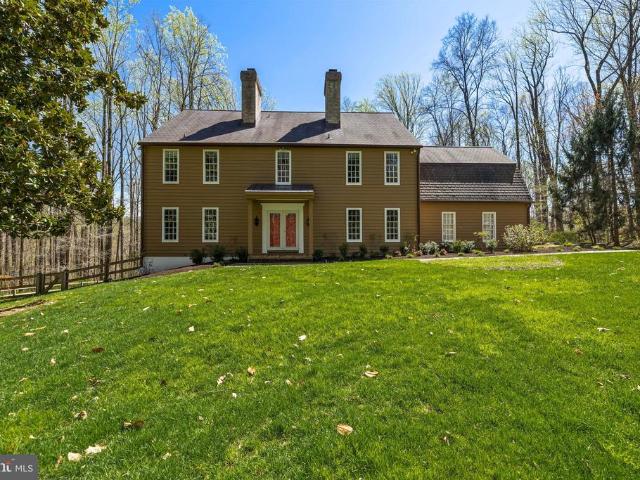
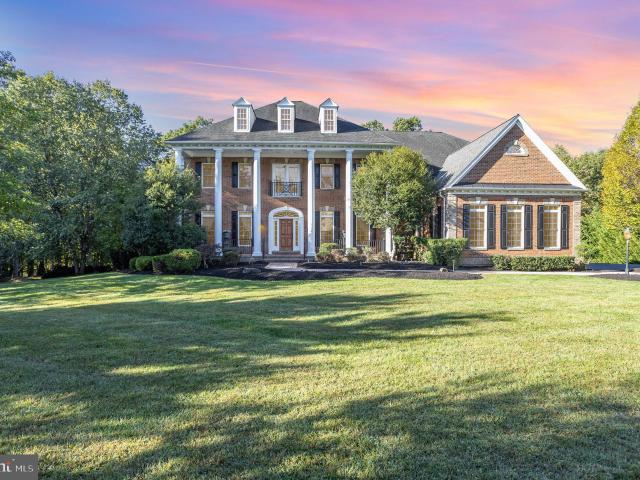
Nestled in the prestigious Fallswood community, this exquisite Colonial residence offers a harmonious blend of luxury and comfort, set on a sprawling 2.64-acre lot that backs onto serene parkland. With 5,148 square feet of thoughtfully designed living space, this home is a sanctuary for those who appreciate a tranquil setting. Step inside to discover a warm and inviting atmosphere, accentuated by rich wood floors and elegant crown moldings that flow throughout the main level. The heart of the home is the spacious kitchen, featuring a charming chefs kitchen complete with a large island, ample table space, and built-in custom cabinetry. This culinary haven is equipped with high-end appliances, including a double wall oven, induction cooktop, and built-in microwave, sub-zero refrigerator and a beverage fridge, ensuring that every meal is a delight. The adjacent family room, perfect for gatherings, boasts a cozy fireplace, and a wet bar creating an inviting ambiance for relaxation. The mai
USD 1,375,000
625 Lavenham Court
View photo
Townhouse · for sale
USD 575,000
USD 265/sq.ft
625 Lavenham Court
Kilcolman Garden Condominium
· 2,164 sq.ft · 4 Bedrooms · 2 Baths · Townhouse
· Patio · Garden · Office room · Fireplace · Equipped kitchen
Kilcolman Garden Condominium · 2,164 sq.ft · 4 Bedrooms · 2 Baths · Townhouse · Patio · Garden · Office room · Fireplace · Equipped kitchen
Meticulously maintained and move-in ready, this beautifully updated 34 bedroom home offers stylish living spaces, thoughtful improvements, and a neutral palette that complements any dcor. The reimagined kitchen, renovated in 2017, serves as the heart of the home with a large center island, abundant workspace, and sliding glass doors opening to a beautifully landscaped, fully fenced backyard featuring an exceptional recently hardscaped and landscaped patio completed in 2024perfect for relaxing or entertaining on these wonderful summer mornings and evenings. The spacious primary suite provides a peaceful retreat with a beautifully remodeled en-suite bath, while two additional full baths and two half bathsincluding a convenient main-level powder roomoffer comfort and flexibility. The finished lower level expands the living space with a cozy wood-burning fireplace, half bath, generous storage, and a versatile bonus room ideal as a fourth bedroom, guest suite, home office, or fitness space.
USD 575,000
1004 Coachford Court
View photo
House · for sale
USD 1,789,000
USD 256/sq.ft
1004 Coachford Court
Kilcolman Garden Condominium
· 6,986 sq.ft · 6 Bedrooms · 6 Baths · House
· Fireplace · Equipped kitchen
Kilcolman Garden Condominium · 6,986 sq.ft · 6 Bedrooms · 6 Baths · House · Fireplace · Equipped kitchen
Welcome to 1004 Coachford Ct. Poised on 2.6 private acres and gently surrounded by a serene expanse of protected woods, this distinguished 2010 custom home offers nearly 7,000 sq. Ft. of refined living space. Sunlight, scale, and a sense of calm define the main level, where high ceilings and elegant sightlines lead your eye toward tranquil woodland views anchored by a sophisticated gas fireplace. The kitchen, thoughtfully updated in Spring 2022, enhances the homes everyday livability with fresh style and modern functionality. The upper level offers exceptional luxury with five bedrooms, each with its own ensuite bath, including a spacious primary suite. A dedicated upperlevel HVAC system, replaced less than three years ago, ensures tailored comfort throughout the private wing. A new water heater was installed in Spring 2025, complementing the homes strong mechanical profile. With expansive interior spaces, peaceful natural surroundings, and timeless architectural presence, this residen
USD 1,789,000
2 Sedgehill Court
View photo
House · for sale
USD 1,400,000
USD 303/sq.ft
2 Sedgehill Court
Kilcolman Garden Condominium
· 4,607 sq.ft · 5 Bedrooms · 4 Baths · House
· Patio · Garden · Office room · Deck · Fireplace · Equipped kitchen · Parking
Kilcolman Garden Condominium · 4,607 sq.ft · 5 Bedrooms · 4 Baths · House · Patio · Garden · Office room · Deck · Fireplace · Equipped kitchen · Parking
Traditional Colonial with 5 bedrooms, 4.5 baths nestled on a quiet cul-de-sac in sought after'Jenifer Ridge. The main level is thoughtfully designed for both everyday living and entertaining, featuring formal living and dining rooms, an open-concept kitchen with adjoining breakfast nook & sitting area, a sunken family room with fireplace, and a private office just off the dramatic two-story foyer. The upstairs offers four spacious bedrooms and three full baths, including an expansive primary suite with a sitting room, dual walk-in closets and luxury bath. The finished walkout lower level expands the living space with a large recreation room, kitchenette, bedroom, and full bath ideal for guests, in-laws, or extended stays. Outdoor living is equally inviting with a deck off the kitchen overlooking the very private backyard and patio below. Additional highlights include a welcoming covered front porch, two-car garage, and beautifully tucked-away setting offering both privacy and neighborh
USD 1,400,000
11972 Thurloe Drive
View photo
Townhouse · for sale
USD 615,000
USD 224/sq.ft
11972 Thurloe Drive
Kilcolman Garden Condominium
· 2,745 sq.ft · 4 Bedrooms · 2 Baths · Townhouse
· Deck · Equipped kitchen
Kilcolman Garden Condominium · 2,745 sq.ft · 4 Bedrooms · 2 Baths · Townhouse · Deck · Equipped kitchen
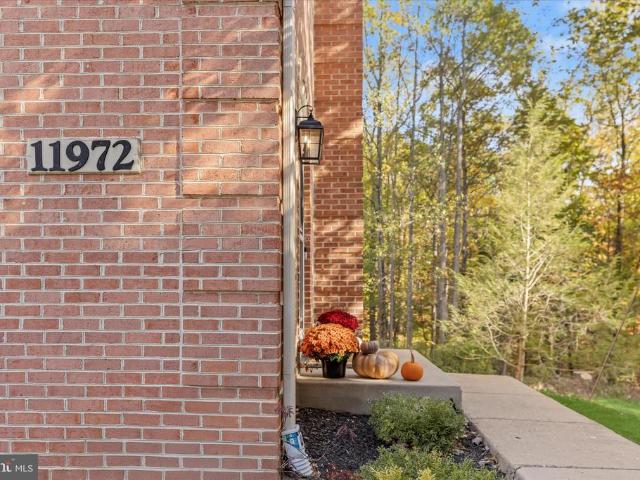
Let your spring begin in this pristine 4-bedroom, 2-full and 2-half bath brick end-of-group townhome nestled in the highly sought-after Mays Chapel community of Chapel Gate. The sense of arrival starts with the thoughtfully landscaped lawn that backs to mature trees, offering both beauty and privacy. The foyer opens to a sunny, spacious living room accented by rich hardwood floors, crown molding, and recessed lighting. The open dining room flows effortlessly from the living space and features a statement chandelier, chair railing, and crown molding, making casual meals feel special. French doors lead to a freshly stained deck, perfect for enjoying barbecue season and outdoor gatherings. The eat-in kitchen is bathed in natural light from floor-to-ceiling windows and showcases classic subway tile backsplash, stainless steel appliances including a gas range, granite countertops, and a pantry for ample storage. Upstairs, the primary bedroom suite offers a soaring vaulted ceiling, walk-in c
USD 615,000
3 Pheasant Run Court
View photo
House · for sale
USD 569,000
USD 242/sq.ft
3 Pheasant Run Court
Kilcolman Garden Condominium
· 2,347 sq.ft · 3 Bedrooms · 2 Baths · House
· Garden · Office room · Deck · Fireplace · Equipped kitchen · Parking
Kilcolman Garden Condominium · 2,347 sq.ft · 3 Bedrooms · 2 Baths · House · Garden · Office room · Deck · Fireplace · Equipped kitchen · Parking
Welcome home to this beautifully maintained detached home tucked away on a quiet cul-de-sac in the highly desirable Hunt Ridge community of Timonium. Offering 3 spacious bedrooms, 2.5 bathrooms, and an attached garage, this home combines comfort, convenience, and energy efficiency. Step inside to find freshly painted interiors, hardwood flooring, and spacious living areas designed for both everyday living and entertaining. The inviting family room features a cozy wood-burning fireplace, creating the perfect space to relax and unwind. The kitchen offers ample cabinet and counter space and flows seamlessly into the main living areas. Upstairs, you'll find a generously sized primary suite with a private bath, along with two additional bedrooms and a full hall bathroom. The lower level provides additional flexible living space, ideal for a recreation room, home office, fitness area, or extra storage. Enjoy outdoor living on the rear deck overlooking the backyard, perfect for entertaining,
USD 569,000
8607 Countrybrooke Way, Lutherville Timonium, MD 21093 | MLS #MDBC2142
View photo
House · for sale
USD 1,200,000
USD 321/sq.ft
8607 Countrybrooke Way, Lutherville Timonium, MD 21093 | MLS #MDBC2142
Kilcolman Garden Condominium
· 3,735 sq.ft · 6 Bedrooms · 5 Baths · House
· Garden · Office room · Deck · Equipped kitchen
Kilcolman Garden Condominium · 3,735 sq.ft · 6 Bedrooms · 5 Baths · House · Garden · Office room · Deck · Equipped kitchen
Carefree living inside & out with privacy. Many updates including a new roof 2025, newer kitchen, baths, deck, three season cathedral sun room, and a newly finished large beautiful lower level rec room with kitchenette and an en-suite bedroom (6) and full bath. Can use as an in-law suite. Located on a quiet court with total backyard privacy. Entertain on your large maintenance free deck that flows to a cathedral 3 season sun room. Large bedrooms, luxurious master suite with his and her walk-ins & vaulted separate sitting rm. Open floor plan with stylish kitchen overlooking the family room. 1st flr office or bedrm. Walk along the sidewalks to the seminary overlook private community's 2 acre park where all meet to play or run their pets. Shop & eat at green spring station. Popular public & private schools. Only 15 min to downtown baltimore. This is one of lutherville's most favorite communities!
USD 1,200,000
11931 Thurloe Drive
View photo
Townhouse · for sale
USD 575,000
USD 248/sq.ft
11931 Thurloe Drive
Kilcolman Garden Condominium
· 2,314 sq.ft · 4 Bedrooms · 2 Baths · Townhouse
· Equipped kitchen
Kilcolman Garden Condominium · 2,314 sq.ft · 4 Bedrooms · 2 Baths · Townhouse · Equipped kitchen
This gorgeous townhome has been handsomely, thoughtfully, and skillfully renovated to such an impressive degree that it truly feels like living in a brand-new construction home. Every detail has been carefully considered, resulting in a fresh, inviting aesthetic that is both modern and bright, enhanced by all-new lighting throughout, including energy-efficient LED recessed lights and stylish contemporary fixtures. The completely reimagined gourmet kitchen seamlessly blends beauty and functionality, featuring sleek stainless steel Samsung appliances, elegant quartz countertops, and abundant 42' solid maple cabinetry by J & K Cabinetry, offering both style and exceptional storage. A charming breakfast area with a custom built-in banquette provides the perfect spot for casual dining or morning coffee. All bathrooms have been updated and feel like new, showcasing quartz-topped vanities, sophisticated lighting, and modern mirrors that create a clean, spa-like atmosphere. In addition, all wi
USD 575,000
901 Chestnut Ridge Dr, Lutherville Timonium, MD 21093 | MLS #MDBC2157
View photo
House · for sale
USD 1,375,000
USD 267/sq.ft
901 Chestnut Ridge Dr, Lutherville Timonium, MD 21093 | MLS #MDBC2157
Kilcolman Garden Condominium
· 5,145 sq.ft · 4 Bedrooms · 5 Baths · House
· Fireplace · Equipped kitchen
Kilcolman Garden Condominium · 5,145 sq.ft · 4 Bedrooms · 5 Baths · House · Fireplace · Equipped kitchen
Nestled in the prestigious Fallswood community, this exquisite Colonial residence offers a harmonious blend of luxury and comfort, set on a sprawling 2.64-acre lot that backs onto serene parkland. With 5,148 square feet of thoughtfully designed living space, this home is a sanctuary for those who appreciate a tranquil setting. Step inside to discover a warm and inviting atmosphere, accentuated by rich wood floors and elegant crown moldings that flow throughout the main level. The heart of the home is the spacious kitchen, featuring a charming chefs kitchen complete with a large island, ample table space, and built-in custom cabinetry. This culinary haven is equipped with high-end appliances, including a double wall oven, induction cooktop, and built-in microwave, sub-zero refrigerator and a beverage fridge, ensuring that every meal is a delight. The adjacent family room, perfect for gatherings, boasts a cozy fireplace, and a wet bar creating an inviting ambiance for relaxation. The mai
USD 1,375,000
624 Oak Farm Court
View photo
House · for sale
USD 899,990
USD 190/sq.ft
624 Oak Farm Court
Kilcolman Garden Condominium
· 4,725 sq.ft · 5 Bedrooms · 3 Baths · House
· Fireplace · Equipped kitchen · Parking
Kilcolman Garden Condominium · 4,725 sq.ft · 5 Bedrooms · 3 Baths · House · Fireplace · Equipped kitchen · Parking
Welcome to The Oaks at Five Farms, one of the areas most coveted communities. This stunning 5BR, 3.5 Bath home, with 2-Car Garage, offers over 4,500 sq. Ft. across three beautifully finished levels and features the largest model in the neighborhood. A dramatic twostory foyer opens to elegant formal living and dining rooms, a firstfloor office, and a spacious chefs kitchen with granite counters, stainless steel appliances, island, recessed lighting, and breakfast nook. The impressive twostory family room showcases a gas fireplace with floor-to-ceiling stone and a wall of windows that flood the space with natural light. The upper level includes four generous bedrooms, a second office, and two full baths. The luxurious primary suite features two walkin closets and a fully renovated spa bath with soaking tub, walkin shower, and double vanity. The finished lower level provides exceptional additional living space with a large recreation room, fifth bedroom, third full bath, and flexible area
USD 899,990
752 Leister Drive
View photo
Townhouse · for sale
USD 540,000
USD 254/sq.ft
752 Leister Drive
Kilcolman Garden Condominium
· 2,120 sq.ft · 4 Bedrooms · 3 Baths · Townhouse
· Deck · Equipped kitchen
Kilcolman Garden Condominium · 2,120 sq.ft · 4 Bedrooms · 3 Baths · Townhouse · Deck · Equipped kitchen
Welcome to this beautiful townhome in the desirable Chapel Gate community of Lutherville! Step inside to a welcoming foyer that opens to the main living area, with hardwood floors and abundant natural light. The spacious living room features crown molding and flows seamlessly into the dining room with sliding glass doors leading to the brand-new deck backing to woods, perfect for indoor-outdoor entertaining. The kitchen offers ample cabinet and pantry storage, space for a breakfast table, and a large window that fills the room with natural light. Upstairs, the spacious primary suite boasts vaulted ceilings, a walk-in closet, and an updated en-suite bath featuring a double vanity, tiled walk-in shower, and separate soaking tub. Two additional bedrooms, a full hall bath with tile flooring and tub/shower combination, and a laundry closet with new washer and dryer complete the upper level. The finished lower level provides additional living space with a cozy family room featuring recessed
USD 540,000
1011 Coachford Ct, Lutherville Timonium, MD 21093 | MLS #MDBC2142
View photo
House · for sale
USD 2,250,000
USD 220/sq.ft
1011 Coachford Ct, Lutherville Timonium, MD 21093 | MLS #MDBC2142
Kilcolman Garden Condominium
· 10,215 sq.ft · 5 Bedrooms · 6 Baths · House
· Deck · Equipped kitchen
Kilcolman Garden Condominium · 10,215 sq.ft · 5 Bedrooms · 6 Baths · House · Deck · Equipped kitchen
New price Dream big! Welcome to 1011 Coachford Court—where elegance meets comfort and luxury. Nestled in the heart of the ever sought after, Lutherville, this stunning estate offers over-the-top amenities without taking the home out of house. Inside, you’ll find 5 generously sized bedrooms and 5.5 beautiful bathrooms, each designed to offer privacy, space, and even some style. The chef’s kitchen (perfect for hosting) is a dream, with granite countertops, 42' cabinets, a wall oven, brand-new refrigerator, and a premium water filtration system (whole house) that says, drink up! Entertain with the classic-style wet bar, perfect for martini nights, mocktails, or evening conversations. For more cinematic gatherings, the custom theatre room invites you to kick back, hit play, and forget the world exists for a time. Out back, a massive Trex deck overlooks your private slice of Maryland, offering space for everything from quiet morning coffees to lively summer BBQs. And let’s not forget the wh
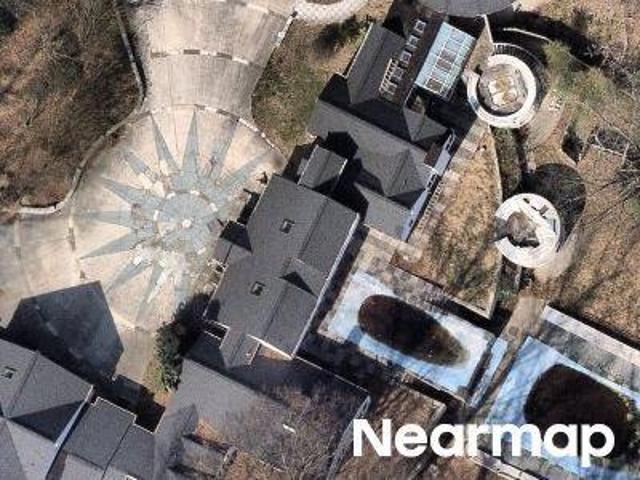
USD 2,250,000
621 Dunloy Ct, Lutherville Timonium, MD 21093 | MLS #MDBC2158
View photo
Townhouse · for sale
USD 899,000
USD 222/sq.ft
621 Dunloy Ct, Lutherville Timonium, MD 21093 | MLS #MDBC2158
Kilcolman Garden Condominium
· 4,047 sq.ft · 4 Bedrooms · 4 Baths · Townhouse
· Gym · Equipped kitchen · Parking
Kilcolman Garden Condominium · 4,047 sq.ft · 4 Bedrooms · 4 Baths · Townhouse · Gym · Equipped kitchen · Parking
Welcome to your dream home in the highly sought-after Dunloy Townhome Subdivision! This stunning brick end-unit offers exceptional space, comfort, and functionality across three beautifully designed levels. The main level welcomes you with a bright and open layout featuring a formal living and dining room, a spacious officeu002Fden perfect for working from home, a stylish wet bar for entertaining, and a modern kitchen with stainless steel appliances. A convenient half bath adds to the main level’s practical layout. Upstairs, you’ll find three generously sized bedrooms, including a luxurious primary suite with a spa-like en-suite bath and a large walk-in closet. A second full bathroom ensures comfort for family or guests. The fully finished lower level is the ultimate in flexible living — complete with a home gym, a private home theater, a fourth bedroom, and a full bath, along with ample storage space. Additional features include an attached garage and driveway parking. With its classi
USD 899,000
202 Castletown Rd, Lutherville Timonium, MD 21093 | MLS #MDBC2159
View photo
Townhouse · for sale
USD 519,900
USD 215/sq.ft
202 Castletown Rd, Lutherville Timonium, MD 21093 | MLS #MDBC2159
Kilcolman Garden Condominium
· 2,411 sq.ft · 3 Bedrooms · 4 Baths · Townhouse
· Patio · Parking · Deck · Fireplace · Equipped kitchen
Kilcolman Garden Condominium · 2,411 sq.ft · 3 Bedrooms · 4 Baths · Townhouse · Patio · Parking · Deck · Fireplace · Equipped kitchen
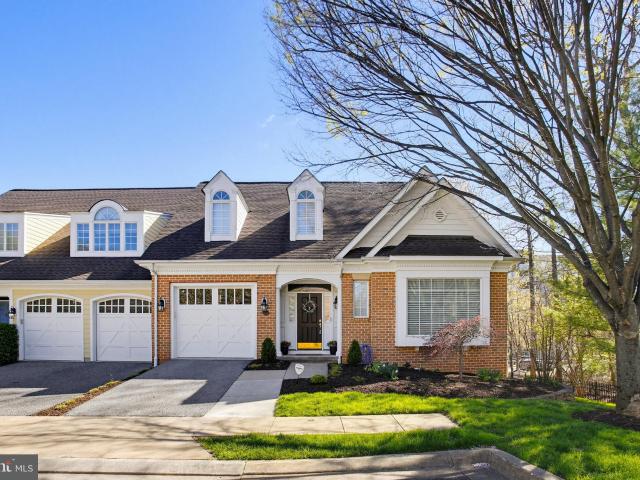
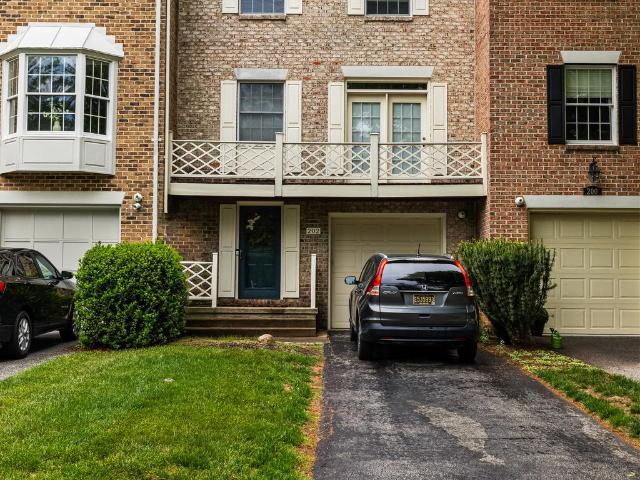
New Price! Lovely Interior Townhouse with 3 Bedrooms, 2u002F2 Baths and a 1 car-garage in Mays Chapel 'The Towns. ' Filled with natural light and high ceilings. 1st level has the family room with a wood burning fireplace and access to the patio, powder room & laundry. 2nd level offers eat-in kitchen, traditional dining & living room, powder room and a deck off the kitchen & an overlook off the living room. 3rd level has the primary wu002Fbath and two closets, 2 additional bedrooms & hall bath. The one car garage has extra storage closets and access to the 1st level. Sits back off the road. Easy to show
USD 519,900
2153 Chapel Valley Lane
View photo
Townhouse · for sale
USD 434,900
USD 166/sq.ft
2153 Chapel Valley Lane
Kilcolman Garden Condominium
· 2,616 sq.ft · 4 Bedrooms · 3 Baths · Townhouse
· Office room · Deck · Equipped kitchen
Kilcolman Garden Condominium · 2,616 sq.ft · 4 Bedrooms · 3 Baths · Townhouse · Office room · Deck · Equipped kitchen
Spacious, light-filled 4-bedroom, 3.5-bath townhome in the highly sought-after Mays Chapel community! This well-maintained home offers a perfect blend of comfort and functionality with thoughtful updates throughout. The main level features beautiful solid wood flooring, a bright two-story entry with skylight, and a convenient powder room. The kitchen is equipped with granite countertops and stainless steel appliances, and flows seamlessly into the dining areaideal for both everyday living and entertaining. The inviting living room is filled with natural light and opens to a generous rear deck, perfect for relaxing or hosting gatherings. The fully finished lower level adds valuable living space with a large family room, full bathroom with a spacious shower, and walk-out access to a rear patioideal for guests, a home office, or additional living flexibility. A dedicated laundry area enhances convenience. Recent updates include a Lennox heat pump (2021) and a 50-gallon electric water heat
USD 434,900
23 Gray Squirrel Court
View photo
House · for sale
USD 750,000
USD 203/sq.ft
23 Gray Squirrel Court
Kilcolman Garden Condominium
· 3,681 sq.ft · 5 Bedrooms · 4 Baths · House
· Office room · Fireplace · Equipped kitchen
Kilcolman Garden Condominium · 3,681 sq.ft · 5 Bedrooms · 4 Baths · House · Office room · Fireplace · Equipped kitchen
Cul-de-sac setting with wooded rear buffer Expanded great room addition (2011) 5 bedrooms including finished lower level suite with egress Custom kitchen with island and butcher block counters Center hall colonial offering 5 bedrooms and 4 full bathrooms, situated at the end of a cul-de-sac with a wooded rear setting providing a natural buffer and added privacy. The main level features a dedicated office immediately to the right of the entry, enclosed with stained glass sliding doors, along with a formal dining room positioned to the left and open to the main living areas. A substantial rear addition completed in 2011 expands the great room, creating an open-concept layout with fireplace, hardwood flooring, and a combined living and dinette area. Multiple windows span the rear of the home, providing consistent natural light and views of the wooded backdrop. The kitchen is open to the great room and includes custom cabinetry (installed circa 2011), a large center island, and walnut butc
USD 750,000
262 Hunters Ridge Road
View photo
House · for sale
USD 625,000
USD 203/sq.ft
262 Hunters Ridge Road
Kilcolman Garden Condominium
· 3,068 sq.ft · 4 Bedrooms · 3 Baths · House
· Garden · Deck · Fireplace · Equipped kitchen
Kilcolman Garden Condominium · 3,068 sq.ft · 4 Bedrooms · 3 Baths · House · Garden · Deck · Fireplace · Equipped kitchen
Freshly painted Hunt Ridge colonial ready for immediate occupancy. The main level features a spacious kitchen, sunken family room with cozy wood burning fireplace, living room, separate dining room, and bonus study/den/bedroom. Upstairs includes new carpeting in the hall and three spacious bedrooms with wood flooring. The lower level provides ample storage, a large family room with built-in cabinetry, and a bonus room with adjacent full bath. The exterior features an enclosed deck, fenced rear yard, and extensive landscaping
USD 625,000
11936 Thurloe Drive
View photo
Townhouse · for sale
USD 600,000
USD 254/sq.ft
11936 Thurloe Drive
Kilcolman Garden Condominium
· 2,357 sq.ft · 4 Bedrooms · 3 Baths · Townhouse
· Deck · Fireplace · Equipped kitchen
Kilcolman Garden Condominium · 2,357 sq.ft · 4 Bedrooms · 3 Baths · Townhouse · Deck · Fireplace · Equipped kitchen
Introducing this sun-filled end-of-group townhome in the highly sought-after Chapel Gate neighborhood in Mays Chapel, offering four bedrooms and three and a half bathrooms across four finished levels. Step inside to an inviting main level featuring a neutral color palette, recessed lighting, and rich hardwood floors. The foyer includes a convenient coat closet and half bathroom. Prepare your favorite meals in the updated kitchen equipped with stainless steel appliances, including a gas range, black granite countertops, tile backsplash, maple cabinetry, pantry, and space for a breakfast table. The open-concept dining and living areas are ideal for everyday living and entertaining, highlighted by a cozy wood-burning fireplace and access to a rear deck backing to trees for added privacy and tranquility. Upstairs, the primary bedroom suite showcases a soaring vaulted ceiling, walk-in closet, and a well-appointed ensuite bathroom with a soaking tub, walk-in shower, skylight, and dual-sink v
USD 600,000
743 Leister Drive
View photo
Townhouse · for sale
USD 550,000
USD 242/sq.ft
743 Leister Drive
Kilcolman Garden Condominium
· 2,271 sq.ft · 3 Bedrooms · 3 Baths · Townhouse
· Garden · Deck · Equipped kitchen
Kilcolman Garden Condominium · 2,271 sq.ft · 3 Bedrooms · 3 Baths · Townhouse · Garden · Deck · Equipped kitchen
Coming soon! Welcome to this beautiful turn-key townhome in the desirable Chapel Gate neighborhood of Timonium, offering a refreshed feel with meaningful updates already completed for you. Major improvements within the last two years include brand new appliances, fresh interior paint, and a new HVAC system, giving you added peace of mind from the moment you arrive. The main level features hardwood floors and a bright, inviting layout that flows from the spacious kitchen into the open dining and living area. Oversized windows and a French door fill the space with natural light and lead to the rear deck overlooking a peaceful, tree-lined backyard. Upstairs, the primary suite offers vaulted ceilings and an en-suite bath with updated double sinks, a soaking tub, and separate new glass shower. Two additional bedrooms, a full hall bath, and convenient upper-level laundry complete the bedroom level. The finished lower level provides flexible living space. The large room is a perfect for famil
USD 550,000
3 Tullycross Ct, Lutherville Timonium, MD 21093 | MLS #MDBC2160
View photo
Townhouse · for sale
USD 457,500
USD 224/sq.ft
3 Tullycross Ct, Lutherville Timonium, MD 21093 | MLS #MDBC2160
Kilcolman Garden Condominium
· 2,034 sq.ft · 3 Bedrooms · 4 Baths · Townhouse
· Office room · Deck · Fireplace
Kilcolman Garden Condominium · 2,034 sq.ft · 3 Bedrooms · 4 Baths · Townhouse · Office room · Deck · Fireplace
Welcome to this beautifully maintained brick townhome in the highly desirable community of Mays Chapel. This spacious home offers three generously sized bedrooms and three full baths plus one-half bath on the main level. The main level has hardwood floors throughout the open living and dining areas, creating a warm and inviting atmosphere perfect for entertaining. The finished lower level expands your living space with a cozy family room with a fireplace ideal for relaxing along with a versatile bonus room that can serve as a home office, guest space, or fitness area. Step outside to the rear deck, perfect for outdoor dining, morning coffee, or simply enjoying peaceful surroundings. Some images have been virtually staged
USD 457,500
318 Kimrick
View photo
Townhouse · for sale
USD 460,000
USD 190/sq.ft
318 Kimrick
Kilcolman Garden Condominium
· 2,411 sq.ft · 3 Bedrooms · 2 Baths · Townhouse
Kilcolman Garden Condominium · 2,411 sq.ft · 3 Bedrooms · 2 Baths · Townhouse
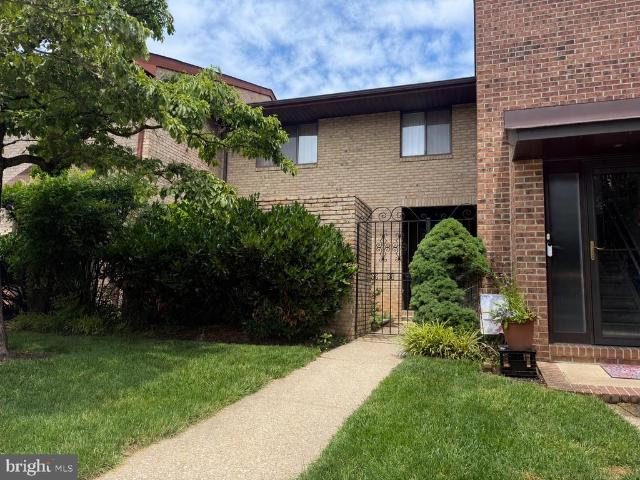
Rare outdoor living, extensive updates, and an unbeatable location! Tucked within one of Timonium's most desirable communities, this beautifully updated home is one of the few that features a private, gated bluestone front patioan inviting outdoor retreat perfect for morning coffee, evening gatherings, or simply enjoying the peaceful surroundings. Inside this 3 bedroom 2 full bath, 2 half bath home, you'll find everything you need. Beautiful hardwood flooring on the main level, updated lighting, modern bathrooms, plush carpeting, and a newer HVAC system will provide comfort and peace of mind. The thoughtfully updated interior blends style and function, creating spaces that are equally suited for everyday living and entertaining, inside and out. The location is hard to beat. Just moments from Valley Fields North, the community pavilion, playground, and open green space, you'll enjoy easy access to recreation right outside your door. Commuters will appreciate the quick access to I-83 and
USD 460,000
Happy Hollow Road
View photo
House · for sale
USD 929,999
USD 241/sq.ft
Happy Hollow Road
Kilcolman Garden Condominium
· 3,853 sq.ft · 4 Bedrooms · 3 Baths · House
· Garden · Swimming pool · Deck
Kilcolman Garden Condominium · 3,853 sq.ft · 4 Bedrooms · 3 Baths · House · Garden · Swimming pool · Deck
A Family Oasis | 12314 Happy Hollow Road 2 Acres of Serenity, Space & Fun Welcome to your own private resort. Nestled on two sprawling acres in the coveted Falls Road corridor, this exceptional 4-bedroom, 3.5-bath home offers the perfect balance of luxury, comfort, and active livingdesigned for both everyday enjoyment and unforgettable entertaining. The Ultimate Backyard Retreat, step outside and experience a lifestyle centered around recreation and relaxation. Whether you're ready to get your pickle on on the private Sport Court, shoot hoops, or cool off in the shimmering inground pool, every day feels like a getaway. Unwind year-round in the hot tub, or gather with friends and family on the new low. Maintenance deck, seamlessly connected to the home through double sliders. A convenient main-level full bath makes post-pool living effortless. Sophisticated Primary Suite upstairs, retreat to your own luxurious sanctuary. The recently renovated spa-inspired primary bath features a soakin
USD 929,999

Get email alerts

Don't miss out: be the first to know about new properties

The alert was correctly created

On subscribing you accept the conditions of use and the privacy policy
Alert
Receive new ads in your inbox
Save this search
Receive alerts for new listings

We'll send you an email when we have new properties for: "Houses for sale in Kilcolman Garden Condominium"

The alert was correctly created

Seminary Overlook
Wellington Valley
Get email alerts and be the first to see new listings
Required field
On subscribing I accept the terms of the privacy policy
Perfect! You'll soon start receiving new listings via email
Alert
Receive an email when we have new ads for Houses for sale in Kilcolman Garden Condominium
Save this search
Filters

Bedrooms

Size (sq.ft)

sq.ft
sq.ft

Price

USD
USD

Property type

Bathrooms

Clear all filters
Receive notifications when new entries are published.