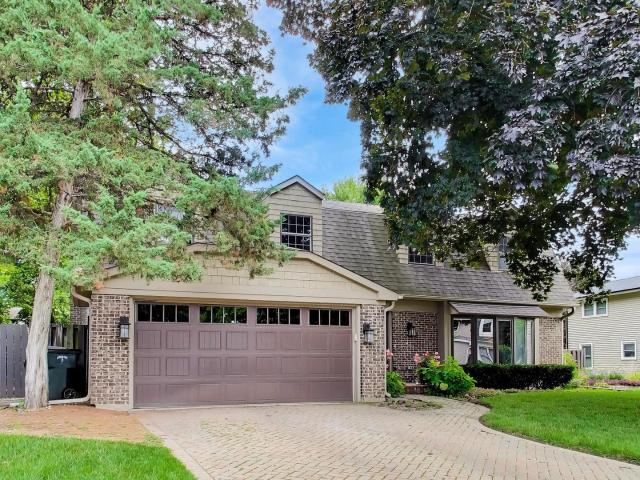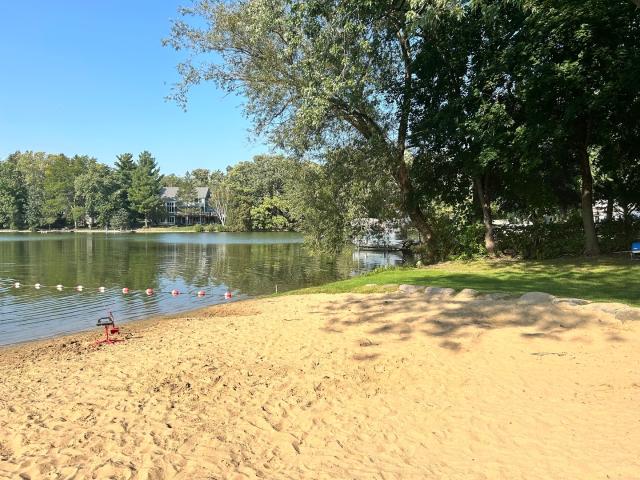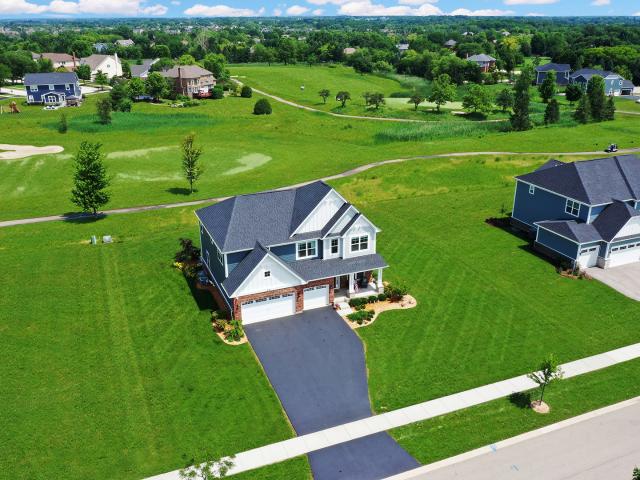
3,286 houses for sale in Kildeer village

10 Crystal Downs Drive
View photo
House · for sale
USD 850,000
USD 274/sq.ft
10 Crystal Downs Drive
Kildeer village
· 3,100 sq.ft · 4 Bedrooms · 3 Baths · House
· Office room · Fireplace · Equipped kitchen · Cellar
Kildeer village · 3,100 sq.ft · 4 Bedrooms · 3 Baths · House · Office room · Fireplace · Equipped kitchen · Cellar
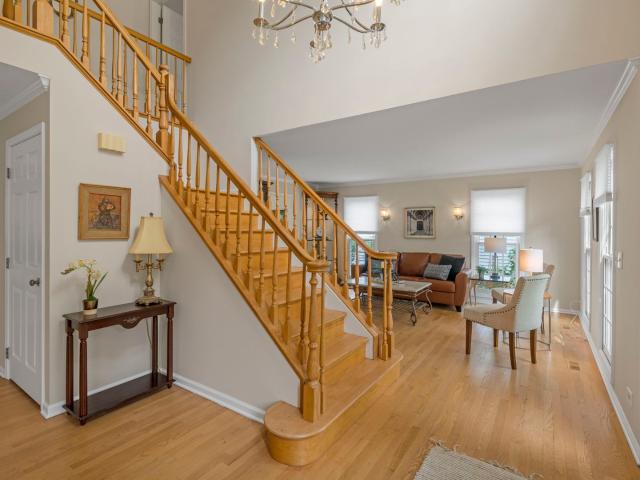
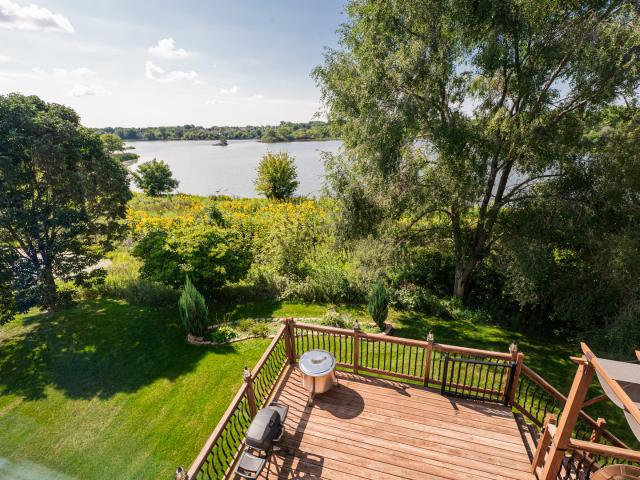
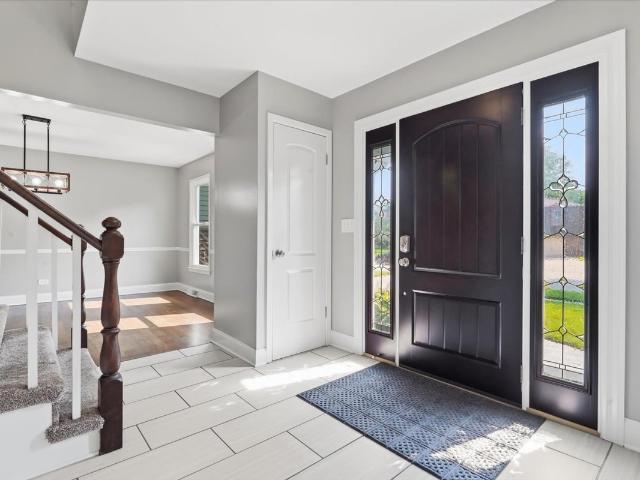
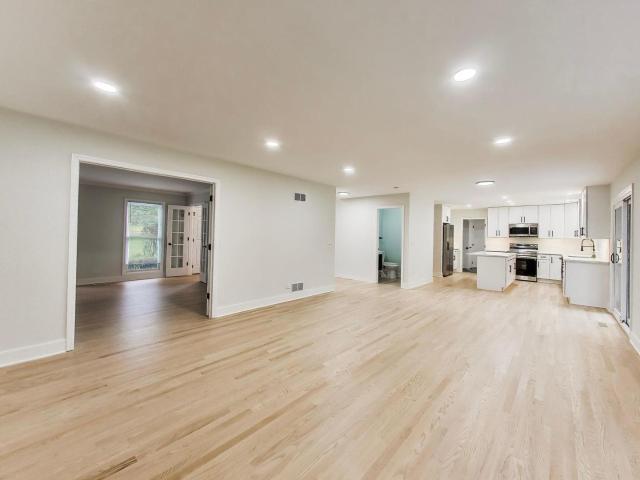
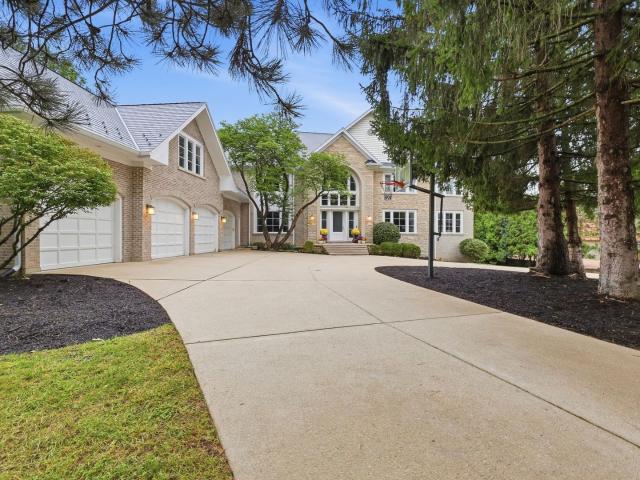
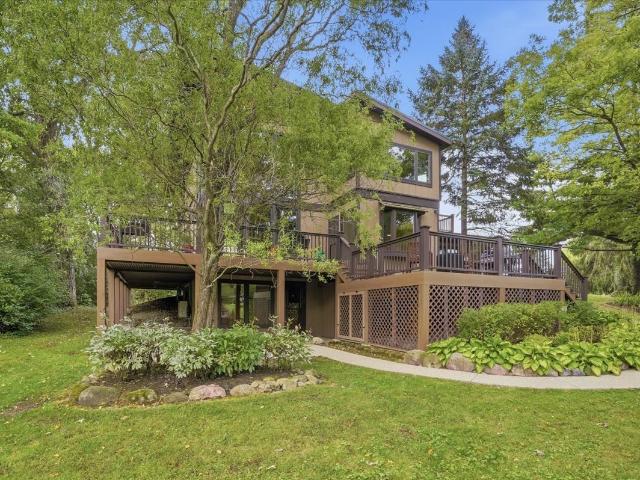
Welcome to 10 Crystal Downs Drive, an exceptional four-bedroom, three-and-a-half-bath residence located in the highly sought-after Hawthorn Woods Country Club. Offering 3,105 square feet of beautifully designed living space plus an additional 1,393 square feet of unfinished basement space, this home combines elevated finishes, thoughtful design, and beautiful golf course views. More than $120,000 in builder and post-construction upgrades further enhance this impressive property. French doors lead from the foyer to a versatile room featuring a beautiful bay window and abundant natural light. The main level also offers a private office and an inviting living room centered around a fireplace. At the rear of the home, a separate sitting area provides the perfect place to unwind while enjoying serene views of the golf course. The beautifully appointed kitchen features upgraded cabinetry with drawer storage and crown molding, upgraded hardware, and quartz countertops. The open-concept layout
USD 850,000
488 White Oak Lane
View photo
Townhouse · for sale
USD 410,000
USD 171/sq.ft
488 White Oak Lane
Kildeer village
· 2,390 sq.ft · 3 Bedrooms · 3 Baths · Townhouse
· Patio · Fireplace · Equipped kitchen · Parking · Cellar
Kildeer village · 2,390 sq.ft · 3 Bedrooms · 3 Baths · Townhouse · Patio · Fireplace · Equipped kitchen · Parking · Cellar
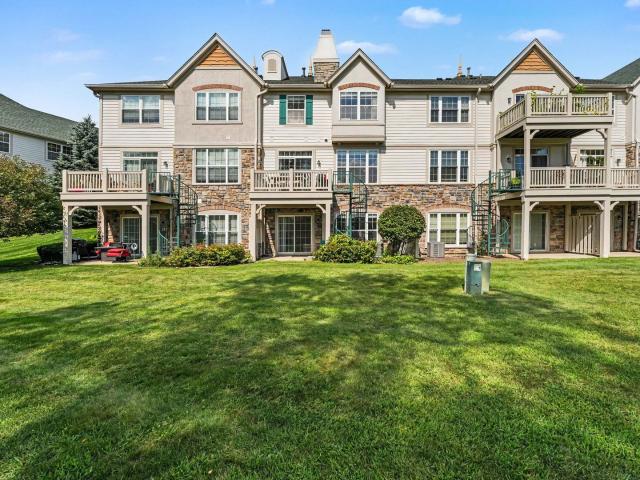
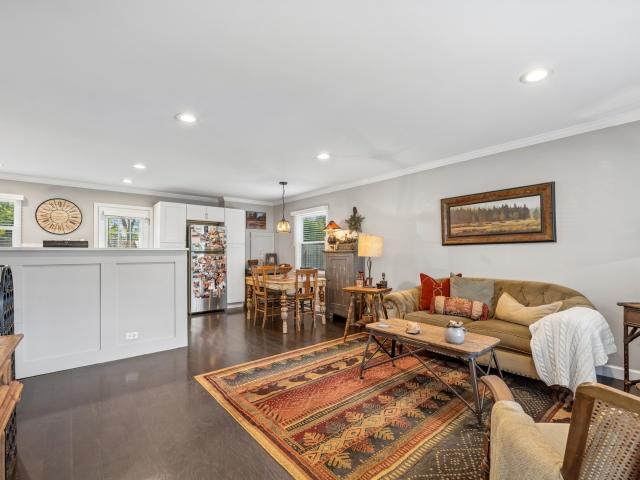
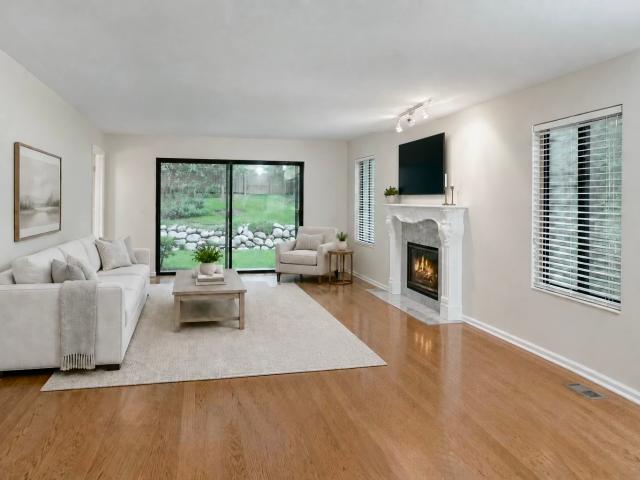
Ranch living without compromise-and a rare find in iconic Lake Barrington Shores! This exceptional 3-bedroom, 3-bath end-unit offers the ease of one-level living, a finished basement, direct-entry garage and a private setting surrounded by mature trees and pretty landscaping. Freshly painted throughout, the home features hardwood floors across the entire main level and a fireplace. The spacious main level is designed for comfortable living and effortless entertaining, with inviting living and dining rooms, including a fireplace that creates a warm focal point. The white kitchen features abundant cabinetry, stainless appliances, pantry and wonderful natural light. The generous primary suite offers a large walk-in closet and private ensuite bath with separate tub and shower and Kohler fixtures. Bedroom 2 is an ideal guest suite with its own large walk-in closet and conveniently located full bath. All baths feature crisp white finishes. A covered patio provides a peaceful spot to enjoy th
USD 410,000
1321 Orleans Drive
View photo
Townhouse · for sale
USD 295,000
USD 222/sq.ft
1321 Orleans Drive
Kildeer village
· 1,324 sq.ft · 2 Bedrooms · 2 Baths · Townhouse
· Equipped kitchen · Parking
Kildeer village · 1,324 sq.ft · 2 Bedrooms · 2 Baths · Townhouse · Equipped kitchen · Parking
Beautiful freshly painted 2 Bedrooms/2.5 Bath townhome in sought after Lakewood Village sub-division. Rehabbed Kitchen with newer appliances including range, refrigerator, dishwasher, and microwave (all 2022) Newer floor in kitchen and dining area (2022). New Carpet in Bedrooms (2026). Primary suite with attached bath and walk-in closet. Updated bathrooms and 2nd floor laundry! Townhome includes a one-car attached garage. All of this in a convenient location with easy access to interstate, Metra, restaurants, shops and parks!
USD 295,000
15033 W Redwood Lane
View photo
House · for sale
USD 589,000
USD 245/sq.ft
15033 W Redwood Lane
Kildeer village
· 2,400 sq.ft · 4 Bedrooms · 2 Baths · House
· Garden · Office room · Deck · Cellar
Kildeer village · 2,400 sq.ft · 4 Bedrooms · 2 Baths · House · Garden · Office room · Deck · Cellar
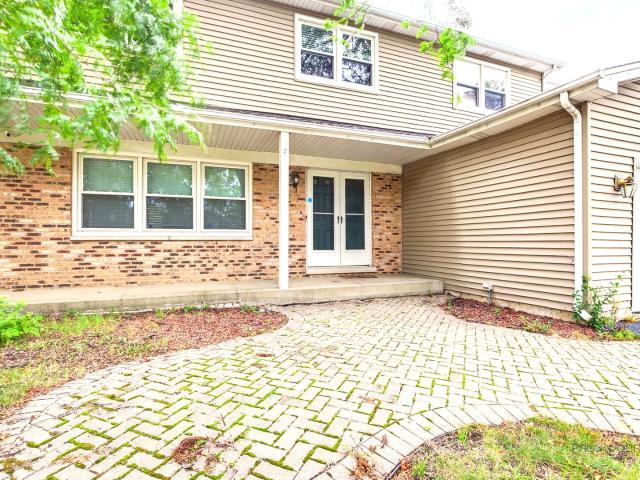
One of the Best Lots in Countryside Manor! Backing to 52 acres of Libertyville Township Open Space, this exceptional property offers incredible, uninterrupted views and a level of privacy that's hard to find. Enjoy the peaceful setting from your own backyard while still being just minutes from everything Libertyville has to offer. One of the largest homes in the neighborhood, this spacious two-story home features over 2,400 square feet, 4 bedrooms, 2.5 bathrooms, and a fantastic floor plan designed for comfortable everyday living and entertaining. The main level offers generous living and dining spaces, hardwood floors throughout most of the home, and a layout that flows effortlessly from room to room. The expansive screened porch with skylights is the perfect place to enjoy your morning coffee while the adjoining deck overlooks the fenced backyard. The finished basement provides valuable additional living space for a recreation room, home office, fitness area, or playroom. The locatio
USD 589,000
Could you also be interested in
39 Wiltshire Drive
View photo
House · for sale
USD 949,900
USD 245/sq.ft
39 Wiltshire Drive
Kildeer village
· 3,875 sq.ft · 5 Bedrooms · 3 Baths · House
· Patio · Fireplace · Equipped kitchen
Kildeer village · 3,875 sq.ft · 5 Bedrooms · 3 Baths · House · Patio · Fireplace · Equipped kitchen
Welcome to this exceptional 5-bedroom, 3-bathroom home nestled in the highly desirable and award-winning Stevenson School District. Designed for both everyday comfort and effortless entertaining, this spacious residence offers a rare and versatile floor plan featuring two primary suites, one conveniently located on the main level and another on the second floor. Step inside to a warm and inviting living room featuring a cozy fireplace and convenient exterior access to the patio, creating a seamless connection between indoor and outdoor living. The open and functional kitchen is designed for both everyday meals and entertaining, showcasing an island with breakfast bar seating, an abundance of cabinetry, generous counter space, and additional access to the outdoor patio. The adjoining dining area offers the perfect space for family gatherings, holiday celebrations, or hosting friends. The expansive family room provides even more living space and features another fireplace, creating a com
USD 949,900
27517 E Savannah Trail
View photo
House · for sale
USD 899,900
USD 224/sq.ft
27517 E Savannah Trail
Kildeer village
· 4,004 sq.ft · 5 Bedrooms · 3 Baths · House
· Patio · Garden · Office room · Deck · Equipped kitchen · Cellar
Kildeer village · 4,004 sq.ft · 5 Bedrooms · 3 Baths · House · Patio · Garden · Office room · Deck · Equipped kitchen · Cellar
Beautiful lake barrington home in rarely available savannah! Peace and privacy await on over 2 acres in a wonderful cul-de-sac setting. Offering 5 bedrooms, 3.5 baths, a coveted private office, 9-foot first-floor ceilings and a full finished English basement, this spacious home provides exceptional flexibility for today's lifestyle. Step inside to a bright two-story foyer that opens to the generous main level, where 9-foot ceilings enhance the open and spacious feel. Just off the foyer, the inviting living room offers a comfortable place to gather or unwind, while the adjoining dining room provides plenty of space for family dinners, holidays and entertaining. The updated kitchen features 42' cabinetry, hardwood flooring, a large eat-in area and a gorgeous butcher block center island added in 2023. Step directly outside to the deck overlooking the expansive backyard and intimate paved patio, where peaceful nature views provide a beautiful backdrop for morning coffee, outdoor dining or
USD 899,900
1650 Alemeda Lane
View photo
House · for sale
USD 525,000
USD 191/sq.ft
1650 Alemeda Lane
Kildeer village
· 2,745 sq.ft · 4 Bedrooms · 2 Baths · House
· Garden · Equipped kitchen
Kildeer village · 2,745 sq.ft · 4 Bedrooms · 2 Baths · House · Garden · Equipped kitchen
Quietly tucked into the heart of the highly desirable Fields of Ambria neighborhood, this expanded Seville model offers generous living space, thoughtful updates, and a backyard designed for enjoying the outdoors. A covered front porch welcomes you into the two-story foyer, where hardwood flooring continues throughout the main level. The formal living and dining rooms flank the foyer and provide additional space for entertaining, flowing naturally into the kitchen and eating area. The space just beyond the eating area is currently used as an office, but its flexibility allows it to easily become a larger dining area, homework station, hobby space, or whatever best fits your lifestyle. The updated kitchen features granite countertops, a refreshed backsplash, and newer appliances. Open to the eating area and office/flex space, it keeps everyone connected whether you're preparing dinner, entertaining, or simply spending time together. The family room is a standout space with a vaulted cei
USD 525,000
713 Dawes Street
View photo
House · for sale
USD 834,000
USD 255/sq.ft
713 Dawes Street
Kildeer village
· 3,261 sq.ft · 5 Bedrooms · 2 Baths · House
· Office room
Kildeer village · 3,261 sq.ft · 5 Bedrooms · 2 Baths · House · Office room
A beautifully remodeled residence where timeless comfort meets sophisticated modern design. This impressive 5-bedroom, 2.1-bath home is thoughtfully enhanced for today's discerning buyer. From the moment you enter, you are welcomed by elegant hardwood floors, contemporary finishes, and an inviting sense of openness. The main level is designed for both everyday living and effortless entertaining, featuring a gracious foyer, elegant living room, spacious family room, and a versatile study or dining room. A main-level bedroom offers flexibility for guests, a private office, or multigenerational living, while the conveniently located laundry room adds to the home's functionality. The second level provides a private retreat, highlighted by a generously appointed primary suite with an ensuite bath, along with three additional bedrooms and a tastefully appointed full bath. The finished lower level extends the living experience with an open, versatile space ideal for entertaining, gatherings,
USD 834,000
4 Yorkshire Drive
View photo
House · for sale
USD 700,000
USD 286/sq.ft
4 Yorkshire Drive
Kildeer village
· 2,443 sq.ft · 3 Bedrooms · 2 Baths · House
· Equipped kitchen
Kildeer village · 2,443 sq.ft · 3 Bedrooms · 2 Baths · House · Equipped kitchen
This beautifully maintained 3-bedroom, 2-bath ranch offers the perfect blend of comfort, style, and location. Featuring a newer roof and thoughtfully updated bathrooms, this home is truly move-in ready. The kitchen is equipped with stainless steel appliances, ideal for both everyday living and entertaining. Step outside to an oversized backyard-perfect for relaxing, gardening, or hosting gatherings. Located in the highly sought-after Stevenson High School and District 103 school zones, this home is just down the block from Laura B. Sprague School and close to the Lincolnshire Swim Club. Enjoy a picturesque neighborhood with wooded, winding streets and convenient access to walking trails, Spring Lake Park, local restaurants, and shopping. Don't miss this opportunity to own a home that offers space, comfort, and a fantastic community. Schedule your private showing today!
USD 700,000
7414 Meadow Lane
View photo
House · for sale
USD 569,900
USD 189/sq.ft
7414 Meadow Lane
Kildeer village
· 3,003 sq.ft · 4 Bedrooms · 3 Baths · House
· Office room · Fireplace · Equipped kitchen · Parking · Cellar
Kildeer village · 3,003 sq.ft · 4 Bedrooms · 3 Baths · House · Office room · Fireplace · Equipped kitchen · Parking · Cellar
Over an acre in unincorporated Cary! This is a rare expanded two story with a wonderful large addition. Freshly painted on main floor! Brand new roof 2026! Brand new skylights 2026 with brand new motorized window treatments too! There is a beautiful front porch to enjoy a rocking chair on. This long time family home features four bedrooms plus a large flexible loft space to use as you wish. It would make a great office or work out area or additional bedroom. There are three full bathrooms including one on the main floor, and a powder room too. Someone could live entirely on the main level. The massive family room addition is a fabulous hang out and entertaining space with tall ceilings, wet bar, fireplace, and hardwood floors. The kitchen includes an eat-in area, island, and sliding glass doors to the screened porch where you can enjoy the view of the expansive property every morning. There are laundry hook ups in both the basement and the garage. The garage is incredible and someone i
USD 569,900
683 E Fountainview Drive
View photo
Townhouse · for sale
USD 375,000
USD 170/sq.ft
683 E Fountainview Drive
Kildeer village
· 2,196 sq.ft · 3 Bedrooms · 2 Baths · Townhouse
· Patio · Deck · Equipped kitchen · Parking
Kildeer village · 2,196 sq.ft · 3 Bedrooms · 2 Baths · Townhouse · Patio · Deck · Equipped kitchen · Parking
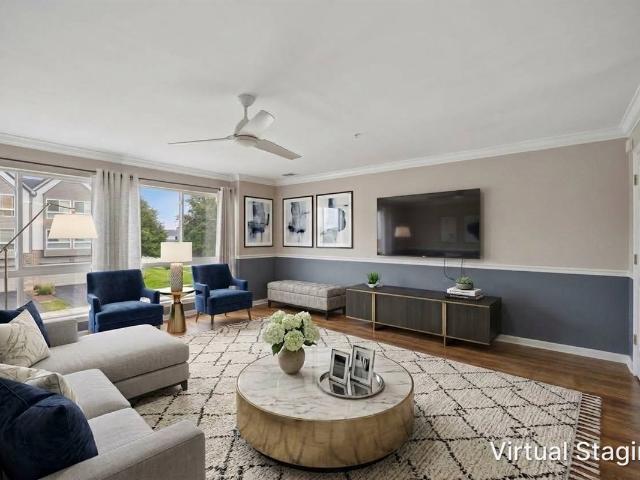
Don't miss this townhome in desirable Diamond Pointe with a 2-car attached garage! The main level features a spectacular living room with a wall of windows, offering amazing space for entertaining or enjoying a quiet day at home, plus a spacious kitchen complete with white cabinetry, a breakfast bar, stainless steel appliances, and an updated powder room. The top floor offers TWO bedroom suites, each with a walk-in closet and private bathroom. The lower level completes the home with a versatile flex space-perfect as a third bedroom, recreation room, or combined bedroom and office. Enjoy two great outdoor spaces: a large deck off the dining area, ideal for summer barbecues, and a patio off the third bedroom or office. Hawthorn 73 schools and a prime location close to shopping, restaurants, and the Metra round out this fantastic home. Roof replaced in 2020; kitchen appliances in 2018. Photos were virtually staged with furniture only but no finishes were altered
USD 375,000
378 bay tree circle
View photo
Townhouse · for sale
USD 429,000
USD 247/sq.ft
378 bay tree circle
Kildeer village
· 1,733 sq.ft · 3 Bedrooms · 2 Baths · Townhouse
· Patio · Equipped kitchen · Parking
Kildeer village · 1,733 sq.ft · 3 Bedrooms · 2 Baths · Townhouse · Patio · Equipped kitchen · Parking
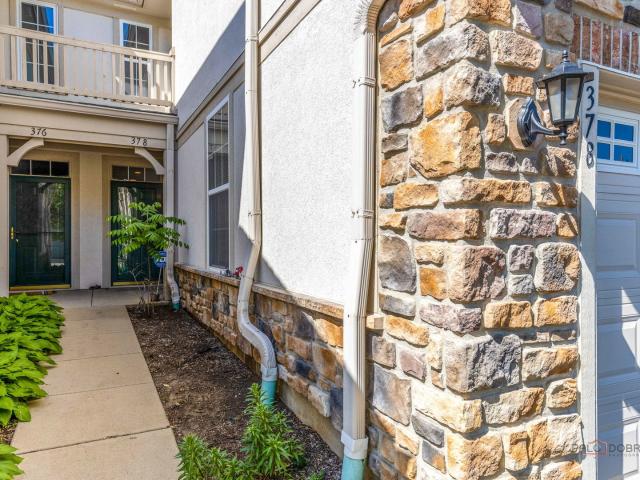
Beautiful move-in ready 3-bedroom, 2.1-bath townhome located in the highly desirable Gregg's Landing neighborhood! The spacious living room features brand-new luxury vinyl plank flooring and tall windows that fill the space with natural light, ideal for both everyday living and entertaining. The inviting kitchen offers 42' cabinetry, ample counter space, and newer stainless steel appliances. A separate dining area opens to a private patio, perfect for relaxing or enjoying the outdoors. The impressive primary suite features a vaulted ceiling, a huge walk-in closet with custom organizers, and a private en-suite bath complete with double sinks and a linen closet. Two bedrooms and a full bath are situated on the opposite side of the second floor, offering comfort and privacy. Convenient second-floor laundry. Two-car attached garage. Recent updates: new luxury vinyl plank flooring on the main level (2026), new carpet on the stairs and second floor (2026), and new water heater (2026). Ideall
USD 429,000
62 Depot Street
View photo
House · for sale
USD 850,000
USD 230/sq.ft
62 Depot Street
Kildeer village
· 3,692 sq.ft · 4 Bedrooms · 3 Baths · House
· Office room · Fireplace · Equipped kitchen
Kildeer village · 3,692 sq.ft · 4 Bedrooms · 3 Baths · House · Office room · Fireplace · Equipped kitchen
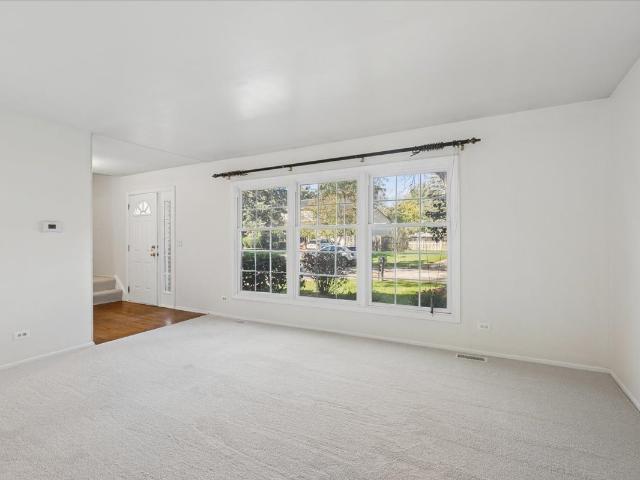
Beautifully updated and thoughtfully designed, this 4-bedroom, 3.5-bath home offers an ideal combination of space, style and location in sought-after Centennial Crossing. A dramatic two-story foyer welcomes you to a light-filled main level featuring hardwood floors, a private home office, formal dining room and comfortable living spaces. The kitchen is spectacular! Beautifully appointed with white Shaker cabinets, a large island, Thermador stainless steel appliances and abundant storage. The kitchen opens seamlessly to the spacious family room, where a fireplace and walls of windows create a warm and inviting gathering space. Upstairs, the generous primary suite offers a true retreat with a custom walk-in closet and beautifully renovated bath featuring dual vanities, a soaking tub and glass-enclosed shower. The finished lower level expands the home's living space with a large recreation area, wet bar, fourth bedroom and full bath-ideal for guests, entertaining or flexible living arrang
USD 850,000
23 W County Line Road
View photo
House · for sale
USD 2,200,000
USD 281/sq.ft
23 W County Line Road
Kildeer village
· 7,815 sq.ft · 5 Bedrooms · 4 Baths · House
Kildeer village · 7,815 sq.ft · 5 Bedrooms · 4 Baths · House
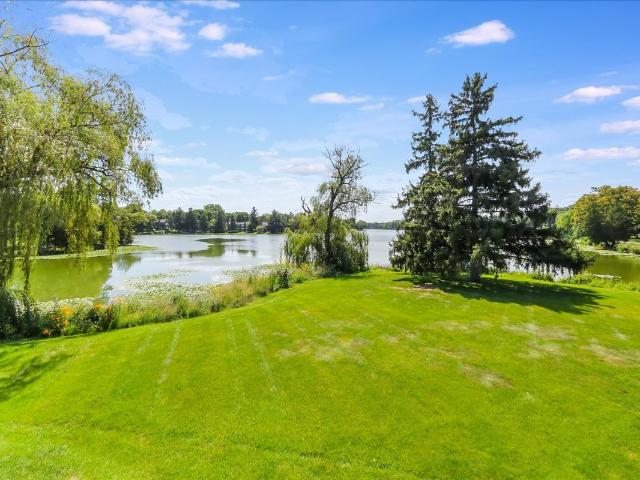
Welcome to Shamrock Farm, a premier 14-acre equestrian estate in the heart of Barrington Hills, where world-class equestrian facilities meet luxury living. Whether an owner or trainer, this is a horse enthusiasts dream property and offers unparalleled amenities, breathtaking pastoral views, and an unmatched opportunity to live, train, and entertain all in one extraordinary setting. At the heart of the estate is a remarkable 200' x 60' heated indoor arena connected to a beautifully designed 20 stall barn, creating a turnkey setup ideal for private use & training operations. Both the arena and barns are fully insulated and heated for year-round comfort and functionality. The facilities include a groom's apartment, elegant mahogany viewing room with office and bathroom, wash rack with hot water, two tack rooms, feed room, and a laundry with washer and dryer. A must have for all equestrian properties, this property has an amazing amount of turnout, with 11 fenced pastures and a large outdo
USD 2,200,000
1777 Napa Suwe Court
View photo
House · for sale
USD 625,000
USD 168/sq.ft
Updated
1777 Napa Suwe Court
Kildeer village
· 3,714 sq.ft · 4 Bedrooms · 4 Baths · House
· Fireplace · Equipped kitchen · Parking · Cellar
Kildeer village · 3,714 sq.ft · 4 Bedrooms · 4 Baths · House · Fireplace · Equipped kitchen · Parking · Cellar
Move-in ready waterfront home with exceptional space in orchard hills! Tucked away on a quiet cul-de-sac overlooking Lake Napa Suwe, this beautifully maintained 3,716-square-foot home plus full walkout basement offers 4 spacious bedrooms, 4.5 baths and a 3-car garage. Generously sized rooms, beautiful hardwood floors, an exceptional bedroom and bath layout, and peaceful lake views create a combination of space, condition and setting that is difficult to find. Step inside to a dramatic two-story foyer and pristine hardwood floors that extend throughout the main level. The thoughtfully designed floor plan includes formal living and dining rooms, a spacious family room with fireplace, and a first-floor office conveniently located adjacent to a full bath-ideal for working from home or accommodating overnight guests. The kitchen takes full advantage of the lake views and features 42-inch maple cabinetry, granite countertops, stainless steel appliances, a large center island and walk-in pant
USD 625,000
605 E Maple Avenue
View photo
House · for sale
USD 384,900
USD 239/sq.ft
605 E Maple Avenue
Kildeer village
· 1,604 sq.ft · 4 Bedrooms · 2 Baths · House
· Garden · Parking · Equipped kitchen · Cellar
Kildeer village · 1,604 sq.ft · 4 Bedrooms · 2 Baths · House · Garden · Parking · Equipped kitchen · Cellar
Welcome to this charming home offers 4 bedrooms, 2 full baths, and a finished basement with additional living space. Enjoy beautiful hardwood floors, a bright living room, and a spacious kitchen featuring abundant cabinetry and a large center island with seating. Outside, you'll love the beautifully landscaped backyard with mature trees, perfect for relaxing or entertaining. A detached garage and long driveway provide additional parking and storage. Conveniently located near downtown Mundelein, parks, shopping, restaurants, and major roadways. Schedule your showing today!
USD 384,900
3 Winged Foot Drive
View photo
Townhouse · for sale
USD 499,900
USD 167/sq.ft
3 Winged Foot Drive
Kildeer village
· 2,992 sq.ft · 3 Bedrooms · 2 Baths · Townhouse
· Deck · Fireplace · Equipped kitchen
Kildeer village · 2,992 sq.ft · 3 Bedrooms · 2 Baths · Townhouse · Deck · Fireplace · Equipped kitchen
Enjoy the space of a single-family home with the ease of low-maintenance living in Hawthorn Woods Country Club. This move-in-ready townhome features a newly refinished kitchen with new appliances, newer HVAC, first floor washer and dryer, updated lighting, and a beautiful color palette throughout. The open-concept main level offers hardwood floors, a brick fireplace, spacious living and dining areas, and access to a serene private deck-perfect for morning coffee, outdoor dining, or relaxing at the end of the day. Upstairs, the primary suite features a walk-in closet and private ensuite, along with two additional bedrooms and a full bath. The finished lower level adds exceptional living and entertaining space with a large recreation area, full bath, wet bar, custom built-in granite desk creating a flexible workspace, and an abundance of additional storage. The Townhome HOA includes lawn care, snow removal, and exterior maintenance, including the roof, gutters, and deck. Enjoy the Hawtho
USD 499,900
1898 McRae Lane
View photo
House · for sale
USD 439,000
USD 209/sq.ft
1898 McRae Lane
Kildeer village
· 2,099 sq.ft · 4 Bedrooms · 2 Baths · House
· Patio · Garden · Fireplace · Equipped kitchen
Kildeer village · 2,099 sq.ft · 4 Bedrooms · 2 Baths · House · Patio · Garden · Fireplace · Equipped kitchen
This home checks all the boxes! 4 spacious bedrooms, 2 1/2-bath home situated on a premium cul-de-sac lot in highly desirable Cambridge Country. Inside you'll find an open-concept living and dining area that flows seamlessly into a large kitchen equipped with a full sized eating area, pantry & a sunny garden window to enjoy fresh herbs all year round + an abundance of solid wood cabinetry & counter space. Gleaming hardwood floors extend throughout the main level. A convenient 1st floor laundry room makes everyday chores a breeze, while the inviting family room offers a cozy fireplace & French-door access to the incredible backyard. Step outside to enjoy the patio and a truly one-of-a-kind wraparound deck-perfect for entertaining, relaxing, and enjoying the outdoors. Upstairs you'll find a vaulted primary bedroom with private full bath featuring dual sinks & a soaking tub + large walk-in closet. The vaulted 2nd bedroom is NEARLY EQUAL IN SIZE TO THE PRIMARY bedroom & includes the perfec
USD 439,000
1203 Claridge Drive
View photo
House · for sale
USD 699,900
USD 267/sq.ft
1203 Claridge Drive
Kildeer village
· 2,616 sq.ft · 4 Bedrooms · 2 Baths · House
· Office room · Fireplace · Equipped kitchen
Kildeer village · 2,616 sq.ft · 4 Bedrooms · 2 Baths · House · Office room · Fireplace · Equipped kitchen
Welcome to this beautifully updated, sharp two-story home in Libertyville! This lovely 4 bdrm/2.5 bath home is ready for your finishing touches. This home offers generous living space, a flexible floor plan and stylish finishes throughout. Office on first floor can be converted into a 5th bedroom if needed. Floorplan opens to a bright foyer and spacious formal living and dining rooms featuring oak hardwood flooring, crisp white trim and abundant natural light. Recently remodeled kitchen features White Shaker style cabinetry, Granite countertops, undermount SS sink, SS appliances, a custom range hood, tile backsplash, glass-front cabinets and a huge Center Island with a built-in microwave. Kitchen flows into the family room, highlighted by recessed lighting, gleaming hardwood floors and brick fireplace. Main level includes a versatile room that can serve as a bedroom, home office or additional living space. Upstairs, the spacious Primary Suite includes a walk-in closet and an updated pr
USD 699,900
251 Perth Road
View photo
House · for sale
USD 619,000
USD 160/sq.ft
251 Perth Road
Kildeer village
· 3,853 sq.ft · 5 Bedrooms · 3 Baths · House
· Garden · Equipped kitchen
Kildeer village · 3,853 sq.ft · 5 Bedrooms · 3 Baths · House · Garden · Equipped kitchen
Welcome to 251 Perth Road, a beautifully updated home offering the perfect blend of modern finishes and everyday functionality. Step inside to discover bright, spacious living areas, an updated kitchen with contemporary cabinetry, countertops, and appliances, and refreshed bathrooms designed with style and comfort in mind. The thoughtfully designed floor plan provides generous room sizes, abundant natural light, and excellent flow for both daily living and entertaining. The property features updated flooring, fresh paint, modern fixtures, and numerous recent updates throughout. Outside, enjoy a private yard with plenty of space for relaxing, gardening, or hosting gatherings. Conveniently located near schools, parks, shopping, dining, and major transportation routes, this move-in-ready home presents an exceptional opportunity for homeowners and investors alike. Don't miss your chance to own this beautifully maintained and updated property-schedule your private showing today!
USD 619,000
3 Hillburn Court
View photo
House · for sale
Request Details
3 Hillburn Court
Kildeer village
· 10,538 sq.ft · 6 Bedrooms · 5 Baths · House
· Garden · Equipped kitchen
Kildeer village · 10,538 sq.ft · 6 Bedrooms · 5 Baths · House · Garden · Equipped kitchen
Located within the gated Wynstone community, 3 Hillburn Court sits on 1.5 acres of mature, professionally landscaped grounds and offers more than 10,500 square feet of living space. Surrounded by the beauty of Wynstone's renowned Jack Nicklaus Signature Golf Course, this private North Barrington estate offers exceptional space, privacy, and versatility. A complete transformation of the grounds has unveiled breathtaking, panoramic golf course vistas that were previously hidden, while the newly reimagined backyard creates a private sanctuary designed for seamless indoor-outdoor entertaining against a backdrop of rolling greens and endless horizons. A new DaVinci composite roof was installed in 2026. Inside, soaring ceilings, custom windows, beautiful wood floors, abundant natural light, and architectural details create a sophisticated yet comfortable setting. The reimagined de Giulio kitchen features new cabinetry, breakfast bar and beverage center (2022), a new six-burner Wolf cooktop (
Request Details
469 Bay Tree Circle
View photo
Townhouse · for sale
USD 510,000
USD 167/sq.ft
469 Bay Tree Circle
Kildeer village
· 3,046 sq.ft · 3 Bedrooms · 3 Baths · Townhouse
· Deck · Fireplace · Equipped kitchen
Kildeer village · 3,046 sq.ft · 3 Bedrooms · 3 Baths · Townhouse · Deck · Fireplace · Equipped kitchen
Start your mornings with coffee overlooking Lake Harvey and end your days unwinding to the peaceful sights and sounds of nature. This inviting Provence model in Gregg's Landing pairs beautiful lake views with comfortable living spaces, thoughtful updates, and two outdoor areas that make the setting part of everyday life. Cherry wood flooring brings warmth to the interior, while the kitchen features granite countertops, stainless steel appliances, a breakfast bar, and a sunny eating area. A refrigerator replaced in 2025 and dishwasher replaced in 2026 add everyday convenience. Step through the Pella sliding door onto the deck for an outdoor meal or a quiet moment overlooking the water. When the weather turns cool, the family room fireplace creates a welcoming place to gather. Upstairs, the primary suite offers vaulted ceilings, a generous walk-in closet, and a bath with dual sinks. The second-floor laundry keeps daily routines simple and includes a dryer replaced in 2026. Three full bat
USD 510,000
88 S Seebert Street
View photo
House · for sale
USD 295,000
USD 322/sq.ft
88 S Seebert Street
Kildeer village
· 915 sq.ft · 3 Bedrooms · 1 Bath · House
· Garden
Kildeer village · 915 sq.ft · 3 Bedrooms · 1 Bath · House · Garden
Welcome to this charming ranch home in Cary! Featuring 3 bedrooms, 1 full bath, and a bright, open-concept layout that makes everyday living and entertaining easy. The home sits on a ginormous, fully fenced yard-a fantastic space for dogs to run and play, outdoor gatherings, gardening, or simply enjoying your own private outdoor oasis. Major exterior updates include a new roof and siding in 2025, plus new gutters and blinds and hot water heater 2025. The spacious layout offers comfortable single-level living with plenty of potential to make this home your own. Being sold AS-IS. Great starter home and an excellent opportunity for a buyer looking for a ranch with a huge fenced yard in a desirable Cary location, walking distance to the train and town. Come see the possibilities!
USD 295,000
26181 W Laurel Avenue
View photo
House · for sale
USD 625,000
USD 219/sq.ft
Updated
26181 W Laurel Avenue
Kildeer village
· 2,842 sq.ft · 5 Bedrooms · 3 Baths · House
· Fireplace · Equipped kitchen · Cellar
Kildeer village · 2,842 sq.ft · 5 Bedrooms · 3 Baths · House · Fireplace · Equipped kitchen · Cellar
Spectacular one of a kind contemporary 2 story home nestled into an. 85 acre wooded lot. If you've been dreaming of space, privacy, and room to spread out, this home will not disappoint. Huge windows bring the beauty of nature indoors. 5 bedrooms, 3 full bathrooms and a full finished walkout basement that would make a wonderful in-law suite with separate entrance. Main floor features a 2 story living room with floor to ceiling windows, bamboo flooring, gas stove in the living room helps to heat the home and beautiful poplar doors and trim throughout. Wood and beamed ceilings create a warm and welcoming ambiance. Beautiful cherry kitchen cabinets with extra deep uppers, solid surface countertops and stainless steel appliance including a Thermador oven/range, GE Frenchdoor refrigerator and an eating area that offers a cozy wall fireplace. The 2nd floor includes a loft, 2nd bedroom and primary suite boasting a sitting room and a uniquely spacious primary bath with separate dual vanities,
USD 625,000
562 Applegate Lane
View photo
House · for sale
USD 599,500
USD 240/sq.ft
New
562 Applegate Lane
Kildeer village
· 2,497 sq.ft · 4 Bedrooms · 2 Baths · House
· Patio · Garden · Office room · Fireplace · Equipped kitchen · Air conditioning · Cellar
Kildeer village · 2,497 sq.ft · 4 Bedrooms · 2 Baths · House · Patio · Garden · Office room · Fireplace · Equipped kitchen · Air conditioning · Cellar
Welcome to this inviting two-story home in Lake Zurich, offering a comfortable layout and plenty of space for everyday living and entertaining. The main level features an open kitchen and living area with a beautiful floor-to-ceiling brick fireplace, crown molding, and wainscoting. Sliding doors lead to a large private backyard with an extended patio. Perfect for outdoor dining, entertaining, or simply relaxing. All bedrooms are located upstairs, including the primary suite with a private bath. One bedroom features an adjoining bonus room, ideal for a home office, workout room, or flexible living space. The fully finished basement offers additional living space and plenty of storage. Brand new carpet has just been installed throughout the second floor. Conveniently located near Paulus Park and within walking distance of the neighborhood park and playground. Recent updates include a water heater (2021), sump pump (2022), furnace and a/c 2024, offering added peace of mind. A wonderful pl
USD 599,500
516 yosemite Way
View photo
Townhouse · for sale
USD 414,990
USD 255/sq.ft
516 yosemite Way
Kildeer village
· 1,625 sq.ft · 2 Bedrooms · 2 Baths · Townhouse
· Garden · Office room · Equipped kitchen
Kildeer village · 1,625 sq.ft · 2 Bedrooms · 2 Baths · Townhouse · Garden · Office room · Equipped kitchen
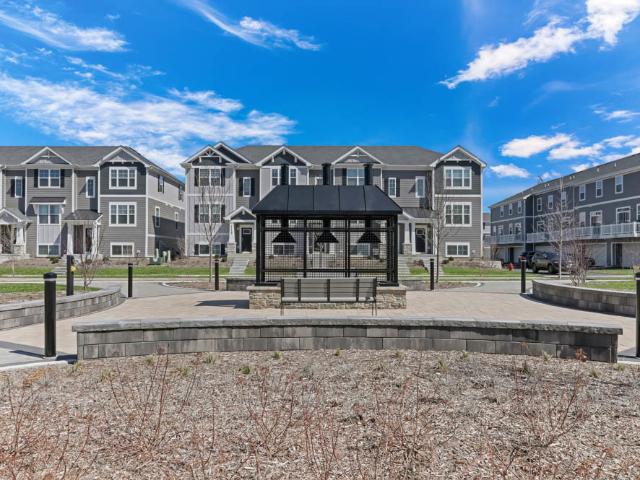
Discover modern living at its finest at 516 Yosemite Way in Mundelein, Illinois, a brand-new townhome in the Townes at Oak Creek community. Ready for you by October, this home includes a fully sodded yard with professional, year-round upkeep as well as snow removal in the winter. This Montgomery floor plan boasts 2 bedrooms+ Loft, 2.5 baths, and a finished lower-level flex room, all intuitively spaced within 1,630 square feet of living space. Once inside, you'll be greeted by the flex room, perfect for a home office, or playroom. Walking up the stairs, you will find this home's open concept living with 9-foot ceilings and luxury vinyl plank flooring throughout the main level kitchen and dining, and bathrooms. The expansive kitchen is designed with views from the plethora of countertop space with an overhang for stools. Additionally, your kitchen features Quartz countertops, 42' cabinetry with soft close doors and crown molding, stainless steel appliances and pantry. Arriving at the top
USD 414,990
808 Dawes Street
View photo
House · for sale
USD 799,000
USD 310/sq.ft
808 Dawes Street
Kildeer village
· 2,573 sq.ft · 4 Bedrooms · 2 Baths · House
· Patio · Garden · Parking · Fireplace · Equipped kitchen
Kildeer village · 2,573 sq.ft · 4 Bedrooms · 2 Baths · House · Patio · Garden · Parking · Fireplace · Equipped kitchen
This is the HOME you have been looking for. Set amongst mature trees this lovely'Updated Inside & Out' HOME is sure to please! Just move in and enjoy from day one. This home is in lovingly cared for condition. Deep trim and crown molding, beautiful windows, hardwood floors throughout the main level. The spacious living room offer a beautiful bay window that opens to the formal dining room, plenty of room for large furniture pieces. The kitchen offers high end stainless appliances, glass tile backsplash, granite countertops plus lovely detailed upgraded cabinetry. The bay window eating area overlooks the family room with its arched hearth brick fireplace, recessed niche area and patio doors to the wonderful fenced backyard. Lush gardens, stone patio offers many options to have several entertianing areas. Enjoy nature and calm just outside your door. Returning to the foyer the charming powder room and access to the 2 car garage is convenient. The 2nd floor is a dream. A very unique and d
USD 799,000
23726 N Overhill Drive
View photo
House · for sale
USD 439,900
New
23726 N Overhill Drive
Kildeer village
· 3 Bedrooms · 2 Baths · House
· Fireplace · Equipped kitchen · Parking
Kildeer village · 3 Bedrooms · 2 Baths · House · Fireplace · Equipped kitchen · Parking
Unbelievable value in lake zurich! Water rights! Desirable Forest Lake neighborhood with exclusive access to beautiful 42-acre Forest Lake for fishing, boating, and swimming. Completely updated 3-bedroom, 2.1-bath raised ranch featuring a modern kitchen with large island, open living and dining areas, NEW flooring, NEW doors, Updated electrical and plumbing, New bathroom, and New garage door. The lower level offers a spacious family room with fireplace, plus an additional shower and half bath. Attached 2-car garage and spacious corner lot with plenty of outdoor space. Located in the top-rated Lake Zurich School District, close to shopping, Costco, Mariano's, Walmart, and Deer Park Mall. Low taxes! Quick closing possible!
USD 439,900
5 Malvern Lane
View photo
House · for sale
USD 479,000
USD 257/sq.ft
5 Malvern Lane
Kildeer village
· 1,862 sq.ft · 4 Bedrooms · 2 Baths · House
· Patio · Garden · Equipped kitchen · Air conditioning
Kildeer village · 1,862 sq.ft · 4 Bedrooms · 2 Baths · House · Patio · Garden · Equipped kitchen · Air conditioning
Gorgeous 2-story home with wonderful curb appeal in the sought-after Deerpath subdivision! Ideally located near the train, parks, top-rated schools, shopping, and restaurants. Step into the welcoming foyer and be greeted by a huge, sun-filled living room. The spacious kitchen features a large eating area which opens to the adjacent family room, creating an inviting space for everyday living and entertaining. Sliding doors lead to your backyard oasis, complete with beautiful landscaping, a stamped pattern patio, fully fenced yard, and shed. Enjoy direct access to the bike path right through your back gate-perfect for outdoor enthusiasts! Upstairs, the spacious primary suite offers a private en-suite bath, along with two additional generously sized bedrooms and a hall bath. The lower level provides even more living space with a recreation room, fourth bedroom, utility room with laundry, and abundant storage. Some of the most recent improvements include paint, carpet, Furnace, AC, roof ap
USD 479,000
355 Indian Point
View photo
Townhouse · for sale
USD 625,000
USD 279/sq.ft
355 Indian Point
Kildeer village
· 2,239 sq.ft · 3 Bedrooms · 3 Baths · Townhouse
· Equipped kitchen · Air conditioning
Kildeer village · 2,239 sq.ft · 3 Bedrooms · 3 Baths · Townhouse · Equipped kitchen · Air conditioning
Spectacular main lake views! This exceptional Lake Barrington Shores townhome combines a premier waterfront setting, beautiful updates and the special details you would expect from a former builder's model home. Designed to take advantage of its incredible setting, the home offers captivating lake views that create a beautiful backdrop for everyday living and entertaining. Inside, you'll find an impressive collection of upgrades and improvements throughout. The kitchen features granite countertops, updated microwave and oven, while additional enhancements include a wine refrigerator, updated vanities, recessed lighting, ceiling fan, Anderson storm door and updated flooring in the Family Room. Major mechanical improvements provide added peace of mind. A TRANE A/C, furnace and heat pump system was installed in 2022 by Ahrens & Condell and has received regular spring and fall maintenance. The TRANE system includes a transferable 10-year warranty. A Bradford White water heater was installe
USD 625,000

Get email alerts

Don't miss out: be the first to know about new properties

The alert was correctly created

On subscribing you accept the conditions of use and the privacy policy
Alert
Receive new ads in your inbox
Save this search
Receive alerts for new listings

We'll send you an email when we have new properties for: "Houses for sale in Kildeer village"

The alert was correctly created

Tall Oaks, Kildeer village Ela township Lake County Illinois
Kildeer, Kildeer village Ela township Lake County Illinois
Get email alerts and be the first to see new listings
Required field
On subscribing I accept the terms of the privacy policy
Perfect! You'll soon start receiving new listings via email
Alert
Receive an email when we have new ads for Houses for sale in Kildeer village
Save this search
Filters

Bedrooms

Size (sq.ft)

sq.ft
sq.ft

Price

USD
USD

Property type

Bathrooms

Clear all filters
Receive notifications when new entries are published.