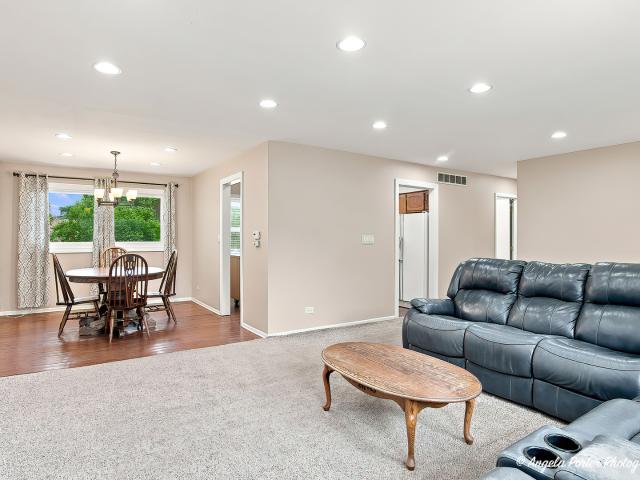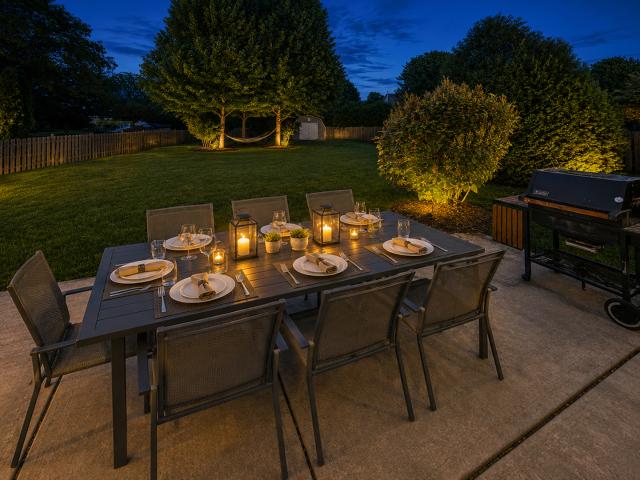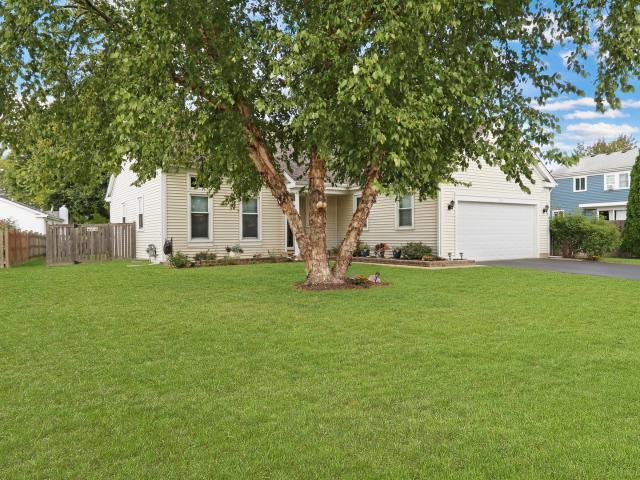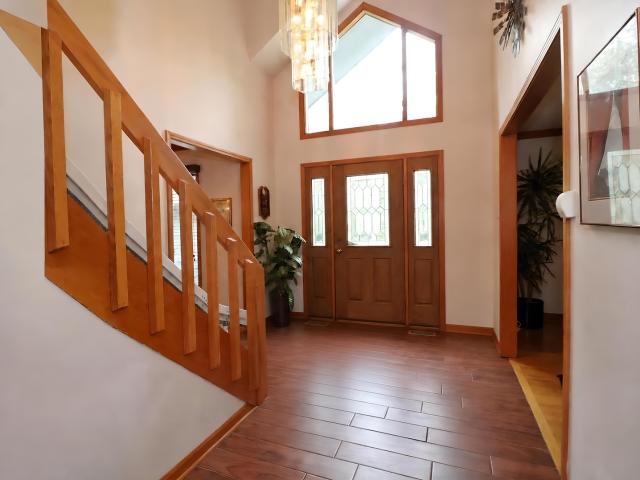
3,286 houses for sale in Kildeer village

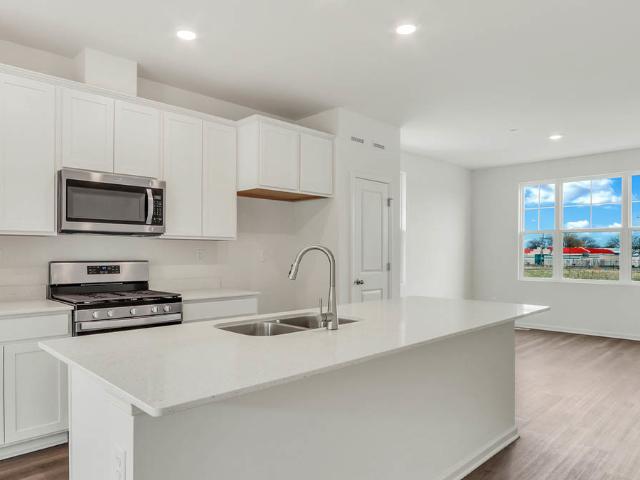
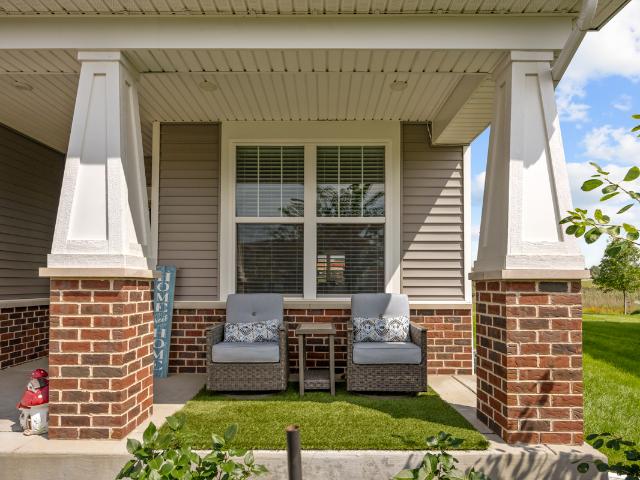
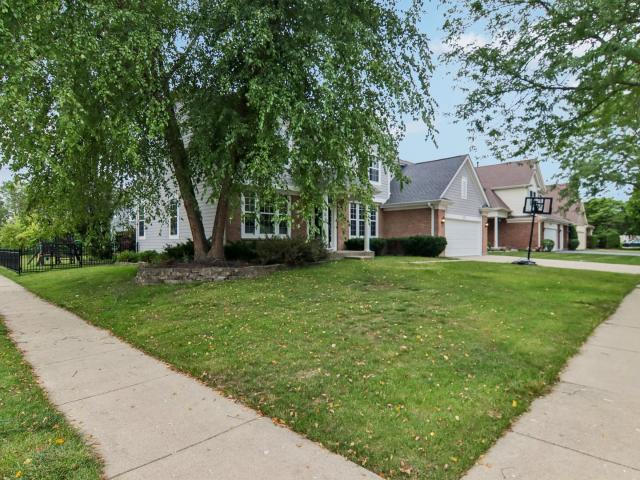
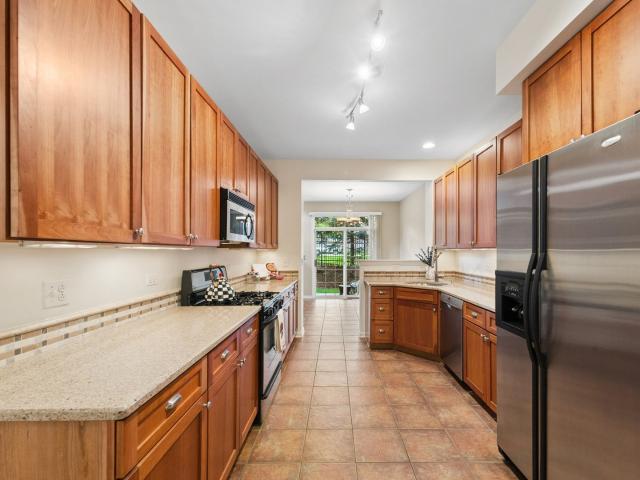
415 Shadow Creek Drive
View photo
Townhouse · for sale
USD 449,900
USD 236/sq.ft
415 Shadow Creek Drive
Kildeer village
· 1,905 sq.ft · 2 Bedrooms · 2 Baths · Townhouse
· Equipped kitchen · Parking
Kildeer village · 1,905 sq.ft · 2 Bedrooms · 2 Baths · Townhouse · Equipped kitchen · Parking
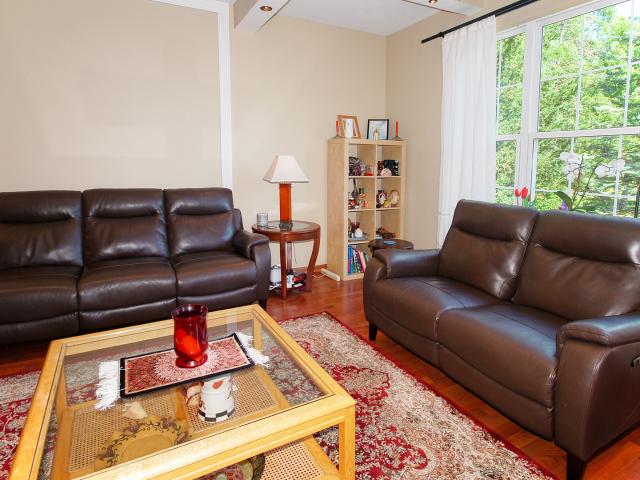
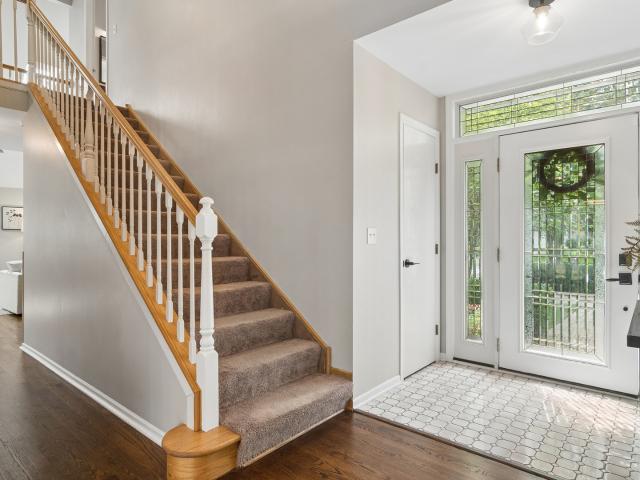
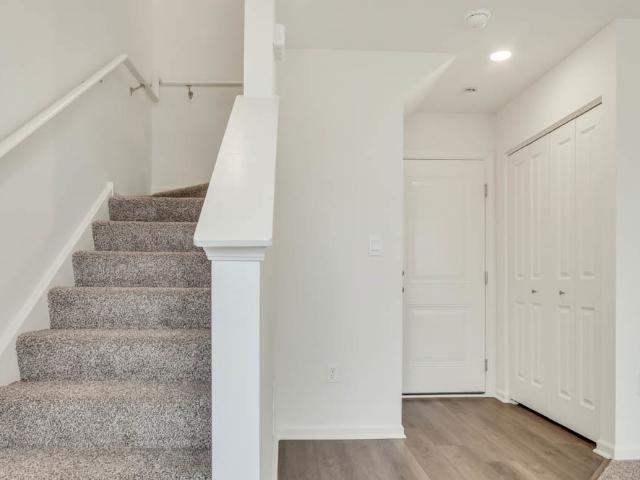
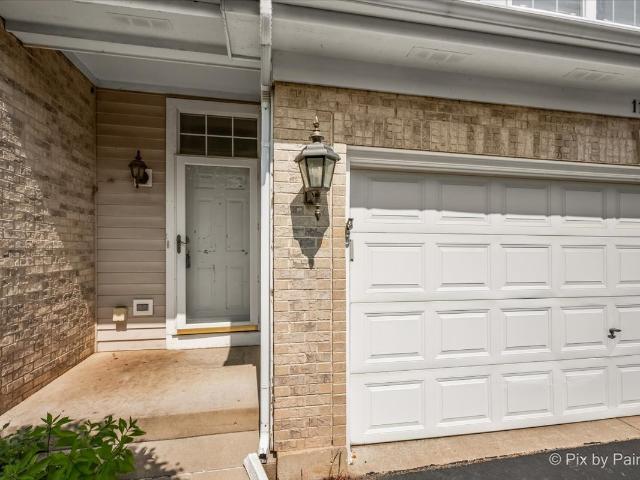
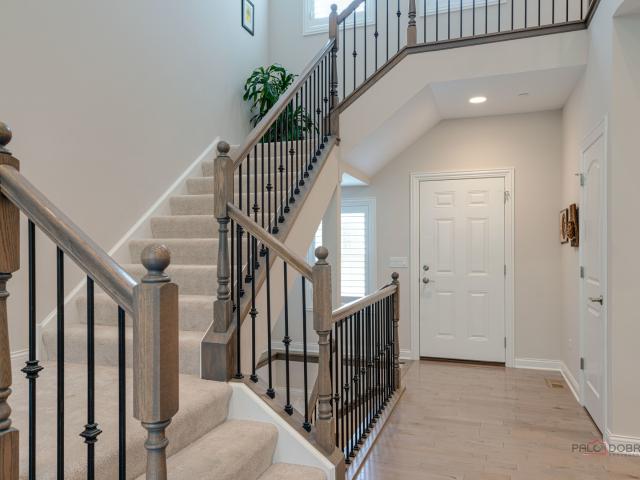
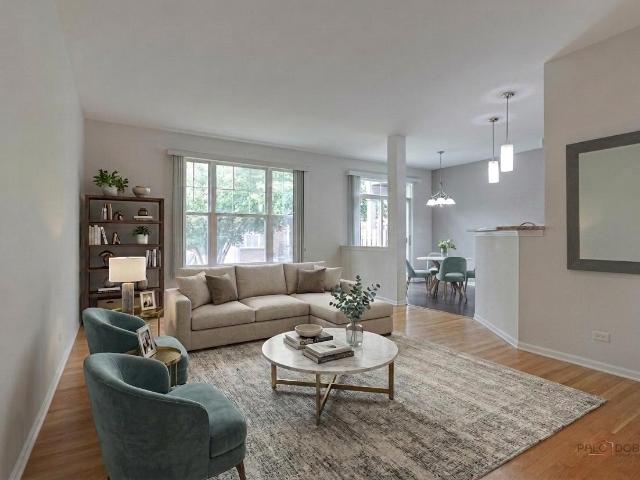
Welcome to this spacious 1,913-square-foot corner-unit townhome in the highly desirable Shadow Creek subdivision of Gregg's Landing-one of Vernon Hills' most sought-after communities. Offering space, privacy and abundant natural light, this inviting home combines flexible living spaces with thoughtful updates. The main level features a versatile dining room or den, a powder room, a bright living room with a vaulted ceiling, and a separate breakfast area that connects seamlessly to the kitchen and opens to a private patio-perfect for morning coffee or outdoor dining. The generously sized kitchen offers tall cabinetry, ample counter space, large kitchen pantry, and a functional layout designed for everyday living and entertaining. Direct access to the attached two-car garage adds everyday convenience. Upstairs, the spacious primary suite features a vaulted ceiling, private sitting area, impressive walk-in closet, and full en-suite bath. A second bedroom, an additional full bath, and a la
USD 449,900
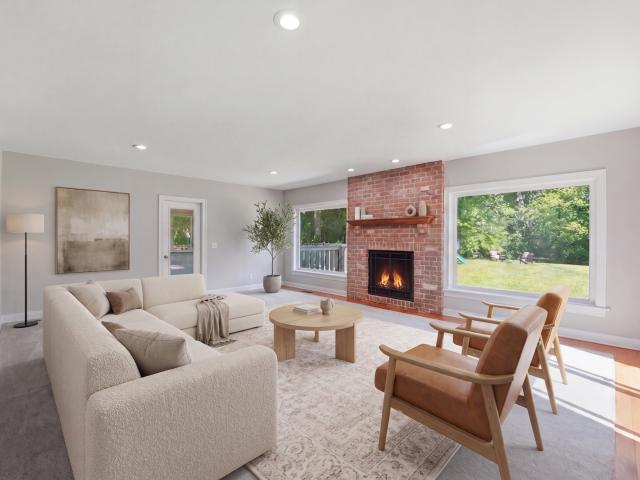
637 N Greenview Avenue
View photo
House · for sale
USD 319,000
USD 202/sq.ft
637 N Greenview Avenue
Kildeer village
· 1,572 sq.ft · 3 Bedrooms · 1 Bath · House
· Garden · Deck · Equipped kitchen · Parking
Kildeer village · 1,572 sq.ft · 3 Bedrooms · 1 Bath · House · Garden · Deck · Equipped kitchen · Parking
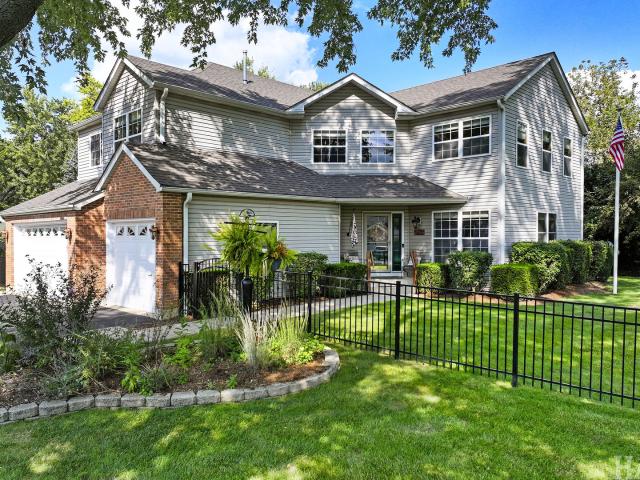
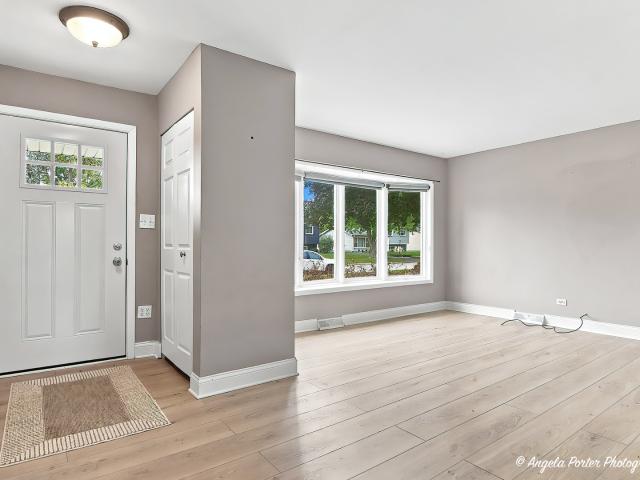
Welcome home to this beautifully maintained 3-bedroom, 1.1-bath tri-level offering plenty of space, thoughtful updates and neutral decor that's ready for your personal touch! The main level features attractive wood laminate flooring and a fantastic kitchen with 42' cabinetry, granite countertops, glass backsplash, stainless steel appliances & a large eating area with access to the deck and backyard. Upstairs you'll find 3 spacious bedrooms and a hallway all with beautiful bamboo flooring, a full bath and access to an abundance of storage. The remodeled lower level adds even more living space with a comfortable family room, half bath and laundry room, all accented by modern polished and stained concrete floors & recessed lighting. Additional storage makes this level as functional as it is inviting. Outside, enjoy a fully fenced backyard with a deck and storage shed. The long driveway provides ample parking and leads to a detached 2-car heated garage with a gas furnace-ideal for year-rou
USD 319,000
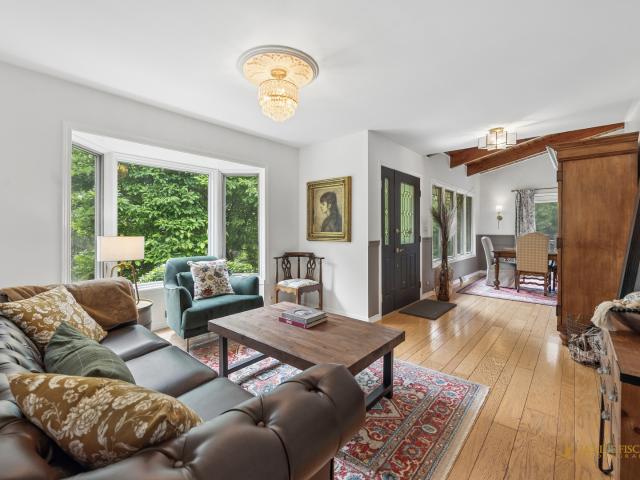
341 Foxford Drive
View photo
House · for sale
USD 589,900
USD 264/sq.ft
341 Foxford Drive
Kildeer village
· 2,228 sq.ft · 3 Bedrooms · 3 Baths · House
· Fireplace · Equipped kitchen · Cellar
Kildeer village · 2,228 sq.ft · 3 Bedrooms · 3 Baths · House · Fireplace · Equipped kitchen · Cellar
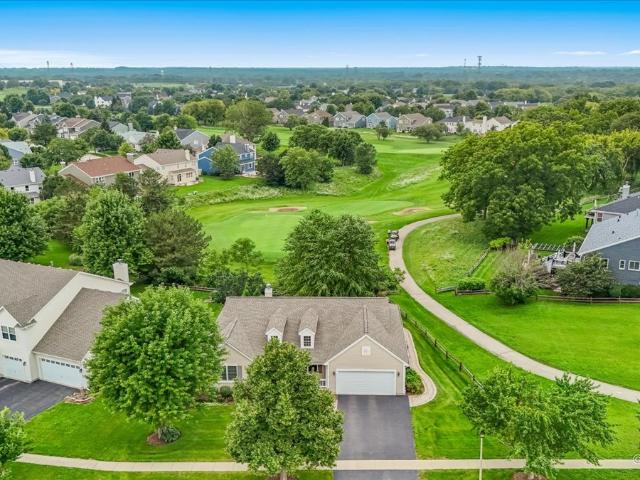
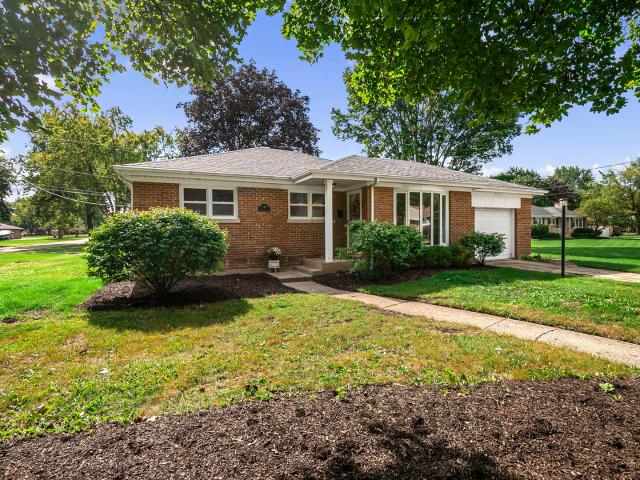
Don't miss this exceptional opportunity to own a true ranch in sought-after Foxford Hills! This beautifully maintained 3 bed, 3.1 bath Coastal model sits on a premium corner lot overlooking the green of hole 8, offering stunning views and an unbeatable location. Step inside through the wide foyer, which opens to a formal dining room-perfect for entertaining-and continues into an open floor plan featuring a spacious kitchen with generous eating table space, flowing seamlessly into a warm and inviting family room with a fireplace and custom built-in cabinetry. The primary suite is a true retreat, showcasing an updated bathroom with double sinks, a separate shower, a relaxing soaking tub, and a walk-in closet, while a second bedroom offers its own private ensuite bathroom, ideal for guests, and an additional office/sunroom wrapped in windows provides serene views and versatile space for work or relaxation. The finished basement expands the living space even further with a media room, thir
USD 589,900
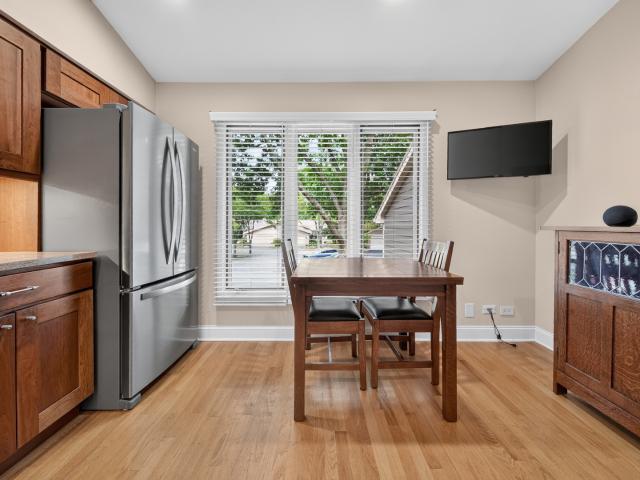
1191 Hunters Lane
View photo
House · for sale
USD 650,000
USD 199/sq.ft
1191 Hunters Lane
Kildeer village
· 3,251 sq.ft · 5 Bedrooms · 2 Baths · House
· Garden · Equipped kitchen · Parking
Kildeer village · 3,251 sq.ft · 5 Bedrooms · 2 Baths · House · Garden · Equipped kitchen · Parking
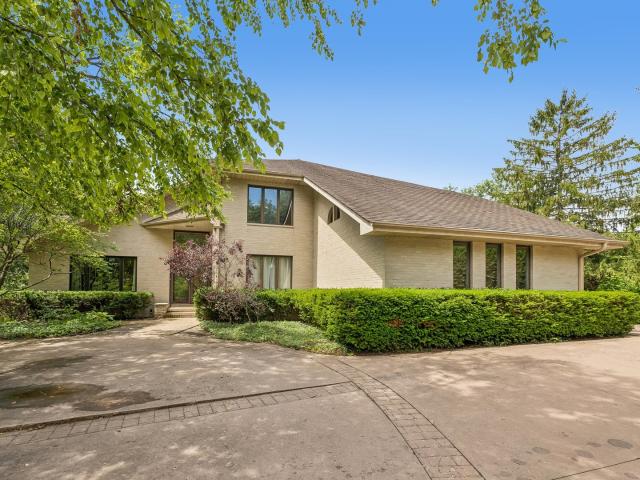
5BD Mid-Century Modern on 1.4 Wooded Acres with a Pond | Vaulted ceilings, exposed beams, hardwood floors, & a fireplace-anchored living area give this 5-bedroom home real mid-century character. Large windows throughout frame views of the wooded lot & backyard pond. Layout works: first-floor bedroom & laundry, an eat-in kitchen with a walk-in pantry that opens to living & dining, and four additional bedrooms upstairs with room for family, guests, or office space. This home is a strong candidate for buyers looking to modernize a well-built home with a layout & lot that are hard to replace. Vacant & available for immediate showings. 3-car garage, wide driveway, mature trees, & located near award-winning schools, parks, & downtown Libertyville
USD 650,000
Could you also be interested in
29650 N Garland Road
View photo
House · for sale
USD 1,250,000
USD 258/sq.ft
29650 N Garland Road
Kildeer village
· 4,833 sq.ft · 3 Bedrooms · 3 Baths · House
· Deck · Fireplace · Equipped kitchen
Kildeer village · 4,833 sq.ft · 3 Bedrooms · 3 Baths · House · Deck · Fireplace · Equipped kitchen
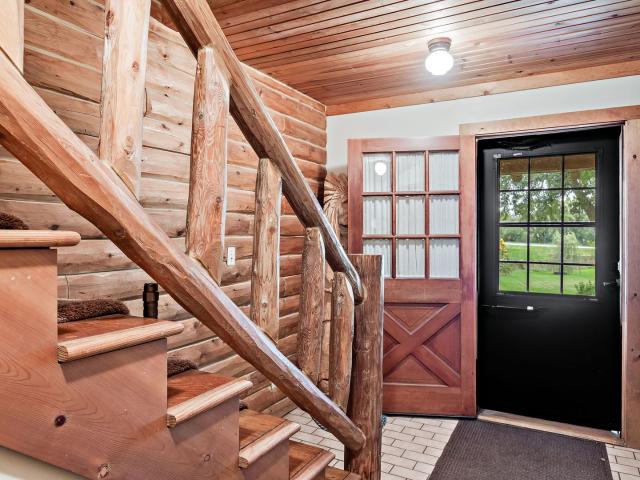
A log cabin that champions America's heritage while living off the land, managing natural resources, providing experiences, and creating lasting memories. This life was created for the outdoors, to breathe in the serenity and solitude that the 20 acres offer with every passing moment. A long winding gravel drive leads to a charming front porch where you can't help but be allured inside. The entry is finished with walls of exposed logs, and balusters that reflect the same ambiance. Adjacent to the entry is a gorgeous living room with a wall of windows, a brick fireplace, and tongue-and-groove wood ceilings with perpendicular exposed logs. Just outside the living room is a stunning family room with vaulted ceilings, exposed beams, and a gorgeous stone fireplace. Overshadowing the family room is an exemplary breakfast room and kitchen. The kitchen is complete with 36' solid oak cabinets, white appliances, and sliding door access to the deck. The main floor is also complete with hardwood f
USD 1,250,000
383 shadow creek drive
View photo
Townhouse · for sale
USD 460,000
USD 270/sq.ft
383 shadow creek drive
Kildeer village
· 1,701 sq.ft · 3 Bedrooms · 3 Baths · Townhouse
· Parking · Equipped kitchen
Kildeer village · 1,701 sq.ft · 3 Bedrooms · 3 Baths · Townhouse · Parking · Equipped kitchen
Rarely available, this inviting 2-story townhome iin prestigious Greggs Landing, combines stylish finishes with loads of amenities. The first floor hosts an open layout with the living room adjoining the dining room that flows into the kitchen which is complete with a pantry closet. The living room showcases rich, hardwood flooring, while the well-appointed kitchen features stainless steel appliances-including a refrigerator, microwave, and stove that are just three years old. The mudroom allows access to the 2 car attached garage. The impressive primary suite offers a vaulted ceiling, ceiling fan, and a custom $3,000+ organized walk-in closet complete with loads of drawers. The primary bath is designed for comfort with double sinks, studio lighting, tile flooring, and both a rain shower head and handheld shower. Additional bedrooms include thoughtful upgrades such as crown molding, custom wood accents, ceiling fan, and generous closet space. The second-floor laundry with full size was
USD 460,000
171 Southfield Drive
View photo
House · for sale
USD 650,000
USD 271/sq.ft
171 Southfield Drive
Kildeer village
· 2,390 sq.ft · 4 Bedrooms · 2 Baths · House
· Garden · Office room · Deck · Equipped kitchen · Cellar
Kildeer village · 2,390 sq.ft · 4 Bedrooms · 2 Baths · House · Garden · Office room · Deck · Equipped kitchen · Cellar
Beautifully updated home in the highly sought-after stevenson high school district! This beautifully updated home in desirable Grosse Point Village of Vernon Hills offers the perfect blend of style, comfort, and convenience. The remodeled kitchen features crisp white cabinetry, granite countertops, a stainless steel range with hood, and a spacious eating area ideal for casual dining. The main level offers a spacious living room/family room, a separate dining room, and a private office, creating a floor plan that is both functional and inviting. Upstairs, you'll find three generously sized bedrooms, including a stunning remodeled primary suite, a spacious loft overlooking the living room/family room, and a full hall bath. The tastefully finished basement expands the living space with a fourth bedroom, recreation room, laundry area, utility room, and abundant storage. Step outside to enjoy the beautifully landscaped, fenced backyard featuring a maintenance-free composite deck and attract
USD 650,000
2051 Sequoia Avenue
View photo
Townhouse · for sale
USD 419,990
USD 258/sq.ft
2051 Sequoia Avenue
Kildeer village
· 1,625 sq.ft · 2 Bedrooms · 2 Baths · Townhouse
· Garden · Office room · Equipped kitchen
Kildeer village · 1,625 sq.ft · 2 Bedrooms · 2 Baths · Townhouse · Garden · Office room · Equipped kitchen
Discover modern living at its finest at 2051 Sequoia Ave in Mundelein, Illinois, a brand-new townhome in the Townes at Oak Creek community. Ready for a late winter/ early spring move in, this home includes a fully sodded yard with landscaping as well as snow removal in the wintertime. Beautiful landscaping greets you as you step into this charming Montgomery townhome with private entrance. The flexible floor plan boasts 2 bedrooms, upstairs loft, 2.5 baths, and a finished lower-level flex room, all intuitively placed within 1,630 square feet of living space. Upon entry into the home, you are greeted by the flex room, perfect for a home office, playroom, or 2nd family room. Walking up the stairs, you will find this home's open concept living with 9-foot ceilings and luxury vinyl plank flooring throughout the main floor. The expansive kitchen features a large island that is ideal for everyday living and overlooks both the front dining and back great room areas, making it the perfect spac
USD 419,990
394 Sislow Lane
View photo
House · for sale
USD 1,199,900
USD 430/sq.ft
394 Sislow Lane
Kildeer village
· 2,788 sq.ft · 4 Bedrooms · 4 Baths · House
· Parking · Cellar
Kildeer village · 2,788 sq.ft · 4 Bedrooms · 4 Baths · House · Parking · Cellar
Express Home Coming Soon! Welcome to Woodland Chase, an exciting new community featuring 51 custom homes by an award-winning builder. Located within highly sought-after District 125 and Stevenson High School, this is a rare opportunity to enjoy new construction in a convenient location close to schools, shopping, Metra, dining, and more. Choose from a variety of thoughtfully designed floor plans and customize your new home to fit your lifestyle. This new construction offers approximately 2,790 square feet with an open-concept layout, 4 bedrooms, 4 full baths, a full basement, and a 3-car garage. Homesites are selling quickly and deposits are already being accepted. Don't miss the opportunity to build your new home in Woodland Chase and become part of this exceptional community
USD 1,199,900
1220 Lake Street
View photo
House · for sale
USD 2,050,000
USD 313/sq.ft
1220 Lake Street
Kildeer village
· 6,544 sq.ft · 6 Bedrooms · 5 Baths · House
· Office room · Fireplace
Kildeer village · 6,544 sq.ft · 6 Bedrooms · 5 Baths · House · Office room · Fireplace
Privately poised back along coveted Lake Street on an iconic, meticulously landscaped lot, this magnificent brick estate merges timeless architectural elegance with an enviable lifestyle featuring walkable access to top-rated Butterfield School, vibrant downtown Libertyville, Butler Lake, and Butler Park. A long, sweeping driveway creates a grand sense of arrival, welcoming you into an expansive six-bedroom, 5.2-bath residence crafted for refined living and high-end entertaining. Inside, the grand foyer showcases classic marble flooring that flows into the formal dining room, beautifully accented by architectural moldings and conveniently connected to a well-appointed butler's pantry. Across the foyer, the elegant living room features rich hardwood floors, custom built-ins, and a handsome fireplace. A distinguished mahogany-paneled library with custom cabinetry and a bespoke rolling book ladder creates an exceptional executive office or private retreat. The inviting family room is desi
USD 2,050,000
340 James Avenue
View photo
House · for sale
USD 379,999
USD 198/sq.ft
340 James Avenue
Kildeer village
· 1,916 sq.ft · 4 Bedrooms · 2 Baths · House
· Garden · Fireplace · Equipped kitchen · Cellar
Kildeer village · 1,916 sq.ft · 4 Bedrooms · 2 Baths · House · Garden · Fireplace · Equipped kitchen · Cellar
Welcome to this beautifully maintained ranch nestled on an expansive. 34-acre corner lot with mature trees, ideally located within an easy walk of the Mundelein METRA station and downtown. Offering 3 bedrooms and 1 full bath on the main level, plus a versatile 4th bedroom and second full bath in the basement. This home offers a great combination of space, character, updates, and convenience. Inside, hardwood floors add warmth and character, while the inviting sunroom features a cozy fireplace and plenty of natural light. The finished basement provides additional living space along with a 4th bedroom, offering flexibility for guests, a home office, recreation space, or other needs. Recent updates include HVAC (2023), water heater (2024), dishwasher (2024), front door and sunroom door (2025), and new basement flooring (2026). The spacious corner lot features mature trees and an open yard with a park-like feel, offering plenty of room to enjoy the outdoors. The location provides easy acce
USD 379,999
27961 N Myrtle Street
View photo
House · for sale
USD 725,000
USD 260/sq.ft
Updated
27961 N Myrtle Street
Kildeer village
· 2,788 sq.ft · 4 Bedrooms · 2 Baths · House
· Fireplace · Equipped kitchen
Kildeer village · 2,788 sq.ft · 4 Bedrooms · 2 Baths · House · Fireplace · Equipped kitchen
Get ready to live like you're on a permanent vacation! Tucked away on a sprawling combined triple lot with sparkling views of Bangs Lake, this isn't just a home, it's a lifestyle upgrade. If you've been dreaming of a place where you can crush your professional goals by morning & be on a jet ski by noon, you've found it. As an owner & member of the Elmcrest community You'll enjoy exclusive lake rights, a private beach, a boat launch, and the coveted pier rights. Whether you're heading down to the water for a sunset cruise or driving the neighborhood in your golf cart. The lake life is just outside your door. Inside you'll find roughly 4,000 square feet of finished space, designed for high-energy living & effortless entertaining. The two-story foyer & dual staircase make a grand first impression. A bright, white kitchen with granite countertops & stainless appliances and a fireplace. The open-concept layout means you can prep dinner and keep an eye on the action in the living room or you
USD 725,000
44 Silver Tree Circle
View photo
Townhouse · for sale
USD 250,000
USD 184/sq.ft
New
44 Silver Tree Circle
Kildeer village
· 1,356 sq.ft · 3 Bedrooms · 2 Baths · Townhouse
· Patio · Fireplace · Equipped kitchen
Kildeer village · 1,356 sq.ft · 3 Bedrooms · 2 Baths · Townhouse · Patio · Fireplace · Equipped kitchen
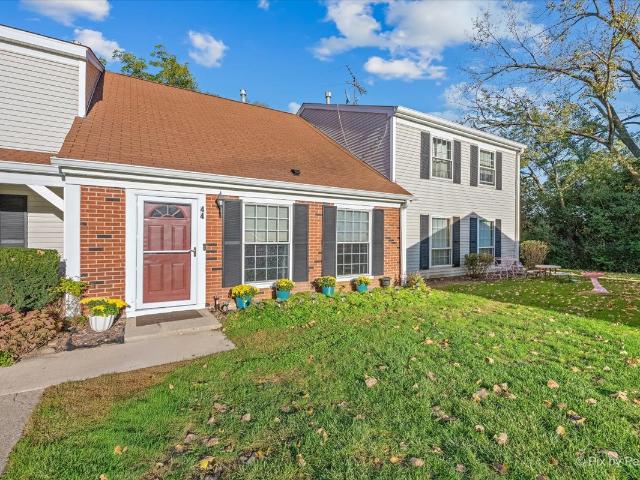
Welcome home to this move-in-ready 3-bedroom, 2-bathroom townhome, tucked away on a quiet dead-end street, where the updates have already been done for you. Recent upgrades include updated bathrooms, new LVP flooring throughout the entire home, and updated lighting and switches, giving every room a fresh, modern feel. A brand-new Andersen storm door welcomes you into an inviting open living room anchored by a cozy fireplace, the perfect spot to relax or entertain. The updated kitchen shines with crisp white cabinetry, Calacatta white quartz countertops, a stylish ceramic tile backsplash, and stainless steel appliances. The breakfast area features a 96' dual premium foldable butcher block bar, ideal for casual meals and morning coffee, and easily folded away when you need more space. An Andersen sliding door opens to your concrete patio and one of the most private backyards in the community, backing to the Hollows conservation area and framed by a beautiful mature tree line for peaceful
USD 250,000
1158 e danbury drive
View photo
Townhouse · for sale
USD 250,000
USD 185/sq.ft
1158 e danbury drive
Kildeer village
· 1,345 sq.ft · 2 Bedrooms · 2 Baths · Townhouse
· Patio · Equipped kitchen · Cellar
Kildeer village · 1,345 sq.ft · 2 Bedrooms · 2 Baths · Townhouse · Patio · Equipped kitchen · Cellar
Don't miss this fantastic opportunity to own a 2 bedroom, 2.5 bath townhome in desirable New Haven, offering the feel of a single-family home with tremendous potential to add value. This ideal floorplan welcomes you through a foyer into a spacious, open-concept living area that flows into the dining room and kitchen-ready for your personal updates and vision. A powder room and laundry closet round out the main level. Upstairs, you'll find a primary suite with a walk-in closet and full bath featuring a walk-in shower, plus a second spacious bedroom served by a full hall bath with a tub. Both bathrooms and the kitchen offer great bones and are ready for a fresh, modern update. Enjoy indoor-outdoor living with a slider off the living room leading to a private patio and small green space. The unfinished basement adds even more upside, offering excellent potential for additional living space, storage, or future finished square footage. Priced to reflect the opportunity, this home is perfect
USD 250,000
1815 Torrey Parkway
View photo
Townhouse · for sale
USD 495,000
USD 219/sq.ft
1815 Torrey Parkway
Kildeer village
· 2,260 sq.ft · 3 Bedrooms · 2 Baths · Townhouse
· Balcony · Equipped kitchen
Kildeer village · 2,260 sq.ft · 3 Bedrooms · 2 Baths · Townhouse · Balcony · Equipped kitchen
Simply stunning, 3 bed/2.1 bath townhome with first floor primary bedroom suite, located in Victoria Park, Libertyville's highly desirable 55+ community! As you enter, the open concept floor plan gives the home a bright and airy feeling with lots of natural light. The main living space features hardwood floors, and the kitchen has a fantastic center island with seating, granite countertops, and stainless appliances. The kitchen is completely open to the family room and dining area, and the vaulted ceilings are just magnificent, giving the space an elevated touch. The primary suite located off the family room features two generous closets, and a fantastic en suite bath. First floor laundry and a well appointed powder room complete this level. Upstairs a spacious loft provides a second wonderful entertaining space, and features a Juliet balcony overlooking the main floor. There are two additional large bedrooms, one featuring a sitting room and walk in closet, that share a nicely finishe
USD 495,000
27554 N Beech Street
View photo
House · for sale
USD 399,000
USD 253/sq.ft
27554 N Beech Street
Kildeer village
· 1,572 sq.ft · 2 Bedrooms · 2 Baths · House
· Garden · Fireplace · Equipped kitchen
Kildeer village · 1,572 sq.ft · 2 Bedrooms · 2 Baths · House · Garden · Fireplace · Equipped kitchen
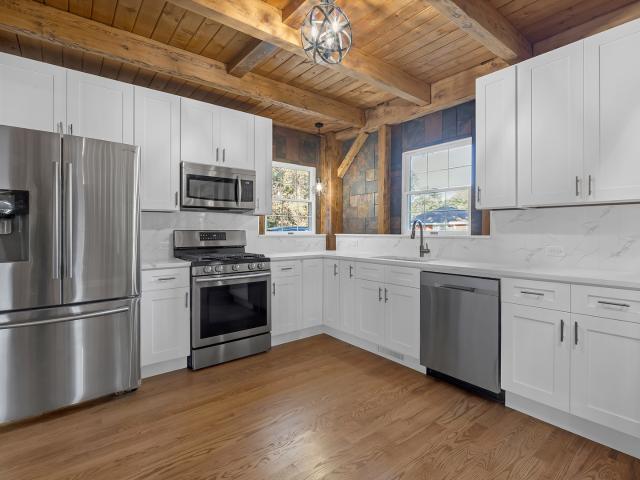
This is a remarkable opportunity to own a stunning timber-frame, post-and-beam home crafted by Barn Home Ltd. Perfectly positioned on two expansive lots. The property boasts a beautifully landscaped yard and a fenced backyard, complete with a practical storage shed. This outdoor space offers plenty of room for a flourishing vegetable garden and ensures a sense of seclusion and tranquility. Upon entering, you are greeted by a spacious kitchen that exudes a warm, natural ambiance. The kitchen features a stylish slate-tile backsplash, two skylights that flood the area with sunlight, and a charming bay window that offers picturesque views of the surrounding greenery. The vaulted ceilings create a sense of airiness, enhancing the cheerful and inviting atmosphere throughout the home. The living room is a cozy haven, highlighted by striking brick masonry and a wood-burning fireplace adorned with a mantel, perfect for those chilly evenings spent relaxing with loved ones. On the first floor, yo
USD 399,000
909 Pershing Drive
View photo
House · for sale
USD 279,900
USD 262/sq.ft
909 Pershing Drive
Kildeer village
· 1,066 sq.ft · 4 Bedrooms · 1 Bath · House
· Garden · Fireplace · Equipped kitchen · Parking
Kildeer village · 1,066 sq.ft · 4 Bedrooms · 1 Bath · House · Garden · Fireplace · Equipped kitchen · Parking
Welcome home to this charming 4-bedroom, 1.5-bath ranch in the desirable Bangs Lake community with lake rights! Enjoy access to the beach, piers, fishing, and mooring just a few blocks away-bringing the lake lifestyle right to your doorstep. Situated on a deep lot with mature trees and a spacious yard, this home offers plenty of room to relax, play, and entertain. The backyard features a fire pit and playground, while the deep 1-car garage provides additional space for storage, lake toys, and more. Step inside to a bright and inviting interior featuring vinyl plank flooring, an updated kitchen with white cabinetry, stainless steel appliances, a stylish backsplash, generous counter space, trendy caged lighting, and a charming barn door. The open great room is highlighted by a decorative fireplace, creating a cozy gathering space, while oversized south-facing windows bring in abundant natural light. With four bedrooms, this home offers flexibility for bedrooms, a home office, playroom, o
USD 279,900
467 Pine Lake Circle
View photo
Townhouse · for sale
USD 449,900
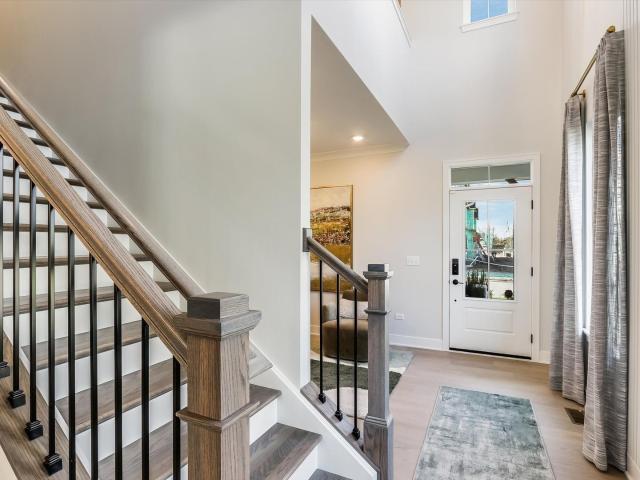
USD 262/sq.ft
467 Pine Lake Circle
Kildeer village
· 1,711 sq.ft · 3 Bedrooms · 2 Baths · Townhouse
· Patio · Equipped kitchen · Parking · Cellar
Kildeer village · 1,711 sq.ft · 3 Bedrooms · 2 Baths · Townhouse · Patio · Equipped kitchen · Parking · Cellar
Gregg's Landing Pinehurst Neighborhood | Provence Model | Finished Basement | 3 Bedrooms | 2.1 Bathrooms | 2-Car Garage | 2nd Floor Laundry | Near Shopping, Dining, Golf & Parks. Located in the highly sought-after Pinehurst neighborhood of Gregg's Landing, this beautifully designed Provence model offers the perfect blend of comfort, functionality, and easy living in one of the area's most desirable communities. Inside, the home feels bright, open, and welcoming from the moment you enter. Sunlight pours into the spacious living room, creating the perfect setting for relaxing with a book, hosting friends, or enjoying a cozy night at home. The kitchen is designed for effortless everyday living with 42' cabinetry, granite countertops, abundant prep space, and an adjacent dining area ideal for both casual meals and entertaining. On warm days, slide open the patio door to let in fresh air or enjoy dining outdoors on the private patio. A conveniently located half bath completes the main level
USD 449,900
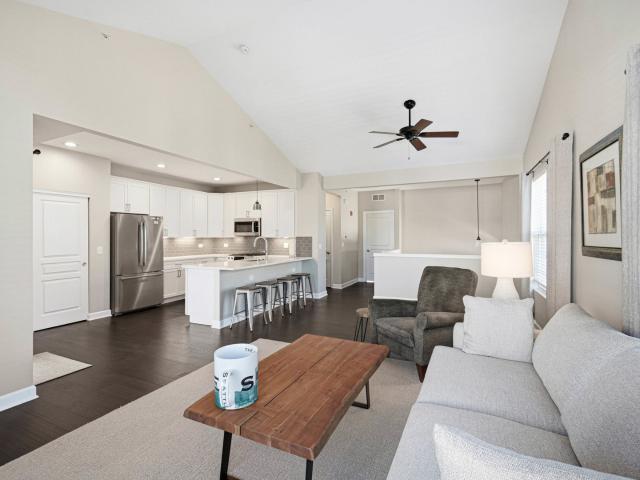
15 Old Mill Grove Road
View photo
House · for sale
USD 415,000
USD 332/sq.ft
15 Old Mill Grove Road
Kildeer village
· 1,249 sq.ft · 4 Bedrooms · 2 Baths · House
· Garden · Parking · Deck · Equipped kitchen · Air conditioning · Swimming pool
Kildeer village · 1,249 sq.ft · 4 Bedrooms · 2 Baths · House · Garden · Parking · Deck · Equipped kitchen · Air conditioning · Swimming pool
Come see this clean, well maintained 4 Bedroom. 2 Bathroom home. Main leave consists of 3 bedrooms, 1 full bath with double sinks and a jetted tub. The kitchen has a nice flow with newer stove, microwave and dishwasher is only a few months old. From the kitchen you can access the deck for easy entertaining or relaxing. The living room is roomy and there is a dining room. The lower level has a 4th bedroom that is being used a primary suite with a full bathroom. There is also a family room and laundry room with a brand-new washer and dryer. The garage is an oversized one car garage. The large fully fenced back yard will be sure to impress you. Relax around the firepit and if you choose to put up a pool there is an area ready for you. Wondering where to keep all your yard tools, wonder no more there is enclosed storage under the deck. You will find lights and outlets out back as well. A new A/C unit was installed in 2024, new Anderson Windows in 2016. Move in ready!
USD 415,000
2 Providence Court
View photo
House · for sale
USD 480,000
USD 183/sq.ft
2 Providence Court
Kildeer village
· 2,616 sq.ft · 4 Bedrooms · 2 Baths · House
· Patio · Garden · Fireplace · Equipped kitchen · Cellar
Kildeer village · 2,616 sq.ft · 4 Bedrooms · 2 Baths · House · Patio · Garden · Fireplace · Equipped kitchen · Cellar
A Spacious 4 bedroom, 2.2 bath home offering 3600 sf of finished living area situated on a beautifully landscaped. 38 acre and nestled in a quiet cul-de-sac in the highly ranked Prairie Ridge High School District. The open floor plan features a large living room with cathedral ceilings, a formal dining room, & an inviting family room with a fireplace that flows seamlessly into the kitchen, which is complete with stainless steel appliances, center island, breakfast bar, and breakfast nook. The expansive primary suite serves as a private retreat with dual vanities, soaking tub, separate shower, and 2 generous walk-in closets. The finished basement offers a huge recreation area, a powder room already plumbed for a future shower, and abundant storage. Step outside to enjoy the fully fenced backyard featuring a patio ideal for summer gatherings, mature landscaping, and a spacious storage shed. Buyers will appreciate the extensive list of improvements that have been done, including roof and
USD 480,000
436 Conestoga Trail
View photo
House · for sale
USD 419,000
USD 306/sq.ft
436 Conestoga Trail
Kildeer village
· 1,367 sq.ft · 3 Bedrooms · 2 Baths · House
· Fireplace · Equipped kitchen · Cellar
Kildeer village · 1,367 sq.ft · 3 Bedrooms · 2 Baths · House · Fireplace · Equipped kitchen · Cellar
Turnkey builder's own ranch. Shows like a model! Don't wait for new construction! Built in 1990 as a builder's custom home, this immaculate, contemporary ranch combines premium construction quality with completely modernized, carpet-free main floor. THE HIGHLIGHTS YOU WILL LOVE: Gourmet Heart of the Home: A stunning open-concept kitchen boasting a granite breakfast bar, rich wood cabinetry, and brand-new appliances (oven/range & dishwasher). SUN-DRENCHED OPEN LAYOUT: Soaring vaulted ceilings seamlessly connect the kitchen, spacious living room, dining area, and a cozy family room with a fireplace. Total Modern Facelift: Move right in! Features brand-new luxury vinyl flooring, laminate bedroom floors, and a crisp, fresh coat of paint throughout. Double the Living Space: The massive finished basement features a huge recreational room with a second fireplace, a half bath, an office space, a tidy laundry area. PRIVATE PRIMARY RETREAT: Generous primary bedroom complete with a private step-i
USD 419,000
313 Whitmore Lane
View photo
House · for sale
USD 975,000
USD 264/sq.ft
313 Whitmore Lane
Kildeer village
· 3,692 sq.ft · 4 Bedrooms · 2 Baths · House
· Office room · Fireplace · Equipped kitchen
Kildeer village · 3,692 sq.ft · 4 Bedrooms · 2 Baths · House · Office room · Fireplace · Equipped kitchen
Welcome home! This stately 4-bedroom, 2.5-bathroom residence is nestled on an expansive, tree-lined 0.53-acre lot. Located in the Lincolnshire Village pocket of Lake Forest, this picturesque home is also near the highly coveted, quiet Whytegate subdivision with close access to award-winning local schools. Boasting over 3,700 sq feet of thoughtfully designed living space, 313 Whitmore blends traditional architectural charm with everyday modern functionality. The spacious foyer offers 20-foot ceilings and a flowing, semi-open concept layout. Oak flooring is prominent on the main level while featuring sun-drenched rooms with crown molding throughout. A formal dining room, living room, and an office upon entry lead to a gorgeously designed chef's, eat-in kitchen. Upgraded Wolf appliances, a double oven and a gas range wrap around the large island. The oversized family room beside the kitchen features a floor-to-ceiling brick fireplace and several skylights masterfully designed to accentuat
USD 975,000
2046 Yellowstone Boulevard
View photo
Townhouse · for sale
USD 474,990
USD 272/sq.ft
2046 Yellowstone Boulevard
Kildeer village
· 1,744 sq.ft · 3 Bedrooms · 2 Baths · Townhouse
· Garden · Office room · Equipped kitchen
Kildeer village · 1,744 sq.ft · 3 Bedrooms · 2 Baths · Townhouse · Garden · Office room · Equipped kitchen
Discover yourself at 2046 Yellowstone Blvd in Mundelein, Illinois, a modern new townhome in our Townes at Oak Creek community. This townhome is ready for a late winter / early Spring move in. Homesite includes a fully sodded yard that is maintained throughout the year as well as snow removal in the winter. Also, located in Stevenson High School district! This Garfield offers 1,752 square feet of living space with 3 bedrooms, 2.5 baths, and a flex room. As you step inside the front door, you'll be greeted by the flex room on the lower level, perfect for a home office, playroom, or 2nd family room. Walking up the stairs you will find this home's open concept living with 9-foot ceilings and luxury vinyl plank flooring throughout the main level. The expansive kitchen overlooks both the front dining and back great room areas making it the perfect space to entertain. Additionally, your kitchen features Quartz countertops, a large island that is ideal for everyday living, 42' cabinetry with s
USD 474,990
26792 w lakeview drive s
View photo
House · for sale
USD 729,900
USD 173/sq.ft
26792 w lakeview drive s
Kildeer village
· 4,219 sq.ft · 5 Bedrooms · 4 Baths · House
· Patio · Equipped kitchen · Cellar · Parking
Kildeer village · 4,219 sq.ft · 5 Bedrooms · 4 Baths · House · Patio · Equipped kitchen · Cellar · Parking
Experience the best of lake living in desirable Lakeland Estates, where everyday life feels like a getaway! Nestled on approximately 0.91 wooded acre with lake rights, this spacious 5-bedroom, 4.5-bath home offers 4,222+ sq. Ft. of living space surrounded by mature trees, privacy, and nature. Start your mornings with coffee in the bright 4-season sunroom, spend summer days swimming, fishing, kayaking, or relaxing at the private beach, and end the day entertaining family and friends on the patio beneath the trees. The spacious kitchen opens directly to the outdoor living area, making indoor-outdoor entertaining effortless, while the finished basement offers even more room for recreation, guests, hobbies, or movie nights. But what truly sets this home apart is the Lakeland Estates lifestyle-private beach access, fishing, volleyball, kayak parking, and nearly 2 miles of walking paths around the lake, all within a welcoming neighborhood where neighbors can connect and enjoy the outdoors. H
USD 729,900
501 Lakepoint Drive
View photo
House · for sale
USD 550,000
USD 183/sq.ft
501 Lakepoint Drive
Kildeer village
· 2,992 sq.ft · 4 Bedrooms · 3 Baths · House
· Patio · Equipped kitchen · Cellar
Kildeer village · 2,992 sq.ft · 4 Bedrooms · 3 Baths · House · Patio · Equipped kitchen · Cellar
Tucked into Timberlake Estates on 1+ wooded acres, this custom hillside ranch with a walk-out lower level offers the privacy and lake-community lifestyle buyers search years for. Four bedrooms and three and a half baths are arranged across a thoughtful floor plan, with mature trees and professional landscaping framing the setting through walls of windows in nearly every room. Hardie board siding wraps the home, and a stone walkway traces the perimeter of the property. Out back, the waterfall and koi pond turn the vast brick paver patio into a relaxation oasis. Wildlife sightings included. Inside, the kitchen carries solid wood cabinetry, black granite counters, a stainless gas cooktop, a wine fridge, and two pantries for real storage. Hardwood floors run through the main living spaces, including the great room's new hardwood installed in 2020, while tile carries the path from the kitchen through the eating area, into the laundry room and the half bath, and in the basement. The family r
USD 550,000
1211 Emerson Lane
View photo
Townhouse · for sale
USD 430,000
USD 283/sq.ft
1211 Emerson Lane
Kildeer village
· 1,518 sq.ft · 3 Bedrooms · 2 Baths · Townhouse
· Balcony · Equipped kitchen
Kildeer village · 1,518 sq.ft · 3 Bedrooms · 2 Baths · Townhouse · Balcony · Equipped kitchen
8/23 OH canceled, home is under contract. Welcome home to this beautifully updated one level townhome in sought-after Riva Ridge, one of Libertyville's most desirable communities for low-maintenance living. Offering 3 bedrooms, with one currently styled as a den to provide additional living space, and 2 baths, this home perfectly blends comfort, style, and functionality. Designed for both everyday living and entertaining, the open-concept living, dining, and den features soaring vaulted ceilings with skylights, expansive windows that flood the home with natural light, and a sliding glass door leading to a large private balcony. The beautifully renovated kitchen showcases high-end cherry cabinetry, quartz countertops, stainless steel appliances, and abundant workspace for the home chef. Rich hardwood floors, elegant millwork, tall baseboards, and plantation shutters add timeless character throughout. The spacious primary suite offers a large walk-in closet and a spa-inspired renovated b
USD 430,000
3151 Semple Way
View photo
House · for sale
USD 689,000
USD 231/sq.ft
3151 Semple Way
Kildeer village
· 2,982 sq.ft · 4 Bedrooms · 2 Baths · House
· Equipped kitchen · Parking
Kildeer village · 2,982 sq.ft · 4 Bedrooms · 2 Baths · House · Equipped kitchen · Parking
Better than brand-new construction, this impeccably maintained 2023 Continental layout from Pulte homes sits on one of Sheldon Woods' premier private lots, showcasing an upgraded brick elevation with a front sitting porch, columned garage door, and unmatched value compared to $750,000+ new builds. Inside, over $110,000 in top-tier Level 4 and Level 5 designer upgrades shines throughout a sun-drenched, open-concept floor plan designed for effortless living and entertaining. The chef's dream kitchen features a two-tone island with premium quartz, a patterned subway tile backsplash, high-end built-in appliances with an exterior exhaust, a massive walk-in pantry, and dedicated space for a hutch or butler's pantry. Sun streams into every corner, leading from the light-filled sunroom to a versatile main-level flex room adjacent to a powder bath with room to add a full shower. Upstairs, enjoy an expansive loft for family movie nights, a dedicated second-floor laundry with a large Samsung wash
USD 689,000
1201 Sterling Drive
View photo
House · for sale
USD 600,000
USD 165/sq.ft
1201 Sterling Drive
Kildeer village
· 3,627 sq.ft · 5 Bedrooms · 3 Baths · House
· Patio · Garden · Office room · Equipped kitchen
Kildeer village · 3,627 sq.ft · 5 Bedrooms · 3 Baths · House · Patio · Garden · Office room · Equipped kitchen
Welcome to this beautifully maintained 5-bedroom, 3.5-bath home, ideally situated on a picturesque corner lot in the highly sought-after Asbury Park community and award-winning Fremont School District 79. A dramatic two-story foyer with soaring 18-foot ceilings creates a stunning first impression and welcomes you into a bright, spacious floor plan designed for both everyday living and entertaining. The gourmet eat-in kitchen features stainless steel appliances, a double oven, cooktop, granite countertops, a center island, and abundant cabinet space. Sliding glass doors lead to the patio and fully fenced backyard, offering the perfect setting for outdoor dining and relaxation. The main level also includes beautiful Mirage hardwood floors and a versatile bonus room with French doors, ideal for a home office, den, or playroom. Upstairs, the spacious primary suite offers a private sitting room, an ensuite bath, and generous closet space. Three additional bedrooms and a full hall bath compl
USD 600,000
116 Sterling Drive
View photo
Townhouse · for sale
USD 819,285
USD 373/sq.ft
116 Sterling Drive
Kildeer village
· 2,196 sq.ft · 3 Bedrooms · 2 Baths · Townhouse
· Patio · Equipped kitchen · Parking · Cellar
Kildeer village · 2,196 sq.ft · 3 Bedrooms · 2 Baths · Townhouse · Patio · Equipped kitchen · Parking · Cellar
Below Market Interest Rate Available for Qualified Buyers. The Walker is a beautifully designed home that combines contemporary elegance with functional versatility across 2,244 square feet. Featuring 3 bedrooms, 2.5 bathrooms, and a full basement, this layout offers open, airy spaces and upscale design touches that cater to modern lifestyles. Step through the inviting covered porch and into a stunning two-story foyer that sets the tone for this refined home. The flex room near the entry offers flexibility to best suit your needs. At the heart of the home, the open-concept kitchen, breakfast area, and spacious family room create an effortless flow for entertaining. The chef's kitchen features a large island, sleek cabinetry, and ample counter space, all positioned to overlook the sunlit living area and provide easy access to the outdoor patio. The 2-car garage and a nearby powder room completes the first-floor layout. Upstairs, the owner's suite delivers pure luxury with its generous d
USD 819,285
1138 Jordan Circle
View photo
Townhouse · for sale
USD 419,000
USD 233/sq.ft
1138 Jordan Circle
Kildeer village
· 1,798 sq.ft · 2 Bedrooms · 2 Baths · Townhouse
· Equipped kitchen
Kildeer village · 1,798 sq.ft · 2 Bedrooms · 2 Baths · Townhouse · Equipped kitchen
LUXURY, STYLE & thoughtful upgrades meet in this exceptional end-unit townhome! Welcome to 1138 Jordan Circle, an impeccably updated end-unit townhome in Lake Zurich's desirable Meadow Wood community. From the moment you step inside, you will appreciate the open airy floor plan and high-end hardwood flooring that flows throughout the main living spaces. The awesome renovated kitchen is the heart of this home, featuring elegant 42' white shaker cabinets with soft-close doors and drawers, quartz countertops, and a full suite of Bosch appliances. Step outside and enjoy not one, but two private outdoor spaces while sipping your morning coffee or late-night glass of wine. The spacious primary suite offers a wonderful sense of privacy and comfort, while the beautifully redesigned primary bath delivers a spa-inspired experience with tile and stone finishes, a custom glass shower door, double bowl vanity, Kohler faucets and recessed lighting. This townhome has ALL the upgrades that you have be
USD 419,000

Get email alerts

Don't miss out: be the first to know about new properties

The alert was correctly created

On subscribing you accept the conditions of use and the privacy policy
Alert
Receive new ads in your inbox
Save this search
Receive alerts for new listings

We'll send you an email when we have new properties for: "Houses for sale in Kildeer village"

The alert was correctly created

Tall Oaks, Kildeer village Ela township Lake County Illinois
Kildeer, Kildeer village Ela township Lake County Illinois
Get email alerts and be the first to see new listings
Required field
On subscribing I accept the terms of the privacy policy
Perfect! You'll soon start receiving new listings via email
Alert
Receive an email when we have new ads for Houses for sale in Kildeer village
Save this search
Filters

Bedrooms

Size (sq.ft)

sq.ft
sq.ft

Price

USD
USD

Property type

Bathrooms

Clear all filters
Receive notifications when new entries are published.