0 apartments for sale in Killduff

We don't have exact matches for your search, but... we've expanded it and think you might be interested in these properties.

6336 Gold Leaf Lane
View photo
Condo · for sale
USD 183,900
USD 174/sq.ft
6336 Gold Leaf Lane
Killduff
· 1,055 sq.ft · 2 Bedrooms · 1 Bath · Condo
Killduff · 1,055 sq.ft · 2 Bedrooms · 1 Bath · Condo
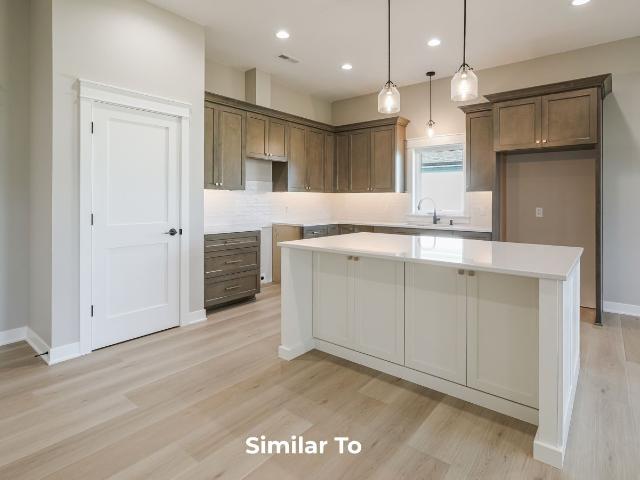
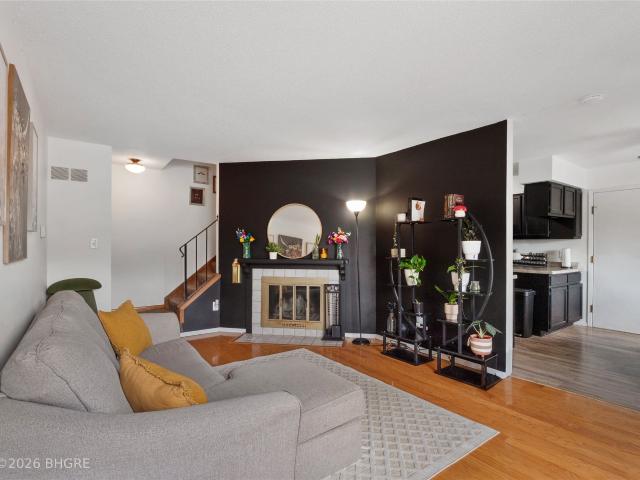
Extensively Updated & Move-In Ready! This 2-bedroom, 2-bath end unit townhome offers 1,056 SF of beautifully refreshed living space with nearly all-new interior finishes, appliances, and mechanicals. Following a fire in 2025, the home was extensively rebuilt, providing the benefit of many newer major components and a fresh, updated interior, including Quartz countertops, SS appliances and upgraded LVP. Enjoy the peace of mind that comes with newer systems and appliances, along with the low-maintenance lifestyle of townhome living. A great opportunity for a first-time buyer, downsizer, or anyone looking for a home with extensive updates already completed!
USD 183,900
1232 Boone Street
View photo
Condo · for sale
USD 184,900
USD 193/sq.ft
1232 Boone Street
Killduff
· 958 sq.ft · 2 Bedrooms · 1 Bath · Condo
· Equipped kitchen · Parking
Killduff · 958 sq.ft · 2 Bedrooms · 1 Bath · Condo · Equipped kitchen · Parking
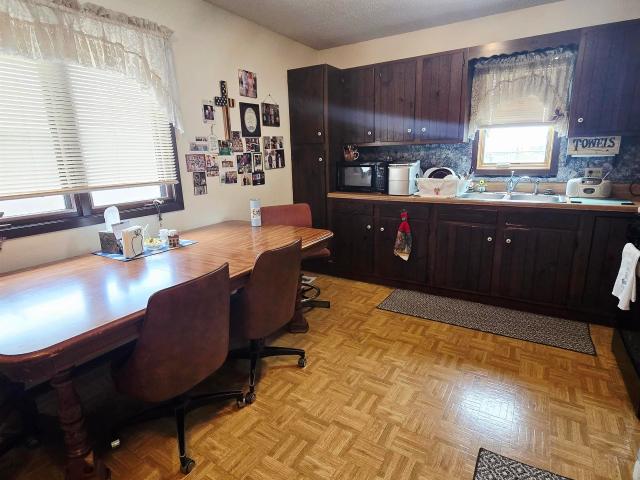
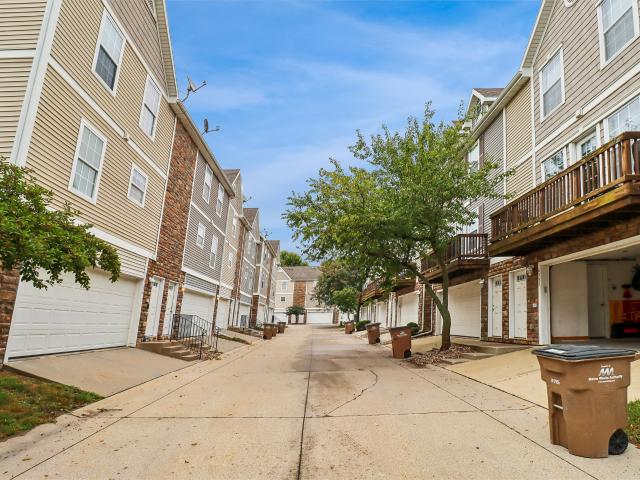
Move-in ready and conveniently located near downtown Pella! This well-maintained 2-bedroom condo features newer flooring and fresh paint throughout, creating a clean and updated feel from the moment you step inside. The kitchen offers painted cabinetry, newer laminate countertops, and well-kept appliances. Upstairs, you’ll find two comfortable bedrooms along with a nicely renovated full bathroom. A tuck-under garage provides convenient off-street parking and additional storage. With an affordable $150/month HOA that covers lawn, snow removal, trash, and exterior maintenance, this property offers low-cost living in a desirable Pella location just minutes from the downtown square, shopping, restaurants, schools, and other local amenities. Whether you're looking for a first home, downsizing, or seeking an investment property, 1232 Boone Street is ready for its next owner. Schedule your showing today!
USD 184,900
2212 Bos Landen Drive 2
View photo
Condo · for sale
USD 319,000
USD 305/sq.ft
2212 Bos Landen Drive 2
Killduff
· 1,044 sq.ft · 3 Bedrooms · 2 Baths · Condo
· Parking · Deck · Fireplace · Cellar
Killduff · 1,044 sq.ft · 3 Bedrooms · 2 Baths · Condo · Parking · Deck · Fireplace · Cellar
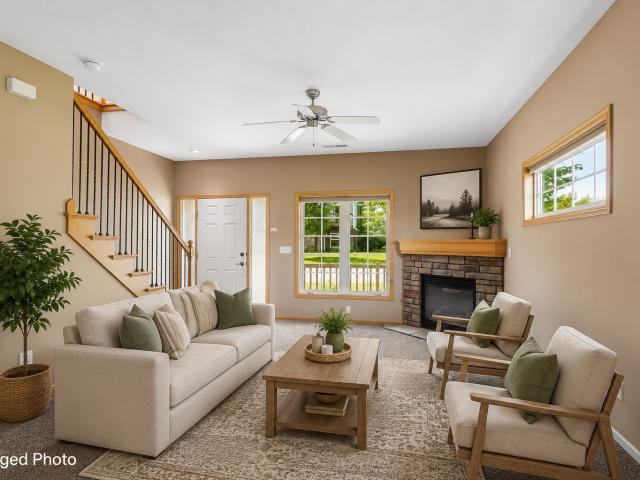
Enjoy easy living in this 3-bedroom condo located in the desirable Bos Landen development in Pella. Across from the 10 green, this home offers beautiful views from the screened-in porch. Inside, you’ll find vaulted ceilings, 2 living spaces, granite countertops, quality cabinetry, under cabinet lighting, a built-in, and main floor laundry. A cozy fireplace on both the main level and in the walk-out basement adds warmth and charm throughout. The primary bedroom is conveniently located on the main level and features a walk-in closet and a sliding door to the screened-in deck. Lots of natural light including a solar light tube in the primary bathroom. The double car garage provides plenty of space, and lawn care and snow removal is taken care of. Making this a low-maintenance option in a great setting
USD 319,000
500 1/2 Brabant Laan
View photo
Condo · for sale
USD 335,000
USD 222/sq.ft
500 1/2 Brabant Laan
Killduff
· 1,507 sq.ft · 3 Bedrooms · 3 Baths · Condo
Killduff · 1,507 sq.ft · 3 Bedrooms · 3 Baths · Condo
Easy living meets an active lifestyle in this beautifully maintained 3-bedroom, 3-bath condo in Bos Landen. Forget the lawn mowing and snow shoveling and spend your time doing what you actually enjoy — whether that's a round of golf, a bike ride on the Volksweg Trail just steps away, or simply locking the door and heading out to travel. Inside, this home has been thoughtfully updated and is truly move-in ready, featuring new LVP flooring, updated bathrooms and beautiful new quartz countertops. The home has been exceptionally well cared for and offers the added peace of mind of a newer HVAC system. Whether you're looking for a full-time home or an easy-to-maintain place to come home to between adventures, this condo offers the perfect combination of comfort, convenience and carefree living in the Bos Landen community
USD 335,000
947 Red Hawk Way SE
View photo
Condo · for sale
USD 212,000
USD 152/sq.ft
947 Red Hawk Way SE
Killduff
· 1,389 sq.ft · 2 Bedrooms · 2 Baths · Condo
· Patio · Office room · Fireplace · Equipped kitchen
Killduff · 1,389 sq.ft · 2 Bedrooms · 2 Baths · Condo · Patio · Office room · Fireplace · Equipped kitchen
So fresh, so clean, so move in ready! This end unit townhome in Altoona offers fantastic space at a great price. The bright living room features a cozy gas fireplace with wood blinds, dining area with slider to private cement patio. Cooks Kitchen with tile floor, lots of counter space and ample cabinets, pantry and conveniently located laundry room and half bath. Upstairs you will find not one, but TWO primary bedrooms (one currently used as a hobby room) with large walk-in closets and their own baths. Most all lighting has been upgraded and some plumbing fixtures throughout the home. The loft can serve as office space or family room/game room. Sit back and relax on your covered front porch. No mowing or snow removal at this house! Located in a great Altoona spot just minutes from all the major stores and outlet mall/Adventureland/Prairie Meadows! All information obtained from the seller and public record
USD 212,000
1128 Fieldstone Lane
View photo
Condo · for sale
USD 165,000
USD 156/sq.ft
1128 Fieldstone Lane
Killduff
· 1,055 sq.ft · 2 Bedrooms · 2 Baths · Condo
· Deck · Fireplace · Equipped kitchen
Killduff · 1,055 sq.ft · 2 Bedrooms · 2 Baths · Condo · Deck · Fireplace · Equipped kitchen
Welcome home to a bright, comfortable 2 bed 2 bath townhome with the space and features you've been looking for! The open main level brings the kitchen, dining and living areas together, creating an easy layout for everyday living and entertaining. The kitchen offers abundant cabinetry, a center island for extra prep and gathering space, and opens directly to the spacious living room. Large windows fill the room with natural light, while the corner fireplace adds a cozy focal point. Step outside to your private deck overlooking mature trees. A great spot for morning coffee, evening drinks or simply enjoying a little extra privacy. Upstairs, you'll find spacious bedrooms with vaulted ceilings, generous closet space and convenient laundry just steps away. Two full bathrooms add everyday functionality, while additional storage throughout the home helps keep everything organized. With an open layout, fireplace, private outdoor space and plenty of room to make it your own, this one is ready
USD 165,000
1522 Foxtail Drive SE
View photo
Condo · for sale
USD 311,900
USD 233/sq.ft
1522 Foxtail Drive SE
Killduff
· 1,335 sq.ft · 3 Bedrooms · 3 Baths · Condo
· Fireplace · Equipped kitchen · Parking
Killduff · 1,335 sq.ft · 3 Bedrooms · 3 Baths · Condo · Fireplace · Equipped kitchen · Parking
Welcome to the Twinhomes of Tuscany where every unit is an END UNIT! The Charleston floor plan is a beautiful townhome featuring three beds, three baths, and two-car garage. On the main floor, you'll find an open-concept kitchen and spacious great room with a fireplace. The primary bedroom and bathroom, as well as an additional bedroom and bath are located on the main level. The walkout lower-level is finished with another great room, bedroom and bathroom. Step outside to explore community walking and biking trails just moments away. Our exceptional quality homes come with passive radon system that includes testing and if above the EPA 4.0 pCi/L builder installs a fan and retests. Ask about $1,750 in closing costs with our Preferred Lenders. Offer subject to change
USD 311,900
1516 Foxtail Drive SE
View photo
Condo · for sale
USD 312,000
USD 233/sq.ft
1516 Foxtail Drive SE
Killduff
· 1,335 sq.ft · 3 Bedrooms · 3 Baths · Condo
· Fireplace · Equipped kitchen · Parking
Killduff · 1,335 sq.ft · 3 Bedrooms · 3 Baths · Condo · Fireplace · Equipped kitchen · Parking
Welcome to the Twinhomes of Tuscany where every unit is an END UNIT! The Charleston floor plan is a beautiful townhome featuring three beds, three baths, and two-car garage. On the main floor, you'll find an open-concept kitchen and spacious great room with a fireplace. The primary bedroom and bathroom, as well as an additional bedroom and bath are located on the main level. The walkout lower-level is finished with another great room, bedroom and bathroom. Step outside to explore community walking and biking trails just moments away. Our exceptional quality homes come with passive radon system that includes testing and if above the EPA 4.0 pCi/L builder installs a fan and retests. Ask about $1,750 in closing costs with our Preferred Lenders. Offer subject to change
USD 312,000
2239 3rd Avenue SW
View photo
Condo · for sale
USD 216,000
USD 155/sq.ft
2239 3rd Avenue SW
Killduff
· 1,389 sq.ft · 2 Bedrooms · 3 Baths · Condo
· Patio · Office room · Fireplace · Equipped kitchen
Killduff · 1,389 sq.ft · 2 Bedrooms · 3 Baths · Condo · Patio · Office room · Fireplace · Equipped kitchen
Come home to this great two-story town home that leaves nothing to be desired. This end unit is in a prime location in Altoona located with easy access to parks, schools, and shopping. The open and stylish design includes a spacious living room with gas fireplace, dining area with sliding doors to the patio, and a roomy kitchen with ample storage and pantry next to the convenient half bath and laundry. The second level hosts two primary bedrooms, each with a walk in closet and full bathroom! The loft provides additional space that could be used for a home office or work out area. All appliances are included and a new roof was installed this past 2023. Call today to view this move in ready home
USD 216,000
1143 Blackstone Lane
View photo
Condo · for sale
USD 184,000
USD 174/sq.ft
1143 Blackstone Lane
Killduff
· 1,055 sq.ft · 2 Bedrooms · 2 Baths · Condo
· Deck · Equipped kitchen · Parking · Air conditioning
Killduff · 1,055 sq.ft · 2 Bedrooms · 2 Baths · Condo · Deck · Equipped kitchen · Parking · Air conditioning
New Furnace/AC 5-13-24, New carpet/flooring throughout July 2023 Welcome home to this 2-bedroom, 2-bath townhome offering over 1,000 sq. Ft. of comfortable, easy living. The bright, open layout is filled with natural light, creating a warm and welcoming feel throughout. The kitchen features stainless steel appliances and a convenient island with additional space for meal prep and casual seating. Step outside to the deck, a great spot to relax and enjoy the outdoors. A 2-car attached garage adds everyday convenience. Located near Copper Creek Golf Course, this move-in ready townhome offers a wonderful combination of comfort, location, and low-maintenance living
USD 184,000
2837 Orinoco Court SW
View photo
Condo · for sale
USD 215,000
USD 188/sq.ft
2837 Orinoco Court SW
Killduff
· 1,141 sq.ft · 2 Bedrooms · 2 Baths · Condo
· Parking · Cellar
Killduff · 1,141 sq.ft · 2 Bedrooms · 2 Baths · Condo · Parking · Cellar
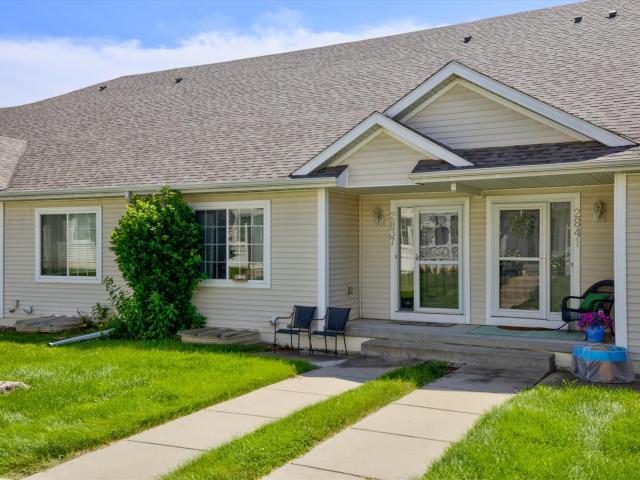
This one-owner Altoona townhome stands out with pride of ownership throughout. The inviting two-story layout features vaulted ceilings and abundant natural light, while the LVP flooring and upgraded custom countertops add a polished touch. The finished basement provides valuable additional living space, giving you plenty of room to spread out, entertain, or create a flexible space to fit your needs. With three bathrooms and a two-car attached garage, the home offers everyday convenience along with the ease of low-maintenance townhome living. Even better, the furnace and air conditioning are brand new, taking major expenses off of the next owner's mind. Well cared for from day one and move-in ready, this home offers a great combination of comfort, style, extra living space, and convenient Altoona living
USD 215,000
1106 Fieldstone Lane
View photo
Condo · for sale
USD 178,900
USD 169/sq.ft
1106 Fieldstone Lane
Killduff
· 1,055 sq.ft · 2 Bedrooms · 2 Baths · Condo
· Deck · Equipped kitchen
Killduff · 1,055 sq.ft · 2 Bedrooms · 2 Baths · Condo · Deck · Equipped kitchen
Welcome home to this bright and spacious open-concept living area designed for both everyday living and entertaining. You'll be captivated by the abundant light offered in this end unit. The kitchen showcases abundant cabinetry, stainless steel appliances, generous countertop space, and a center island that serves as the heart of the home. The adjoining living and dining areas offer an abundance of natural light through oversized windows, creating a warm and inviting atmosphere. Stylish luxury vinyl plank flooring, recessed lighting, and neutral finishes throughout make this home truly move-in ready. Both bathrooms are remodeled featuring granite counters. Step outside to the deck just off the kitchen, perfect for grilling, relaxing, or enjoying your morning coffee
USD 178,900
302 Coneflower Court
View photo
Condo · for sale
USD 279,000
USD 208/sq.ft
302 Coneflower Court
Killduff
· 1,335 sq.ft · 2 Bedrooms · 2 Baths · Condo
· Equipped kitchen · Air conditioning
Killduff · 1,335 sq.ft · 2 Bedrooms · 2 Baths · Condo · Equipped kitchen · Air conditioning
This immaculate 2 BR/2 Bath, 1338 SF town home located on a spacious corner lot in small-town Iowa awaits you! The front entrance opens to a beautiful foyer connecting you to the main living area; a spacious open concept living/dining/ kitchen area with vinyl plank flooring, beautiful woodwork, ceiling fans, Anderson windows, central air and accent lighting for your comfort and convenience. Appliances include a refrigerator, microwave, stove and dishwasher. The laundry area includes a large walk-in pantry and hidden crawl space for utilities below that include the furnace, sump pump, radon extraction hook-ups and an on-demand water heater. Beautiful oak finished cupboards in the kitchen will provide ample storage space. There are two bedrooms; both carpeted. The master bathroom features a ¾ bath with walk-in shower and large walk-in closet. The 2nd bedroom is located near the front hallway and is next to the main full bathroom. A nice outdoor entertainment area features a 16 X 16 vinyl
USD 279,000
704 Big Rock Park Road
View photo
Condo · for sale
USD 499,900
USD 278/sq.ft
704 Big Rock Park Road
Killduff
· 1,798 sq.ft · 2 Bedrooms · 2 Baths · Condo
· Parking
Killduff · 1,798 sq.ft · 2 Bedrooms · 2 Baths · Condo · Parking
Last opportunity to own a new construction duplex by Main Street Builders in the desirable Fountain Hills area of Pella. This zero-entry, single-level home offers over 1,800 sq ft of finished living space with 10' ceilings and an open-concept main living area. Designed for comfort and efficiency, it features spray-foam insulated walls, low-maintenance finishes, 2 bedrooms, and 2 bathrooms with tiled walk-in showers. Additional highlights include a 3-stall garage and built-in storm shelter. Quality craftsmanship, energy efficiency, and accessible living—all in one of Pella’s most sought-after neighborhoods
USD 499,900
706 Bos Landen Weg 2
View photo
Condo · for sale
USD 389,900
USD 182/sq.ft
Updated
706 Bos Landen Weg 2
Killduff
· 2,142 sq.ft · 3 Bedrooms · 3 Baths · Condo
· Patio · Deck · Fireplace · Parking · Cellar
Killduff · 2,142 sq.ft · 3 Bedrooms · 3 Baths · Condo · Patio · Deck · Fireplace · Parking · Cellar
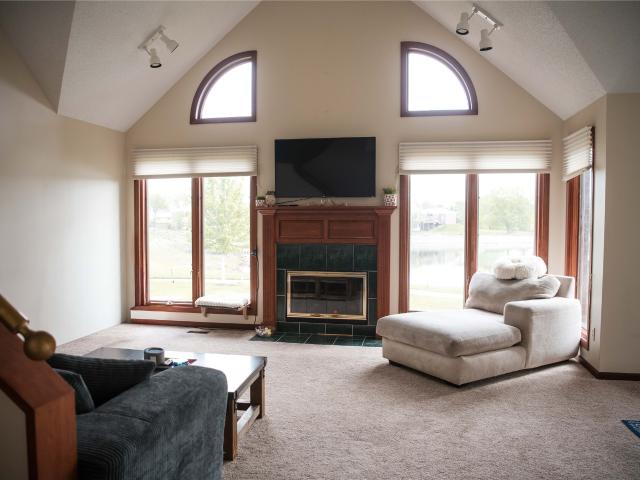
Well maintained 3 bedroom, 3.5 bath townhome in Bos Landen with fantastic views of the pond. Main floor offers great room with vaulted ceiling, gas fireplace, dining area, HUGE primary bedroom with walk-in closet and 3/4 bath with walk-in shower, laundry (washer/dryer included) & a half bath. Upper floor offers 2 nice sized bedrooms & full bath. Finished basement expands the square footage with large family room, 3/4 bath & double attached garage. Current HOA Dues are $385/mo. Nice paver patio & composite deck. Each level has their own zone. Take advantage of this GREAT opportunity. Very nice home!
USD 389,900
1427 34th Avenue SW 211
View photo
Condo · for sale
USD 148,000
USD 137/sq.ft
1427 34th Avenue SW 211
Killduff
· 1,076 sq.ft · 2 Bedrooms · 2 Baths · Condo
· Garden · Equipped kitchen · Parking · Lift
Killduff · 1,076 sq.ft · 2 Bedrooms · 2 Baths · Condo · Garden · Equipped kitchen · Parking · Lift
Imagine spending less time maintaining a home and more time enjoying life. That’s exactly what awaits at 1427 34th Ave SW #211, where the sought-after Oak floor plan offers 1,087 square feet of thoughtfully designed living in Altoona’s premier Classic 55+ Cooperative Community. This beautifully maintained second-floor residence features 2 bedrooms, 2 bathrooms, upgraded stone countertops, abundant cabinetry, an open-concept layout, in-unit laundry, and is available fully furnished if desired, making your next chapter an easy transition. Start your mornings with coffee in the library, stay active in the fitness center, tend the raised garden beds, create in the workshop, host family and friends in the great room with serving kitchen, or unwind in the club room and vintage lounge. Elevator access, a guest suite, and an attached heated garage add even more convenience. The $1,776 monthly Cooperative Investment Fee includes your share of the master mortgage, property taxes, reserves, profe
USD 148,000
1427 34th Avenue SW 213
View photo
Condo · for sale
USD 125,000
USD 119/sq.ft
1427 34th Avenue SW 213
Killduff
· 1,044 sq.ft · 1 Bedroom · 1 Bath · Condo
· Patio · Garden · Office room · Terrace · Fireplace · Equipped kitchen · Parking · Lift
Killduff · 1,044 sq.ft · 1 Bedroom · 1 Bath · Condo · Patio · Garden · Office room · Terrace · Fireplace · Equipped kitchen · Parking · Lift
Experience carefree 55+ living at its finest in this beautifully appointed co-op home in the sought-after Classic 55+ Community of Altoona. This spacious Willow floor plan offers 1,050 square feet featuring 1 bedroom, 1 full bathroom, a versatile den perfect for a home office or guest space, and an open concept living and dining area with a private terrace. The kitchen is equipped with furnished white cabinetry, an upgraded refrigerator with water and ice dispenser, and the bathroom features an upgraded comfort height vanity. Enjoy the convenience of in unit laundry with additional storage and an individual heated attached garage. Beyond your front door, you'll have access to outstanding community amenities including a library and coffee nook, vintage lounge with fireplace, great room with serving kitchen and outdoor patio, fitness center, workshop, club room, multipurpose room, guest suite, raised garden plots, and a centrally located elevator. The monthly co-op fee covers your share
USD 125,000
1216 N Green Street
View photo
Condo · for sale
USD 219,500
USD 96/sq.ft
1216 N Green Street
Killduff
· 2,271 sq.ft · 3 Bedrooms · 3 Baths · Condo
· Equipped kitchen
Killduff · 2,271 sq.ft · 3 Bedrooms · 3 Baths · Condo · Equipped kitchen
Discover an incredible opportunity with this duplex that's bursting with income potential! Imagine living in the spacious south unit while effortlessly renting out the charming north unit to help cover your expenses, or go for maximum cash flow by renting both sides! The south unit is an absolute gem, featuring two cozy bedrooms and one and three-quarter stylish baths, plus a fantastic family room in the lower level where you can relax and unwind. The kitchen comes fully equipped with all the essential appliances, and you'll love the airy, enclosed back porch—perfect for enjoying your morning coffee or hosting friends! On the other side, the north unit is a beautifully maintained one-bedroom, one-bath haven with a delightful kitchen showcasing attractive cabinetry. It even has a stove and a convenient stackable washer and dryer! This unit is currently rented at $600, but it’s had a successful rental history at $800—talk about potential! Let’s not forget the incredible outdoor space, fe
USD 219,500
328 N 6th Street
View photo
Condo · for sale
USD 324,900
USD 144/sq.ft
328 N 6th Street
Killduff
· 2,250 sq.ft · 2 Bedrooms · 2 Baths · Condo
· Patio · Fireplace · Equipped kitchen · Parking
Killduff · 2,250 sq.ft · 2 Bedrooms · 2 Baths · Condo · Patio · Fireplace · Equipped kitchen · Parking
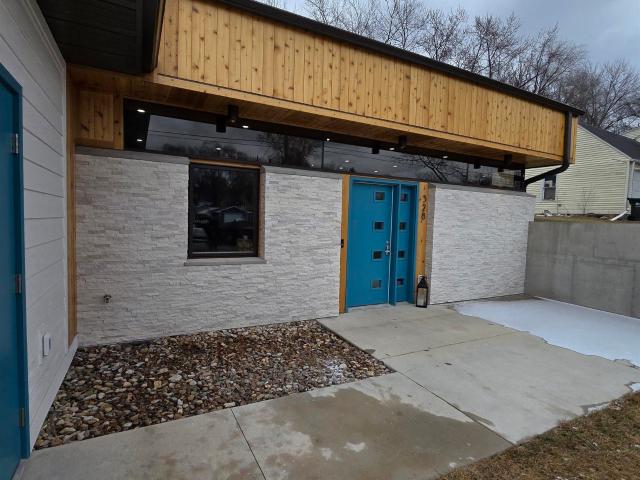
The transformation is amazing on this property! This South Townhome used to be the kitchen, restrooms, and meeting rooms of the church. This beautiful space is now 2250sf of wow! Open concept kitchen with granite and custom-made wood waterfall countertops. The white glass Samsung appliances are amazing. The tiled fireplace with waterfall mantle was custom-made. The guest room has a large closet, and the bath has a ceramic tiled walk-in shower. The large primary bedroom has a spacious en-suite. With double gold vessel sinks, a zero-entry shower, and a large walk-in closet. All cabinets are custom-made of maple. Granite countertops throughout. High-end finishes ie. lighting, plumbing fixtures, and kitchen appliances. Radon Mitigation System. The front patio area and a 2-car garage finish this property off. 10-year Tax Abatement! Call for your showing soon!
USD 324,900
1485 Foxtail Drive SE
View photo
Condo · for sale
USD 307,500
USD 254/sq.ft
1485 Foxtail Drive SE
Killduff
· 1,206 sq.ft · 3 Bedrooms · 3 Baths · Condo
· Patio · Equipped kitchen · Parking
Killduff · 1,206 sq.ft · 3 Bedrooms · 3 Baths · Condo · Patio · Equipped kitchen · Parking
Welcome to the Twinhomes of Tuscany where every unit is an END UNIT! The Bradford floor plan is a beautiful townhome featuring three beds, three baths, and two-car garage. On the main floor, you'll find an open-concept kitchen and spacious great room with a sliding glass door leading to a patio space. The primary bedroom and bathroom, as well as an additional bedroom and bath are located on the main level. The lower-level is finished with another great room, bedroom and bathroom. Step outside to explore community walking and biking trails just moments away. Ask about $1,750 in closing costs with our Preferred Lenders. Offer subject to change. Our exceptional quality homes come with passive radon system that includes testing and if above the EPA 4.0 pCi/L builder installs a fan and retests at no cost
USD 307,500
1497 Foxtail Drive SE
View photo
Condo · for sale
USD 309,900
USD 168/sq.ft
Updated
1497 Foxtail Drive SE
Killduff
· 1,841 sq.ft · 3 Bedrooms · 3 Baths · Condo
· Patio · Equipped kitchen · Parking
Killduff · 1,841 sq.ft · 3 Bedrooms · 3 Baths · Condo · Patio · Equipped kitchen · Parking
Welcome to the Twinhomes of Tuscany where every unit is an END UNIT! The Bradford floor plan is a beautiful townhome featuring three beds, three baths, and two-car garage. On the main floor, you'll find an open-concept kitchen and spacious great room with a sliding glass door leading to a patio space. The primary bedroom and bathroom, as well as an additional bedroom and bath are located on the main level. The lower-level is finished with another great room, bedroom and bathroom. Step outside to explore community walking and biking trails just moments away. Ask about $1,750 in closing costs with our Preferred Lenders. Offer subject to change. Our exceptional quality homes come with passive radon system that includes testing and if above the EPA 4.0 pCi/L builder installs a fan and retests at no cost
USD 309,900
1228 Granite Street NE
View photo
Condo · for sale
USD 315,000
USD 235/sq.ft
1228 Granite Street NE
Killduff
· 1,335 sq.ft · 3 Bedrooms · 3 Baths · Condo
· Fireplace · Parking
Killduff · 1,335 sq.ft · 3 Bedrooms · 3 Baths · Condo · Fireplace · Parking
Welcome to Featherstone, offering small town living minutes from all the metro amenities. This Charleston floorplan offers open-concept living with two bedrooms on the main level and a laundry/mudroom off the garage entrance. Bonus finished Lower Level with additional bedroom, bathroom, and large family room. With Quartz Countertops, LVP, electric fireplace, 15-year waterproofing foundation, Our exceptional quality homes come with passive radon system that includes testing and if above the EPA 4.0 pCi/L builder installs a fan and retests at no cost. Also, work with one of our preferred lenders to receive up to $1,750 in closing costs. Offer subject to preapproval. Not valid with any other offer and subject to change without notice
USD 315,000
983 10th Avenue NW
View photo
Condo · for sale
USD 199,999
USD 142/sq.ft
983 10th Avenue NW
Killduff
· 1,399 sq.ft · 3 Bedrooms · 1 Bath · Condo
· Patio · Office room · Equipped kitchen · Parking · Cellar
Killduff · 1,399 sq.ft · 3 Bedrooms · 1 Bath · Condo · Patio · Office room · Equipped kitchen · Parking · Cellar
Iowa state fair special! Seller offering a $5,000 buyer incentive with an acceptable offer submitted by 08-31-26. Welcome to this beautifully updated 3-bedroom townhome in the heart of Altoona! Conveniently located near Adventureland, Prairie Meadows, and an array of new restaurants and shopping, this home offers both comfort and convenience. Enjoy fresh paint throughout, new carpet, and tasteful decor. The main level features a spacious living area and modern kitchen with newer appliances. Upstairs, you'll find three generous bedrooms, a full bath with a shared vanity in the primary bedroom, and a separate vanity outside the Hollywood style bath. The finished basement provides additional living space—perfect for a family room or home office. Relax on your private patio, and enjoy the ease of a 1-car attached garage. Located in a quiet area, this move-in ready home has it all! Certified Pre-Owned Home. This home has been pre-inspected and comes with a 13 Mo HWA Platinum Home Warranty i
USD 199,999
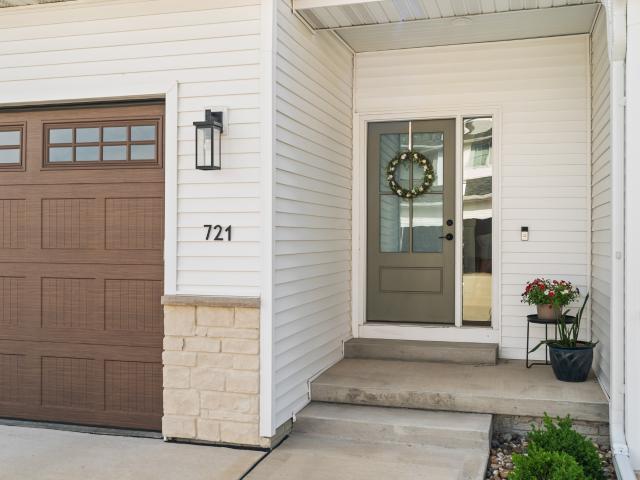
721 Spruce Street NW
View photo
Condo · for sale
USD 277,900
USD 162/sq.ft
721 Spruce Street NW
Killduff
· 1,711 sq.ft · 3 Bedrooms · 2 Baths · Condo
· Patio · Garden · Equipped kitchen · Parking · Cellar
Killduff · 1,711 sq.ft · 3 Bedrooms · 2 Baths · Condo · Patio · Garden · Equipped kitchen · Parking · Cellar
Rarely do you find a townhome that checks all the boxes: quality finishes, a functional layout, an end-unit location, and a fenced backyard. This beautifully maintained Bondurant home delivers all of that and more while offering the low-maintenance lifestyle you've been looking for. The open-concept main level is filled with natural light from oversized windows and features durable LVP flooring throughout. The kitchen stands out with quartz countertops, a tile backsplash, corner pantry, and a convenient drop zone off the attached 2-car garage. A half bath completes the main floor. Upstairs, the spacious primary suite includes two walk-in closets and a private ensuite bath. Two additional bedrooms, a full bath, and second-floor laundry provide everyday convenience. The unfinished basement offers future potential with an egress window and plumbing rough-ins for a bathroom. Outside, enjoy a rare townhome feature: a fenced backyard with a concrete patio, creating private and usable outdoor
USD 277,900
2229 3rd Avenue SW
View photo
Condo · for sale
USD 213,500
USD 153/sq.ft
2229 3rd Avenue SW
Killduff
· 1,389 sq.ft · 2 Bedrooms · 2 Baths · Condo
· Patio · Office room · Fireplace · Equipped kitchen · Parking
Killduff · 1,389 sq.ft · 2 Bedrooms · 2 Baths · Condo · Patio · Office room · Fireplace · Equipped kitchen · Parking
Welcome home to this beautifully maintained townhome offering the perfect combination of comfort, convenience, and value—truly a great alternative to renting! Ideally situated on a corner lot, this home enjoys added privacy with open green space off the patio instead of another townhome directly behind you. Inside, you'll find two spacious primary suites, each featuring its own private full bathroom and walk-in closet, making this home ideal for roommates, guests, or anyone who appreciates extra privacy. The versatile loft provides the perfect flex space for a home office, workout area, reading nook, or hobby room. The main level offers an inviting living room with a cozy fireplace, an open dining area, and a spacious kitchen with ample cabinet and counter space. All kitchen appliances, plus the washer and dryer, are included, making this home truly move-in ready. A convenient main-floor laundry room, half bath, and attached two-car garage add to the home's functionality. Located just
USD 213,500

Get email alerts

Don't miss out: be the first to know about new properties

The alert was correctly created

On subscribing you accept the conditions of use and the privacy policy
Alert
Receive new ads in your inbox
Save this search
Receive alerts for new listings

We'll send you an email when we have new properties for: "Apartments for sale in Killduff"

The alert was correctly created

Ivy, Camp township Polk County Iowa
Get email alerts and be the first to see new listings
Required field
On subscribing I accept the terms of the privacy policy
Perfect! You'll soon start receiving new listings via email
Alert
Receive an email when we have new ads for Apartments for sale in Killduff
Save this search
Filters

Bedrooms

Size (sq.ft)

sq.ft
sq.ft

Price

USD
USD

Property type

Bathrooms

Clear all filters
Receive notifications when new entries are published.