592 houses for sale in Killian Hill Manor

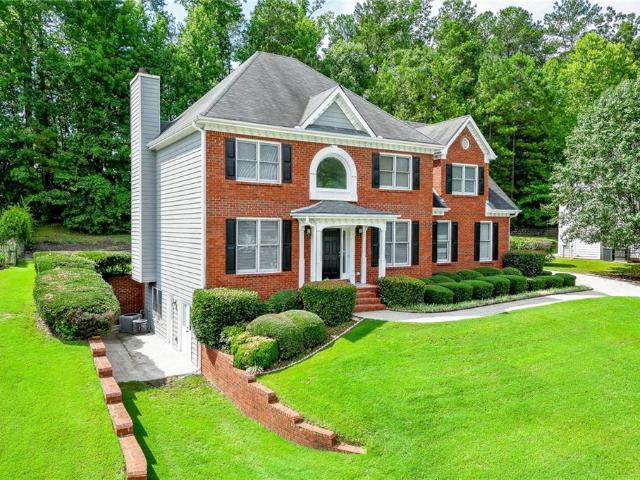
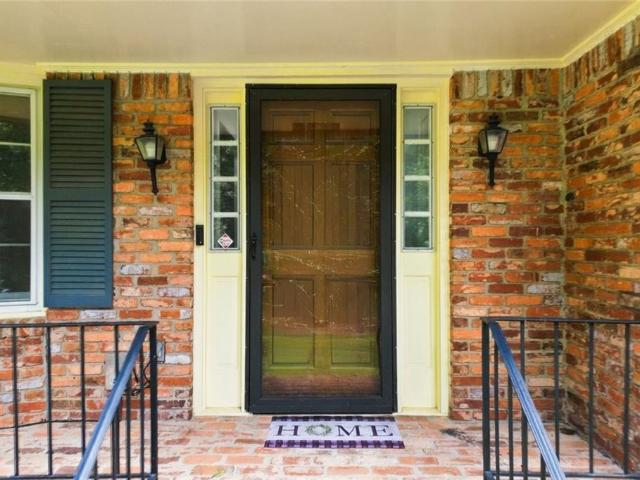
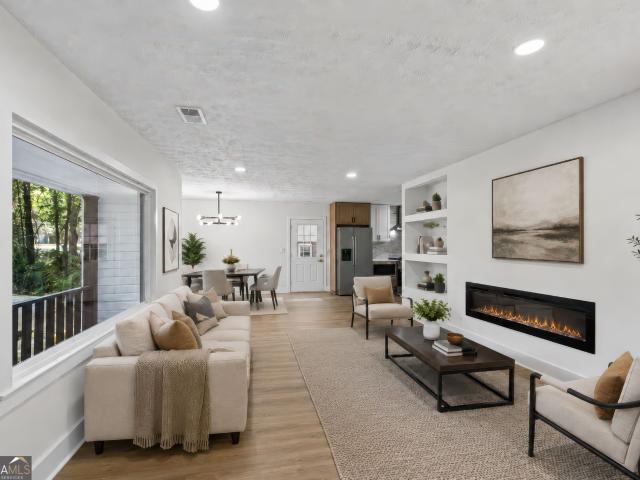
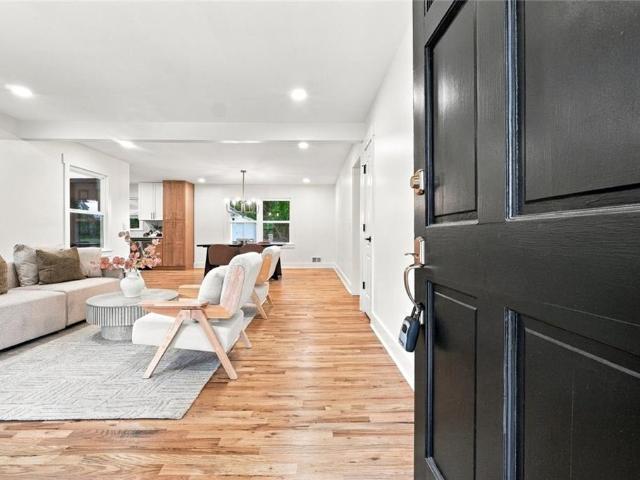
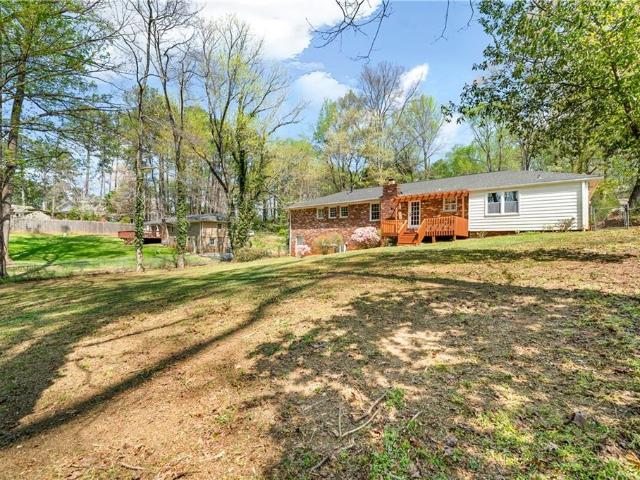
144 Dewey Road
View photo
House · for sale
USD 550,250
USD 230/sq.ft
144 Dewey Road
Killian Hill Manor
· 2,390 sq.ft · 4 Bedrooms · 3 Baths · House
· Equipped kitchen
Killian Hill Manor · 2,390 sq.ft · 4 Bedrooms · 3 Baths · House · Equipped kitchen
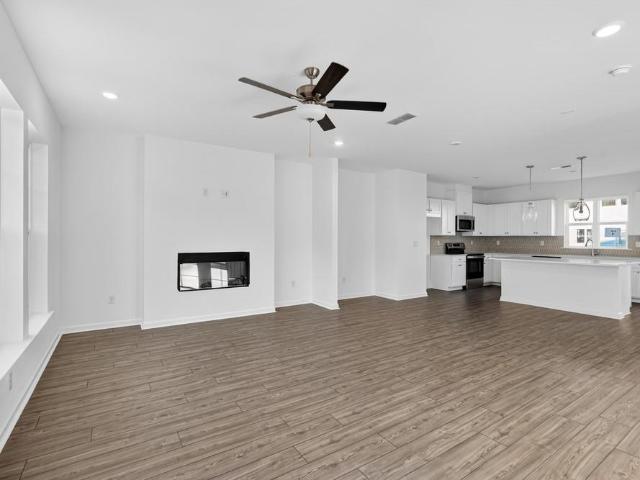
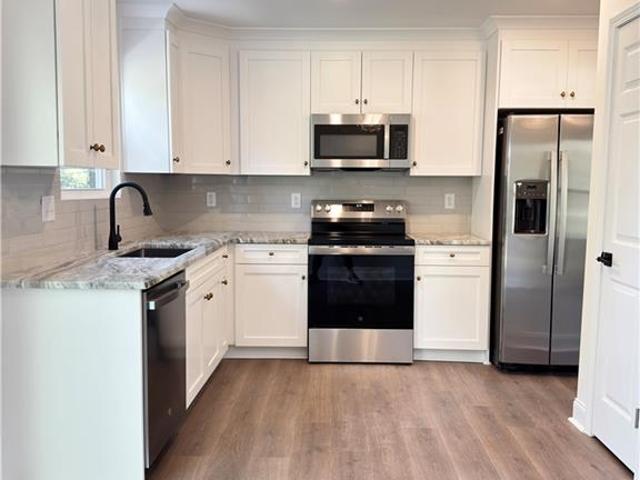
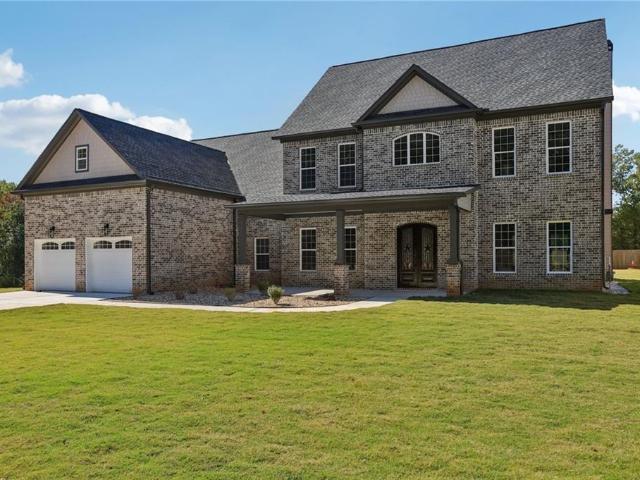
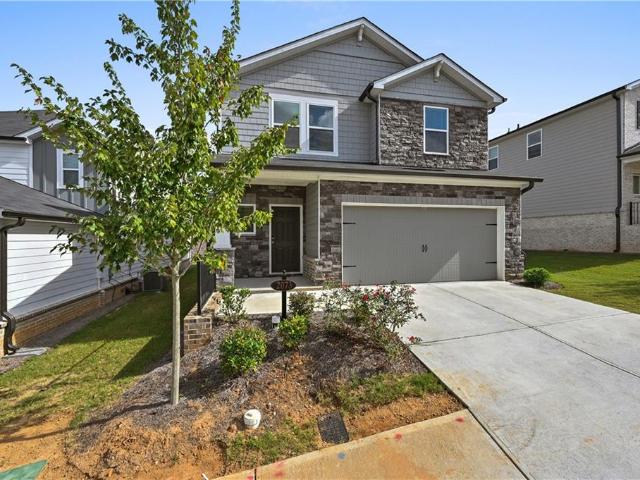
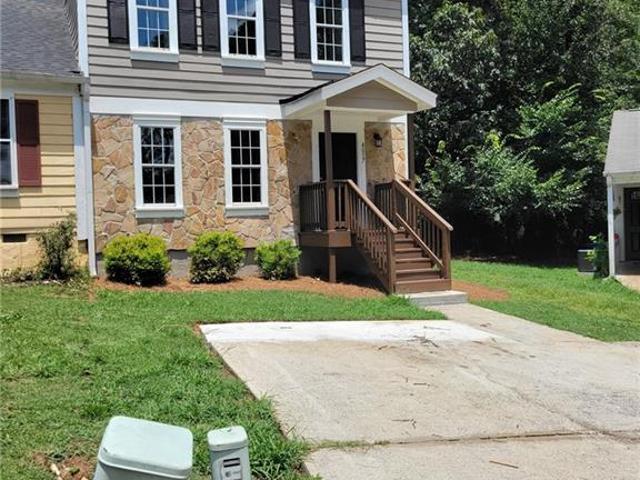
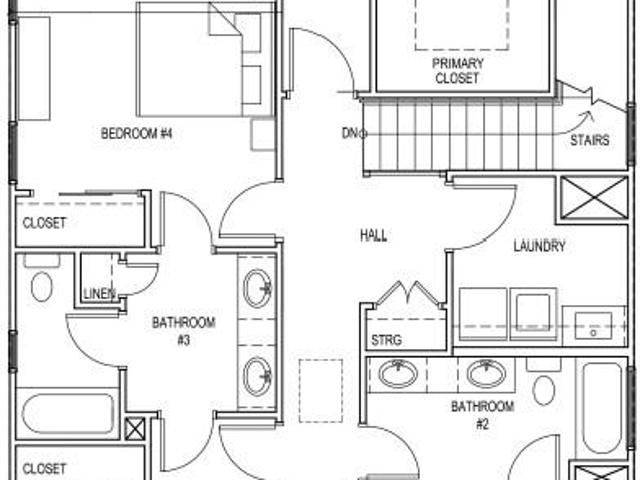
The Killian Plan built by Kittle Homes | $30,000 Any Way You Want It! Take advantage of an exceptional buyer opportunity at The Preserve at Killian Hill in Lilburn. This thoughtfully designed 4-bedroom, 3.5-bath home features an open-concept main level with soaring 10-foot ceilings, elegant cove crown molding, and a spacious dining area that flows into the kitchen and family room. The kitchen includes soft-close cabinetry and drawers, stone countertops, modern appliances, and a large island. Upstairs, the oversized primary suite offers a spa-inspired bath with a tiled shower, frameless glass enclosure, and raised quartz countertops. Two secondary bedrooms share a Jack-and-Jill bath, while the fourth bedroom includes its own private bath. Located in the Parkview High School district with no rental restrictions. Buyers may apply the $30,000 incentive toward approved closing costs, a rate buydown, a move-in-ready package, upgrades, a price reduction, or a combination of options. The incen
USD 550,250
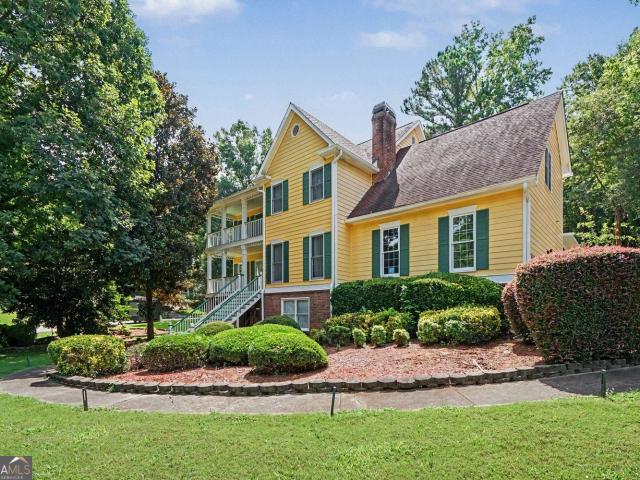
5340 Century Trace
View photo
House · for sale
USD 777,000
New
5340 Century Trace
Killian Hill Manor
· House
· Parking
Killian Hill Manor · House · Parking
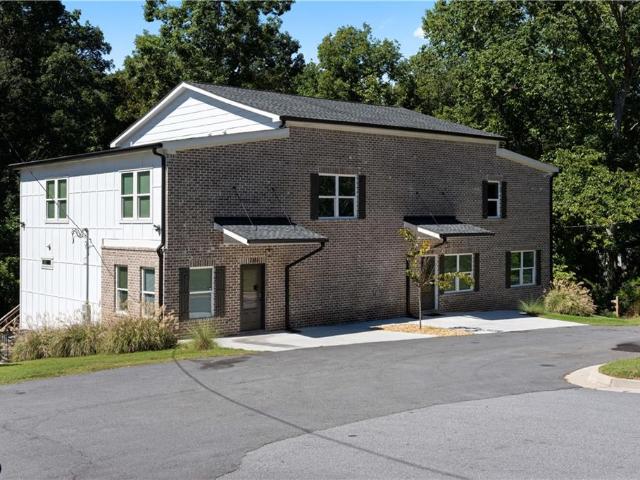
Investor opportunity! Fully Occupied Quadruplex in Norcross, Gwinnett County. No hoa! Investor opportunity in a convenient Norcross location near Jimmy Carter Boulevard and Singleton Road. This well-maintained four-unit property is 100% occupied with long-term tenants offering immediate income and strong rental stability. Each unit features 2 bedrooms and 2 full baths. NEWER HVAC systems have been installed, new parking pad. 2025 A turnkey addition to any investment portfolio with established tenants, ongoing property maintenance, and a desirable location close to major roads, shopping, dining, employment, schools, and recreation. Four occupied units, recent capital improvements, and low-maintenance ownership make this an attractive multifamily investment opportunity
USD 777,000
100 Epperly Way
View photo
Townhouse · for sale
USD 419,990
USD 222/sq.ft
New
100 Epperly Way
Killian Hill Manor
· 1,884 sq.ft · 3 Bedrooms · 3 Baths · Townhouse
· Deck · Fireplace · Equipped kitchen · Parking
Killian Hill Manor · 1,884 sq.ft · 3 Bedrooms · 3 Baths · Townhouse · Deck · Fireplace · Equipped kitchen · Parking
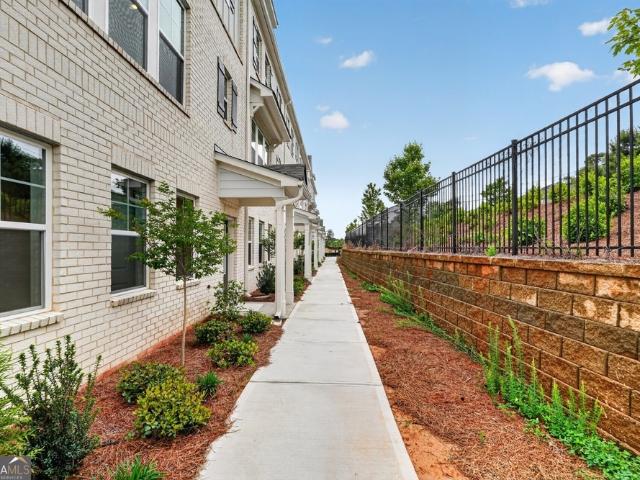
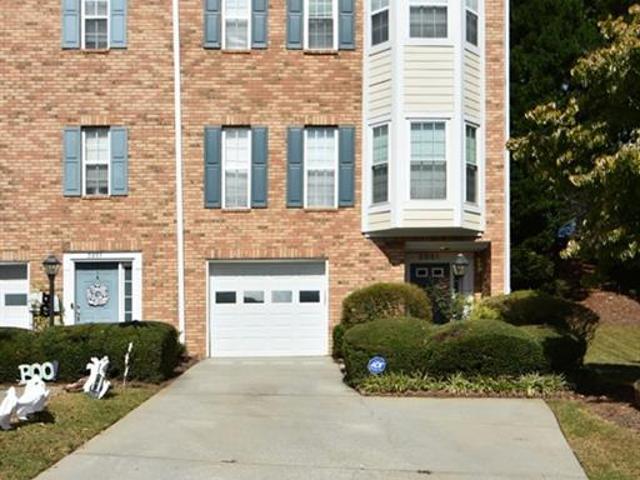
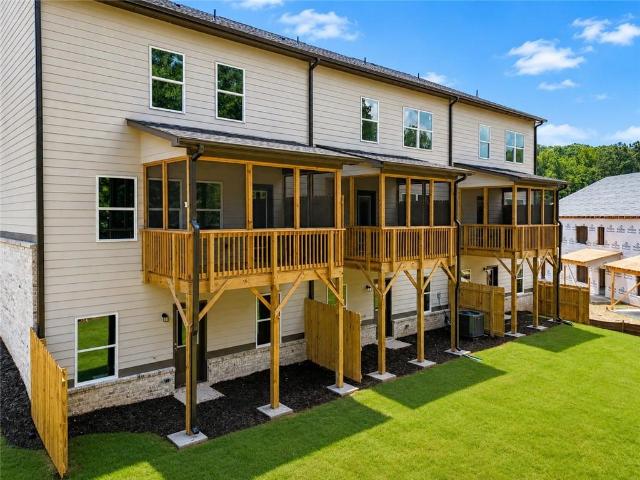
What's Special: Gourmet Kitchen | Flat Lot | Fireplace | Backs to Amenities | Oversized Deck | 3 Full Baths. New Construction. Ready Now! Built by America's Most Trusted Home Builder. Welcome to the Oconee at 100 Epperly Way in Chandler Run! This is a beautifully crafted three-story townhome that blends comfort, style, and thoughtful design across every level. On the first floor, a private bedroom with an ensuite bathroom creates a peaceful retreat that is perfect for guests, a home office, or quiet personal time. The main living level offers an open and inviting layout where the kitchen flows effortlessly into the dining area and spacious great room, all opening out to an oversized deck made for relaxing or enjoying meals outdoors. Upstairs, the primary suite feels luxurious with dual vanities, a large shower, and an expansive walk-in closet. A secondary bedroom with its own bathroom and walk in closet offers added comfort and flexibility. With a two-car garage and abundant storage th
USD 419,990
2381 Highpoint Road
View photo
House · for sale
USD 800,000
New
2381 Highpoint Road
Killian Hill Manor
· House
· Office room · Deck · Equipped kitchen · Cellar · Parking
Killian Hill Manor · House · Office room · Deck · Equipped kitchen · Cellar · Parking
An investor's dream! Townhome duplex with the potential to become a quadplex! This building has two 2-story townhomes, and each has its own address. Each sits on a basement built to house separate occupants. Once the basement units are finished, the building could become four rentable units. The units must be purchased together. Ample parking and no HOA! Each townhome has an open-concept main level with a flexible office or 4th bedroom. The modern kitchen has granite countertops, white cabinetry, a center island, and a huge pantry. LVP flooring runs throughout, with no carpet, which means easy upkeep between tenants. The rear deck sits off the main level. Upstairs are 3 bedrooms, including a spacious owner's suite with a large walk-in closet. Its bath has double vanities, a private water closet, and a shower tiled from floor to ceiling. Each home has 3 full baths. Each basement has its own exterior entrance, giving future occupants privacy and their own way in. You get two separate add
USD 800,000
1425 Commercial Court
View photo
Townhouse · for sale
USD 317,900
USD 198/sq.ft
New
1425 Commercial Court
Killian Hill Manor
· 1,604 sq.ft · 3 Bedrooms · 2 Baths · Townhouse
· Patio · Equipped kitchen · Parking
Killian Hill Manor · 1,604 sq.ft · 3 Bedrooms · 2 Baths · Townhouse · Patio · Equipped kitchen · Parking
Welcome New Rockbridge! Quiet and peaceful community in the heart of Norcross, this beautifully refreshed 3-bedroom, 2.5-bath townhome is in move-in ready and situated on a serene cul-de-sac. The main level features an open-concept floor plan with a spacious great room, dining area with patio access, open kitchen, and powder room. An attached two-car garage provides added convenience. Upstairs, the spacious owner’s suite features a walk-in closet and private bath with double vanities, soaking tub, and separate shower. Two additional bedrooms, a full hall bath, and laundry closet complete the upper level. Fresh interior paint and newer LVT flooring throughout add to the home’s move-in-ready appeal. Conveniently located just minutes from I-85 and major highways, with Walmart, Jimmy Carter Boulevard, shopping, dining, and everyday amenities nearby. With no rental restrictions and a low HOA fee, this is an excellent opportunity for both homeowners and investors
USD 317,900
225 jon jeff drive nw
View photo
House · for sale
USD 450,000
USD 177/sq.ft
New
225 jon jeff drive nw
Killian Hill Manor
· 2,540 sq.ft · 4 Bedrooms · 3 Baths · House
· Garden · Equipped kitchen
Killian Hill Manor · 2,540 sq.ft · 4 Bedrooms · 3 Baths · House · Garden · Equipped kitchen
Beautiful renovated home in Lilburn featuring 4 bedrooms, 3 full bathrooms, and 2,542 sq ft of living space. Enjoy a modern updated kitchen, bright open living areas, and a newly finished room that adds extra flexibility, along with an additional full bathroom. Spacious bedrooms and functional common areas make this home perfect for comfortable living. The private lot offers a great backyard for outdoor activities. Convenient location close to shopping, schools, and major highways
USD 450,000
4102 Trotters Way Drive
View photo
House · for sale
USD 424,900
USD 154/sq.ft
New
4102 Trotters Way Drive
Killian Hill Manor
· 2,745 sq.ft · 4 Bedrooms · 2 Baths · House
· Garden · Terrace · Fireplace · Equipped kitchen
Killian Hill Manor · 2,745 sq.ft · 4 Bedrooms · 2 Baths · House · Garden · Terrace · Fireplace · Equipped kitchen
This home is eligible for 100% financing at a below market interest rate with no mortgage insurance. Never before offered for sale, this one owner gem is one you won't want to miss! Tucked away in the prestigious Bridle Gate Community, this spacious floor plan offers a formal living and dining area, large family room with fireplace, a large kitchen with tons of countertop and cabinet space and beautiful Eat In area that overlooks the private back yard. The main level also features a large laundry center complete with washer and dryer! Upstairs you'll find a large owner's suite with tray ceiling, tons of windows and a large ensuite bath with double sinks, soaking tub and separate shower. You'll also find 3 additional extremely spacious secondary bedrooms with an additional guest bathroom! The terrace level is a blank canvas for you to finish to your liking, stubbed for a bath and ready to go! The backyard is a gorgeous, private greenspace and offers a wonderful spot to hang out, enterta
USD 424,900
7336 Waters Edge Drive
View photo
House · for sale
USD 449,900
USD 96/sq.ft
7336 Waters Edge Drive
Killian Hill Manor
· 4,682 sq.ft · 5 Bedrooms · 3 Baths · House
· Garden · Fireplace · Equipped kitchen
Killian Hill Manor · 4,682 sq.ft · 5 Bedrooms · 3 Baths · House · Garden · Fireplace · Equipped kitchen
Welcome home to this exquisitely designed Classic Traditional Estate featuring 5 spacious bedrooms and 3.5 bathrooms. This home blends timeless sophistication with everyday functionality. The foyer, formal living room and dining room areas have hardwood floors. The family room is carpeted and includes a beautiful fireplace to provide warmth on cold days. There's an eat-in kitchen centrally located providing an easy flow from the family room and from the formal dining room area. The kitchen is the heart of this home where you can sit, enjoy a quick meal or wander off to the beautiful sun porch to relax, daydream, read or enjoy a lovely view of your backyard. Heading upstairs are 4 full bedrooms and 2 full bathrooms. Two bedrooms share a Jack n Jill bathroom and there is access to this bathroom from the landing for bedroom 3. The magnificent Master Suite is oversized and has all the space you'll ever need. You'll appreciate the 2 mirrored his and her closets plus an additional space that
USD 449,900
1151 Rocky Rd Road
View photo
House · for sale
USD 379,900
USD 161/sq.ft
New
1151 Rocky Rd Road
Killian Hill Manor
· 2,357 sq.ft · 4 Bedrooms · 3 Baths · House
· Garden · Office room · Deck · Fireplace · Equipped kitchen
Killian Hill Manor · 2,357 sq.ft · 4 Bedrooms · 3 Baths · House · Garden · Office room · Deck · Fireplace · Equipped kitchen
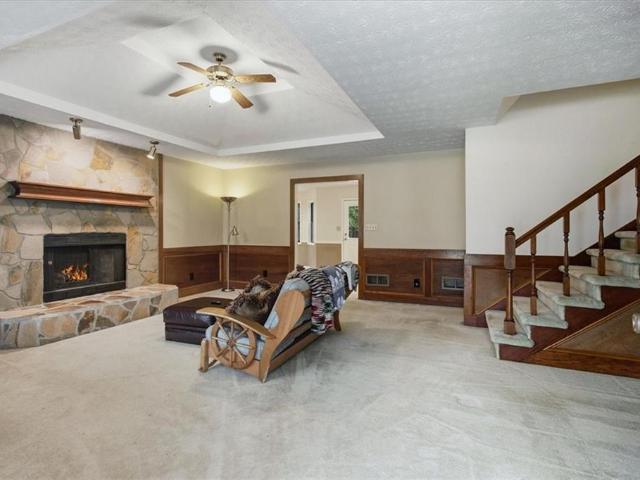
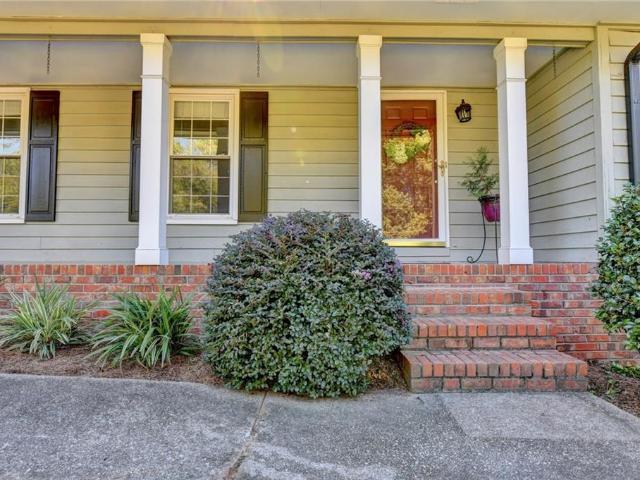
Welcome home! A covered rocking-chair front porch sets the tone for this inviting home with plenty of space to spread out. Step inside to a spacious family room featuring a tray ceiling and stone fireplace, creating a comfortable gathering place at the heart of the home. The kitchen offers ample counter space and stainless steel appliances, while the adjoining breakfast area provides direct access to the new deck overlooking the back yard, perfect for relaxing or outdoor dining. Conveniently located just off the kitchen are the laundry room and half bath, completing the main level. Upstairs, the owner's suite features tray ceiling and private bath with separate tub and shower. Two additional bedrooms and an additional full bathroom complete the upper level. The finished lower level adds valuable living space with a bedroom, full bath and den, providing flexibility for guest, a home office, recreation space or multigenerational living. Best of all no HOA! Located in the sought after Bro
USD 379,900
106 Epperly Way
View photo
Townhouse · for sale
USD 463,990
USD 246/sq.ft
New
106 Epperly Way
Killian Hill Manor
· 1,884 sq.ft · 3 Bedrooms · 3 Baths · Townhouse
· Office room · Deck · Equipped kitchen · Parking
Killian Hill Manor · 1,884 sq.ft · 3 Bedrooms · 3 Baths · Townhouse · Office room · Deck · Equipped kitchen · Parking
What's Special: Oversized Closet in Primary | 3 Full Baths | Backs to Amenities | Closet to Amenities | Extra Garage Storage. New Construction. Ready Now! Built by America's Most Trusted Home Builder. Welcome to the Oconee at 106 Epperly Way in Chandler Run! This beautifully designed new three-story end-unit townhome brings together comfort, style, and thoughtful living across every level. The first floor offers easy access to the two-car garage along with a private secondary bedroom featuring an attached bathroom, giving you an ideal space for guests, a home office, or a quiet retreat. On the main floor, the open-concept kitchen flows into the dining area and spacious great room, all leading to an oversized deck perfect for outdoor meals or relaxing in the fresh air. Upstairs, the bright primary suite includes a dual sink vanity, a large shower, and a generous walk-in closet. While an additional bedroom with its own bathroom and walk-in closet adds extra flexibility. A conveniently lo
USD 463,990
1481 Black Hickory Place
View photo
House · for sale
USD 375,000
USD 274/sq.ft
New
1481 Black Hickory Place
Killian Hill Manor
· 1,367 sq.ft · 3 Bedrooms · 2 Baths · House
· Equipped kitchen
Killian Hill Manor · 1,367 sq.ft · 3 Bedrooms · 2 Baths · House · Equipped kitchen
Welcome to this beautifully renovated home, move-in ready with modern finishes throughout! Enjoy new flooring, windows, and an entry door, along with a fully updated kitchen and new plumbing for added reliability. With no rental restrictions, this property offers excellent flexibility for owner-occupants and investors alike. A rare opportunity to own a thoughtfully updated home with endless possibilities. Schedule your showing today!
USD 375,000
2031 Pinnacle Pointe Drive
View photo
Townhouse · for sale
USD 285,000
USD 144/sq.ft
New
2031 Pinnacle Pointe Drive
Killian Hill Manor
· 1,970 sq.ft · 2 Bedrooms · 2 Baths · Townhouse
· Garden · Office room · Gym · Deck · Equipped kitchen · Parking
Killian Hill Manor · 1,970 sq.ft · 2 Bedrooms · 2 Baths · Townhouse · Garden · Office room · Gym · Deck · Equipped kitchen · Parking
End unit on a quiet cul-de. SAC. excellent location. Two private suites. Large fininished bonus room. Low-maintenance living. All wood flooring and updated, motivated seller! Welcome to 2031 Pinnacle Pointe, where end-unit privacy, flexible living space and low-maintenance living come together. The open main level flows from the living and dining areas into the kitchen and sitting room, creating an inviting space for everyday life and entertaining. Rich dark cabinetry, granite countertops, a tile backsplash and a large center island make the kitchen a natural gathering spot. Upstairs, two private bedroom suites each feature a full bathroom and walk-in closet. The main suite offers dual closets, dual vanities and a relaxing garden tub. A spacious finished bonus room behind the garage provides room for a home office, gym, media room, workshop or hobbies. Unwind on the large deck overlooking a wooded backdrop, with the added privacy of an end-unit location. The HOA includes water, trash p
USD 285,000
4268 Smithsonia Court
View photo
House · for sale
USD 514,900
USD 146/sq.ft
New
4268 Smithsonia Court
Killian Hill Manor
· 3,520 sq.ft · 5 Bedrooms · 3 Baths · House
· Fireplace · Equipped kitchen · Cellar
Killian Hill Manor · 3,520 sq.ft · 5 Bedrooms · 3 Baths · House · Fireplace · Equipped kitchen · Cellar
Renovated ranch home with a full basement, including a separate one-bedroom apartment featuring a full bath, full kitchen, and access to laundry-perfect for guests or additional income potential. The main level showcases beautifully refinished hardwood floors throughout, with tile flooring in the bathrooms. The open-concept, renovated kitchen is designed for both style and functionality, featuring a breakfast bar, island, wall oven/microwave, and a dining area that flows seamlessly into the family room with a cozy fireplace. Upgrades include shaker-style cabinetry, tile backsplash, quartz countertops, a stainless steel French door refrigerator, and a farmhouse sink. At the front of the home, the living room provides access to the bedroom hallway, opens into the family room, and connects to the kitchen via sliding doors. The oversized primary suite offers his-and-hers closets and a spacious en suite bath complete with a linen closet, dual sink areas, and a private section with sink, toi
USD 514,900
1456 Scholar Drive
View photo
House · for sale
USD 369,900
USD 185/sq.ft
New
1456 Scholar Drive
Killian Hill Manor
· 1,991 sq.ft · 3 Bedrooms · 2 Baths · House
· Garden · Office room · Deck · Fireplace · Equipped kitchen · Parking · Cellar
Killian Hill Manor · 1,991 sq.ft · 3 Bedrooms · 2 Baths · House · Garden · Office room · Deck · Fireplace · Equipped kitchen · Parking · Cellar
Spacious 3 Bedroom, 2 Bathroom Home in highly sought after school district in a private cul-de-sac! The Main level features a beautiful Living Room with a fireplace and lots of natural light, Wonderful Kitchen with attached breakfast room, beautifully stained cabinets, and stone countertops! The upstairs has a generous size Owner's Suite with lots of natural light and huge bathroom with separate shower and soaking tub, two large secondary bedrooms and an additional bathroom. Downstairs has a laundry room, an office/flex room and no step access to a two-car garage with additional storage space. The basement offers an additional living room, flex room, and storage/garage with a boat door. The large covered screened deck overlooks the huge backyard and is perfect for enjoying spring, fall, and summer without fighting bugs and has a ceiling fan and electrical outlets throughout. This amazing Lawrenceville location is convenient to great parks, schools, shopping, dining, grocery stores, mov
USD 369,900
1949 Pucketts Drive SW
View photo
House · for sale
USD 845,000
USD 203/sq.ft
1949 Pucketts Drive SW
Killian Hill Manor
· 4,144 sq.ft · 6 Bedrooms · 3 Baths · House
· Garden · Office room · Parking · Swimming pool
Killian Hill Manor · 4,144 sq.ft · 6 Bedrooms · 3 Baths · House · Garden · Office room · Parking · Swimming pool
Experience elevated living at 1949 Pucketts Drive SW — a brand-new, meticulously crafted residence offering over 4,400 square feet of luxury on a private 0.79-acre lot in Lilburn. This 6-bedroom, 3 full and 1 half bath home showcases a thoughtfully designed open floor plan enhanced by hardwood flooring, abundant natural light, and upscale finishes throughout. The main-level primary suite delivers a true retreat experience, while spacious secondary bedrooms and a dedicated office provide both comfort and versatility. Designed for both grand entertaining and intimate everyday living, the expansive living spaces flow effortlessly, creating a warm yet sophisticated atmosphere. Step outside to a level, oversized lot with endless possibilities for outdoor living — from a custom pool to a private backyard oasis. An oversized garage with capacity for up to four vehicles further elevates the home’s functionality and appeal. Completed in 2025, this move-in ready residence offers the rare combina
USD 845,000
4253 Fern River Trail 12
View photo
Townhouse · for sale
USD 434,950
USD 142/sq.ft
4253 Fern River Trail 12
Killian Hill Manor
· 3,057 sq.ft · 4 Bedrooms · 2 Baths · Townhouse
· Deck · Equipped kitchen · Cellar
Killian Hill Manor · 3,057 sq.ft · 4 Bedrooms · 2 Baths · Townhouse · Deck · Equipped kitchen · Cellar
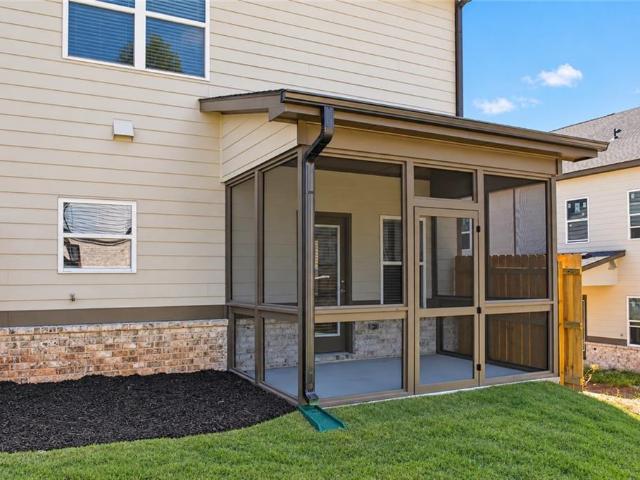
Richardson Housing Group. The Sweetwater floor plan with a full unfinished daylight basement and a covered screened-in back deck. Located in the gated Fern Parc community in Norcross, just 2 miles from I-85 and 14 miles northeast of Atlanta with shopping, dining, parks, and local events nearby. Homes feature brick exteriors with cedar accents, architectural-style shingle roofs, and 3/4-view front doors. Inside you’ll find a designer kitchen with quartz countertops, modern cabinetry, stainless appliances, subway tile backsplash, and pendant lighting over the island. Additional features include quartz countertops in all bathrooms, LVP flooring on the main level, 9-foot ceilings on both levels, vaulted owner’s suite ceilings, oak site-finished hardwood stairs, 1x6 baseboard trim, 1x4 door casings, 5-panel interior doors, flat-panel wainscoting in the foyer, fully tiled owner’s showers, LED lighting in the kitchen, great room, and owner’s suite, and a Level 2 electric vehicle charging outl
USD 434,950
5186 Grace Court
View photo
Townhouse · for sale
USD 385,000
USD 193/sq.ft
5186 Grace Court
Killian Hill Manor
· 1,991 sq.ft · 3 Bedrooms · 2 Baths · Townhouse
Killian Hill Manor · 1,991 sq.ft · 3 Bedrooms · 2 Baths · Townhouse
Welcome home to 5186 Grace Court! This beautifully maintained 3-bedroom, 2.5-bath end unit townhome feels like new and has been lovingly cared for by its original owner. Enjoy a modern, move-in-ready home in a convenient Tucker location, with easy access to shopping, dining, major highways, and everything the area has to offer. Move in and make it yours!
USD 385,000
1462 Country Downs Drive
View photo
House · for sale
USD 318,000
USD 175/sq.ft
1462 Country Downs Drive
Killian Hill Manor
· 1,808 sq.ft · 3 Bedrooms · 2 Baths · House
· Garden · Deck · Equipped kitchen · Parking · Swimming pool
Killian Hill Manor · 1,808 sq.ft · 3 Bedrooms · 2 Baths · House · Garden · Deck · Equipped kitchen · Parking · Swimming pool
Discover the potential of 1462 Country Downs Drive in Norcross! This 3-bedroom, 2-bath ranch offers comfortable one-level living and a great opportunity for both homeowners and investors. The home features a cozy kitchen, spacious living areas, and a two-car garage. Step outside to enjoy the backyard with a functional above-ground pool and surrounding deck, offering plenty of space to relax and entertain. The price already reflects the updates and improvements the home may need, giving the next owner the opportunity to personalize the property and add value over time. Conveniently located approximately 8 minutes from major highway access and close to shopping centers, restaurants, parks, and everyday conveniences in a desirable Norcross area. Whether you're looking for a place to call home or your next investment opportunity, this property has plenty of potential. Schedule your showing today!
USD 318,000
2073 Baron Manor Drive
View photo
House · for sale
USD 499,900
USD 212/sq.ft
2073 Baron Manor Drive
Killian Hill Manor
· 2,347 sq.ft · 5 Bedrooms · 3 Baths · House
· Patio · Equipped kitchen · Parking · Swimming pool
Killian Hill Manor · 2,347 sq.ft · 5 Bedrooms · 3 Baths · House · Patio · Equipped kitchen · Parking · Swimming pool
Welcome to Sweetwater Green! This is guest on main inviting 5-bedroom, 3-full-bath home pairs a stone-accented exterior with a bright, open-concept interior designed for easy living and entertaining. The kitchen features a large island with breakfast seating, stainless steel appliances, and ample cabinetry, flowing seamlessly into the dining and living areas. First floor have a bed room and full bath. Enjoy a covered rear patio, a welcoming front porch, and a two-car garage. Community amenities include landscaping maintenance, a pool, clubhouse, and playground. Schedule your showing today!
USD 499,900
4357 Fern River Bend 35
View photo
Townhouse · for sale
USD 439,950
USD 191/sq.ft
4357 Fern River Bend 35
Killian Hill Manor
· 2,293 sq.ft · 4 Bedrooms · 2 Baths · Townhouse
· Equipped kitchen
Killian Hill Manor · 2,293 sq.ft · 4 Bedrooms · 2 Baths · Townhouse · Equipped kitchen
Richardson Housing Group. The Evergreen END UNIT floor plan with a covered & screened-in back porch. Additional LVP flooring in upstairs common areas and all bedrooms (no carpet in this home). Located in the gated Fern Parc community in Norcross, just 2 miles from I-85 and 14 miles northeast of Atlanta with shopping, dining, parks, and local events nearby. Homes feature brick exteriors with cedar accents, architectural-style shingle roofs, and 3/4-view front doors. Inside you’ll find a designer kitchen with quartz countertops, modern cabinetry, stainless appliances, subway tile backsplash, and pendant lighting over the island. Additional features include quartz countertops in all bathrooms, LVP flooring on the main level, 9-foot ceilings on both levels, vaulted owner’s suite ceilings, oak site-finished hardwood stairs, 1x6 baseboard trim, 1x4 door casings, 5-panel interior doors, flat-panel wainscoting in the foyer, fully tiled owner’s showers, LED lighting in the kitchen, great room,
USD 439,950
673 Steeple Chase Drive
View photo
House · for sale
USD 339,000
USD 184/sq.ft
673 Steeple Chase Drive
Killian Hill Manor
· 1,841 sq.ft · 3 Bedrooms · 2 Baths · House
· Garden · Equipped kitchen
Killian Hill Manor · 1,841 sq.ft · 3 Bedrooms · 2 Baths · House · Garden · Equipped kitchen
A truly beautifully updated ranch, tucked away in a quiet, established Lawrenceville neighborhood. Offering 3 bedrooms and 2.5 baths, this move-in-ready home combines the ease of one-level living with amazing updates and an exceptional outdoor setting. Hardwood floors flow throughout the entire home, complemented by a beautifully remodeled kitchen and updated bathrooms. A new roof adds peace of mind, while the home’s comfortable layout makes everyday living easy and inviting. The true showstopper is the backyard—a private oasis surrounded by beautiful, mature landscaping. Step onto the amazing back porch and you’ll immediately understand why this space is so special. Whether enjoying your morning coffee, entertaining friends, or simply unwinding at the end of the day, this backyard was made to be enjoyed. Updated, beautifully maintained, and offering the ranch-style living so many buyers are looking for—this is a home you’ll want to see in person. A must see!
USD 339,000
401 Pineburr Lane
View photo
House · for sale
USD 300,000
USD 122/sq.ft
401 Pineburr Lane
Killian Hill Manor
· 2,454 sq.ft · 4 Bedrooms · 2 Baths · House
Killian Hill Manor · 2,454 sq.ft · 4 Bedrooms · 2 Baths · House
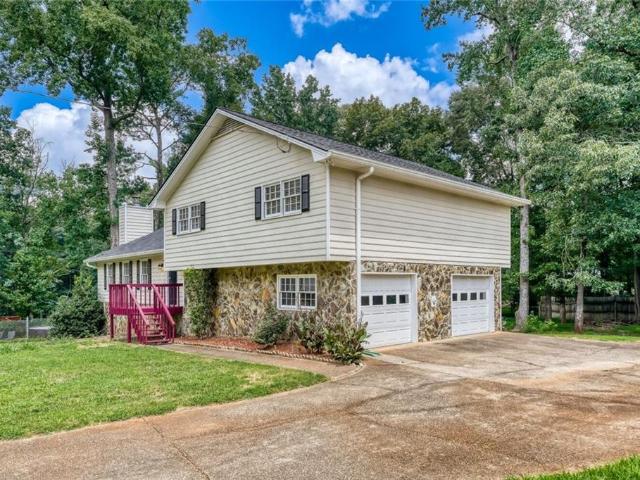
Welcome home to 401 Pineburr Lane, a classic split-foyer residence located in the established Trailwoods community. Offering 4 bedrooms and 2 1/2 bathrooms, this home features approximately 2460 square feet of living space on a generous 0.46 acre lot. This home offers convenient access to Rockbridge Road, Hwy 78 and Stone Mountain Park
USD 300,000
4017 Heritage Valley Court
View photo
Townhouse · for sale
USD 275,900
USD 181/sq.ft
4017 Heritage Valley Court
Killian Hill Manor
· 1,518 sq.ft · 3 Bedrooms · 2 Baths · Townhouse
· Garden · Deck · Equipped kitchen
Killian Hill Manor · 1,518 sq.ft · 3 Bedrooms · 2 Baths · Townhouse · Garden · Deck · Equipped kitchen
Up for sale recently updated 3 bedroom 2.5 townhome in norcross. Excellent location, frshly painted in design colors, all new exterior paint with new sidings, brand new roof, all new flooring witth new carpets in the room, new stainless steel appliances, huge fenced backyard with lots of privacy, newly stained deck, all new window glasses, new light fixtures, updated bathrooms with new quartz countertops, brand new water heater. Updated kitchen with quartz ciountertop and many many more upgrades. Ready for a new owner lots of privacy
USD 275,900
598 Saddletop Lane
View photo
House · for sale
USD 425,000
USD 179/sq.ft
598 Saddletop Lane
Killian Hill Manor
· 2,368 sq.ft · 4 Bedrooms · 2 Baths · House
· Garden · Fireplace · Equipped kitchen
Killian Hill Manor · 2,368 sq.ft · 4 Bedrooms · 2 Baths · House · Garden · Fireplace · Equipped kitchen
Nestled on a desirable corner lot in a quiet cul-de-sac, this beautifully updated home offers the perfect blend of style, functionality, and modern comfort. Thoughtfully renovated throughout, the home features rich hardwood flooring, elegant trim details, fresh neutral finishes, and recessed lighting throughout, creating a bright and inviting atmosphere. The spacious main level is designed for both everyday living and entertaining, offering multiple gathering spaces including a welcoming family room with a striking fireplace, an elegant dining area, and a light-filled sunroom that serves as one of the home's standout features. Surrounded by windows and overlooking the backyard, the sunroom provides the perfect space for relaxing, entertaining, working from home, or enjoying year-round views of the outdoors. The updated kitchen features white cabinetry, modern finishes, generous storage, and a seamless flow into the surrounding living spaces. Conveniently located on the main level, the
USD 425,000
5882 Williams Road
View photo
House · for sale
USD 399,900
USD 183/sq.ft
5882 Williams Road
Killian Hill Manor
· 2,185 sq.ft · 4 Bedrooms · 3 Baths · House
· Equipped kitchen
Killian Hill Manor · 2,185 sq.ft · 4 Bedrooms · 3 Baths · House · Equipped kitchen
Step inside to find a refreshed and inviting living space with updated finishes throughout. The spacious floor plan provides plenty of room for everyday living, entertaining, and accommodating guests. One of the home's biggest highlights is the additional kitchen downstairs, offering exceptional flexibility for a multigenerational household, extended guests, private living space, or potential rental income. This setup makes the property especially attractive to buyers looking for ways to offset their mortgage or create additional cash flow. With 4 bedrooms, 3 full bathrooms, and two kitchen areas, this property offers versatility that's hard to find. Conveniently located in Norcross with easy access to shopping, dining, major highways, and everything the area has to offer. Move-in ready, versatile, and full of possibilities; this is one you won't want to miss! Schedule your showing today
USD 399,900
3275 Tennington Place
View photo
Townhouse · for sale
USD 254,900
USD 202/sq.ft
3275 Tennington Place
Killian Hill Manor
· 1,259 sq.ft · 2 Bedrooms · 2 Baths · Townhouse
· Garden · Fireplace · Equipped kitchen
Killian Hill Manor · 1,259 sq.ft · 2 Bedrooms · 2 Baths · Townhouse · Garden · Fireplace · Equipped kitchen
Beautifully updated 2-bedroom, 2.5-bath townhome at 3275 Tennington Place in Lawrenceville! Featuring new flooring, fresh interior paint, and renovated kitchen and bathrooms, this home offers a welcoming blend of comfort and style. The main level includes a living room with a fireplace, a separate dining area, an updated kitchen, a convenient half bath, and a sunroom overlooking the spacious backyard—perfect for relaxing or enjoying outdoor gatherings. Upstairs, two bedroom suites each feature their own private full bathroom and direct access to the second-floor sunroom, creating a lovely space for morning coffee or unwinding at the end of the day. Conveniently located near Pleasant Hill Road with easy access to I-85, this home combines thoughtful updates, a versatile layout, and a convenient location. Schedule your showing today! Some photos have been virtually staged. Furniture and décor shown are for illustrative purposes
USD 254,900
5013 Fox Forest Circle SW
View photo
House · for sale
USD 499,000
USD 139/sq.ft
5013 Fox Forest Circle SW
Killian Hill Manor
· 3,584 sq.ft · 4 Bedrooms · 2 Baths · House
· Garden · Equipped kitchen · Swimming pool · Cellar
Killian Hill Manor · 3,584 sq.ft · 4 Bedrooms · 2 Baths · House · Garden · Equipped kitchen · Swimming pool · Cellar
Beautiful well-maintained 4-bedroom, 2.5-bath RANCH on a BASEMENT in the award-winning Parkview High School district has everything you've been looking for! Nestled on a cul-de-sac with almost an acre, this home is conveniently located near schools, Mountain Park Park, the library, shopping, restaurants, minutes from Hwy 78, I-85, 285, Emory and CDC The inviting front porch welcomes you into this bright and spacious home. Beautiful large dining room that could also be used as a living room, home office, or playroom. Just beyond the foyer, the large family room offers tons of natural light. The kitchen has plenty of cabinets and counter space, with convenient pull-outs for extra storage, plus an office area that could easily be used as a pantry or additional serving space. The spacious laundry room is conveniently located just off the kitchen. Step outside and enjoy the private backyard, complete with an inground POOL and a cozy porch with new windows overlooking the outdoor space. Pool
USD 499,000
2880 Old Norcross Road
View photo
House · for sale
USD 459,900
USD 205/sq.ft
2880 Old Norcross Road
Killian Hill Manor
· 2,239 sq.ft · 4 Bedrooms · 3 Baths · House
· Garden · Office room · Deck · Fireplace · Equipped kitchen · Cellar
Killian Hill Manor · 2,239 sq.ft · 4 Bedrooms · 3 Baths · House · Garden · Office room · Deck · Fireplace · Equipped kitchen · Cellar
FULLY RENOVATED | 4 BEDROOMS | 3 BATHROOMS | FINISHED BASEMENT Completely renovated and move-in ready, this Tucker home offers modern design, flexible living space, and exceptional value. The home features a beautifully updated kitchen with modern cabinetry, countertops and fixtures, renovated bathrooms, updated flooring, modern lighting, and a striking contemporary fireplace feature. The finished basement provides additional rooms and a full bathroom, creating flexible space for a recreation room, home office, guest suite, media room, or extended living. Enjoy the spacious deck, private backyard, and established 0.32-acre lot. Conveniently located near shopping, dining, parks, major highways and everyday amenities. This is an opportunity to enjoy the style and feel of a newly renovated home while maintaining the character and setting of an established Tucker property. Schedule your private showing today!
USD 459,900
385 Greenwood Drive NW
View photo
House · for sale
USD 3,500,000
USD 2,621/sq.ft
385 Greenwood Drive NW
Killian Hill Manor
· 1,335 sq.ft · 3 Bedrooms · 2 Baths · House
· Equipped kitchen
Killian Hill Manor · 1,335 sq.ft · 3 Bedrooms · 2 Baths · House · Equipped kitchen
Welcome home! This beautifully renovated ranch-style home offers the perfect blend of modern updates, comfortable living, and move-in-ready convenience. Step inside to an inviting open concept floor plan with a seamless flow between the living, dining, and kitchen areas perfect for entertaining or simply enjoying everyday life. The updated kitchen features sleek stainless-steel appliances and finishes that make cooking and gathering a pleasure. Thoughtfully renovated throughout, this home allows you to move right in and start making memories without the hassle of major projects or renovations. Nestled in a quiet community, this home is an excellent opportunity for homebuyers looking for comfort, style, and value. Whether you're hosting friends, enjoying a quiet evening at home, or starting your next chapter, this charming ranch is ready to welcome you home!
USD 3,500,000
155 King David Drive SW
View photo
House · for sale
USD 349,000
USD 135/sq.ft
155 King David Drive SW
Killian Hill Manor
· 2,583 sq.ft · 4 Bedrooms · 3 Baths · House
· Garden · Terrace · Deck · Fireplace · Equipped kitchen · Cellar
Killian Hill Manor · 2,583 sq.ft · 4 Bedrooms · 3 Baths · House · Garden · Terrace · Deck · Fireplace · Equipped kitchen · Cellar
Whether you're hosting family gatherings, enjoying peaceful evenings on the deck, or watching kids and pets play in the expansive fenced backyard, this home offers the perfect blend of comfort, space, and convenience. Homes with this combination of updates, lot size, and no HOA rarely come available. Well-maintained four sided brick home situate on over half an acre, features total 4 bedrooms, 3 full bath. The main level has a cozy family room with fireplace and built in bookshelves, a separate living room or dining room. Kitchen has white cabinetry, a breakfast area and laundry room. The finished terrace level includes guest suite, full bathroom, and additional big storage. Recent upgrades include: New roof (February 2026), New Septic Tank (July 2026), New LVP flooring in basement and on stairs, fresh interior paint, Updated fixtures and lighting, New tiled shower in basement, New dishwasher, New water pressure valve and new waterproof in basement w/lifetime warranty(March 2026)! With
USD 349,000

Get email alerts

Don't miss out: be the first to know about new properties

The alert was correctly created

On subscribing you accept the conditions of use and the privacy policy
Alert
Receive new ads in your inbox
Save this search
Receive alerts for new listings

We'll send you an email when we have new properties for: "Houses for sale in Killian Hill Manor"

The alert was correctly created

Camp Creek Estates, Lilburn CCD Gwinnett County Georgia
Highland Ridge, Lilburn CCD Gwinnett County Georgia
Get email alerts and be the first to see new listings
Required field
On subscribing I accept the terms of the privacy policy
Perfect! You'll soon start receiving new listings via email
Alert
Receive an email when we have new ads for Houses for sale in Killian Hill Manor
Save this search
Filters

Bedrooms

Size (sq.ft)

sq.ft
sq.ft

Price

USD
USD

Property type

Bathrooms

Clear all filters
Receive notifications when new entries are published.