401 houses for sale in Kilmarnock

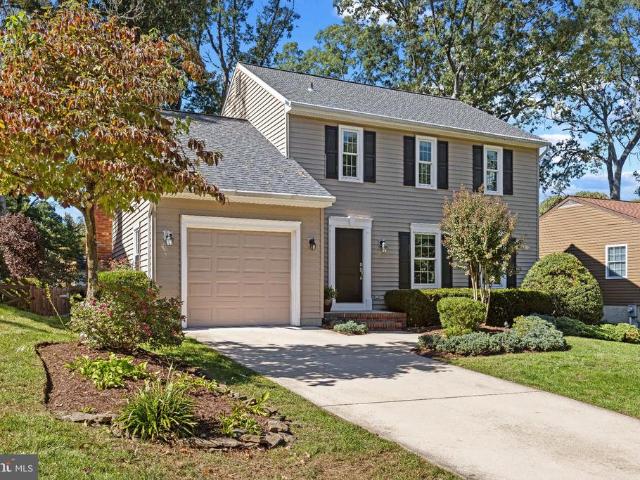
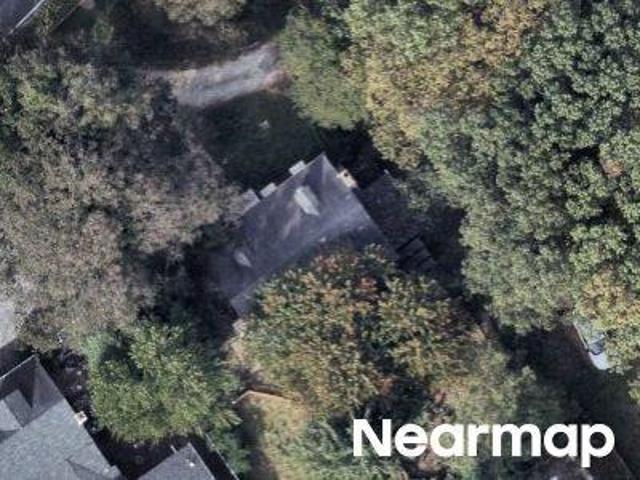
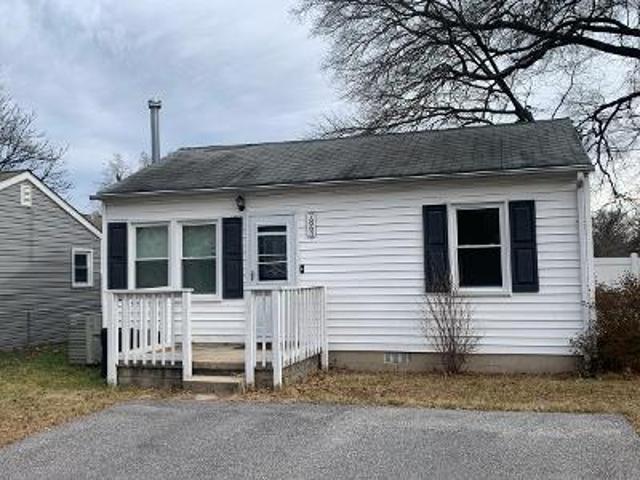
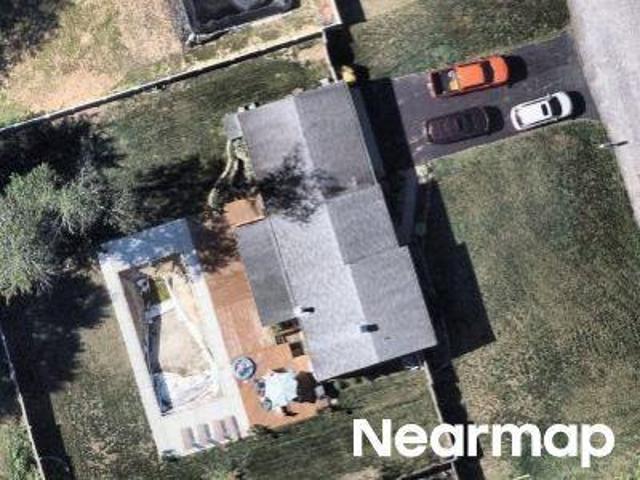
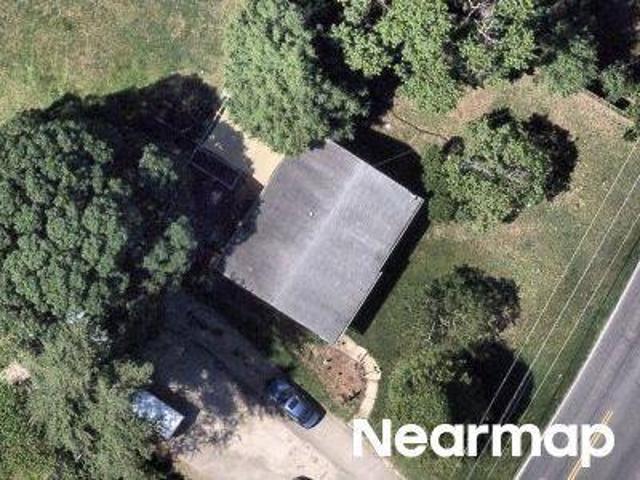
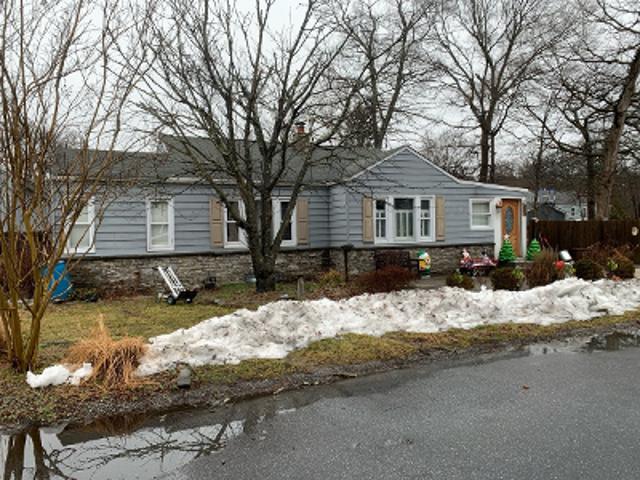
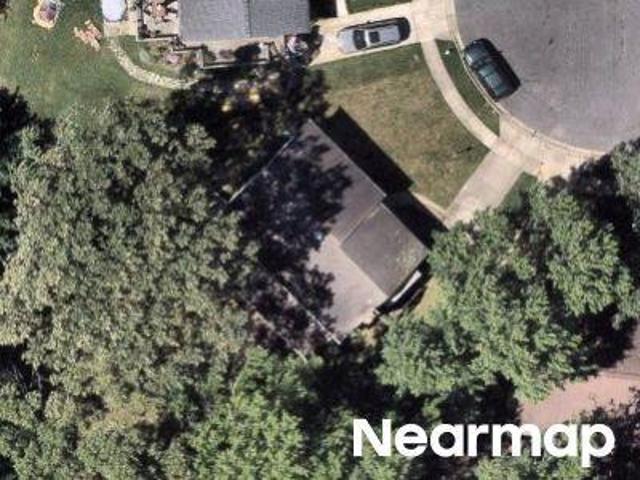
433 Yorkshire Drive
View photo
House · for sale
USD 649,900
USD 346/sq.ft
433 Yorkshire Drive
Kilmarnock
· 1,873 sq.ft · 3 Bedrooms · 2 Baths · House
· Garden · Fireplace
Kilmarnock · 1,873 sq.ft · 3 Bedrooms · 2 Baths · House · Garden · Fireplace
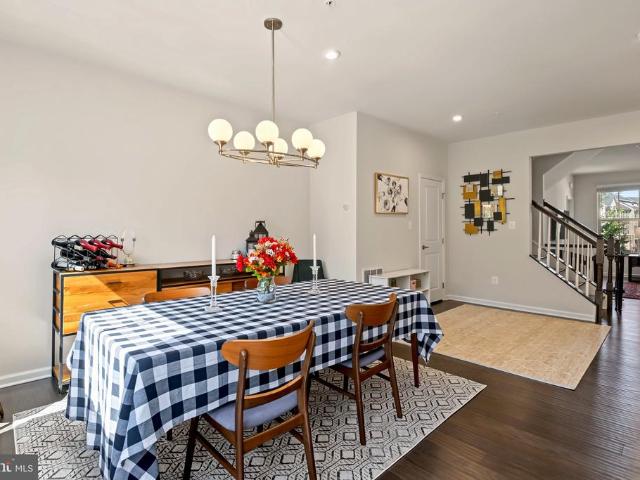
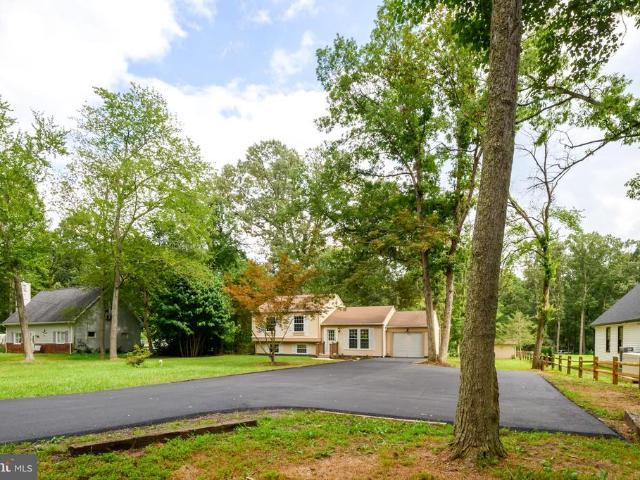
Welcome to Chartridge community! This delightful home offers a perfect blend of comfort and convenience. With 3 spacious bedrooms and 2.5 baths, this residence is designed for both relaxation and entertaining. The inviting living room features a cozy fireplace, perfect for gathering on chilly evenings. The community pool and Common area provide a fantastic spot for summer family fun and socializing with neighbors. The well-maintained neighborhood boasts beautiful parks, ideal for leisurely strolls or picnics, and is conveniently located near top-rated schools. With a generous lot size of 0.18 acres and a driveway accommodating two vehicles, this home provides ample backyard space for entertaining. Experience the warmth of a close-knit community where friendly faces and local events create a true sense of belonging. This is more than just a house; it's a place to call home
USD 649,900
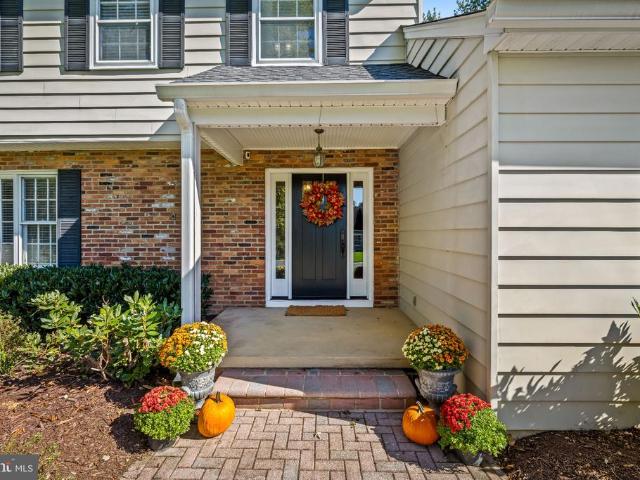
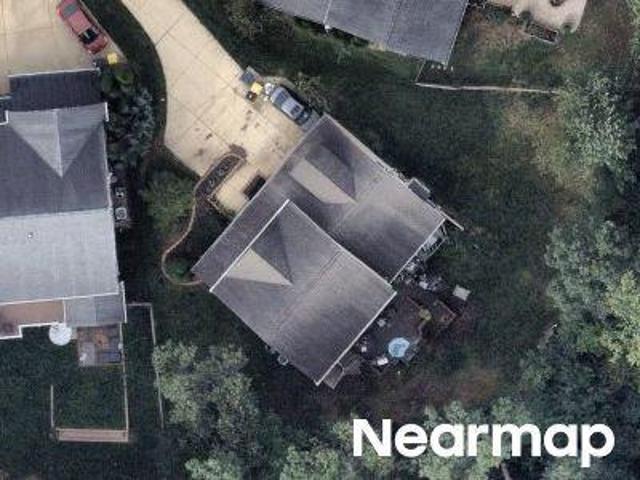
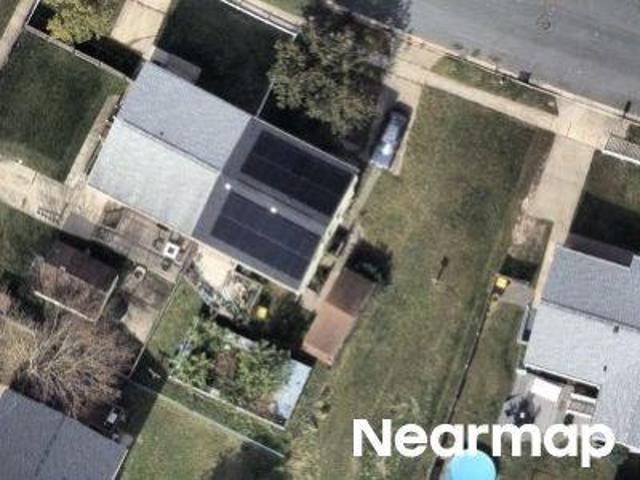
476 Yorkshire Drive
View photo
House · for sale
USD 950,000
USD 307/sq.ft
476 Yorkshire Drive
Kilmarnock
· 3,089 sq.ft · 4 Bedrooms · 2 Baths · House
· Parking · Equipped kitchen
Kilmarnock · 3,089 sq.ft · 4 Bedrooms · 2 Baths · House · Parking · Equipped kitchen
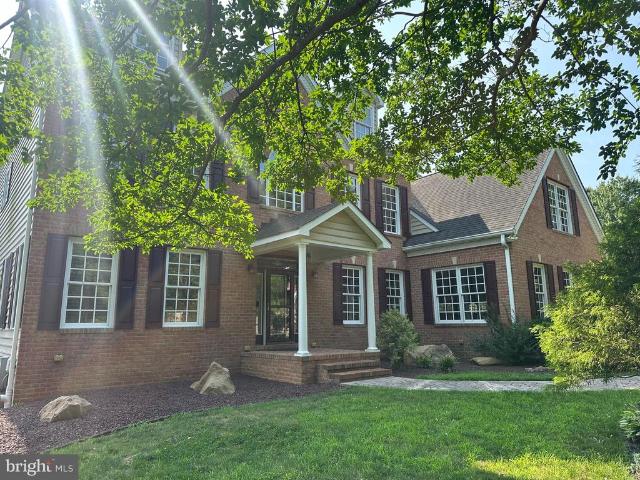
Nestled on a neatly landscaped lot in sought after Chartwell, this beautifully maintained home offers the perfect blend of timeless charm, functional living space, and an unbeatable Severna Park lifestyle. With over one third of an acre, mature surroundings, and a large driveway accommodating multiple vehicles in addition to the attached two car garage, the property immediately creates a warm and welcoming first impression. Step inside to find hardwood floors flowing throughout much of the home and a traditional yet open layout designed for both everyday living and entertaining. Natural light pours through the expansive living room, creating a bright and inviting gathering space, while the formal dining room provides the perfect setting for holiday dinners, celebrations, or quiet evenings at home. At the heart of the home, the updated kitchen combines style and functionality with stainless steel appliances, a large center island, six burner stove, coffee bar, pantry storage, recessed l
USD 950,000
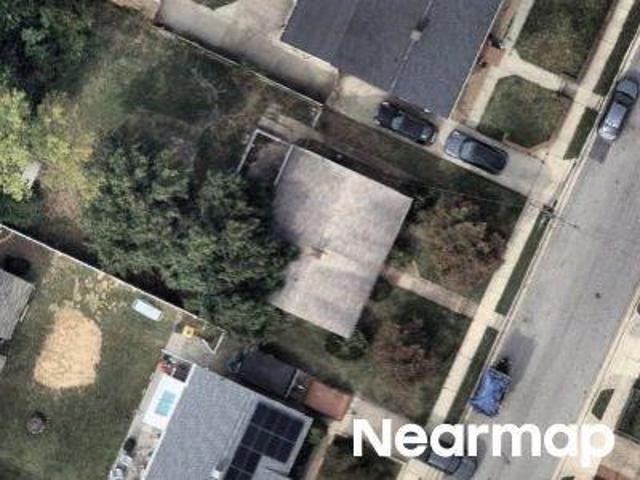
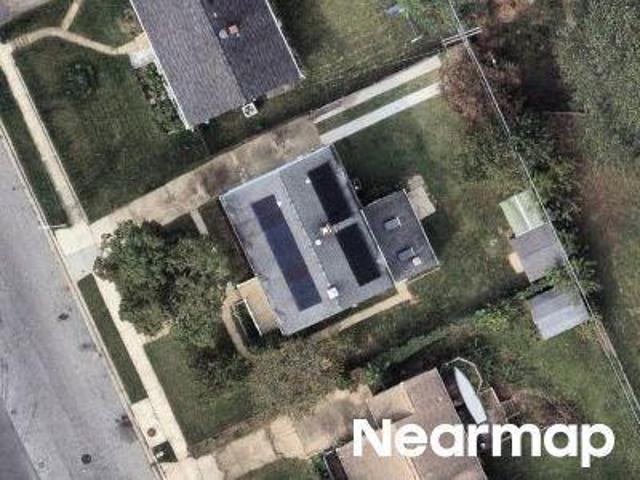
462 Retford Drive
View photo
House · for sale
USD 700,000
USD 312/sq.ft
462 Retford Drive
Kilmarnock
· 2,239 sq.ft · 3 Bedrooms · 2 Baths · House
· Garden · Office room · Fireplace · Equipped kitchen
Kilmarnock · 2,239 sq.ft · 3 Bedrooms · 2 Baths · House · Garden · Office room · Fireplace · Equipped kitchen
Welcome to Chartridge, where comfortable living, neighborhood charm, and an exceptional Severna Park lifestyle come together! This expanded Patrick Henry model offers inviting living spaces, thoughtful updates, and a beautiful backyard that's ready for everything from summer barbecues to quiet evenings outdoors. Step inside to discover hardwood floors throughout the main level and a traditional floor plan that has been thoughtfully opened up where it matters most. The formal living and dining rooms offer wonderful spaces for entertaining. The heart of the home is the updated kitchen, featuring stainless steel appliances, additional cabinetry, and an open connection to the expanded family room anchored by a cozy wood-burning fireplace. Upstairs, you'll find three generously sized bedrooms and two full baths, including a primary suite with an updated vanity and tiled shower. The finished lower level adds even more versatility, offering the perfect spot for a recreation room, home office,
USD 700,000
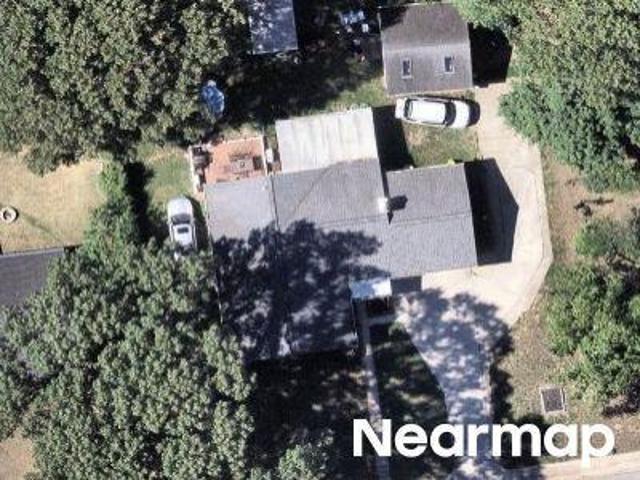
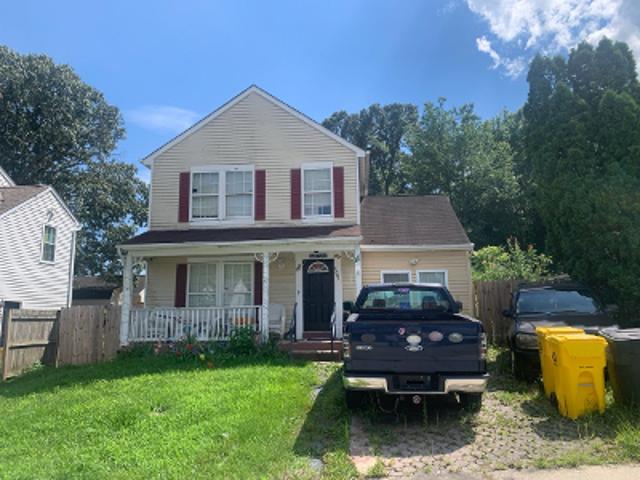
8242 Ahearn Road
View photo
House · for sale
USD 499,999
USD 309/sq.ft
8242 Ahearn Road
Kilmarnock
· 1,615 sq.ft · 4 Bedrooms · 2 Baths · House
· Garden · Deck · Equipped kitchen
Kilmarnock · 1,615 sq.ft · 4 Bedrooms · 2 Baths · House · Garden · Deck · Equipped kitchen
Welcome to 8242 Ahearn Drive in Millersville, MD, a beautifully redesigned home where style, comfort, and major updates come together. Thoughtfully renovated throughout, this move-in-ready property features new luxury vinyl flooring, beautifully updated bathrooms with tiled stand-up showers, and a brand-new kitchen with new appliances. The improvements go well beyond the finishes. Enjoy the added peace of mind of a new roof, new HVAC system, and new water heater. Step outside to the new backyard deck, offering a wonderful space for relaxing, entertaining, and enjoying the outdoors. Conveniently situated in Millersville, this home offers excellent access to major commuter routes and is ideally positioned for travel throughout the Baltimore-Washington corridor, including Baltimore, Washington, D. C. and BWI Airport, while also providing convenient access to shopping, dining, recreation, and area schools. With extensive renovations, updated major systems, and a convenient central location
USD 499,999
8306 Kippis Road
View photo
Townhouse · for sale
USD 569,000
USD 212/sq.ft
8306 Kippis Road
Kilmarnock
· 2,680 sq.ft · 3 Bedrooms · 3 Baths · Townhouse
· Gym · Deck · Equipped kitchen
Kilmarnock · 2,680 sq.ft · 3 Bedrooms · 3 Baths · Townhouse · Gym · Deck · Equipped kitchen
Available to show for backups. Rarely available, highly upgraded luxury townhome in the sought-after Reserve at Pondview! This pristine 3-level Craftsman-style residence features the acclaimed Mendelssohn modelthe second largest floor plan available in the entire community. Offering an expansive footprint that separates itself from the competition, this home is packed with premium, structural upgrades you wont find in standard neighborhood builds. The main level showcases an expansive, sun-drenched open layout designed for entertaining, anchored by a gourmet chef's kitchen with a massive center island, upgraded cabinetry, and premium countertops. The fully finished, walk-out lower level has been enhanced with a 3rd full bathroom, creating a complete, private guest suite, media room, or flexible gym space that flows seamlessly to the outdoors. Step outside to an oversized, low-maintenance Trex deck featuring custom stairs that lead straight down to your yarda rare design upgrade for the
USD 569,000
15 Penny Lane
View photo
House · for sale
USD 424,900
USD 372/sq.ft
15 Penny Lane
Kilmarnock
· 1,141 sq.ft · 3 Bedrooms · 2 Baths · House
· Equipped kitchen · Parking
Kilmarnock · 1,141 sq.ft · 3 Bedrooms · 2 Baths · House · Equipped kitchen · Parking
An exceptional opportunity to own this Single Level 3 bedroom 2 full bathrooms Ranch Style Home at a GREAT price nestled on an adorable lot, with plenty of room for parking. No need to worry about climbing stairs, everything is located on one floor. The interior showcases contemporary finishes and a thoughtful layout that maximizes both style and functionality. The custom kitchen with quartz countertops, and stainless-steel appliances offers maximum versatility and functionality. Complete with open floor plan and modern finishes that will wow you the minute you walk through the door. The bathrooms have been tastefully refreshed, the home has been freshly painted with LPV flooring and carpet throughout. Don't miss this opportunity, schedule today!
USD 424,900
8281 Kippis Road
View photo
Townhouse · for sale
USD 599,000
USD 224/sq.ft
8281 Kippis Road
Kilmarnock
· 2,669 sq.ft · 4 Bedrooms · 3 Baths · Townhouse
· Equipped kitchen
Kilmarnock · 2,669 sq.ft · 4 Bedrooms · 3 Baths · Townhouse · Equipped kitchen
Do not miss your chance to see this STUNNING, beautifully updated, and meticulously maintained end-unit home in the highly sought-after Pondview community of Millersville! 8281 Kippis Rd is a gorgeous 4-bedroom, 3.5-bathroom home offering the perfect combination of modern upgrades, thoughtful design, and smart home conveniences throughout. The heart of the home is the gorgeous, open-concept kitchen, beautifully updated in 2022 with luxurious Silestone Calacatta Gold quartz countertops, a white herringbone tile backsplash, elegant gold cabinet hardware, under-cabinet lighting, and stylish pendant lighting above the island. Additional upgrades include a beautiful Kohler Riverby sink, upgraded dishwasher, and expanded cabinetry featuring glass-paneled upper cabinets for additional storage and display. Whether you're entertaining guests, preparing family meals, or enjoying a quiet morning at home, this kitchen is sure to impress! Upstairs, you'll find the spacious primary bedroom, complete
USD 599,000
116 Sabrina Lane
View photo
House · for sale
USD 839,999
USD 266/sq.ft
116 Sabrina Lane
Kilmarnock
· 3,154 sq.ft · 6 Bedrooms · 3 Baths · House
· Equipped kitchen
Kilmarnock · 3,154 sq.ft · 6 Bedrooms · 3 Baths · House · Equipped kitchen
Welcome to this stunning custom-built 6-bedroom, 3.5-bath home offering approximately 3,200 square feet of beautifully finished living space, completed in 2024. Tucked away on a quiet dead-end street, this home offers the perfect combination of modern design, quality craftsmanship, and impressive list of upgrades throughout. From the moment you enter, the attention to detail is evident. Nine-foot ceilings on all three floors create an open, spacious feel, while luxury vinyl plank flooring throughout all three levels provides both style and durability. The upgraded powder room with a marble tile accent wall adds another touch of elegance. The gourmet kitchen is designed for both everyday living and entertaining, featuring custom Amish-made cabinetry, upgraded granite countertops, an induction cooktop, double wall ovens, wine fridge, and walk in pantry with custom wooden shelves. The primary suite offers a his and her closets with vaulted ceilings. The primary bathroom is a luxurious ret
USD 839,999
464 Martin Drive
View photo
House · for sale
USD 479,900
USD 247/sq.ft
464 Martin Drive
Kilmarnock
· 1,938 sq.ft · 4 Bedrooms · 2 Baths · House
· Office room · Equipped kitchen
Kilmarnock · 1,938 sq.ft · 4 Bedrooms · 2 Baths · House · Office room · Equipped kitchen
Back on the market. Brand new septic drainfield being installed! Much more beautiful than the photos show. Welcome to 464 Martin Drive, a beautifully updated home tucked away in a neighborhood in Millersville while still offering a convenient location for commuting, shopping, restaurants, and everyday needs. This desirable ranch-style home! Backs to the woods offering exceptional privacy. The home boasts flexible living space, thoughtful improvements, and an incredible outdoor setup. The main level features three bedrooms and a recently renovated full bathroom, along with a bright, comfortable layout that has been freshly painted throughout. The remodeled kitchen offers an updated feel and is ready for everyday living, entertaining, and everything in between. The lower level expands the possibilities with an additional bedroom, a new full bathroom, a spacious recreation room, and a dedicated storage area. Whether you need guest space, a home office, hobby area, or room for multigenerat
USD 479,900
11 Walters Way
View photo
House · for sale
USD 1,749,900
USD 213/sq.ft
11 Walters Way
Kilmarnock
· 8,202 sq.ft · 6 Bedrooms · 5 Baths · House
· Equipped kitchen
Kilmarnock · 8,202 sq.ft · 6 Bedrooms · 5 Baths · House · Equipped kitchen
Welcome to Your Private 2-Acre Luxury Resort 6 Bedrooms | 5.5 Baths | 8,205 Finished Sq Ft Tucked away at the end of a quiet dead-end street in the highly sought-after Chesapeake School District, this extraordinary 4-level colonial estate offers the perfect combination of luxury, privacy, and resort-style living. Situated on nearly 2 partially wooded acres with no HOA, the property is fully enclosed by a 6' privacy fence and secured by a newly updated electric gated entrance. Inside, over 8,200 finished square feet showcase exceptional craftsmanship, including soaring 19' ceilings, a dramatic curved staircase, hardwood floors, solid wood doors, crown molding, plantation shutters, and extensive 2024-2026 updates featuring fresh designer paint, premium carpeting, modern lighting, smart switches, outlets, and plumbing fixtures. The gourmet kitchen is designed for entertaining with a commercial-grade gas range, double wall ovens, oversized island, dry bar with wine refrigerator, new LG cou
USD 1,749,900
273 Severn
View photo
House · for sale
USD 630,000
USD 382/sq.ft
273 Severn
Kilmarnock
· 1,647 sq.ft · 4 Bedrooms · 3 Baths · House
· Deck · Equipped kitchen · Parking
Kilmarnock · 1,647 sq.ft · 4 Bedrooms · 3 Baths · House · Deck · Equipped kitchen · Parking
Closing help available! Welcome to this stunning, fully renovated home on a spacious 1.06 acre lot! Completely transformed from top to bottom, it features 4 bedrooms, 3 beautifully renovated full bathrooms, a finished garage, and a bright open concept layout. The fully renovated kitchen offers brand new appliances, abundant cabinetry for storage, and a spacious pantry. Enjoy brand new flooring throughout, fresh paint, recessed lighting, modern finishes, and a brand new multi-split heating and cooling system. The bathrooms feature two walk-in showers and a tub. Outside, youll find a brand new approximately 2,200 sq. Ft. paved driveway with parking for up to 6 vehicles, a freshly painted porch and deck, power washed exterior, and complete landscaping. This home is truly move-in ready, unpack and enjoy!
USD 630,000
Marley Neck Rd
View photo
House · for sale
Request Details
New
Marley Neck Rd
Kilmarnock
· 1,593 sq.ft · 1 Bath · House
Kilmarnock · 1,593 sq.ft · 1 Bath · House
This home is in preforeclosure, which means the homeowner is in default (missed payments). Therefore, there could be an opportunity to strike a great deal with the owner and the bank
Request Details
Mayford Ave
View photo
House · for sale
Request Details
Updated
Mayford Ave
Kilmarnock
· 980 sq.ft · 3 Bedrooms · 2 Baths · House
Kilmarnock · 980 sq.ft · 3 Bedrooms · 2 Baths · House
This is a Real Estate-Owned (REO)/post-foreclosure home owned or managed by a bank. All offers are considered; however, the highest and best will most likely be accepted
Request Details
Windsong Dr
View photo
House · for sale
Request Details
New
Windsong Dr
Kilmarnock
· 1,001 sq.ft · 1 Bath · House
Kilmarnock · 1,001 sq.ft · 1 Bath · House
This home is in preforeclosure, which means the homeowner is in default (missed payments). Therefore, there could be an opportunity to strike a great deal with the owner and the bank
Request Details
Quarterfield Rd
View photo
House · for sale
Request Details
Updated
Quarterfield Rd
Kilmarnock
· 1,690 sq.ft · 4 Bedrooms · 1 Bath · House
Kilmarnock · 1,690 sq.ft · 4 Bedrooms · 1 Bath · House
This is a Real Estate-Owned (REO)/post-foreclosure home owned or managed by a bank. All offers are considered; however, the highest and best will most likely be accepted
Request Details
Carol Dr
View photo
House · for sale
Request Details
Updated
Carol Dr
Kilmarnock
· 1,195 sq.ft · 3 Bedrooms · 1 Bath · House
Kilmarnock · 1,195 sq.ft · 3 Bedrooms · 1 Bath · House
This is a Real Estate-Owned (REO)/post-foreclosure home owned or managed by a bank. All offers are considered; however, the highest and best will most likely be accepted
Request Details
Sauers Ct
View photo
House · for sale
Request Details
Updated
Sauers Ct
Kilmarnock
· 2,347 sq.ft · 2 Baths · House
Kilmarnock · 2,347 sq.ft · 2 Baths · House
This home is in preforeclosure, which means the homeowner is in default (missed payments). Therefore, there could be an opportunity to strike a great deal with the owner and the bank
Request Details
Kent Rd
View photo
House · for sale
Request Details
Updated
Kent Rd
Kilmarnock
· 893 sq.ft · 1 Bath · House
Kilmarnock · 893 sq.ft · 1 Bath · House
This is a Real Estate-Owned (REO)/post-foreclosure home owned or managed by a bank. All offers are considered; however, the highest and best will most likely be accepted
Request Details
Catherine Ave
View photo
House · for sale
Request Details
Updated
Catherine Ave
Kilmarnock
· 1,270 sq.ft · 1 Bath · House
Kilmarnock · 1,270 sq.ft · 1 Bath · House
This home is in preforeclosure, which means the homeowner is in default (missed payments). Therefore, there could be an opportunity to strike a great deal with the owner and the bank
Request Details
Chalet Ct
View photo
House · for sale
Request Details
Updated
Chalet Ct
Kilmarnock
· 1,722 sq.ft · 2 Baths · House
Kilmarnock · 1,722 sq.ft · 2 Baths · House
This home is in preforeclosure, which means the homeowner is in default (missed payments). Therefore, there could be an opportunity to strike a great deal with the owner and the bank
Request Details
Vena Ln
View photo
House · for sale
Request Details
Updated
Vena Ln
Kilmarnock
· 1,507 sq.ft · 2 Baths · House
Kilmarnock · 1,507 sq.ft · 2 Baths · House
This home is in preforeclosure, which means the homeowner is in default (missed payments). Therefore, there could be an opportunity to strike a great deal with the owner and the bank
Request Details
Tieman Dr
View photo
House · for sale
USD 399,900
USD 184/sq.ft
Updated
Tieman Dr
Kilmarnock
· 2,164 sq.ft · 5 Bedrooms · 4 Baths · House
Kilmarnock · 2,164 sq.ft · 5 Bedrooms · 4 Baths · House
This is a Real Estate-Owned (REO)/post-foreclosure home owned or managed by a bank. All offers are considered; however, the highest and best will most likely be accepted
USD 399,900
228th St
View photo
House · for sale
Request Details
Updated
228th St
Kilmarnock
· 1,970 sq.ft · 3 Bedrooms · 2 Baths · House
Kilmarnock · 1,970 sq.ft · 3 Bedrooms · 2 Baths · House
This home is in preforeclosure, which means the homeowner is in default (missed payments). Therefore, there could be an opportunity to strike a great deal with the owner and the bank
Request Details
Naples Ln
View photo
House · for sale
Request Details
Updated
Naples Ln
Kilmarnock
· 2,271 sq.ft · 2 Baths · House
Kilmarnock · 2,271 sq.ft · 2 Baths · House
This home is in preforeclosure, which means the homeowner is in default (missed payments). Therefore, there could be an opportunity to strike a great deal with the owner and the bank
Request Details
Ballybunion Ct
View photo
House · for sale
Request Details
Updated
Ballybunion Ct
Kilmarnock
· 6,157 sq.ft · 5 Bedrooms · 4 Baths · House
Kilmarnock · 6,157 sq.ft · 5 Bedrooms · 4 Baths · House
This home is in preforeclosure, which means the homeowner is in default (missed payments). Therefore, there could be an opportunity to strike a great deal with the owner and the bank
Request Details
Inlet Dr
View photo
House · for sale
Request Details
Updated
Inlet Dr
Kilmarnock
· 1,927 sq.ft · 1 Bath · House
Kilmarnock · 1,927 sq.ft · 1 Bath · House
This home is in preforeclosure, which means the homeowner is in default (missed payments). Therefore, there could be an opportunity to strike a great deal with the owner and the bank
Request Details
Wayside Dr
View photo
House · for sale
Request Details
Updated
Wayside Dr
Kilmarnock
· 2,551 sq.ft · 1 Bath · House
Kilmarnock · 2,551 sq.ft · 1 Bath · House
This home is in preforeclosure, which means the homeowner is in default (missed payments). Therefore, there could be an opportunity to strike a great deal with the owner and the bank
Request Details
Guildford Rd
View photo
House · for sale
Request Details
Updated
Guildford Rd
Kilmarnock
· 980 sq.ft · 1 Bath · House
Kilmarnock · 980 sq.ft · 1 Bath · House
This home is in preforeclosure, which means the homeowner is in default (missed payments). Therefore, there could be an opportunity to strike a great deal with the owner and the bank
Request Details
Inlet Dr # 3
View photo
House · for sale
Request Details
Updated
Inlet Dr # 3
Kilmarnock
· 1,927 sq.ft · 2 Baths · House
Kilmarnock · 1,927 sq.ft · 2 Baths · House
This home is in preforeclosure, which means the homeowner is in default (missed payments). Therefore, there could be an opportunity to strike a great deal with the owner and the bank
Request Details
Curtis Way
View photo
House · for sale
Request Details
Updated
Curtis Way
Kilmarnock
· 2,196 sq.ft · 3 Bedrooms · 3 Baths · House
Kilmarnock · 2,196 sq.ft · 3 Bedrooms · 3 Baths · House
This home is in preforeclosure, which means the homeowner is in default (missed payments). Therefore, there could be an opportunity to strike a great deal with the owner and the bank
Request Details

Get email alerts

Don't miss out: be the first to know about new properties

The alert was correctly created

On subscribing you accept the conditions of use and the privacy policy
Alert
Receive new ads in your inbox
Save this search
Receive alerts for new listings

We'll send you an email when we have new properties for: "Houses for sale in Kilmarnock"

The alert was correctly created

Brightwood Terrace, Severna Park District 5 Anne Arundel County Maryland
Zeman
Get email alerts and be the first to see new listings
Required field
On subscribing I accept the terms of the privacy policy
Perfect! You'll soon start receiving new listings via email
Alert
Receive an email when we have new ads for Houses for sale in Kilmarnock
Save this search
Filters

Bedrooms

Size (sq.ft)

sq.ft
sq.ft

Price

USD
USD

Property type

Bathrooms

Clear all filters
Receive notifications when new entries are published.