603 houses for sale in Selby Grove

11 Walters Way
View photo
House · for sale
USD 1,825,000
USD 222/sq.ft
11 Walters Way
Selby Grove
· 8,202 sq.ft · 6 Bedrooms · 5 Baths · House
· Equipped kitchen
Selby Grove · 8,202 sq.ft · 6 Bedrooms · 5 Baths · House · Equipped kitchen
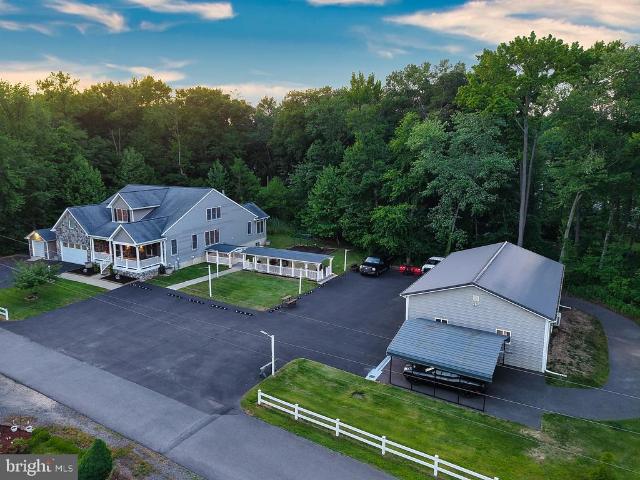
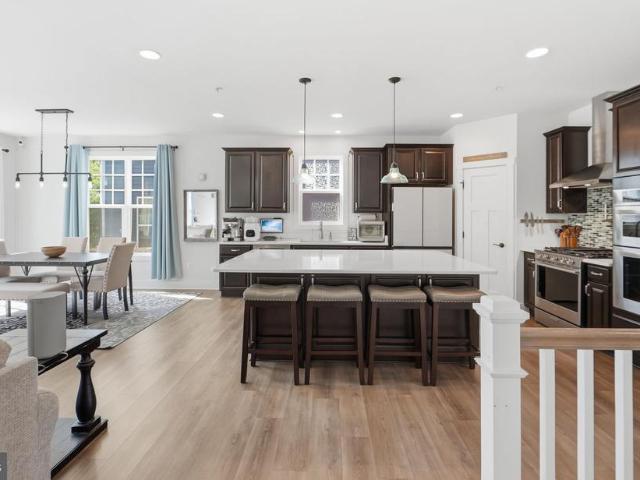
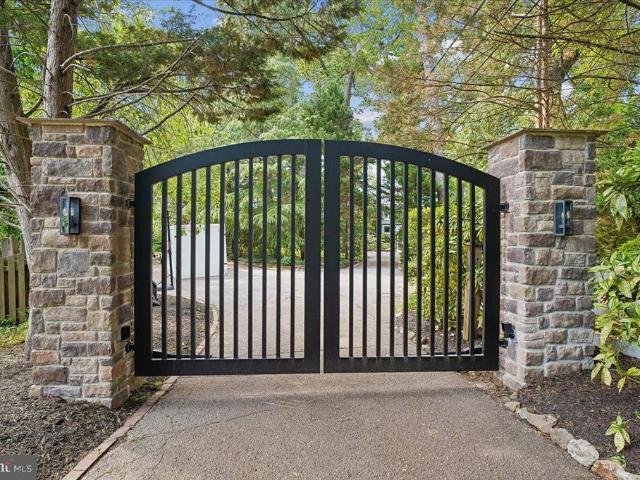
Welcome to Your Private 2-Acre Luxury Resort 6 Bedrooms | 5.5 Baths | 8,205 Finished Sq Ft Tucked away at the end of a quiet dead-end street in the highly sought-after Chesapeake School District, this extraordinary 4-level colonial estate offers the perfect combination of luxury, privacy, and resort-style living. Situated on nearly 2 partially wooded acres with no HOA, the property is fully enclosed by a 6' privacy fence and secured by a newly updated electric gated entrance. Inside, over 8,200 finished square feet showcase exceptional craftsmanship, including soaring 19' ceilings, a dramatic curved staircase, hardwood floors, solid wood doors, crown molding, plantation shutters, and extensive 2024-2026 updates featuring fresh designer paint, premium carpeting, modern lighting, smart switches, outlets, and plumbing fixtures. The gourmet kitchen is designed for entertaining with a commercial-grade gas range, double wall ovens, oversized island, dry bar with wine refrigerator, new LG cou
USD 1,825,000
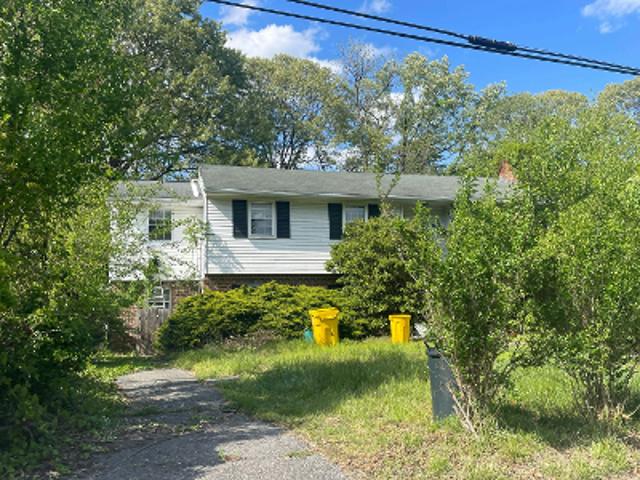
Riverdale Rd
View photo
House · for sale
Request Details
New
Riverdale Rd
Selby Grove
· 1,582 sq.ft · 4 Bedrooms · 2 Baths · House
Selby Grove · 1,582 sq.ft · 4 Bedrooms · 2 Baths · House
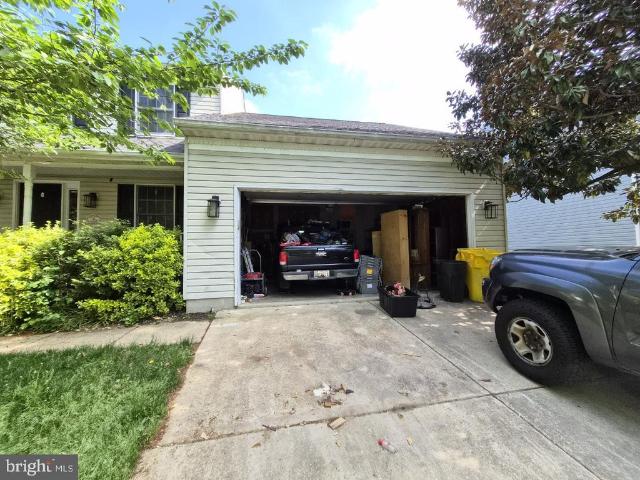
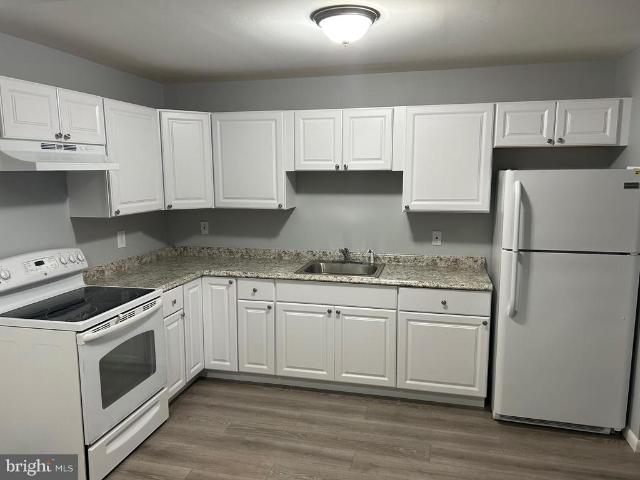
This home is in preforeclosure, which means the homeowner is in default (missed payments). Therefore, there could be an opportunity to strike a great deal with the owner and the bank
Request Details
8024 Solley Road
View photo
House · for sale
USD 1,130,000
USD 138/sq.ft
8024 Solley Road
Selby Grove
· 8,170 sq.ft · 8 Bedrooms · 5 Baths · House
· Office room · Equipped kitchen · Parking · Lift
Selby Grove · 8,170 sq.ft · 8 Bedrooms · 5 Baths · House · Office room · Equipped kitchen · Parking · Lift
Set on a private, tree-lined 1.8-acre lot with desirable R-5 zoning off Solley Road, this extraordinary custom estate offers over 8,100 square feet of beautifully updated living space designed for luxury, flexibility, and functionality. With 8 spacious bedrooms plus a main-level office that can easily serve as a 9th bedroom, this one-of-a-kind property is perfectly suited for multi-generational living, assisted living potential, a home-based business, or the ultimate setup for car enthusiasts and hobbyists. A long private driveway with a white picket fence welcomes you to the home, where a covered breezeway connects to the impressive 1,941-square-foot detached 3-car garage featuring a 9,000-lb vehicle lift, epoxy flooring, kitchenette/bar with sitting area and full bath with shower a rare and exceptional feature for collectors, mechanics, or workshop needs. Inside, the thoughtfully designed main level showcases expansive formal living and dining rooms, a warm and inviting family room,
USD 1,130,000
576 Jersey Bronze Way
12 pictures
House · for sale
USD 745,000
USD 242/sq.ft
576 Jersey Bronze Way
Selby Grove
· 3,068 sq.ft · 3 Bedrooms · 3 Baths · House
· Fireplace · Parking · Cellar
Selby Grove · 3,068 sq.ft · 3 Bedrooms · 3 Baths · House · Fireplace · Parking · Cellar
Nestled in the serene community of Harvest Ridge, this exquisite ranch-style home, built in 2021, offers a perfect blend of modern luxury and timeless comfort. Spanning 3,078 square feet, this meticulously designed residence features three spacious bedrooms and three elegant bathrooms, ensuring ample space for relaxation and rejuvenation. Step inside to discover a bright and airy living area highlighted by a large custom stone fireplace. The fully finished basement provides additional living space, perfect for entertaining or unwinding after a long day. Enjoy the convenience of main-floor laundry and an attached two-car garage, enhancing your everyday living experience. The exterior boasts charming vinyl siding and an asphalt driveway, creating a welcoming curb appeal. Embrace the exclusive lifestyle that Harvest Ridge offers, where tranquility meets sophistication. This home is not just a place to live; it's a sanctuary where cherished memories are made. Experience the essence of luxu
USD 745,000
106 Idlewild Road
View photo
House · for sale
USD 675,000
USD 228/sq.ft
106 Idlewild Road
Selby Grove
· 2,949 sq.ft · 4 Bedrooms · 2 Baths · House
· Garden · Equipped kitchen · Parking · Cellar
Selby Grove · 2,949 sq.ft · 4 Bedrooms · 2 Baths · House · Garden · Equipped kitchen · Parking · Cellar
Wonderful bright open colonial in the Severna Park school district! Wood floors, and granite countertops and island. Kitchen/fam room overlooks very private level backyard leading to trees! Large room over garage with skylights. Andersen windows and sliders. Finished basement w/walkup to yard. Can't beat the price! Must see. Owner to make repairs needed to pass FHA or conventional loans Come into equity on this beautiful home in need on minor TLC!
USD 675,000
8009 Woodholme Circle
12 pictures
House · for sale
USD 354,900
USD 296/sq.ft
8009 Woodholme Circle
Selby Grove
· 1,195 sq.ft · 4 Bedrooms · 2 Baths · House
· Equipped kitchen
Selby Grove · 1,195 sq.ft · 4 Bedrooms · 2 Baths · House · Equipped kitchen
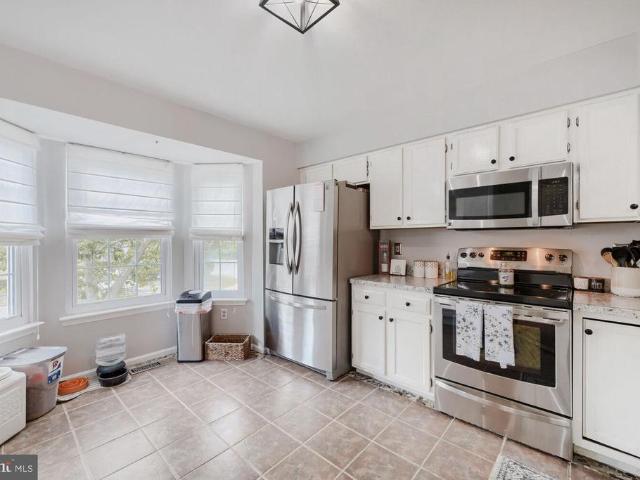
This beautifully renovated 4 bedroom 2 bath home in the heart of Anne Arundel County offers a great lot on a low traffic street with easy access to major highways and shopping. The brand new large eat in kitchen opens into a large family room with bay windows. The entire house has just been painted and all the flooring is brand new. Multi car driveway in a quiet well kept neighborhood make this a home a great buy
USD 354,900
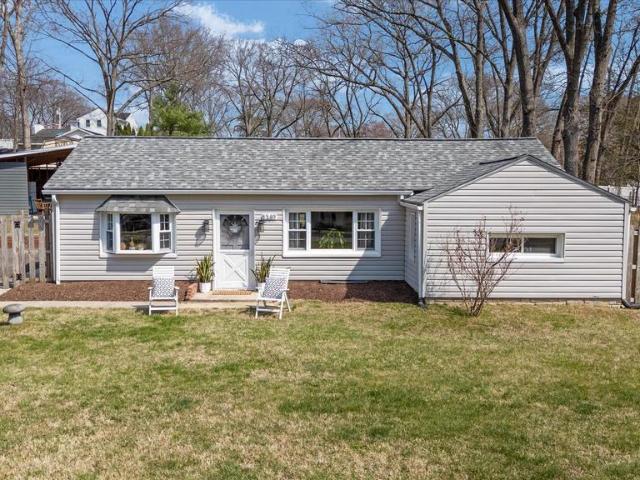
8005 Woodholme Cir, Pasadena, MD 21122 | MLS #MDAA2136
View photo
House · for sale
USD 445,000
USD 225/sq.ft
8005 Woodholme Cir, Pasadena, MD 21122 | MLS #MDAA2136
Selby Grove
· 1,970 sq.ft · 4 Bedrooms · 2 Baths · House
· Fireplace · Equipped kitchen
Selby Grove · 1,970 sq.ft · 4 Bedrooms · 2 Baths · House · Fireplace · Equipped kitchen
Assumable va loan for a qualified va buyer! 5.25% This 3-bedroom (possibly 4) 2-bath rambler sits on one of those private lots that just feels right the moment you pull up. And the best part? All the big-ticket stuff is already done! Freshly painted, new roof, new windows, new siding, and shutters, so you're not inheriting someone else's to-do list. They even encapsulated the crawlspace and added a dehumidifier and it's still under warranty! Inside, you'll find a massive mudroom off the kitchen that'll quickly become the most used room in the house. Somewhere to toss the backpacks, kick off the boots, and take a breath before dinner. There is a huge rec room off the back of the house and has a sunken conversation pit with a fireplace right in the center. It's the kind of room that makes you want to have people over. Game days, movie nights, or just mixing a drink and sinking into that conversation pit by the fire. Friends will never want to leave. There's also a full bath attached and
USD 445,000
467 Yorkshire Drive
12 pictures
House · for sale
USD 950,000
USD 317/sq.ft
467 Yorkshire Drive
Selby Grove
· 2,992 sq.ft · 5 Bedrooms · 2 Baths · House
· Parking · Equipped kitchen
Selby Grove · 2,992 sq.ft · 5 Bedrooms · 2 Baths · House · Parking · Equipped kitchen
BEST AND FINAL Due Monday the 18th at Noon. Nestled on a spacious corner lot in the sought after Chartwell community, this beautifully maintained home offers the perfect blend of timeless charm, functional living space, and an unbeatable Severna Park lifestyle. With over one third of an acre, mature surroundings, and a large driveway accommodating multiple vehicles in addition to the attached two car garage, the property immediately creates a warm and welcoming first impression. Step inside to find hardwood floors flowing throughout much of the home and a traditional yet open layout designed for both everyday living and entertaining. Natural light pours through the expansive living room, creating a bright and inviting gathering space, while the formal dining room provides the perfect setting for holiday dinners, celebrations, or quiet evenings at home. At the heart of the home, the updated kitchen combines style and functionality with stainless steel appliances, a large center island,
USD 950,000
8020 Escalon Avenue
12 pictures
House · for sale
USD 350,000
USD 335/sq.ft
8020 Escalon Avenue
Selby Grove
· 1,044 sq.ft · 2 Bedrooms · 2 Baths · House
· Patio · Garden · Office room · Deck · Equipped kitchen
Selby Grove · 1,044 sq.ft · 2 Bedrooms · 2 Baths · House · Patio · Garden · Office room · Deck · Equipped kitchen
Dont miss this rare opportunity to own a detached home in a prime Pasadena location on a quiet dead-end streetall at an affordable price. Conveniently located near shopping, dining, and major routes, this versatile home offers flexible living space to suit your needs. Originally designed as a 3-bedroom upper level, the layout has been thoughtfully reconfigured, with two bedrooms transformed into a bright living room and dining area featuring a slider that opens to a spacious deck overlooking a private, fenced yard backing to serene woods. This turnkey home reflects true pride of ownership, with major updates including a newer roof, siding, and windows. The updated kitchen showcases rich wood cabinetry, granite countertops, stainless steel appliances, and hardwood flooring. The lower level offers additional living space with a primary bedroom featuring an ensuite bath, a dedicated office area, laundry, and utility/storage space. Step outside to a covered paver patio and enjoy the conven
USD 350,000
8166 Hazy Dawn Court
12 pictures
Townhouse · for sale
USD 290,000
USD 238/sq.ft
8166 Hazy Dawn Court
Selby Grove
· 1,216 sq.ft · 2 Bedrooms · 1 Bath · Townhouse
· Garden · Office room · Deck · Equipped kitchen · Cellar
Selby Grove · 1,216 sq.ft · 2 Bedrooms · 1 Bath · Townhouse · Garden · Office room · Deck · Equipped kitchen · Cellar
Opportunity knocks in this charming brick-front townhome in Pasadena! This 2-bedroom, 1.5-bath home is full of potential and just waiting for your personal touches. Priced accordingly, its a great chance to build equity while creating a space that truly feels like home. The main level features a functional kitchen with breakfast bar and electric cooking, along with comfortable living space ready for your updates. Upstairs offers two nicely sized bedrooms and a full bath. The finished basement adds valuable extra living spaceperfect for a rec room, home office, or workout area. Step outside to a fenced backyard with deck backing to treesideal for relaxing, entertaining, or enjoying a little privacy. Additional features include 6-panel doors, roof approximately 5 years old, Trane HVAC system (approx. 10 years), and water heater (2014). Located in a community with a tot lot and walking trails, and just minutes to shopping, dining, the library, and major commuter routes, including Rt 100,
USD 290,000
10 Spring Knoll Drive
12 pictures
House · for sale
USD 306,900
USD 347/sq.ft
10 Spring Knoll Drive
Selby Grove
· 883 sq.ft · 2 Bedrooms · 1 Bath · House
· Garden · Parking · Cellar
Selby Grove · 883 sq.ft · 2 Bedrooms · 1 Bath · House · Garden · Parking · Cellar
What a great deal in water access neighborhood with boat ramp. Two bedrooms and one bathroom rambler style home within commuting distance to Baltimore and Annapolis. New roof, flooring, paint, and appliances. Bonus room on rear of the house that backs to the large and flat backyard. Detached garage which could be a workshop as well. Come see this quaint gem because it won't last long. Front door to be replaced or credit. Be very careful when going into the basement not to bump your head. The entrance is very low
USD 306,900
316 Dogwood Road
12 pictures
House · for sale
USD 500,000
USD 262/sq.ft
316 Dogwood Road
Selby Grove
· 1,905 sq.ft · 4 Bedrooms · 2 Baths · House
· Garden
Selby Grove · 1,905 sq.ft · 4 Bedrooms · 2 Baths · House · Garden
Half an Acre situated in the highly desirable Elvaton Acres. This 4-bedroom, 2 full-bath single-family home offers ample space and privacy. Generous living room and dining area. Convenient main-level living. Updated windows and roof. The lower level boasts brand-new flooring and a charming wood-burning stoveideal for creating a cozy atmosphere for relaxation or entertaining guests. Expansive sunroom with views of the backyard and a large oversized poolperfect for enjoying morning coffee or hosting sizable gatherings. The oversized driveway can easily accommodate 68 vehicles. Recent roof and window upgrades. Bring your creativity and add a few personal touches to turn this into your dream home. No hoa. Enjoy easy access to all major highways while still preserving privacy in a beautiful, well-established neighborhood, complete with spacious lots. Home warranty provided
USD 500,000
124 Spring Gate Lane
12 pictures
Townhouse · for sale
USD 465,000
USD 260/sq.ft
124 Spring Gate Lane
Selby Grove
· 1,787 sq.ft · 3 Bedrooms · 3 Baths · Townhouse
· Equipped kitchen
Selby Grove · 1,787 sq.ft · 3 Bedrooms · 3 Baths · Townhouse · Equipped kitchen
Live the Luxury Lifestyle in the Heart of Pasadena! Welcome to 124 Spring Gate Lane, a beautifully appointed End-of-group Clarendon model townhome located in The Highlands, one of Pasadenas most desirable resort-style communities. Offering the perfect blend of modern design, spacious living, and exceptional convenience, this home delivers the low-maintenance lifestyle todays buyers are seeking. Step inside to an inviting foyer that opens to the versatile main living level, designed for both everyday comfort and effortless entertaining. An expansive living room filled with natural light flows seamlessly into the gourmet kitchen and dining area, creating an open-concept layout that feels both spacious and inviting. The kitchen is truly the heart of the home, featuring a large center island with seating, abundant 42' cabinetry, natural gas cooking, recessed lighting, stainless steel appliances, ample counter space, and room to gather with family and friends. The adjoining dining area prov
USD 465,000
252 Magothy Bridge Road
View photo
House · for sale
USD 529,900
USD 220/sq.ft
252 Magothy Bridge Road
Selby Grove
· 2,400 sq.ft · 4 Bedrooms · 1 Bath · House
· Patio · Garden · Parking
Selby Grove · 2,400 sq.ft · 4 Bedrooms · 1 Bath · House · Patio · Garden · Parking
Welcome to 252 Magothy Bridge Rd! This charming two-story home on an almost. 67-acre lot in Pasadena underwent a complete renovation in 2021, and every major system and finish has been updated within the last five years. The home features a 25+ year architectural shingled roof installed during the renovation, along with new exterior vinyl siding, soffit, trim, and gutters. All windows throughout the house are double-hung vinyl, also replaced at that time. The paved asphalt driveway offers ample parking for around 5 vehicles and leads to a fully fenced side and back yard that opens to a large concrete patio and firepit area in the rear, perfect for entertaining or relaxing outdoors. Theres also a shed for extra lawn tool storage! Step inside to refinished hardwood floors that run throughout most of the main floor and continue upstairs to the upper foyer. The main living room features custom carpentry coffered ceilings with recessed lighting. The dining room carries the hardwood flooring
USD 529,900
220 Cabernet Street
12 pictures
Townhouse · for sale
USD 565,000
USD 192/sq.ft
220 Cabernet Street
Selby Grove
· 2,928 sq.ft · 3 Bedrooms · 2 Baths · Townhouse
· Patio · Garden · Deck · Equipped kitchen · Parking
Selby Grove · 2,928 sq.ft · 3 Bedrooms · 2 Baths · Townhouse · Patio · Garden · Deck · Equipped kitchen · Parking
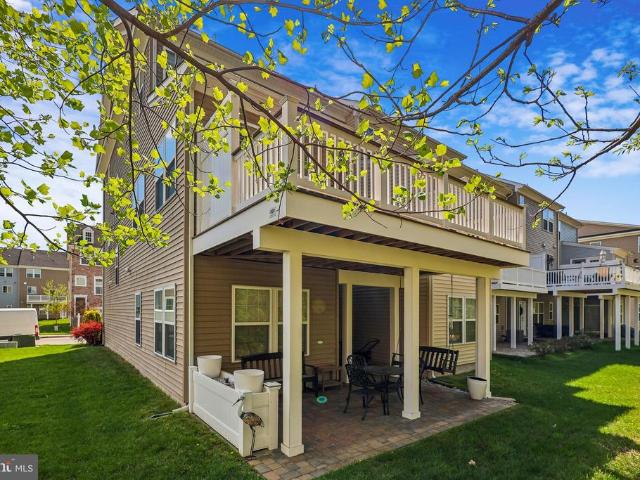
Welcome to effortless luxury in the highly sought-after Villaggio Enclave. This stunning 2016 end-unit townhome offers a bright, open-concept design accented by rich wood floors and recessed lighting. Entertain with ease in the spacious chefs kitchen, featuring a massive prep island that connects directly to the welcoming family room. Downstairs, a fully finished lower level provides versatile bonus space to suit your needs. Upstairs, you'll find the convenience of bedroom-level laundry alongside a tranquil primary suite. Outdoor living is a dream: host dinners on your private deck overlooking serene, tree-lined back yard and side yard open space, or relax on the patio below. Thanks to an integrated under-deck drainage system, the lower patio stays dry, allowing you to enjoy the outdoors even on rainy days. Complete with a two-car garage, this property offers an elegant, low-maintenance lifestyle
USD 565,000
130 Clarence Ave, Severna Park, MD 21146 | MLS #MDAA2123
View photo
House · for sale
USD 599,900
USD 311/sq.ft
130 Clarence Ave, Severna Park, MD 21146 | MLS #MDAA2123
Selby Grove
· 1,927 sq.ft · 3 Bedrooms · 2 Baths · House
· Equipped kitchen
Selby Grove · 1,927 sq.ft · 3 Bedrooms · 2 Baths · House · Equipped kitchen
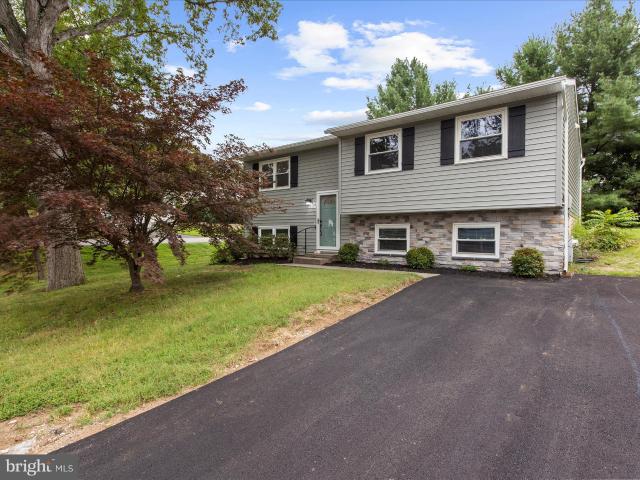
OPEN HOUSE SAT 6u002F13 10a-11:30a! Price Improvement This beautifully updated split foyer in Severna Park is truly move-in ready with over 2,000 sq ft. Featuring brand-new siding with a stylish stone front, a new roof, and a completely renovated kitchen with new cabinetry and countertops. The primary bath has been fully remodeled, and all flooring throughout the home is brand new. Fresh paint brightens every room, and the hall bath has been tastefully refreshed. Ideally located in the sought-after Severna Park School District and within walking distance to Kinder Farm Park. A perfect location for commuters with convenient access to Ft. Meade, NSA, Baltimore, Annapolis, and Washington, D. C
USD 599,900
319 Rock Springs Court
12 pictures
Townhouse · for sale
USD 375,000
USD 202/sq.ft
319 Rock Springs Court
Selby Grove
· 1,851 sq.ft · 4 Bedrooms · 3 Baths · Townhouse
· Patio · Garden · Deck · Equipped kitchen
Selby Grove · 1,851 sq.ft · 4 Bedrooms · 3 Baths · Townhouse · Patio · Garden · Deck · Equipped kitchen
Welcome to 319 Rock Springs Ct, nestled in the highly desirable Aspen Park community of Pasadena. Lovingly maintained, this spacious home offers room to live, work, and entertain with ease. The main level features a bright, eat-in kitchen with granite countertops, custom backsplash, and abundant cabinetry. The dining room showcases a beautiful custom wood ceiling and provides access to the rear deck, complete with steps leading to a private backyard, perfect for outdoor gatherings. A generously sized front family room adds to the homes inviting layout. Upstairs, the primary suite impresses with cathedral ceilings, an updated en-suite bath with dual vanities, and a custom walk-in closet. Two additional bedrooms and a full bath complete the upper level. The finished lower level expands your living space with a fourth bedroom, laundry area, additional family room, and a second half bath. A walkout leads to a covered patio beneath the deck, offering even more space to relax or entertain. A
USD 375,000
381 Sheffield Road
12 pictures
House · for sale
USD 1,050,000
USD 292/sq.ft
381 Sheffield Road
Selby Grove
· 3,595 sq.ft · 4 Bedrooms · 2 Baths · House
· Fireplace · Equipped kitchen
Selby Grove · 3,595 sq.ft · 4 Bedrooms · 2 Baths · House · Fireplace · Equipped kitchen
Welcome to Chartwell, where tree-lined streets, neighborhood amenities, and a true sense of community create one of Severna Park's most sought-after lifestyles. Perfectly positioned within walking distance of Kinder Farm Park, local schools, shopping, and St. Andrews Swim & Tennis Club, this beautifully renovated Cape Cod offers the charm of a classic home paired with the updates today's buyers desire. The inviting covered front porch and stone walkway set the tone as you arrive, welcoming friends and neighbors alike. Inside, the home flows effortlessly from the spacious dining room into a stunning family room highlighted by soaring vaulted ceilings, skylights, custom built-ins, and a striking stone fireplace that naturally becomes the heart of the home. Designed for both everyday living and entertaining, the renovated kitchen features custom cabinetry, granite countertops, new stainless steel appliances, and abundant workspace. The adjoining breakfast area offers a large built-in desk
USD 1,050,000
8170 Villaggio
View photo
Townhouse · for sale
USD 549,900
USD 246/sq.ft
8170 Villaggio
Selby Grove
· 2,228 sq.ft · 3 Bedrooms · 2 Baths · Townhouse
· Equipped kitchen
Selby Grove · 2,228 sq.ft · 3 Bedrooms · 2 Baths · Townhouse · Equipped kitchen
Now Offered at $549,900! Exceptional end-unit townhome with a premium wooded backdrop, open-concept living, and a finished lower level. Offering the perfect combination of space, privacy, and value in sought-after Villaggio Enclave. This exquisite end-unit Craftsman-style townhome offers the perfect blend of luxury, comfort, and convenience. Ideally located with easy access to BWI Airport, Fort Meade, NSA, major commuter routes, shopping, dining, and entertainment, this home is perfectly situated for both work and leisure. Featuring an attractive brick front, elegant finishes, and over 2,200 square feet of thoughtfully designed living space, this home is sure to impress. The heart of the home is the stunning gourmet kitchen, complete with a massive center island, beautiful granite countertops, abundant cabinetry, a spacious walk-in pantry, and stylish light fixtures throughout. Gorgeous hardwood floors flow throughout the main living areas, creating a warm and sophisticated atmosphere.
USD 549,900
415 Metropolitan Boulevard
12 pictures
House · for sale
USD 769,990
USD 216/sq.ft
415 Metropolitan Boulevard
Selby Grove
· 3,563 sq.ft · 4 Bedrooms · 3 Baths · House
· Garden · Office room · Deck · Fireplace · Equipped kitchen · Parking
Selby Grove · 3,563 sq.ft · 4 Bedrooms · 3 Baths · House · Garden · Office room · Deck · Fireplace · Equipped kitchen · Parking
Offered for the first time, this beautifully maintained stone-front Colonial has been lovingly cared for by its original owner. From the moment you arrive, the classic stone exterior, elevated entry, and attached 2-car garage create a timeless and welcoming first impression. Inside, the main level offers a comfortable, functional layout designed for everyday living and easy entertaining. The kitchen flows seamlessly into the spacious living room, creating an open and inviting feel. A propane fireplace adds warmth and charm, with the benefit of an owned in-ground propane tank. Just off the main living area, a bright sunroom provides a relaxing year-round retreat and opens directly onto a low-maintenance Trex deck. Built-in uplighting automatically illuminates at dusk, creating a subtle and inviting ambiance for evening gatherings. A dedicated main-level office adds flexibility for remote work, hobbies, or quiet study. Situated on just under half an acre with irrigation, the backyard off
USD 769,990
313 Cool Breeze Court
View photo
Townhouse · for sale
USD 365,000
USD 217/sq.ft
313 Cool Breeze Court
Selby Grove
· 1,679 sq.ft · 3 Bedrooms · 1 Bath · Townhouse
· Equipped kitchen
Selby Grove · 1,679 sq.ft · 3 Bedrooms · 1 Bath · Townhouse · Equipped kitchen
Welcome to this beautifully updated 3-bedroom, 1.5-bath home in Pasadena offering modern upgrades, comfortable living spaces, and an impressive list of recent improvements. Move-in ready and thoughtfully renovated throughout, this home features brand-new flooring, all-new kitchen appliances, and a new washer and dryer, creating a fresh and inviting feel from the moment you step inside. The finished lower level provides additional living space and is highlighted by a dedicated home theater systemperfect for movie nights, entertaining, or game days. A cast iron pellet stove adds warmth, character, and efficiency during the cooler months. Major updates include a new roof (2026) and HVAC system (2019), offering peace of mind for years to come. Conveniently located near shopping, dining, parks, and major commuter routes, this home combines modern updates with everyday functionality. Don't miss your opportunity to make it yoursschedule your private showing today!
USD 365,000
8272 White Star Crossing
12 pictures
Townhouse · for sale
USD 499,900
USD 203/sq.ft
8272 White Star Crossing
Selby Grove
· 2,454 sq.ft · 4 Bedrooms · 3 Baths · Townhouse
· Office room · Terrace · Balcony · Fireplace · Equipped kitchen · Parking
Selby Grove · 2,454 sq.ft · 4 Bedrooms · 3 Baths · Townhouse · Office room · Terrace · Balcony · Fireplace · Equipped kitchen · Parking
Welcome to Creekstone Village! Step into this stunning three-level home filled with thoughtful features and flexible living spaces. The open kitchen showcases granite countertops, stainless steel appliances, a dining or sitting area, and an oversized island with breakfast barperfect for everyday living and entertaining. Just off the kitchen, enjoy your morning coffee on the charming balcony. The spacious living room offers multiple layout options to suit your lifestyle with a gas fireplace. The upper level features the sellers suite with two walk-in closets and a private bath with double vanity. A bonus upper-level loft or bedroom includes a rough-in for a future bath or can serve as a home office, and leads to a cozy, private terrace complete with a decorative or potential working fireplace and expansive sitting area. The finished lower level is ideal for an entertainment room and includes access to the attached garage. Enjoy community amenities and a central location close to shoppin
USD 499,900
8349 Elm Road
12 pictures
House · for sale
USD 475,000
USD 315/sq.ft
8349 Elm Road
Selby Grove
· 1,507 sq.ft · 3 Bedrooms · 2 Baths · House
· Patio · Garden · Equipped kitchen
Selby Grove · 1,507 sq.ft · 3 Bedrooms · 2 Baths · House · Patio · Garden · Equipped kitchen
Open House 4/12 1.3pm! This move-In Ready Remodeled Rancher on Acre in Elvaton Acres is waiting its new family! Beautifully maintained 3-bedroom, 2-bath rancher offers one level living on a spacious lot in the sought after neighborhood of Elvaton Acres. This home has been Fully renovated in 2018, to include many features such as a huge modern kitchen with updated appliances, contemporary cabinetry, and a large island with built-in range and pot filler, along with LVT flooring throughout. The open layout creates a bright, inviting feel, and the primary suite includes an upgraded En-suite bath with a marble-tiled shower surround. A mudroom/laundry room provides additional cabinetry and workspace, while major updates such as a new roof 2025 and HVAC system 2020 add peace of mind to any new homeowner. Enjoy outdoor living with a private Covered patio w/electric, expansive yard, and two large storage sheds. Community amenities include with Elvaton park with tennis courts, baseball fields, p
USD 475,000
8201 Hillsboro Court
View photo
Townhouse · for sale
USD 390,000
USD 211/sq.ft
8201 Hillsboro Court
Selby Grove
· 1,841 sq.ft · 3 Bedrooms · 2 Baths · Townhouse
· Patio · Garden · Deck · Fireplace · Equipped kitchen · Cellar
Selby Grove · 1,841 sq.ft · 3 Bedrooms · 2 Baths · Townhouse · Patio · Garden · Deck · Fireplace · Equipped kitchen · Cellar
Stunning, move-in ready end-unit townhome offering exceptional space, privacy, and thoughtful updates throughout. With approximately 1,847 sq ft of well-designed living space and 4 bathrooms, this home delivers comfort and flexibility for today's lifestyle. The refreshed kitchen shines with a beautiful bay window, stainless steel appliances, a dedicated coffee bar, and a bright, neutral palette. Step out to the private Trex deck for a peaceful outdoor escape with wooded views. The finished basement adds valuable living space anchored by a cozy fireplace, with a sliding glass door opening to a patio and a fully fenced yard a rare find in any townhome community, perfect for pets or entertaining. The primary suite impresses with a vaulted ceiling, custom walk-in closet with built-in shelving, and a spa-inspired bath with dual vanities. A fully remodeled bedroom-level bath (2026) rounds out the exceptional bath count. Recent updates include: Trex decking, primary closet shelving, bedroom-l
USD 390,000
300 Magothy Bridge Road
View photo
House · for sale
USD 1,795,000
USD 601/sq.ft
300 Magothy Bridge Road
Selby Grove
· 2,982 sq.ft · 5 Bedrooms · 5 Baths · House
Selby Grove · 2,982 sq.ft · 5 Bedrooms · 5 Baths · House
Nestled on a private peninsula, accessed through a new private automatic gated entrance, this exceptional multigenerational waterfront estate is situated on a gated 1.4-acre lot and includes an additional separately deeded 0.379-acre parcel. Offering an easy commute to Baltimore and Annapolis, this one-of-a-kind property combines luxury, privacy, and resort-style living with breathtaking Chesapeake Bay waterfront views. The thoughtfully designed main residence offers approximately 2,992 square feet of above-grade living space, plus an additional 432 square feet of finished lower-level space. Featuring three spacious bedrooms and four full bathrooms, the home showcases elegant finishes and a layout designed for both comfortable everyday living and effortless entertaining. A charming, detached guest house provides exceptional accommodations with two bedrooms and one full bathroom, making it ideal for extended family, overnight guests, or a private residence for visitors. Designed for tho
USD 1,795,000

Get email alerts

Don't miss out: be the first to know about new properties

The alert was correctly created

On subscribing you accept the conditions of use and the privacy policy
Alert
Receive new ads in your inbox
Save this search
Receive alerts for new listings

We'll send you an email when we have new properties for: "Houses for sale in Selby Grove"

The alert was correctly created

Riverdale Forest
Earleigh Heights
Get email alerts and be the first to see new listings
Required field
On subscribing I accept the terms of the privacy policy
Perfect! You'll soon start receiving new listings via email
Alert
Receive an email when we have new ads for Houses for sale in Selby Grove
Save this search
Filters

Bedrooms

Size (sq.ft)

sq.ft
sq.ft

Price

USD
USD

Property type

Bathrooms

Clear all filters
Receive notifications when new entries are published.