452 houses for sale in Lipins Corner

124 Spring Gate Lane
View photo
Townhouse · for sale
USD 445,000
USD 234/sq.ft
124 Spring Gate Lane
Lipins Corner
· 1,894 sq.ft · 3 Bedrooms · 3 Baths · Townhouse
· Equipped kitchen
Lipins Corner · 1,894 sq.ft · 3 Bedrooms · 3 Baths · Townhouse · Equipped kitchen
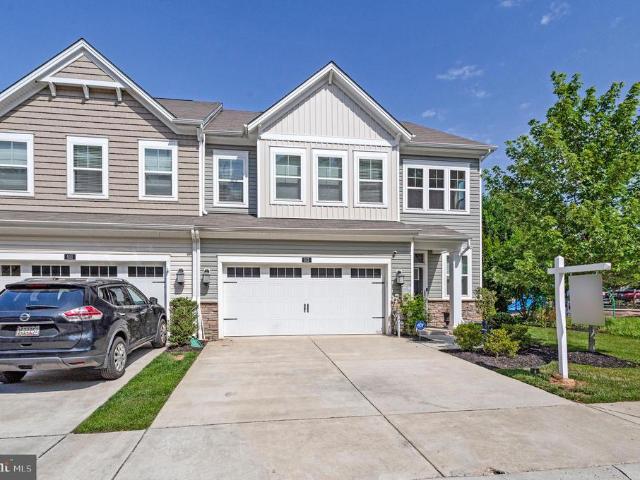
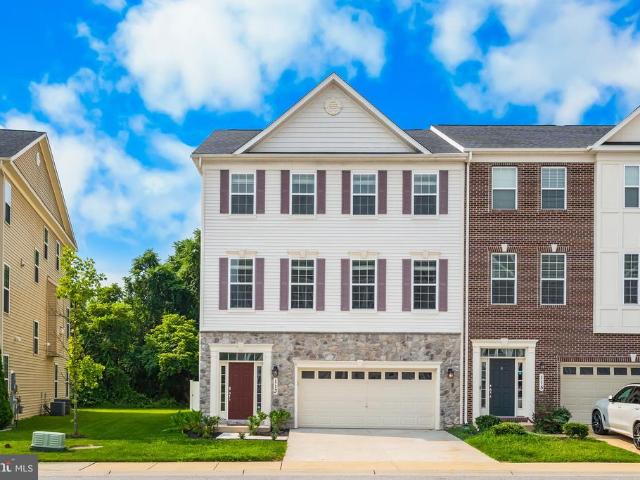
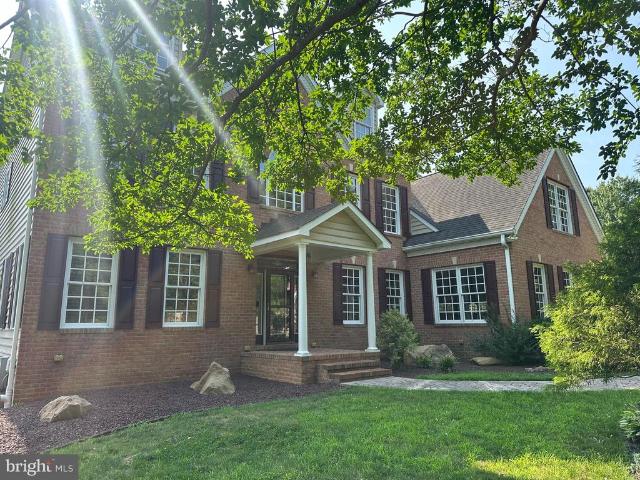
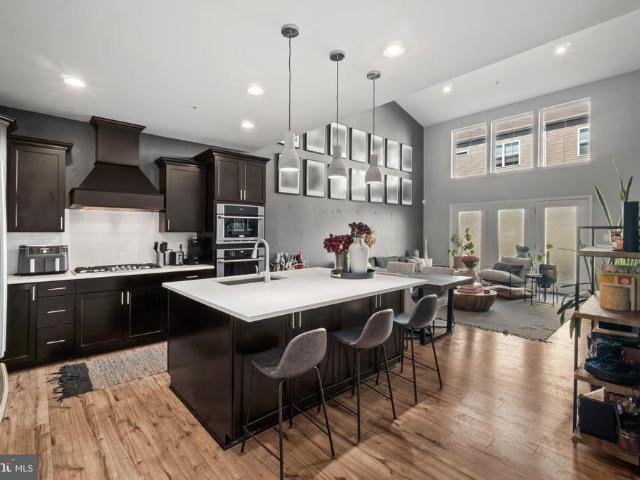
Closing Cost Assistance may be Available. Live the Luxury Lifestyle in the Heart of Pasadena! Welcome to 124 Spring Gate Lane, a beautifully appointed End-of-group Clarendon model townhome located in The Highlands, one of Pasadenas most desirable resort-style communities. Offering approximately 1,900 SF of finished living space and the perfect blend of modern design, spacious living, and exceptional convenience, this home delivers the low-maintenance lifestyle todays buyers are seeking. Step inside to an inviting space that opens to the versatile main living level, designed for both everyday comfort and effortless entertaining; complete with 9' ceilings, LVP flooring, recessed lighting, and more. An expansive living room filled with natural light flows seamlessly into the gourmet kitchen and dining area, creating an open-concept layout that feels both spacious and inviting. The kitchen is truly the heart of the home, featuring a large center island with seating, abundant 42' cabinetry,
USD 445,000
118 Woodgate Circle
View photo
Townhouse · for sale
USD 475,000
USD 374/sq.ft
118 Woodgate Circle
Lipins Corner
· 1,270 sq.ft · 3 Bedrooms · 3 Baths · Townhouse
· Equipped kitchen · Swimming pool
Lipins Corner · 1,270 sq.ft · 3 Bedrooms · 3 Baths · Townhouse · Equipped kitchen · Swimming pool
Nestled in the charming community of The Highlands, this exquisite end-of-row townhouse offers a perfect blend of modern comfort and traditional style. Built in 2025, this home boasts 1,280 sq. Ft. of thoughtfully designed living space, featuring three spacious bedrooms and three and a half bathrooms. The open floor plan invites natural light, creating a warm and welcoming atmosphere throughout. The heart of the home is the well-appointed kitchen, complete with an island, energy-efficient appliances, and a built-in microwave, making meal prep a delight. The family room, conveniently located off the kitchen, is perfect for gatherings, while the dining area provides an intimate setting for meals. Enjoy the luxury of a walk-in closet and a bathroom with both a tub shower and a walk-in shower for added convenience. Step outside to discover the community's fantastic amenities, including a sparkling outdoor pool, a community center, and scenic jogging paths. The dog park and playgrounds are
USD 475,000
105 Albert Drive
View photo
House · for sale
USD 455,000
USD 230/sq.ft
105 Albert Drive
Lipins Corner
· 1,970 sq.ft · 5 Bedrooms · 3 Baths · House
· Garden · Office room · Equipped kitchen · Parking
Lipins Corner · 1,970 sq.ft · 5 Bedrooms · 3 Baths · House · Garden · Office room · Equipped kitchen · Parking
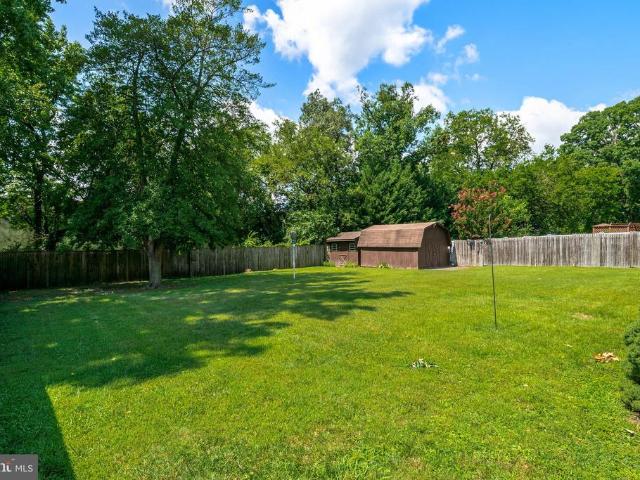
Welcome to this move-in-ready Glen Burnie home, ideally situated with convenient access to Baltimore, Annapolis, BWI Airport, major commuter routes, shopping, dining, and everyday conveniences. Offering a flexible multi-level layout and a brand-new roof, this home provides the space and versatility todays buyers are looking for. The main level features two generously sized bedrooms and a full bathroom, making it an excellent option for buyers seeking comfortable one-level living. Upstairs, you will find two additional bedrooms and another full bathroom perfect for guests, a home office, or additional living space. The finished lower level adds even more possibilities, featuring a second kitchen, an additional bedroom, a full bathroom, and a private walk-up entrance along the side of the home. This versatile space is ideal for extended family, guests, a private suite, or a recreation area. Outside, the extended driveway provides abundant off-street parking, while the spacious backyard o
USD 455,000
Colby Cir
View photo
House · for sale
Request Details
Updated
Colby Cir
Lipins Corner
· 1,270 sq.ft · 1 Bath · House
Lipins Corner · 1,270 sq.ft · 1 Bath · House
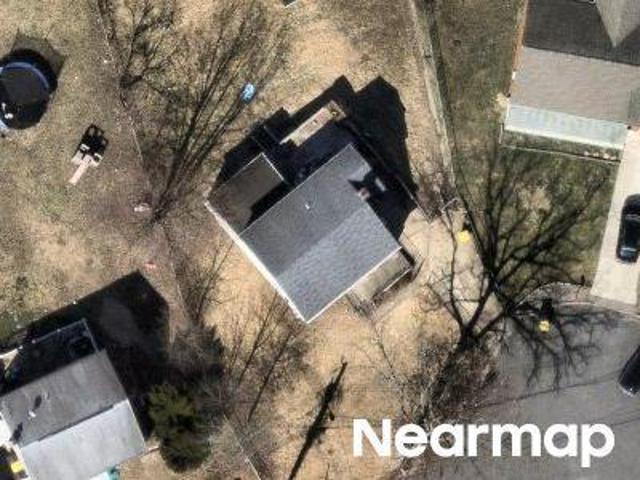
This is a Real Estate-Owned (REO)/post-foreclosure home owned or managed by a bank. All offers are considered; however, the highest and best will most likely be accepted
Request Details
Scott Ave
View photo
House · for sale
Request Details
New
Scott Ave
Lipins Corner
· 1,044 sq.ft · 2 Baths · House
Lipins Corner · 1,044 sq.ft · 2 Baths · House
This is a Real Estate-Owned (REO)/post-foreclosure home owned or managed by a bank. All offers are considered; however, the highest and best will most likely be accepted
Request Details
103 Scott Avenue
View photo
House · for sale
USD 429,900
USD 206/sq.ft
103 Scott Avenue
Lipins Corner
· 2,077 sq.ft · 4 Bedrooms · 3 Baths · House
· Deck · Equipped kitchen
Lipins Corner · 2,077 sq.ft · 4 Bedrooms · 3 Baths · House · Deck · Equipped kitchen
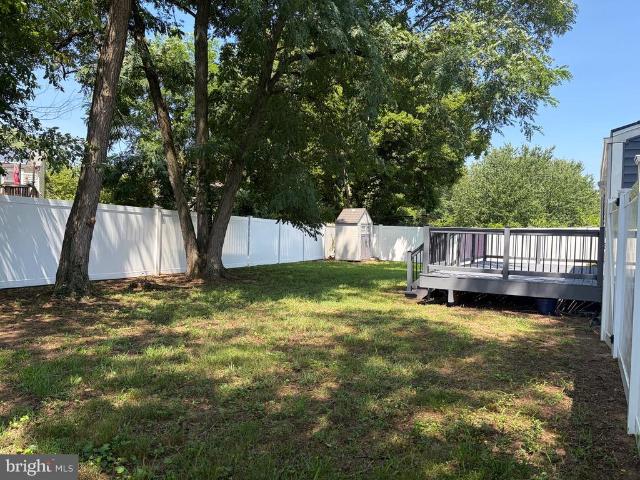
You won't want to miss this one. This lovely rancher features 4 bedrooms and 3 full baths, Home has been completely updated with all new kitchen with stainless appliances and quartz countertops, Luxury vinyl flooring throughout the entire home, fresh paint, new bathrooms updated lighting, fully finished lower level with 4th bedroom and full bath, new deck off the slider, large shed quiet street and so much more. Great location minutes to shopping, Rt 10 and Ritchie Hwy. Please call L/A with any questions
USD 429,900
7734 Beaghan Court
View photo
House · for sale
USD 460,000
USD 403/sq.ft
7734 Beaghan Court
Lipins Corner
· 1,141 sq.ft · 4 Bedrooms · 3 Baths · House
· Garden · Deck · Equipped kitchen
Lipins Corner · 1,141 sq.ft · 4 Bedrooms · 3 Baths · House · Garden · Deck · Equipped kitchen
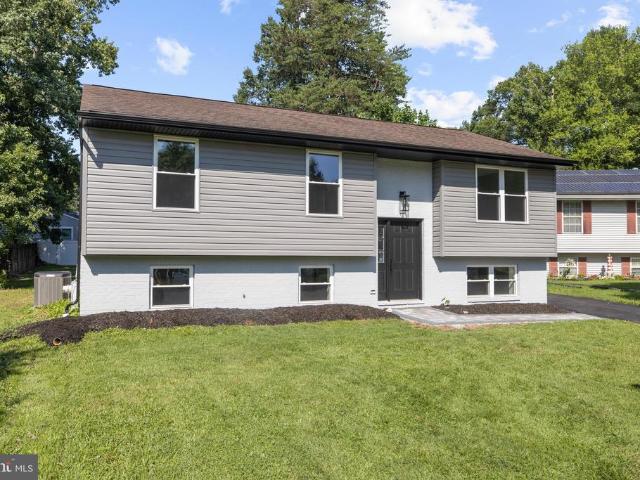
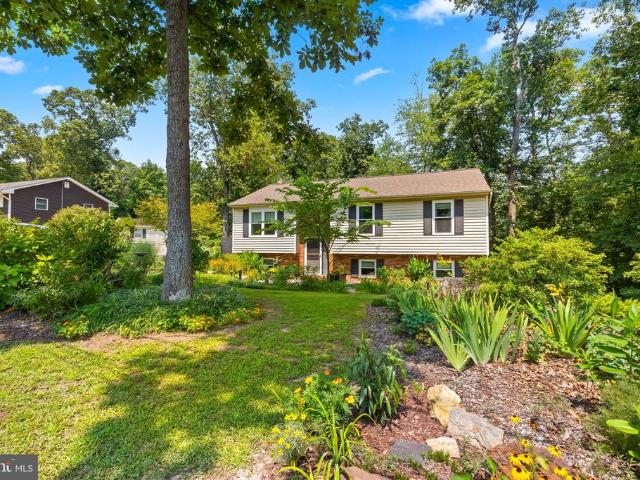
Fully remodeled split-foyer home closing help available! Welcome to this beautifully remodeled split-foyer home, offering modern style, quality craftsmanship, and exceptional value. With extensive updates throughout and an impressive list of upgrades, this move-in-ready home is designed for comfortable living and effortless entertaining. Outstanding curb appeal starts with a brand-new paver walkway, new asphalt driveway, fresh vinyl siding, new gutters and downspouts, brand-new vinyl tilt windows, and a beautifully manicured lawn. The new rear deck overlooks a large, level backyard, creating the perfect setting for outdoor gatherings, relaxation, and recreation. The main level features luxury vinyl plank flooring throughout the living room, hallway, and dining area. The stunning, fully renovated eat-in kitchen showcases quartz countertops, designer cabinetry, and a complete suite of premium stainless steel appliances. Three spacious bedrooms and two completely remodeled full bathrooms,
USD 460,000
513 Holly Ridge Way
View photo
Townhouse · for sale
USD 555,000
USD 222/sq.ft
513 Holly Ridge Way
Lipins Corner
· 2,497 sq.ft · 3 Bedrooms · 2 Baths · Townhouse
· Office room · Deck · Equipped kitchen · Parking
Lipins Corner · 2,497 sq.ft · 3 Bedrooms · 2 Baths · Townhouse · Office room · Deck · Equipped kitchen · Parking
Welcome home to this beautifully updated property offering modern finishes, thoughtful accessibility features, and an ideal location next to a neighborhood playground. The heart of the home is the stunning gourmet kitchen, featuring quartz countertops, stainless steel appliances, a 10-foot center island with sink and dishwasher, and abundant space for cooking, entertaining, and gathering with family and friends. The open-concept layout flows seamlessly to the rear deck, creating the perfect indoor-outdoor living experience. Upstairs, the primary suite has two walk-in closets and a luxurious in-suite bathroom featuring a dual vanity and an oversized walk-in shower with double rain shower heads. A versatile loft area provides additional living space perfect for a home office, media room, or play area. Two additional bedrooms and a newly renovated hall bathroom with a walk-in shower complete the upper level. Additional highlights include a chairlift-accessible staircase, a two-car garage,
USD 555,000
8071 Woodholme Circle
View photo
House · for sale
USD 680,000
USD 186/sq.ft
8071 Woodholme Circle
Lipins Corner
· 3,649 sq.ft · 6 Bedrooms · 4 Baths · House
· Equipped kitchen · Parking
Lipins Corner · 3,649 sq.ft · 6 Bedrooms · 4 Baths · House · Equipped kitchen · Parking
Welcome Home to 8071 Woodholme Circle where luxury, flexibility, and freedom come together. Built in 2022 and thoughtfully upgraded throughout, this exceptional home offers three beautifully finished levels of living space with the rare advantages of NO HOA, NO Front Foot Fee, and a spacious three-car garage equipped with a Level 2 EV charging station. *. Designed for today's lifestyle, this open-concept floor plan offers the perfect balance of spacious gathering areas and comfortable private retreats. At the heart of the home, the gourmet kitchen is a chef's dream, featuring stainless steel appliances. *two French-door refrigerators*.*two dishwashers*, abundant cabinetry, and a large center island. Seamlessly connected to the dining and living areas, this exceptional space is perfect for entertaining guests or enjoying everyday living. The main level is designed for the convenience of first-floor living and includes a luxurious primary suite including an ensuite with private laundry,
USD 680,000
8003 Woodholme Circle
View photo
House · for sale
USD 450,000
USD 211/sq.ft
8003 Woodholme Circle
Lipins Corner
· 2,131 sq.ft · 3 Bedrooms · 1 Bath · House
· Garden · Fireplace · Equipped kitchen
Lipins Corner · 2,131 sq.ft · 3 Bedrooms · 1 Bath · House · Garden · Fireplace · Equipped kitchen
This updated three level split is ready for new memories to be made! Refinished hardwood floors on majority of main level and upper three bedrooms, Roof (50 yr Timberline architectural shingle) 2017, hvac. 2019, Most windows 2016, Waterproofing 2014, Freshly painted throughout, Newly installed carpet in family room and sunroom off kitchen, Living room offers vaulted ceiling and wood burning fireplace, Kitchen with wood cabinetry opens to dining room or step down to sunroom, Family room is well sized and ready for those larger gatherings, The yard will wow you and offers an oversized shed for your tools, equipment and outdoor toys, There is also an attached workshop/storage area. You'll love the convenience with close proximity to shopping, dining and desired services and amenities, Public transportation is nearby as well as within close proximity to BWI airport, Amtrack train, light rail system, NSA, Fort Meade, Northrop Grumman and the Baltimore, Washington DC and Annapolis job market
USD 450,000
8010 Safe Harbor Court
View photo
House · for sale
USD 695,000
USD 172/sq.ft
8010 Safe Harbor Court
Lipins Corner
· 4,026 sq.ft · 5 Bedrooms · 3 Baths · House
· Patio · Garden · Equipped kitchen · Cellar
Lipins Corner · 4,026 sq.ft · 5 Bedrooms · 3 Baths · House · Patio · Garden · Equipped kitchen · Cellar
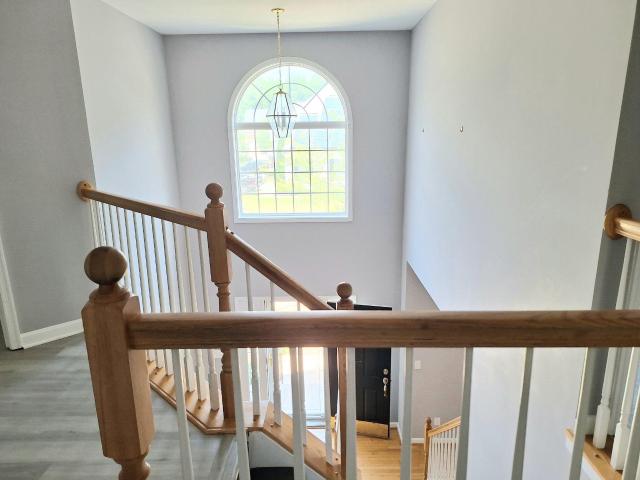
Temp off while seller reviews offers. Tired of postage-stamp lots you can't do anything with, and homes crammed so close together, you may as well get a townhome? Welcome to North Shore Landing. A quiet, manicured community off Solley Rd. And a hidden gem! This home has WOW factor from the minute you step inside the 2-story foyer with grand curved staircase, to the recently updated kitchen and huge finished basement with multiple rooms, tons of storage closets, plus workshop. The yard is flat, fenced, and has a beautiful patio. It also backs up to community common space with playground! The sellers had no plan to move and invested a ton just last year. A total kitchen upgrade including quartz countertops, backsplash, hardware, high-end appliances; wrought iron spindles, quality carpet, a highly efficient HVAC unit (this big home is cooled with dual zones) plus an 80-gallon water for your big soaking tub, and more! Only 25 minutes to Ft. Meade, Baltimore, or Annapolis, and 20 minutes to
USD 695,000
7906 Springridge Road
View photo
House · for sale
USD 600,000
USD 164/sq.ft
7906 Springridge Road
Lipins Corner
· 3,638 sq.ft · 6 Bedrooms · 3 Baths · House
· Deck · Fireplace · Equipped kitchen
Lipins Corner · 3,638 sq.ft · 6 Bedrooms · 3 Baths · House · Deck · Fireplace · Equipped kitchen
Perfect for the buyer needing a very large home for a seriously great price! Six large bedrooms (five are on upper level! ). Full in-law apartment (living room, huge kitchen, bedroom, full bath and laundry) with separate entrance. Backs to wooded area in lovely neighborhood of Springridge at Howards Woods. Dramatic two story foyer. 9' ceilings and hardwood floors on main level. Laminate floors throughout upper level. Every room in this home is large. Plenty of room to spread out! Kitchen with large island overlooks huge family room with gas fireplace. Great maintenance-free deck. House has fire sprinklers which may mean lower homeowners' insurance costs. House being sold'as-is', but it's in very good condition and only needs a couple of cosmetics
USD 600,000
26 Kempton Road
View photo
House · for sale
USD 394,900
USD 313/sq.ft
26 Kempton Road
Lipins Corner
· 1,259 sq.ft · 3 Bedrooms · 2 Baths · House
· Garden · Equipped kitchen · Cellar
Lipins Corner · 1,259 sq.ft · 3 Bedrooms · 2 Baths · House · Garden · Equipped kitchen · Cellar
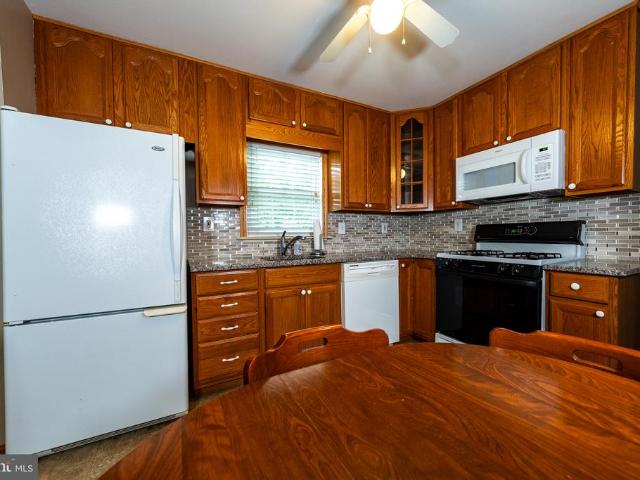
BACK ON THE MARKET after being completely painted with a beautiful neutral color palette. Head inside to the gleaming hardwood floors and the bright and airy space with plenty of windows. Welcome home to this gorgeous brick rancher situated on a corner lot with mature trees and plenty of yard! The kitchen boasts granite counters, a tile backsplash, built-in shelving, and a space for the kitchen table! The 3 main level bedrooms are served by the impeccably clean hall bath! Head downstairs to the fully finished basement, which also has built-in shelving areas, a large laundry room, and plenty of storage space! The back yard has a tall, white privacy fence that allows you to enjoy the long days, well into the evening. Sitting on a quiet street, but just minutes from all the major commuter routes, this house has it all. The seller has an appraisal in hand for the asking price! Ready for immediate occupancy, it is a'must see'!
USD 394,900
113 Merlot Street
View photo
Townhouse · for sale
USD 645,000
USD 169/sq.ft
113 Merlot Street
Lipins Corner
· 3,810 sq.ft · 4 Bedrooms · 3 Baths · Townhouse
· Garden · Equipped kitchen · Parking
Lipins Corner · 3,810 sq.ft · 4 Bedrooms · 3 Baths · Townhouse · Garden · Equipped kitchen · Parking
This impressive 2-car garage, end-unit townhome boasts just over 3,800 square feet of living space spread over 3 incredible levels. The home offers 4 bedrooms, 3 full bathrooms & 1 powder room, 3 separate living spaces, a bonus room with a built-in bar, a gourmet kitchen, separate dining area, bedroom-level laundry, and a fully-fenced backyard! As you enter on the main levelyou are greeted by a private foyer that takes you to the expansive rec room, entry-level bedroom and full bathroom, as well as the interior access to your garage, and outside access to the fully-fenced private backyard. This level can also make an excellent in-law suite! Head on up to find a gorgeous chef's kitchen complete with 42' cabinets, double wall ovens, gas cooktop, built-in microwave, undermount stainless steel sink with garbage disposal, new oversized 30cu. Ft. french door refrigerator, granite countertops, and pendant lighting. Off the kitchen is a large dining area that seamlessly flows into your formal
USD 645,000
321 Cool Breeze Court
View photo
Townhouse · for sale
USD 355,000
USD 184/sq.ft
New
321 Cool Breeze Court
Lipins Corner
· 1,927 sq.ft · 3 Bedrooms · 1 Bath · Townhouse
· Equipped kitchen · Cellar
Lipins Corner · 1,927 sq.ft · 3 Bedrooms · 1 Bath · Townhouse · Equipped kitchen · Cellar
Nestled in the charming Aspen Park community, this delightful townhouse offers a perfect blend of comfort and modern living. Built in 1989, this well-maintained home boasts a classic Colonial and contemporary architectural style, featuring a beautiful brick front that adds to its curb appeal. Step inside to discover a spacious interior that spans 1,929 square feet, thoughtfully designed for both relaxation and entertaining. The heart of the home is the inviting combination kitchen and dining area, complete with an eat-in space and an island that encourages gatherings. Equipped with essential appliances, including a dishwasher, microwave, and electric oven/range, this kitchen is ready for your culinary adventures. A convenient half bath is located on the lower level, ensuring comfort for guests. Upstairs, you'll find three cozy bedrooms that offer a peaceful retreat at the end of the day. The full bathroom is well-appointed, making morning routines a breeze. The fully finished basement
USD 355,000
7670 Spencer Road
View photo
House · for sale
USD 349,900
USD 338/sq.ft
7670 Spencer Road
Lipins Corner
· 1,033 sq.ft · 3 Bedrooms · 1 Bath · House
· Garden · Deck · Equipped kitchen
Lipins Corner · 1,033 sq.ft · 3 Bedrooms · 1 Bath · House · Garden · Deck · Equipped kitchen
Charming updated rancher is ready for a new owner! Freshly painted and move in ready! One floor living! Open floor plan. Beautiful hardwood flooring in common areas. Modern kitchen offers white cabinets, granite countertops, SS appliances. Walk in pantry! Dedicated dining space with glass sliding door. So much natural light! Great size living room. 3 bedrooms and 1 full recently updated bath. Laundry area with upgraded washer and dryer included. Deck was just stained and ready for outdoor grilling, dining and gatherings. Fully fenced in yard has plenty of space for playing, gardening, etc. Shed included as well. Full Solar roof (not just panels) offers great savings on utility bill as well 20 year remaining warranty. New windows. Conveniently located near shopping, dining, major hwys (100, 97, 95, 695, 295). Short drive to Historic Annapolis, Fort Meade, NSA, National Business Park, Baltimore
USD 349,900
308 Christy Road
View photo
House · for sale
USD 515,000
USD 310/sq.ft
308 Christy Road
Lipins Corner
· 1,658 sq.ft · 4 Bedrooms · 2 Baths · House
Lipins Corner · 1,658 sq.ft · 4 Bedrooms · 2 Baths · House
This home is one you have to see in person! Tucked away in Selby Grove, on the quiet cul-de-sac of Christy Road, this beautifully updated four-bedroom, two-full-bath split-foyer offers generous living space in a peaceful, nature-filled setting. This property shows care and pride of ownership throughout. Surrounded by established landscaping, the property backs to mature woods extending toward Magothy Creek, creating exceptional privacy and picturesque views throughout the seasons. The light-filled interior features hardwood flooring throughout the main level and luxury vinyl plank flooring on the lower level. A pellet stove adds warmth and character to the lower-level living area, while the flexible floor plan provides ample space for relaxing, entertaining, working from home, or accommodating guests. Notable improvements and features include: New energy-efficient windows and sliding glass door, New HVAC system, Pellet stove in the lower-level living area, Updated bathrooms, Second, wo
USD 515,000
58 Waterford Road
View photo
House · for sale
USD 374,900
USD 351/sq.ft
58 Waterford Road
Lipins Corner
· 1,066 sq.ft · 3 Bedrooms · 2 Baths · House
· Equipped kitchen · Parking · Cellar
Lipins Corner · 1,066 sq.ft · 3 Bedrooms · 2 Baths · House · Equipped kitchen · Parking · Cellar
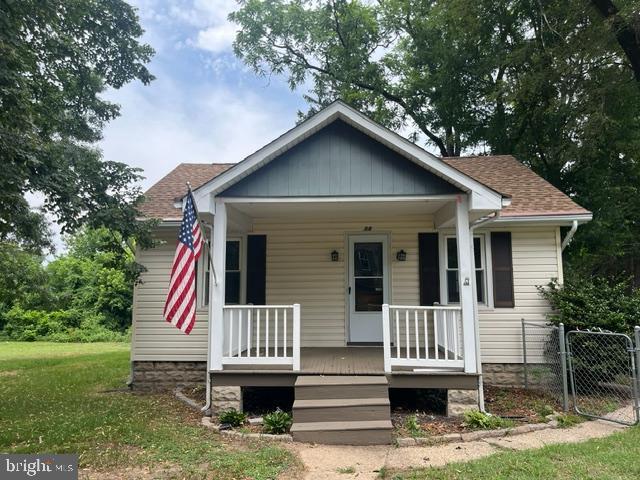
Adorable home with vintage features nestled on a sprawling, level 1.5-acre lot in desirable Millersville! This charming single-family home offers convenient one-level living with three bedrooms and one full bath on the main level, plus an additional full bath in the unfinished basement. The updated kitchen features stainless steel appliances and provides a functional space for everyday living. A brand-new HVAC system offers added comfort and peace of mind. The unfinished basement presents excellent storage space and future potential. Outside, you'll find a detached one-car garage, an expansive driveway with abundant parking, and plenty of room to enjoy the beautiful property. Conveniently located just minutes from the B&A Trail, this home offers easy access to biking, walking, and outdoor recreation while remaining close to shopping, dining, and commuter routes. A wonderful opportunity to enjoy this charm filled, classic home with modern updates on a rare 1.5-acre homesite
USD 374,900
11 Walters Way
View photo
House · for sale
USD 1,795,000
USD 218/sq.ft
11 Walters Way
Lipins Corner
· 8,202 sq.ft · 6 Bedrooms · 5 Baths · House
· Equipped kitchen
Lipins Corner · 8,202 sq.ft · 6 Bedrooms · 5 Baths · House · Equipped kitchen
Welcome to Your Private 2-Acre Luxury Resort 6 Bedrooms | 5.5 Baths | 8,205 Finished Sq Ft Tucked away at the end of a quiet dead-end street in the highly sought-after Chesapeake School District, this extraordinary 4-level colonial estate offers the perfect combination of luxury, privacy, and resort-style living. Situated on nearly 2 partially wooded acres with no HOA, the property is fully enclosed by a 6' privacy fence and secured by a newly updated electric gated entrance. Inside, over 8,200 finished square feet showcase exceptional craftsmanship, including soaring 19' ceilings, a dramatic curved staircase, hardwood floors, solid wood doors, crown molding, plantation shutters, and extensive 2024-2026 updates featuring fresh designer paint, premium carpeting, modern lighting, smart switches, outlets, and plumbing fixtures. The gourmet kitchen is designed for entertaining with a commercial-grade gas range, double wall ovens, oversized island, dry bar with wine refrigerator, new LG cou
USD 1,795,000
7721 Woodvale Drive
View photo
Townhouse · for sale
USD 550,000
USD 218/sq.ft
7721 Woodvale Drive
Lipins Corner
· 2,519 sq.ft · 3 Bedrooms · 3 Baths · Townhouse
· Office room · Parking · Equipped kitchen
Lipins Corner · 2,519 sq.ft · 3 Bedrooms · 3 Baths · Townhouse · Office room · Parking · Equipped kitchen
Open house 9/5 1-3pm*.*assumable 4% va loan*. Dont miss this rare opportunity to own a spectacular two-story villa in Holly Ridge that still shows like new! Offering over 2,500 sq. Ft. of beautifully designed living space, this move in ready home features a two car garage, two story foyer, and an open layout ideal for everyday living and entertaining. The gourmet kitchen features a large island, upgraded stainless steel appliances, plenty of cabinetry and counter space, and a convenient pantry. The spacious family room has high vaulted ceilings and recessed lighting, creating a bright and inviting space. The luxurious owners suite offers a tray ceiling, large walk in closet, and a large ensuite bathroom. Upstairs, a spacious loft overlooks the family room and provides versatile additional living space, perfect for a home office, media room, or play area. Two additional bedrooms and two full bathrooms compete the upper level. Conveniently located near major highways, shopping, dining, p
USD 550,000
379 Dublin Drive
View photo
House · for sale
USD 450,000
USD 237/sq.ft
379 Dublin Drive
Lipins Corner
· 1,894 sq.ft · 3 Bedrooms · 2 Baths · House
· Equipped kitchen
Lipins Corner · 1,894 sq.ft · 3 Bedrooms · 2 Baths · House · Equipped kitchen
Tucked away in the desirable Shannon Square community, this well-maintained split foyer offers 1,900 square feet of comfortable and thoughtfully designed living space. A manicured front lawn and private driveway create inviting curb appeal upon arrival. The main level features high-end flooring throughout the living room, hallway, and two generously sized bedrooms. A full bathroom showcases updated fixtures, while the spacious eat-in kitchen provides ample cabinet space, including built-in wall cabinetry and a convenient coffee station. Just off the kitchen, an impressive 11 x 18 all-seasons sunroom addition serves as a true highlight of the home, complete with a custom wood cathedral ceiling, wall-to-wall windows, and custom blinds that fill the space with natural light year-round. The lower level offers a private primary suite with a walk-in closet, along with a second full bathroom featuring a jetted tub, separate shower, and additional cabinetry. A cozy recreation room centers arou
USD 450,000
Mayford Ave
View photo
House · for sale
Request Details
New
Mayford Ave
Lipins Corner
· 980 sq.ft · 3 Bedrooms · 2 Baths · House
Lipins Corner · 980 sq.ft · 3 Bedrooms · 2 Baths · House
This is a Real Estate-Owned (REO)/post-foreclosure home owned or managed by a bank. All offers are considered; however, the highest and best will most likely be accepted
Request Details
2nd Ave SW
View photo
House · for sale
Request Details
New
2nd Ave SW
Lipins Corner
· 2,196 sq.ft · 2 Baths · House
Lipins Corner · 2,196 sq.ft · 2 Baths · House
This home is in preforeclosure, which means the homeowner is in default (missed payments). Therefore, there could be an opportunity to strike a great deal with the owner and the bank
Request Details
Quarterfield Rd
View photo
House · for sale
Request Details
New
Quarterfield Rd
Lipins Corner
· 1,690 sq.ft · 4 Bedrooms · 1 Bath · House
Lipins Corner · 1,690 sq.ft · 4 Bedrooms · 1 Bath · House
This is a Real Estate-Owned (REO)/post-foreclosure home owned or managed by a bank. All offers are considered; however, the highest and best will most likely be accepted
Request Details
Carol Dr
View photo
House · for sale
Request Details
New
Carol Dr
Lipins Corner
· 1,195 sq.ft · 3 Bedrooms · 1 Bath · House
Lipins Corner · 1,195 sq.ft · 3 Bedrooms · 1 Bath · House
This is a Real Estate-Owned (REO)/post-foreclosure home owned or managed by a bank. All offers are considered; however, the highest and best will most likely be accepted
Request Details

Get email alerts

Don't miss out: be the first to know about new properties

The alert was correctly created

On subscribing you accept the conditions of use and the privacy policy
Alert
Receive new ads in your inbox
Save this search
Receive alerts for new listings

We'll send you an email when we have new properties for: "Houses for sale in Lipins Corner"

The alert was correctly created

Marwood, Glen Burnie District 2 Anne Arundel County Maryland
Marley, Glen Burnie District 2 Anne Arundel County Maryland
Get email alerts and be the first to see new listings
Required field
On subscribing I accept the terms of the privacy policy
Perfect! You'll soon start receiving new listings via email
Alert
Receive an email when we have new ads for Houses for sale in Lipins Corner
Save this search
Filters

Bedrooms

Size (sq.ft)

sq.ft
sq.ft

Price

USD
USD

Property type

Bathrooms

Clear all filters
Receive notifications when new entries are published.