678 properties for sale in Kimball Farms

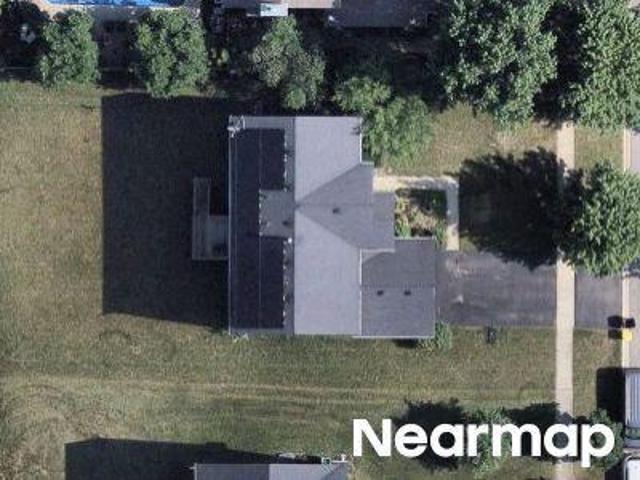
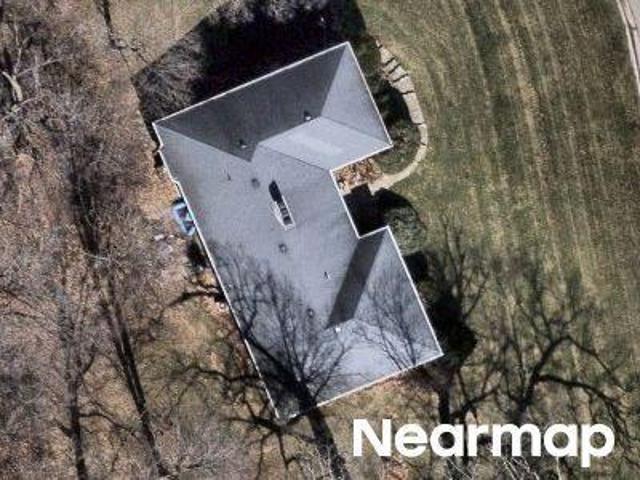
2607 W Westwood Court
View photo
House · for sale
USD 500,000
USD 228/sq.ft
2607 W Westwood Court
Kimball Farms
· 2,185 sq.ft · 3 Bedrooms · 3 Baths · House
· Fireplace · Equipped kitchen · Cellar
Kimball Farms · 2,185 sq.ft · 3 Bedrooms · 3 Baths · House · Fireplace · Equipped kitchen · Cellar
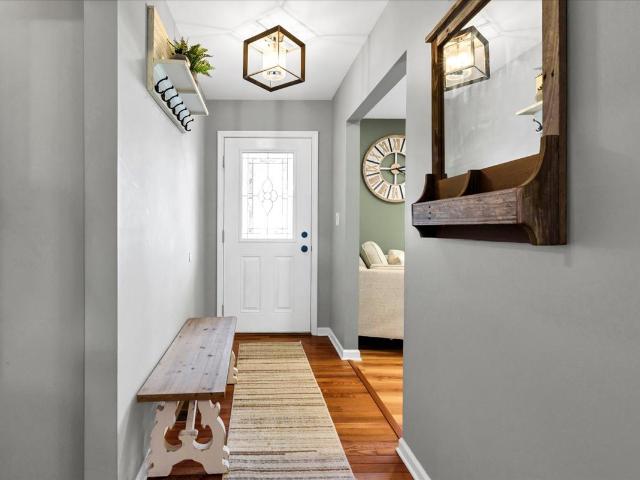
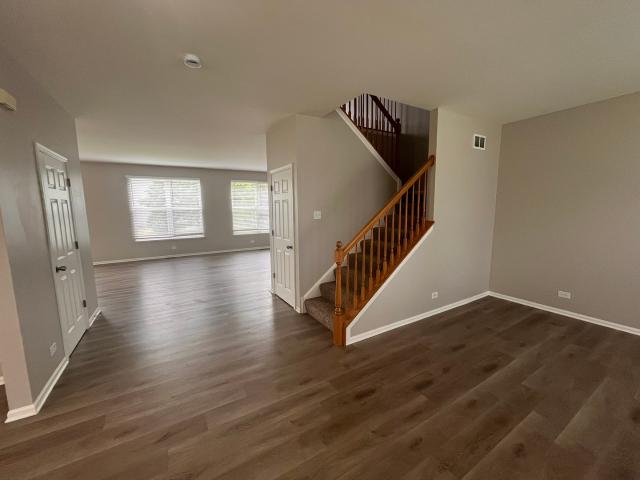
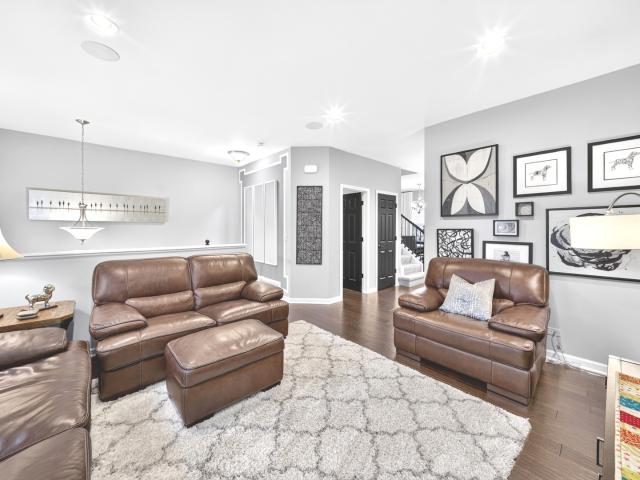
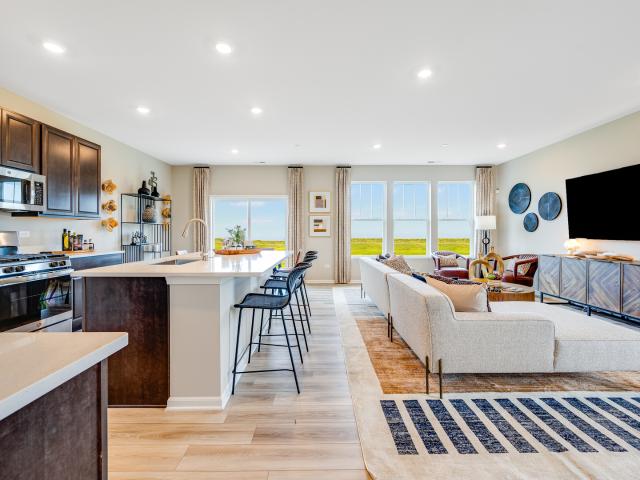
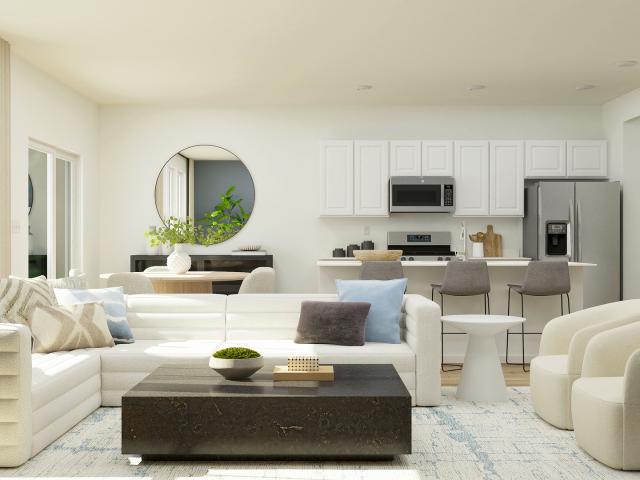
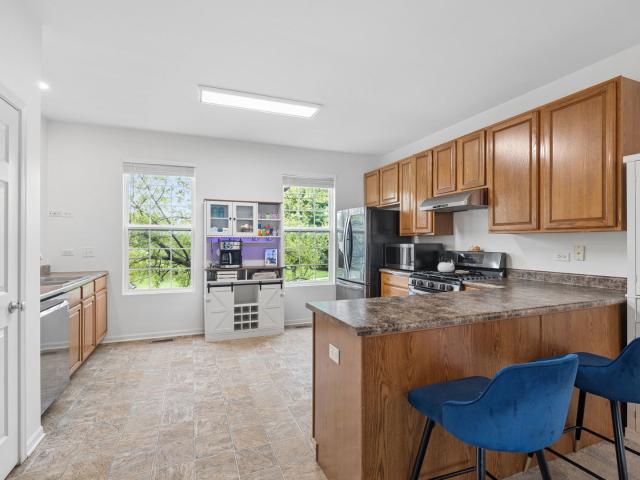
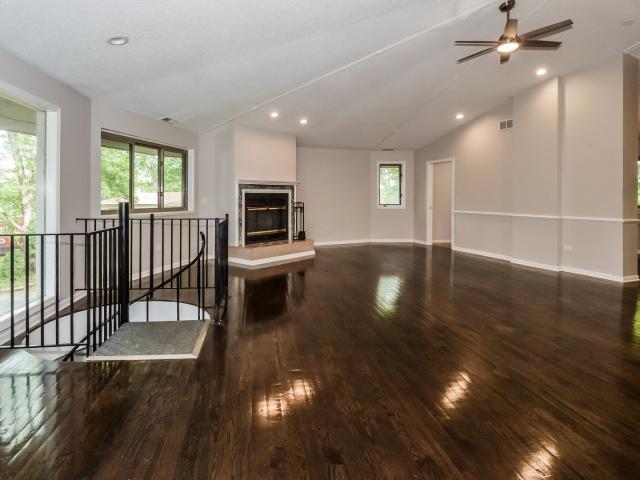
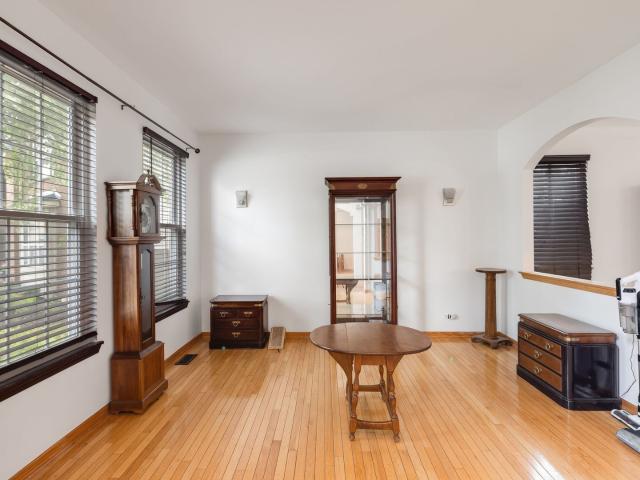
Experience elevated living in this beautifully reimagined home, where affordability meets luxury. Every detail has been thoughtfully curated. From new fixtures, fresh paint throughout, plush carpeting, and rich hardwood floors to a long list of major updates that ensure comfort, efficiency, and peace of mind. A dramatic two-story foyer sets the tone, opening into an inviting floor plan designed for both sophistication and everyday ease. The family room centers around a warm gas log fireplace, creating the perfect atmosphere for gatherings. The remodeled kitchen impresses with stainless steel fixtures, cherry cabinetry, granite countertops, and updated appliances. Upstairs, a bright loft offers flexible space for work, relaxation, or play. The second floor comes with all-new carpeting installed in 2025, adding comfort and freshness to the private living areas. The full finished basement extends the home's luxury experience with hardwood floors, a spacious bedroom, a full bath, and a sty
USD 500,000
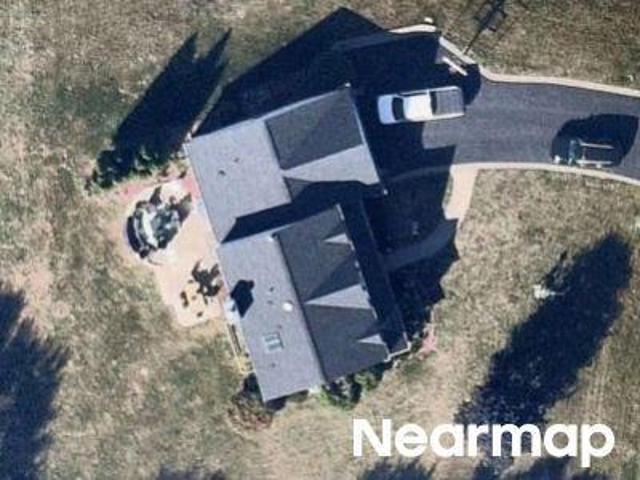
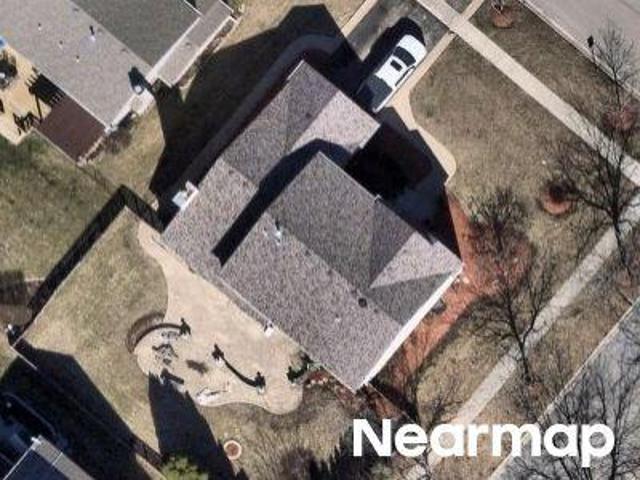
Tartans Ct
View photo
House · for sale
Request Details
New
Tartans Ct
Kimball Farms
· House
Kimball Farms · House
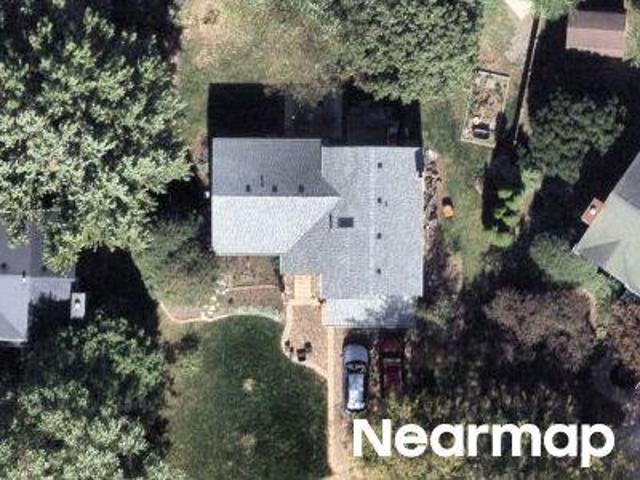
This home is in preforeclosure, which means the homeowner is in default (missed payments). Therefore, there could be an opportunity to strike a great deal with the owner and the bank
Request Details
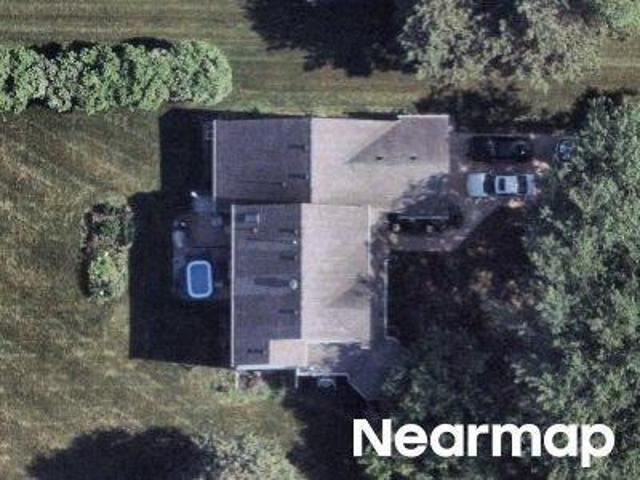
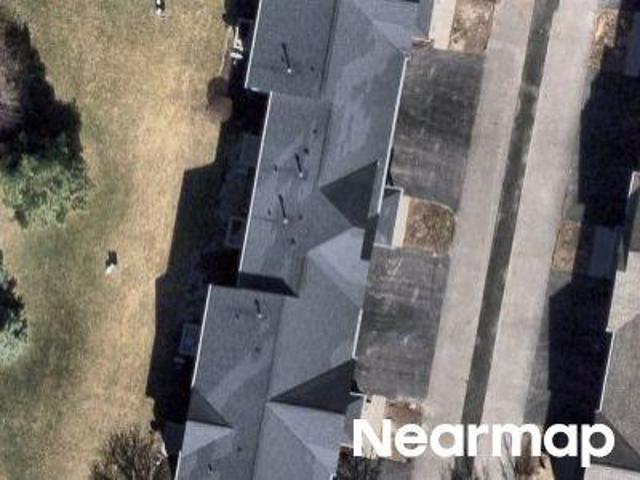
Hillcrest Dr
View photo
House · for sale
Request Details
Updated
Hillcrest Dr
Kimball Farms
· 4 Bedrooms · 2 Baths · House
Kimball Farms · 4 Bedrooms · 2 Baths · House
This home is in preforeclosure, which means the homeowner is in default (missed payments). Therefore, there could be an opportunity to strike a great deal with the owner and the bank
Request Details
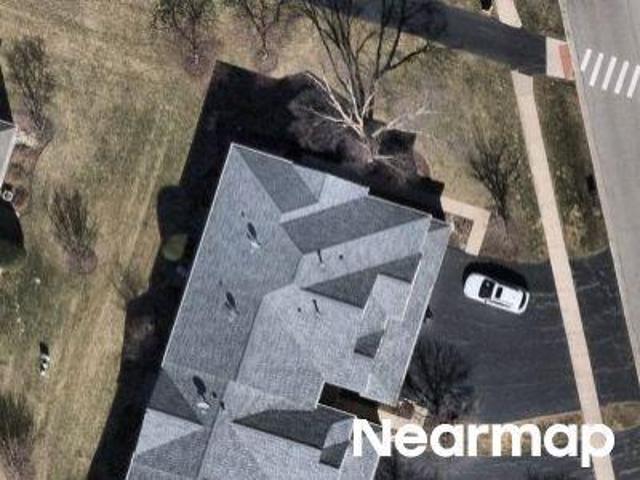
Evergreen Cir
View photo
Condo · for sale
Request Details
Updated
Evergreen Cir
Kimball Farms
· Condo
Kimball Farms · Condo
This home is in preforeclosure, which means the homeowner is in default (missed payments). Therefore, there could be an opportunity to strike a great deal with the owner and the bank
Request Details
Surrey Ln
View photo
House · for sale
Request Details
Updated
Surrey Ln
Kimball Farms
· 4,198 sq.ft · 4 Bedrooms · House
Kimball Farms · 4,198 sq.ft · 4 Bedrooms · House
This home is in preforeclosure, which means the homeowner is in default (missed payments). Therefore, there could be an opportunity to strike a great deal with the owner and the bank
Request Details
Glacial Falls Dr
View photo
House · for sale
Request Details
Updated
Glacial Falls Dr
Kimball Farms
· House
Kimball Farms · House
This is a Real Estate-Owned (REO)/post-foreclosure home owned or managed by a bank. All offers are considered; however, the highest and best will most likely be accepted
Request Details
Brentwood Dr
View photo
House · for sale
Request Details
Updated
Brentwood Dr
Kimball Farms
· 3,907 sq.ft · 2 Baths · House
Kimball Farms · 3,907 sq.ft · 2 Baths · House
This home is in preforeclosure, which means the homeowner is in default (missed payments). Therefore, there could be an opportunity to strike a great deal with the owner and the bank
Request Details
Evergreen Cir
View photo
House · for sale
Request Details
Updated
Evergreen Cir
Kimball Farms
· 1,539 sq.ft · 1 Bath · House
Kimball Farms · 1,539 sq.ft · 1 Bath · House
This home is in preforeclosure, which means the homeowner is in default (missed payments). Therefore, there could be an opportunity to strike a great deal with the owner and the bank
Request Details
Briarwood Dr
View photo
House · for sale
Request Details
Updated
Briarwood Dr
Kimball Farms
· House
Kimball Farms · House
This home is in preforeclosure, which means the homeowner is in default (missed payments). Therefore, there could be an opportunity to strike a great deal with the owner and the bank
Request Details
Evergreen Cir
View photo
House · for sale
Request Details
Updated
Evergreen Cir
Kimball Farms
· 1,572 sq.ft · 2 Bedrooms · 1 Bath · House
Kimball Farms · 1,572 sq.ft · 2 Bedrooms · 1 Bath · House
This home is in preforeclosure, which means the homeowner is in default (missed payments). Therefore, there could be an opportunity to strike a great deal with the owner and the bank
Request Details
Briarwood Dr
View photo
House · for sale
Request Details
Updated
Briarwood Dr
Kimball Farms
· 4,252 sq.ft · 3 Bedrooms · 2 Baths · House
Kimball Farms · 4,252 sq.ft · 3 Bedrooms · 2 Baths · House
This home is in preforeclosure, which means the homeowner is in default (missed payments). Therefore, there could be an opportunity to strike a great deal with the owner and the bank
Request Details
Saratoga Pkwy
View photo
House · for sale
Request Details
Updated
Saratoga Pkwy
Kimball Farms
· House
Kimball Farms · House
This home is in preforeclosure, which means the homeowner is in default (missed payments). Therefore, there could be an opportunity to strike a great deal with the owner and the bank
Request Details
Shining Moon Path
View photo
House · for sale
Request Details
Updated
Shining Moon Path
Kimball Farms
· House
Kimball Farms · House
This home is in preforeclosure, which means the homeowner is in default (missed payments). Therefore, there could be an opportunity to strike a great deal with the owner and the bank
Request Details
Telluride Dr
View photo
Condo · for sale
Request Details
Updated
Telluride Dr
Kimball Farms
· Condo
Kimball Farms · Condo
This home is in preforeclosure, which means the homeowner is in default (missed payments). Therefore, there could be an opportunity to strike a great deal with the owner and the bank
Request Details
Hickory Hollow Dr
View photo
House · for sale
Request Details
Updated
Hickory Hollow Dr
Kimball Farms
· 2,605 sq.ft · 5 Bedrooms · House
Kimball Farms · 2,605 sq.ft · 5 Bedrooms · House
This home is in preforeclosure, which means the homeowner is in default (missed payments). Therefore, there could be an opportunity to strike a great deal with the owner and the bank
Request Details
Gregory M Sears Dr
View photo
House · for sale
Request Details
Updated
Gregory M Sears Dr
Kimball Farms
· 4,693 sq.ft · 3 Baths · House
Kimball Farms · 4,693 sq.ft · 3 Baths · House
This home is in preforeclosure, which means the homeowner is in default (missed payments). Therefore, there could be an opportunity to strike a great deal with the owner and the bank
Request Details
Evergreen Cir # 5853
View photo
Condo · for sale
Request Details
Updated
Evergreen Cir # 5853
Kimball Farms
· Condo
Kimball Farms · Condo
This home is in preforeclosure, which means the homeowner is in default (missed payments). Therefore, there could be an opportunity to strike a great deal with the owner and the bank
Request Details
348 Towne Street
View photo
House · for sale
USD 459,000
USD 134/sq.ft
348 Towne Street
Kimball Farms
· 3,412 sq.ft · 4 Bedrooms · 2 Baths · House
· Patio · Garden · Fireplace · Equipped kitchen · Parking · Air conditioning · Cellar
Kimball Farms · 3,412 sq.ft · 4 Bedrooms · 2 Baths · House · Patio · Garden · Fireplace · Equipped kitchen · Parking · Air conditioning · Cellar
Welcome home! This beautifully updated brick-front ranch sits on nearly 3/4 acre and offers 4 bedrooms, 2 full baths, an open-concept living area, inviting family room with stacked-stone fireplace, and an expansive finished basement with wet bar, recreation space, and workroom. The updated kitchen features granite counters, subway tile backsplash, painted cabinetry, pantry, and newer appliances. The primary suite includes shiplap accents, updated lighting, and a private bath with newer granite, while the renovated hall bath and newer interior doors add to the home's appeal. Enjoy the fully fenced yard, newer paver patio and sidewalk, mature privacy bushes, and newer driveway with oversized parking pad. The garage setup is a standout with a heated 2.5-car garage plus an additional heated/air-conditioned 1.5-car garage or workshop. Recent updates include furnace and A/C (2024), windows (2025), paver patio/sidewalk (2025), LVP and carpet (2025), appliances (2024), dishwasher (2026), and p
USD 459,000
41 Brentwood Drive
View photo
House · for sale
USD 465,000
USD 163/sq.ft
41 Brentwood Drive
Kimball Farms
· 2,852 sq.ft · 4 Bedrooms · 2 Baths · House
Kimball Farms · 2,852 sq.ft · 4 Bedrooms · 2 Baths · House
Welcome to 41 Brentwood Drive in desirable Gilberts! This well-maintained home offers a comfortable layout with spacious living areas, generous bedrooms, and plenty of room to enjoy both everyday living and entertaining. The property features a functional floor plan, abundant natural light, and a private outdoor setting. Conveniently located near parks, schools, shopping, dining, and major transportation routes. A great opportunity to own a home in a desirable community-schedule your showing today! Sold as-is. No survey
USD 465,000
87 valencia parkway
View photo
Townhouse · for sale
USD 340,000
USD 176/sq.ft
87 valencia parkway
Kimball Farms
· 1,927 sq.ft · 3 Bedrooms · 2 Baths · Townhouse
· Office room · Balcony · Equipped kitchen · Parking
Kimball Farms · 1,927 sq.ft · 3 Bedrooms · 2 Baths · Townhouse · Office room · Balcony · Equipped kitchen · Parking
Former Model Home with Premium Upgrades! Welcome to 87 Valencia Parkway in desirable Gilberts Town Center! This beautifully maintained former model home offers 3 bedrooms, 21/2 baths, and 1,936 sq. Ft. of thoughtfully designed living space. The home features numerous builder upgrades, including upgraded flooring, cabinets and countertops, designer light fixtures, recessed can lighting throughout, a stunning marble backsplash, and upgraded stair railings with metal spindles. The open main-level layout includes 9-foot ceilings, a spacious kitchen and breakfast area, and comfortable living and dining spaces. The finished lower level provides flexible additional living space for an office, workout room, media room, or family room. Upstairs you'll find bedrooms, including a spacious primary suite. Additional highlights include a private balcony, attached 2-car garage, and access to the parks and walking trails of Gilberts Town Center, with easy access to I-90. A former model home with upgra
USD 340,000
1000 Shagbark Lane
View photo
Townhouse · for sale
USD 428,490
USD 234/sq.ft
1000 Shagbark Lane
Kimball Farms
· 1,830 sq.ft · 3 Bedrooms · 2 Baths · Townhouse
· Equipped kitchen
Kimball Farms · 1,830 sq.ft · 3 Bedrooms · 2 Baths · Townhouse · Equipped kitchen
Available for january 2027 delivery! Homesite #0406. Step inside and explore the Charlotte, a highly sought-after two-story traditional townhome featuring three bedrooms and 2.5 baths. The first floor showcases an open-floor plan, creating a sense of spaciousness and unity that seamlessly blends entertainment and everyday comfort. It's easy to see why the kitchen is considered the heart of this home-complete with a walk-in pantry, stainless steel appliances, and a stunning oversized quartz island, this space leaves nothing to be desired. Better still, the kitchen flows effortlessly into a generous great room and dining area, making it ideal for hosting gatherings and special events. Upstairs, retreat to the luxurious owner's suite, offering a spacious walk-in closet and a spa-inspired bath. Two more generously sized bedrooms, an additional bathroom, and a convenient laundry room round out the upper level. High-end finishes include luxury vinyl plank flooring, sleek quartz countertops,
USD 428,490
1010 Shagbark Lane
View photo
Townhouse · for sale
USD 399,490
USD 59/sq.ft
1010 Shagbark Lane
Kimball Farms
· 6,760 sq.ft · 3 Bedrooms · 2 Baths · Townhouse
· Patio · Equipped kitchen · Parking
Kimball Farms · 6,760 sq.ft · 3 Bedrooms · 2 Baths · Townhouse · Patio · Equipped kitchen · Parking
Special financing available! December delivery! Homesite #0401 Introducing the Marianne, a newly designed two-story townhome that seamlessly blends comfort and elegance. This model offers three spacious bedrooms, two full baths, a half bath, and a contemporary open-concept living space, complete with a two-car garage for added convenience. The first floor features the great room, the focal point of the home, effortlessly flowing into the dining area and the chef-inspired kitchen. The kitchen boasts a magnificent island with a breakfast bar, 42' cabinets, polished quartz countertops, and top-of-the-line stainless steel appliances. Luxury vinyl plank flooring spans the main floor, while sliding glass doors open to the patio, ideal for outdoor relaxation. On the second floor, you'll find two generously sized secondary bedrooms, along with the exquisite owner's suite-a true sanctuary to unwind after a busy day. This serene retreat includes a generous walk-in closet and a spa-inspired bath,
USD 399,490
919 Shagbark Lane
View photo
Townhouse · for sale
USD 396,990
USD 224/sq.ft
919 Shagbark Lane
Kimball Farms
· 1,765 sq.ft · 3 Bedrooms · 2 Baths · Townhouse
· Patio · Equipped kitchen · Parking
Kimball Farms · 1,765 sq.ft · 3 Bedrooms · 2 Baths · Townhouse · Patio · Equipped kitchen · Parking
Homesite # 0803 special financing available! November delivery. Introducing the Marianne, a newly designed two-story townhome that seamlessly blends comfort and elegance. This model offers three spacious bedrooms, two full baths, a half bath, and a contemporary open-concept living space, complete with a two-car garage for added convenience. The first floor features the great room, the focal point of the home, effortlessly flowing into the dining area and the chef-inspired kitchen. The kitchen boasts a magnificent island with a breakfast bar, 42' cabinets, polished quartz countertops, and top-of-the-line stainless steel appliances. Luxury vinyl plank flooring spans the main floor, while sliding glass doors open to the patio, ideal for outdoor relaxation. Photos are not this actual home. Embrace a peaceful lifestyle where quaint historic charm, family-friendly recreation and one-of-a-kind attractions come together in West Dundee, IL
USD 396,990
156 Jackson Street
View photo
Condo · for sale
USD 339,000
USD 144/sq.ft
156 Jackson Street
Kimball Farms
· 2,347 sq.ft · 4 Bedrooms · 2 Baths · Condo
· Office room · Equipped kitchen · Air conditioning
Kimball Farms · 2,347 sq.ft · 4 Bedrooms · 2 Baths · Condo · Office room · Equipped kitchen · Air conditioning
Beautiful townhome in desirable Gilberts Town Center overlooking expansive open green space with a playground! Enjoy peace of mind with a brand-new 2026 HVAC system (furnace and A/C), including a transferable 5-year warranty and 5-year maintenance plan. This move-in-ready home features 9-foot ceilings, an open-concept layout, new Light Fixtures in the Kitchen and Bathrooms, new Blinds in the Kitchen and Bedrooms. Fresh paint in all three bedrooms (including trim and doors), the lower level, laundry room, half bath, and pantry. The kitchen offers 42' cabinets, a breakfast bar, and a fully rebuilt pantry with all-new shelving. The primary suite includes a tray ceiling, walk-in closet, and luxury bath with dual vanities, deep soaking tub, and separate glass shower. The English lower level is ideal for an office, workout room, or 4th bedroom. Additional highlights include a laundry room with a newer Whirlpool Washer and Dryer (2022), two custom-built storage crawl spaces, and an extra-wide
USD 339,000
117 woodland park circle
View photo
House · for sale
USD 379,900
USD 273/sq.ft
117 woodland park circle
Kimball Farms
· 1,389 sq.ft · 3 Bedrooms · 1 Bath · House
· Garden · Parking · Deck · Cellar
Kimball Farms · 1,389 sq.ft · 3 Bedrooms · 1 Bath · House · Garden · Parking · Deck · Cellar
Beautiful 3 bedroom 1.1 bath two story Ashton model home located in Timber Ridge subdivision. This property features a Brand new architectural roof, stainless steel appliances, open layout, 2 car attached garage, partially finished basement that can be used as 4th bedroom, fenced backyard with deck and is located just minutes from public transportation, expressways and shopping
USD 379,900
178 Easton Drive
View photo
House · for sale
USD 485,000
USD 217/sq.ft
178 Easton Drive
Kimball Farms
· 2,228 sq.ft · 4 Bedrooms · 2 Baths · House
· Equipped kitchen · Cellar
Kimball Farms · 2,228 sq.ft · 4 Bedrooms · 2 Baths · House · Equipped kitchen · Cellar
Stunning, move-in ready, and beautifully updated! This exceptional 4-bedroom, 2.5-bath home in Gilberts offers 2,236 square feet of thoughtfully designed living space PLUS a finished basement, beautiful modern updates, and fantastic indoor and outdoor entertaining spaces! An inviting covered front porch welcomes you into a dramatic two-story foyer featuring gorgeous hardwood floors installed in 2025 that flow throughout the entire main level. Coordinating hardwood staircase railings, fresh paint throughout the home, and an abundance of natural light create a bright, warm, and inviting atmosphere. The spacious front living room is filled with natural light and flows seamlessly into the formal dining room, perfect for hosting holidays and special gatherings. The beautifully updated kitchen is sure to impress with abundant 42-inch cabinetry with crown molding, stunning quartz countertops, an oversized island, additional counter space, stainless steel appliances, modern lighting, and a gen
USD 485,000
526 Towne Court SE
View photo
House · for sale
USD 445,000
USD 178/sq.ft
526 Towne Court SE
Kimball Farms
· 2,497 sq.ft · 5 Bedrooms · 2 Baths · House
· Deck · Fireplace · Equipped kitchen
Kimball Farms · 2,497 sq.ft · 5 Bedrooms · 2 Baths · House · Deck · Fireplace · Equipped kitchen
Step into 526 Towne Ct, arranged for everyday practicality with a layout centered on daily use. The kitchen includes stainless steel appliances and a convenient island. A central fireplace adds warmth and ambiance, while the primary bathroom provides a separate tub and shower for enhanced comfort. An outdoor deck extends living space for enjoyment. This home brings modern comfort and daily functionality together
USD 445,000
923 Shagbark Lane
View photo
Townhouse · for sale
USD 423,490
USD 239/sq.ft
923 Shagbark Lane
Kimball Farms
· 1,765 sq.ft · 3 Bedrooms · 2 Baths · Townhouse
· Patio · Equipped kitchen · Parking
Kimball Farms · 1,765 sq.ft · 3 Bedrooms · 2 Baths · Townhouse · Patio · Equipped kitchen · Parking
Special financing available! Ready for november delivery! Homesite #0801 Introducing the Marianne, a newly designed two-story townhome that seamlessly blends comfort and elegance. This model offers three spacious bedrooms, two full baths, a half bath, and a contemporary open-concept living space, complete with a two-car garage for added convenience. The first floor features the great room, the focal point of the home, effortlessly flowing into the dining area and the chef-inspired kitchen. The kitchen boasts a magnificent island with a breakfast bar, 42' cabinets, polished quartz countertops, and top-of-the-line stainless steel appliances. Luxury vinyl plank flooring spans the main floor, while sliding glass doors open to the patio, ideal for outdoor relaxation. On the second floor, you'll find two generously sized secondary bedrooms, along with the exquisite owner's suite-a true sanctuary to unwind after a busy day. This serene retreat includes a generous walk-in closet and a spa-insp
USD 423,490
745 jamestowne court
View photo
House · for sale
USD 499,900
USD 159/sq.ft
745 jamestowne court
Kimball Farms
· 3,143 sq.ft · 4 Bedrooms · 2 Baths · House
· Fireplace · Equipped kitchen · Cellar
Kimball Farms · 3,143 sq.ft · 4 Bedrooms · 2 Baths · House · Fireplace · Equipped kitchen · Cellar
Welcome to this spacious 4-bedroom, 2.1-bath home nestled on a beautiful 0.75-acre lot in the highly desirable Jamestowne subdivision of Sleepy Hollow. Offering a functional floor plan, generous room sizes, an unfinished basement ready for future expansion, and a brand-new roof, this home presents an outstanding opportunity to make it your own. Inside, you'll find a large kitchen with abundant cabinetry, a spacious family room with a cozy fireplace, formal living and dining rooms, and a generous primary suite with a private bath. The unfinished basement provides endless possibilities for additional living space, recreation, or storage. The home is priced to reflect the opportunity for the next owner to select their own flooring, appliances, and finishing touches, allowing buyers to customize the home to their personal style while building immediate equity. With the roof already replaced, one of the home's most significant improvements has already been completed. Enjoy the privacy and s
USD 499,900
333 Alpine Drive
View photo
House · for sale
USD 499,900
USD 186/sq.ft
333 Alpine Drive
Kimball Farms
· 2,680 sq.ft · 4 Bedrooms · 2 Baths · House
· Garden · Office room · Fireplace · Equipped kitchen
Kimball Farms · 2,680 sq.ft · 4 Bedrooms · 2 Baths · House · Garden · Office room · Fireplace · Equipped kitchen
Welcome to this beautifully maintained 4-bedroom plus loft home, lovingly cared for by its original owners for over 20 years. Filled with thoughtful upgrades, mature landscaping, and wonderful spaces for everyday living and entertaining. Step inside to find hardwood flooring, fresh neutral tones, new carpeting, and beautiful custom details, including picture-frame molding, crown molding, and trimmed windows that add character throughout. The kitchen features granite countertops and plenty of space to gather, while the updated bathrooms showcase quartz countertops. An upgraded laundry room with maple cabinetry provides additional style and storage. The inviting living spaces continue with a gas fireplace, creating the perfect place to relax and unwind. Upstairs, you'll find four spacious bedrooms plus a versatile loft that can easily serve as a home office, playroom, homework area, or additional lounge space. Outside, enjoy a beautifully landscaped yard with mature plantings and a stamp
USD 499,900

Get email alerts

Don't miss out: be the first to know about new properties

The alert was correctly created

On subscribing you accept the conditions of use and the privacy policy
Alert
Receive new ads in your inbox
Save this search
Receive alerts for new listings

We'll send you an email when we have new properties for: "Properties for sale in Kimball Farms"

The alert was correctly created

Binnie Lakes Trail
Binnie Lakes
Get email alerts and be the first to see new listings
Required field
On subscribing I accept the terms of the privacy policy
Perfect! You'll soon start receiving new listings via email
Alert
Receive an email when we have new ads for Properties for sale in Kimball Farms
Save this search
Filters

Bedrooms

Size (sq.ft)

sq.ft
sq.ft

Price

USD
USD

Property type

Bathrooms

Clear all filters
Receive notifications when new entries are published.