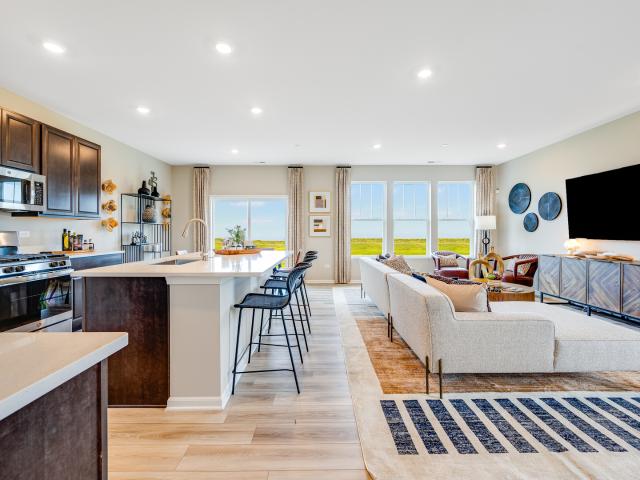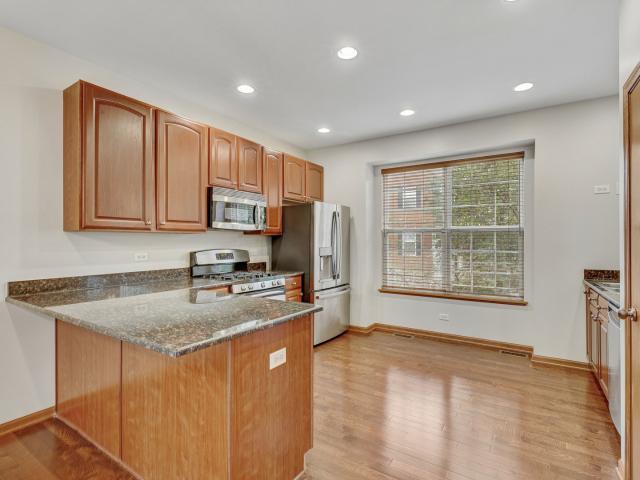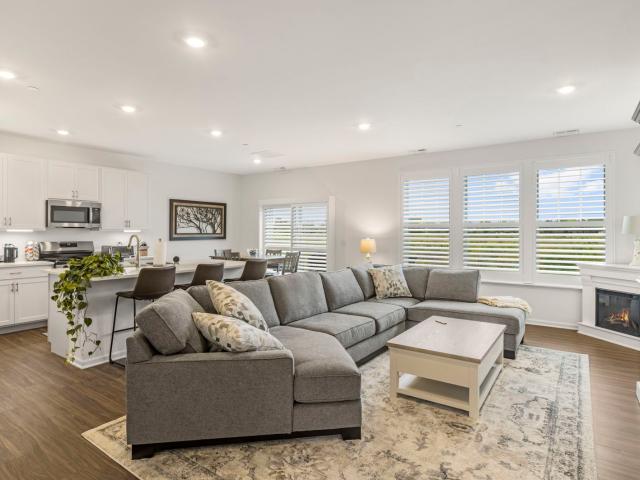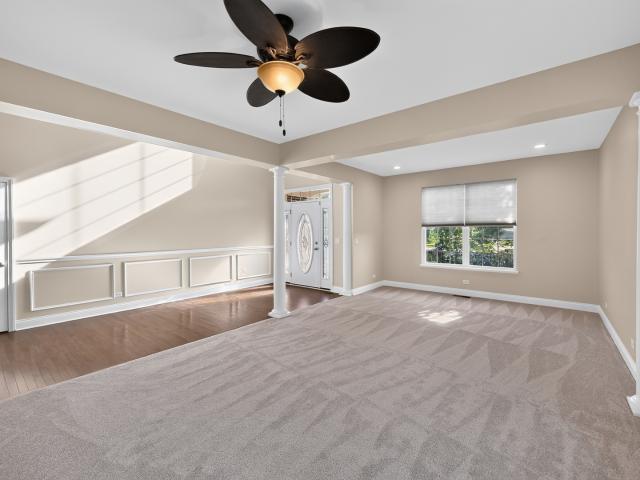
687 properties for sale in Kimball Farms

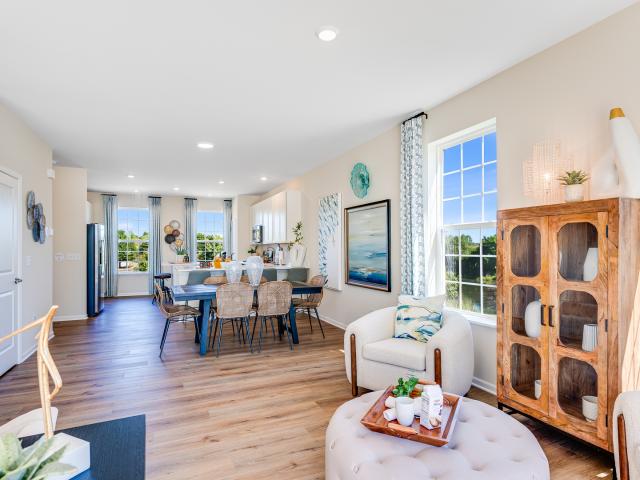
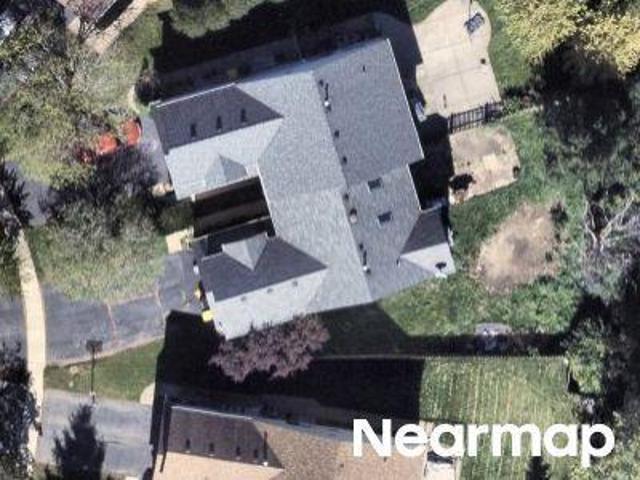
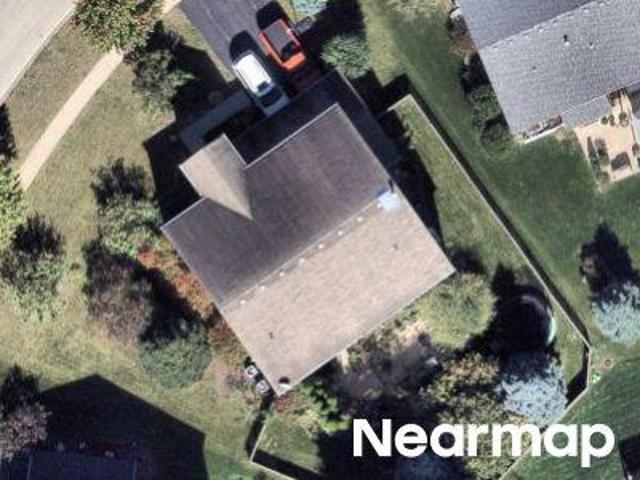
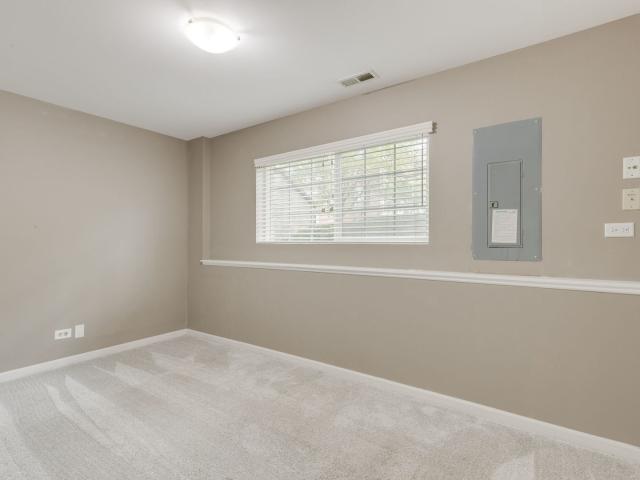
133 Willey Street
View photo
Townhouse · for sale
USD 315,000
USD 161/sq.ft
133 Willey Street
Kimball Farms
· 1,948 sq.ft · 2 Bedrooms · 2 Baths · Townhouse
· Office room · Gym · Equipped kitchen · Parking · Cellar
Kimball Farms · 1,948 sq.ft · 2 Bedrooms · 2 Baths · Townhouse · Office room · Gym · Equipped kitchen · Parking · Cellar
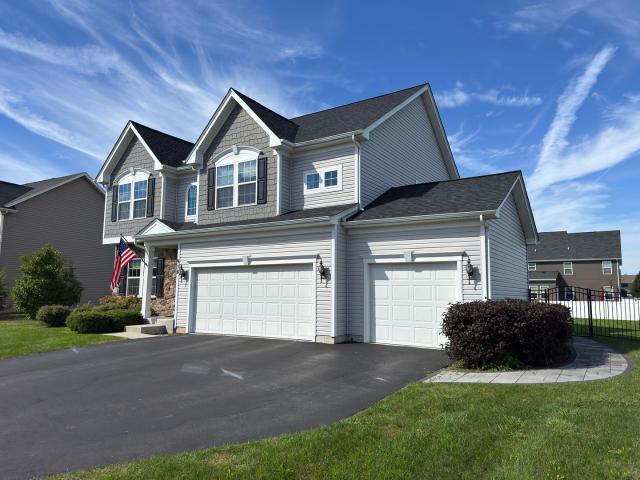
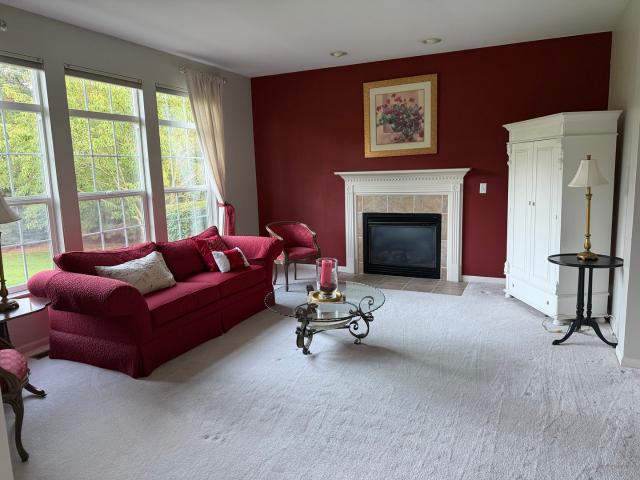
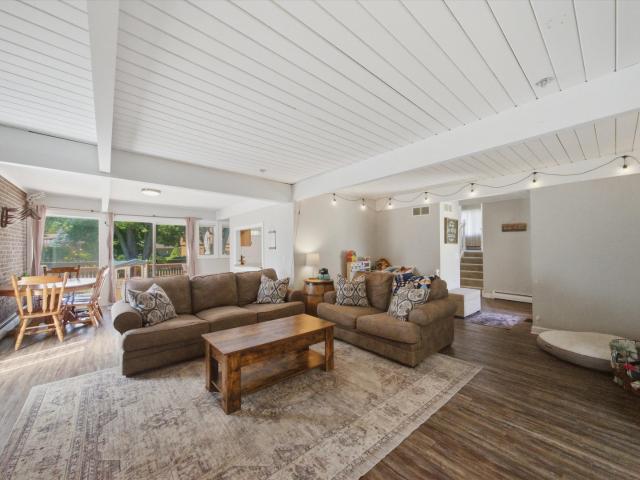
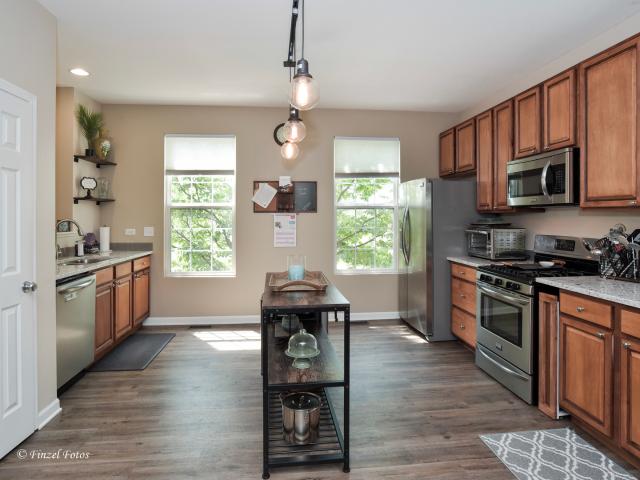
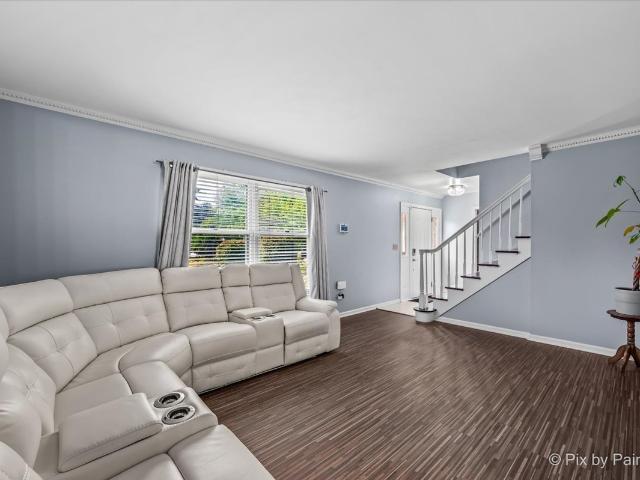
Stylish and move-in ready Amherst model offering nearly 1,950 sq. Ft. with 2 bedrooms, 2.5 baths, a spacious loft, and finished English basement! The main level features gray wood flooring and a beautiful kitchen with black granite countertops, stainless steel appliances, white cabinetry, and a generous dining area. Upstairs offers a spacious primary suite, second bedroom, and versatile loft with potential for a 3rd bedroom. Finished basement is perfect for an office, gym, or recreation room. Plus a large laundry room with utility sink, finished 2-car garage, private entrance, and professional landscaping. Conveniently located near I-90, Big Timber Metra, Hampshire High School, shopping, dining, and more!
USD 315,000
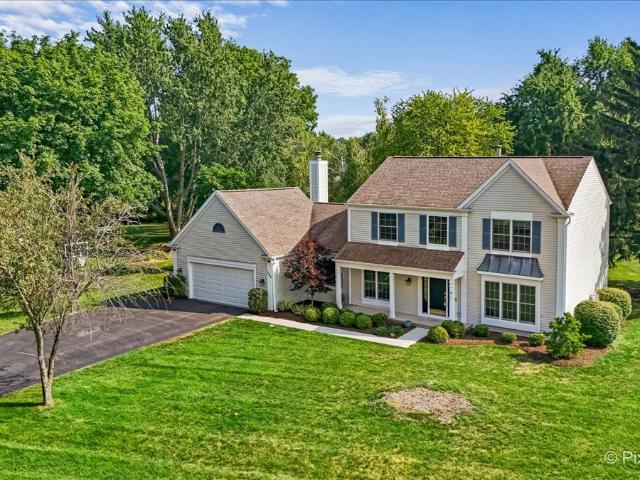
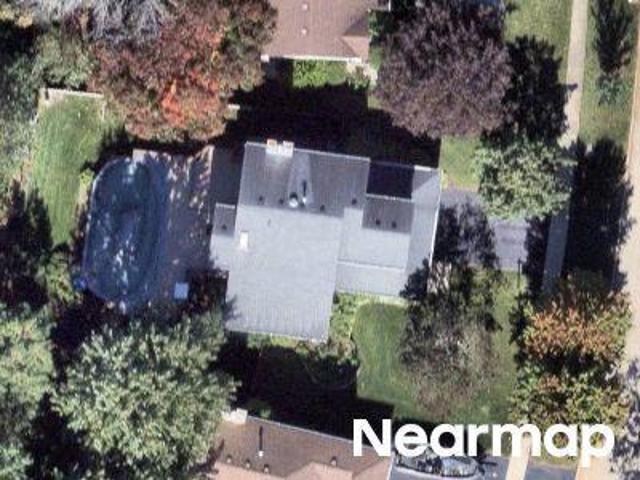
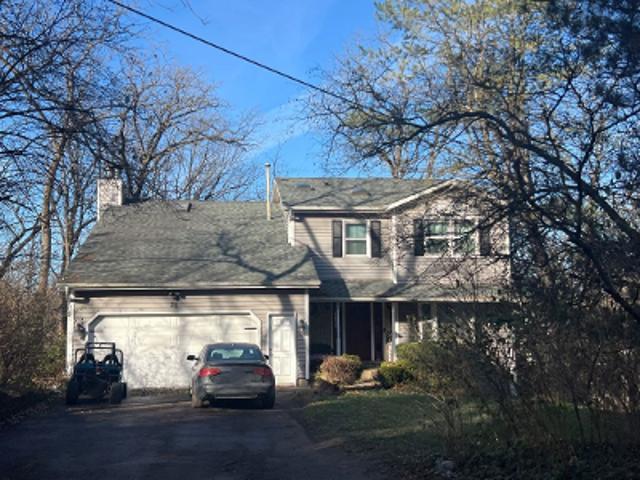
172 Hilltop Court
View photo
House · for sale
USD 476,000
USD 111/sq.ft
172 Hilltop Court
Kimball Farms
· 4,252 sq.ft · 4 Bedrooms · 3 Baths · House
· Patio · Garden · Deck · Balcony · Fireplace · Equipped kitchen · Parking · Cellar
Kimball Farms · 4,252 sq.ft · 4 Bedrooms · 3 Baths · House · Patio · Garden · Deck · Balcony · Fireplace · Equipped kitchen · Parking · Cellar
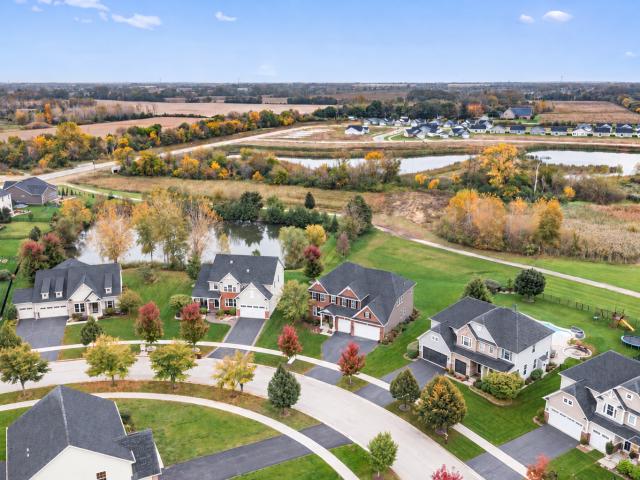
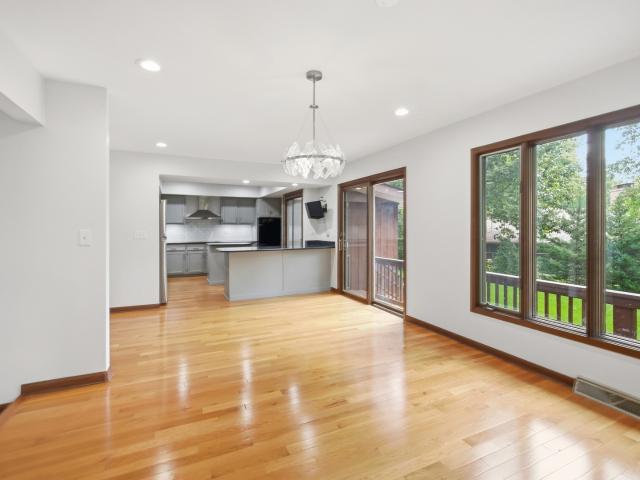
Multiple offers. Please submit highest and best by 9/28 at 6pm. Discover this distinctive 4-bedroom home on approximately half an acre in desirable Sleepy Hollow Manor. Set among mature trees with a peaceful ravine backdrop, 172 Hilltop Ct offers exceptional privacy and a nature-filled setting where deer and other wildlife are often seen. Inside, soaring vaulted ceilings create an impressive sense of space in the living room, where a fireplace provides a warm and inviting focal point. The updated kitchen and bathrooms add modern style and functionality. The full walkout basement expands the living space with a second fireplace and a four-season room, perfect for relaxing or entertaining year-round. Step outside to the expansive paver patio overlooking the backyard, retaining wall and scenic ravine beyond. A covered balcony/deck provides another inviting spot to enjoy the natural surroundings. An attached 2-car garage and generous driveway complete the package. With two fireplaces, a wa
USD 476,000
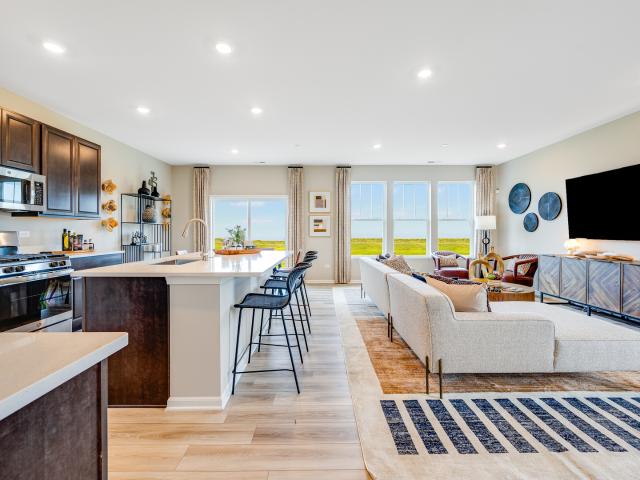
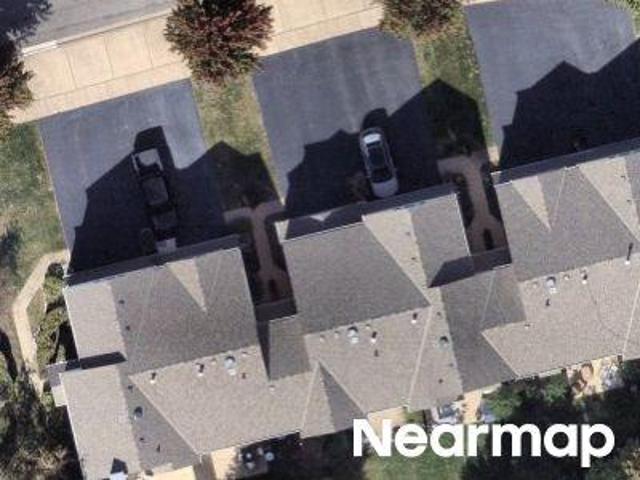
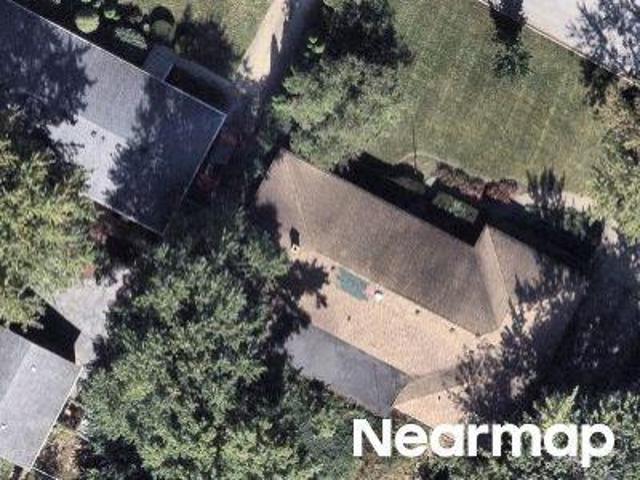
938 Blue Aster Parkway
View photo
House · for sale
USD 575,000
USD 237/sq.ft
938 Blue Aster Parkway
Kimball Farms
· 2,422 sq.ft · 4 Bedrooms · 2 Baths · House
· Patio · Garden · Fireplace · Equipped kitchen · Parking
Kimball Farms · 2,422 sq.ft · 4 Bedrooms · 2 Baths · House · Patio · Garden · Fireplace · Equipped kitchen · Parking
Welcome to the Conservancy of Gilberts. This beautiful 4 Bedroom home is a MUST-SEE! Here's your opportunity to move right in and enjoy the thoughtful upgrades and desirable features throughout. The new roof (2025) adds peace of mind, while the upgraded elevation and morning room addition enhance both curb appeal and everyday living. Step inside to discover gorgeous new engineered wood flooring throughout the first floor, elegant wainscoting, upgraded lighting, and recessed lighting that adds a warm, inviting ambiance. The gourmet kitchen is sure to impress, featuring a large center custom island perfect for meal prep, casual dining, and entertaining. Gather around the cozy fireplace or enjoy the convenience of a built-in mudroom just off the garage. Upstairs, you'll love the convenience of a dedicated second-floor laundry room complete with built-in cabinetry. Outside, enjoy the custom patio and walkways, a fenced backyard, and a storage shed. Perfect for relaxing, entertaining, and e
USD 575,000
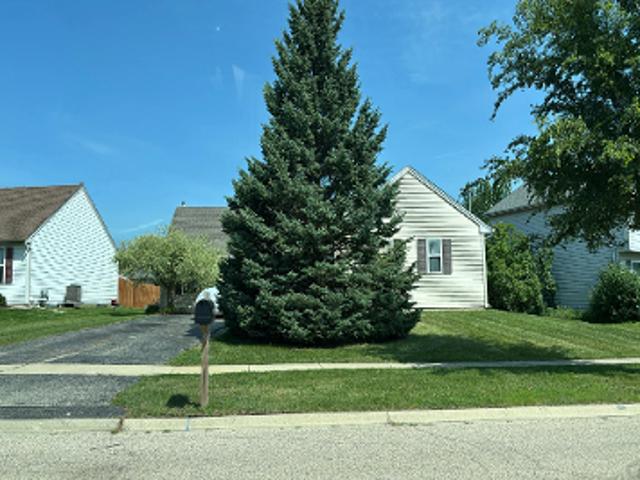
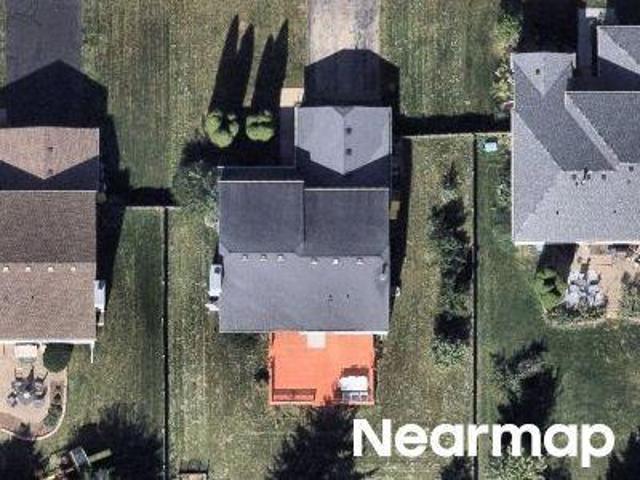
2503 Oak Drive # 2503
View photo
Condo · for sale
USD 389,000
USD 165/sq.ft
2503 Oak Drive # 2503
Kimball Farms
· 2,347 sq.ft · 3 Bedrooms · 2 Baths · Condo
· Patio · Equipped kitchen
Kimball Farms · 2,347 sq.ft · 3 Bedrooms · 2 Baths · Condo · Patio · Equipped kitchen
Lovely home-2 story end unit-boasts 2400 square feet of living space! -open floor plan with tons of light and gorgeous archways with 9 foot ceilings. Kitchen has maple cabinets, granite counters, stainless appliances (brand new stove) amd walk in pantry. Table space overlooks patio and wooded area. Large family room (not usually found in a townhome)! Furnace and air 2024. New roof 2025. Beautiful views in every room. This home has it all. A'must see'
USD 389,000
957 Glacial Falls Drive
View photo
House · for sale
USD 750,000
USD 194/sq.ft
New
957 Glacial Falls Drive
Kimball Farms
· 3,864 sq.ft · 4 Bedrooms · 3 Baths · House
· Garden · Equipped kitchen
Kimball Farms · 3,864 sq.ft · 4 Bedrooms · 3 Baths · House · Garden · Equipped kitchen
Truly the One You've Been Waiting For! With over $200,000 in recent upgrades, an exceptional open floor plan and a premium backyard retreat backing to nature, a walking path, open green space and a pond, this absolutely stunning 4+ bedroom home offers an extraordinary setting in the prestigious Executive Estates of the Conservancy. Situated on over a third-acre lot, it combines impressive living spaces with beautiful outdoor surroundings. An inviting entry opens to a formal living room and an elegant dining room accented by coffered ceilings, perfect for family gatherings and grand entertaining. The chef's kitchen is truly the heart of the home, showcasing 42-inch white cabinetry, quartz countertops, an expansive island with breakfast bar, built-in ovens, a separate commercial range with pot filler and a Kohler farmhouse sink. A custom walk-in pantry adds shelving, counter space and electrical outlets for exceptional everyday convenience. The spacious family room features a cozy firepl
USD 750,000
867 Winmoor Drive
View photo
House · for sale
USD 599,900
USD 238/sq.ft
New
867 Winmoor Drive
Kimball Farms
· 2,519 sq.ft · 4 Bedrooms · 2 Baths · House
· Equipped kitchen
Kimball Farms · 2,519 sq.ft · 4 Bedrooms · 2 Baths · House · Equipped kitchen
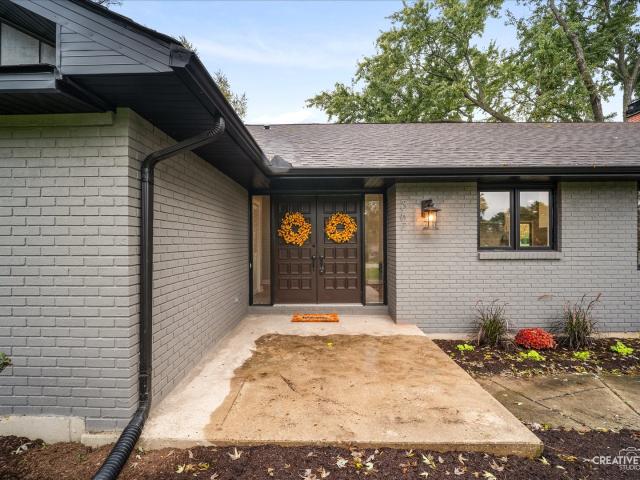
Welcome to this beautifully reimagined custom brick-front ranch, ideally situated in the heart of desirable Sleepy Hollow! Completely renovated inside and out, this exceptional home offers the perfect combination of timeless charm, modern luxury, and spacious, comfortable living! With thoughtful upgrades, beautiful finishes, and an abundance of living and entertaining space, this truly move-in-ready residence is sure to impress! From the moment you arrive, the home's attractive brick-front exterior, brand-new asphalt driveway, and inviting double-door entry create a wonderful first impression! Step inside the spacious foyer and discover a beautifully updated interior featuring gorgeous new luxury vinyl flooring throughout the main level, enhanced recessed lighting, and a bright, open, welcoming atmosphere! The stunning, completely remodeled kitchen is a true showpiece, featuring custom white cabinetry, beautiful granite countertops, a stylish tile backsplash, stainless steel appliances
USD 599,900
106 Harvest Lane
View photo
Townhouse · for sale
USD 429,999
USD 193/sq.ft
106 Harvest Lane
Kimball Farms
· 2,217 sq.ft · 3 Bedrooms · 2 Baths · Townhouse
· Equipped kitchen
Kimball Farms · 2,217 sq.ft · 3 Bedrooms · 2 Baths · Townhouse · Equipped kitchen
Available fall! Special incentives availabe! Homesite #1103 Step into elevated living with the Chelsea. A striking, three-story townhome where modern design meets everyday comfort. This beautifully crafted residence features three spacious bedrooms, two full bathrooms, and a convenient powder room-perfectly suited for both relaxed living and stylish entertaining. The main level showcases an open-concept layout with luxury vinyl plank flooring connecting the kitchen, dining area, and family room in a seamless flow. At the center, the designer kitchen stands out with 42' cabinetry, sleek quartz countertops, and a statement island. Offering both elegance and efficiency. Upstairs, the primary suite serves as a peaceful retreat, complete with a generous walk-in closet and a spa-inspired en-suite bath featuring dual sinks and a walk-in shower. Two additional bedrooms, a full bath, and a convenient second-floor laundry room round out the upper level. On the lower level, a versatile flex room
USD 429,999
725 Pimlico Parkway
View photo
House · for sale
USD 575,000
USD 218/sq.ft
725 Pimlico Parkway
Kimball Farms
· 2,637 sq.ft · 4 Bedrooms · 2 Baths · House
· Patio · Garden · Deck · Fireplace · Cellar
Kimball Farms · 2,637 sq.ft · 4 Bedrooms · 2 Baths · House · Patio · Garden · Deck · Fireplace · Cellar
Welcome to Saddle Club Estates where you'll fall in love with winding streets, mature trees, and a large private yard. The first floor bedroom is great for in-laws or out of town guests. Situated on nearly 3/4 acres with beautiful landscaping, you can enjoy your large deck, children's playground and firepit. NEWER IMPROVEMENTS INCLUDE: roof 2018, tankless hot water & HVAC 2020, master closet organizing system, master bathroom 2020, hardwood floors 2016, roof and upgraded basement 2018, windows & patio door 2024, driveway 2014, sump pumps, front walk & under driveway drainage system 2023. Elegant upgrades include crown molding, hardwood floors and oak railings. The remodeled basement includes plush carpet, recessed lighting and an electric fireplace. If you commute this is an IDEAL LOCATION close to I-90
USD 575,000
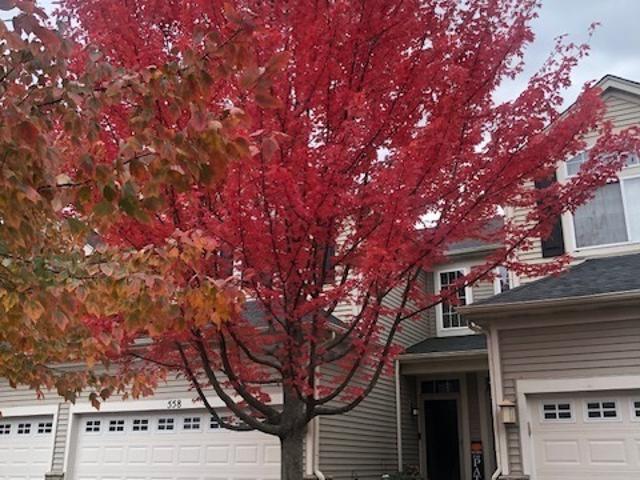
558 Telluride Drive
View photo
Townhouse · for sale
USD 325,000
USD 181/sq.ft
558 Telluride Drive
Kimball Farms
· 1,787 sq.ft · 2 Bedrooms · 2 Baths · Townhouse
· Office room · Gym · Deck · Fireplace · Equipped kitchen · Cellar
Kimball Farms · 1,787 sq.ft · 2 Bedrooms · 2 Baths · Townhouse · Office room · Gym · Deck · Fireplace · Equipped kitchen · Cellar
What if your next home came with peaceful views instead of another row of townhomes. AND a full finished basement? !Located in a tranquil setting, this move-in ready home offers rare privacy, flexible living space, and protected views where no future homes will ever be built. The light-filled 2-story living room features a dramatic wall of windows overlooking mature trees and open green space. Warm hardwood floors lead to a beautiful kitchen with a pantry, dining area and sliding glass doors out to your private deck. Upstairs includes a primary suite with a walk-in closet and ensuite bath, a second bedroom, second-floor laundry, and a versatile loft (perfect for a home office, reading area, or gym). What truly sets this home apart is the full finished basement, featuring a second fireplace and a wet bar perfect for hanging out, hosting game days or entertaining. Enjoy neighborhood walking paths, nearby parks, shopping, golf, and major expressways, complete with an included home warrant
USD 325,000
917 Shagbark Lane
View photo
Townhouse · for sale
USD 419,990
USD 229/sq.ft
917 Shagbark Lane
Kimball Farms
· 1,830 sq.ft · 3 Bedrooms · 2 Baths · Townhouse
· Equipped kitchen
Kimball Farms · 1,830 sq.ft · 3 Bedrooms · 2 Baths · Townhouse · Equipped kitchen
Special financing offers available. Homesite # 0804. Available for november delivery! Step inside and explore the Charlotte, a highly sought-after two-story traditional townhome featuring three bedrooms and 2.5 baths. The first floor showcases an open-floor plan, creating a sense of spaciousness and unity that seamlessly blends entertainment and everyday comfort. It's easy to see why the kitchen is considered the heart of this home-complete with a walk-in pantry, stainless steel appliances, and a stunning oversized quartz island, this space leaves nothing to be desired. Better still, the kitchen flows effortlessly into a generous great room and dining area, making it ideal for hosting gatherings and special events. Upstairs, retreat to the luxurious owner's suite, offering a spacious walk-in closet and a spa-inspired bath. Two more generously sized bedrooms, an additional bathroom, and a convenient laundry room round out the upper level. High-end finishes include luxury vinyl plank flo
USD 419,990
22 Plum Court
View photo
House · for sale
USD 409,900
USD 183/sq.ft
22 Plum Court
Kimball Farms
· 2,239 sq.ft · 4 Bedrooms · 2 Baths · House
· Garden · Office room · Parking · Deck · Fireplace · Equipped kitchen · Air conditioning
Kimball Farms · 2,239 sq.ft · 4 Bedrooms · 2 Baths · House · Garden · Office room · Parking · Deck · Fireplace · Equipped kitchen · Air conditioning
Welcome home to this beautifully updated 4 bedroom, 2 bathroom home nestled on a spacious 0.44 acre corner lot in a quiet cul-de-sac in desirable Sleepy Hollow. Offering an open and inviting floor plan, the main level features a spacious living room that flows seamlessly into the dining area and kitchen, highlighted by a stunning brick accent wall. Just a few steps down, the lower level offers a cozy family room and a versatile fourth bedroom, perfect for a home office, guest room, or flex space. Recent updates include fresh interior paint, new flooring throughout, all new interior doors, and updated lighting completed in 2022. Additional mechanical updates include a new A/C in 2026, a furnace installed in 2017, and a water heater replaced in 2018. Enjoy the warmth of the wood burning fireplace, abundant natural light, and a large deck overlooking the expansive backyard with plenty of room for entertaining, gardening, pets, or play. Storage is plentiful with an attached 3 car garage an
USD 409,900
237 Jackson Street
View photo
Condo · for sale
USD 339,900
USD 161/sq.ft
237 Jackson Street
Kimball Farms
· 2,099 sq.ft · 3 Bedrooms · 2 Baths · Condo
· Office room · Equipped kitchen
Kimball Farms · 2,099 sq.ft · 3 Bedrooms · 2 Baths · Condo · Office room · Equipped kitchen
Welcome home to this beautiful 3. Bedroom, 2 1/2 bath residence featuring a spacious open-concept layout that's perfect for both everyday living and entertaining. The updated kitchen is the heart of the home, showcasing elegant quartz countertops, luxury vinyl plank flooring, and plenty of space for gathering with family and friends. The spacious primary suite offers a private retreat with a generous walk-in closet and an en suite bathroom featuring a double vanity, a separate soaking tub, and a walk-in shower for added comfort and convenience. The finished lower level provides even more versatile living space, complete with a dedicated laundry room and a bonus room that can be used as a recreation room, home office, fitness area, or playroom. With modern updates, functional living spaces, and thoughtful design throughout, this move-in ready home offers the perfect blend of style, comfort, and flexibility. Don't miss the opportunity to make this beautiful home yours!
USD 339,900
104 Harvest Lane
View photo
Townhouse · for sale
USD 371,000
USD 196/sq.ft
104 Harvest Lane
Kimball Farms
· 1,884 sq.ft · 3 Bedrooms · 2 Baths · Townhouse
· Equipped kitchen
Kimball Farms · 1,884 sq.ft · 3 Bedrooms · 2 Baths · Townhouse · Equipped kitchen
HOMESITE #1104 Welcome to the Chatham. A beautifully designed, three-story urban townhome where premium design and everyday ease converge harmoniously. This home offers three spacious bedrooms, two full bathrooms, and a convenient half bath. Luxury vinyl plank flooring spans the main level adding a warm and welcoming atmosphere throughout. The designer kitchen is the soul of the home, thoughtfully appointed with 42' cabinetry, elegant quartz countertops, a built-in pantry, and a jaw-dropping kitchen island. Two additional bedrooms, and a full bathroom complete the floor. Located on the lower level, the flex room offers endless possibilities and can be customized to suit your unique needs. Limited only by your imagination. Photos are not this actual home. On the upper level, the inviting Owner's Suite boasts a spacious walk-in closet and a private en-suite bath featuring dual white undermount sinks and a sleek walk-in shower. Two additional bedrooms and a full bath complete the floor. L
USD 371,000
921 Shagbark Lane
View photo
Townhouse · for sale
USD 410,990
USD 224/sq.ft
921 Shagbark Lane
Kimball Farms
· 1,830 sq.ft · 3 Bedrooms · 2 Baths · Townhouse
· Equipped kitchen
Kimball Farms · 1,830 sq.ft · 3 Bedrooms · 2 Baths · Townhouse · Equipped kitchen
Special financing offers available! Ready for november! Homesite# 0802 Step inside and explore the Charlotte, a highly sought-after two-story traditional townhome featuring three bedrooms and 2.5 baths. The first floor showcases an open-floor plan, creating a sense of spaciousness and unity that seamlessly blends entertainment and everyday comfort. It's easy to see why the kitchen is considered the heart of this home-complete with a walk-in pantry, stainless steel appliances, and a stunning oversized quartz island, this space leaves nothing to be desired. Better still, the kitchen flows effortlessly into a generous great room and dining area, making it ideal for hosting gatherings and special events. Upstairs, retreat to the luxurious owner's suite, offering a spacious walk-in closet and a spa-inspired bath. Two more generously sized bedrooms, an additional bathroom, and a convenient laundry room round out the upper level. High-end finishes include luxury vinyl plank flooring, sleek qu
USD 410,990
1008 Shagbark Lane
View photo
Townhouse · for sale
USD 399,490
USD 218/sq.ft
1008 Shagbark Lane
Kimball Farms
· 1,830 sq.ft · 3 Bedrooms · 2 Baths · Townhouse
· Equipped kitchen
Kimball Farms · 1,830 sq.ft · 3 Bedrooms · 2 Baths · Townhouse · Equipped kitchen
Special financing offers available! Homesite# 0402 Step inside and explore the Charlotte, a highly sought-after two-story traditional townhome featuring three bedrooms and 2.5 baths. The first floor showcases an open-floor plan, creating a sense of spaciousness and unity that seamlessly blends entertainment and everyday comfort. It's easy to see why the kitchen is considered the heart of this home-complete with a walk-in pantry, stainless steel appliances, and a stunning oversized quartz island, this space leaves nothing to be desired. Better still, the kitchen flows effortlessly into a generous great room and dining area, making it ideal for hosting gatherings and special events. Upstairs, retreat to the luxurious owner's suite, offering a spacious walk-in closet and a spa-inspired bath. Two more generously sized bedrooms, an additional bathroom, and a convenient laundry room round out the upper level. High-end finishes include luxury vinyl plank flooring, sleek quartz countertops, an
USD 399,490
169 Willey Street
View photo
Townhouse · for sale
USD 325,000
USD 156/sq.ft
169 Willey Street
Kimball Farms
· 2,077 sq.ft · 3 Bedrooms · 2 Baths · Townhouse
· Office room · Balcony · Fireplace · Equipped kitchen
Kimball Farms · 2,077 sq.ft · 3 Bedrooms · 2 Baths · Townhouse · Office room · Balcony · Fireplace · Equipped kitchen
Imagine coming home to 169 Willey Street. A welcoming, spacious and beautifully appointed 3 bedroom, 2 1/2 bathroom townhome in desirable Gilberts Town Center. Offering the perfect blend of inviting living spaces and plenty of room to grow. The hardwood floors and dramatic double-sided fireplace create a warm atmosphere in the main living area, while the open layout provides the flexibility to entertain guests or to unwind at the end of the day. The upgraded kitchen features granite countertops and stainless steel appliances making meal prep and entertaining feel effortless. Step outside to the oversized balcony for some fresh air while you enjoy your morning coffee. Upstairs the generously sized primary suite with a cathedral ceiling offers you a relaxing retreat featuring a private bath with a soaking tub and dual sinks. Two additional generously sized bedrooms provide for guests, a home office or whatever life requires. The finished lower level is a versatile space for a movie loung
USD 325,000
924 Shagbark Lane
View photo
Townhouse · for sale
USD 439,000
USD 239/sq.ft
924 Shagbark Lane
Kimball Farms
· 1,830 sq.ft · 3 Bedrooms · 2 Baths · Townhouse
· Office room · Equipped kitchen
Kimball Farms · 1,830 sq.ft · 3 Bedrooms · 2 Baths · Townhouse · Office room · Equipped kitchen
Better than new! Tens of thousands of dollars of owner added beautiful, useful and practical upgrades! The first floor features an OPEN CONCEPT floor plan which includes 9' CEILINGS throughout the Family Room, dining room and kitchen combined into a great room which is perfect for entertaining or just the open concept living you are looking for. CUSTOM PLANTATION SHUTTERS in both the dining space and great room area. This first floor also includes an updated powder room with decorator mirror and custom wall storage. The 2nd floor features two secondary bedrooms and an owner's suite with a private bathroom featuring a walk-in shower, double bowl vanity AND a spacious walk-in closet. The 2nd bedroom is currently being used as a spacious office and features a double closet complete with container store custom storage unit. All bedrooms have custom pleated top down/buttom up window treatments as well as CUSTOM CONTAINER STORE STORAGE SYSTEMS in the closets. The laundry room also has a cust
USD 439,000
274 rockville lane
View photo
House · for sale
USD 649,900
USD 169/sq.ft
274 rockville lane
Kimball Farms
· 3,843 sq.ft · 5 Bedrooms · 4 Baths · House
· Garden · Equipped kitchen
Kimball Farms · 3,843 sq.ft · 5 Bedrooms · 4 Baths · House · Garden · Equipped kitchen
Multiple offers rec'vd. All Offers will be reviewed on Tuesday 9/8. Highest & Best due by 2pm 9/8/26. *. Welcome to the Highly sought after Newcastle model located on a premier estate lot in Gilberts Town Center. Located in a culdesac lot with a huge backyard, large driveway and walking distance to the park, this home has been updated and ready for you to call Home! The Newcastle features a highly desired floor plan making this home one that won't last! The 2 story entry welcomes you home and features a large Formal Living & Dining Room combo and flows into the heart of this awesome floorplan. The Kitchen is the true love of this home! Expansive Gourmet Chef's Kitchen features an abundance of cabinetry & Covered in Granite Counters, New Double oven & 5 burner Cooktop, large Island & Huge Peninsula which is where Life Happens! From Everyday living, to baking, entertaining and making life moments, the space is perfect! The kitchen flows into a Large Dinette which is large enough for an 8
USD 649,900
205 Sharon Drive
View photo
House · for sale
USD 425,000
USD 211/sq.ft
205 Sharon Drive
Kimball Farms
· 2,013 sq.ft · 4 Bedrooms · 2 Baths · House
· Sauna · Parking · Equipped kitchen
Kimball Farms · 2,013 sq.ft · 4 Bedrooms · 2 Baths · House · Sauna · Parking · Equipped kitchen
Set on a tree-lined half-acre in Sleepy Hollow, this well-kept split-level offers space, flexibility, and a setting that is hard to find. The home features 4 bedrooms, 2 full baths, and over 2,000 square feet, with hardwood floors throughout much of the main living area, granite countertops, stainless steel appliances, and plenty of room to spread out. The lower level provides additional finished living space, along with approximately 550 square feet of unfinished space: ideal for storage, a workshop, or future expansion. Enjoy the oversized screened-in front porch, perfect for a serene morning/evening or entertaining friends and family. A concrete driveway leads to the 2.5-car garage, with a side carport providing additional parking. Recent improvements include a water heater, sump pump, whole-house Aqua Sauna Rhino filtration system, dishwasher, cooktop, and washing machine
USD 425,000
635 Pauline Court
View photo
House · for sale
USD 425,000
USD 202/sq.ft
635 Pauline Court
Kimball Farms
· 2,099 sq.ft · 4 Bedrooms · 2 Baths · House
· Garden · Fireplace · Cellar
Kimball Farms · 2,099 sq.ft · 4 Bedrooms · 2 Baths · House · Garden · Fireplace · Cellar
Welcome to 635 Pauline Ct, a spacious 4 bedroom, 2.5 bath home offering approximately 2,100 square feet of living space, with a finished basement, and an exceptional setting on nearly an acre of land in Gilberts. From the moment you arrive, you'll appreciate the extra space and privacy this property offers while still being conveniently located near shopping, dining, schools, and easy access to I-90. Step inside the luxury vinyl plank flooring flows throughout the home, creating a clean, updated look that's both attractive and easy to maintain. The main level offers a comfortable and functional layout with plenty of room for everyday living as well as entertaining family and friends. The spacious Family Room with brick fireplace flows nicely into the fantastic sunroom addition which expands the living space and is the perfect place to relax, entertain, or simply enjoy views of the expansive backyard throughout the seasons. Upstairs you'll find three well sized bedrooms, including a spa
USD 425,000
Breezeland Ct
View photo
House · for sale
Request Details
New
Breezeland Ct
Kimball Farms
· 2,185 sq.ft · 3 Bedrooms · 3 Baths · House
Kimball Farms · 2,185 sq.ft · 3 Bedrooms · 3 Baths · House
This home is in preforeclosure, which means the homeowner is in default (missed payments). Therefore, there could be an opportunity to strike a great deal with the owner and the bank
Request Details
Arrow St
View photo
House · for sale
Request Details
New
Arrow St
Kimball Farms
· House
Kimball Farms · House
This home is in preforeclosure, which means the homeowner is in default (missed payments). Therefore, there could be an opportunity to strike a great deal with the owner and the bank
Request Details
Viewpoint Dr
View photo
House · for sale
Request Details
New
Viewpoint Dr
Kimball Farms
· 2,508 sq.ft · 3 Bedrooms · 2 Baths · House
Kimball Farms · 2,508 sq.ft · 3 Bedrooms · 2 Baths · House
This home is in preforeclosure, which means the homeowner is in default (missed payments). Therefore, there could be an opportunity to strike a great deal with the owner and the bank
Request Details
Moonstone Run
View photo
House · for sale
Request Details
New
Moonstone Run
Kimball Farms
· House
Kimball Farms · House
This home is in preforeclosure, which means the homeowner is in default (missed payments). Therefore, there could be an opportunity to strike a great deal with the owner and the bank
Request Details
Slate Dr
View photo
Condo · for sale
Request Details
New
Slate Dr
Kimball Farms
· Condo
Kimball Farms · Condo
This home is in preforeclosure, which means the homeowner is in default (missed payments). Therefore, there could be an opportunity to strike a great deal with the owner and the bank
Request Details
Anderson Dr
View photo
House · for sale
Request Details
New
Anderson Dr
Kimball Farms
· 1,938 sq.ft · 3 Bedrooms · 2 Baths · House
Kimball Farms · 1,938 sq.ft · 3 Bedrooms · 2 Baths · House
This home is in preforeclosure, which means the homeowner is in default (missed payments). Therefore, there could be an opportunity to strike a great deal with the owner and the bank
Request Details
Shoreline Dr
View photo
House · for sale
Request Details
New
Shoreline Dr
Kimball Farms
· House
Kimball Farms · House
This home is in preforeclosure, which means the homeowner is in default (missed payments). Therefore, there could be an opportunity to strike a great deal with the owner and the bank
Request Details
Circle Dr
View photo
House · for sale
Request Details
Updated
Circle Dr
Kimball Farms
· 2,196 sq.ft · 4 Bedrooms · 2 Baths · House
Kimball Farms · 2,196 sq.ft · 4 Bedrooms · 2 Baths · House
This is a Real Estate-Owned (REO)/post-foreclosure home owned or managed by a bank. All offers are considered; however, the highest and best will most likely be accepted
Request Details
Reese Ave # 1
View photo
House · for sale
Request Details
Updated
Reese Ave # 1
Kimball Farms
· House
Kimball Farms · House
This home is in preforeclosure, which means the homeowner is in default (missed payments). Therefore, there could be an opportunity to strike a great deal with the owner and the bank
Request Details
Great Plaines Dr
View photo
House · for sale
Request Details
Updated
Great Plaines Dr
Kimball Farms
· 3,089 sq.ft · 3 Bedrooms · 2 Baths · House
Kimball Farms · 3,089 sq.ft · 3 Bedrooms · 2 Baths · House
This home is in preforeclosure, which means the homeowner is in default (missed payments). Therefore, there could be an opportunity to strike a great deal with the owner and the bank
Request Details

Get email alerts

Don't miss out: be the first to know about new properties

The alert was correctly created

On subscribing you accept the conditions of use and the privacy policy
Alert
Receive new ads in your inbox
Save this search
Receive alerts for new listings

We'll send you an email when we have new properties for: "Properties for sale in Kimball Farms"

The alert was correctly created

Country View Highlands
Binnie Lakes Trail
Get email alerts and be the first to see new listings
Required field
On subscribing I accept the terms of the privacy policy
Perfect! You'll soon start receiving new listings via email
Alert
Receive an email when we have new ads for Properties for sale in Kimball Farms
Save this search
Filters

Bedrooms

Size (sq.ft)

sq.ft
sq.ft

Price

USD
USD

Property type

Bathrooms

Clear all filters
Receive notifications when new entries are published.