455 houses for sale in Kimber Woods

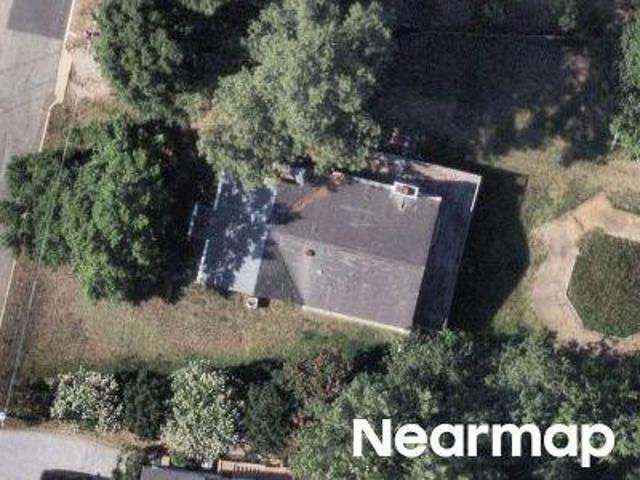
Slippery Elm Dr
View photo
House · for sale
Request Details
Updated
Slippery Elm Dr
Kimber Woods
· 1,163 sq.ft · 2 Baths · House
Kimber Woods · 1,163 sq.ft · 2 Baths · House
This home is in preforeclosure, which means the homeowner is in default (missed payments). Therefore, there could be an opportunity to strike a great deal with the owner and the bank
Request Details
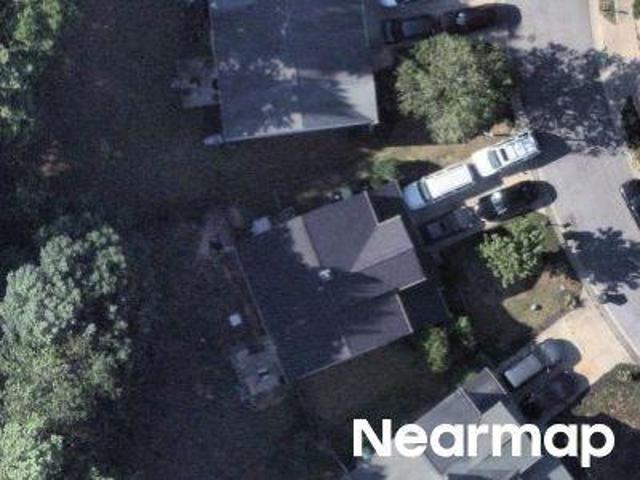
Democracy St
View photo
House · for sale
Request Details
Updated
Democracy St
Kimber Woods
· 2,239 sq.ft · 2 Baths · House
Kimber Woods · 2,239 sq.ft · 2 Baths · House
This is a Real Estate-Owned (REO)/post-foreclosure home owned or managed by a bank. All offers are considered; however, the highest and best will most likely be accepted
Request Details
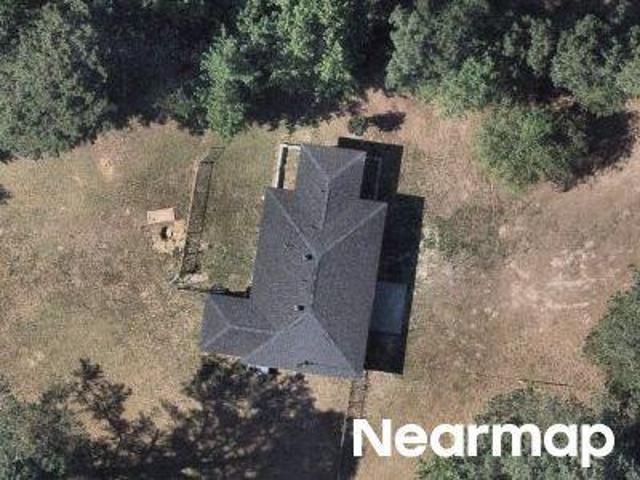
Idlewood Village Dr
View photo
House · for sale
Request Details
Updated
Idlewood Village Dr
Kimber Woods
· 1,722 sq.ft · 2 Baths · House
Kimber Woods · 1,722 sq.ft · 2 Baths · House
This home is in preforeclosure, which means the homeowner is in default (missed payments). Therefore, there could be an opportunity to strike a great deal with the owner and the bank
Request Details
677 Democracy Street
View photo
Townhouse · for sale
USD 437,000
USD 198/sq.ft
677 Democracy Street
Kimber Woods
· 2,207 sq.ft · 3 Bedrooms · 2 Baths · Townhouse
· Fireplace · Equipped kitchen · Parking · Air conditioning
Kimber Woods · 2,207 sq.ft · 3 Bedrooms · 2 Baths · Townhouse · Fireplace · Equipped kitchen · Parking · Air conditioning
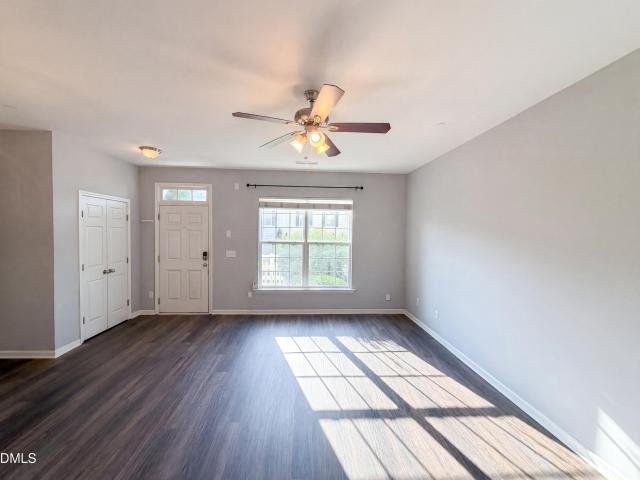
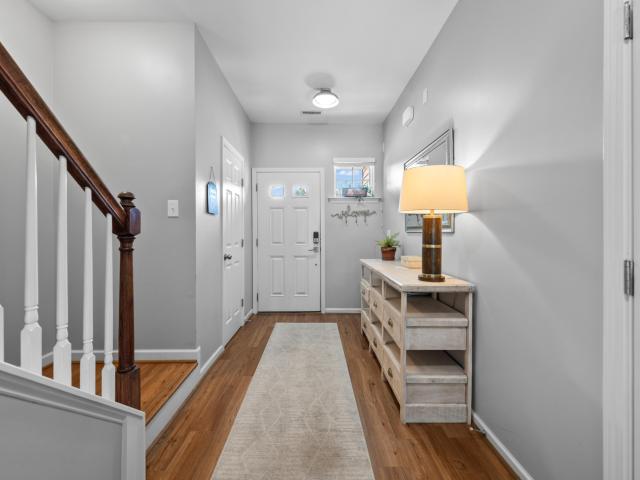
Open and light, with windows on three side. Vaulted great room ceilings, wainscoting, granite kitchen with breakfast bar, and gas log fireplace are a few of the design features. The main floor, primary bedroom bath has dual basins on a granite counter, well-designed vanity cabinet and drawer storage, and walk-in glass shower. An extended driveway. Then, the large two vehicle garage; Inside: mudroom/drop zone, large laundry/utility, walk-in attic. AC system is new and upgraded within the past few months
USD 437,000
1104 Palace Garden Way
View photo
Townhouse · for sale
USD 425,000
USD 199/sq.ft
1104 Palace Garden Way
Kimber Woods
· 2,131 sq.ft · 3 Bedrooms · 2 Baths · Townhouse
· Garden · Parking · Equipped kitchen · Swimming pool
Kimber Woods · 2,131 sq.ft · 3 Bedrooms · 2 Baths · Townhouse · Garden · Parking · Equipped kitchen · Swimming pool
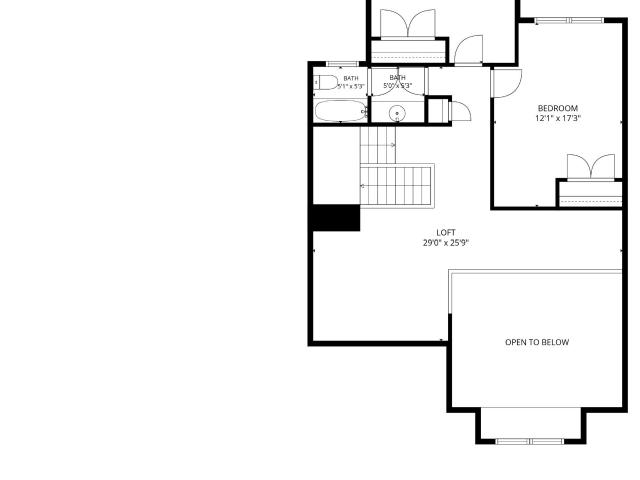
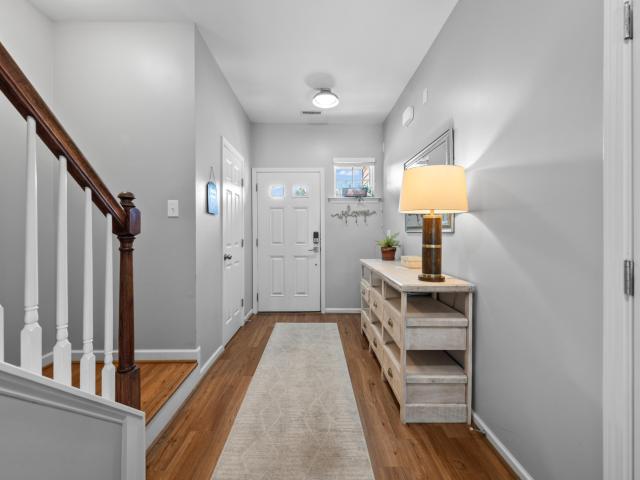
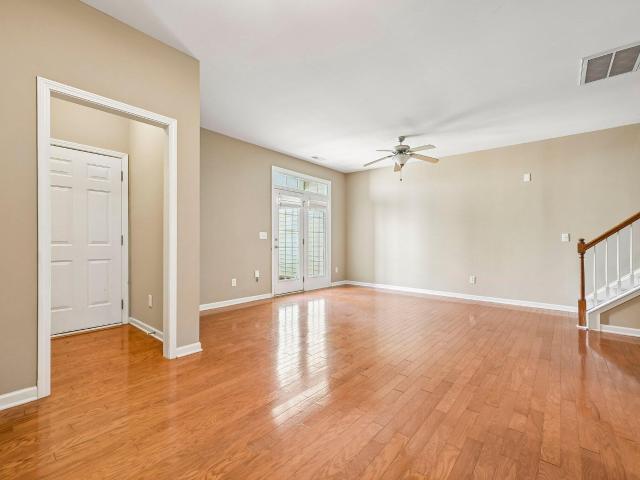
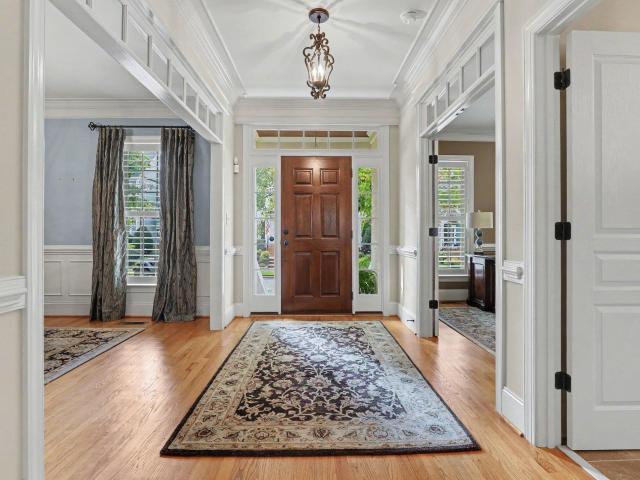
Welcome to Renaissance Park, full of amenities, conveniently located within minutes of downtown, and easy access to I-40! Unique townhome lives large with a first floor primary bedroom, two car garage and open floor plan. Enjoy soaring ceilings, wood floors in all the living areas, and upgraded kitchen with stainless steel appliances and granite counters. The primary bedroom has two walk in closets, spacious bath, and vaulted ceilings. Upstairs, you'll find two oversized bedrooms, a shared bath, and open loft overlooking the family room. Community Jr. Olympic sized pool hosts a neighborhood swim team. There are 2 tennis/pickleball courts, sand volleyball court, recently renovated fitness center, playground, and clubhouse
USD 425,000
1121 Consortium Drive 114
View photo
Townhouse · for sale
USD 247,000
USD 138/sq.ft
1121 Consortium Drive 114
Kimber Woods
· 1,787 sq.ft · 3 Bedrooms · 2 Baths · Townhouse
Kimber Woods · 1,787 sq.ft · 3 Bedrooms · 2 Baths · Townhouse
Experience everyday comfort at 1121 Consortium Dr, where functional design supports daily routines and enhances convenience. The primary bathroom provides substantial utility, featuring double sinks for simultaneous use and a separate tub and shower, allowing for distinct bathing experiences. This thoughtful configuration supports practical daily living and contributes to an environment of ease. Experience the exceptional blend of comfort and functionality
USD 247,000
2920 Basswood Drive
View photo
House · for sale
USD 305,600
USD 182/sq.ft
2920 Basswood Drive
Kimber Woods
· 1,679 sq.ft · 3 Bedrooms · 2 Baths · House
· Equipped kitchen
Kimber Woods · 1,679 sq.ft · 3 Bedrooms · 2 Baths · House · Equipped kitchen
Charm and curb appeal abound for this Raleigh home! Step inside the inviting foyer and up the stairs into the well-appointed living room. The kitchen boasts stainless steel appliances, hard surface countertops, and ample storage. The primary suite rounds out the main level, while down the stairs you'll find additional living space and two secondary bedrooms. Come and see for yourself the possibilities that this home has to offer!
USD 305,600
1027 Renewal Place
View photo
Townhouse · for sale
USD 349,000
USD 210/sq.ft
Updated
1027 Renewal Place
Kimber Woods
· 1,658 sq.ft · 3 Bedrooms · 2 Baths · Townhouse
· Patio · Garden · Gym · Equipped kitchen · Parking · Swimming pool
Kimber Woods · 1,658 sq.ft · 3 Bedrooms · 2 Baths · Townhouse · Patio · Garden · Gym · Equipped kitchen · Parking · Swimming pool
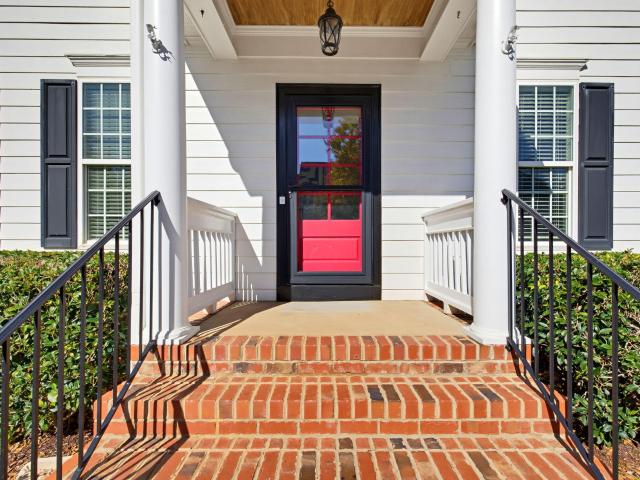
5,000 seller-paid buyer incentive with an acceptable offer! Discover a rare sense of privacy on Renewal, where serene natural surroundings meet unbeatable proximity to Downtown Raleigh. Positioned on a premier corner lot surrounded by open space and mature trees, this townhome features a welcoming front porch, along with peaceful pond views from the private back patio and fenced yard. Inside, beautiful LVP flooring flows throughout both floors, leading to a centerpiece kitchen with high-end Café appliances, granite countertops, and a walk-in corner pantry. The primary suite offers a tray ceiling, dual walk-in closets, and a spacious ensuite with a soaking tub and separate shower. Additional features include a one-car garage, dedicated driveway, guest parking, and access to Renaissance Park's pool, gym, tennis courts, and neighborhood sidewalks. Washer and dryer convey. The seller will pay a $5,000 buyer incentive with an acceptable offer; terms to be agreed upon in writing
USD 349,000
3624 Olympia Drive
View photo
Townhouse · for sale
USD 379,900
USD 190/sq.ft
3624 Olympia Drive
Kimber Woods
· 1,991 sq.ft · 3 Bedrooms · 2 Baths · Townhouse
· Patio · Equipped kitchen
Kimber Woods · 1,991 sq.ft · 3 Bedrooms · 2 Baths · Townhouse · Patio · Equipped kitchen
2-1% rate buydown offered by seller! Reduces the buyer's interest rate payment 2% the 1st year, and 1% the 2nd year! Experience a little Savannah and Charleston charm right here in Raleigh. Tree-lined streets, inviting front courtyards and picturesque architecture give Renaissance Park a character and warmth you simply don't find everywhere. This charming brick townhome offers 3 bedrooms, 2.5 bathrooms and a thoughtfully designed two-story floor plan with plenty of room for both everyday living and entertaining. Step inside to an open, inviting main level where the spacious kitchen offers generous prep space, abundant cabinetry and room for multiple cooks. The kitchen flows seamlessly into the living room while remaining adjacent to the formal dining room, making the layout equally suited for quiet evenings at home or gathering with family and friends. A French door leads to the private patio, creating an easy outdoor space for morning coffee, grilling or unwinding at the end of the da
USD 379,900
1343 Still Monument Way
View photo
Townhouse · for sale
USD 369,900
USD 191/sq.ft
1343 Still Monument Way
Kimber Woods
· 1,927 sq.ft · 3 Bedrooms · 2 Baths · Townhouse
· Garden · Office room · Fireplace · Equipped kitchen · Parking
Kimber Woods · 1,927 sq.ft · 3 Bedrooms · 2 Baths · Townhouse · Garden · Office room · Fireplace · Equipped kitchen · Parking
Welcome to this beautifully updated, open-concept two-story townhome in Renaissance Park! Fresh paint, new carpet, and updated lighting create a bright, move-in-ready feel throughout. The charming double porch provides wonderful outdoor living space just off both the living room and Primary Suite. Inside, the main level features hardwood floors, a spacious living room with a cozy fireplace surrounded by custom built-ins, and a half wall that thoughtfully separates the living room from the dining area—perfect for a playroom, home office, or additional flex space. The updated kitchen features crisp white cabinetry, granite countertops, stainless steel appliances, and a convenient eat-in area. Upstairs, the spacious Primary Suite offers direct access to the upper porch, creating a private retreat to enjoy your morning coffee or unwind at the end of the day. The enclosed backyard is perfect for pets or outdoor entertaining, while the one-car garage offers convenient built-in storage. Resid
USD 369,900
3325 Snowberry Drive
View photo
House · for sale
USD 357,000
USD 179/sq.ft
3325 Snowberry Drive
Kimber Woods
· 1,991 sq.ft · 4 Bedrooms · 2 Baths · House
· Garden · Office room · Equipped kitchen
Kimber Woods · 1,991 sq.ft · 4 Bedrooms · 2 Baths · House · Garden · Office room · Equipped kitchen
Move-in ready 4BR/2.5BA home featuring a fully fenced backyard and recent updates! The kitchen offers granite countertops. Recent improvements include luxury vinyl plank (LVP) flooring, new carpet in primary, hall and stairs and a custom storage closet between the kitchen and office. Hot summer days often bring high electric bills, but the fully paid solar panels can help offset energy costs. The spacious primary suite features a walk-in closet and an en-suite bath with a relaxing soaking tub. French doors create a private home office, while the backyard includes a storage shed and plenty of space for entertaining, gardening, or play. A transferable home warranty through 2029 provides added peace of mind. Washer, dryer, and refrigerator all convey. Located with easy access to I-40, I-440, Downtown Raleigh, Garner, shopping, and schools. Truly move-in ready—schedule your showing today!
USD 357,000
808 Chapanoke Road
View photo
House · for sale
USD 600,000
USD 212/sq.ft
808 Chapanoke Road
Kimber Woods
· 2,820 sq.ft · 3 Bedrooms · 2 Baths · House
· Fireplace · Equipped kitchen · Swimming pool
Kimber Woods · 2,820 sq.ft · 3 Bedrooms · 2 Baths · House · Fireplace · Equipped kitchen · Swimming pool
Welcome to this beautifully maintained home in the desirable Renaissance Park community, conveniently located just minutes from downtown Raleigh! The open-concept main level features a bright white kitchen with a large island, granite countertops, stainless steel appliances, wood floors, and a gas fireplace that creates a warm and inviting living space. The MAIN LEVEL spacious primary suite offers dual walk-in closets and a beautifully updated bathroom with a quartz vanity, soaking tub, and glass-enclosed shower. Upstairs, you'll find two additional bedrooms, another full bathroom, a generously sized loft, and abundant storage space. With no homes directly facing the property, you'll enjoy an added sense of privacy and a more open feel. Relax and enjoy your morning coffee or unwind at the end of the day from the covered front porch or screened-in porch in the back. Renaissance Park offers fantastic amenities, including a pool, clubhouse, tennis courts, sand volleyball, playground, and
USD 600,000
1305 Palace Garden Way
View photo
House · for sale
USD 590,000
USD 211/sq.ft
1305 Palace Garden Way
Kimber Woods
· 2,788 sq.ft · 3 Bedrooms · 2 Baths · House
· Garden
Kimber Woods · 2,788 sq.ft · 3 Bedrooms · 2 Baths · House · Garden
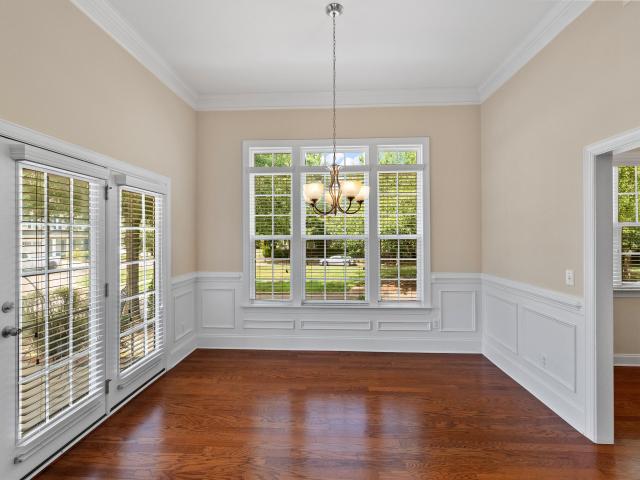
Front porch neighborly sit and sip while you enjoy your neighbors walking by. This custom built home features site finished hardwoods, heavy crown molding, walk-in pantry, transom windows flooding the rooms with natural light. Spacious formal dining room with box bay floor to ceiling triple windows, wainscoting. Second floor owners suite features double closets, double vanities in bath. Two secondary bedrooms with direct access to a shared bath. Permanent stairs to walk up attic for ease of access to unfinished storage
USD 590,000
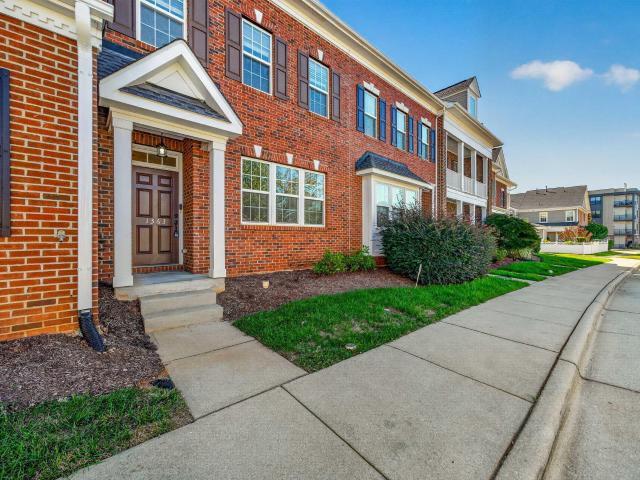
1363 Still Monument Way
View photo
Townhouse · for sale
USD 309,900
USD 185/sq.ft
1363 Still Monument Way
Kimber Woods
· 1,668 sq.ft · 2 Bedrooms · 2 Baths · Townhouse
· Equipped kitchen
Kimber Woods · 1,668 sq.ft · 2 Bedrooms · 2 Baths · Townhouse · Equipped kitchen
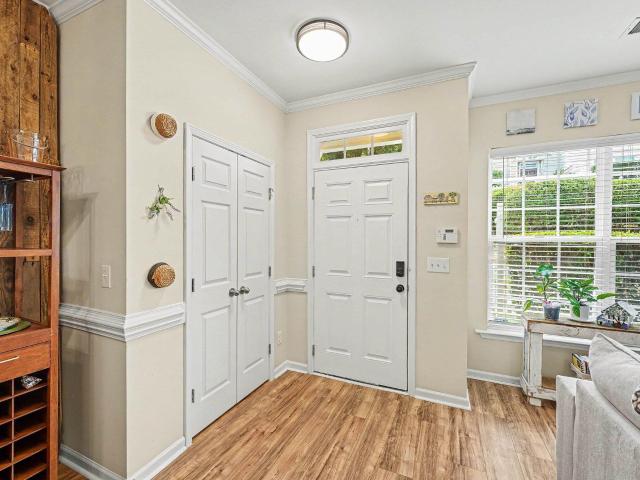
Beautifully renovated townhouse, move-in ready and waiting for the right buyer. Brand new paint throughout the entire interior. All kitchen and bathroom cabinets have been sanded and painted, all new fixtures, and brand new kitchen quartz countertops. Roof replaced in 2022 and water heater in 2018. Refrigerator, washer and dryer convey. The big-ticket items are already handled. Don't miss this opportunity
USD 309,900
1130 Renewal Place 106
View photo
Townhouse · for sale
USD 325,000
USD 198/sq.ft
1130 Renewal Place 106
Kimber Woods
· 1,636 sq.ft · 3 Bedrooms · 2 Baths · Townhouse
· Garden · Equipped kitchen
Kimber Woods · 1,636 sq.ft · 3 Bedrooms · 2 Baths · Townhouse · Garden · Equipped kitchen
3,500 seller concession with acceptable offer! Looking for a home close to NC State? Welcome to 1130 Renewal Place #106 in the desirable Renaissance Park community, conveniently located just minutes from NC State's Centennial Campus, downtown Raleigh, shopping, dining, parks, and major highways. NC State's Centennial Campus is approximately 4.3 miles away, making this an especially convenient location for students, faculty, staff, or anyone who enjoys easy access to the university. This beautifully maintained 3-bedroom, 2.5-bath tri-level townhome offers 1,645 square feet of flexible living space. The main level features an open-concept living and dining area that flows into a well-appointed kitchen with ample cabinetry, generous counter space, and a walk-in pantry. The primary suite is located on the third level and offers a spacious retreat with a walk-in closet and private bath featuring dual vanities and a garden tub/shower. Two additional bedrooms and a full bath provide plenty of
USD 325,000
1331 Still Monument Way
View photo
Townhouse · for sale
USD 350,000
USD 208/sq.ft
1331 Still Monument Way
Kimber Woods
· 1,679 sq.ft · 2 Bedrooms · 2 Baths · Townhouse
· Garden · Fireplace · Equipped kitchen · Parking · Swimming pool
Kimber Woods · 1,679 sq.ft · 2 Bedrooms · 2 Baths · Townhouse · Garden · Fireplace · Equipped kitchen · Parking · Swimming pool
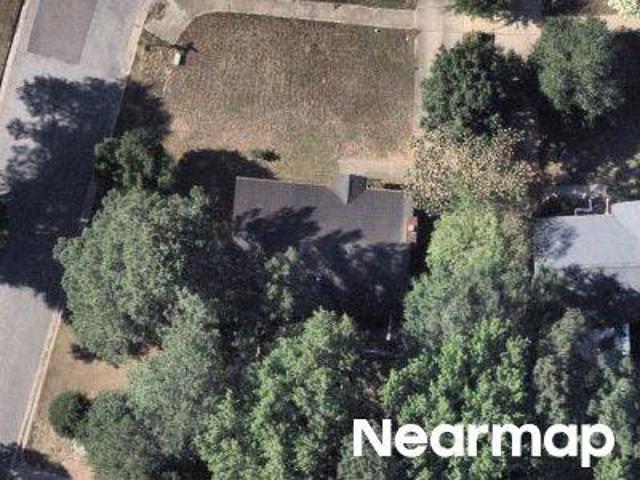
Welcome to this beautifully maintained townhome in the highly desirable Renaissance Park community! This spacious 3-bedroom, 2.5-bath home offers an open-concept floor plan designed for comfortable everyday living and effortless entertaining. The main level features hardwood floors, a bright and inviting living area with a cozy gas-log fireplace, and a well-appointed kitchen with granite countertops, stainless steel appliances, ample cabinet space, and a breakfast bar overlooking the dining area. Upstairs, the spacious primary suite includes hardwood flooring, a large walk-in closet, and an en-suite bath with dual vanities, a garden tub, and a separate shower. Two additional bedrooms, a full bath, and a convenient laundry area complete the second floor. Enjoy relaxing on the covered front porch or take advantage of the outstanding neighborhood amenities, including a clubhouse, fitness center, swimming pool, tennis courts, playground, and walking trails. The attached one-car garage prov
USD 350,000
953 Palace Garden Way
View photo
House · for sale
USD 750,000
USD 189/sq.ft
953 Palace Garden Way
Kimber Woods
· 3,950 sq.ft · 6 Bedrooms · 5 Baths · House
· Garden · Office room · Cellar
Kimber Woods · 3,950 sq.ft · 6 Bedrooms · 5 Baths · House · Garden · Office room · Cellar
Tucked away on a quiet cul-de-sac, this beautifully maintained home offers an exceptional combination of space, flexibility, and thoughtful updates. Lovingly cared for by its original owners, the home has been freshly painted throughout, creating a bright, inviting interior ready for its next chapter. With multiple living spaces, six bedrooms, five full baths, a dedicated home office, and a rare full daylight basement, the floor plan is designed to adapt effortlessly to everyday life, entertaining, working from home, and hosting family and guests. The main level balances openness with purpose, featuring a dedicated office ideal for focused work and a main-floor bedroom with full bath offering flexibility for guests or multigenerational living. Upstairs, an airy loft creates another versatile gathering space, surrounded by the spacious primary suite and three additional bedrooms. One of the home's most distinctive features is its highly desirable full daylight walkout basement—an except
USD 750,000
1309 Palace Garden Way
View photo
House · for sale
USD 675,000
USD 225/sq.ft
1309 Palace Garden Way
Kimber Woods
· 2,992 sq.ft · 4 Bedrooms · 3 Baths · House
· Garden · Equipped kitchen · Parking
Kimber Woods · 2,992 sq.ft · 4 Bedrooms · 3 Baths · House · Garden · Equipped kitchen · Parking
This custom-built home is a 4-bedroom, 3-bath floor plan offering timeless brick-front and partial sides architecture, generous living spaces, and exceptional flexibility. A first. Floor guest suite with a full bath provides a comfortable and private space for guests. The spacious kitchen features a large center island with plenty of storage and opens to the family room, creating an ideal layout for everyday living and entertaining. Just off the family room, a large screened porch features Velux skylights, overlooks the beautifully landscaped yard, and provides additional space to relax and enjoy the outdoors. The home offers thoughtful updates and added functionality, including a new HVAC system and roof in 2021, custom built-ins in the den, and storage cabinets in the garage. The kitchen has also been enhanced with a new oven and microwave in 2026 and recently added Google Fiber. Upstairs, well-appointed bedrooms provide plenty of room, while the third floor offers an impressive 1,05
USD 675,000
1027 Renewal Place
View photo
Townhouse · for sale
USD 350,000
USD 211/sq.ft
1027 Renewal Place
Kimber Woods
· 1,658 sq.ft · 3 Bedrooms · 2 Baths · Townhouse
· Patio · Garden · Gym · Equipped kitchen · Parking · Swimming pool
Kimber Woods · 1,658 sq.ft · 3 Bedrooms · 2 Baths · Townhouse · Patio · Garden · Gym · Equipped kitchen · Parking · Swimming pool
Discover a rare sense of privacy on Renewal, where serene natural surroundings meet unbeatable proximity to Downtown Raleigh. Positioned on a premier corner lot wrapped in open space and mature trees, this townhome features a welcoming front porch as well as peaceful pond views enjoyed directly from your private back patio and fenced yard. Inside, beautiful LVP flooring flows throughout both floors, leading to a centerpiece kitchen equipped with high-end Cafe appliances, granite countertops, and a walk-in corner pantry. The primary suite is designed for easy relaxation, boasting an elegant tray ceiling, dual walk-in closets, and a spacious en suite with a soaking tub and separate shower. Complete with a 1-car garage, dedicated driveway, guest parking, and access to Renaissance Park's pool, gym, tennis courts, and neighborhood sidewalks. Washer and dryer convey
USD 350,000
1308 Palace Garden Way
View photo
House · for sale
USD 685,000
USD 203/sq.ft
New
1308 Palace Garden Way
Kimber Woods
· 3,369 sq.ft · 4 Bedrooms · 3 Baths · House
· Patio · Garden · Office room · Fireplace · Equipped kitchen
Kimber Woods · 3,369 sq.ft · 4 Bedrooms · 3 Baths · House · Patio · Garden · Office room · Fireplace · Equipped kitchen
Enjoy the charm and amenities of Renaissance Park in this beautifully maintained and updated former Parade of Homes! The main level features hardwood floors, triple crown molding, a spacious living area with a gas fireplace and built-in shelving, and a private office with French doors. The renovated kitchen features quartz countertops, apron sink, center island, spacious pantry, bar area, and black stainless steel appliances, including a double-oven gas range. Upstairs, you'll find three bedrooms, two full baths, and a bonus room, along with new carpeting and hardwood landing. The spacious laundry room with utility sink adds convenience. The primary suite features two generous walk-in closets and a bath with a large walk-in shower, garden tub and double vanity. The finished third floor, complete with a full bath, offers flexibility as a fourth bedroom or additional bonus space. One of the home's standout features is its outdoor living space, with a screened porch, patio, and private fe
USD 685,000
422 Provincial Street
View photo
Townhouse · for sale
USD 292,990
USD 194/sq.ft
422 Provincial Street
Kimber Woods
· 1,507 sq.ft · 3 Bedrooms · 2 Baths · Townhouse
· Garden · Equipped kitchen · Swimming pool · Parking
Kimber Woods · 1,507 sq.ft · 3 Bedrooms · 2 Baths · Townhouse · Garden · Equipped kitchen · Swimming pool · Parking
If you've been searching for a low-maintenance home close to downtown Raleigh, this move-in-ready end-unit townhome in Renaissance Park delivers the location and lifestyle you want. Commuting is easy with quick access to South Wilmington Street, Tryon Road, and I-40, and residents enjoy a saltwater pool, a fitness and recreation center, lighted tennis courts, sand volleyball, a playground, and miles of sidewalks. Guest parking sits right behind the unit. Being an end unit means more windows and more natural light than most, plus a larger side yard with fresh mulch and a mature magnolia. Inside, the open main level pairs hardwood floors with updated fixtures and a living room that easily fits oversized furniture. The kitchen is ready for everyday cooking and entertaining, with white cabinets, black granite counters, a 3x6 straight-stack tile backsplash, stainless steel appliances, a pantry with extra shelving, and both an island and a high-top bar with seating. Just off the kitchen, a p
USD 292,990
1104 Palace Garden Way
View photo
Townhouse · for sale
USD 418,500
USD 194/sq.ft
Updated
1104 Palace Garden Way
Kimber Woods
· 2,153 sq.ft · 3 Bedrooms · 2 Baths · Townhouse
· Garden · Gym · Deck · Equipped kitchen · Parking · Swimming pool
Kimber Woods · 2,153 sq.ft · 3 Bedrooms · 2 Baths · Townhouse · Garden · Gym · Deck · Equipped kitchen · Parking · Swimming pool
Vaulted great room ceilings. Broad, open granite kitchen with seating for five (or more? )and smart home appliances. Designed with a mix of practical features and style, well-suited for events or entertaining. The main floor primary bedroom has gable-vaulted ceilings, double walk-in closets, and bath with dual basin, vanity cabinet and drawer storage. The 700 square foot loft, flex space is two areas which can be used separately. Or together. For work, leisure or exercise. Attached is a large, high-ceiling, 2 vehicle garage (drywall-finished for better insulation, year-round comfort), which can be used for a variety of things like a home gym or workshop; particularly since there are so many other storage spaces inside. Or add a loft space as other owners have done. One of the Colonial townhomes, adjacent to tree-lined Democracy Park, boulevard-style greenspace. Renaissance Park is a friendly neighborhood full of amenities: massive pool and deck, clubhouse, 2 pickleball/tennis courts, s
USD 418,500
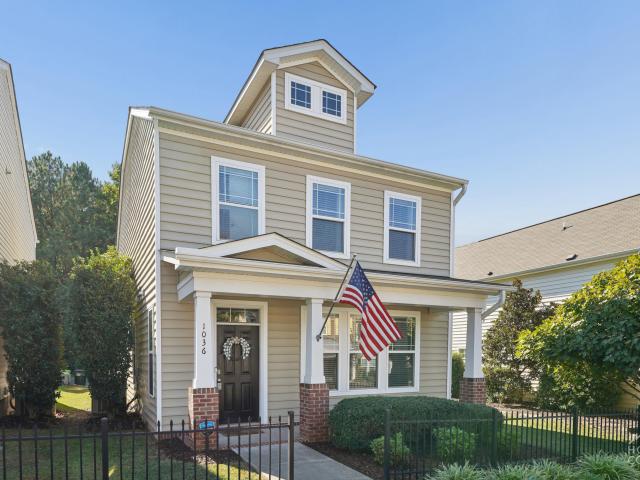
1036 Ileagnes Road
View photo
House · for sale
USD 465,000
USD 218/sq.ft
1036 Ileagnes Road
Kimber Woods
· 2,131 sq.ft · 4 Bedrooms · 3 Baths · House
· Parking · Equipped kitchen · Swimming pool
Kimber Woods · 2,131 sq.ft · 4 Bedrooms · 3 Baths · House · Parking · Equipped kitchen · Swimming pool
Welcome to this charming and well maintained 4 bedroom home, boasting 3 full bathrooms, relaxing screened-in porch, plantation blinds, spacious hallways, tray ceilings in master bedroom, large master walk in closet, spacious laundry room, and 2 car garage with separate drive in back to access. Enjoy relaxing afternoons on the covered front porch next to tranquil, tree lined sidewalks and access to many amenities such as pool, tennis/pickle ball/volleyball, playground, walking trail and more, just a short distance away. This neighborhood offers quick access to downtown Raleigh, shopping, farmer's market and so much more. Kitchen refrigerator, washer and dryer, along with mounted TV in screened-in porch stay with the home! *3 mirrors (kitchen, master bedroom, 2nd floor bdrm) do NOT convey. Curtains and rod in master do NOT convey. Listing firm does not hold EM. Seller related to agent. Agents. See documents for items sellers will consider selling with home
USD 465,000
Lakeside Dr
View photo
House · for sale
Request Details
Updated
Lakeside Dr
Kimber Woods
· 2,799 sq.ft · 2 Baths · House
Kimber Woods · 2,799 sq.ft · 2 Baths · House
This home is in preforeclosure, which means the homeowner is in default (missed payments). Therefore, there could be an opportunity to strike a great deal with the owner and the bank
Request Details
Netherfield Ln
View photo
House · for sale
Request Details
New
Netherfield Ln
Kimber Woods
· 1,195 sq.ft · 2 Baths · House
Kimber Woods · 1,195 sq.ft · 2 Baths · House
This home is in preforeclosure, which means the homeowner is in default (missed payments). Therefore, there could be an opportunity to strike a great deal with the owner and the bank
Request Details
Broughton St
View photo
House · for sale
Request Details
Updated
Broughton St
Kimber Woods
· 1,625 sq.ft · 3 Baths · House
Kimber Woods · 1,625 sq.ft · 3 Baths · House
This is a Real Estate-Owned (REO)/post-foreclosure home owned or managed by a bank. All offers are considered; however, the highest and best will most likely be accepted
Request Details
Futura Ln
View photo
House · for sale
Request Details
Updated
Futura Ln
Kimber Woods
· 2,368 sq.ft · 2 Baths · House
Kimber Woods · 2,368 sq.ft · 2 Baths · House
This home is in preforeclosure, which means the homeowner is in default (missed payments). Therefore, there could be an opportunity to strike a great deal with the owner and the bank
Request Details
Rock Quarry Rd
View photo
House · for sale
Request Details
Updated
Rock Quarry Rd
Kimber Woods
· 1,324 sq.ft · 2 Baths · House
Kimber Woods · 1,324 sq.ft · 2 Baths · House
This home is in preforeclosure, which means the homeowner is in default (missed payments). Therefore, there could be an opportunity to strike a great deal with the owner and the bank
Request Details
Asgar Ct
View photo
House · for sale
Request Details
Updated
Asgar Ct
Kimber Woods
· 1,367 sq.ft · 2 Baths · House
Kimber Woods · 1,367 sq.ft · 2 Baths · House
This home is in preforeclosure, which means the homeowner is in default (missed payments). Therefore, there could be an opportunity to strike a great deal with the owner and the bank
Request Details
Cross Link Rd
View photo
House · for sale
USD 394,250
USD 140/sq.ft
Updated
Cross Link Rd
Kimber Woods
· 2,799 sq.ft · 3 Bedrooms · 2 Baths · House
Kimber Woods · 2,799 sq.ft · 3 Bedrooms · 2 Baths · House
This is a Real Estate-Owned (REO)/post-foreclosure home owned or managed by a bank. All offers are considered; however, the highest and best will most likely be accepted
USD 394,250

Get email alerts

Don't miss out: be the first to know about new properties

The alert was correctly created

On subscribing you accept the conditions of use and the privacy policy
Alert
Receive new ads in your inbox
Save this search
Receive alerts for new listings

We'll send you an email when we have new properties for: "Houses for sale in Kimber Woods"

The alert was correctly created

Farmington Woods
South, Raleigh city Raleigh township Wake County North Carolina
Get email alerts and be the first to see new listings
Required field
On subscribing I accept the terms of the privacy policy
Perfect! You'll soon start receiving new listings via email
Alert
Receive an email when we have new ads for Houses for sale in Kimber Woods
Save this search
Filters

Bedrooms

Size (sq.ft)

sq.ft
sq.ft

Price

USD
USD

Property type

Bathrooms

Clear all filters
Receive notifications when new entries are published.