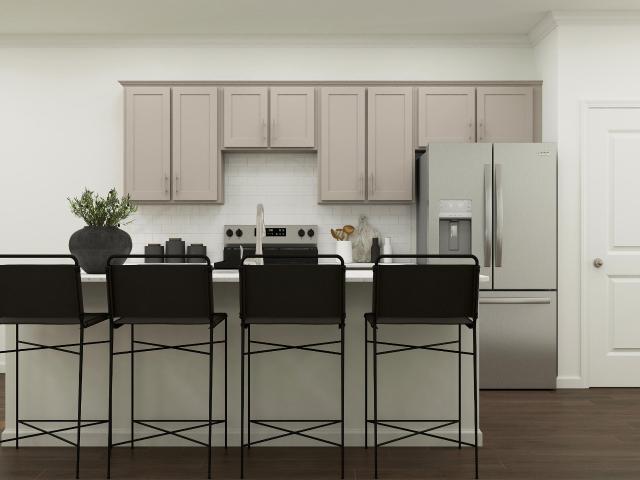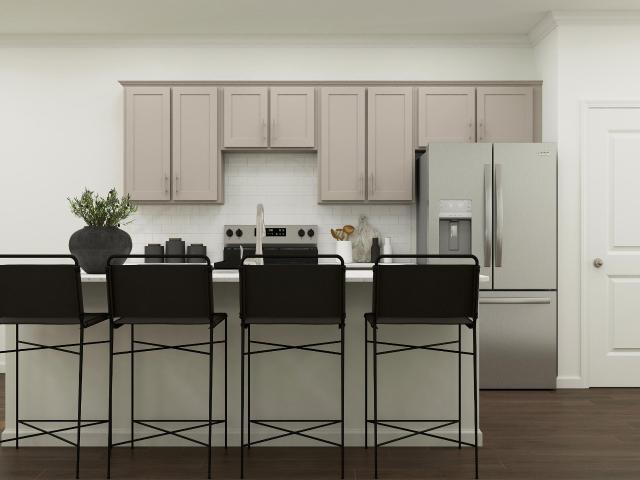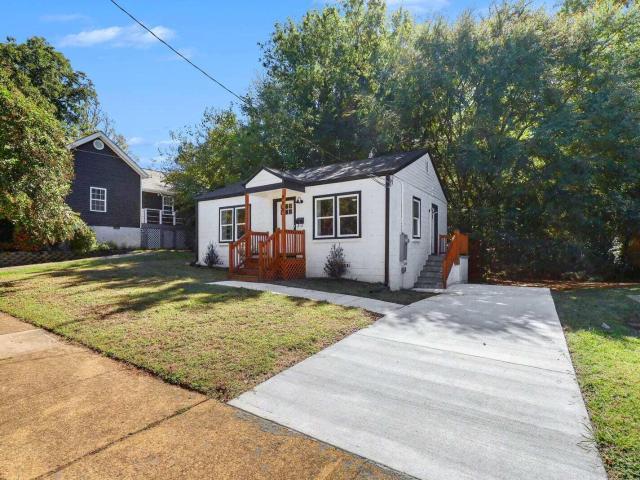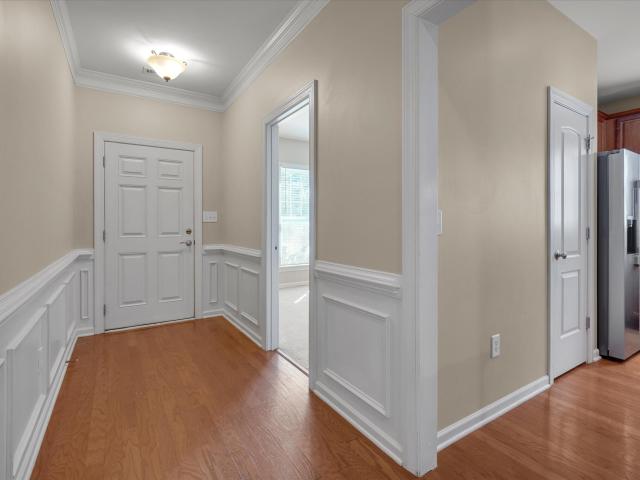
455 houses for sale in Kimber Woods

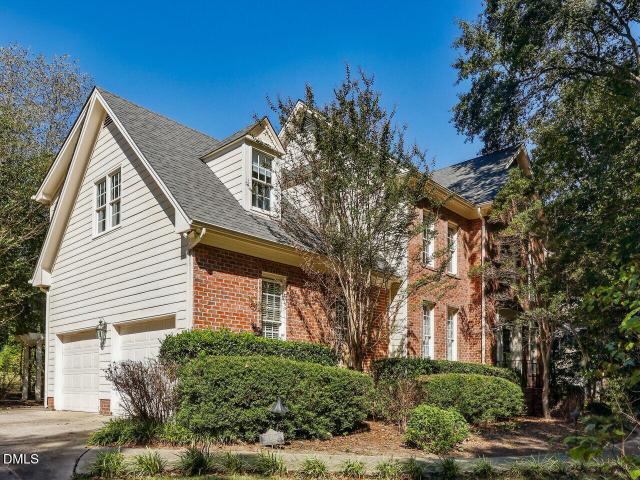
2906 Crestline Avenue
View photo
House · for sale
USD 300,000
USD 230/sq.ft
2906 Crestline Avenue
Kimber Woods
· 1,302 sq.ft · 3 Bedrooms · 1 Bath · House
· Garden · Deck · Equipped kitchen
Kimber Woods · 1,302 sq.ft · 3 Bedrooms · 1 Bath · House · Garden · Deck · Equipped kitchen
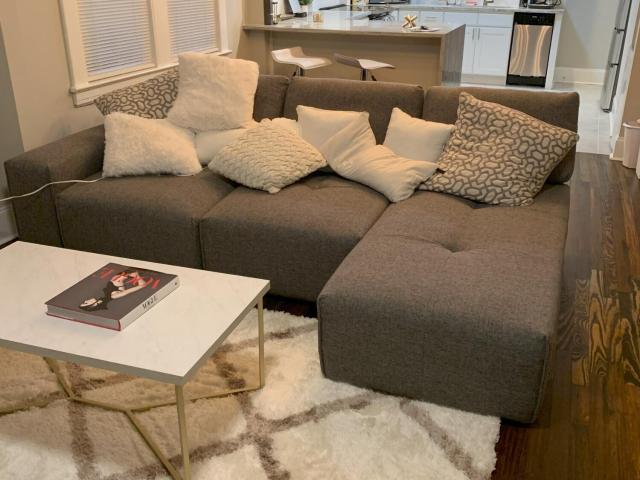
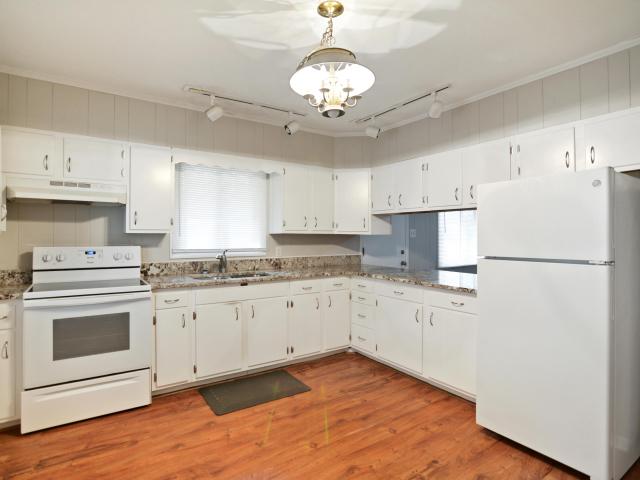
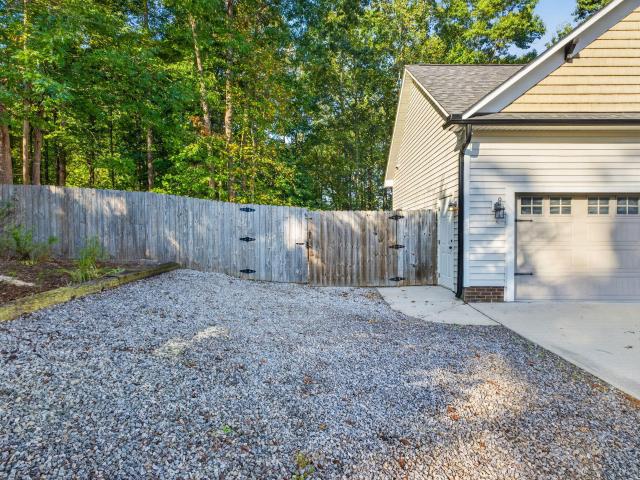
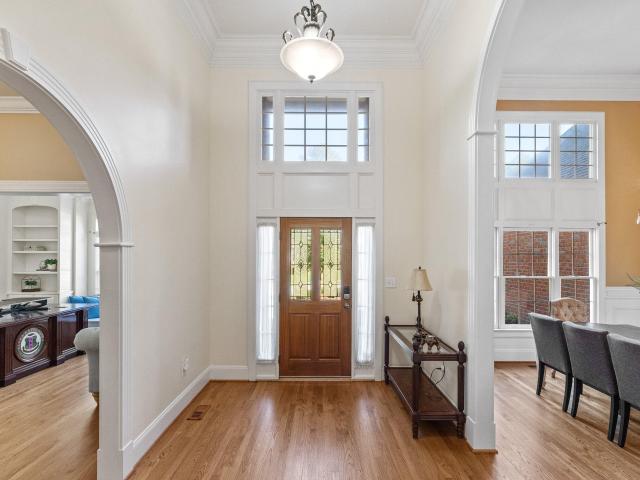
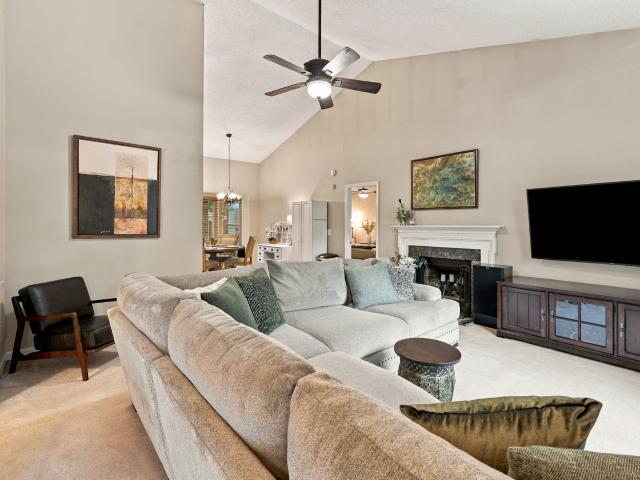
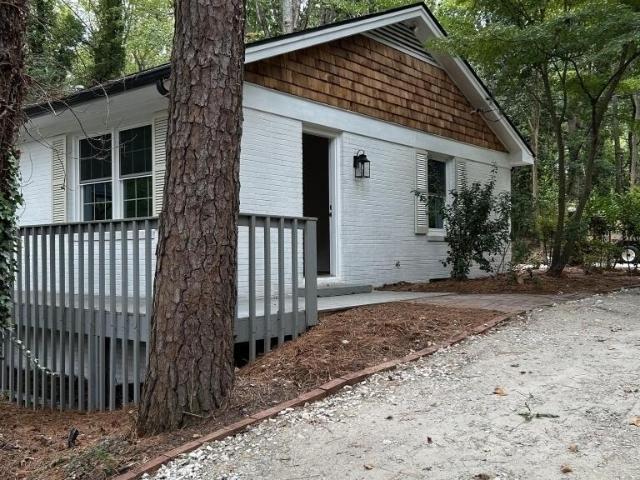
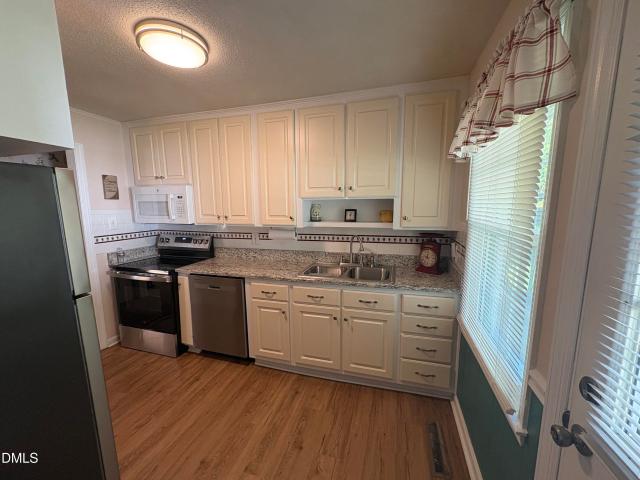
Professional pics and measurements coming soon. Showings start Nov. 4th. Welcome home to this well-maintained 3-bedroom ranch in a prime 27603 location! Step inside to a welcoming foyer that opens to a spacious family room, offering a comfortable space to relax or gather with friends and family. The updated bathroom, kitchen with granite countertops, and stainless steel appliances add to the home's appeal. Enjoy outdoor living on the deck with gazebo overlooking a fully fenced backyard that backs to peaceful woods, providing a wonderful setting for entertaining, relaxing, or enjoying a little privacy. And here's the standout feature—a huge workshop complete with heating, cooling, and electricity, offering endless possibilities for hobbies, projects, storage, or workspace. Conveniently located near NC State, Dorothea Dix Park, State Farmers Market, Garner, downtown Raleigh, and more, this home combines everyday convenience with unique features that are hard to find. Don't miss this oppo
USD 300,000
2712 Quail Point Drive
View photo
House · for sale
USD 349,000
USD 289/sq.ft
2712 Quail Point Drive
Kimber Woods
· 1,206 sq.ft · 3 Bedrooms · 2 Baths · House
· Equipped kitchen
Kimber Woods · 1,206 sq.ft · 3 Bedrooms · 2 Baths · House · Equipped kitchen
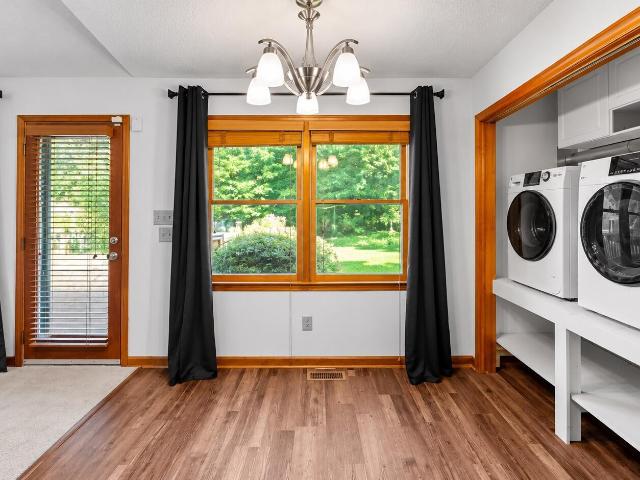
Move-in ready ranch on. 82 acres in raleigh—no hoa & no city taxes! Tucked away on a quiet cul-de-sac in the desirable Stagecoach community, this beautifully updated 3-bedroom, 2-bath ranch offers the perfect combination of privacy, space, and convenience! Situated on a spacious. 82-acre lot, this charming home features an inviting open-concept floor plan with vaulted ceilings, creating a bright and airy atmosphere ideal for everyday living and entertaining. The spacious primary suite provides a comfortable retreat, while two additional bedrooms offer versatility for family, guests, or a home office. Kitchen appliances, along with a refrigerator, washer, and dryer approximately one year old, are included! High-speed internet availability adds everyday convenience. Recent improvements include NEW ROOF (2024), new lvp flooring & carpet (2024), new kitchen & bathroom countertops (2025), new water heater (2025), and fresh exterior paint (2024)! Additional enhancements include updated lands
USD 349,000
913 S Person Street
View photo
House · for sale
USD 359,000
USD 438/sq.ft
913 S Person Street
Kimber Woods
· 818 sq.ft · 2 Bedrooms · 1 Bath · House
· Garden · Equipped kitchen
Kimber Woods · 818 sq.ft · 2 Bedrooms · 1 Bath · House · Garden · Equipped kitchen
913 S Person Street | Raleigh, NC Offered at $359,000 | 2 Bedrooms | 1 Bathroom Renovated Downtown Raleigh Bungalow with Skyline Views & Private Backyard Retreat! Discover the perfect blend of historic charm, modern upgrades, and urban convenience in this beautifully renovated bungalow, just minutes from the heart of Downtown Raleigh! Flooded with natural light from oversized, energy-efficient double-pane windows, this thoughtfully designed home features an inviting open living space, beautiful hardwood floors, and a modern kitchen with white cabinetry, stone countertops, stainless steel appliances, and a breakfast bar. The spacious bathroom is a standout feature, offering an oversized double vanity with quartz countertops, contemporary finishes, and a beautifully tiled walk-in shower. Two comfortable bedrooms are thoughtfully positioned on opposite sides of the bathroom, creating a functional layout with privacy and flexibility. Step outside to your own private backyard retreat! The f
USD 359,000
4305 Bethel Park Drive
View photo
Townhouse · for sale
USD 290,000
USD 177/sq.ft
4305 Bethel Park Drive
Kimber Woods
· 1,636 sq.ft · 3 Bedrooms · 2 Baths · Townhouse
· Garden · Equipped kitchen · Parking
Kimber Woods · 1,636 sq.ft · 3 Bedrooms · 2 Baths · Townhouse · Garden · Equipped kitchen · Parking
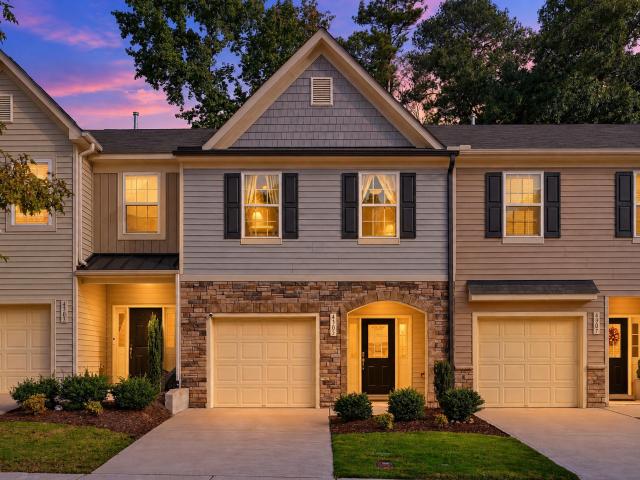
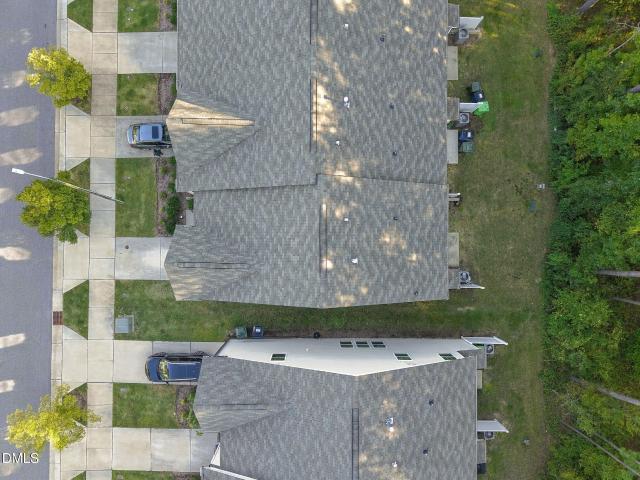
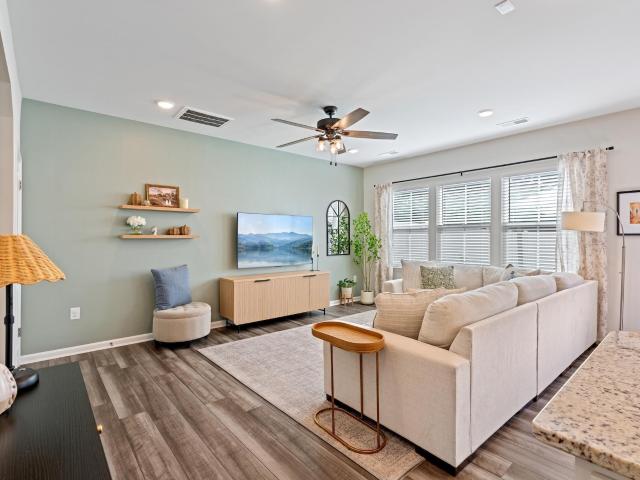
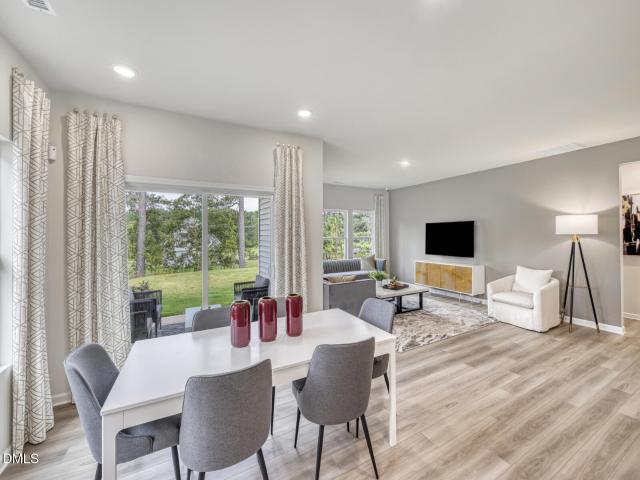
Privacy, a fenced backyard, and a convenient Raleigh location! Welcome to 4305 Bethel Park Drive, a beautifully updated townhome backing to a peaceful wooded area for added privacy and a natural setting. Inside, tall ceilings and luxury vinyl plank flooring throughout the main level create a bright, open feel. The kitchen features granite countertops, a center island, and ample cabinet space, flowing seamlessly into the dining and living areas. Brand-new carpet upstairs makes this home move-in ready. The refrigerator, washer, and dryer convey! The spacious primary suite overlooks the wooded backdrop and features a large walk-in closet and an ensuite bath with dual vanities, a walk-in shower, and a private water closet. Enjoy the fenced backyard, a one-car garage with epoxy flooring, and access to the neighborhood dog park. Located near I-440, this home offers convenient access to Downtown Raleigh, North Hills, shopping, dining, and entertainment
USD 290,000
203 Sea Cave Lane
View photo
House · for sale
USD 464,900
USD 177/sq.ft
203 Sea Cave Lane
Kimber Woods
· 2,616 sq.ft · 5 Bedrooms · 3 Baths · House
· Patio · Equipped kitchen · Parking
Kimber Woods · 2,616 sq.ft · 5 Bedrooms · 3 Baths · House · Patio · Equipped kitchen · Parking
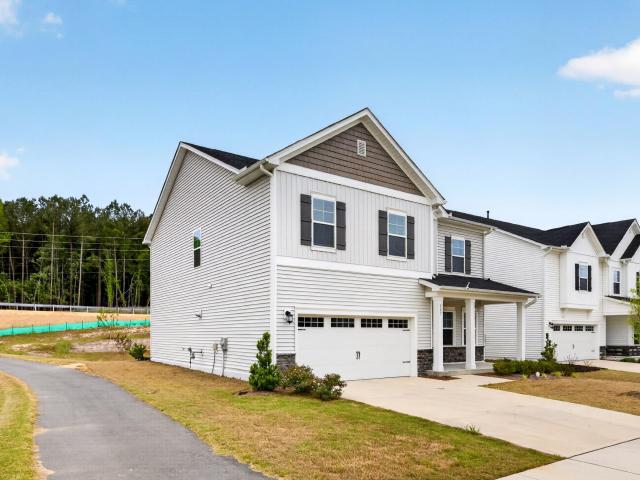
Curb appeal that stops you in your tracks! Welcome home to 203 Sea Cave Lane in the Edge of Auburn community. This 5-bedroom, 3-bath home greets you with a welcoming covered front porch, warm stone accents, and eye-catching exterior details. The kind of first impression that makes you want to see what's inside. Step in to discover open-concept living space, a gourmet kitchen, and a full first-floor guest suite, with 2619 sqft of room to live, work, and entertain. Upstairs are the primary suite, large loft area and laundry. Outside, enjoy an enclosed patio and a two-car garage. Just minutes from White Oak Crossing's shopping and dining, with an easy drive to downtown Raleigh. Schedule your showing today!
USD 464,900
200 Nicholson Road
View photo
House · for sale
USD 356,000
USD 192/sq.ft
200 Nicholson Road
Kimber Woods
· 1,851 sq.ft · 3 Bedrooms · 2 Baths · House
· Garden · Deck · Fireplace · Equipped kitchen
Kimber Woods · 1,851 sq.ft · 3 Bedrooms · 2 Baths · House · Garden · Deck · Fireplace · Equipped kitchen
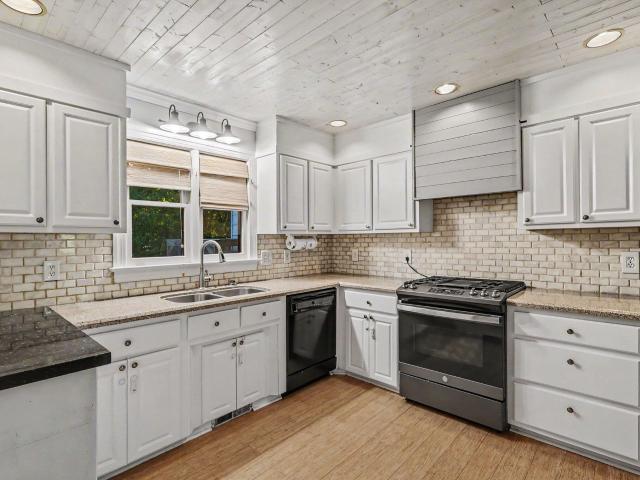
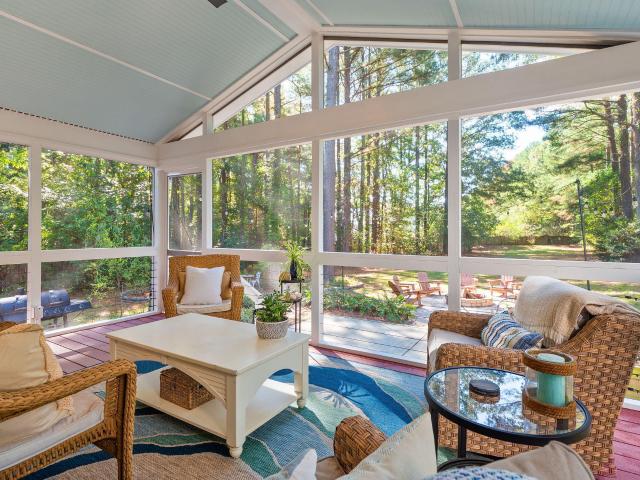
No hoa! A first-floor primary suite, a sunroom with a wood-paneled ceiling, and a fenced backyard highlight this charming Cape Cod in Staunton Meadows. This 3-bedroom, 2.5-bath home features a vaulted family room with a striking brick fireplace and a large arched window that welcomes natural light. The eat-in kitchen offers white cabinetry, a tile backsplash, stainless steel appliances, and access to the rear deck for easy outdoor dining. The main-level primary suite includes a walk-in closet and direct access to the sunroom—a welcoming spot for morning coffee or quiet afternoons overlooking the backyard. Two additional bedrooms and a full bathroom are upstairs, while a dedicated main-level laundry room adds everyday convenience. Relax on the covered front porch, entertain on the rear deck, or enjoy the fenced backyard framed by mature trees. An unfinished workshop/storage area beneath the home provides useful space outside the finished living area. Convenient to shopping and dining, w
USD 356,000
330 Diversity Way
View photo
Townhouse · for sale
USD 299,990
USD 152/sq.ft
330 Diversity Way
Kimber Woods
· 1,970 sq.ft · 3 Bedrooms · 3 Baths · Townhouse
· Deck · Equipped kitchen
Kimber Woods · 1,970 sq.ft · 3 Bedrooms · 3 Baths · Townhouse · Deck · Equipped kitchen
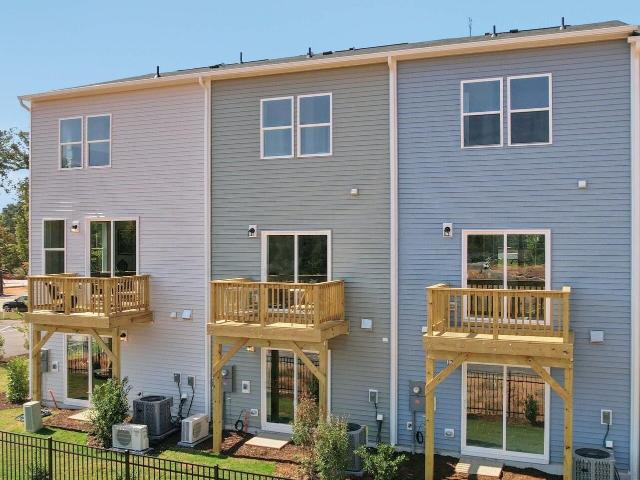
Montage West Townes is a community offering new townhomes located less than three miles away from WakeMed Raleigh Campus and Downtown Raleigh. This new three-story townhome puts an elevated twist on a classic design with each bedroom boasting its own private bathroom to provide enhanced livability. The open-concept main living area is situated on the second floor to promote seamless multitasking and transitions between spaces. It includes a bright Great Room, a modern kitchen with a center island and a dining area with an attached deck. Tucked upstairs is the serene owner's suite with a large walk-in closet. Prices, dimensions and features may vary and are subject to change. Photos are for illustrative purposes only
USD 299,990
328 Diversity Way
View photo
Townhouse · for sale
USD 299,990
USD 151/sq.ft
328 Diversity Way
Kimber Woods
· 1,981 sq.ft · 3 Bedrooms · 3 Baths · Townhouse
· Deck · Equipped kitchen
Kimber Woods · 1,981 sq.ft · 3 Bedrooms · 3 Baths · Townhouse · Deck · Equipped kitchen
Montage West Townes is a community offering new townhomes located less than three miles away from WakeMed Raleigh Campus and Downtown Raleigh. This new three-story townhome puts an elevated twist on a classic design with each bedroom boasting its own private bathroom to provide enhanced livability. The open-concept main living area is situated on the second floor to promote seamless multitasking and transitions between spaces. It includes a bright Great Room, a modern kitchen with a center island and a dining area with an attached deck. Tucked upstairs is the serene owner's suite with a large walk-in closet. Prices, dimensions and features may vary and are subject to change. Photos are for illustrative purposes only
USD 299,990
908 E Jones Street
View photo
House · for sale
USD 425,000
USD 540/sq.ft
908 E Jones Street
Kimber Woods
· 786 sq.ft · 2 Bedrooms · 1 Bath · House
· Garden · Equipped kitchen
Kimber Woods · 786 sq.ft · 2 Bedrooms · 1 Bath · House · Garden · Equipped kitchen
Fully renovated 2 bedroom, 1 bath brick cottage just east of downtown Raleigh on a 0.19 acre lot. Permitted renovation with City of Raleigh Certificate of Compliance issued July 2026. Updates include a new heat pump HVAC system with new ductwork, new electrical panel, updated plumbing, new insulation and drywall, luxury vinyl plank flooring throughout, replacement vinyl windows, architectural shingle roof, and new seamless gutters and downspouts. Open living and dining area flows into the kitchen with granite counters, tile backsplash, stainless appliances, and a breakfast bar. Updated bath with tub and shower combination and new vanity. Stacked washer and dryer in the kitchen laundry closet. New concrete driveway and walkways, rebuilt front porch, side entry, landscaped front yard, and storage shed in the deep back yard. Minutes to downtown dining, Moore Square, and Historic Oakwood
USD 425,000
81 Marsh Creek Drive
View photo
House · for sale
USD 260,000
USD 223/sq.ft
81 Marsh Creek Drive
Kimber Woods
· 1,163 sq.ft · 2 Bedrooms · 2 Baths · House
· Garden · Equipped kitchen · Parking
Kimber Woods · 1,163 sq.ft · 2 Bedrooms · 2 Baths · House · Garden · Equipped kitchen · Parking
Welcome home! This charming ranch-style home with a 2-car garage is located in a community featuring a pool and clubhouse. Brand New HVAC and Hot water heater just installed this summer! Enjoy the convenience of being just 3 minutes from a grocery store, restaurants, banks, a hair salon, a mail center, and more. With easy access to Routes 40, 540, and 42 (formerly Route 70), commuting throughout the Triangle is a breeze. Inside, the open-concept floor plan creates an inviting flow between the kitchen and family room, perfect for everyday living. The primary suite features a walk-in closet and a private bath with a double vanity, walk-in shower, and relaxing soaking tub. Washer, Dryer and Refrigerator are included. The community pool and clubhouse are located just down the same street, making them only a one-minute drive or a quick walk from your front door. Step outside and enjoy the peaceful, tree-lined backyard, which provides a beautiful natural backdrop and a nice buffer from the n
USD 260,000
6225 Hampton Ridge Road
View photo
House · for sale
USD 489,900
USD 202/sq.ft
6225 Hampton Ridge Road
Kimber Woods
· 2,422 sq.ft · 3 Bedrooms · 2 Baths · House
· Patio · Garden · Equipped kitchen · Swimming pool
Kimber Woods · 2,422 sq.ft · 3 Bedrooms · 2 Baths · House · Patio · Garden · Equipped kitchen · Swimming pool
Beautiful two story brick and HardiePlank home deep into a desired and established neighborhood is ready for you now! The location cannot get better. The chef's kitchen updates will be perfect for entertaining and even better for quiet dinners! The grand owner's updated bathroom will impress you. Large bedrooms and a huge bonus room will be all the space you need. Plenty of walk-up unfinished storage on the third floor. It keeps getting better when going into the backyard. The private patio and huge backyard will fill you with happiness. The mature grapevines have a future of possibilities. The back shed is more than a shed. It is potential and cuteness overload. Plants, storage, workshop, hobby shed. Options-it is wired and ready for plumbing. This one has charm and character. A must see. The neighborhood also has a pool and courts to play tennis & pickleball membership! HOA is voluntary
USD 489,900
2918 Haven Road
View photo
House · for sale
USD 495,000
USD 370/sq.ft
2918 Haven Road
Kimber Woods
· 1,335 sq.ft · 3 Bedrooms · 2 Baths · House
Kimber Woods · 1,335 sq.ft · 3 Bedrooms · 2 Baths · House
Prime Inside-the-Beltline Raleigh Property. 7 Preliminary Approved Townhome Lots with Up to $20,000 in Seller Assistance! Exceptional opportunity for homeowners, investors, builders, and developers! Situated on a large, relatively flat 0.68-acre lot inside Raleigh's highly desirable Beltline, this property features a charming 3-bedroom, 2-bath brick home built in 1959 with over 1,300 square feet of living space. Whether you're looking for a primary residence, investment property, renovation opportunity, or residential development site, this property offers tremendous flexibility and potential. Outstanding Location! Conveniently located within walking distance of Raleigh Country Club, less than one mile from WakeMed Hospital and Wake Tech, and just four miles from downtown Raleigh. Enjoy the convenience of an established neighborhood with easy access to shopping, dining, employment centers, and major transportation corridors. Exciting Development Potential! The property has received pre
USD 495,000
931 Freston Road
View photo
Townhouse · for sale
USD 295,000
USD 171/sq.ft
931 Freston Road
Kimber Woods
· 1,722 sq.ft · 3 Bedrooms · 3 Baths · Townhouse
· Equipped kitchen · Swimming pool
Kimber Woods · 1,722 sq.ft · 3 Bedrooms · 3 Baths · Townhouse · Equipped kitchen · Swimming pool
Special financing incentives available! Discover modern townhome living in the beautifully designed Lennox, offering 3 bedrooms, 3 full baths, and 1 half bath in one of Raleigh's most convenient locations. Thoughtfully crafted with today's lifestyle in mind, this home combines stylish finishes with functional living spaces. The open-concept main living level features 9-foot ceilings and hard-surface flooring throughout the second floor, creating a bright and inviting space for everyday living and entertaining. The stunning kitchen showcases dark cabinetry that provides a striking contrast to the elegant quartz countertops, delivering a sophisticated and timeless look. Situated on a desirable homesite that backs to a tree line, you'll enjoy added privacy and peaceful views. Located in the sought-after Haddonstone community, residents have access to a neighborhood swimming pool and are just minutes from Downtown Raleigh, with convenient access to shopping, dining, entertainment, and majo
USD 295,000
3908 Yates Mill Pond Road
View photo
House · for sale
USD 549,900
USD 220/sq.ft
3908 Yates Mill Pond Road
Kimber Woods
· 2,497 sq.ft · 3 Bedrooms · 2 Baths · House
· Garden · Parking · Fireplace · Equipped kitchen
Kimber Woods · 2,497 sq.ft · 3 Bedrooms · 2 Baths · House · Garden · Parking · Fireplace · Equipped kitchen
Yates Mill Pond Rd home 3 or 4 bedrooms. 1.3 acres. Oversized 2 car garage (24x24). Large family room with fireplace, crown molding. Family room opens up to a large screen porch overlooking private back yard. Kitchen with break fast area and bay window, butler pantry area. Formal living room with wood floors, crown molding. Separate den also with wood floors and crown molding. Primary suite has dual walk-in closets, large master bath. Secondary bedrooms and 3 rd floor all are generous size. Appraiser measured. This home is sold as an estate and will be posted with Wake County Court. Adjacent lot 3904 Yates Mill Pond is listed separately MLS# 10199-. 164,900 Sale requires Wake County Court 10 day upset biding
USD 549,900
209 Mcnaughton Court
View photo
House · for sale
USD 659,900
USD 195/sq.ft
209 Mcnaughton Court
Kimber Woods
· 3,369 sq.ft · 5 Bedrooms · 2 Baths · House
· Garden · Office room · Gym · Fireplace · Equipped kitchen
Kimber Woods · 3,369 sq.ft · 5 Bedrooms · 2 Baths · House · Garden · Office room · Gym · Fireplace · Equipped kitchen
Wonderfully updated and functional 5 bedrm home only 1 mile to Lake Benson Park, White Deer Park, Lowes Foods and the local Y. Original owner has done the upgrades so you don't have to! Open floor plan features spacious kitchen w/ gas range, granite counters, huge island, new Bosch dishwasher and double sided fireplace. Two kitchen pantries have upgraded pull out shelving. Rear porch is a large four season sunroom overlooking a partially wooded backyard. First floor master suite had 2020 master bath/ closet remodel featuring an easy access oversized walk-in shower and huge walk-in closet. Upstairs features remodeled full bath, 4 bdrms, spacious bonus area and floored 20 foot long walk-in attic. Home provides tons of flex space if you need craft room, office, game room, home gym, etc. Extra insulation added in floors and walls when house was originally built per owner. All windows replaced 2020. Upgraded carpet. New upstairs HVAC 2020. Outside gaspack replaced 2025. New tankless water h
USD 659,900
8059 Gilano Drive
View photo
House · for sale
USD 550,000
USD 160/sq.ft
8059 Gilano Drive
Kimber Woods
· 3,434 sq.ft · 5 Bedrooms · 4 Baths · House
· Office room · Equipped kitchen
Kimber Woods · 3,434 sq.ft · 5 Bedrooms · 4 Baths · House · Office room · Equipped kitchen
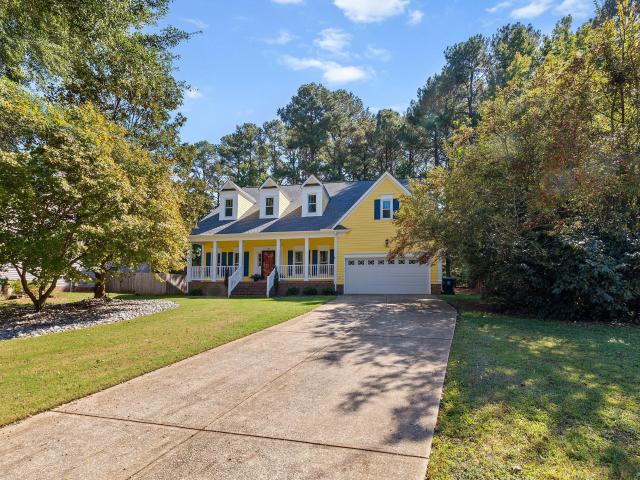
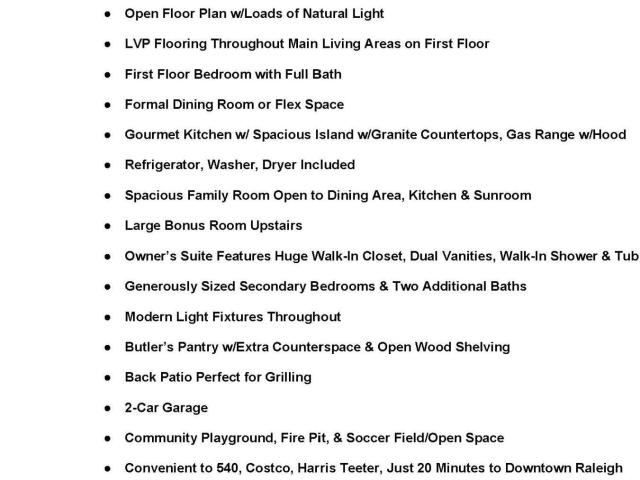
Updated, move-in ready home with charming rocking chair front porch in the highly desirable Cypress Meadows! Only $167 price per square foot with 4 full baths! Ideally located just 3 minutes to I-540 and only one stoplight from everyday conveniences like Costco and Harris Teeter, this home offers unbeatable access for commuting throughout the Triangle. Enjoy nearby outdoor recreation at Lake Wheeler and Lake Benson, plus all the dining, shopping, and entertainment of vibrant Downtown Raleigh is just 20 minutes away. Inside, a thoughtfully designed open floor plan offers both flexibility and function. A first floor bedroom and full bath is perfect for guests, in-laws, or a private home office. The gourmet kitchen is the heart of the home, featuring a large island with gorgeous granite countertops, stylish tile backsplash, gas range with hood, and abundant cabinetry. The formal dining room, currently used as a flex space, adds versatility to fit your lifestyle. The butler's pantry with o
USD 550,000
9232 Carley Circle
View photo
House · for sale
USD 410,000
USD 218/sq.ft
9232 Carley Circle
Kimber Woods
· 1,873 sq.ft · 3 Bedrooms · 2 Baths · House
· Garden · Office room · Fireplace · Equipped kitchen · Parking
Kimber Woods · 1,873 sq.ft · 3 Bedrooms · 2 Baths · House · Garden · Office room · Fireplace · Equipped kitchen · Parking
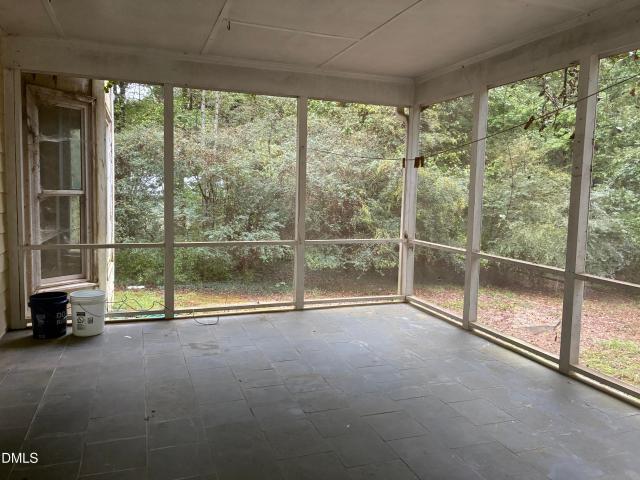
Enjoy over an acre in Wake County with wooded privacy, inviting outdoor living, and convenient access to White Oak Shopping Center, I-40, and downtown Raleigh, approximately 15 miles away. This move-in-ready Garner home offers 3 bedrooms, 2.5 bathrooms, and 1,879 square feet, complemented by fresh interior paint and refreshed landscaping. The open-concept kitchen features granite countertops and flows seamlessly into the living room, creating a comfortable setting for everyday living and entertaining. A double-sided propane gas fireplace connects the living room with a flexible adjoining space ideal for a home office or sitting area. LVP flooring adds style and everyday practicality, while the upstairs primary suite provides a relaxing retreat. Step onto the screened porch to enjoy the peaceful wooded surroundings. The spacious yard features a privacy fence, with a creek running along the rear property line. Additional parking and a separate parking area offer room for guests and space
USD 410,000
166 Bonica Creek Drive
View photo
House · for sale
USD 1,775,000
USD 263/sq.ft
166 Bonica Creek Drive
Kimber Woods
· 6,727 sq.ft · 5 Bedrooms · 5 Baths · House
· Equipped kitchen · Cellar
Kimber Woods · 6,727 sq.ft · 5 Bedrooms · 5 Baths · House · Equipped kitchen · Cellar
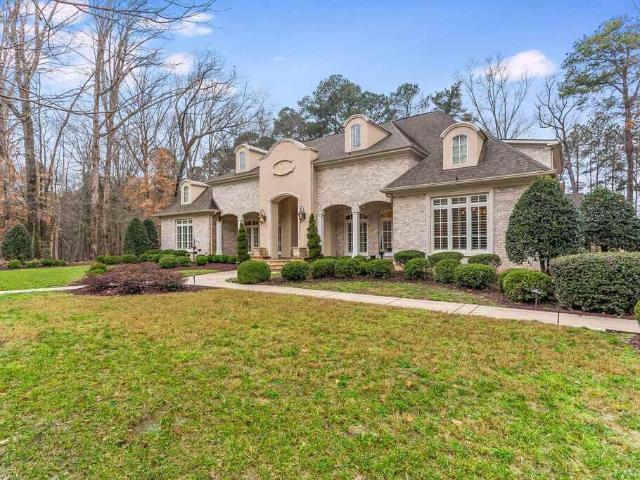
This exceptional custom luxury estate home was built by Wayne Morris Gibson with the utmost attention to design and to detail, home offers a unique blend of elegance, comfort, and modern convenience to Downtown Raleigh. From the carefully designed chef's kitchen to the tranquil outdoor spaces and the fully equipped in-law suite on the lower level, every detail has been thoughtfully considered to provide a truly remarkable living experience. One of the largest house in the area, this house offers almost 4000 SF first floor which you don't fined anywhere less than 6M houses, has no basement and no 3rdfloor which gives the luxury of a Ranch style and yet you have 3 bedroom suits and large bounce room. The main level also includes a luxurious primary bedroom, a home office, spacious formal dinning room, large pantry, mud room and a convenient laundry room. High-end finishes such as site-finished hardwood floors, double ovens, and top-of-the-line appliances elevate the living experience (bu
USD 1,775,000
105 Luxorwind Drive
View photo
House · for sale
USD 770,000
USD 238/sq.ft
105 Luxorwind Drive
Kimber Woods
· 3,229 sq.ft · 4 Baths · House
· Garden
Kimber Woods · 3,229 sq.ft · 4 Baths · House · Garden
Classic brick charm, flexible living, and a sought-after Garner location come together in this inviting Breezeway home. Set in the heart of Garner, this three-bedroom, four-and-a-half-bath home welcomes you with an all brick exterior and a beautifully landscaped yard. Inside, a large four-seasons room offers extra space to relax, entertain, or enjoy the outdoors year-round. Upstairs, a bedroom, sitting area, and full bathroom create exciting potential for an in-law suite or private guest retreat. Whether you're hosting loved ones or looking for room to spread out, this adaptable layout offers options for a variety of needs. Enjoy the enduring appeal of four-sided brick, a cared-for outdoor setting, and the convenience of a desirable Garner community—all in one inviting home
USD 770,000
2809 Stageline Drive
View photo
House · for sale
USD 350,000
USD 253/sq.ft
Updated
2809 Stageline Drive
Kimber Woods
· 1,378 sq.ft · 3 Bedrooms · 2 Baths · House
· Garden · Swimming pool · Deck · Parking
Kimber Woods · 1,378 sq.ft · 3 Bedrooms · 2 Baths · House · Garden · Swimming pool · Deck · Parking
Enjoy the best of both worlds with this well-maintained 3-bedroom, 2-bath home on the outskirts of Raleigh, offering a country feel with convenient access to city amenities. Inside, you'll find a clean, inviting interior with vaulted ceilings and a functional layout that flows comfortably from room to room. The primary suite features a walk-in closet and dual vanity for added convenience. Step outside to enjoy the deck and hot tub, which conveys with the property, along with a fenced backyard featuring 5-foot black chain-link fencing. A detached two-car garage offers additional versatility, with heated and cooled space above that could be ideal for a hobby area, workspace, or additional storage. There is an additional storage building as well. The roof and water heater were both replaced in 2018. HVAC was replaced in 2021. If you're looking for a well-cared-for home with outdoor living space and room for your hobbies, all while staying connected to Raleigh, this property is one to see!
USD 350,000
4414 Bethel Park Drive
View photo
Townhouse · for sale
USD 290,000
USD 176/sq.ft
4414 Bethel Park Drive
Kimber Woods
· 1,647 sq.ft · 3 Bedrooms · 2 Baths · Townhouse
· Equipped kitchen · Parking
Kimber Woods · 1,647 sq.ft · 3 Bedrooms · 2 Baths · Townhouse · Equipped kitchen · Parking
Privacy, wooded views, and a convenient Raleigh location! Welcome to 4414 Bethel Park Drive, a beautifully updated end-unit townhome situated on one of the most desirable lots in the neighborhood. Backing to a peaceful wooded area, this home offers a natural setting and added privacy rarely found in townhome living. Inside, tall ceilings and luxury vinyl plank flooring throughout the main level create a bright, open feel. The kitchen features granite countertops, a center island, and ample cabinet space, flowing seamlessly into the dining and living areas. Fresh paint throughout and brand-new carpet upstairs make this home move-in ready! The spacious primary suite overlooks the wooded backdrop and features a large walk-in closet and an ensuite bath with dual vanities, a walk-in shower, and a private water closet. Complete with a one-car garage and access to the neighborhood dog park, this Raleigh townhome offers the perfect combination of comfort and convenience. Located near I-440, yo
USD 290,000
527 Glen Clova Drive
View photo
Townhouse · for sale
USD 350,000
USD 182/sq.ft
527 Glen Clova Drive
Kimber Woods
· 1,916 sq.ft · 3 Bedrooms · 2 Baths · Townhouse
· Garden · Equipped kitchen · Swimming pool
Kimber Woods · 1,916 sq.ft · 3 Bedrooms · 2 Baths · Townhouse · Garden · Equipped kitchen · Swimming pool
This bright and open townhome in the highly sought after Exchange at 401 community offers a layout that feels like a model home! The first floor features a spacious kitchen with granite countertops, a gas range, tile backsplash, and stainless steel appliances, opening into a sunlit living area with peaceful wooded views. Upstairs you will find three bedrooms, two full bathrooms, and a convenient laundry room. Enjoy privacy with a tree lined homesite and a fully fenced backyard, a rare find in this community. Residents also have access to resort style amenities including a clubhouse, fitness center, swimming pool, walking trails and dog park. The HOA covers lawn care, community amenities, internet, and TV services, making for truly low maintenance living. Location cannot be beat! You are just minutes from Costco, grocery stores, Chick-fil-A, the YMCA, parks, and Highway 540, with Downtown Raleigh and White Oak Commons only 15 minutes away. Move-in ready!
USD 350,000
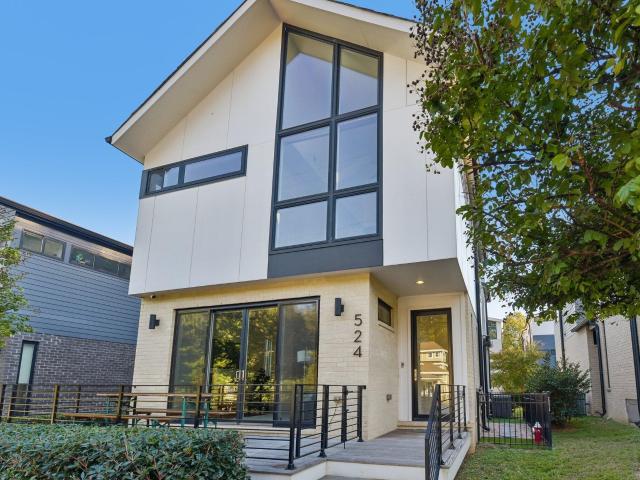
524 E Edenton Street
View photo
House · for sale
USD 995,000
USD 371/sq.ft
524 E Edenton Street
Kimber Woods
· 2,680 sq.ft · 4 Bedrooms · 2 Baths · House
· Office room · Deck · Equipped kitchen
Kimber Woods · 2,680 sq.ft · 4 Bedrooms · 2 Baths · House · Office room · Deck · Equipped kitchen
Experience modern downtown living in this stunning 4-bedroom, 2.5-bath contemporary home located in the heart of Raleigh! Thoughtfully designed across three levels, this architecturally distinctive residence offers an open floor plan, soaring ceilings, beautiful hardwood flooring, and an abundance of natural light throughout. The spacious living areas flow seamlessly into a beautifully appointed kitchen featuring quartz countertops, a large center island, stainless steel appliances, and a gas range, creating an ideal space for everyday living and entertaining. The primary suite offers a relaxing retreat with a walk-in closet and a luxurious bathroom featuring dual vanities, a soaking tub, and a separate shower. Additional bedrooms provide flexibility for guests, a home office, or hobbies. One of the home's most impressive features is the expansive rooftop deck showcasing spectacular views of the downtown Raleigh skyline and surrounding treetops, offering a beautiful blend of city scene
USD 995,000
1409 Trailwood Drive
View photo
House · for sale
USD 714,900
USD 286/sq.ft
1409 Trailwood Drive
Kimber Woods
· 2,497 sq.ft · 4 Bedrooms · 3 Baths · House
· Deck
Kimber Woods · 2,497 sq.ft · 4 Bedrooms · 3 Baths · House · Deck
Ranch with 4 bedrooms, 3.5 baths & a large private. 68 acre wooded lot with water view, totally renovated, fresh paint in & out, refinished hardwood floors, new appliances, island, lighting, HVAC, roof & insulation, freshly landscaped with outdoor lighting, multiple decks & courtyard, walk-in shower & closet in master, new tile in all other baths, adjacent to University, trails and lakes
USD 714,900
1813 Foxbrook Drive
View photo
House · for sale
USD 585,000
USD 263/sq.ft
1813 Foxbrook Drive
Kimber Woods
· 2,217 sq.ft · 4 Bedrooms · 2 Baths · House
· Garden · Fireplace · Equipped kitchen
Kimber Woods · 2,217 sq.ft · 4 Bedrooms · 2 Baths · House · Garden · Fireplace · Equipped kitchen
Beautifully updated and thoughtfully maintained, this inviting 4-bedroom home offers timeless charm, modern conveniences, and exceptional outdoor living on a private, fenced 0.69-acre lot! A covered front porch welcomes you inside, where refinished hardwood floors, crown molding, chair rail, and transom windows add character. The dramatic two-story family room features built-ins and a gas-log fireplace. A main-floor office/flex room and separate dining room offer versatility. The refreshed kitchen features professionally refinished white cabinetry, skyline marble hybrid countertops by Mogastone, a five-burner gas cooktop, updated lighting, and 2024 Samsung appliances, including a Bespoke refrigerator. Enjoy a breakfast area with built-in seating and additional counter seating. Upstairs, the primary suite features professionally refinished white bathroom cabinetry, new quartz countertops and plumbing fixtures, a garden tub, a separate shower, and a walk-in closet with an organization sy
USD 585,000
768 Red River Drive
View photo
House · for sale
USD 437,000
USD 57/sq.ft
768 Red River Drive
Kimber Woods
· 7,621 sq.ft · 4 Bedrooms · 2 Baths · House
· Office room · Equipped kitchen · Swimming pool
Kimber Woods · 7,621 sq.ft · 4 Bedrooms · 2 Baths · House · Office room · Equipped kitchen · Swimming pool
Brand new, energy-efficient home available by Nov 2026! Just off the Sherwood's two-story foyer, useful flex space makes a great office. In the kitchen, the walk-in pantry and ample counter space simplify meal prep. Upstairs, sizeable secondary bedrooms surround the loft. Oak Manor offers six distinct two-story floorplans featuring open-concept designs ranging from 2,702 to 3,252 square feet and engineered with our signature energy-efficient features. This prime location offers quick access to downtown Raleigh and I-40, and is minutes away from White Oak Crossing. Homeowners will enjoy onsite amenities including a swimming pool, rec center and walking trails. Schedule a tour today. Each of our homes is built with innovative, energy-efficient features designed to help you enjoy more savings, better health, real comfort and peace of mind
USD 437,000
3 bedroom, Raleigh NC 27610 LS103500680
View photo
House · for sale
USD 328,900
USD 178/sq.ft
Updated
3 bedroom, Raleigh NC 27610 LS103500680
Kimber Woods
· 1,841 sq.ft · 3 Bedrooms · 3 Baths · House
· Garden · Equipped kitchen
Kimber Woods · 1,841 sq.ft · 3 Bedrooms · 3 Baths · House · Garden · Equipped kitchen
Well-maintained home on a cul-de-sac lot in South Raleigh. Features include hardwood flooring, open living area, and a spacious kitchen with ample cabinet storage and stainless steel appliances. Dining area overlooks the fenced backyard with wooded views. Upstairs offers three bedrooms plus a loft for office or flex space. Convenient laundry room. Move-in ready while also perfect for adding your own personal touches. Easy access to I-40, I-440, US-264 and just minutes from downtown Raleigh. Incentive - 0.75% lender credit when using our firm's preferred lender (up to $3000)
USD 328,900
167 Lennei Lane
View photo
Townhouse · for sale
USD 285,000
USD 169/sq.ft
167 Lennei Lane
Kimber Woods
· 1,679 sq.ft · 3 Bedrooms · 2 Baths · Townhouse
· Equipped kitchen · Parking · Swimming pool
Kimber Woods · 1,679 sq.ft · 3 Bedrooms · 2 Baths · Townhouse · Equipped kitchen · Parking · Swimming pool
Modern Garner Townhome at an Improved Price — 3 Bedrooms, Garage & Community Amenities Discover the opportunity to own a modern townhome in Garner's Magnolia Park community! Built in 2023, this inviting two-story home offers 3 bedrooms, 2.5 bathrooms, an attached one-car garage and a thoughtfully designed layout with desirable contemporary finishes. The main level features an open living and dining area, luxury vinyl plank flooring, recessed lighting and a well-appointed kitchen with granite countertops, white cabinetry, stainless steel appliances and a center island. The refrigerator conveys, adding convenience for the next owner. Upstairs, you'll find three bedrooms, two full bathrooms with dual vanities, and a conveniently located laundry area. Whether you're looking for your first home or more room to make your own, this layout offers flexibility for everyday living. Enjoy community amenities that include a swimming pool, clubhouse, fitness center, playground and walking paths. The
USD 285,000
2709 Sanctuary Woods Lane
View photo
House · for sale
USD 1,580,000
USD 348/sq.ft
2709 Sanctuary Woods Lane
Kimber Woods
· 4,532 sq.ft · 4 Bedrooms · 4 Baths · House
· Garden · Fireplace · Equipped kitchen · Parking
Kimber Woods · 4,532 sq.ft · 4 Bedrooms · 4 Baths · House · Garden · Fireplace · Equipped kitchen · Parking
Beautiful architecture, exceptional craftsmanship, and inviting spaces come together in this custom Herring Homes residence in Sanctuary at Yates Mill. Situated on approximately 0.74 acres, this 4,539 SF home offers 4 bedrooms, 4.5 baths, and a 3-car garage. The stunning Great Room features a soaring vaulted ceiling, exposed wood beams, custom built-ins, and sliding doors opening to a screened porch with skylights, stone flooring, and an outdoor fireplace. The gorgeous kitchen showcases contrasting custom cabinetry, quartz countertops, a glazed brick backsplash, a generous island, a six-burner gas cooktop, double ovens, and a walk-in pantry. Morning sunlight fills the Sitting Room and Breakfast Room, creating a wonderful setting for coffee while enjoying peaceful backyard views. The main floor Primary Suite offers a tray ceiling, spa-inspired bath, and spacious custom closet, complemented by a private Study and elegant Dining Room. Upstairs, three bedrooms, three full baths, and a spac
USD 1,580,000
6805 Stevens Oaks Drive
View photo
House · for sale
USD 399,900
USD 177/sq.ft
6805 Stevens Oaks Drive
Kimber Woods
· 2,250 sq.ft · 3 Bedrooms · 2 Baths · House
· Garden · Fireplace · Equipped kitchen
Kimber Woods · 2,250 sq.ft · 3 Bedrooms · 2 Baths · House · Garden · Fireplace · Equipped kitchen
Move-in ready 3-bedroom, 2.5-bathroom home located in the desirable Stevens Oaks neighborhood. This home features a bright open floorplan highlighted by tall ceilings and a cozy fireplace in the living room. The modern kitchen is beautifully equipped with sleek granite countertops and stainless steel appliances, making it ideal for daily living and entertaining. Upstairs, the primary suite serves as a comfortable retreat featuring a private ensuite bathroom with double sinks and a large walk-in closet. Outside, enjoy a fully fenced-in backyard perfect for outdoor privacy. Ideally located with easy access to I-540, this home offers a quick commute to Raleigh and surrounding areas. Schedule your private showing today!
USD 399,900

Get email alerts

Don't miss out: be the first to know about new properties

The alert was correctly created

On subscribing you accept the conditions of use and the privacy policy
Alert
Receive new ads in your inbox
Save this search
Receive alerts for new listings

We'll send you an email when we have new properties for: "Houses for sale in Kimber Woods"

The alert was correctly created

Farmington Woods
South, Raleigh city Raleigh township Wake County North Carolina
Get email alerts and be the first to see new listings
Required field
On subscribing I accept the terms of the privacy policy
Perfect! You'll soon start receiving new listings via email
Alert
Receive an email when we have new ads for Houses for sale in Kimber Woods
Save this search
Filters

Bedrooms

Size (sq.ft)

sq.ft
sq.ft

Price

USD
USD

Property type

Bathrooms

Clear all filters
Receive notifications when new entries are published.