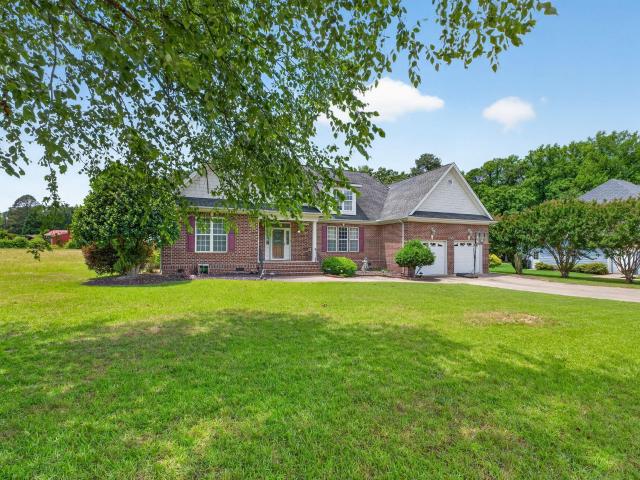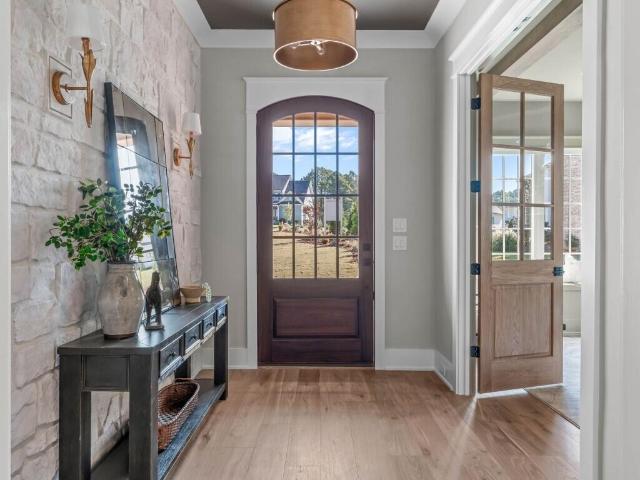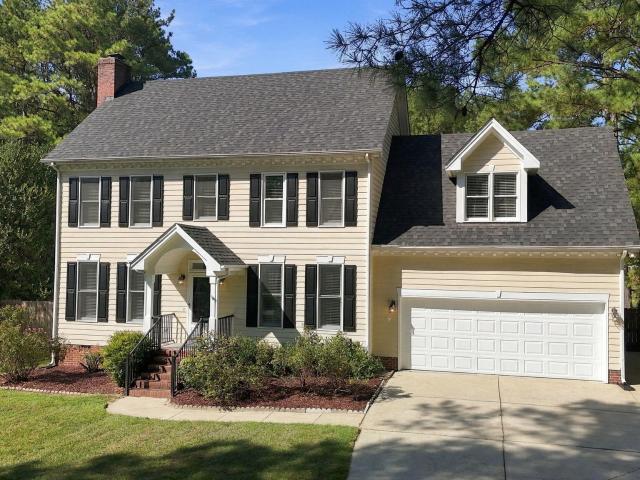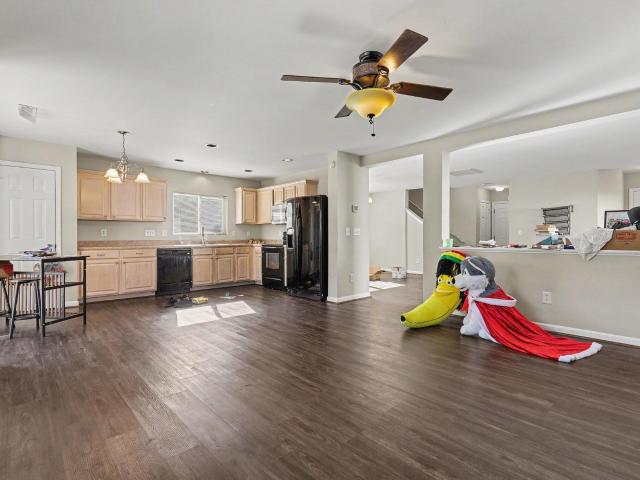
451 houses for sale in Kimber Woods

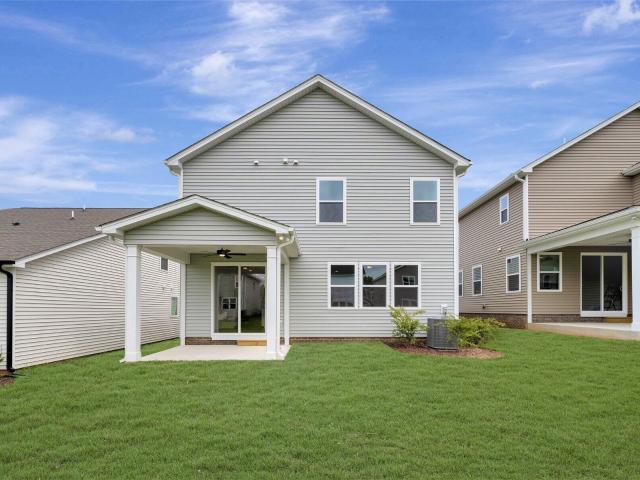
328 Mugby Road #107
View photo
House · for sale
USD 474,000
USD 282/sq.ft
328 Mugby Road #107
Kimber Woods
· 1,679 sq.ft · 2 Bedrooms · 2 Baths · House
· Office room · Fireplace · Equipped kitchen
Kimber Woods · 1,679 sq.ft · 2 Bedrooms · 2 Baths · House · Office room · Fireplace · Equipped kitchen
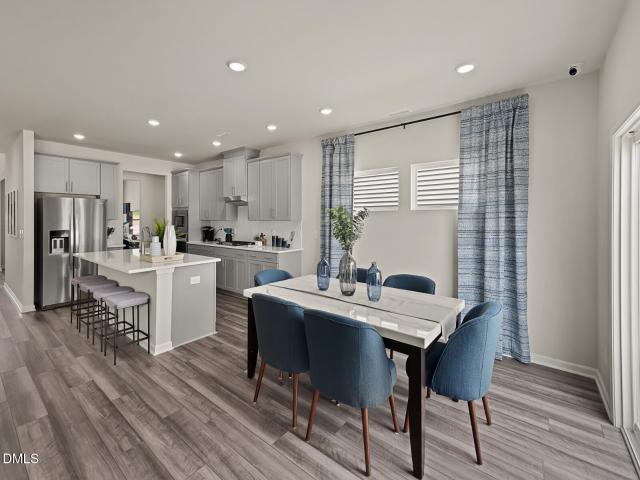
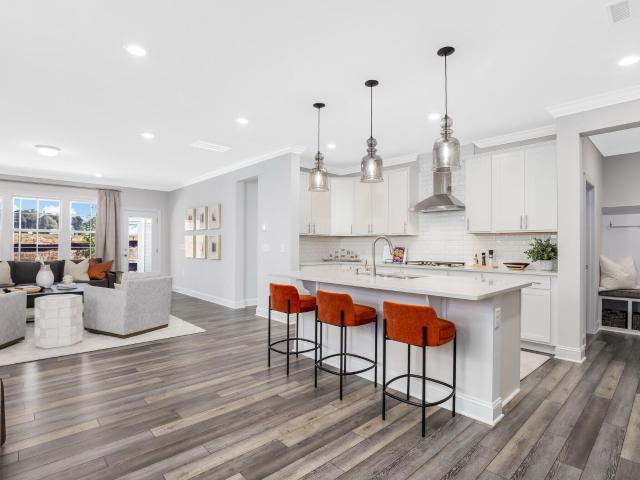
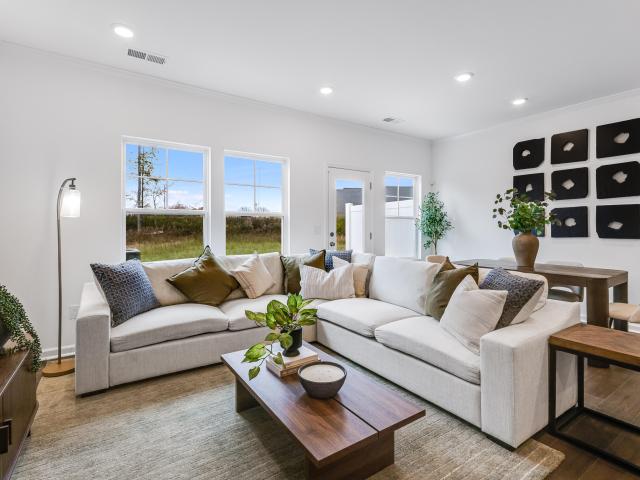
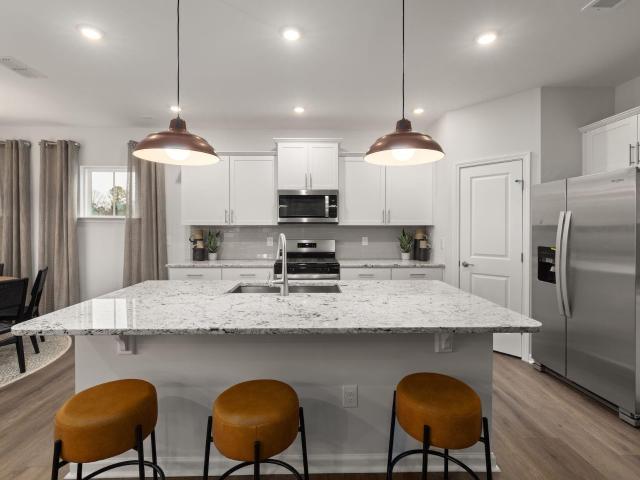
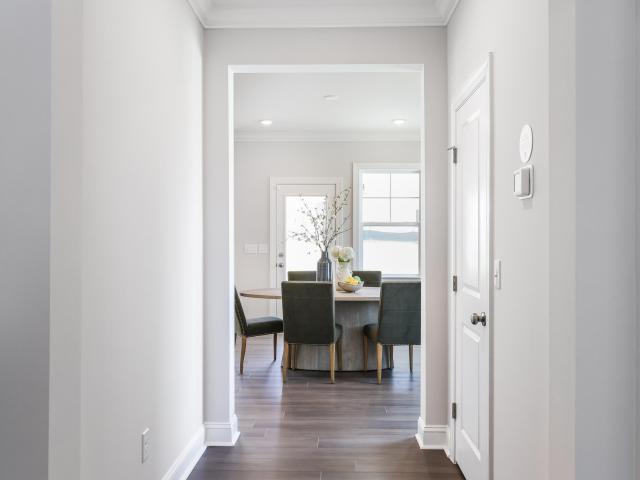
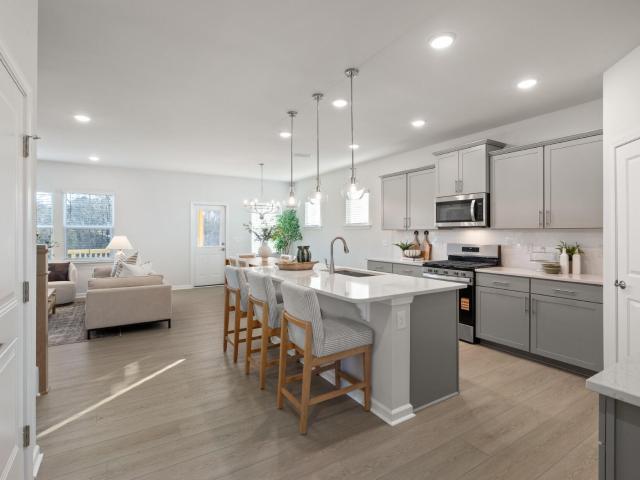
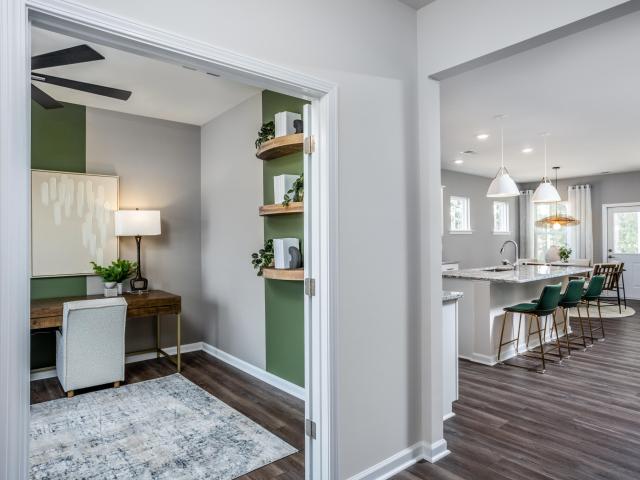
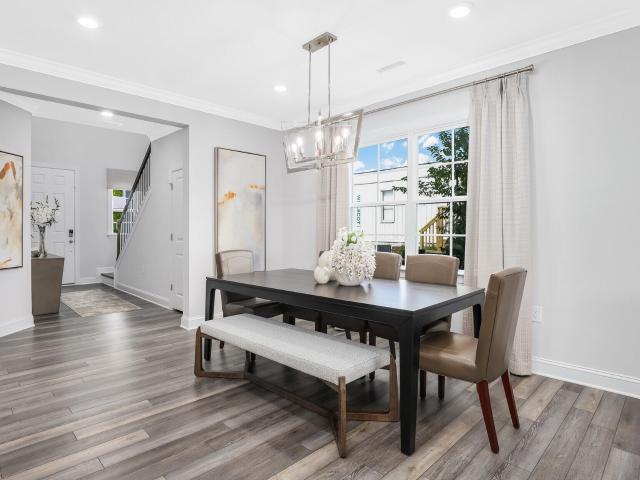
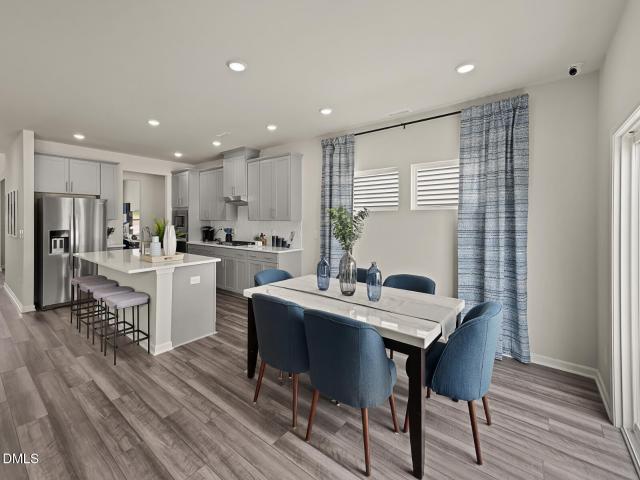
Welcome to the Dilworth Modern Farmhouse, where thoughtful design and elevated finishes come together beautifully. The open concept main living area is anchored by a 42 inch traditional fireplace with a wood mantel, creating an inviting focal point for the great room. The beautifully appointed kitchen features quartz countertops, luxury vinyl plank flooring, a large island, undermount sink, and a KitchenAid appliance package including a 36 inch gas cooktop, combination wall oven, undercabinet hood, and dishwasher. A flex/office with double glass doors provides a dedicated space for working from home or managing everyday tasks. The primary suite offers a spa inspired bath featuring an upgraded tiled shower with zero threshold entry, frameless glass enclosure, handshower with slide bar, and Kohler fixtures. Upgraded tile, carpet, luxury vinyl plank flooring, lighting, cabinet hardware, and matte black details carry the refined Modern Farmhouse aesthetic throughout the home. Additional fe
USD 474,000
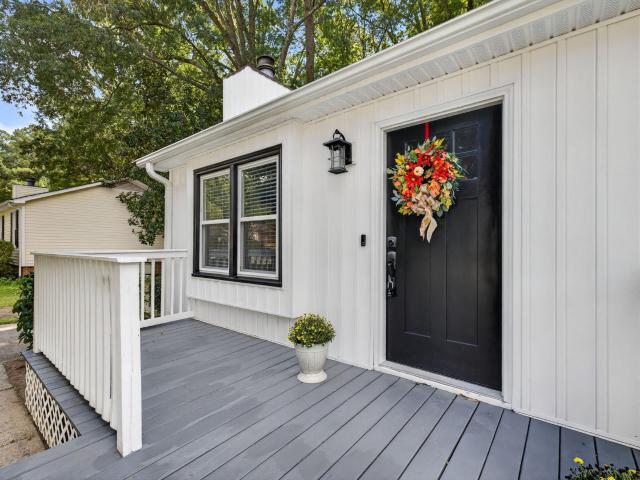
115 Acorn Grove Road
View photo
House · for sale
USD 471,310
USD 160/sq.ft
115 Acorn Grove Road
Kimber Woods
· 2,928 sq.ft · 5 Bedrooms · 3 Baths · House
· Equipped kitchen · Swimming pool
Kimber Woods · 2,928 sq.ft · 5 Bedrooms · 3 Baths · House · Equipped kitchen · Swimming pool
Brand new, energy-efficient home ready Nov 2026! Just off the two-story foyer, a dedicated study is perfect for work or hobbies. The open-concept living space is anchored by a large kitchen island, while a main-level bed and bath are ideal for hosting guests. The large loft upstairs keeps the primary suite tucked away from the secondary bedrooms, while giving everyone their own space to unwind. Linen cabinets, marble-look white quartz countertops, reddish-brown EVP flooring and beige carpet in our Refined package. This prime location offers quick access to downtown Raleigh and I-40, and is minutes away from White Oak Crossing. Homeowners will enjoy onsite amenities including a swimming pool, rec center and walking trails. Schedule a tour today! Each of our homes is built with innovative, energy-efficient features designed to help you enjoy more savings, better health, real comfort and peace of mind
USD 471,310
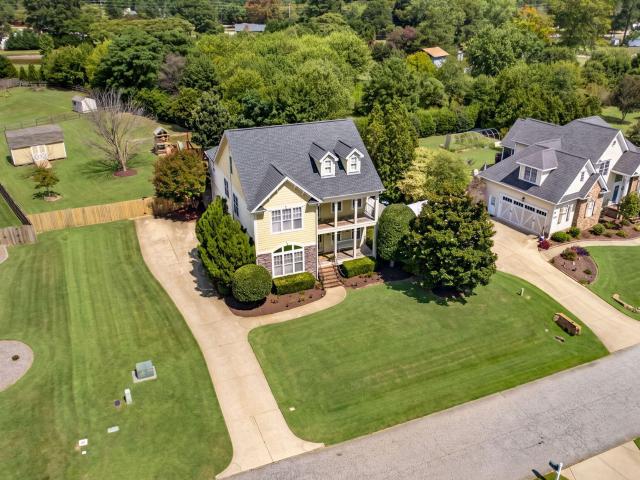
1209 Bentley Lane
View photo
House · for sale
USD 359,950
USD 233/sq.ft
1209 Bentley Lane
Kimber Woods
· 1,539 sq.ft · 3 Bedrooms · 2 Baths · House
· Patio · Garden · Equipped kitchen
Kimber Woods · 1,539 sq.ft · 3 Bedrooms · 2 Baths · House · Patio · Garden · Equipped kitchen
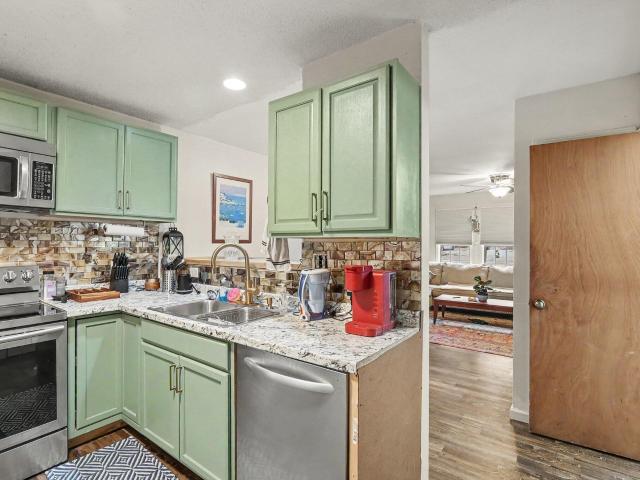
This is not your typical renovated ranch! This 3BR/2BA home combines an open floor plan and luxury finishes with extensive improvements that go far beyond cosmetic updates. The redesigned kitchen features soft-close cabinetry, abundant storage, a tile backsplash and updated fixtures. The spacious primary suite features 3 walls of windows, a separate exterior entrance and a beautifully renovated bath with a vaulted ceiling, skylights, a double vanity and a fully tiled shower. The private back entrance to the primary suite also offers added flexibility for a studio or creative space. Major improvements include a 200-amp electrical upgrade with extensive rewiring, an encapsulated crawlspace, added attic insulation and a radiant barrier, a tankless water heater, sewer line replacement and more. Outside, enjoy a fenced backyard with a wooded buffer for added privacy, a patio, a fire pit and a newer storage shed. Convenient to Downtown Raleigh and I-440. This is a renovation where the detail
USD 359,950
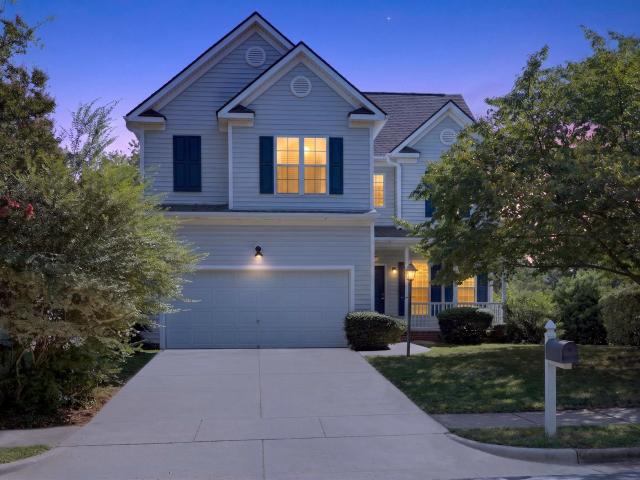
1009 Ridge Rock Road
View photo
House · for sale
USD 269,900
USD 225/sq.ft
1009 Ridge Rock Road
Kimber Woods
· 1,195 sq.ft · 3 Bedrooms · 2 Baths · House
· Garden · Equipped kitchen
Kimber Woods · 1,195 sq.ft · 3 Bedrooms · 2 Baths · House · Garden · Equipped kitchen
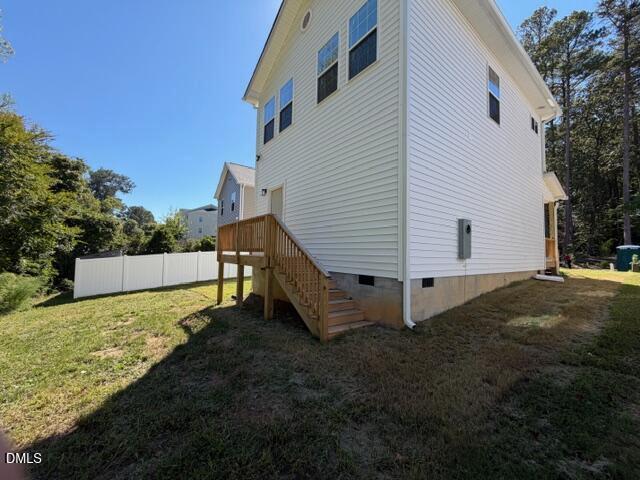
Ready at the end of October! New construction, custom-built home on. 21 acre homesite just minutes from downtown Raleigh, I-440, shopping, restaurants, and all the conveniences of city living! This perfectly sized home is ideal for a busy, on-the-go lifestyle, with yard maintenance included in the HOA! First-time buyers may qualify for down-payment assistance, and the peace of mind that comes with brand-new construction makes this Old Poole Place home an unbeatable choice. The main level features an open kitchen and family room, plus a Barn-Door Laundry/Mudroom and large pantry. Notice the Pocket Doors, a rare feature in today's market! Upstairs, you'll find the primary bedroom along with two additional bedrooms. The primary bath offers marble floors, a spacious walk-in shower, and a walk-in closet. LPV flooring throughout! Situated on a quiet side street with no homes in front or behind, providing a private backyard. A rare find!
USD 269,900
2308 Shannon Street
View photo
House · for sale
USD 250,000
USD 252/sq.ft
2308 Shannon Street
Kimber Woods
· 990 sq.ft · 3 Bedrooms · 1 Bath · House
· Garden · Equipped kitchen
Kimber Woods · 990 sq.ft · 3 Bedrooms · 1 Bath · House · Garden · Equipped kitchen
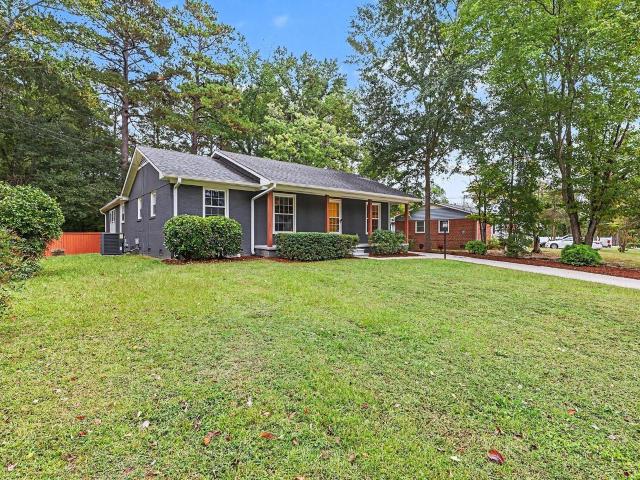
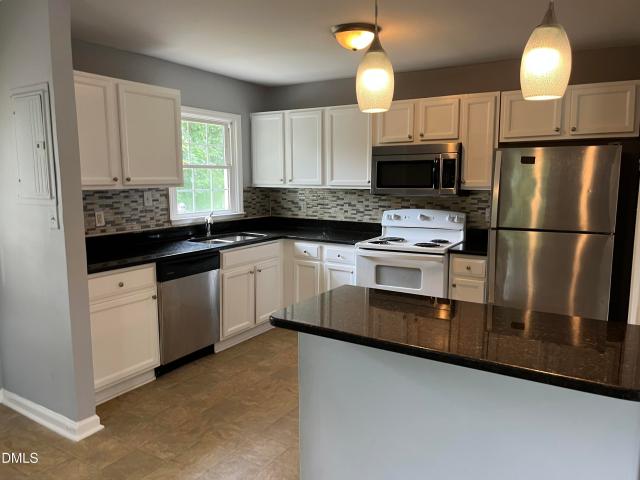
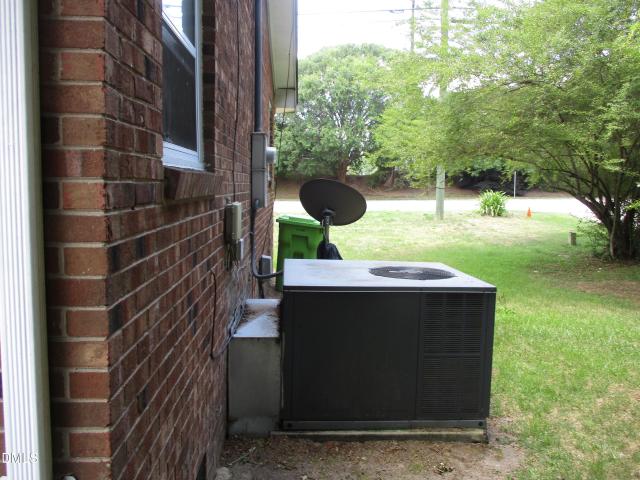
Welcome to 2308 Shannon Street, a well-kept brick home just minutes from downtown Raleigh. Its classic all-brick exterior is attractive and low maintenance. Inside, the kitchen has been upgraded with granite countertops, giving it plenty of prep space and a clean, updated look. The real standout is the yard: a large, open lot with room to garden, entertain, play, or relax outdoors, which is hard to find this close to the city. Nearby schools are a short walk away, and downtown's restaurants, shops, parks, and entertainment are just a few minutes' drive. Easy in-town living with plenty of room to spread out. Schedule your showing today!
USD 250,000
1311 Canyon Rock Court 105
View photo
Townhouse · for sale
USD 220,000
USD 130/sq.ft
1311 Canyon Rock Court 105
Kimber Woods
· 1,690 sq.ft · 3 Bedrooms · 2 Baths · Townhouse
Kimber Woods · 1,690 sq.ft · 3 Bedrooms · 2 Baths · Townhouse
Spacious town-home in Fieldstone Crossing subdivision. 3 large bedrooms and 2.5 bath. Master bedroom suite is very large withawesome bath and dual vanities. Laundry room on second floor. All appliances are in great working order, the fridge is less than a year old. New interior paint. Community pool included in the very low HOA dues. Perfect for owner occupants or investors seeking to add to their portfolio. Wells Fargo offers $10,000 you can use towards the down payment. (Document says it's non-refundable) They also offer$5000 towards closing costs. Both documents are attached to this listing
USD 220,000
151 Cucumber Court
View photo
House · for sale
USD 474,137
USD 163/sq.ft
151 Cucumber Court
Kimber Woods
· 2,906 sq.ft · 5 Bedrooms · 4 Baths · House
· Garden · Equipped kitchen · Swimming pool
Kimber Woods · 2,906 sq.ft · 5 Bedrooms · 4 Baths · House · Garden · Equipped kitchen · Swimming pool
Welcome to your dream home in a vibrant community with resort style amenities! This stunning 5 bedroom home offers the perfect blend of luxury and comfort. The first floor guest suite provides privacy for visitors, while the expansive kitchen features a large island, ideal for gatherings and culinary adventures. Enjoy seamless indoor/outdoor living with a flat backyard, perfect for entertaining or relaxing in the sun. Upstairs, a spacious loft awaits, ready to be transformed into your personal retreat or play area. With access to exceptional community facilities including pool, clubhouse, fitness center and more, this home is a must see for anyone seeking a lifestyle of convenience and leisure. Don't miss out on the opportunity to make this oasis your own!
USD 474,137
1105 Springview Trail
View photo
House · for sale
USD 299,900
USD 234/sq.ft
1105 Springview Trail
Kimber Woods
· 1,281 sq.ft · 3 Bedrooms · 2 Baths · House
· Patio · Garden · Deck · Equipped kitchen
Kimber Woods · 1,281 sq.ft · 3 Bedrooms · 2 Baths · House · Patio · Garden · Deck · Equipped kitchen
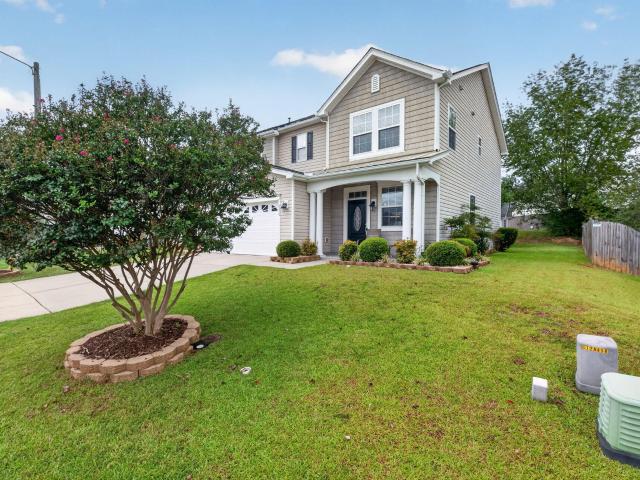
Welcome home to this charming ranch nestled on a private, wooded half-acre lot in Garner. Enjoy the best of both worlds: the convenience of city living with the peaceful feel of a secluded retreat. This inviting three-bedroom home has been thoughtfully updated, featuring a beautiful kitchen with white cabinetry, quartz countertops, tile backsplash, farmhouse sink, and a center island with butcher-block top. Laminate flooring runs throughout the home with no carpet, and the bathrooms have also been updated. Additional improvements include windows, vinyl siding, an updated roof, and HVAC system. Outside, relax or entertain on the spacious covered deck overlooking the fenced backyard, where mature trees create a serene and private setting. A large patio offers additional space for gatherings, outdoor dining, or quiet evenings. The backyard building and exterior storage closet provide ample room for tools, equipment, hobbies, and seasonal items. With its thoughtful updates, inviting outdoo
USD 299,900
4720 Swordfish Drive
View photo
House · for sale
USD 575,000
USD 194/sq.ft
4720 Swordfish Drive
Kimber Woods
· 2,949 sq.ft · 3 Bedrooms · 3 Baths · House
· Balcony · Fireplace · Equipped kitchen
Kimber Woods · 2,949 sq.ft · 3 Bedrooms · 3 Baths · House · Balcony · Fireplace · Equipped kitchen
Welcome to 4720 Swordfish Drive! With nearly 3,000 square feet, this home offers versatile spaces for family time, work, play and entertaining needs. The main level features a cozy, sunken family room with a stacked stone, gas log fireplace. A formal dining room (or office) connects to a spacious kitchen and breakfast room. The kitchen includes granite counters, a double oven, stainless steel appliances, pantry, and ample counter space. Upstairs, you'll find the primary suite with two walk-in closets and a private balcony. The en suite bathroom features a walk-in shower, large tub, double vanity and commode closet. The second floor also includes two secondary bedrooms and large hall bathroom, along with a laundry room and large, vaulted bonus space. The third floor has been finished to provide a second bonus space, full bathroom, cedar closet and additional storage. If these spaces aren't enough, the stunning three-season room with another gas log fireplace will surely seal the deal! B
USD 575,000
2633 Trailwood Hills Drive
View photo
House · for sale
USD 414,900
USD 236/sq.ft
2633 Trailwood Hills Drive
Kimber Woods
· 1,755 sq.ft · 3 Bedrooms · 2 Baths · House
· Garden · Deck · Fireplace
Kimber Woods · 1,755 sq.ft · 3 Bedrooms · 2 Baths · House · Garden · Deck · Fireplace
Incredible 3-bed, 2.5-bath home perfectly situated near downtown Raleigh and NC State! Attractively priced at $414,900, this move-in ready gem features brand new carpet and fresh interior paint. What sets this home apart is the ideal open floor plan and incredibly spacious rooms. You will love the large primary bedroom suite, complete with a generous walk-in closet and a massive private bathroom. The light-filled, cathedral ceiling family room showcases extra second-story windows and a cozy gas log fireplace. Premium finishes flow throughout the home, including beautiful bamboo flooring, solid quartz countertops, a modern tile backsplash, stainless steel appliances, elegant crown molding, and updated light fixtures. Step outside to a freshly painted deck (2026) overlooking a flat, private backyard. The refrigerator, washer, and dryer all stay! Conveniently located just 0.2 miles from the bus stop, this neighborhood features sidewalks and an easy walk to the community pool. A must-see!
USD 414,900
5208 Woodtrent Drive
View photo
House · for sale
USD 399,000
USD 192/sq.ft
5208 Woodtrent Drive
Kimber Woods
· 2,077 sq.ft · 3 Bedrooms · 2 Baths · House
· Garden
Kimber Woods · 2,077 sq.ft · 3 Bedrooms · 2 Baths · House · Garden
Welcome home to this beautiful custom built brick ranch nestled in one of Garner's most convenient and peaceful locations. Offering 3 bedrooms and 2 full bathrooms, this thoughtfully designed home features true one level living with all bedrooms situated on the main floor, making everyday life both comfortable and functional. From the moment you arrive, you'll appreciate the timeless curb appeal of the brick exterior and the welcoming atmosphere of this quiet, established neighborhood. Inside, you'll find a well designed floor plan that provides comfortable living spaces and an easy flow for both everyday living and entertaining. Step outside to enjoy the private, fenced backyard an ideal setting for gatherings, pets, gardening, or simply relaxing after a long day. With plenty of room to enjoy the outdoors, this backyard offers the perfect blend of privacy and usability. Location is everything, and this home delivers. Conveniently located just minutes from the new I-540 extension, Whit
USD 399,000
2912 Frances Marie Lane
View photo
House · for sale
USD 1,847,000
USD 383/sq.ft
2912 Frances Marie Lane
Kimber Woods
· 4,811 sq.ft · 5 Bedrooms · 5 Baths · House
· Fireplace · Equipped kitchen · Swimming pool
Kimber Woods · 4,811 sq.ft · 5 Bedrooms · 5 Baths · House · Fireplace · Equipped kitchen · Swimming pool
SILVER Parade winner by award-winning Halcyon Homes, ideally situated in Sanctuary at Lake Wheeler, one of Raleigh's most sought-after luxury communities just minutes from Downtown. Set on a large cul-de-sac homesite with ample room to accommodate a future pool, this five-bedroom residence pairs timeless European-inspired architecture with a sophisticated, warm and moody interior aesthetic. Thoughtful design and distinctive details unfold throughout, from wide-plank engineered hardwoods across the main level to custom millwork, elevated cabinetry, designer lighting, natural wood accents, and carefully selected finishes that give the home a collected, refined character. The gourmet kitchen serves as the heart of the home, showcasing high-end cabinetry, an expansive island, statement lighting, and a premium Italian Fulgor Milano appliance package, all seamlessly connected to the adjoining living spaces. A dramatic stone fireplace anchors the family room, while an oversized sliding glass
USD 1,847,000
824 Elbridge Drive
View photo
House · for sale
USD 469,900
USD 194/sq.ft
824 Elbridge Drive
Kimber Woods
· 2,422 sq.ft · 4 Bedrooms · 2 Baths · House
· Garden · Fireplace · Equipped kitchen
Kimber Woods · 2,422 sq.ft · 4 Bedrooms · 2 Baths · House · Garden · Fireplace · Equipped kitchen
Welcome home to 824 Elbridge Drive! Offering 3 bedrooms, 2.5 bathrooms, a spacious bonus room, and a great Raleigh location, this home has the space and flexibility you've been looking for. The main level features a spacious formal dining room, inviting living room with fireplace, breakfast nook, and a beautiful kitchen complete with white cabinetry and quartz countertops. Upstairs, retreat to the generously sized primary suite featuring dual closets and an en suite bath with dual vanity, private water closet, soaking tub, and separate shower. Two additional bedrooms and a large bonus room share the hallway guest bathroom. Both full bathrooms feature beautiful white cabinetry and quartz countertops for a bright, updated feel. Need storage or room for future possibilities? Don't miss the walk-up attic offering tons of additional storage space and potential! Outside, enjoy a great-sized yard with plenty of room to relax, play, garden, or entertain. Conveniently located for an easy commut
USD 469,900
165 Steam Engine Way
View photo
House · for sale
USD 385,000
USD 176/sq.ft
165 Steam Engine Way
Kimber Woods
· 2,185 sq.ft · 3 Bedrooms · 2 Baths · House
· Garden · Parking
Kimber Woods · 2,185 sq.ft · 3 Bedrooms · 2 Baths · House · Garden · Parking
Welcome to this beautifully maintained 3-bedroom, 2.5-bath home in the desirable Bingham Station community of Garner! Offering approximately 2,125 sq ft, this two-story home features a spacious layout with a bright living area, tray ceilings, pantry, dedicated laundry room, and comfortable bedrooms. Enjoy outdoor living on the porch and a fenced, landscaped yard with a storage shed. The attached 2-car garage provides ample parking and storage. Conveniently located near shopping, dining, parks, and major routes, with easy access to Raleigh. Community amenities include a clubhouse. A wonderful opportunity to enjoy comfort, space, and convenience in a sought-after Garner location!
USD 385,000
756 Red River Drive
View photo
House · for sale
USD 470,510
USD 160/sq.ft
756 Red River Drive
Kimber Woods
· 2,928 sq.ft · 5 Bedrooms · 3 Baths · House
· Office room · Equipped kitchen
Kimber Woods · 2,928 sq.ft · 5 Bedrooms · 3 Baths · House · Office room · Equipped kitchen
Brand new, energy-efficient home available by Nov 2026! 5BR/3BA home featuring versatile spaces throughout! The main level features a bed/bath perfect for guests, plus plenty of space to entertain. Spacious gourmet kitchen w/ quartz counters, gas cooktop, huge kitchen island and ALL APPLIANCES INCLUDED. A study makes for an ideal home office, while the upstairs loft is perfect as a media center. Just off the loft, the primary suite features a luxurious en-suite bath and massive walk-in closet. Slate cabinets, marble-look white quartz countertops, reddish-brown EVP flooring, warm grey carpet in our Divine package. Oak Manor features convenient access to shopping, dining and more. Just minutes from I-40 and the I-540 extension. Soak up the sun beside the community pool, or take an evening stroll along the network of paved walking trails, all located in the heart of Garner. Featuring six distinct two-story floorplans ranging from 2,702 to 3,252 square feet, and engineered with our signatu
USD 470,510
276 Golden Trace Drive
View photo
House · for sale
USD 442,990
USD 163/sq.ft
276 Golden Trace Drive
Kimber Woods
· 2,702 sq.ft · 4 Bedrooms · 3 Baths · House
· Garden · Equipped kitchen · Swimming pool
Kimber Woods · 2,702 sq.ft · 4 Bedrooms · 3 Baths · House · Garden · Equipped kitchen · Swimming pool
The Winstead Plan. One of the triangle's most popular plans, this home has incredible features. The 2 story foyer leads to gourmet kitchen overlooking open living and dining space. The guest retreat is privately tucked off the living room. Don't miss the HUGE walk in pantry and drop zone room behind kitchen! Second floor greets you with large loft leading to 2 secondary bedrooms and hall bath. The owners retreat is truly special Oversized room leading to luxury bath and the walk in closet of your dreams. The luxury owners bath has separate vanities, garden tub AND walk in shower. Fully furnished model home for Winstead is also on site in community! The Sterling Collection features larger single family homes in Golden Trace community. Nestled among wooded buffers in Garner, NC, Golden Trace is the newest community in a highly desirable location. Residents will enjoy access to top-tier amenities, including a saltwater pool with an inviting cabana, tot lot and scenic walking trails. Premi
USD 442,990
222 Snowfield Drive
View photo
Townhouse · for sale
USD 289,990
USD 184/sq.ft
222 Snowfield Drive
Kimber Woods
· 1,572 sq.ft · 3 Bedrooms · 2 Baths · Townhouse
· Patio · Garden · Equipped kitchen · Swimming pool
Kimber Woods · 1,572 sq.ft · 3 Bedrooms · 2 Baths · Townhouse · Patio · Garden · Equipped kitchen · Swimming pool
The Designer Collection offers new three-story townhomes coming soon to Overlook at Stoney Creek, a master-planned community in Garner, NC. Amenities include an onsite saltwater pool, cabana, tot lot and open green spaces. Homeowners enjoy an unbeatable location with easy access to shopping centers and parks, as well as major highways. Three minutes away is I-540 E, while US-70 and I-40 are nine minutes away for quick commutes. Ideal for healthcare professionals, this community is within walking distance to the brand-new Garner VA Clinic and just four miles from the upcoming WakeMed hospital. The first floor of this two-story townhome is host to an inviting open floorplan that seamlessly connects a chef-inspired kitchen, spacious Great Room and comfortable dining area. A rear patio extends the home out into the backyard for sunlit activities. Three bedrooms can be found upstairs, including the luxe owner's suite, which features a restful bedroom, en-suite bathroom and walk-in closet. A
USD 289,990
581 Fosterton Cottage Way
View photo
House · for sale
USD 474,990
USD 179/sq.ft
581 Fosterton Cottage Way
Kimber Woods
· 2,648 sq.ft · 5 Bedrooms · 3 Baths · House
· Swimming pool
Kimber Woods · 2,648 sq.ft · 5 Bedrooms · 3 Baths · House · Swimming pool
This beautiful Hampton with a wooded view, has a first floor guest suite, plus a relaxing screened porch. Upstairs is a loft, 3 secondary bedrooms, and a spacious Primary Suite. Perfect location with direct access to downtown Raleigh, FV, Garner, I40 and the new 540. Amenities include clubhouse, fitness center, pool, dog park and more
USD 474,990
272 Golden Trace Drive
View photo
House · for sale
USD 432,990
USD 166/sq.ft
272 Golden Trace Drive
Kimber Woods
· 2,594 sq.ft · 4 Bedrooms · 3 Baths · House
· Patio · Garden · Equipped kitchen
Kimber Woods · 2,594 sq.ft · 4 Bedrooms · 3 Baths · House · Patio · Garden · Equipped kitchen
The Somerset Plan. If you are looking for 4 bedrooms with bonus space and big back yard, you need to come see the Somerset! The 2 story foyer welcomes you into this very special home. Just off the foyer space, the first floor guest room and full bath are privately tucked away. Foyer leads to casual dining and screen porch with patio. Off the dining space is the HUGE gourmet kitchen overlooking the spacious living room. The kitchen is a chef's dream with abundant counter space and cabinet storage, gas cooking with a gourmet layout. Second floor greets you with large open loft, 2 oversized guest bedroom with en suite bath. The owners retreat is spacious with luxury bath featuring garden tub & walk in shower. Generous vanity space and walk in closet that will impress! The Sterling Collection features larger single family homes in Golden Trace community. Nestled among wooded buffers in Garner, NC, Golden Trace is the newest community in a highly desirable location. Residents will enjoy acc
USD 432,990
6319 Quitman Trail
View photo
House · for sale
USD 364,900
USD 164/sq.ft
6319 Quitman Trail
Kimber Woods
· 2,217 sq.ft · 4 Bedrooms · 2 Baths · House
· Fireplace · Equipped kitchen
Kimber Woods · 2,217 sq.ft · 4 Bedrooms · 2 Baths · House · Fireplace · Equipped kitchen
Updated Raleigh Home with Paid-Off Solar and a New Roof Welcome to 6319 Quitman Trail, a thoughtfully updated 4-bedroom, 2.5-bath home offering 2,224 square feet of comfortable living space in Raleigh's Battle Ridge at Chastain community. Set on a 0.13-acre homesite with minimal flood risk, this well-cared-for property combines inviting interiors, extensive improvements, and practical energy-saving features. Four bedrooms and 2.5 bathrooms across a professionally measured 2,224 square feet. New roof installed in 2026 with 3-year transferable labor, shingle, and limited lifetime manufacturer warranties. Fully paid 3.58 kW solar-panel system, professionally removed and reinstalled during the roofing project. Renovated rooms throughout, including upgraded bathrooms, refreshed flooring, hardwood stair treads, black metal railing and a tiled front porch. Gas fireplace with custom details, higher first-floor ceilings, and upgraded kitchen cabinetry selected during construction. Annual HOA as
USD 364,900
205 Kerag Way
View photo
Townhouse · for sale
USD 370,073
USD 203/sq.ft
205 Kerag Way
Kimber Woods
· 1,819 sq.ft · 2 Bedrooms · 2 Baths · Townhouse
Kimber Woods · 1,819 sq.ft · 2 Bedrooms · 2 Baths · Townhouse
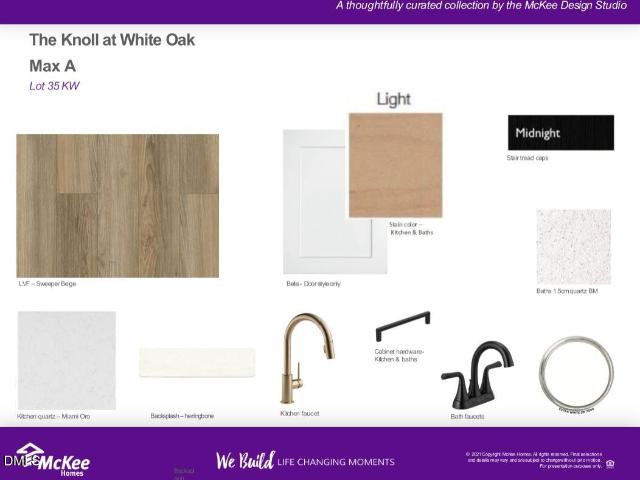
This is the PERFECT home for the busy professional. Lock it & Leave it for those quick trips out of town! Low maintenance! This layout checks every single box on their wish list. WFH Friendly: The upstairs loft provides the distinct separation of work and personal life that remote and hybrid professionals demand. Turn-Key Luxury: Quartz surfaces, premium dual vanities, a sleek walk-in primary shower, and zero carpet. It is 100% move-in ready. We have paired these 36 exclusive townhomes with our best-in-market loan programs and builder incentives to lower their monthly payments and closing costs. Replenish your pipeline with a property that sells itself. Schedule a tour for your clients today! [The Knoll at White Oak] [Max] Contact listing agent for current offers
USD 370,073
4501 Rock Quarry Road
View photo
House · for sale
USD 275,000
USD 204/sq.ft
4501 Rock Quarry Road
Kimber Woods
· 1,345 sq.ft · 3 Bedrooms · 1 Bath · House
Kimber Woods · 1,345 sq.ft · 3 Bedrooms · 1 Bath · House
Price improvement. Great opportunity for investors or first-time home buyers! This 1,348-square-foot home offers plenty of potential and features a new roof. Conveniently located just minutes from downtown, shopping centers, dining, and Walnut Creek Amphitheater. With a little updating, this property could truly shine. Don't miss the chance to add value and make it your own!
USD 275,000
592 Fosterton Cottage Way
View photo
House · for sale
USD 519,990
USD 196/sq.ft
592 Fosterton Cottage Way
Kimber Woods
· 2,648 sq.ft · 5 Bedrooms · 3 Baths · House
· Swimming pool
Kimber Woods · 2,648 sq.ft · 5 Bedrooms · 3 Baths · House · Swimming pool
This beautiful Hampton with a wooded view, has a first-floor guest suite, plus a relaxing, screened porch. Upstairs is a loft, 3 secondary bedrooms, and a spacious Primary Suite. Perfect location with direct access to downtown Raleigh, FV, Garner, I40 and the new 540. Amenities include clubhouse, fitness center, pool, dog park and more
USD 519,990
106 Munnsee Court
View photo
House · for sale
USD 320,000
USD 241/sq.ft
106 Munnsee Court
Kimber Woods
· 1,324 sq.ft · 3 Bedrooms · 2 Baths · House
· Patio · Garden · Parking · Fireplace · Equipped kitchen
Kimber Woods · 1,324 sq.ft · 3 Bedrooms · 2 Baths · House · Patio · Garden · Parking · Fireplace · Equipped kitchen
Updated inside and out, charming, and ready to impress! You will love this classic ranch tucked away on a cul-de-sac lot in the popular Van Story Hills subdivision. Step inside to a bright, welcoming interior featuring all new flooring: new LVP flooring in the entry, kitchen, hall, bathrooms and laundry room, brand-new carpet, new light fixtures, crown molding, and beautifully updated bathrooms. The sunken living room is a standout, featuring a large bay window that brings in plenty of natural light and a classic brick fireplace with hearth-the perfect spot to cozy up and unwind. The open floor plan makes entertaining easy, flowing right into the kitchen complete with new cabinets, counters, sink, disposal, microwave and dishwasher and plenty of space to gather. Step outside to enjoy the patio and spacious yard, whether you're grilling, entertaining, gardening, or simply relaxing outdoors. An additional oversized detached garage with new garage door and opener covered parking/storage s
USD 320,000
907 Freston Road
View photo
Townhouse · for sale
USD 320,000
USD 185/sq.ft
907 Freston Road
Kimber Woods
· 1,722 sq.ft · 3 Bedrooms · 3 Baths · Townhouse
· Equipped kitchen · Swimming pool
Kimber Woods · 1,722 sq.ft · 3 Bedrooms · 3 Baths · Townhouse · Equipped kitchen · Swimming pool
Special financing incentives available! Discover modern townhome living in the beautifully designed Lennox, offering 3 bedrooms, 3 full baths, and 1 half bath in one of Raleigh's most convenient locations. Thoughtfully crafted with today's lifestyle in mind, this home combines stylish finishes with functional living spaces. The open-concept main living level features 9-foot ceilings and hard-surface flooring throughout the second floor, creating a bright and inviting space for everyday living and entertaining. The stunning kitchen showcases dark cabinetry that provides a striking contrast to the elegant quartz countertops, delivering a sophisticated and timeless look. Situated on a desirable homesite that backs to a tree line, you'll enjoy added privacy and peaceful views. Located in the sought-after Haddonstone community, residents have access to a neighborhood swimming pool and are just minutes from Downtown Raleigh, with convenient access to shopping, dining, entertainment, and majo
USD 320,000
303 Glen Clova Drive
View photo
House · for sale
USD 524,990
USD 198/sq.ft
303 Glen Clova Drive
Kimber Woods
· 2,648 sq.ft · 5 Bedrooms · 3 Baths · House
· Swimming pool
Kimber Woods · 2,648 sq.ft · 5 Bedrooms · 3 Baths · House · Swimming pool
The Hampton Model Home is now available. Perfect Raleigh location with direct access to downtown Raleigh, FV, Garner, I40 and the new 540. Amenities include clubhouse, fitness center, pool, dog park and more. The Hampton is a large single family home, with a first floor guest suite, plus a screened porch. Upstairs is a loft, 3 secondary bedrooms, and a spacious Owner's Suite
USD 524,990
357 Black Caviar Way
View photo
House · for sale
USD 1,575,000
USD 334/sq.ft
357 Black Caviar Way
Kimber Woods
· 4,715 sq.ft · 4 Bedrooms · 4 Baths · House
· Equipped kitchen
Kimber Woods · 4,715 sq.ft · 4 Bedrooms · 4 Baths · House · Equipped kitchen
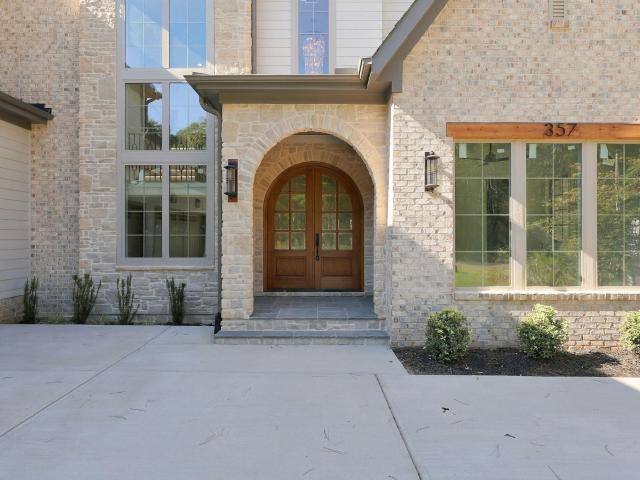
Custom built by Lilium Homes in the boutique-style luxury community of Carriage Farm. This 2026 Parade of Homes entry features a dramatic two-story foyer with access to the LED-lit wine display room. Hardwood flooring extends throughout the main living areas, including the primary suite. The gourmet kitchen features custom ceiling-height cabinetry with under-cabinet lighting, quartz countertops and backsplash, a large stained island with designer pendant lights, and Cafe professional stainless steel appliances including a 36' 6-burner gas range, wall oven, convection microwave and french door refrigerator. The adjoining scullery offers additional prep area and generous storage. The main level primary suite offers a vaulted ceiling with exposed beams and luxurious en-suite bath featuring a floating dual vanity with quartz top and elegant sconce lighting, zero entry fully tiled wet area with dual rain showers and a freestanding tub with fluted detail. The huge walk-in closet offers custo
USD 1,575,000
208 Crosspine Drive
View photo
House · for sale
USD 295,000
USD 268/sq.ft
208 Crosspine Drive
Kimber Woods
· 1,098 sq.ft · 3 Bedrooms · 2 Baths · House
· Garden · Deck · Fireplace
Kimber Woods · 1,098 sq.ft · 3 Bedrooms · 2 Baths · House · Garden · Deck · Fireplace
Convenient Raleigh living with the city right at your fingertips. Just south of US 401, this 3BR, 2BA ranch puts you close to downtown Raleigh, NC State, the NC State Farmers Market, Red Hat & Walnut Creek Amphitheatres & so many of the restaurants, entertainment and attractions that make Raleigh such a great place to live. The single-level layout keeps everyday life easy, with comfortable living spaces and no stairs to navigate. Inside, the wood-burning fireplace creates a cozy gathering spot for quiet evenings or time with friends. Outside, the fenced backyard gives you room to relax, garden or let the dog roam, while the large storage shed provides plenty of space for bikes, tools, lawn equipment and weekend projects. The recently refinished and stained back deck is ready for morning coffee, grilling and evenings outdoors. Fresh paint in both bathrooms and on the front porch adds a clean, refreshed feel, while the home's location makes it easy to spend less time behind the wheel and
USD 295,000
217 Golden Trace Drive
View photo
House · for sale
USD 429,990
USD 159/sq.ft
217 Golden Trace Drive
Kimber Woods
· 2,702 sq.ft · 4 Bedrooms · 3 Baths · House
· Garden · Equipped kitchen · Swimming pool
Kimber Woods · 2,702 sq.ft · 4 Bedrooms · 3 Baths · House · Garden · Equipped kitchen · Swimming pool
The Winstead Plan. One of the triangle's most popular plans, this home has incredible features. The 2 story foyer leads to gourmet kitchen overlooking open living and dining space. The guest retreat is privately tucked off the living room. Don't miss the HUGE walk in pantry and drop zone room behind kitchen! Second floor greets you with large loft leading to 2 secondary bedrooms and hall bath. The owners retreat is truly special Oversized room leading to luxury bath and the walk in closet of your dreams. The luxury owners bath has separate vanities, garden tub AND walk in shower. Fully furnished model home for Winstead is also on site in community! The Sterling Collection features larger single family homes in Golden Trace community. Nestled among wooded buffers in Garner, NC, Golden Trace is the newest community in a highly desirable location. Residents will enjoy access to top-tier amenities, including a saltwater pool with an inviting cabana, tot lot and scenic walking trails. Premi
USD 429,990
1714 Fox Hollow Drive
View photo
Townhouse · for sale
USD 210,000
USD 219/sq.ft
1714 Fox Hollow Drive
Kimber Woods
· 958 sq.ft · 2 Bedrooms · 1 Bath · Townhouse
· Equipped kitchen
Kimber Woods · 958 sq.ft · 2 Bedrooms · 1 Bath · Townhouse · Equipped kitchen
Updated, affordable, and no HOA! This 2-bedroom, 1.5-bath Raleigh townhome offers 966 square feet with several recent updates already completed. Inside, you'll find new flooring, updated kitchen cabinets and appliances, and a new bathroom vanity. The layout is comfortable and easy to maintain, making this a great option for anyone looking for a move-in-ready home without a lot of extra upkeep. The seller is also offering $2,500 in concessions with an acceptable offer to help with eligible buyer costs. Conveniently located near Downtown Raleigh, area universities, shopping and major roadways, with additional park and trail improvements planned nearby. Come take a look at 1714 Fox Hollow Drive and see if it's the right fit for you
USD 210,000

Get email alerts

Don't miss out: be the first to know about new properties

The alert was correctly created

On subscribing you accept the conditions of use and the privacy policy
Alert
Receive new ads in your inbox
Save this search
Receive alerts for new listings

We'll send you an email when we have new properties for: "Houses for sale in Kimber Woods"

The alert was correctly created

Farmington Woods
South, Raleigh city Raleigh township Wake County North Carolina
Get email alerts and be the first to see new listings
Required field
On subscribing I accept the terms of the privacy policy
Perfect! You'll soon start receiving new listings via email
Alert
Receive an email when we have new ads for Houses for sale in Kimber Woods
Save this search
Filters

Bedrooms

Size (sq.ft)

sq.ft
sq.ft

Price

USD
USD

Property type

Bathrooms

Clear all filters
Receive notifications when new entries are published.