376 properties for sale in Kimberly Manor

Beverly Dr
View photo
House · for sale
Request Details
Updated
Beverly Dr
Kimberly Manor
· 3,025 sq.ft · 4 Bedrooms · 3 Baths · House
Kimberly Manor · 3,025 sq.ft · 4 Bedrooms · 3 Baths · House
This is a Real Estate-Owned (REO)/post-foreclosure home owned or managed by a bank. All offers are considered; however, the highest and best will most likely be accepted
Request Details
Camellia Bud Ct
View photo
House · for sale
Request Details
Updated
Camellia Bud Ct
Kimberly Manor
· House
Kimberly Manor · House
This is a Real Estate-Owned (REO)/post-foreclosure home owned or managed by a bank. All offers are considered; however, the highest and best will most likely be accepted
Request Details
30131 Bran Drive
View photo
House · for sale
USD 450,000
USD 172/sq.ft
30131 Bran Drive
Kimberly Manor
· 2,616 sq.ft · 4 Bedrooms · 2 Baths · House
· Deck · Equipped kitchen · Parking · Swimming pool
Kimberly Manor · 2,616 sq.ft · 4 Bedrooms · 2 Baths · House · Deck · Equipped kitchen · Parking · Swimming pool
Priced below appraisal! Country Living at its Best in Oak Mill Subdivision! Welcome to this beautifully maintained 4-bedroom, 2.5-bath home on just over an acre! Freshly painted through out with new carpet in bedrooms. Primary suite conveniently located on the first floor. Open floor plan with formal dining, breakfast nook, and beautifully updated kitchen featuring granite countertopsâperfect for cooking and entertaining. Surround sound throughout the home, outdoor areas, and garage. Upstairs includes three bedrooms and a versatile bonus room ideal for office, playroom, or guest space. Plenty of storage and an oversized two-bay 3-car garage. Enjoy the above-ground pool with deck, storage shed, and whole-home generator. Recent updates include new roof (2024) and HVAC systems (approx. 6 months & 4 years old). LOW-COST transferrable flood policy. Convenient location with easy access to I-12âcountry charm with city convenience. Come see why this home has it all!
USD 450,000
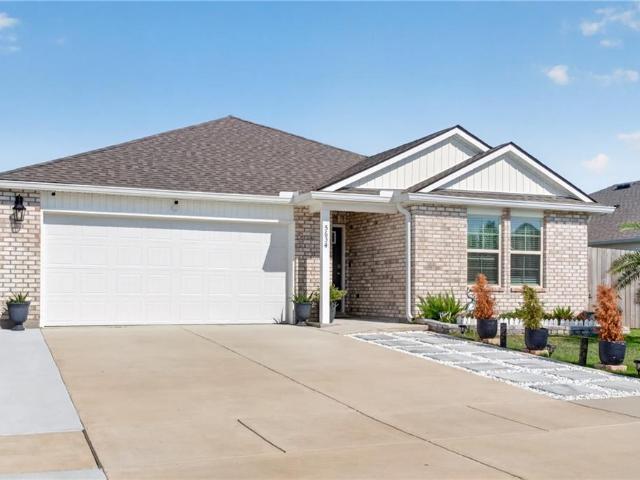
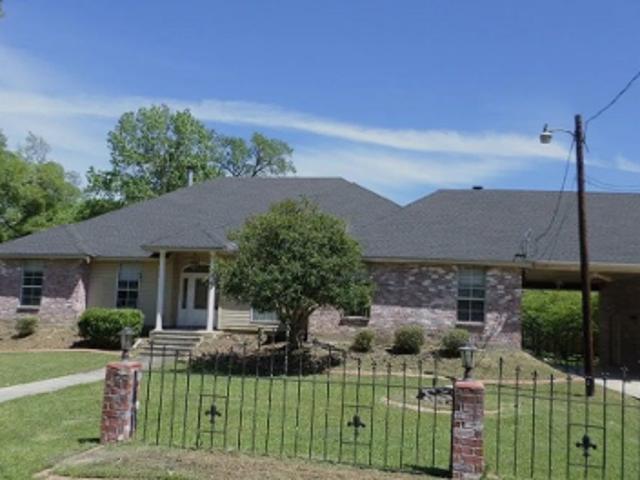
5634 Grand Springs Road
View photo
House · for sale
USD 374,500
USD 204/sq.ft
5634 Grand Springs Road
Kimberly Manor
· 1,830 sq.ft · 4 Bedrooms · 2 Baths · House
· Patio · Garden · Equipped kitchen · Air conditioning · Swimming pool
Kimberly Manor · 1,830 sq.ft · 4 Bedrooms · 2 Baths · House · Patio · Garden · Equipped kitchen · Air conditioning · Swimming pool
Over $160,000 in upgrades. Built in 2023. Resort-style living starts here. Backing up to a peaceful pond, this exceptional home offers the perfect blend of luxury, comfort, and outdoor living. The backyard is truly the star of the show, featuring a heated and cooled custom pool with upgraded tile, bubblers, and jets, an expansive covered patio, oversized patio slab with premium Ninja concrete coating, a fully equipped outdoor kitchen with granite countertops, smoker, and Blackstone, professional landscaping, premium fencing, outdoor soffit lighting, and even a dedicated in-ground basketball goal for endless family fun. Inside, you'll find custom touches throughout, including a built-in entertainment wall, upgraded lighting and fixtures, cabinet hardware, relocated A/C, gutters, and countless thoughtful improvements that elevate this home well beyond new construction. Residents enjoy incredible community amenities including a resort-style pool, clubhouse, fitness center, basketball cour
USD 374,500
5417 Fulvetta Falls Road
View photo
House · for sale
USD 324,900
USD 159/sq.ft
5417 Fulvetta Falls Road
Kimberly Manor
· 2,034 sq.ft · 4 Bedrooms · 3 Baths · House
· Equipped kitchen · Parking
Kimberly Manor · 2,034 sq.ft · 4 Bedrooms · 3 Baths · House · Equipped kitchen · Parking
Explore The Decatur â a spacious 4-bedroom new construction home for sale in Lakeshore Villages, a new home community. This beautifully designed two-story home in features 4 bedrooms, 2.5 baths, a 2-car garage, and 2,038 square feet of open-concept livingâperfect for todayâs modern lifestyle. Homebuyers searching for new homes in will love the bright, open layout where the kitchen, dining area, and family room flow together effortlessly to maximize both comfort and functionality. The gourmet kitchen includes granite countertops, stainless steel appliances, shaker-style cabinets, and a spacious kitchen island overlooking the living roomâideal for meal prep, gatherings, and everyday living. The downstairs primary bedroom offers a private retreat with soft carpeting and an attached bathroom featuring a granite double vanity, tiled walk-in shower, separate water closet, and a large walk-in closet. Upstairs, the Decatur provides three secondary bedrooms, a full bathroom, and a flexible game
USD 324,900
5504 Wake Reserve Road
View photo
House · for sale
USD 407,900
USD 154/sq.ft
5504 Wake Reserve Road
Kimberly Manor
· 2,648 sq.ft · 4 Bedrooms · 2 Baths · House
· Equipped kitchen · Parking
Kimberly Manor · 2,648 sq.ft · 4 Bedrooms · 2 Baths · House · Equipped kitchen · Parking
Find your home in our Ashland floorplan at in Lakeshore Villages, a new home community in Slidell, Louisiana. With 2,656 sq. ft. Youâll have the perfect amount of space in this 4-bedroom, 2.5-bath layout. This home also has a study, a game room, and a 2-car garage. As you enter the home, you will immediately recognize that it has been expertly crafted with your comfort and convenience in mind. Every detail has been carefully considered, from the study to the first-floor laundry room and powder room. Continuing through the expansive open-concept living area, you will find the living room, kitchen, and dining room. Smart home technology integrated into every D. R. Horton home, you can control every aspect of your living space with ease. The kitchen offers shaker-style cabinets, and gooseneck pulldown faucets in the kitchens. Thereâs stainless-steel Whirlpool appliances, range, microwave hood, dishwasher, single basin under-mount sink. And 3 cm granite throughout. The laundry room is loca
USD 407,900
40028 Cane Street
View photo
House · for sale
USD 499,999
USD 236/sq.ft
40028 Cane Street
Kimberly Manor
· 2,110 sq.ft · 4 Bedrooms · 2 Baths · House
· Patio · Equipped kitchen · Parking
Kimberly Manor · 2,110 sq.ft · 4 Bedrooms · 2 Baths · House · Patio · Equipped kitchen · Parking
Something like this doesn't come up often. Only 3 years old and conveniently located. This stunning 4 bed 2 bath home features 10' ceilings 8' doors throughout, champagne gold finishes, large kitchen island, custom closets and designer bathrooms. Enjoy a large covered patio while having the privacy of a 8ft cedar fence all the way around. But here is the incredible part included is a 30x50 metal shop with power, (30x30 storage) (8x45 lean to) (30x20 entertainment area) tons of parking with a residential/commercial zoning. Located in Northshore school District with NO HOA. Septic and well along with WST power (house has Spray Foam) so no more dealing with Magnolia water or Cleco!
USD 499,999
202 Oakmont Drive
View photo
House · for sale
USD 235,000
USD 116/sq.ft
202 Oakmont Drive
Kimberly Manor
· 2,024 sq.ft · 3 Bedrooms · 2 Baths · House
· Fireplace · Equipped kitchen
Kimberly Manor · 2,024 sq.ft · 3 Bedrooms · 2 Baths · House · Fireplace · Equipped kitchen
Welcome to a spacious, structurally sound home full of potential and ready for your personal touch! From the inviting front porch to the generous interior spaces, this property offers great bones and timeless features waiting to be refreshed to match your style. Step inside to a spacious foyer that welcomes you into the heart of the home. The comfortable den features a cozy wood-burning fireplace, creating the perfect gathering space, while the open dining area flows seamlessly from the den for easy entertaining. A convenient wet bar with sink adds extra charm and functionality. The galley kitchen offers granite countertops, ample workspace, and a breakfast area for casual dining. The oversized primary suite provides a relaxing retreat with an adjoining bath featuring separate vanities, separate closets, and a walk-in shower. Upstairs, youâll find two generously sized bedrooms and a shared bathroom, offering comfortable accommodations for family or guests. One of the standout features
USD 235,000
3861 Canal Bank Drive
View photo
House · for sale
USD 490,000
USD 154/sq.ft
3861 Canal Bank Drive
Kimberly Manor
· 3,165 sq.ft · 5 Bedrooms · 3 Baths · House
· Garden · Office room · Parking · Equipped kitchen
Kimberly Manor · 3,165 sq.ft · 5 Bedrooms · 3 Baths · House · Garden · Office room · Parking · Equipped kitchen
Resort style living! Welcome home to 1 of a desirable floorplan in lakeshore villages, the marquis floorplan that is no longer being built, making this home a rare opportunity. This 2 story home offers 5 bedrooms, 3 full bathrooms, and a thoughtfully designed split floor plan that provides privacy and flexibility for today's lifestyle. Primary master suite downstairs at the rear of the home for added privacy, 1 additional bedroom downstairs, great for guests, home office, etc. The 3 other bedrooms are upstairs. 20 ft ceilings in the living area creating an open grand feel. Kitchen has granite countertops and a nice sized pantry. Primary en suite features dual vanities, relaxing garden tub, seperate walk in closet. Covered outdoor kitchen with extra lighting, great for entertaining all year round. No rear neighbors. Enjoy peaceful views from water lot without paying the water lot premium. Attached 2 car garage with additonal driveway parking. Located in lakeshore villages subdivision in
USD 490,000
58087 Heshima Road
View photo
House · for sale
USD 490,000
USD 158/sq.ft
58087 Heshima Road
Kimberly Manor
· 3,089 sq.ft · 5 Bedrooms · 3 Baths · House
· Fireplace · Parking
Kimberly Manor · 3,089 sq.ft · 5 Bedrooms · 3 Baths · House · Fireplace · Parking
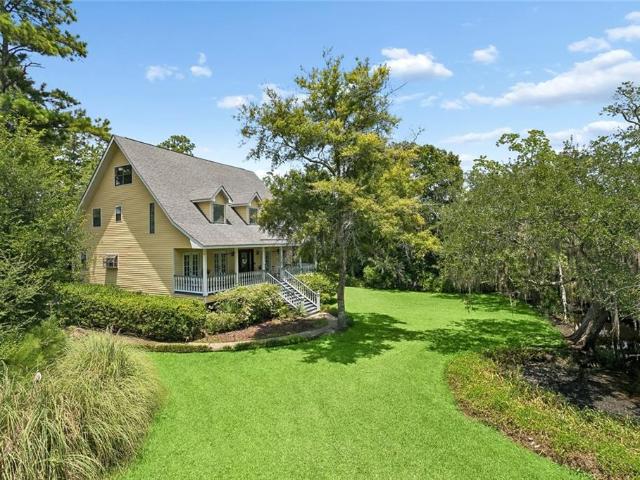
Welcome to your private Acadian retreat! Nestled on 2.5 picturesque acres, this beautiful estate is surrounded by majestic moss-draped oak and cypress trees overlooking a peaceful pond, creating a truly private, park-like setting, Offering approximately 3,100 square feet of living space, this two-story home features 4 bedrooms plus a study, while the formal dining room is currently used as a 5th bedroom for added flexibility. Real hardwood floors flow throughout the home with no carpet. Enjoy the spacious sunroom, cozy wood-burning fireplace, and a large front porch perfect for relaxing and taking in the beautiful surroundings. The oversized garage provides plenty of room for vehicles, storage, or a workshop. A neighborhood boat launch is just minutes away, making it easy to enjoy time on the water. Peacefully tucked away, yet just minutes from shopping, dining, and everyday conveniences, this one-of-a-kind property offers the perfect blend of privacy, nature, and convenience
USD 490,000
59503 Durnin Drive
View photo
House · for sale
USD 364,999
USD 150/sq.ft
59503 Durnin Drive
Kimberly Manor
· 2,422 sq.ft · 3 Bedrooms · 2 Baths · House
· Office room · Equipped kitchen · Swimming pool
Kimberly Manor · 2,422 sq.ft · 3 Bedrooms · 2 Baths · House · Office room · Equipped kitchen · Swimming pool
Escape to the country with the beautifully renovated 3 bedroom 2 bath home situated on 1.46 acres in peaceful Lacombe, Minutes from Slidell, Mandeville or I12. This spacious property offers the perfect blend of comfort, privacy, and outdoor living. Inside you will find updated finishes throughout, and an inviting floor plan, chefs kitchen double oven with Pro Appliances, and a versatile bonus room that could easily serve as a 4th bedroom, office or a game room. Step outside and enjoy your own private retreat featuring an in ground saltwater pool, cozy fire pit area great for roasting marshmallows under the stars, and plenty room to relax or entertain. The oversized shed provides excellent storage for equipment, tools, recreational vehicles or hobbies. 2 blocks from the Tammany Trace, enjoy biking on the trace and picnicking in the Lacombe Nature park, located right off the trail. Additional highlights include a new roof and low flood insurance for peace of mind. Whether you're looking
USD 364,999
561 Winbourne Drive
View photo
House · for sale
USD 497,500
USD 168/sq.ft
561 Winbourne Drive
Kimberly Manor
· 2,949 sq.ft · 5 Bedrooms · 2 Baths · House
· Garden · Office room · Fireplace · Equipped kitchen
Kimberly Manor · 2,949 sq.ft · 5 Bedrooms · 2 Baths · House · Garden · Office room · Fireplace · Equipped kitchen
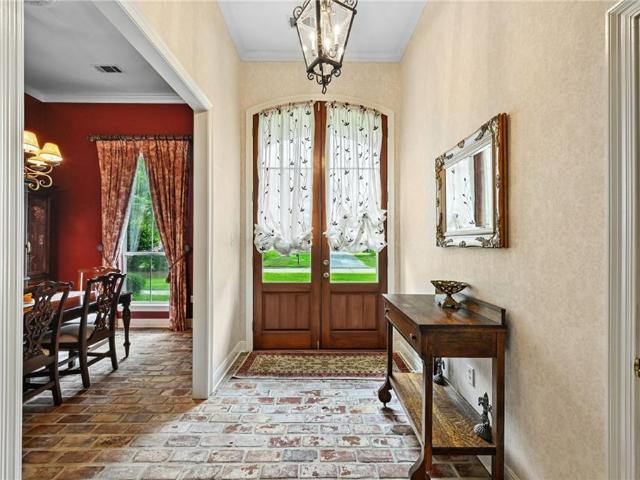
Welcome to this spectular home in turtle creek subdivision! This beauty is the utmost in CLASS and STYLE. Featuring 4/5 bedrooms, 2 offices and a stunning formal areas. Den features brick flooring, high ceilings, built-in bookcases, lots of natural light, and a gas/wood fireplace. Court yard off the back of the den wonderful for entertaining. Kitchen has custom cabinets, granite counters, double ovens, and a center isle for additional seating for guest. Elegant formal dining and a butlers pantry. Split floorplan with the Primary suite to the back of the home measuring 19.00 x 16 and wood floors. Primary bath has double vanities, separate shower and a bathtub for the queen of the home. One of the offices could be the 5th bedroom. Roof is 2 years old and home has a whole house generator. This home is in a demand school district on a quite street in the community with lovely landscaping. Workshop and fenced yard. Showings start Monday so don't delay call today
USD 497,500
2413 Oriole Street
View photo
House · for sale
USD 149,900
USD 107/sq.ft
2413 Oriole Street
Kimberly Manor
· 1,399 sq.ft · 4 Bedrooms · 2 Baths · House
· Garden · Fireplace · Equipped kitchen
Kimberly Manor · 1,399 sq.ft · 4 Bedrooms · 2 Baths · House · Garden · Fireplace · Equipped kitchen
Conveniently located, this 4-bedroom, 2-bath home offers approximately 1,400 square feet of living space and plenty of potential for the right buyer. The spacious great room features a wood-burning fireplace as its focal point, creating a warm and inviting central living area. A bright breakfast area with multiple windows flows directly into the kitchen, providing a functional layout for everyday living. The home offers a flexible floor plan with two bedrooms and one bath upstairs, and two bedrooms and one bath downstairs. The utility room provides additional space and can accommodate extra storage or appliances. Outside, the fully fenced rear yard adds privacy and room to enjoy the outdoors. This property does need repairs and updates, making it a great opportunity for investors or buyers looking to add value. Seller is motivated
USD 149,900
6845 Delta Ridge Avenue
View photo
House · for sale
USD 310,000
USD 149/sq.ft
6845 Delta Ridge Avenue
Kimberly Manor
· 2,067 sq.ft · 4 Bedrooms · 2 Baths · House
· Equipped kitchen · Swimming pool
Kimberly Manor · 2,067 sq.ft · 4 Bedrooms · 2 Baths · House · Equipped kitchen · Swimming pool
Welcome home to this modern Acadian-style construction, open floor plans with large granite kitchen island, and split-bedroom layouts. This home offers more than just a beautiful space; it offers a lifestyle. With a smart-home-ready layout, energy-efficient construction, and a convenient split-bedroom design that maximizes privacy, every detail has been thoughtfully considered. It is located in the Lakeshore Villages subdivision, Relax by or swim in the resort-style pool, hang out in clubhouse or exercise in the fitness center, play basketball or soccer on one of the many fields and courts, fish or kayak off the dock. Nearby attractions include Fremaux Town Center, Oak Harbor Golf Club, Olde Town restaurants & live music, and much more. Ideally positioned just minutes from I-10, I-59, and I-12, your commute to New Orleans or Mississippi is easier than ever
USD 310,000
59312 Pine Ridge Road
View photo
House · for sale
USD 135,000
USD 71/sq.ft
59312 Pine Ridge Road
Kimberly Manor
· 1,894 sq.ft · 4 Bedrooms · 2 Baths · House
Kimberly Manor · 1,894 sq.ft · 4 Bedrooms · 2 Baths · House
Double wide mobile home on gorgeous 2.63 acre lot. Quiet neighborhood with plenty of upside potential. Establish your new homestead or great investor opportunity. Flood Zone'C'. Priced to sell, owner is motivated! Selling'As Is'. Owner to make no repairs. Inspections are for buyers knowledge only. Room dimensions are approximate. Please call Dave with any questions 504-319-1
USD 135,000
5348 Fulvetta Falls Road
View photo
House · for sale
USD 285,000
USD 146/sq.ft
5348 Fulvetta Falls Road
Kimberly Manor
· 1,948 sq.ft · 4 Bedrooms · 2 Baths · House
· Parking
Kimberly Manor · 1,948 sq.ft · 4 Bedrooms · 2 Baths · House · Parking
Welcome to 5348 Fulvetta Falls Road! From the moment you arrive, this home makes a lasting impression with exceptional curb appeal. The owner has thoughtfully enhanced the exterior with elegant black shutters, a custom black garage door, sophisticated lantern style lighting, and permanent architectural roofline lighting that beautifully showcases the home's design after sunset. A grand covered entrance creates a warm and inviting first impression. Inside, this well designed home offers 4 bedrooms and 2 full bathes, with a functional split floor plan. As you enter the foyer, you'll find two secondary bedrooms and a full bathroom to the right. The front bedroom features custom vinyl flooring and provides a flexible space that can be utilized to fit your needs. To the left of the foyer, you'll find an additional secondary bedroom, the laundry room, and access to the attached two car garage. The hallway opens into a spacious living area featuring an open concept layout that seamlessly conn
USD 285,000
3635 Trestle Crossing Avenue
View photo
House · for sale
USD 310,000
USD 140/sq.ft
3635 Trestle Crossing Avenue
Kimberly Manor
· 2,207 sq.ft · 4 Bedrooms · 3 Baths · House
· Office room · Equipped kitchen
Kimberly Manor · 2,207 sq.ft · 4 Bedrooms · 3 Baths · House · Office room · Equipped kitchen
Welcome home to this beautifully maintained 4-year-old residence in the highly desirable Lakeshore Village community of Slidell! Offering 4 bedrooms, 3 full bathrooms, and a thoughtfully designed open floor plan, this home is perfect for both everyday living and effortless entertaining. The spacious living, dining, and kitchen areas feature durable luxury vinyl plank flooring and abundant natural light. At the heart of the home, the kitchen showcases a large center island, granite countertops, stainless steel appliances, and plenty of cabinet spaceâideal for everything from casual breakfasts to hosting family and friends. The primary suite offers a peaceful retreat with brand-new carpet, a spacious ensuite bathroom, and generous closet space. A guest bedroom and full bathroom are conveniently located on the first floor, providing flexibility for visitors, a home office, or multi-generational living. Upstairs, you'll find two additional bedrooms with brand-new carpet and another full ba
USD 310,000
61489 Queen Anne Drive
View photo
House · for sale
USD 415,000
USD 154/sq.ft
61489 Queen Anne Drive
Kimberly Manor
· 2,680 sq.ft · 4 Bedrooms · 2 Baths · House
· Garden · Office room · Fireplace · Equipped kitchen · Parking
Kimberly Manor · 2,680 sq.ft · 4 Bedrooms · 2 Baths · House · Garden · Office room · Fireplace · Equipped kitchen · Parking
Timeless elegance meets everyday comfort in this beautifully maintained solid brick residence with an elegant stucco front, manicured brick-edged garden beds, side-load garage, abundant parking, and a serene tree-shaded setting. Thoughtfully designed with a desirable split floorplan, this home offers spacious interiors, refined finishes, and impressive ceiling heights of mostly 9â and 11â throughout. The formal dining room provides wonderful versatility and could easily serve as a private office, sitting room, or secondary living space. The expansive den is warm and inviting, featuring a wall of windows, corner fireplace, surround sound speakers, and exceptional space for both everyday living and entertaining. The well-appointed kitchen includes a generous breakfast area, center island, counter seating, corner pantry, stainless gas range, stainless dishwasher, and refrigerator. Beautiful crown molding and quality woodwork enhance the homeâs timeless appeal. The private primary suite in
USD 415,000
40705 Cara Mae Drive
View photo
House · for sale
USD 271,900
USD 175/sq.ft
Updated
40705 Cara Mae Drive
Kimberly Manor
· 1,550 sq.ft · 4 Bedrooms · 2 Baths · House
· Equipped kitchen
Kimberly Manor · 1,550 sq.ft · 4 Bedrooms · 2 Baths · House · Equipped kitchen
Welcome to the Eastwood floorplan, a single-story home available in Bonterra, a new home community in Slidell, Louisiana. There's 3 impressive exteriors to choose. Step inside 4-bedroom, 2-bathroom residence to find 1,555 square feet of living space. The layout includes two bedrooms, a guest bedroom, and a hallway leading to another bedroom with the HVAC system and linen closet. The open concept living area features a well-equipped kitchen with shaker-style cabinets, gooseneck pulldown faucets, stainless-steel Whirlpool appliances, and 3 cm granite countertops. A large corner pantry and separate laundry room add to the functionality of the space. The dining room is conveniently located next to the kitchen, while the living room is nearby, ensuring a seamless flow between the two areas. All bedrooms are provided with cozy carpeting and a convenient closet. Whether you need a place for entertainment, organization, welcoming guests, relaxation, or fitness activities, you can be sure of fe
USD 271,900
4429 Marais River Drive
View photo
House · for sale
USD 244,500
USD 155/sq.ft
4429 Marais River Drive
Kimberly Manor
· 1,572 sq.ft · 3 Bedrooms · 2 Baths · House
· Equipped kitchen
Kimberly Manor · 1,572 sq.ft · 3 Bedrooms · 2 Baths · House · Equipped kitchen
Home is nestled in a quiet Slidell neighborhood. The property offers a functional layout with comfortable living spaces, generous lighting, and flow ideal for everyday living. The kitchen opens to the main living area and the bedrooms provide flexibility for family and guests. Home is located near shopping, dining, and easy access to I-10 for commuting. Schedule your showing today
USD 244,500
79 Birdie Drive # 79
View photo
Condo · for sale
USD 134,500
USD 112/sq.ft
79 Birdie Drive # 79
Kimberly Manor
· 1,195 sq.ft · 2 Bedrooms · 1 Bath · Condo
· Balcony · Fireplace · Equipped kitchen
Kimberly Manor · 1,195 sq.ft · 2 Bedrooms · 1 Bath · Condo · Balcony · Fireplace · Equipped kitchen
Enjoy low-maintenance living in this well-maintained 2-bedroom, 1.5-bath condo featuring numerous updates throughout. Recent improvements include new flooring, fresh paint, and new stainless steel appliances. The kitchen offers ample counter space and opens seamlessly to the dining area and spacious living room, complete with a cozy wood-burning fireplace and a convenient half bath on the main level. Upstairs, you'll find two spacious bedrooms and a full bath. The primary bedroom serves as a relaxing retreat, complete with a private balcony overlooking the courtyard and a separate vanity area that provides extra space for getting ready each day. Outside, a fenced courtyard provides a private outdoor retreat, while exterior storage adds extra convenience. The seller is currently in the process of replacing the roof, providing added value and peace of mind for the future owner. Located in Flood Zone C
USD 134,500
945 Channel Bend Court
View photo
House · for sale
USD 289,999
USD 162/sq.ft
945 Channel Bend Court
Kimberly Manor
· 1,787 sq.ft · 3 Bedrooms · 2 Baths · House
· Equipped kitchen
Kimberly Manor · 1,787 sq.ft · 3 Bedrooms · 2 Baths · House · Equipped kitchen
Better than new with upgrades already completed and a rare assumable 4.125% mortgage opportunity for eligible VA buyers! Looking for a move-in ready home with privacy, outdoor living space, modern upgrades, and peaceful water views? Welcome home. Located at the end of a quiet cul-de-sac for added privacy, this beautifully maintained 3-bedroom, 2-bath home offers the perfect combination of comfort, convenience, and upgraded features that todayâs buyers are searching for. Inside, you'll find a spacious open-concept floor plan designed for everyday living and entertaining. The kitchen is both functional and stylish, featuring granite countertops, stainless steel appliances, an oversized kitchen island, and a large pantry with plenty of storage and workspace. The living room feels bright and inviting with energy-efficient dual-pane windows and a convenient automatic smart blind system that can be programmed to open and close on schedule, allowing you to wake up to natural light without lea
USD 289,999
2215 Teal Street
View photo
House · for sale
USD 198,000
USD 158/sq.ft
2215 Teal Street
Kimberly Manor
· 1,249 sq.ft · 3 Bedrooms · 2 Baths · House
· Patio · Garden · Equipped kitchen
Kimberly Manor · 1,249 sq.ft · 3 Bedrooms · 2 Baths · House · Patio · Garden · Equipped kitchen
Freshly updated and move-in ready! This beautifully refreshed 3-bedroom, 2-bath home in Flood Zone C features fresh interior paint, a renovated primary bathroom, ceiling fans throughout, luxury vinyl flooring, and a new roof (2024). The open-concept layout flows effortlessly from the spacious living area to the kitchen with a center island, making everyday living and entertaining easy. Step outside to a covered patio overlooking a large, fenced backyard with a storage shed, offering plenty of room for backyard barbecues, pets, play, or simply relaxing. Conveniently located by retailers, restaurants, and everyday amenities, this home also qualifies for zero-down financing for those who qualify. Don't miss your chance to make this one yours!
USD 198,000
232 Chateau Drive
View photo
House · for sale
USD 335,000
USD 127/sq.ft
232 Chateau Drive
Kimberly Manor
· 2,626 sq.ft · 4 Bedrooms · 2 Baths · House
· Office room · Equipped kitchen
Kimberly Manor · 2,626 sq.ft · 4 Bedrooms · 2 Baths · House · Office room · Equipped kitchen
Luxury Living on 1.5 Acres in Regal Park Estates. Welcome to an exceptional residence tucked away on a quiet street in the sought-after Regal Park Estates community of Slidell. Set on 1.5 fenced acres, this beautifully well kept home offers 2,631 square feet of thoughtfully designed living space, combining comfort, and more than enough room to grow! This spacious property features 4 bedrooms, 2.5 bathrooms, along with a fully appointed mother-in-law suite, for multi-generational living, guest accommodations, or a private office. The interior showcases a bright, open-concept layout with seamless flow between the living, dining, and kitchen areas, for both everyday living and upscale entertaining. New flooring throughout key living areas. Outdoors, the property transforms into a private retreat designed for both relaxation and recreation. Youâll enjoy serene views of your own private pond, along with a beautifully constructed 21â x 11â gazebo for gatherings and a 14â x 19â covered porch
USD 335,000
1132 Indigo Court
View photo
House · for sale
USD 287,000
USD 122/sq.ft
1132 Indigo Court
Kimberly Manor
· 2,347 sq.ft · 4 Bedrooms · 2 Baths · House
· Garden · Fireplace · Equipped kitchen
Kimberly Manor · 2,347 sq.ft · 4 Bedrooms · 2 Baths · House · Garden · Fireplace · Equipped kitchen
Totally updated with elegant designer touches in this demand floor plan located in quiet cul de sac with a. 34 acre oak tree shaded yard; formal living room & dining room with wood laminate flooring; large 16'x10' open den with elegant porcelain tile floors, gas fireplace with modern surround & windows across rear; amazing entertainer's kitchen with black & stainless appliances, granite counters, undermount sink, ceramic backsplash, grey cabinets & breakfast bar; extra large primary bedroom (18'x12') with porcelain tile flooring & 3 closets; primary bathroom with granite counters, porcelain tile flooring, soaking tub with glass doors & multi head shower; 3 bedrooms up with wood laminate flooring & updated shared bath with porcelain tile floor & multi head shower with glass door; open bright & airy; roof 2022; flood zone c. No flood insurance required
USD 287,000

Get email alerts

Don't miss out: be the first to know about new properties

The alert was correctly created

On subscribing you accept the conditions of use and the privacy policy
Alert
Receive new ads in your inbox
Save this search
Receive alerts for new listings

We'll send you an email when we have new properties for: "Properties for sale in Kimberly Manor"

The alert was correctly created

West Hall Park
Fountain Park, Slidell city District 12 St Tammany Parish Louisiana
Get email alerts and be the first to see new listings
Required field
On subscribing I accept the terms of the privacy policy
Perfect! You'll soon start receiving new listings via email
Alert
Receive an email when we have new ads for Properties for sale in Kimberly Manor
Save this search
Filters

Bedrooms

Size (sq.ft)

sq.ft
sq.ft

Price

USD
USD

Property type

Bathrooms

Clear all filters
Receive notifications when new entries are published.