376 properties for sale in Kimberly Manor

440 W Lake Drive
View photo
House · for sale
USD 249,999
USD 117/sq.ft
440 W Lake Drive
Kimberly Manor
· 2,131 sq.ft · 4 Bedrooms · 2 Baths · House
· Garden · Equipped kitchen · Parking
Kimberly Manor · 2,131 sq.ft · 4 Bedrooms · 2 Baths · House · Garden · Equipped kitchen · Parking
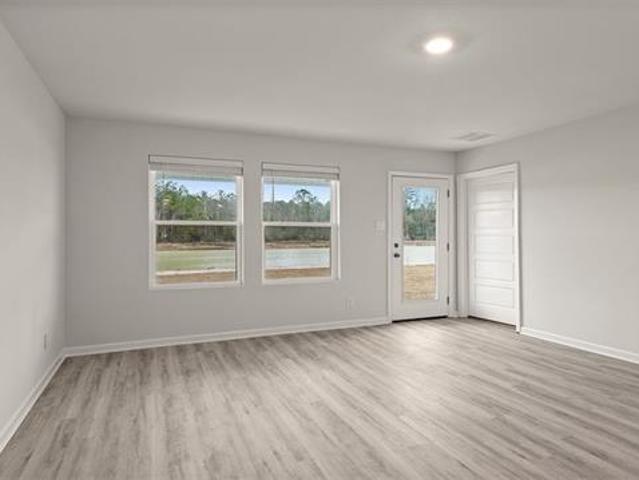
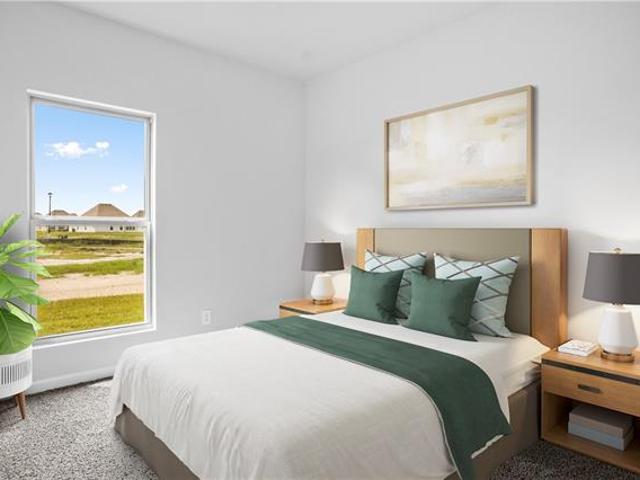
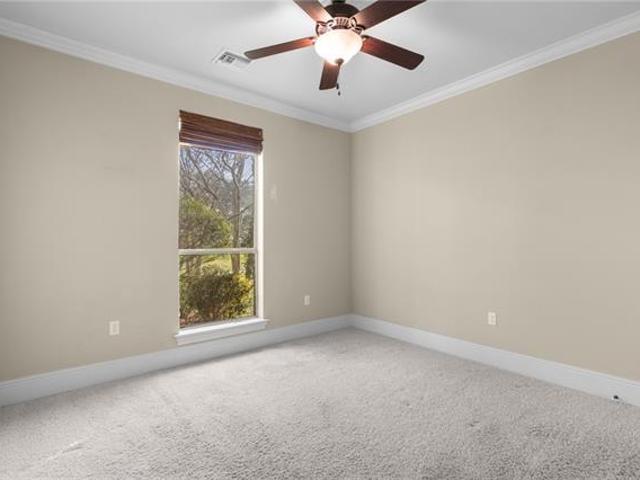
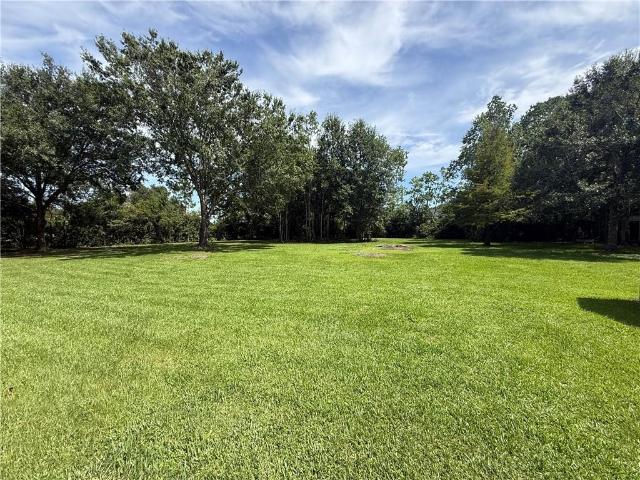
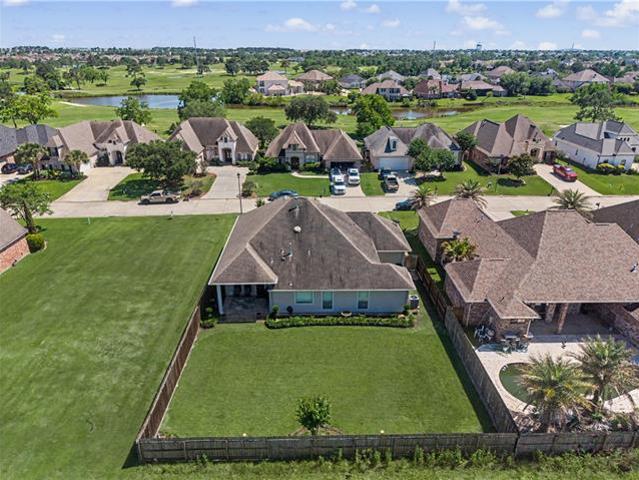
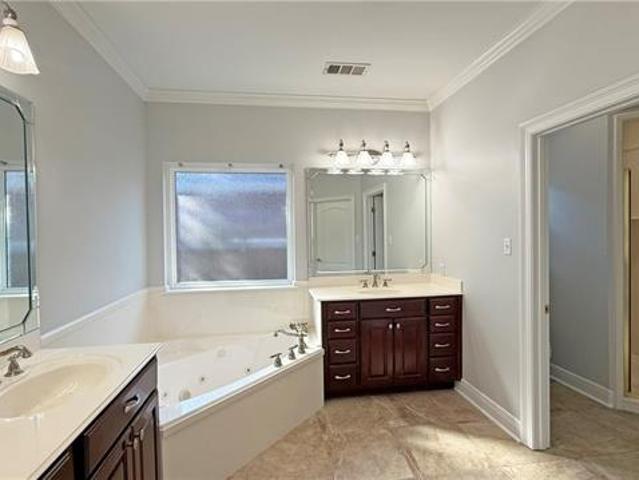
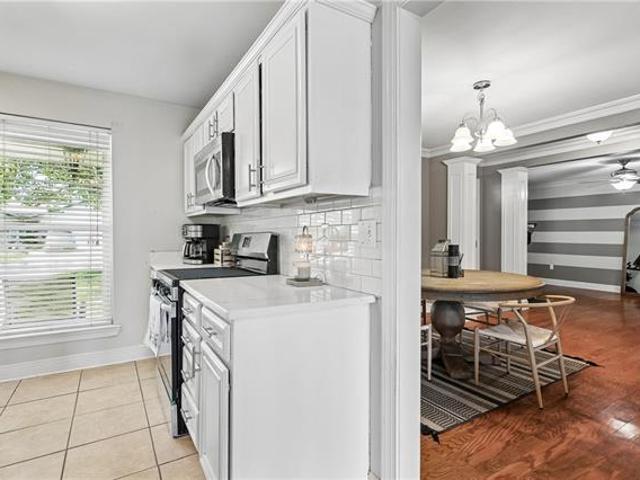
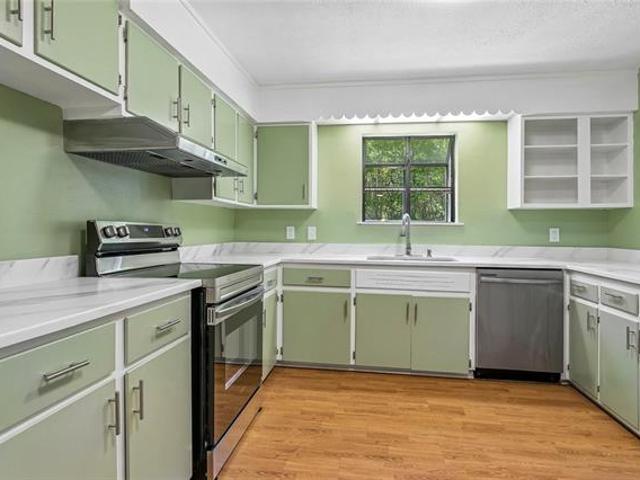
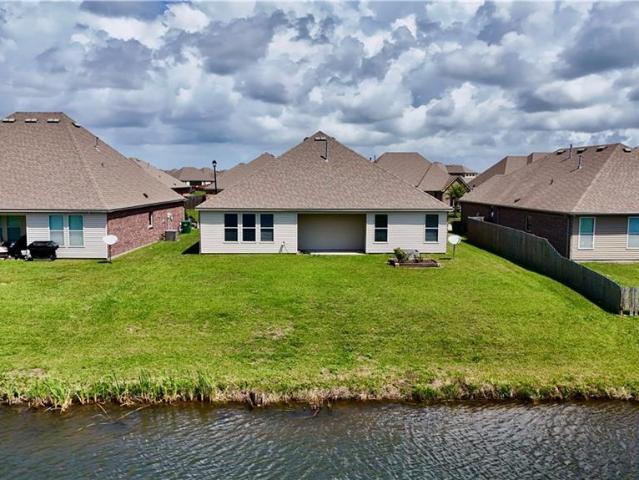
Don't be afraid to make an offer on this 4 bedroom, 2 bath brick and stucco home in lakeshore villages (phase 1) that offers a great blend of comfort, space and views. On a waterfront lot (with no additional lot premiums) with no rear neighbors, you'll enjoy privacy and a peaceful backdrop right outside your door. Step inside to an open floor plan where the living, dining and kitchen areas flow together, kitchen has a spacious island, granite countertops, nice pantry and cabinet space. Range oven, microwave, dishwasher and refrigerator to remain. No need for the added expense when you move in. The living area overlooks the backyard, bringing in natural light and relaxing view of the water. The split floorplan places the primary bedroom on the opposite side of the home. The master bath has a garden tub, seperate stand up shower and dual sinks. A 2-car garage adds convenience and extra storage. New carpet and ceiling fans in bedrooms. Enjoy resort style living with neighborhood amenities
USD 249,999
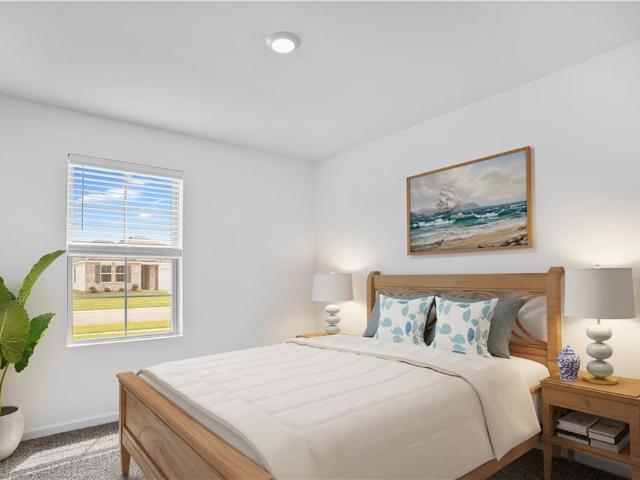
5173 Spillway Manor Drive
View photo
House · for sale
USD 276,900
USD 154/sq.ft
5173 Spillway Manor Drive
Kimberly Manor
· 1,798 sq.ft · 4 Bedrooms · 2 Baths · House
· Equipped kitchen
Kimberly Manor · 1,798 sq.ft · 4 Bedrooms · 2 Baths · House · Equipped kitchen
Welcome to the Benton, one of our one-story floorplans featured in Lakeshore Villages, a new home community in Slidell, Louisiana. With 6 exteriors to choose from, the Benton is sure to impress. Inside this 4 bedroom, 2 bathroom home, youâll find 1,798 square feet of enjoyable living. Once you walk into this home, youâll see three bedrooms along with the guest bathroom. Walking down the foyer, youâll see the kitchen, dining and living rooms. The kitchen offers shaker-style cabinets, gooseneck pulldown faucets in the kitchens. The chef in your family will also enjoy the stainless-steel Whirlpool appliances, gas stove, microwave hood, dishwasher, single basin undermount sink. And 3 cm granite throughout. The kitchen also houses a large corner pantry, and the separate laundry room is located on the other side, creating easy access to everything. The dining room is adjacent to the kitchen, and the living room is situated nearby. This smart layout ensures that anyone can always be part of t
USD 276,900
3909 Blue Rush Ln, Slidell, LA 70458 | MLS #2555
View photo
House · for sale
USD 224,900
USD 150/sq.ft
3909 Blue Rush Ln, Slidell, LA 70458 | MLS #2555
Kimberly Manor
· 1,496 sq.ft · 4 Bedrooms · 2 Baths · House
· Equipped kitchen
Kimberly Manor · 1,496 sq.ft · 4 Bedrooms · 2 Baths · House · Equipped kitchen
Welcome to the Hickory model, a new home in Lakeshore Villages. Inside this 4-bedroom, 2-bathroom home, you'll find 1,506 square feet of enjoyable living. Once you walk into this home, you'll see two bedrooms along with the guest bathroom. Walking down the foyer, you'll see another bedroom down a short hallway, that houses the HVAC system and the linen closet on the other side. You'll then reach the open concept living space, starting with the kitchen. The kitchen offers shaker-style cabinets, gooseneck pulldown faucets in the kitchens. The chef in your family will also enjoy the stainless-steel Frigidaire appliances, stove, microwave hood, dishwasher, single basin undermount sink. And 3 cm granite throughout. The kitchen also houses a large corner pantry, and the separate laundry room is located on the other side, creating easy access to everything. The dining room is adjacent to the kitchen, and the living room is situated nearby. This smart layout ensures that anyone in either space
USD 224,900
5413 Fornea Glen Way, Slidell, LA 70458 | MLS #2551
View photo
House · for sale
USD 244,900
USD 152/sq.ft
5413 Fornea Glen Way, Slidell, LA 70458 | MLS #2551
Kimberly Manor
· 1,604 sq.ft · 4 Bedrooms · 2 Baths · House
· Equipped kitchen
Kimberly Manor · 1,604 sq.ft · 4 Bedrooms · 2 Baths · House · Equipped kitchen
Welcome to the Hammond, one of our one-story floorplans featured in Lakeshore Villages, a new home community in Slidell, Louisiana. With 3 exteriors to choose from, the Hammond is sure to impress. Inside this 4-bedroom, 2-bathroom home, you'll find 1,612 square feet of enjoyable living. Once you walk into this home, you'll see two bedrooms along with the guest bathroom. Walking down the foyer, you'll see another bedroom down a short hallway, that houses the HVAC system and the linen closet on the other side. The kitchen offers shaker-style cabinets, gooseneck pulldown faucets in the kitchens. The chef in your family will also enjoy the stainless-steel Whirlpool appliances, gas stove, microwave hood, dishwasher, single basin undermount sink. And 3 cm granite throughout. The kitchen also houses a large corner pantry, and the separate laundry room is located on the other side, creating easy access to everything. The dining room is adjacent to the kitchen, and the living room is situated n
USD 244,900
209 Meadows Boulevard
View photo
House · for sale
USD 275,900
USD 110/sq.ft
209 Meadows Boulevard
Kimberly Manor
· 2,497 sq.ft · 4 Bedrooms · 2 Baths · House
· Parking
Kimberly Manor · 2,497 sq.ft · 4 Bedrooms · 2 Baths · House · Parking
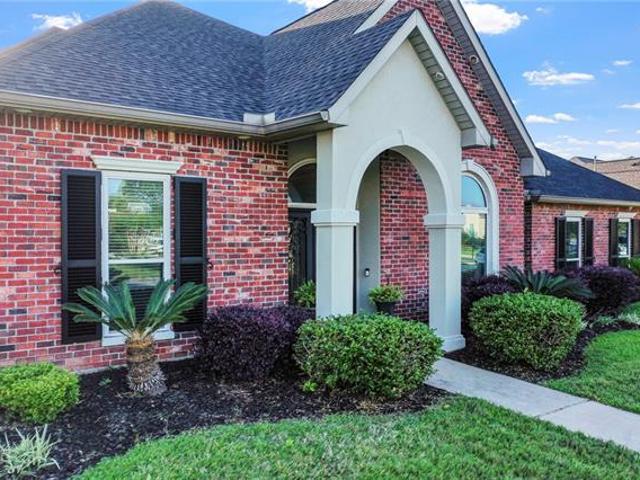
Welcome to 209 Meadows Boulevard! This spacious 4-bedroom, 2-bath home offers approximately 2,500 square feet of comfortable, single-story living. The inviting exterior features classic brick accents, a covered front porch, mature shade trees, a generous lawn, and an attached two-car garage. Inside, the well-designed floor plan provides ample space for everyday living, entertaining, and working from home. Freshly painted and featuring new flooring, recently updated Anderson windows, and a 3-year-old HVAC system. Conveniently located in Slidell with easy access to shopping, dining, schools, and major roadways. Donât miss the opportunity to make this wonderful property your own!
USD 275,900
855 Cross Gates Boulevard
View photo
House · for sale
USD 335,000
USD 159/sq.ft
855 Cross Gates Boulevard
Kimberly Manor
· 2,099 sq.ft · 4 Bedrooms · 2 Baths · House
· Patio · Garden · Parking
Kimberly Manor · 2,099 sq.ft · 4 Bedrooms · 2 Baths · House · Patio · Garden · Parking
Charming 4-bedroom, 2-bath brick ranch home located in Slidell. This inviting residence features a spacious 2-car garage, a large fenced backyard perfect for outdoor entertaining, and a covered patio ideal for relaxing or gatherings. The home boasts a carpet-free interior, offering a clean and low-maintenance living space. Vacant and easy to show, this lovely property is ready for its new owners
USD 335,000
1344 St Theresa Pl, Slidell, LA 70460 | MLS #2541
View photo
House · for sale
USD 199,000
USD 95/sq.ft
1344 St Theresa Pl, Slidell, LA 70460 | MLS #2541
Kimberly Manor
· 2,077 sq.ft · 3 Bedrooms · 2 Baths · House
Kimberly Manor · 2,077 sq.ft · 3 Bedrooms · 2 Baths · House
Property qualifies for 100% financing, no mortgage insurance, and a $6000 grant (NO INCOME LIMITS)! This home features a functional layout with an enclosed bonus space providing flexible additional living area. Roof is approximately 4 years old, adding value for the next owner. The property is in average condition and allows room for updates or personalization. Located in an established neighborhood with convenient access to local amenities, schools, and commuter routes. A solid option for buyers seeking value in today's market. Listing agent is related to the Owner
USD 199,000
315 Spartan Loop, Slidell, LA 70458 | MLS #2539
View photo
House · for sale
USD 230,000
USD 144/sq.ft
315 Spartan Loop, Slidell, LA 70458 | MLS #2539
Kimberly Manor
· 1,593 sq.ft · 3 Bedrooms · 2 Baths · House
· Garden · Parking · Deck · Equipped kitchen · Air conditioning
Kimberly Manor · 1,593 sq.ft · 3 Bedrooms · 2 Baths · House · Garden · Parking · Deck · Equipped kitchen · Air conditioning
Price reduction reflects sellers bottom line. Sold as is. Tucked into a peaceful, established neighborhood with no HOA, this well maintained 3 bedroom 2 bath home offers comfort, functionality, and thoughtful updates throughout. Major systems have already been handled including a new roof in 2024, new AC in 2024, new water heater in 2023, fresh interior paint in 2023, and updated flooring in 2022, so you can move in with confidence. Inside, the layout flows beautifully with a large open living room filled with natural light, a formal dining space for gatherings, and an eat in kitchen perfect for everyday living. The two car garage adds convenience and storage. Priced for Short Sale. Must allow for longer closing frame and bank approval. Out back is where this home truly shines. Enjoy a large screened in porch complete with ceiling fans and TV mounts, ideal for relaxing or entertaining year round. Step onto the open deck, gather around the fire pit, or explore the expansive backyard tha
USD 230,000
32689 C Rd, Slidell, LA 70460 | MLS #2566
View photo
House · for sale
USD 319,000
USD 125/sq.ft
32689 C Rd, Slidell, LA 70460 | MLS #2566
Kimberly Manor
· 2,540 sq.ft · 5 Bedrooms · 3 Baths · House
· Garden · Office room · Fireplace · Equipped kitchen
Kimberly Manor · 2,540 sq.ft · 5 Bedrooms · 3 Baths · House · Garden · Office room · Fireplace · Equipped kitchen
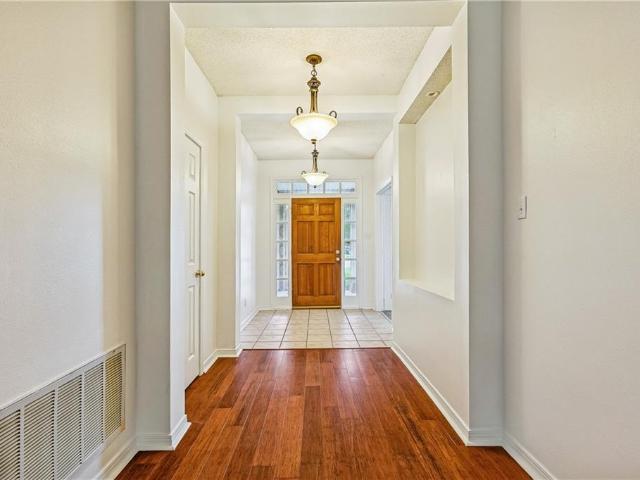
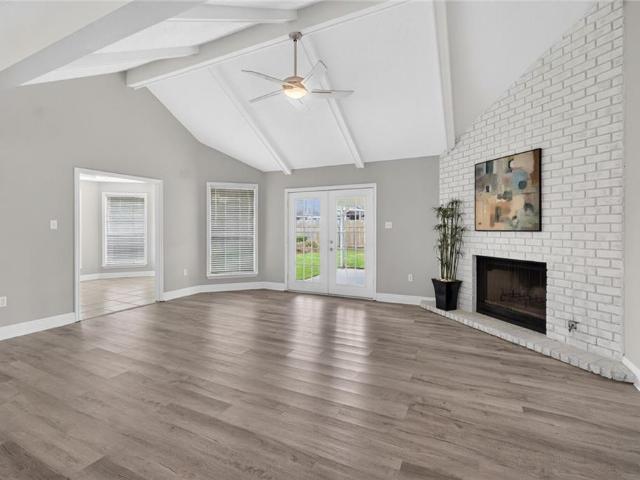
Spacious 5 Bedroom home nestled in a Serene Parklike Setting. Enter through a solid-wood front door with Transoms into a foyer that has a conveniently tucked-away office. Directly ahead of the foyer is a Super-Sized Great Room with vaulted ceilings and an inviting floor-to-ceiling Brick Fireplace. Prepare your Cuisine in a Chef's Delight Kitchen, which has everything: updated Granite Countertops with Subway Backsplash; a well-appointed Stainless Steel Appliance Package to include (2) Ovens, a Built-in Microwave, a 5 Burner Cooktop, a French Door Refrigerator Freezer; Trash Compactor; an ample amount of Cherry Cabinets, and a Breakfast Nook. The Formal Dining Area is Conveniently Located off the kitchen with Plenty of Natural Sunlight and a designer touch, Crown Molding. This home also features a large bonus room, perfect for game room entertainment or a Media Room. The Owners' Suite has Wonderful French Doors which lead to the backyard and an overly generous Walk-in Closet. Bath in Own
USD 319,000
249 Masters Point Ct, Slidell, LA 70458 | MLS #2555
View photo
House · for sale
USD 509,900
USD 194/sq.ft
249 Masters Point Ct, Slidell, LA 70458 | MLS #2555
Kimberly Manor
· 2,616 sq.ft · 4 Bedrooms · 3 Baths · House
· Garden · Swimming pool · Equipped kitchen
Kimberly Manor · 2,616 sq.ft · 4 Bedrooms · 3 Baths · House · Garden · Swimming pool · Equipped kitchen
Luxury living in the gated golf course community of Masters Point. This beautifully updated land-locked waterfront property offers exceptional indoor and outdoor living with a new bulkhead and a stunning, recently added pool, hot tub, and outdoor kitchen-creating a true private backyard oasis designed for both relaxation and entertaining. The open-concept layout features a spacious living area, formal dining room, soaring 12-foot ceilings, crown molding, wood flooring, and designer lighting throughout. The updated kitchen includes painted cabinetry, granite countertops, stainless steel appliances, and a stylish glass backsplash, blending function and modern appeal. The private primary suite features elegant double-door entry and a luxurious 5-piece bath with a walk-in shower, Jacuzzi tub, dual vanities, and double closets. Three additional bedrooms and 1.5 bathrooms provide comfortable accommodations for family or guests. Major updates add peace of mind, including roof, windows, shutte
USD 509,900
508 Logan Island Ct, Slidell, LA 70458 | MLS #2544
View photo
House · for sale
USD 840,000
USD 209/sq.ft
508 Logan Island Ct, Slidell, LA 70458 | MLS #2544
Kimberly Manor
· 4,015 sq.ft · 4 Bedrooms · 4 Baths · House
· Garden · Office room · Equipped kitchen · Parking · Lift
Kimberly Manor · 4,015 sq.ft · 4 Bedrooms · 4 Baths · House · Garden · Office room · Equipped kitchen · Parking · Lift
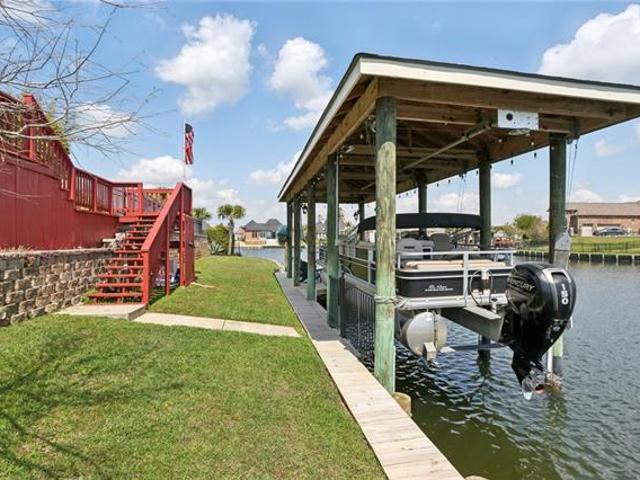
Experience luxury waterfront living at its best in this custom built, turn key home. The home is located in the Moorings gated community and was completed by Custom Craft Homes in 2017, with every attention to detail. With a covered dock, boat lift and newer fiberglass bulkhead, life on the water can be sweet! This home has soaring ceilings and a wall of windows in the open living, dining and kitchen areas and a breakfast nook overlooking the yard and waterways. The first floor primary suite includes a double vanity, en-suite bathroom and an enormous walk-in closet. There are three additional bedrooms with full baths and a bonus room which could be used as a fifth bedroom, office, workshop or playroom. You have all the storage you could want with the two bay garage and walk-in attic. This gorgeous home is ready for you to move right in!
USD 840,000
290 Cypress Lakes Dr, Slidell, LA 70458 | MLS #2568
View photo
House · for sale
USD 475,000
USD 184/sq.ft
290 Cypress Lakes Dr, Slidell, LA 70458 | MLS #2568
Kimberly Manor
· 2,573 sq.ft · 4 Bedrooms · 3 Baths · House
· Patio · Fireplace · Equipped kitchen · Parking
Kimberly Manor · 2,573 sq.ft · 4 Bedrooms · 3 Baths · House · Patio · Fireplace · Equipped kitchen · Parking
Enjoy serene water and golf course views from this exceptional all-brick home located on the 17th hole in the gated Oak Harbor community! Featuring brick accents throughout, this is truly not your average home. With over 2,500 sq ft of living space, the home offers a split floor plan, separate dining room, and a versatile upstairs man cave or 4th bedroom with private rear stair access and separate entry, deal for guests or a private retreat. The light-filled interior showcases soaring ceilings, triple crown molding, ornate stair railings, recessed lighting, custom built-in cabinetry, and floor-to-ceiling windows that frame the breathtaking views. The entertainer's kitchen features a center island, stainless steel appliances, abundant cabinetry, butler's pantry, wine cooler, ice maker, and charming brick accents. The primary suite offers two walk-in closets, while additional highlights include plantation shutters, a gas fireplace, side-entry garage, and an extended covered brick patio,
USD 475,000
3943 Hook Island Lane
View photo
House · for sale
USD 327,000
USD 168/sq.ft
3943 Hook Island Lane
Kimberly Manor
· 1,938 sq.ft · 4 Bedrooms · 3 Baths · House
· Patio · Office room · Equipped kitchen · Parking
Kimberly Manor · 1,938 sq.ft · 4 Bedrooms · 3 Baths · House · Patio · Office room · Equipped kitchen · Parking
This well-designed 4-bedroom, 3-bath home with a 3-car garage offers a spacious open-concept layout that's perfect for everyday living and entertaining. The main living area seamlessly connects the living room, dining area, and kitchen, creating an inviting space for family and guests. The kitchen features stainless steel appliances, granite counters, and a large center island, providing ample counter and cabinet space. The private primary suite includes a spacious walk-in closet and an en-suite bath. All three additional bedrooms also feature walk-in closets, with two sharing convenient access to a Jack-and-Jill style bathroom. The fourth bedroom is ideally situated near the laundry room and third full bath, making it a great option for guests, a home office, or multigenerational living. Step outside to a covered patio with plenty of room for relaxing, entertaining, or enjoying outdoor gatherings. This home has a stunning water view, and is very close to all the amenities the neighbor
USD 327,000
350 Cedar Street
View photo
House · for sale
USD 34,500
USD 31/sq.ft
350 Cedar Street
Kimberly Manor
· 1,098 sq.ft · 3 Bedrooms · 1 Bath · House
Kimberly Manor · 1,098 sq.ft · 3 Bedrooms · 1 Bath · House
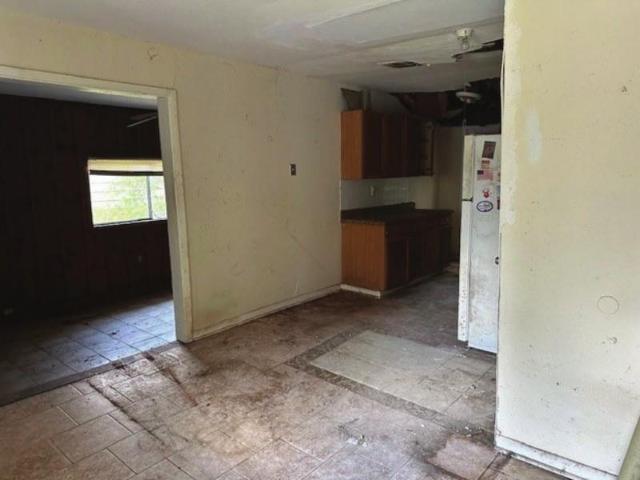
Investor special. Sold as-is! Fantastic opportunity for a tear down or fix & flip. The home is in significant need of renovations. Enter with caution as floors are unstable. Hold harmless agreement to be signed and returned to the listing agent before all showings. All sq ft/measurements/zoning are approx & should be verified by the buyer/buyer's agent. Seller will not turn on utilities for inspection. Property was acquired via tax sale and is being sold as-is. Must use US National Title as the underwriter. Seller to provide limited title warranty at closing. Call agent for details
USD 34,500
105 N Holiday Drive
View photo
House · for sale
USD 329,000
USD 128/sq.ft
105 N Holiday Drive
Kimberly Manor
· 2,551 sq.ft · 3 Bedrooms · 2 Baths · House
· Garden · Office room · Fireplace · Parking · Air conditioning
Kimberly Manor · 2,551 sq.ft · 3 Bedrooms · 2 Baths · House · Garden · Office room · Fireplace · Parking · Air conditioning
COMING SOON 08/13/2026 Welcome to this well-maintained, one-owner family home situated on 1.3 acres in the heart of town, offering the perfect combination of space, privacy, and convenience. Built with quality and lovingly cared for over the years, this home reflects true pride of ownership. The home features a new roof (2022), fresh interior paint, and new flooring. The spacious primary suite is located on the first floor and includes a ensuite bathroom. A generous bonus room upstairs provides the perfect space for a second living area, game room, or home office. Enjoy the wood-burning fireplace while staying comfortable year-round with two central A/C systems for the home plus a separate A/C unit in the oversized garage. The 768-square-foot garage is equipped with electricity, and abundant workspace, making it great for hobbies, projects, or extra storage. A laundry room includes a convenient half bath. Outside, you'll find rear yard access with plenty of room to park an RV, boat, or
USD 329,000
285 Cypress Lakes Dr, Slidell, LA 70458 | MLS #2547
View photo
House · for sale
USD 394,900
USD 180/sq.ft
285 Cypress Lakes Dr, Slidell, LA 70458 | MLS #2547
Kimberly Manor
· 2,185 sq.ft · 4 Bedrooms · 2 Baths · House
· Fireplace · Equipped kitchen
Kimberly Manor · 2,185 sq.ft · 4 Bedrooms · 2 Baths · House · Fireplace · Equipped kitchen
Experience gated waterfront living in Oak Harbor, one of Slidell's most desirable communities, offering scenic golf course views, water access, and an easy commute to New Orleans. This custom-built home combines elegance, comfort, and convenience in a location that truly offers the best of Northshore living. A charming New Orleans-style courtyard entrance welcomes you inside, where you'll find soaring 12-foot ceilings, ceramic wood-look flooring throughout, abundant natural light, and thoughtfully designed living spaces. The spacious living room is anchored by a stunning custom fireplace with floor-to-ceiling architectural details, creating the perfect setting for relaxing or entertaining. The gourmet kitchen is the heart of the home, featuring quartz countertops, premium appliances, a gas cooktop, extensive cabinetry, and a large center island ideal for gathering with family and friends. The adjoining dining area is highlighted by transom windows and panoramic views that bring the out
USD 394,900
1113 Clipper Dr, Slidell, LA 70458 | MLS #2548
View photo
House · for sale
USD 539,990
USD 156/sq.ft
1113 Clipper Dr, Slidell, LA 70458 | MLS #2548
Kimberly Manor
· 3,455 sq.ft · 5 Bedrooms · 3 Baths · House
· Garden · Fireplace · Equipped kitchen · Swimming pool
Kimberly Manor · 3,455 sq.ft · 5 Bedrooms · 3 Baths · House · Garden · Fireplace · Equipped kitchen · Swimming pool
Discover your dream home in Beautiful Clipper Estates! Deep Water Access! This custom built 5-bedroom, 3-bath home is just minutes by boat to Lake Pontchartrain. This home boasts a spacious, updated kitchen equipped with high-end stainless steel appliances and granite countertops. Freshly painted interior. The open floor plan makes it perfect for entertaining. Enjoy elegant dining in the beautifully appointed dining room with a tray ceiling and rich hardwood floors. Spacious Den with fireplace overlooks the backyard oasis. The primary suite showcases a unique rounded wall of windows, custom closet, and a luxurious spa-like bath. Wonderful split floorplan for privacy. High ceilings! Head to the second floor for a versatile bonus roomu002F5th bedroom ideal for officeu002Fgameu002Fmedia room. Step outside to your backyard paradise, complete with an inground heated saltwater pool and spa-perfect for relaxation and summer fun. For boating enthusiasts, a private boat dock awaits with deep wa
USD 539,990
3638 Peach Tree St, Slidell, LA 70458 | MLS #2549
View photo
House · for sale
USD 210,000
USD 110/sq.ft
3638 Peach Tree St, Slidell, LA 70458 | MLS #2549
Kimberly Manor
· 1,905 sq.ft · 4 Bedrooms · 2 Baths · House
· Garden · Equipped kitchen
Kimberly Manor · 1,905 sq.ft · 4 Bedrooms · 2 Baths · House · Garden · Equipped kitchen
New Fortified Roof! Instant equity! Closing cost assistance Spacious 4 bed, 2 bath brick beauty featuring a functional, open floor plan with generous living areas and plenty of room to spread out. The kitchen offers updated appliances and stone countertops, perfect for everyday living and entertaining. Conveniently located just minutes from Fremaux Town Center and the interstate for an easy commute. Tucked away on a quiet dead-end street. Step outside to a large, fully fenced backyard ideal for gatherings or relaxing evenings
USD 210,000
112 Kempsey Ct, Slidell, LA 70458 | MLS #2561
View photo
House · for sale
USD 208,000
USD 120/sq.ft
112 Kempsey Ct, Slidell, LA 70458 | MLS #2561
Kimberly Manor
· 1,733 sq.ft · 4 Bedrooms · 2 Baths · House
· Garden · Office room · Equipped kitchen · Parking
Kimberly Manor · 1,733 sq.ft · 4 Bedrooms · 2 Baths · House · Garden · Office room · Equipped kitchen · Parking
New roof to be installed prior to closing! Move right into this beautifully renovated home offering the perfect blend of space, comfort, and convenience. Featuring 4 spacious bedrooms, 2 separate living areas, and no carpet throughout, this home is designed for modern living. The kitchen showcases stainless steel appliances and flows seamlessly into the living spaces, making it ideal for both everyday living and entertaining. Need a home office, hobby room, or flex space? You'll love the 102.3 sq. Ft. climate-controlled bonus room with built-in heating and air conditioning, conveniently located within the garage. Step outside to enjoy the recently landscaped backyard, complete with a freshly painted storage shed providing plenty of room for tools and equipment. Just minutes from the interstate, shopping, hospitals, restaurants, and everyday conveniences, this home truly checks all the boxes
USD 208,000
5579 Grand Springs Road
View photo
House · for sale
USD 239,900
USD 128/sq.ft
5579 Grand Springs Road
Kimberly Manor
· 1,862 sq.ft · 4 Bedrooms · 2 Baths · House
· Gym · Equipped kitchen · Swimming pool
Kimberly Manor · 1,862 sq.ft · 4 Bedrooms · 2 Baths · House · Gym · Equipped kitchen · Swimming pool
Priced well below market value! Beautiful only THREE year old home located in the Resort style community of Lakeshore Villages! Enjoy tremendous swimming pools, water slides, playgrounds, fishing ponds, clubhouse and gym! A true paradise on the north shore! Spacious home with tons of upgrades including vinyl plank flooring and granite countertops. Tons of storage throughout. The open kitchen/living area makes this an ideal home for entertaining or large families. Easy commute to I-10 and Nola. No flood insurance required!
USD 239,900
40027 Cane Street
View photo
House · for sale
USD 344,900
USD 136/sq.ft
40027 Cane Street
Kimberly Manor
· 2,530 sq.ft · 4 Bedrooms · 3 Baths · House
· Garden · Office room · Deck · Equipped kitchen · Swimming pool
Kimberly Manor · 2,530 sq.ft · 4 Bedrooms · 3 Baths · House · Garden · Office room · Deck · Equipped kitchen · Swimming pool
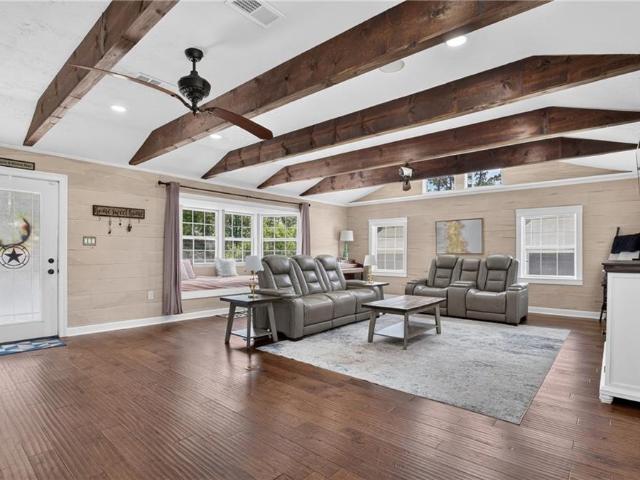
Close to everything, yet tucked away on a private half-acre lot, this beautifully updated home offers the perfect blend of convenience and seclusion. Step inside to soaring ceilings with exposed wood beams that create a warm, inviting living space. The open-concept kitchen and dining area are designed for everyday living and entertaining, featuring a large center island with a gas cooktop, recently renovated flooring, and over $36,000 in recent improvements throughout the home. The versatile three-way split floor plan offers four bedrooms and three full bathrooms, providing flexibility for guests, multi-generational living, or a home office. The private primary suite is tucked away at the rear of the home, while the centrally located laundry room adds everyday convenience. Outside is where this property truly shines. Relax or entertain around the sparkling pool, complete with a new pool filter, a new pool deck, and a new back deck, all completed in 2025. The spacious backyard offers pl
USD 344,900
1122 Maine Ave, Slidell, LA 70458 | MLS #2552
View photo
House · for sale
USD 370,000
USD 164/sq.ft
1122 Maine Ave, Slidell, LA 70458 | MLS #2552
Kimberly Manor
· 2,250 sq.ft · 3 Bedrooms · 4 Baths · House
· Equipped kitchen
Kimberly Manor · 2,250 sq.ft · 3 Bedrooms · 4 Baths · House · Equipped kitchen
Stunning open floor plan home with 3 bedrooms and 3.5 baths, completed in 2022. Each bedroom is a private suite with its own bath. Living area features tray ceilings and abundant natural light, opening to a modern kitchen with stainless steel appliances, butler's pantry, and center island. The spacious primary suite offers a large walk-in closet and a bath with double vanities, soaking tub, and separate shower. Roof, HVAC, and water heater are only 3 years old for homeowner's insurance savings. Located in Flood Zone X
USD 370,000
337 Nicklaus Dr, Slidell, LA 70458 | MLS #2552
View photo
House · for sale
USD 344,900
USD 164/sq.ft
Updated
337 Nicklaus Dr, Slidell, LA 70458 | MLS #2552
Kimberly Manor
· 2,099 sq.ft · 3 Bedrooms · 2 Baths · House
· Patio · Garden · Office room · Fireplace · Equipped kitchen
Kimberly Manor · 2,099 sq.ft · 3 Bedrooms · 2 Baths · House · Patio · Garden · Office room · Fireplace · Equipped kitchen
Open house sunday august 9th 1-3pm. Motivated out of town seller! One year home service warranty included. Water front living in the highly sought-after Grand Champions at Oak Harbor-where comfort meets effortless luxury. Step inside and you'll immediately feel at home with warm wood laminate flooring and elegant plantation shutters throughout the main living areas. The kitchen is built for both everyday living and entertaining, featuring granite countertops, stainless steel appliances, a spacious pantry, and a convenient breakfast bar. The den invites you to unwind with a custom mantel and remote-controlled gas fireplace for cozy evenings. The primary suite is a true retreat with a step-up ceiling, garden tub, separate shower, and dual closets. Need extra space? You've got it. A 17' x 18' bonus room gives you flexibility for a home office, game room, or guest space. And the real showstopper. Relax on your back patio with peaceful water views-enjoy morning coffee or winding down at sun
USD 344,900
34723 Grantham College Dr, Slidell, LA 70460 | MLS #2551
View photo
House · for sale
USD 175,000
USD 135/sq.ft
34723 Grantham College Dr, Slidell, LA 70460 | MLS #2551
Kimberly Manor
· 1,292 sq.ft · 3 Bedrooms · 1 Bath · House
· Patio · Parking
Kimberly Manor · 1,292 sq.ft · 3 Bedrooms · 1 Bath · House · Patio · Parking
Check out this unique, multi-use property ideally located just north of I-12 in Slidell! Zoned HC-3 and currently utilized as a residence, this property offers incredible flexibility and endless potential for residential, commercial, or mixed-use opportunities. The 3-bedroom, 1-bath home has been thoughtfully updated, featuring quartz countertops, stainless steel appliances, a new electrical panel, new water heater, and new water well. Enjoy relaxing mornings or evenings on the screened-in porch with a porch swing. Inside, you'll find no carpet throughout, with hardwood flooring in the bedrooms and durable laminate flooring in the main living areas. Additional features include an attached one-car garage, a spacious covered rear patio perfect for entertaining, and a large workshop for hobbies, storage, or business use. Located in Flood Zone C, flood insurance is typically not required. Bring your vision and make this versatile, private property your home, your business, or both!
USD 175,000
4640 Marais River Drive
View photo
House · for sale
USD 244,900
USD 152/sq.ft
4640 Marais River Drive
Kimberly Manor
· 1,604 sq.ft · 4 Bedrooms · 2 Baths · House
· Equipped kitchen
Kimberly Manor · 1,604 sq.ft · 4 Bedrooms · 2 Baths · House · Equipped kitchen
Welcome to the Hammond, one of our one-story floorplans featured in Lakeshore Villages, a new home community in Slidell, Louisiana. With 3 exteriors to choose from, the Hammond is sure to impress. Inside this 4-bedroom, 2-bathroom home, youâll find 1,612 square feet of enjoyable living. Once you walk into this home, youâll see two bedrooms along with the guest bathroom. Walking down the foyer, youâll see another bedroom down a short hallway, that houses the HVAC system and the linen closet on the other side. The kitchen offers shaker-style cabinets, gooseneck pulldown faucets in the kitchens. The chef in your family will also enjoy the stainless-steel Whirlpool appliances, gas stove, microwave hood, dishwasher, single basin undermount sink. And 3 cm granite throughout. The kitchen also houses a large corner pantry, and the separate laundry room is located on the other side, creating easy access to everything. The dining room is adjacent to the kitchen, and the living room is situated n
USD 244,900

Get email alerts

Don't miss out: be the first to know about new properties

The alert was correctly created

On subscribing you accept the conditions of use and the privacy policy
Alert
Receive new ads in your inbox
Save this search
Receive alerts for new listings

We'll send you an email when we have new properties for: "Properties for sale in Kimberly Manor"

The alert was correctly created

West Hall Park
Fountain Park, Slidell city District 12 St Tammany Parish Louisiana
Get email alerts and be the first to see new listings
Required field
On subscribing I accept the terms of the privacy policy
Perfect! You'll soon start receiving new listings via email
Alert
Receive an email when we have new ads for Properties for sale in Kimberly Manor
Save this search
Filters

Bedrooms

Size (sq.ft)

sq.ft
sq.ft

Price

USD
USD

Property type

Bathrooms

Clear all filters
Receive notifications when new entries are published.