579 houses for sale in Kimbro Heights

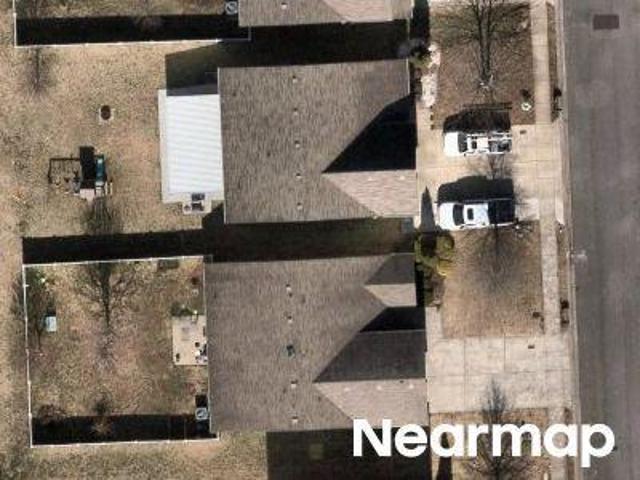
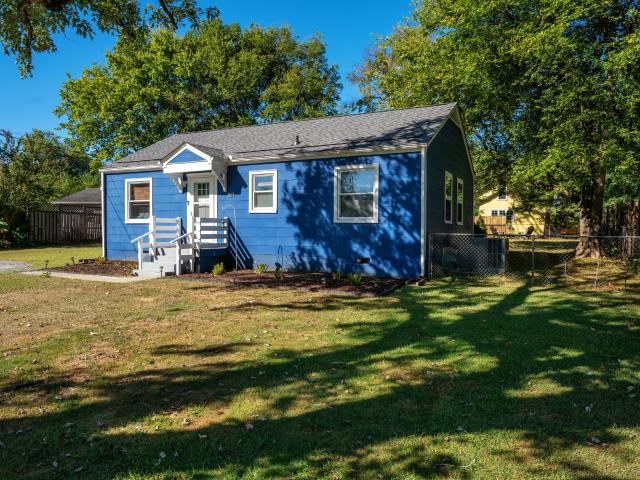
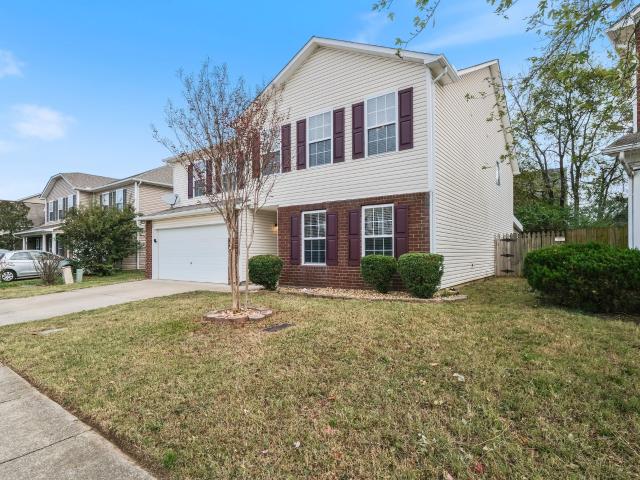
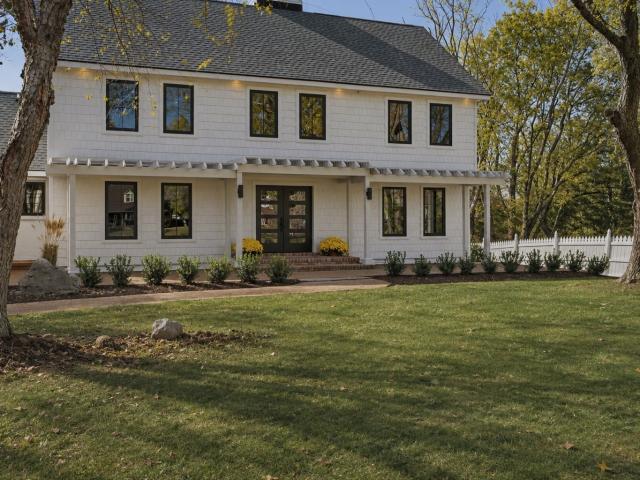
Maylon Dr
View photo
House · for sale
Request Details
Updated
Maylon Dr
Kimbro Heights
· 2,551 sq.ft · 5 Bedrooms · 3 Baths · House
Kimbro Heights · 2,551 sq.ft · 5 Bedrooms · 3 Baths · House
This home is in preforeclosure, which means the homeowner is in default (missed payments). Therefore, there could be an opportunity to strike a great deal with the owner and the bank
Request Details
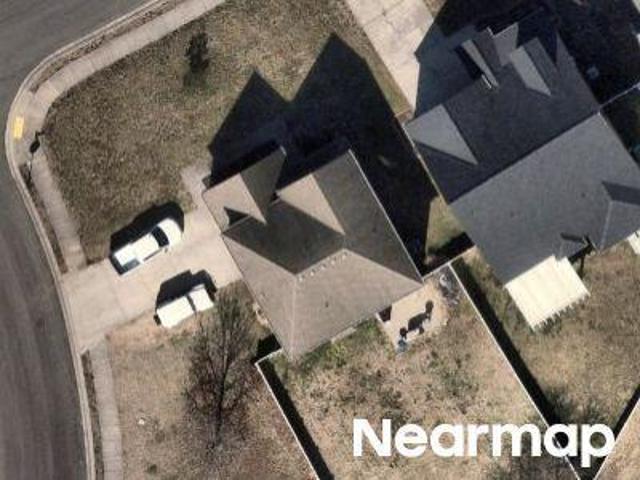
Salem Glen Xing
View photo
House · for sale
Request Details
Updated
Salem Glen Xing
Kimbro Heights
· 1,679 sq.ft · 3 Bedrooms · 2 Baths · House
Kimbro Heights · 1,679 sq.ft · 3 Bedrooms · 2 Baths · House
This home is in preforeclosure, which means the homeowner is in default (missed payments). Therefore, there could be an opportunity to strike a great deal with the owner and the bank
Request Details
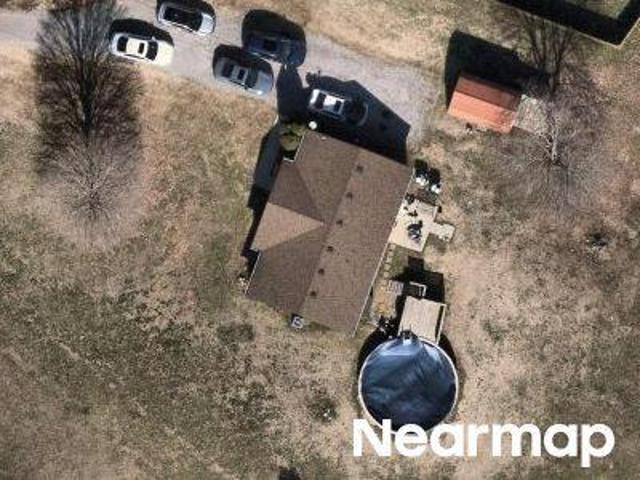
Starnes Dr
View photo
House · for sale
Request Details
Updated
Starnes Dr
Kimbro Heights
· 2,282 sq.ft · House
Kimbro Heights · 2,282 sq.ft · House
This is a Real Estate-Owned (REO)/post-foreclosure home owned or managed by a bank. All offers are considered; however, the highest and best will most likely be accepted
Request Details
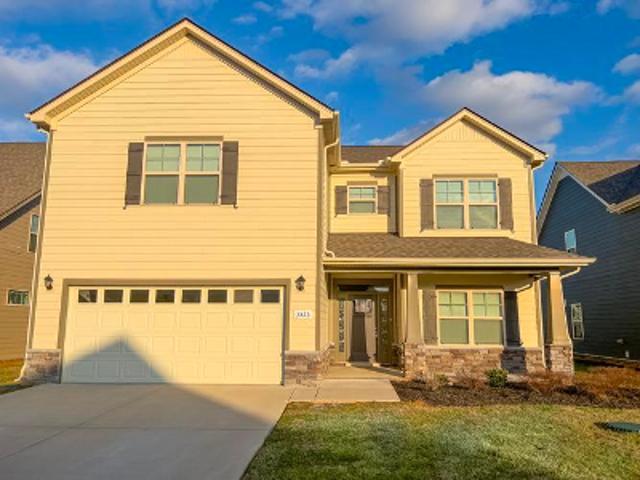
Brickyard Ct
View photo
House · for sale
Request Details
Updated
Brickyard Ct
Kimbro Heights
· 1,184 sq.ft · 3 Bedrooms · 2 Baths · House
Kimbro Heights · 1,184 sq.ft · 3 Bedrooms · 2 Baths · House
This home is in preforeclosure, which means the homeowner is in default (missed payments). Therefore, there could be an opportunity to strike a great deal with the owner and the bank
Request Details
Plum Leaf Place
View photo
House · for sale
USD 410,000
USD 153/sq.ft
Updated
Plum Leaf Place
Kimbro Heights
· 2,669 sq.ft · 4 Bedrooms · 3 Baths · House
Kimbro Heights · 2,669 sq.ft · 4 Bedrooms · 3 Baths · House
This is a Real Estate-Owned (REO)/post-foreclosure home owned or managed by a bank. All offers are considered; however, the highest and best will most likely be accepted
USD 410,000
Elizabeth Dr
View photo
House · for sale
Request Details
Updated
Elizabeth Dr
Kimbro Heights
· 2,153 sq.ft · 2 Baths · House
Kimbro Heights · 2,153 sq.ft · 2 Baths · House
This home is in preforeclosure, which means the homeowner is in default (missed payments). Therefore, there could be an opportunity to strike a great deal with the owner and the bank
Request Details
Pretoria Run
View photo
House · for sale
Request Details
Updated
Pretoria Run
Kimbro Heights
· 3,692 sq.ft · 4 Baths · House
Kimbro Heights · 3,692 sq.ft · 4 Baths · House
This home is in preforeclosure, which means the homeowner is in default (missed payments). Therefore, there could be an opportunity to strike a great deal with the owner and the bank
Request Details
2268 Hospitality Ln
View photo
Townhouse · for sale
USD 334,900
USD 190/sq.ft
New
2268 Hospitality Ln
Kimbro Heights
· 1,755 sq.ft · 3 Bedrooms · 2 Baths · Townhouse
· Patio · Garden · Equipped kitchen · Parking · Swimming pool
Kimbro Heights · 1,755 sq.ft · 3 Bedrooms · 2 Baths · Townhouse · Patio · Garden · Equipped kitchen · Parking · Swimming pool
Stunning modern end-unit townhome located in the highly sought-after Three Rivers/Cason Lane area of Murfreesboro! This impressive 3-bedroom, 2.5-bathroom property features an exceptionally bright, open-concept floor plan designed for effortless daily living and entertaining. The beautiful kitchen comes fully loaded with sleek quartz countertops, stainless steel appliances, a modern tile backsplash, premium cabinetry, and a central island overlooking the main living area. Enjoy move-in ready upgrades throughout, including durable luxury vinyl plank flooring and recessed lighting. All bedrooms are conveniently located on the upper level, including a spacious primary suite and a separate walk-in laundry room. Step out back to a private covered patio and a fully fenced yard space with low-maintenance turf. Additional highlights include a rear-entry 2-car attached garage, smart home tech, and access to resort-style community amenities like a sparkling pool and playground. Unbeatable locati
USD 334,900
193 fuji apple ln
View photo
House · for sale
USD 718,099
USD 280/sq.ft
New
193 fuji apple ln
Kimbro Heights
· 2,562 sq.ft · 3 Bedrooms · 2 Baths · House
· Office room · Equipped kitchen
Kimbro Heights · 2,562 sq.ft · 3 Bedrooms · 2 Baths · House · Office room · Equipped kitchen
Step into this thoughtfully designed home, where architectural details and modern finishes will create a timeless living experience. The open-concept main level will feature soaring 10-foot ceilings, tall baseboards, signature rounded corners, and abundant natural light. A spacious great room will flow seamlessly into the dining area and chef-inspired kitchen, complete with custom floor-to-ceiling cabinetry, generous counter space, and stainless-steel appliances. The main-level primary suite will provide a private retreat with an elegant bath and spacious walk-in closet, while the conveniently located laundry room will add everyday functionality. Upstairs, secondary bedrooms and a versatile bonus room will offer flexible space for guests, recreation, a home office, or a media room
USD 718,099
113 Kimbell Ct
View photo
House · for sale
USD 425,000
USD 263/sq.ft
New
113 Kimbell Ct
Kimbro Heights
· 1,615 sq.ft · 3 Bedrooms · 2 Baths · House
· Patio · Garden · Equipped kitchen · Parking
Kimbro Heights · 1,615 sq.ft · 3 Bedrooms · 2 Baths · House · Patio · Garden · Equipped kitchen · Parking
Wonderful, well maintained one story home with private primary suite, two private secondary bedrooms with full shared bath, large entry foyer, open living room with tray ceilings, architectural archways and wainscoting in the formal dining area off the expansive chef's kitchen, laundry room with pantry and two car front entry garage all in a quiet cul-de-sac. Luxury dark vinyl plank flooring is in the foyer and living room with carpet in each bedroom. The back covered patio has an intimate feel with a wrought iron fence enclosing a small portion of the backyard with an expansive vinyl fenced backyard with fig and apricot trees making it a gardeners delight. The vinyl fenced backyard can also be used as a play area and it's perfect for pets. The neighborhood is across the street from Christiana Schools and just ten minutes to I-24 and the new Buc-ee's
USD 425,000
5917 Steiner Way
View photo
House · for sale
USD 483,944
USD 217/sq.ft
New
5917 Steiner Way
Kimbro Heights
· 2,228 sq.ft · 4 Bedrooms · 3 Baths · House
· Patio · Equipped kitchen
Kimbro Heights · 2,228 sq.ft · 4 Bedrooms · 3 Baths · House · Patio · Equipped kitchen
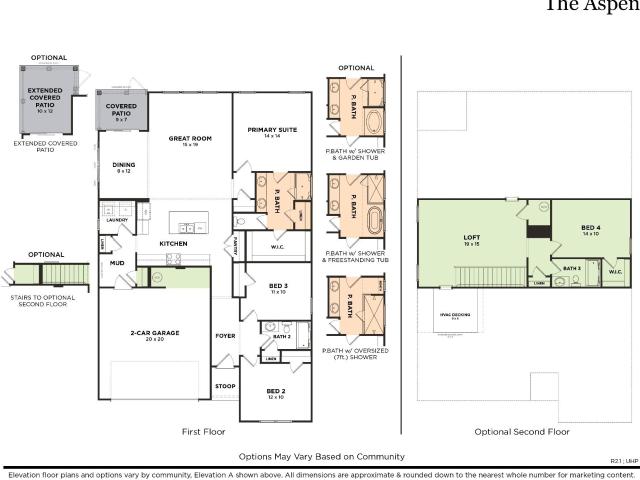
Under construction – aspen floor plan 1 level living | 4 bedrooms | 3 bathrooms | loft | covered patio | salem oaks limited-time incentive: receive $10,000 toward closing costs with use of approved lender and title company. Restrictions apply. See agent for details. Welcome to the Aspen floor plan in Salem Oaks, Goodall Homes' newest community in the highly desirable Rockvale area of Murfreesboro. This thoughtfully designed home offers the convenience of main-level living while providing additional space upstairs for family, guests, or hobbies. The main level features an oversized owner's suite with a spacious walk-in closet, an open-concept kitchen, dining area, and a large great room perfect for entertaining. The mudroom has been upgraded with built-in bench and cubbies, creating a functional drop zone for everyday living. This home has been upgraded to include the optional second floor, adding a fourth bedroom, third full bathroom, and an oversized loft, bringing additional flexibil
USD 483,944
3433 Genoa Dr
View photo
House · for sale
USD 460,000
USD 163/sq.ft
New
3433 Genoa Dr
Kimbro Heights
· 2,820 sq.ft · 4 Bedrooms · 3 Baths · House
· Garden · Fireplace · Equipped kitchen · Parking
Kimbro Heights · 2,820 sq.ft · 4 Bedrooms · 3 Baths · House · Garden · Fireplace · Equipped kitchen · Parking
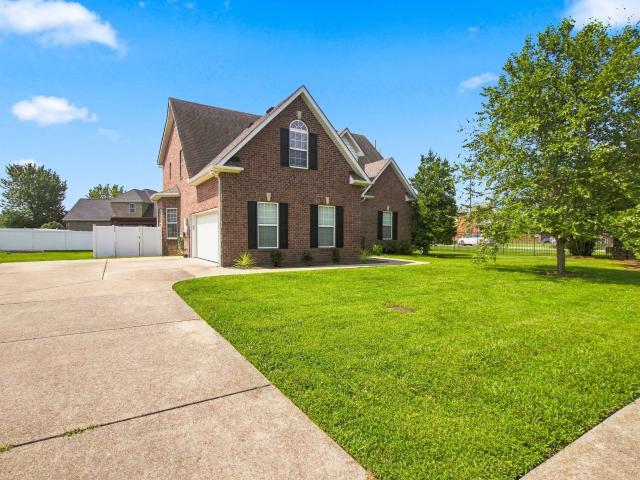
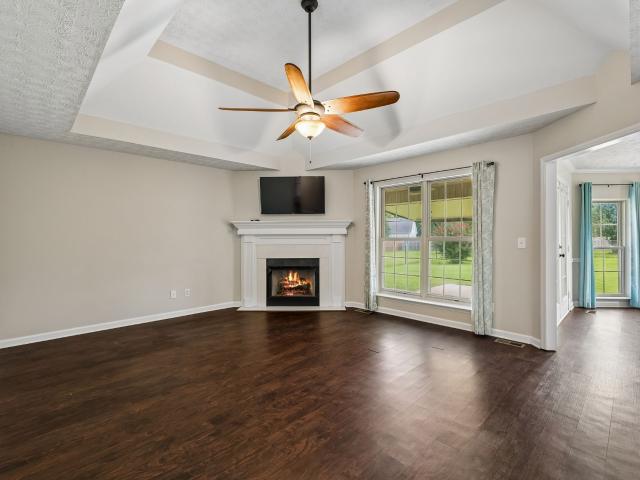
Stunning ALL-BRICK home on a prime CORNER LOT in Southern Meadows! This move-in ready 4-bedroom, 3.5-bath residence boasts over 2,800 sq ft of thoughtfully designed living space. Highlighted by DUAL PRIMARY SUITES (one on the main level), this flexible floor plan is perfect for multi-generational living or guest accommodations. Step inside to high ceilings, custom trim work, beautiful WOOD FLOORS, and a cozy fireplace in the main living area. The eat-in kitchen features GRANITE COUNTERTOPS, a gas range, a tiled backsplash, and ample cabinetry. Relax in the luxurious first-floor primary bath featuring double vanities and a soaking tub. Enjoy peace of mind with an HVAC system replaced in 2023, dual water heaters replaced in 2025, and a roof replaced in 2017. Exterior highlights include a FENCED backyard, a 2-car SIDE-ENTRY GARAGE, and extra storage throughout. Residents enjoy resort-style neighborhood amenities, including a COMMUNITY POOL, sidewalks, underground utilities, baseball/socce
USD 460,000
5929 Steiner Way
View photo
House · for sale
USD 499,990
USD 221/sq.ft
5929 Steiner Way
Kimbro Heights
· 2,260 sq.ft · 4 Bedrooms · 3 Baths · House
· Patio · Fireplace
Kimbro Heights · 2,260 sq.ft · 4 Bedrooms · 3 Baths · House · Patio · Fireplace
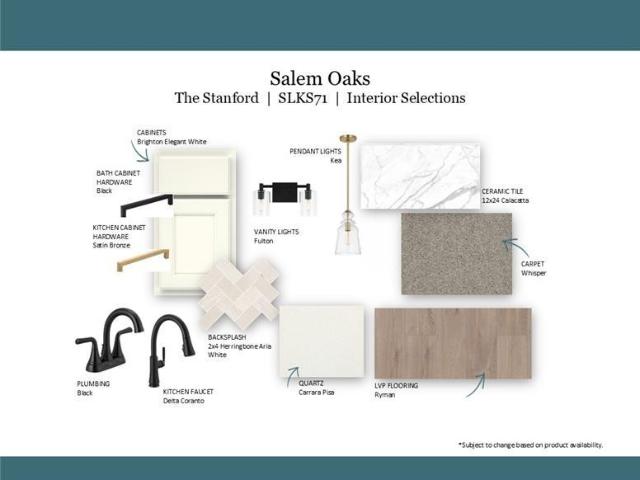
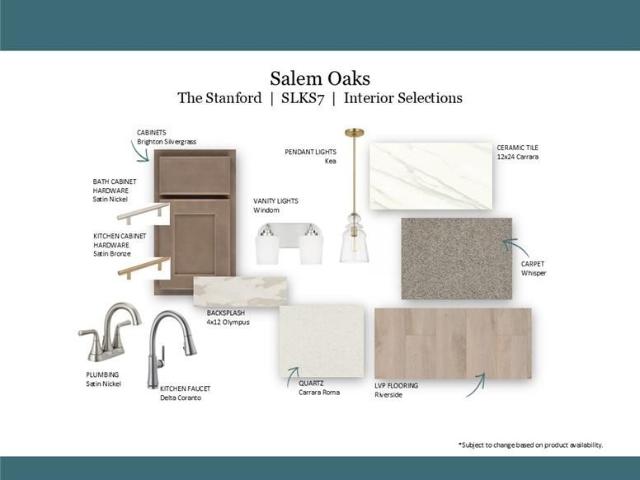
Under construction – stanford floor plan | 4 bedrooms | 3 baths | loft | covered patio | salem oaks limited-time incentive — receive $15,000 toward closing costs with use of approved lender and title company. Restrictions may apply. See agent for details. Welcome to Salem Oaks, Goodall Homes' BRAND-NEW community in the highly desirable Rockvale area of Murfreesboro. This upgraded Stanford floor plan offers 4 bedrooms, 3 full baths, a spacious loft, and an open-concept layout designed for entertaining and everyday living. The thoughtfully designed layout includes a first-floor guest bedroom and full bathroom, while upstairs you'll find additional bedrooms, a versatile loft space, and a private owner's retreat. FEATURES INCLUDE: Decorative ceiling beams in the great room and owner's suite. Fireplace in the great room. Matte black plumbing fixtures throughout. Matte black door hardware throughout. Upgraded lighting package throughout. Hardwood stairs with upgraded spindle railing. Crown m
USD 499,990
1323 Lakeshore Dr
View photo
House · for sale
USD 399,900
USD 233/sq.ft
New
1323 Lakeshore Dr
Kimbro Heights
· 1,711 sq.ft · 4 Bedrooms · 3 Baths · House
· Garden · Equipped kitchen
Kimbro Heights · 1,711 sq.ft · 4 Bedrooms · 3 Baths · House · Garden · Equipped kitchen
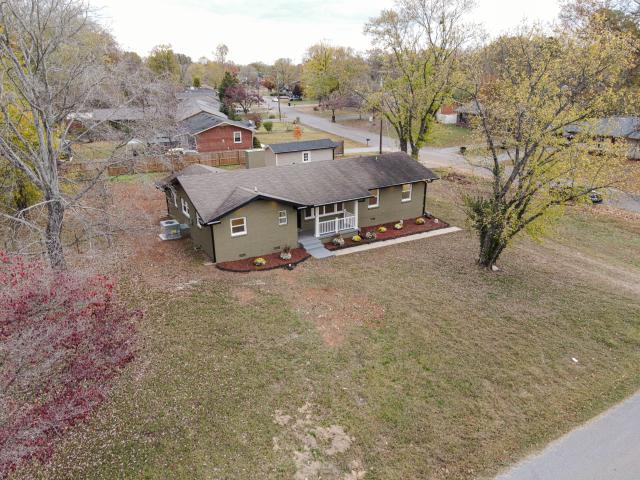
Fully renovated brick ranch in heart of Murfreesboro with 4 bedrooms, 3 bathrooms, corner LOT and NO HOA. The kitchen opens to the dining area and features a stone-accented island, white shaker cabinets, a tile backsplash, and stainless steel appliances, including a refrigerator, range, microwave, and dishwasher. Waterproof vinyl flooring throughout, Beautiful arched doorways and a paneled accent wall adding character to the dining area. Two of the four bedrooms each have a private bathroom and a walk-in closet. Outside, the covered front porch overlooks a large yard with mature trees, and the fully renovated detached storage building out back offers extra room for storage or projects. Situated in a fantastic, highly convenient location close to local shopping, dining, and parks, this home offers the perfect mix of quality, location, and affordability
USD 399,900
2107 Hideaway Ln
View photo
House · for sale
USD 574,900
USD 247/sq.ft
2107 Hideaway Ln
Kimbro Heights
· 2,325 sq.ft · 4 Bedrooms · 3 Baths · House
· Garden · Parking
Kimbro Heights · 2,325 sq.ft · 4 Bedrooms · 3 Baths · House · Garden · Parking
Built in 2022 and enhanced with over $113,000 in post-purchase upgrades, 2107 Hideaway Ln offers the ease of a newer home with a level of customization that’s hard to find. This one-owner home sits on a desirable corner lot and has been meticulously maintained. Inside, natural light, a neutral palette, tray ceilings, designer lighting, custom window treatments, and high-end appliances create a polished yet comfortable feel. Extensive custom closets, built-ins, and added storage are found throughout, including a main-level bedroom customized with built-ins and a granite workspace while retaining its flexibility as a bedroom. Upstairs offers an additional bedroom, full bath, built-out closet, and floored attic storage. Other upgrades include whole-home water filtration, integrated security, an enhanced garage, and a fully fenced backyard with refreshed landscaping. Thoughtfully upgraded, beautifully maintained, and truly move-in ready
USD 574,900
1403 Atlas St
View photo
House · for sale
USD 299,000
USD 247/sq.ft
New
1403 Atlas St
Kimbro Heights
· 1,206 sq.ft · 4 Bedrooms · 2 Baths · House
· Office room · Equipped kitchen
Kimbro Heights · 1,206 sq.ft · 4 Bedrooms · 2 Baths · House · Office room · Equipped kitchen
Walk to mtsu! Just a few minutes’ walk from campus, this renovated 4-bedroom, 2-bath brick home is a great option for families, investors, parents purchasing for an MTSU student, or buyers wanting to stay close to everything. The spacious 0.58-acre lot is the standout, with mature shade trees, privacy, and plenty of room for a playground, gardening, or a quiet evening outside. You get space to spread out while staying close to shopping, restaurants, and downtown Murfreesboro. Inside, everything is on one level with fresh paint, easy-care flooring, and an updated kitchen featuring white cabinetry and stainless steel appliances. Four bedrooms give you room for guests, an office, or hobbies. The home also features updated bathrooms and a metal roof, plus a detached barn with plenty of space for tools, storage, or your next project. No hoa!
USD 299,000
2816 Frogtown Ln
View photo
House · for sale
USD 454,990
USD 215/sq.ft
New
2816 Frogtown Ln
Kimbro Heights
· 2,110 sq.ft · 4 Bedrooms · 2 Baths · House
· Office room · Equipped kitchen · Parking
Kimbro Heights · 2,110 sq.ft · 4 Bedrooms · 2 Baths · House · Office room · Equipped kitchen · Parking
The Ballenger | Flexible, Functional & Designed for Modern Living Welcome home to the highly sought-after Ballenger floor plan! From the moment you step inside, you'll appreciate the versatility of the first-floor flex room, perfect for a home office, playroom, hobby space, homeschool classroom, formal dining room, or whatever fits your lifestyle. Continue into the heart of the home where an expansive open-concept living area seamlessly connects the family room, dining space, and chef-inspired kitchen. The kitchen is truly the centerpiece, featuring a stunning quartz island, soft-close cabinetry, pull-out shelving, hidden trash bins, stainless steel appliances, stylish pendant lighting, luxury vinyl plank flooring, and the option to upgrade to a gourmet kitchen package. Just off the garage entry, you'll find a thoughtfully designed family entry complete with a mud area, and convenient half bath, helping keep everyday life organized and clutter-free. Upstairs, the spacious layout contin
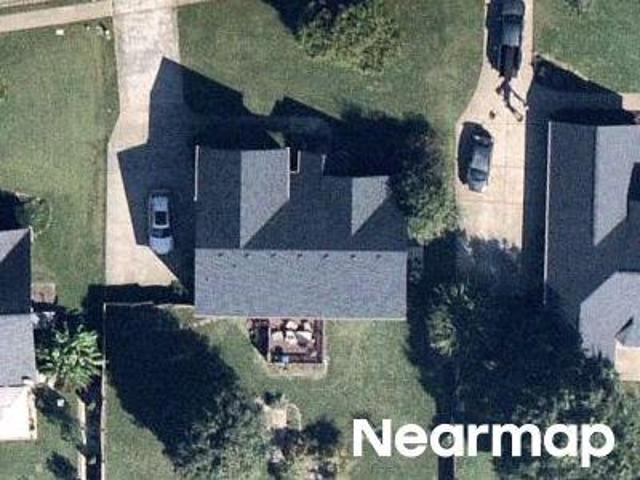
USD 454,990
2820 Frogtown Ln
View photo
House · for sale
USD 489,990
USD 202/sq.ft
New
2820 Frogtown Ln
Kimbro Heights
· 2,422 sq.ft · 4 Bedrooms · 2 Baths · House
· Office room · Equipped kitchen · Parking
Kimbro Heights · 2,422 sq.ft · 4 Bedrooms · 2 Baths · House · Office room · Equipped kitchen · Parking
The Columbia | Flexible, Functional & Designed for Modern Living Welcome home to the highly sought-after Columbia floor plan! From the moment you step inside, you'll appreciate the versatility of the first-floor flex room, perfect for a home office, playroom, hobby space, homeschool classroom, formal dining room, or whatever fits your lifestyle. Continue into the heart of the home where an expansive open-concept living area seamlessly connects the family room, dining space, and chef-inspired kitchen. The kitchen is truly the centerpiece, featuring a stunning 9-foot quartz island, soft-close cabinetry, pull-out shelving, hidden trash bins, stainless steel appliances, stylish pendant lighting, luxury vinyl plank flooring, and the option to upgrade to a gourmet kitchen package. Just off the garage entry, you'll find a thoughtfully designed family entry complete with a mud area, oversized double pantry, and convenient half bath, helping keep everyday life organized and clutter-free. Upstai
USD 489,990
2718 Willowoak Trail
View photo
Townhouse · for sale
USD 331,199
USD 227/sq.ft
New
2718 Willowoak Trail
Kimbro Heights
· 1,453 sq.ft · 2 Bedrooms · 2 Baths · Townhouse
· Office room · Equipped kitchen
Kimbro Heights · 1,453 sq.ft · 2 Bedrooms · 2 Baths · Townhouse · Office room · Equipped kitchen
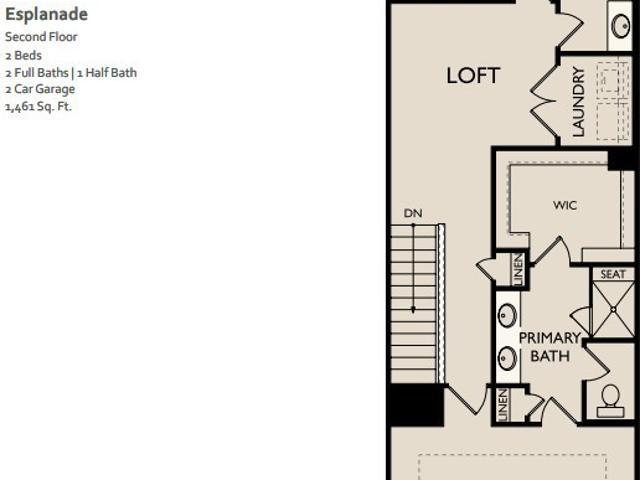
Welcome to the brand-new Promenade at Clari Park, where modern style, low-maintenance living, and an exceptional location come together. This beautifully designed two-story Esplanade townhome showcases contemporary finishes, smartly designed living spaces, and a layout tailored for today’s lifestyle—offering both comfort and sophistication in every detail. Featuring 2 Bedrooms, 2.5 Baths, and a versatile loft, this thoughtfully designed townhome offers flexible living space ideal for a home office, creative pursuits, or a cozy retreat. The open-concept first-floor layout effortlessly connects the living, dining, and kitchen areas, creating a bright, welcoming environment perfect for both entertaining and everyday comfort. Impeccable finishes, clean lines, and carefully considered details throughout reflect exceptional craftsmanship and timeless appeal. Promenade at Clari Park is a boutique community of just 21 single-family homes and 134 townhomes, offering a serene, uncrowded living e
USD 331,199
2215 Alydar Run
View photo
House · for sale
USD 524,900
USD 172/sq.ft
New
2215 Alydar Run
Kimbro Heights
· 3,035 sq.ft · 3 Bedrooms · 2 Baths · House
· Garden · Gym · Fireplace · Equipped kitchen
Kimbro Heights · 3,035 sq.ft · 3 Bedrooms · 2 Baths · House · Garden · Gym · Fireplace · Equipped kitchen
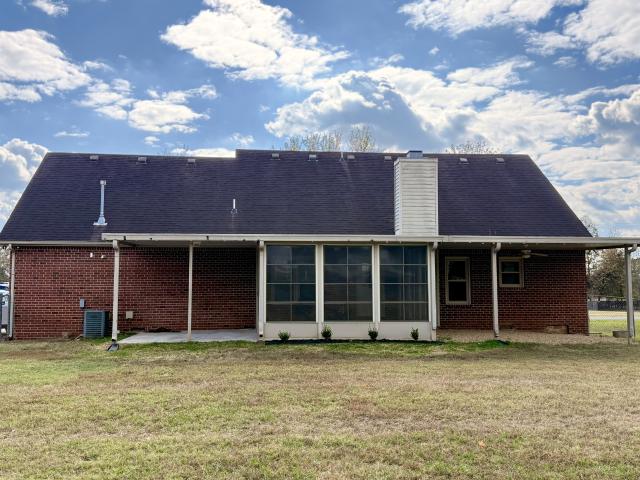
Welcome Home! If you've been searching for a home in a wonderful neighborhood with great neighbors look no further. There is plenty of room to spread out and spaces designed for both everyday living and entertaining! Over 3000sf of living space on 3/4 acre lot with a fully fenced backyard and 3 season room, this home has so much to offer. The main level features a spacious primary suite with a private bathroom, along with a welcoming living room centered around a cozy gas-log fireplace. The eat-in kitchen features a large pantry and flows effortlessly into the formal dining room, making hosting a breeze. You'll also love the 400sf bonus room on the main level! Whether you envision a game room, media room, home gym, playroom or the ultimate entertaining space, the possibilities are endless. Upstairs, you'll find two generously sized bedrooms with large closets, along with a full bathroom and convenient linen closet. And there's even more! Above the bonus room is an additional, tucked aw
USD 524,900
3428 Pepper Glendale Dr
View photo
House · for sale
USD 459,000
USD 218/sq.ft
New
3428 Pepper Glendale Dr
Kimbro Heights
· 2,099 sq.ft · 4 Bedrooms · 2 Baths · House
· Patio · Office room · Equipped kitchen
Kimbro Heights · 2,099 sq.ft · 4 Bedrooms · 2 Baths · House · Patio · Office room · Equipped kitchen
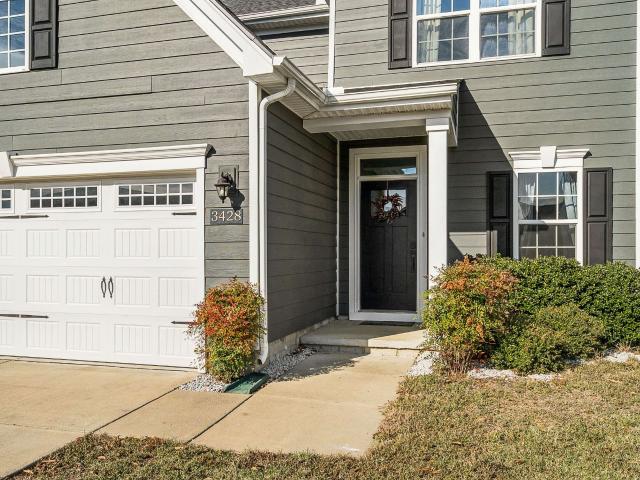
You’ll love this nearly new 5-year-old home located in the sought-after Magnolia Grove community in Murfreesboro! Set on a beautiful tree-lined property, this 4-bedroom, 2.5-bath home features an inviting open-concept design with LVP flooring throughout the main level. The impressive kitchen is designed for both everyday living and entertaining, showcasing an oversized quartz island, elegant backsplash, white cabinetry, recessed lighting, pantry, and stainless-steel appliances. A half bath on the main floor adds extra convenience. Upstairs, retreat to the spacious primary suite complete with double vanities, a walk-in closet, and a beautiful tile shower. Three additional bedrooms, a full bathroom, and a separate office space offer flexibility for guests, remote work, or hobbies. The second-floor laundry room makes daily routines easier. Energy-conscious features include low-flow plumbing fixtures and dual-flush toilets. Step outside to the patio, an ideal spot for outdoor dining, summe
USD 459,000
113 Mabry Dr
View photo
House · for sale
USD 450,000
USD 207/sq.ft
New
113 Mabry Dr
Kimbro Heights
· 2,164 sq.ft · 3 Bedrooms · 2 Baths · House
· Garden · Office room · Parking
Kimbro Heights · 2,164 sq.ft · 3 Bedrooms · 2 Baths · House · Garden · Office room · Parking
Welcome to this well-maintained brick home situated on over an acre of land! Offering 3 bedrooms and 2 full baths, all bedrooms are conveniently located on the main level, providing a functional and flexible floor plan. The spacious bonus room upstairs is perfect for a home office, recreation space, media room, or hobby area. Recent updates provide added value and peace of mind, including a newer roof, HVAC system, water heater, attic insulation, and a replaced water line from the road to the home. Outside, enjoy the expansive fenced backyard with plenty of room for outdoor activities, gardening, or entertaining. The side-entry 2-car garage enhances both curb appeal and convenience. Conveniently located with ample outdoor space and numerous recent improvements, this property is ready for its next owner to enjoy
USD 450,000
4404 Puckett Creek Xing
View photo
House · for sale
USD 529,900
USD 339/sq.ft
New
4404 Puckett Creek Xing
Kimbro Heights
· 1,561 sq.ft · 4 Bedrooms · 2 Baths · House
· Garden · Swimming pool
Kimbro Heights · 1,561 sq.ft · 4 Bedrooms · 2 Baths · House · Garden · Swimming pool
Immaculately well kept inviting home located in Puckett Station. Subject property is close in proximity to playground and swimming pool. Low monthly association dues. Centrally located in heart of Murfreesboro, minutes to I-24, The Avenue, numerous restaurants, and medical facilities. Neutral decor, fenced yard, open floor plan, spacious room sizes
USD 529,900
4412 Hoboken Way
View photo
House · for sale
USD 589,900
USD 180/sq.ft
New
4412 Hoboken Way
Kimbro Heights
· 3,261 sq.ft · 5 Bedrooms · 3 Baths · House
Kimbro Heights · 3,261 sq.ft · 5 Bedrooms · 3 Baths · House
Assumable mortgage at 5.99%, brand-new roof & gutters, and two primary bedroom suites! *. Welcome to 4412 Hoboken Way, where comfort, space, and value come together! This beautifully maintained, move-in-ready home offers 5 bedrooms, 3.5 bathrooms, and 3,271 square feet of thoughtfully designed living space. Enjoy the peace of mind that comes with a newly installed roof and gutters, along with fresh interior paint that gives the home a clean, updated feel. A standout feature of this home is its. *TWO spacious primary bedroom suites, one conveniently located on the main level and another upstairs*, offering added privacy, comfort, and flexibility. The spacious floor plan also features generous living areas and versatile spaces perfect for entertaining, working from home, or hosting overnight guests. At just three years old, this home offers the appeal of newer construction without the wait. With its impressive layout, recent improvements, and an. *existing 5.99% mortgage that may be assu
USD 589,900
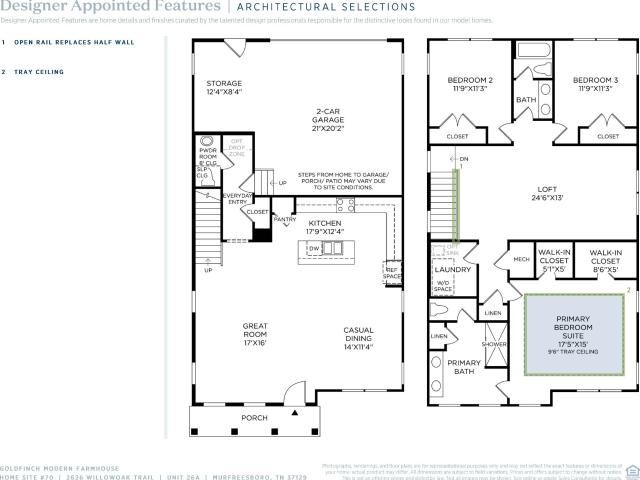
2626 Willowoak Trail # 26A
View photo
House · for sale
USD 569,000
USD 250/sq.ft
2626 Willowoak Trail # 26A
Kimbro Heights
· 2,271 sq.ft · 3 Bedrooms · 2 Baths · House
· Office room · Equipped kitchen · Parking
Kimbro Heights · 2,271 sq.ft · 3 Bedrooms · 2 Baths · House · Office room · Equipped kitchen · Parking
Incentives for this lot: $20,000 FLEX CASH to pay closing costs or buy down the interest rate. This MOVE-IN READY Goldfinch with a Modern Farmhouse elevation offers flexible living with 3–4 bedrooms and a bright, open layout filled with natural light. The first floor features a seamless flow between the kitchen, dining, and living areas, perfect for everyday living and entertaining. The gourmet kitchen offers a sleek design with abundant cabinetry, a sizable pantry, and ample counter space. A spacious two-car garage with additional storage is also located on the first floor. Upstairs, the primary suite provides a peaceful retreat with a luxurious walk-in tile shower and generous dual walk-in closets. Two additional bedrooms with a shared bath offer versatility for family, guests, or a home office, while a spacious loft provides a second living area. The conveniently located second-floor laundry room allows for easy access. Photos are of a similar floorplan with differing finishes and f
USD 569,000
4132 Merryman Ln
View photo
House · for sale
USD 699,900
USD 224/sq.ft
New
4132 Merryman Ln
Kimbro Heights
· 3,122 sq.ft · 4 Bedrooms · 3 Baths · House
· Patio · Garden · Fireplace · Equipped kitchen · Parking
Kimbro Heights · 3,122 sq.ft · 4 Bedrooms · 3 Baths · House · Patio · Garden · Fireplace · Equipped kitchen · Parking
A large, fenced, private cul-de-sac lot in The Maples? Yes, you read that right! And this home has so much more to offer! This beautifully maintained, just 4-year-old home features 4 bedrooms (2 on the main level), 3 full bathrooms, and a 3-car garage. Inside, you'll find an open floor plan filled with natural light, hardwood floors, and a stunning floor-to-ceiling gas fireplace with custom built-ins on either side and a motorized TV mount that conveniently lowers into place. The kitchen also impressive, featuring granite countertops, stainless steel appliances, a custom vent hood, a spacious pantry, and a built-in microwave. Additional features include a gas tankless water heater and epoxy-coated garage floors. But just wait until you see the backyard. Enjoy the covered back patio year-round with motorized privacy screens that help block the wind and sun. The fully fenced yard offers plenty of privacy, with no homes directly behind you! Not to mention access all of the amazing ameniti
USD 699,900
1611 Idlewood Dr
View photo
House · for sale
USD 292,500
USD 315/sq.ft
New
1611 Idlewood Dr
Kimbro Heights
· 926 sq.ft · 3 Bedrooms · 1 Bath · House
· Garden
Kimbro Heights · 926 sq.ft · 3 Bedrooms · 1 Bath · House · Garden
Updated and move-in ready, this 3-bedroom, 1-bath home offers 936 sq. Ft. of comfortable living space plus a large, well-equipped workshop and fully fenced yard. Built in 1955 and renovated in 2022, the home features newer windows and appliances, a newer 50-gallon water heater, and washer and dryer that remain. Major improvements include a brand-new roof installed May 2026 with GAF shingles and a 30-year transferable warranty covering materials, flashing, and labor, plus a new HVAC system installed March 2025 with 12-year parts coverage. Full attic access provides additional storage potential. Outside, the large workshop adds exceptional functionality with power, water hookup, its own 28-gallon water heater, and a new roof, making it ideal for projects, hobbies, or workspace. An additional storage shed provides even more room for tools and equipment. The chain-link fenced yard completes this well-maintained property with valuable updates already in place
USD 292,500
5924 Steiner Way
View photo
House · for sale
USD 499,990
USD 221/sq.ft
5924 Steiner Way
Kimbro Heights
· 2,260 sq.ft · 5 Bedrooms · 3 Baths · House
· Patio · Fireplace · Equipped kitchen
Kimbro Heights · 2,260 sq.ft · 5 Bedrooms · 3 Baths · House · Patio · Fireplace · Equipped kitchen
Under construction – stanford floor plan | 5 bedrooms | 3 baths | covered patio | corner lot | salem oaks incentive: $10,000 toward closing costs. Ask the onsite agent about the 2.99% fha/va rate opportunity with a 2/1 buydown when using an approved lender and title company. Terms, conditions, qualifications, and availability apply. Welcome to Salem Oaks, Goodall Homes’ BRAND-NEW community in the highly desirable Rockvale area of Murfreesboro. This upgraded Stanford floor plan offers 5 bedrooms, 3 full baths, and an open-concept layout designed for entertaining and everyday living. FEATURES INCLUDE: Decorative ceiling beams in great room and owner’s suite. Fireplace in great room. Upgraded lighting package. Hardwood stairs with spindle railing. Crown molding throughout first floor and owner’s suite. Craftsman trim package with cased windows. Quartz countertops in kitchen and bathrooms. Ceramic tile flooring in all wet areas. Oversized owner’s shower with double shower heads UPGRADED BI
USD 499,990
224 Elderberry Way
View photo
House · for sale
USD 499,000
USD 173/sq.ft
New
224 Elderberry Way
Kimbro Heights
· 2,874 sq.ft · 4 Bedrooms · 3 Baths · House
· Patio · Parking · Fireplace · Equipped kitchen
Kimbro Heights · 2,874 sq.ft · 4 Bedrooms · 3 Baths · House · Patio · Parking · Fireplace · Equipped kitchen
Welcome home to this beautifully maintained two story property offering 4 bedrooms, 3 full bathrooms, and a convenient location near the interstate, shopping, and everyday essentials. The open floorplan features wood laminate and tile flooring throughout, a spacious living area with an electric fireplace, and a large kitchen with abundant cabinet storage. The second floor hosts the primary suite with double vanities, two additional bedrooms, and a versatile bonus room, while the fourth bedroom and a full bathroom are conveniently located on the main level. Enjoy the outdoors from the screened back patio featuring updated flooring, with a line of trees behind the property providing an added sense of privacy. Additional features include a two car garage with a Level 2 electric vehicle charger. Residents can also enjoy neighborhood amenities including a community pool, community center, and a playground very close by. With a functional layout, thoughtful features, and a great location, th
USD 499,000
605 Warrior Dr
View photo
House · for sale
USD 975,000
USD 304/sq.ft
605 Warrior Dr
Kimbro Heights
· 3,197 sq.ft · 4 Bedrooms · 3 Baths · House
· Fireplace · Equipped kitchen · Air conditioning
Kimbro Heights · 3,197 sq.ft · 4 Bedrooms · 3 Baths · House · Fireplace · Equipped kitchen · Air conditioning
A rare opportunity to own a completely renovated riverfront retreat on 1.5 acres along the Stones River! Surrounded by mature trees and picturesque views, this exceptional property combines peaceful surroundings with stunning modern updates. Renovated from top to bottom, the home features a NEW roof and windows (2026), hardwood and tile flooring, updated lighting, and beautiful finishes throughout. Two spacious primary suites, one on each level, offer flexibility for guests or multigenerational living. The main-level primary features a luxurious bath with a freestanding soaking tub, tiled shower, and custom closet built-ins. Additional bathrooms have been beautifully renovated with quartz countertops, gorgeous tilework, and tiled tub surrounds. The stunning kitchen features custom cabinetry, quartz countertops, designer backsplash, NEW appliances, gas range, and generous pantry storage. Multiple living spaces include a living room with gas fireplace and a gorgeous den with warm wood ac
USD 975,000

Get email alerts

Don't miss out: be the first to know about new properties

The alert was correctly created

On subscribing you accept the conditions of use and the privacy policy
Alert
Receive new ads in your inbox
Save this search
Receive alerts for new listings

We'll send you an email when we have new properties for: "Houses for sale in Kimbro Heights"

The alert was correctly created

Battleground Estates, Murfreesboro city District 16 Rutherford County Tennessee
Brookhill, Murfreesboro city District 16 Rutherford County Tennessee
Get email alerts and be the first to see new listings
Required field
On subscribing I accept the terms of the privacy policy
Perfect! You'll soon start receiving new listings via email
Alert
Receive an email when we have new ads for Houses for sale in Kimbro Heights
Save this search
Filters

Bedrooms

Size (sq.ft)

sq.ft
sq.ft

Price

USD
USD

Property type

Bathrooms

Clear all filters
Receive notifications when new entries are published.