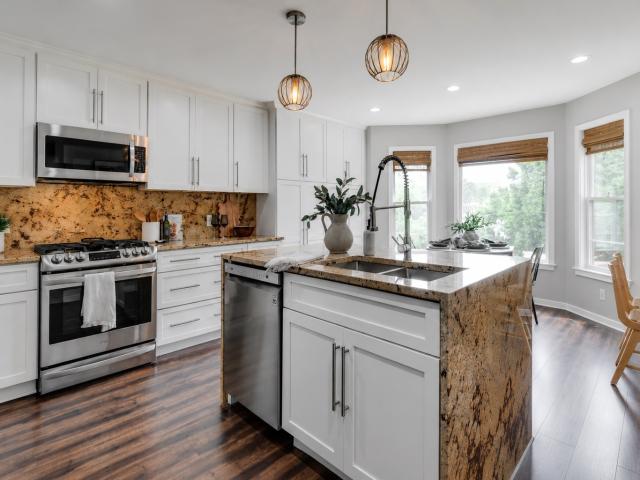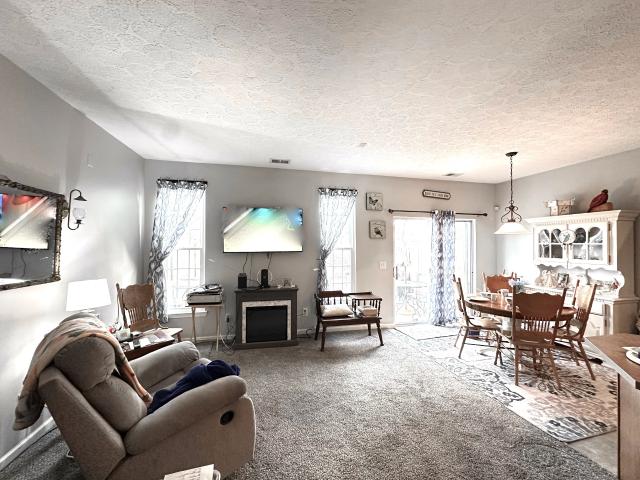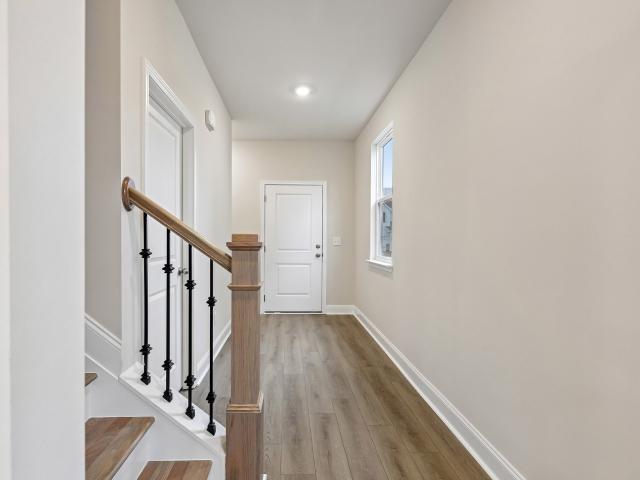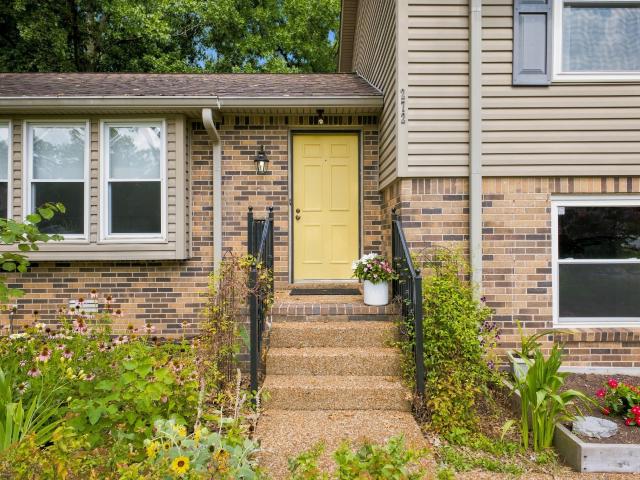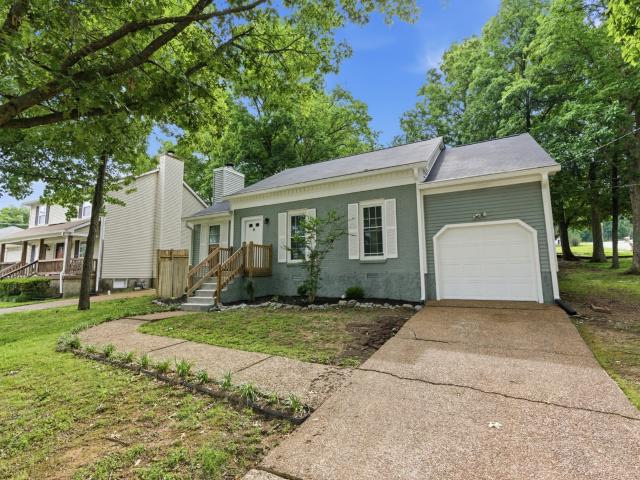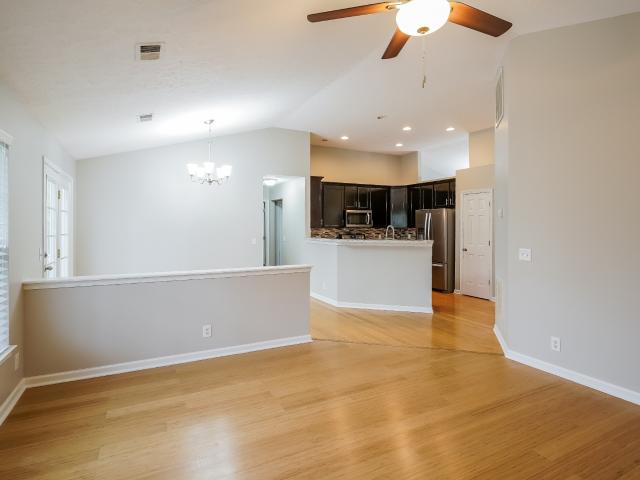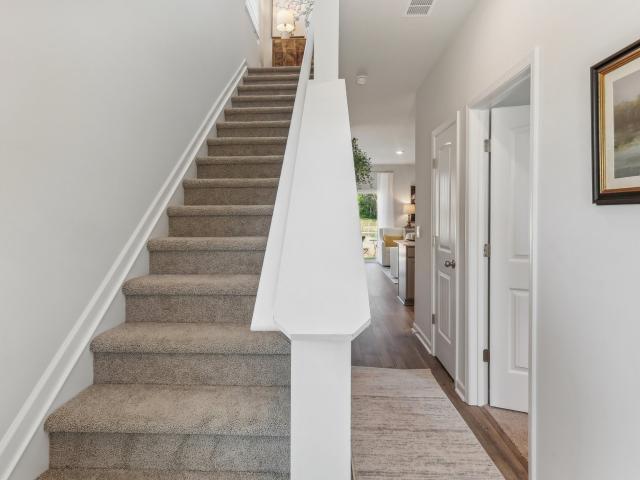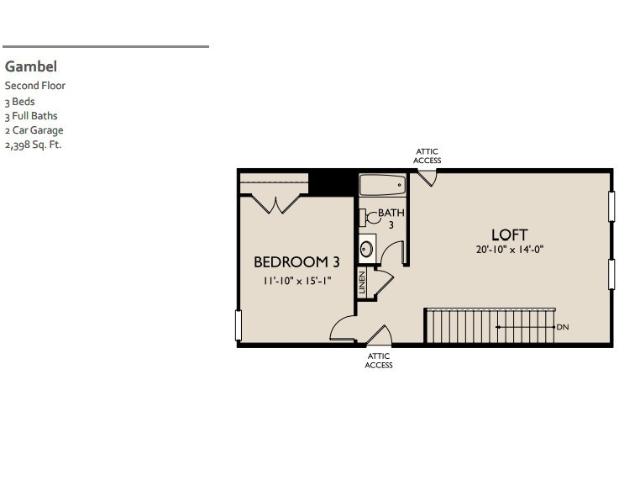
768 houses for sale in Kimbro, Nashville-Davidson metropolitan government

138 Dahlia Drive
View photo
House · for sale
USD 430,499
USD 177/sq.ft
138 Dahlia Drive
Kimbro, Nashville-Davidson metropolitan government
· 2,422 sq.ft · 3 Bedrooms · 3 Baths · House
· Equipped kitchen · Parking · Swimming pool
Kimbro, Nashville-Davidson metropolitan government · 2,422 sq.ft · 3 Bedrooms · 3 Baths · House · Equipped kitchen · Parking · Swimming pool
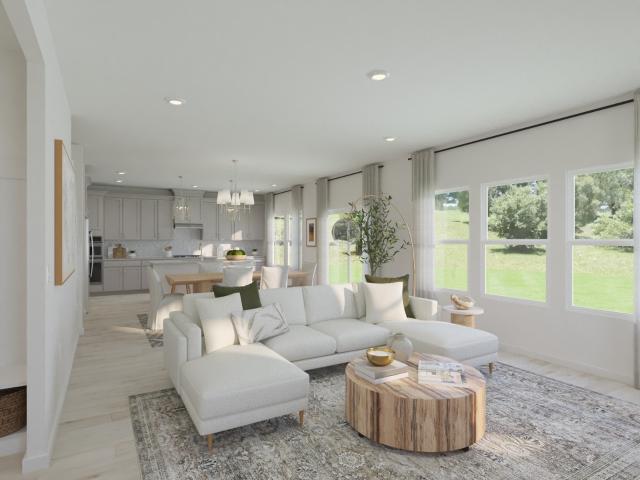
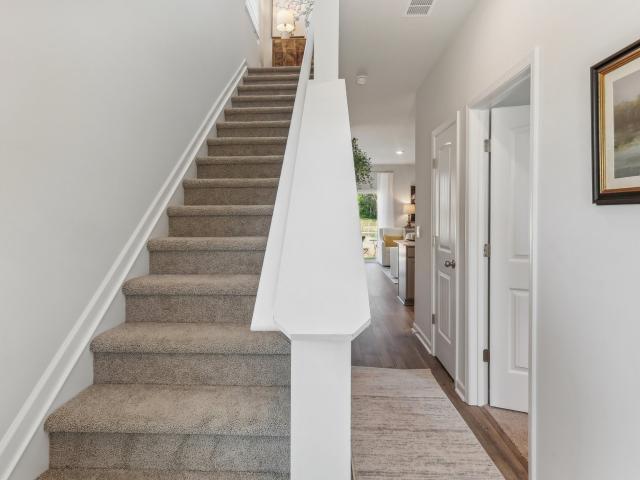
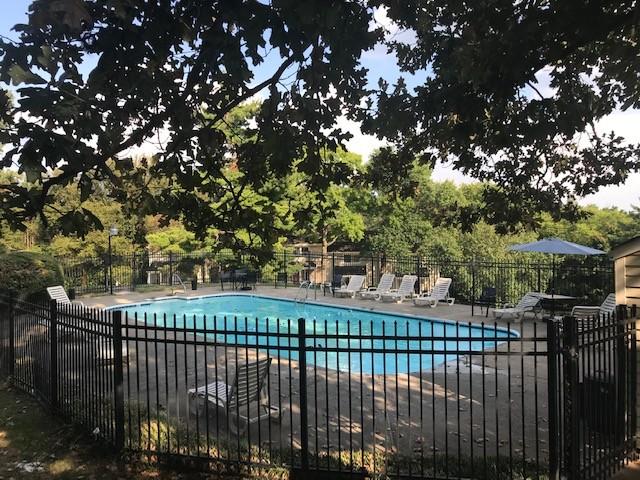
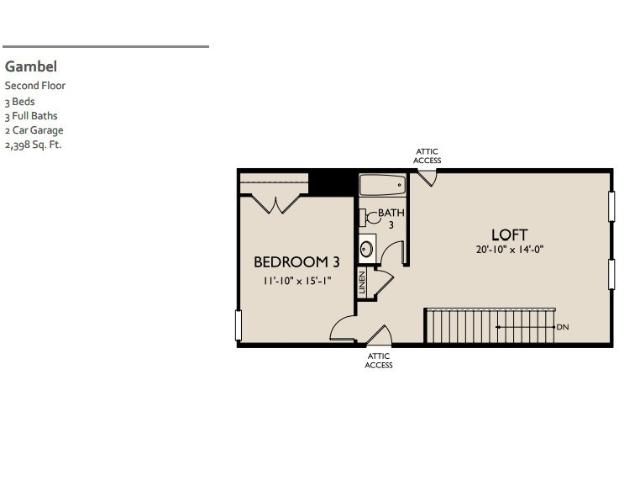
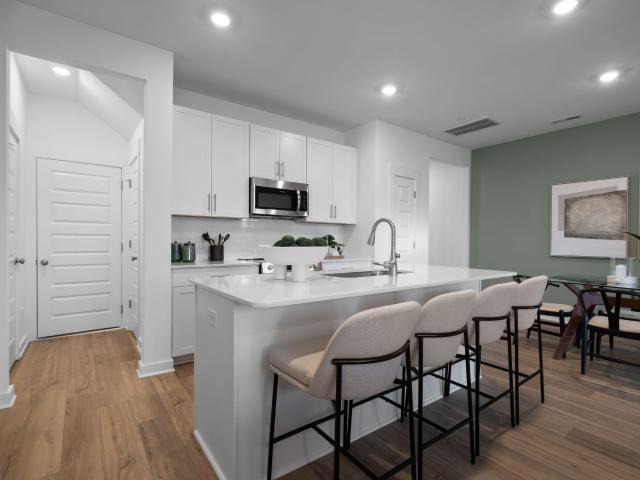
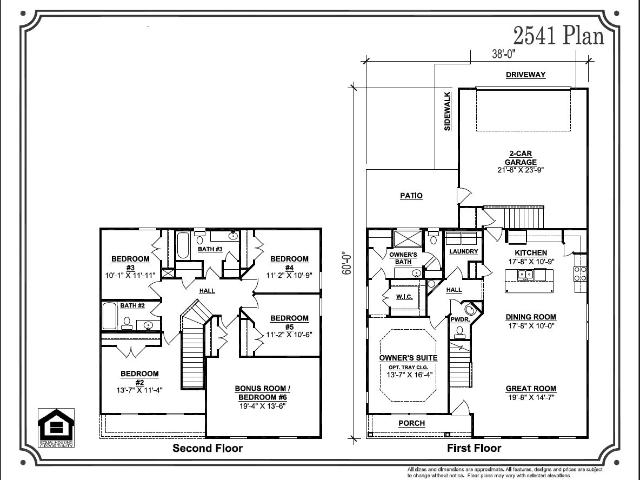
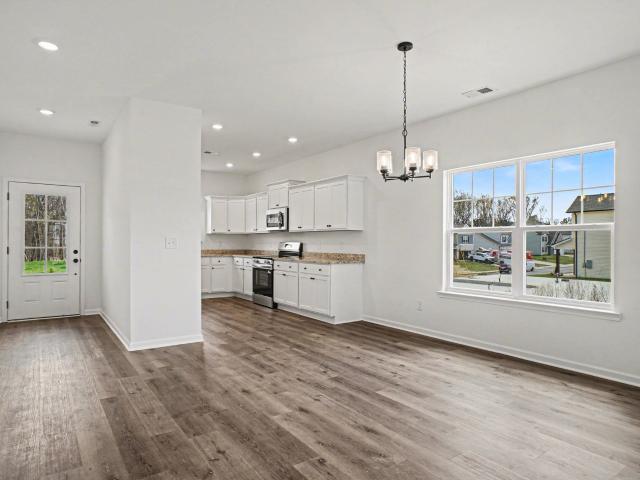
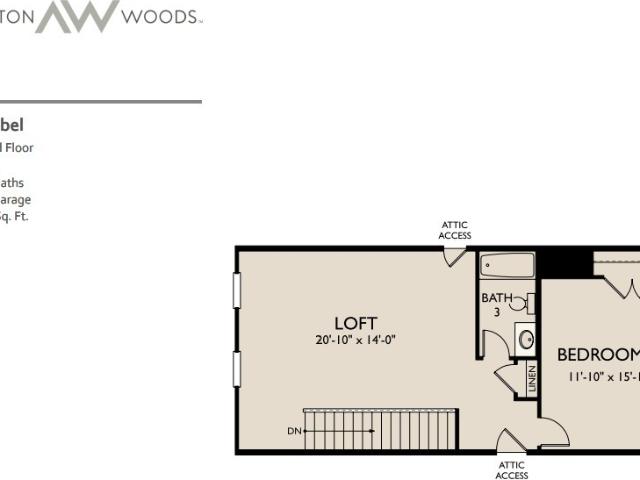
Perfectly positioned on the Nolensville side of I-24, Ascent at Arbor Ridge offers the ideal blend of convenience, connectivity, and exceptional community amenities. Enjoy easy access to Nashville, Nolensville, and Smyrna, along with a brand-new resort-style pool, outdoor gathering spaces, a playground, sidewalks, walking trails, and highly rated Rutherford County schools. This is a TO BE BUILT listing representing the base price of the Gambel floorplan. Buyer can select their lot, options, and design finishes for the home at our Ashton Woods design showroom. See agent for more pricing details. Come explore the Gambel floor plan, a thoughtfully designed ranch-style home offering the convenience of main-level living with additional flexible space upstairs. With 3 bedrooms, 3 bathrooms, and a 2-car garage, this home combines comfort, style, and functionality in a highly desirable location. The heart of this home is the open first floor with a large kitchen and island. A beautiful dining
USD 430,499
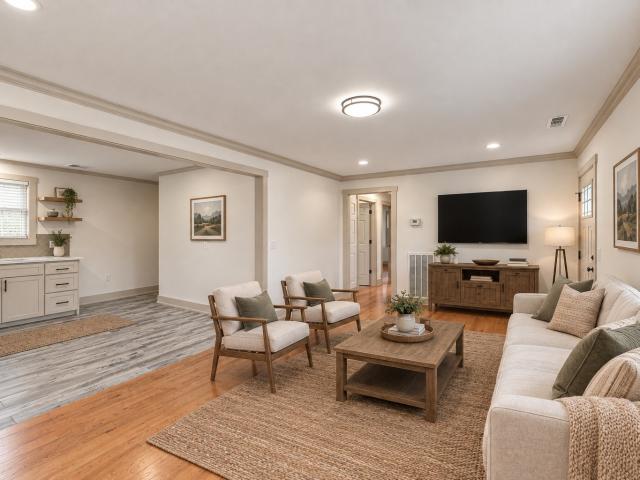
890 Irma Ct
View photo
House · for sale
USD 430,000
USD 213/sq.ft
890 Irma Ct
Kimbro, Nashville-Davidson metropolitan government
· 2,013 sq.ft · 5 Bedrooms · 2 Baths · House
· Equipped kitchen · Parking
Kimbro, Nashville-Davidson metropolitan government · 2,013 sq.ft · 5 Bedrooms · 2 Baths · House · Equipped kitchen · Parking
Remodeled, flexible, and just minutes from everything Nashville has to offer! This beautifully updated home is less than 5 minutes from I-24 and close to Tanger Outlets, shopping, restaurants, and everyday conveniences. The main level features a gorgeous updated kitchen with soft-close cabinetry&drawers, and stunning quartz countertops, while the fully tiled shower adds a true wow factor. Downstairs offers even more space with 2 large bedrooms, a living area, and a fully functional kitchen with appliances—ideal for extended family, guests, roommates, or those looking for additional living flexibility as an R1 Duplex. A closed interior door currently separates the levels, but it can be opened to create a more connected flow or kept closed for added privacy. Plenty of parking makes this home practical for a large household or multiple occupants. 12x16 storage shed with a new roof and new flooring included. A lot of updates, a lot of space, and a location that keeps you close to it all—co
USD 430,000
205 Vanguard Drive
View photo
House · for sale
USD 510,740
USD 205/sq.ft
205 Vanguard Drive
Kimbro, Nashville-Davidson metropolitan government
· 2,486 sq.ft · 4 Bedrooms · 2 Baths · House
· Garden · Office room · Equipped kitchen
Kimbro, Nashville-Davidson metropolitan government · 2,486 sq.ft · 4 Bedrooms · 2 Baths · House · Garden · Office room · Equipped kitchen
Brand new, energy-efficient home available by Oct 2026! Outfit the Dakota's main-level flex space as a home office and skip your commute. In the kitchen, the island overlooks the open living space. Upstairs, the loft separates the secondary bedrooms from the primary suite. Mission Hills is now selling in La Vergne, offering stunning single-family floor plans, featuring open-concept layouts and luxurious primary suites. Plus, every home includes a fully sodded yard, a refrigerator, washer/dryer, and blinds throughout. Schedule a tour today. Each of our homes is built with innovative, energy-efficient features designed to help you enjoy more savings, better health, real comfort and peace of mind
USD 510,740
114 Dry Canyon
View photo
Townhouse · for sale
USD 5,990,000
USD 1,783/sq.ft
114 Dry Canyon
Kimbro, Nashville-Davidson metropolitan government
· 3,358 sq.ft · 3 Bedrooms · 2 Baths · Townhouse
· Office room · Equipped kitchen
Kimbro, Nashville-Davidson metropolitan government · 3,358 sq.ft · 3 Bedrooms · 2 Baths · Townhouse · Office room · Equipped kitchen
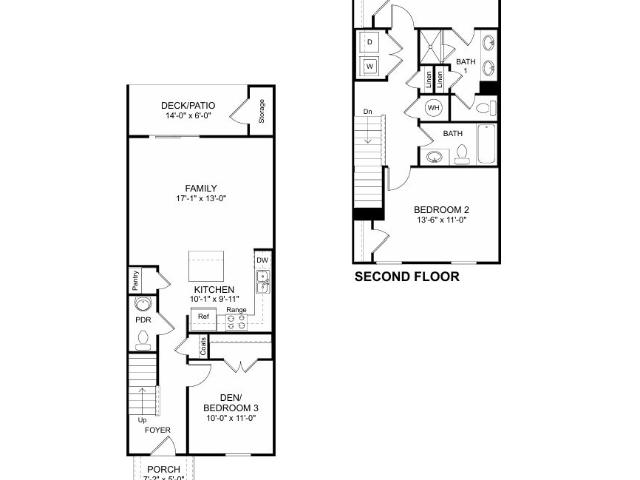
5000 towards closing costs with use of preferred lender. Rates as low as 4.99% when using our Lender. Refrigerator, Washer, Dryer, Blinds, and Fans Included! The Franklin is one of our most popular and trusted floorplans, known for its quality and value. This 3-bedroom, 2.5-bath layout is designed for comfort. Upon entry, you’ll find a stylish and beautiful kitchen with a center island that opens to the dining and living areas. Perfect for entertaining and everyday living. A downstairs bedroom offers flexible use as a home office or guest suite or whatever your imagination can dream of. Upstairs, the spacious primary suite features a private bath with double vanity and a separate linen closet. A third bedroom and additional full bath complete the upper level. Each bedroom includes cozy carpeting and ample closet space. The kitchen boasts Silestone countertops and stainless-steel Whirlpool appliances for a modern touch. Every Franklin townhome also comes with our Home is Connected smart
USD 5,990,000
689 Longhunter Ct
View photo
Townhouse · for sale
USD 270,000
USD 141/sq.ft
689 Longhunter Ct
Kimbro, Nashville-Davidson metropolitan government
· 1,905 sq.ft · 3 Bedrooms · 3 Baths · Townhouse
· Deck · Equipped kitchen
Kimbro, Nashville-Davidson metropolitan government · 1,905 sq.ft · 3 Bedrooms · 3 Baths · Townhouse · Deck · Equipped kitchen
Welcome to 689 Longhunter Ct. Built in 1976 but has been beautifully updated inside. This move-in ready town house sits way in the back of the Subdvision, away from the busy main road of Nashboro Blvd. A 3 level townhouse with thoughtfully planned updates. Updates include: New quartz kitchen countertops providing beauty and durability, new kitchen sink and granite countertops in bathrooms on top floor, fully renovated half bath, new oven, new flooring, new lighting and fresh paint. The top floor has two nice size bedrooms each with their own full bathroom with new granite countertops and large closets, LPV Flooring, new paint, and windows. Main entry level has a half bath with new vanity, mirror and light fixture with a laundry room in it, large kitchen with new flooring, countertops, fresh paint, open to the dining room with large windows and the living room with access to the deck. The lower level is a large open space used as a bedroom with a full bathroom, closets, and access to a
USD 270,000
117 Saxon Mist Dr
View photo
House · for sale
USD 407,500
USD 216/sq.ft
117 Saxon Mist Dr
Kimbro, Nashville-Davidson metropolitan government
· 1,884 sq.ft · 3 Bedrooms · 2 Baths · House
· Garden · Fireplace · Equipped kitchen · Parking · Swimming pool
Kimbro, Nashville-Davidson metropolitan government · 1,884 sq.ft · 3 Bedrooms · 2 Baths · House · Garden · Fireplace · Equipped kitchen · Parking · Swimming pool
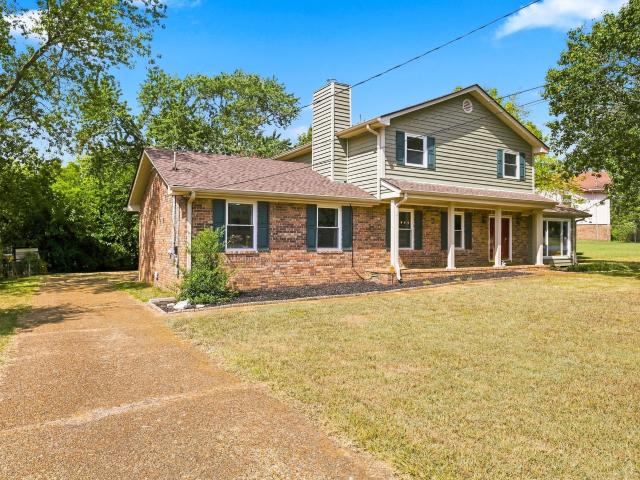
Come see this charming brick home with rocking chair front porch and many updates located in the Percy Priest lake area! Easy access to walking trails, park and boat ramp. New flooring, lighting, windows, water heater and fully renovated Primary Bath! Great floor plan with large rooms and lots of natural light. Spacious living room with built in bookcases and large picture window. Dining room features a cozy stone fireplace and flows into the Kitchen. Three bedrooms up with the large primary suite featuring a completely renovated bath with large tiled shower, tile floors and double vanities! 2nd Guest Bath also renovated! The 2-car garage offers plenty of storage and the private fenced back yard is perfect for outdoor activities with pool and large decked area with pergola! Newer roof. 2022, new pool liner and pump. No hoa. Located within 20 minutes of Downtown Nashville; minutes to BNA Airport; Nashville Shores and Marina with dining and fun. Well-established quiet neighborhood. Dont
USD 407,500
1010 Ash Cir
View photo
House · for sale
USD 500,000
USD 197/sq.ft
1010 Ash Cir
Kimbro, Nashville-Davidson metropolitan government
· 2,530 sq.ft · 4 Bedrooms · 3 Baths · House
· Office room · Equipped kitchen
Kimbro, Nashville-Davidson metropolitan government · 2,530 sq.ft · 4 Bedrooms · 3 Baths · House · Office room · Equipped kitchen
Welcome to 1010 Ash Circle, where space, privacy, and convenience come together on nearly an acre with no HOA! Located just minutes from Smyrna, Nashville, and anywhere you could need to go in Middle TN. This beautifully updated home is also zoned Smyrna, Rock Springs schools. Inside, you'll find 4 large bedrooms, 3 full bathrooms, and a floor plan designed to adapt to the way you live. The remodeled kitchen serves as the heart of the home, blending timeless finishes with everyday functionality. The spacious primary suite offers a beautifully renovated en-suite bath featuring a custom tile and glass walk-in shower. Upstairs, the oversized bonus room becomes anything you need it to be. Whether you're looking for multi-generational living, a private guest retreat, media room, or playroom, this flexible space is ready to fit your needs. On the upstairs level you will also find not only a full bathroom, but two other rooms for home office, reading nook, or another bedroom. Step outside and
USD 500,000
3030 Ned Shelton Rd # 212
View photo
Townhouse · for sale
USD 317,990
USD 196/sq.ft
3030 Ned Shelton Rd # 212
Kimbro, Nashville-Davidson metropolitan government
· 1,615 sq.ft · 3 Bedrooms · 2 Baths · Townhouse
· Patio · Garden · Office room · Equipped kitchen
Kimbro, Nashville-Davidson metropolitan government · 1,615 sq.ft · 3 Bedrooms · 2 Baths · Townhouse · Patio · Garden · Office room · Equipped kitchen
Tucked into a quaint townhome community, this beautifully maintained home offers a refreshing combination of comfortable living, outdoor space, and outstanding Nashville convenience. With more than $14,000 in improvements, including a new roof, new carpet, and additional updates, much of the work has already been done—leaving you more time to simply enjoy your new home. Inside, the inviting floor plan brings the living, dining, and kitchen areas together for easy everyday living and entertaining. The kitchen offers abundant cabinetry, a center island with additional workspace and seating, and convenient access to the dining area. Upstairs, the spacious primary suite features multiple windows for natural light, generous closet space, and a private bath, while secondary bedrooms provide flexibility for guests, a home office, hobbies, or additional living space. Step outside and discover something you don't always expect with townhome living—a private patio and colorful garden area ready
USD 317,990
565 Michele Dr
View photo
House · for sale
USD 339,900
USD 281/sq.ft
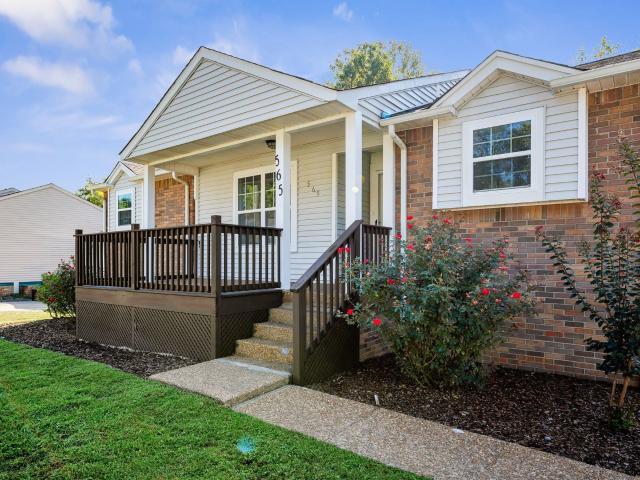
565 Michele Dr
Kimbro, Nashville-Davidson metropolitan government
· 1,206 sq.ft · 3 Bedrooms · 2 Baths · House
· Garden · Deck · Equipped kitchen
Kimbro, Nashville-Davidson metropolitan government · 1,206 sq.ft · 3 Bedrooms · 2 Baths · House · Garden · Deck · Equipped kitchen
This charming home offers a welcoming layout with fresh paint throughout. The spacious kitchen features granite countertops, stainless steel appliances, and plenty of cabinet space. Enjoy a private backyard with a deck—perfect for relaxing or entertaining. A truly move-in ready home with comfort and convenience in mind!
USD 339,900
233 Jasmine Way
View photo
House · for sale
USD 469,995
USD 183/sq.ft
233 Jasmine Way
Kimbro, Nashville-Davidson metropolitan government
· 2,562 sq.ft · 4 Bedrooms · 2 Baths · House
· Equipped kitchen · Parking · Swimming pool
Kimbro, Nashville-Davidson metropolitan government · 2,562 sq.ft · 4 Bedrooms · 2 Baths · House · Equipped kitchen · Parking · Swimming pool
Perfectly positioned on the Nolensville side of I-24, Ascent at Arbor Ridge offers the ideal blend of convenience, connectivity, and exceptional community amenities. Enjoy easy access to Nashville, Nolensville, and Smyrna, along with a brand-new resort-style pool, outdoor gathering spaces, a playground, sidewalks, walking trails, and highly rated Rutherford County schools. Welcome home to the beautifully designed Washington plan, offering the perfect blend of comfort, style, and functionality with a sought-after owner’s suite on the main level. This thoughtfully crafted home features 4 bedrooms, 2.5 bathrooms, and a 2-car garage, providing plenty of space for everyday living and entertaining. At the heart of the home is the stunning gourmet kitchen, complete with the Harmony Collection, featuring white cabinetry, white quartz countertops, and a timeless white tile backsplash. Inspired by the balance of rustic charm and elegant design, the Harmony Collection combines natural textures wi
USD 469,995
272 Clearlake Dr W
View photo
House · for sale
USD 435,000
USD 194/sq.ft
Updated
272 Clearlake Dr W
Kimbro, Nashville-Davidson metropolitan government
· 2,239 sq.ft · 5 Bedrooms · 2 Baths · House
· Garden · Swimming pool · Deck · Equipped kitchen · Parking
Kimbro, Nashville-Davidson metropolitan government · 2,239 sq.ft · 5 Bedrooms · 2 Baths · House · Garden · Swimming pool · Deck · Equipped kitchen · Parking
Welcome to 272 Clearlake Dr. W, in the Priest Lake Park neighborhood, adjacent to Percy Priest Lake. Step into a fabulous foyer on a main floor perfect for recharging and entertaining with both a den and living room. The dining room and updated kitchen connect the living spaces. A light-filled sunroom connects it all with the beautiful backyard. Fabulous outdoor space includes front and back gardens with mature fruit trees, deck with a hot tub, and a fire pit. Upstairs you will find four private, spacious bedrooms. Downstairs is a smaller bedroom or office and a large utility/half bath. The garage is large enough for parking and a workshop. Bring your kayak and check out the trail to Percy Priest Lake! Seller has an accepted offer with a 48-hour right of first refusal contingency
USD 435,000
356 Cedarcliff Rd
View photo
House · for sale
USD 334,900
USD 272/sq.ft
356 Cedarcliff Rd
Kimbro, Nashville-Davidson metropolitan government
· 1,227 sq.ft · 3 Bedrooms · 2 Baths · House
· Garden · Equipped kitchen
Kimbro, Nashville-Davidson metropolitan government · 1,227 sq.ft · 3 Bedrooms · 2 Baths · House · Garden · Equipped kitchen
This beautify newly renovated 3 bedrooms 2 bath home featuring: New Roof. Freshly Painted Exterior and Interior. Kitchen: new cabinets, marble countertops, Kohler sink and faucet, semi island, stainless steel appliances and lighting. Updated Master Bathroom, walk-in master closet, fenced backyard, large corner lot and shaded areas. Ask about preferred lender incentive of 1% of the purchase price up to $5,000
USD 334,900
3324 Tinney Pl
View photo
House · for sale
USD 150,500
USD 75/sq.ft
3324 Tinney Pl
Kimbro, Nashville-Davidson metropolitan government
· 1,991 sq.ft · 3 Bedrooms · 2 Baths · House
· Garden · Deck · Parking
Kimbro, Nashville-Davidson metropolitan government · 1,991 sq.ft · 3 Bedrooms · 2 Baths · House · Garden · Deck · Parking
Welcome home to 3324 Tinney Place in Nashville's Bayview Estates community. This residence offers a comfortable living space with 3 bedrooms, 2 full bathrooms and a bonus area. Step outside to enjoy the back deck and backyard, ideal for relaxing, grilling, or outdoor entertaining. The two-car garage provides ample parking and storage. Conveniently located just minutes from Nashville International Airport, shopping, dining, parks, and major commuter routes, this home combines suburban comfort with easy access to everything Nashville has to offer. Whether you're looking for your next family home or a smart investment opportunity, 3324 Tinney Place delivers space, functionality, and an exceptional location in one attractive package
USD 150,500
117 Dry Canyon
View photo
Townhouse · for sale
USD 286,990
USD 211/sq.ft
117 Dry Canyon
Kimbro, Nashville-Davidson metropolitan government
· 1,356 sq.ft · 3 Bedrooms · 2 Baths · Townhouse
· Office room
Kimbro, Nashville-Davidson metropolitan government · 1,356 sq.ft · 3 Bedrooms · 2 Baths · Townhouse · Office room
Quick move-in! We are offering below market interest rates PLUS we will help with closing costs when using our Lender, DHI Mortgage! Welcome home to 117 Dry Canyon Rd. Where modern comfort meets easy, low-maintenance living in LaVergne, Tennessee. The Franklin townhome offers 1,363 square feet of beautifully designed living space with three bedrooms and 2.5 baths. The open concept main level creates a warm and inviting setting for everyday living and entertaining, while the versatile third bedroom is conveniently located downstairs, offering incredible flexibility as a guest room, home office, study or additional living space. Upstairs, the spacious bedrooms provide comfortable private retreats at the end of the day. With modern finishes, a functional layout, and the ease of townhome living, this home is designed to give you more time to enjoy the things that matter most. Conveniently located near shopping, dining, parks, major roadways and just a hop skip and jump to the great Music C
USD 286,990
201 Jasmine Way
View photo
House · for sale
USD 459,995
USD 189/sq.ft
201 Jasmine Way
Kimbro, Nashville-Davidson metropolitan government
· 2,422 sq.ft · 3 Bedrooms · 3 Baths · House
· Parking · Swimming pool
Kimbro, Nashville-Davidson metropolitan government · 2,422 sq.ft · 3 Bedrooms · 3 Baths · House · Parking · Swimming pool
Perfectly positioned on the Nolensville side of I-24, Ascent at Arbor Ridge offers the ideal blend of convenience, connectivity, and exceptional community amenities. Enjoy easy access to Nashville, Nolensville, and Smyrna, along with a brand-new resort-style pool, outdoor gathering spaces, a playground, sidewalks, walking trails, and highly rated Rutherford County schools. Come explore the Gambel floor plan, a thoughtfully designed ranch-style home offering the convenience of main-level living with additional flexible space upstairs. With 3 bedrooms, 3 bathrooms, and a 2-car garage, this home combines comfort, style, and functionality in a highly desirable location. The heart of the home showcases the stunning Serene Collection, featuring white cabinetry, quartz countertops, a tile backsplash, and elegant gold hardware, creating a bright, timeless aesthetic. A beautiful dining area surrounded by windows fills the space with natural light, making it the perfect setting for everyday meal
USD 459,995
315 Henry Smith Drive
View photo
Townhouse · for sale
USD 464,990
USD 278/sq.ft
315 Henry Smith Drive
Kimbro, Nashville-Davidson metropolitan government
· 1,668 sq.ft · 3 Bedrooms · 2 Baths · Townhouse
· Equipped kitchen · Parking
Kimbro, Nashville-Davidson metropolitan government · 1,668 sq.ft · 3 Bedrooms · 2 Baths · Townhouse · Equipped kitchen · Parking
Harper Floorplan. Pre Sale on these wonderful 3 bedroom 2.5 bath townhomes with 2 car garages. Walk in to an open living concept downstairs where all of your kitchen appliances are provided. Upstairs hosts a huge primary bedroom, accompanied with a large laundry room, two secondary bedrooms and another bathroom. Convenient to restaurants, groceries, parks and the lake. Images from a furnished model of this home. Actual configuration and features may vary
USD 464,990
104 Dry Canyon
View photo
Townhouse · for sale
USD 299,990
USD 221/sq.ft
104 Dry Canyon
Kimbro, Nashville-Davidson metropolitan government
· 1,356 sq.ft · 3 Bedrooms · 2 Baths · Townhouse
· Office room · Equipped kitchen
Kimbro, Nashville-Davidson metropolitan government · 1,356 sq.ft · 3 Bedrooms · 2 Baths · Townhouse · Office room · Equipped kitchen
Lot 66 quick move-in! 5000 towards closing costs with use of preferred lender. Rates as low as 4.99% plus Refrigerator, Washer, Dryer, Blinds, and Fans Included! The Franklin is one of our most popular and trusted floorplans, known for its quality and value. This 3-bedroom, 2.5-bath layout is designed for comfort. Upon entry, you’ll find a stylish L-shaped kitchen with a center island that opens to the dining and living areas. Perfect for entertaining and everyday living. A downstairs bedroom offers flexible use as a home office or guest suite. Upstairs, the spacious primary suite features a private bath with double vanity and a separate linen closet. A third bedroom and additional full bath complete the upper level. Each bedroom includes cozy carpeting and ample closet space. The kitchen boasts Silestone countertops and stainless-steel Whirlpool appliances for a modern touch. Every Franklin townhome also comes with our Home is Connected smart home package, letting you control your hom
USD 299,990
241 Heritage Cir E
View photo
House · for sale
USD 349,900
USD 222/sq.ft
241 Heritage Cir E
Kimbro, Nashville-Davidson metropolitan government
· 1,572 sq.ft · 3 Bedrooms · 2 Baths · House
· Garden · Deck · Fireplace · Equipped kitchen · Parking
Kimbro, Nashville-Davidson metropolitan government · 1,572 sq.ft · 3 Bedrooms · 2 Baths · House · Garden · Deck · Fireplace · Equipped kitchen · Parking
Great three-bedroom home with a 2-car garage, ready to move into with fresh paint throughout. Sitting on about one third of an acre, the home has a private back yard and is just minutes from the new shopping in LaVergne like 7-Brew, Chipotle, Aldi's and Walmart, and offers easy access to the Sam Ridley shopping & dining corridor on the way to I24. The open, single level floorplan makes the home feel larger than its almost 1600 square feet. Blessed with mature landscaping and a 12x10 deck, the large back yard is just as welcoming as the inside is with its wood-burning fireplace and oversized living room and 10' ceilings. All kitchen appliances remain, including the refrigerator. Ready to go! Quick possession possible
USD 349,900
2821 Creekview Dr
View photo
House · for sale
USD 299,000
USD 182/sq.ft
2821 Creekview Dr
Kimbro, Nashville-Davidson metropolitan government
· 1,636 sq.ft · 3 Bedrooms · 2 Baths · House
· Garden · Fireplace · Equipped kitchen
Kimbro, Nashville-Davidson metropolitan government · 1,636 sq.ft · 3 Bedrooms · 2 Baths · House · Garden · Fireplace · Equipped kitchen
Welcome to this well-maintained one-level home in the established Edge-O-Lake Estates neighborhood! Offering 3 bedrooms, 2 full bathrooms, and over 1,600 square feet of living space, this home features a spacious layout with multiple living areas, large picture windows that fill the home with natural light, and a cozy den with a brick fireplace, gas logs, and built-in shelving. The kitchen offers ample cabinet and counter space, while the covered front porch, fenced backyard, mature trees, and oversized driveway add to the home’s appeal. Recent updates include replacement windows (approximately 12 years old) and a roof that’s approximately 3 years old. Conveniently located just minutes from Downtown Nashville, BNA Airport, shopping, dining, and major interstates, this home offers comfort, convenience, and plenty of opportunity to make it your own. Priced below a recent appraisal, offering an exceptional value and added confidence for buyers. Seller’s preferred lender is offering a lend
USD 299,000
209 Vanguard Drive
View photo
House · for sale
USD 535,020
USD 200/sq.ft
209 Vanguard Drive
Kimbro, Nashville-Davidson metropolitan government
· 2,669 sq.ft · 5 Bedrooms · 3 Baths · House
· Patio · Garden
Kimbro, Nashville-Davidson metropolitan government · 2,669 sq.ft · 5 Bedrooms · 3 Baths · House · Patio · Garden
Brand new, energy-efficient home available by Oct 2026! Sip your coffee from the Chatham’s charming back patio. Inside, versatile flex spaces allow you to customize the main level to fit your needs. The impressive primary suite boasts dual sinks and a large walk-in closet. Mission Hills is now selling in La Vergne, offering stunning single-family floor plans, featuring open-concept layouts and luxurious primary suites. Plus, every home includes a fully sodded yard, a refrigerator, washer/dryer, and blinds throughout. Schedule a tour today. Each of our homes is built with innovative, energy-efficient features designed to help you enjoy more savings, better health, real comfort and peace of mind
USD 535,020
609 Eagle Ct
View photo
House · for sale
USD 325,000
USD 260/sq.ft
609 Eagle Ct
Kimbro, Nashville-Davidson metropolitan government
· 1,249 sq.ft · 3 Bedrooms · 2 Baths · House
· Garden · Deck · Fireplace · Equipped kitchen
Kimbro, Nashville-Davidson metropolitan government · 1,249 sq.ft · 3 Bedrooms · 2 Baths · House · Garden · Deck · Fireplace · Equipped kitchen
Welcome to 609 Eagle Court, a beautifully maintained 3-bedroom, 2-bath home offering wonderful curb appeal and a warm, inviting atmosphere. Situated on a cul-de-sac lot with a large front yard and covered front porch, this home is ready to welcome its next owners. Inside, you'll find beautiful hardwood floors throughout, a stunning rock fireplace in the living room, and an open eat-in kitchen. The home also features a separate laundry room and a covered back deck overlooking a private, fenced backyard— Perfect for enjoying time with family and friends. Filled with years of love and cherished memories, this home is ready for a new family to create memories of their own. Conveniently located near shopping, restaurants, grocery stores, parks, schools, and everyday amenities, 609 Eagle Court offers the perfect combination of comfort, convenience, and charm. Don't miss the opportunity to make this wonderful house your next home
USD 325,000
205 Hannah Lee Hill Rd
View photo
House · for sale
USD 539,000
USD 188/sq.ft
205 Hannah Lee Hill Rd
Kimbro, Nashville-Davidson metropolitan government
· 2,852 sq.ft · 5 Bedrooms · 2 Baths · House
· Patio · Garden · Equipped kitchen · Parking
Kimbro, Nashville-Davidson metropolitan government · 2,852 sq.ft · 5 Bedrooms · 2 Baths · House · Patio · Garden · Equipped kitchen · Parking
End of summer INCENTIVES: interest rates as low as 4.99% for qualified buyers PLUS 1 1/2 % towards closing costs. New construction by a local builder with 5 bedrooms, 2.5 baths, a main-level primary suite, flexible living space, and room for multiple vehicles. Designed for both everyday comfort and easy entertaining, this open-concept home offers space to spread out and make it your own. The main level features a bright living room, modern kitchen, dining area, and a private primary suite with walk-in closets, double vanities, and a walk-in shower. Upstairs, you’ll find 4 additional bedrooms, a full bath, a large family room, and a laundry room, giving buyers the space and flexibility that can be hard to find at this price point. The light-filled interior, white cabinetry, stainless steel appliances, spacious layout, patio, and extra parking area help make this home both practical and inviting. FULLY fenced backyard also! Zoned for Roy L. Waldron Elementary, La Vergne Middle School, an
USD 539,000
513 Windflower Pass
View photo
House · for sale
USD 489,990
USD 192/sq.ft
513 Windflower Pass
Kimbro, Nashville-Davidson metropolitan government
· 2,540 sq.ft · 6 Bedrooms · 3 Baths · House
· Patio · Equipped kitchen · Parking
Kimbro, Nashville-Davidson metropolitan government · 2,540 sq.ft · 6 Bedrooms · 3 Baths · House · Patio · Equipped kitchen · Parking
Beautiful Brand New home with open-concept living, modern finishes, and a spacious layout. Features include a large kitchen with granite countertops, stainless steel appliances, and oversized island open to the living area. Main-level primary suite with walk-in closet and private bath. Upstairs offers multiple bedrooms plus a large bonus room. Enjoy outdoor living on the covered front porch and rear patio. Two-car alley way garage and move-in ready
USD 489,990
724 Muskhogean Ct
View photo
House · for sale
USD 285,000
USD 129/sq.ft
724 Muskhogean Ct
Kimbro, Nashville-Davidson metropolitan government
· 2,196 sq.ft · 2 Bedrooms · 1 Bath · House
· Garden · Equipped kitchen · Cellar
Kimbro, Nashville-Davidson metropolitan government · 2,196 sq.ft · 2 Bedrooms · 1 Bath · House · Garden · Equipped kitchen · Cellar
Welcome to 724 Muskhogean Ct! A classic brick ranch that is comfortable and move-in ready today, with plenty of opportunity to add your own style over time. Bright, neutral interiors, warm flooring, a spacious eat-in kitchen, and comfortable bedrooms create an easy, functional layout. This was once a 3 bedroom, and with one easy wall, can easily go back to being one. The expansive walk-out basement adds valuable flexibility for a rec room, hobbies, a workshop, or storage, with room for future improvements that could build additional value. Outside, the deep, tree-lined yard offers privacy and space to enjoy. As a secondary opportunity, the R10-zoned lot may offer longer-term redevelopment potential. Buyer to independently verify zoning, permitted uses, and development feasibility. Seller willing to add wall and door to go back to a 3 bedroom if buyer would like. Please inquire
USD 285,000
232 Topper Lane
View photo
Townhouse · for sale
USD 374,990
USD 224/sq.ft
232 Topper Lane
Kimbro, Nashville-Davidson metropolitan government
· 1,668 sq.ft · 3 Bedrooms · 2 Baths · Townhouse
· Equipped kitchen · Parking
Kimbro, Nashville-Davidson metropolitan government · 1,668 sq.ft · 3 Bedrooms · 2 Baths · Townhouse · Equipped kitchen · Parking
Harper Floorplan. Pre Sale on these wonderful 3 bedroom 2.5 bath townhomes with 2 car garages. Walk in to an open living concept downstairs where all of your kitchen appliances are provided. Upstairs hosts a huge primary bedroom, accompanied with a large laundry room, two secondary bedrooms and another bathroom. Convenient to restaurants, groceries, parks and the lake. Images from a furnished model of this home. Actual configuration and features may vary
USD 374,990
230 Topper Lane
View photo
Townhouse · for sale
USD 324,990
USD 184/sq.ft
230 Topper Lane
Kimbro, Nashville-Davidson metropolitan government
· 1,765 sq.ft · 3 Bedrooms · 2 Baths · Townhouse
· Patio · Office room · Equipped kitchen
Kimbro, Nashville-Davidson metropolitan government · 1,765 sq.ft · 3 Bedrooms · 2 Baths · Townhouse · Patio · Office room · Equipped kitchen
The Westfield, a new two-story townhome design combines comfort and style. The first floor features an open-concept layout connecting a living room for shared moments, a dining room for memorable meals and a kitchen for inspired cooks. Also on the main level is a flex space that is perfect for an office or hobby room, which leads you outside to an outdoor patio area, perfect for outside entertaining. On the second floor, two secondary bedrooms and a spacious owner’s suite with a luxe bathroom and large walk-in closet provide restful retreats for family members and overnight guests. Images from a furnished model of this home. Actual configuration and features may vary
USD 324,990
227 Hannah Lee Hill Rd
View photo
House · for sale
USD 510,000
USD 193/sq.ft
227 Hannah Lee Hill Rd
Kimbro, Nashville-Davidson metropolitan government
· 2,637 sq.ft · 6 Bedrooms · 3 Baths · House
· Patio · Garden · Equipped kitchen · Parking
Kimbro, Nashville-Davidson metropolitan government · 2,637 sq.ft · 6 Bedrooms · 3 Baths · House · Patio · Garden · Equipped kitchen · Parking
NEW CONSTRUCTION by a LOCAL BUILDER with 6 bedrooms, a main-level primary suite, flexible living space, and room for multiple vehicles. Designed for both everyday comfort and easy entertaining, this open-concept home offers space to spread out and make it your own. The main level features a bright kitchen, eating area, and living room, along with a private primary suite with a walk-in closet and en suite bath. Upstairs, you’ll find 5 additional bedrooms, 2 full baths, and a laundry area, giving buyers the space and flexibility that can be hard to find at this price point. Modern finishes, natural light, white cabinetry, stainless steel appliances, a patio, and extra driveway parking add to the home’s appeal. FULLY fenced in backyard also! Convenient to I-24 via Waldron Road, Murfreesboro Road, and Fergus Road, with easy access to Smyrna, Murfreesboro, Nashville, and BNA Airport. Buyers will love being close to Percy Priest Lake, Poole Knobs Boat Ramp, Veterans Memorial Park, and Centur
USD 510,000
213 Jasmine Way
View photo
House · for sale
USD 445,399
USD 183/sq.ft
213 Jasmine Way
Kimbro, Nashville-Davidson metropolitan government
· 2,422 sq.ft · 3 Bedrooms · 3 Baths · House
· Office room · Equipped kitchen
Kimbro, Nashville-Davidson metropolitan government · 2,422 sq.ft · 3 Bedrooms · 3 Baths · House · Office room · Equipped kitchen
(This is a To Be Built listing representing the base price of the floorplan. Buyer will select homesite and option upgrades which will be added to the price. Please see sales representative for more details) Step into classic comfort with this beautifully crafted Gambel plan. Designed to embrace primarily first‑floor living, this home includes a spacious primary suite conveniently located downstairs, a full downstairs guest suite and bath to provide comfort and privacy for visitors, as well as a flex/office space. The kitchen includes a generous island, tons of cabinet space, granite countertops and stainless steel appliances. The separate sunlit dining room is adjacent to the kitchen and living room. Upstairs, an oversized loft offers flexible living space—perfect for a media room, home office, or private retreat. An additional bedroom and full bath complete the upper level, creating an ideal setup for separate living or extended‑stay guests. A covered porch extends your living space
USD 445,399
3408 New Towne Rd
View photo
House · for sale
USD 309,900
USD 250/sq.ft
3408 New Towne Rd
Kimbro, Nashville-Davidson metropolitan government
· 1,238 sq.ft · 3 Bedrooms · 2 Baths · House
· Garden · Equipped kitchen
Kimbro, Nashville-Davidson metropolitan government · 1,238 sq.ft · 3 Bedrooms · 2 Baths · House · Garden · Equipped kitchen
This exceptional 3-bedroom, 2-bathroom single-story home is in pristine, move-in ready condition, perfectly combining effortless, stairs-free living with a wonderful backyard ideal for pets, gardening, or weekend relaxation, all situated on a prime desirable corner lot. The interior is finished with stylish, low-maintenance LVP flooring throughout, offering incredible durability, water resistance, and a modern aesthetic for everyday living. At the heart of the home, the kitchen comes fully outfitted with a sleek suite of stainless steel appliances, creating a clean and high-performing setup for all your cooking needs. Spotlessly prepared and meticulously maintained from top to bottom, this turnkey residence is completely ready for a stress-free transition into a comfortable lifestyle. One or more photos in this listing have been virtually staged
USD 309,900
200 Jasmine Way
View photo
House · for sale
USD 539,995
USD 171/sq.ft
200 Jasmine Way
Kimbro, Nashville-Davidson metropolitan government
· 3,154 sq.ft · 5 Bedrooms · 4 Baths · House
· Equipped kitchen · Parking · Swimming pool
Kimbro, Nashville-Davidson metropolitan government · 3,154 sq.ft · 5 Bedrooms · 4 Baths · House · Equipped kitchen · Parking · Swimming pool
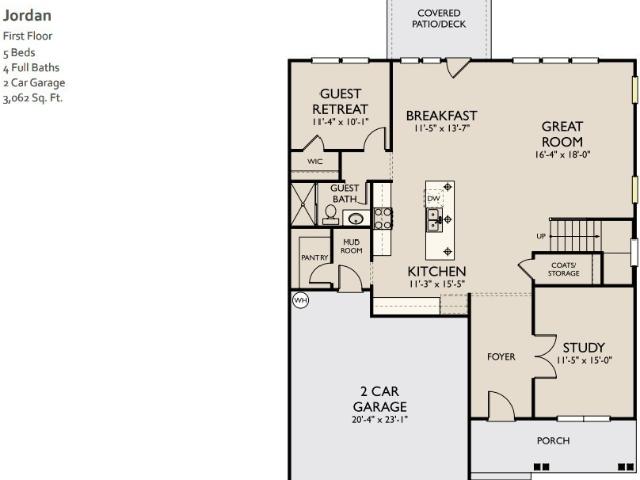
Arbor Ridge by Ashton Woods combines an exceptional location with outstanding amenities, creating one of the area's most desirable places to call home. Conveniently located on the Nolensville side of I-24, residents enjoy seamless access to Nashville and the surrounding areas, plus a resort-style pool, playground, sidewalks, walking trails, and highly rated Rutherford County schools. Welcome home to the beautifully designed Jordan floor plan, offering 5 bedrooms, 4 full bathrooms, and a 2-car garage in a highly desirable community. Combining thoughtful functionality with timeless style, this home is designed for both everyday living and effortless entertaining. This home is being built on a corner homesite. Step inside to find a spacious first-floor office with elegant French doors along with a convenient guest suite and full bath that provides privacy and comfort for visitors. At the heart of the home is a stunning kitchen featuring the sought-after Harmony Collection, where rustic ch
USD 539,995

Get email alerts

Don't miss out: be the first to know about new properties

The alert was correctly created

On subscribing you accept the conditions of use and the privacy policy
Alert
Receive new ads in your inbox
Save this search
Receive alerts for new listings

We'll send you an email when we have new properties for: "Houses for sale in Kimbro, Nashville-Davidson metropolitan government"

The alert was correctly created

Hickory Hollow, Nashville-Davidson metropolitan government
Brookview Estates, Nashville-Davidson metropolitan government
Get email alerts and be the first to see new listings
Required field
On subscribing I accept the terms of the privacy policy
Perfect! You'll soon start receiving new listings via email
Alert
Receive an email when we have new ads for Houses for sale in Kimbro, Nashville-Davidson metropolitan government
Save this search
Filters

Bedrooms

Size (sq.ft)

sq.ft
sq.ft

Price

USD
USD

Property type

Bathrooms

Clear all filters
Receive notifications when new entries are published.