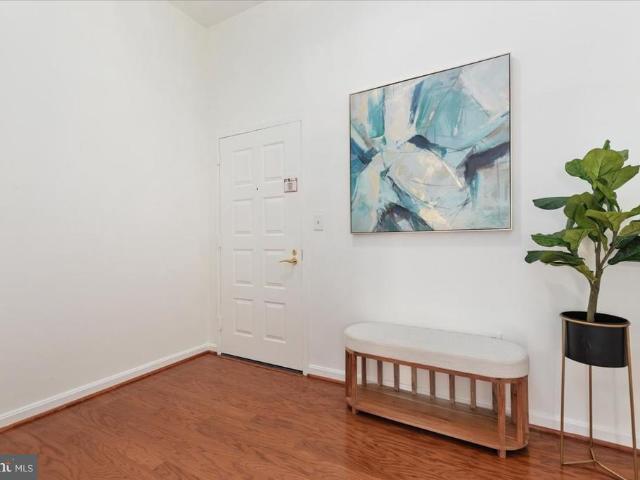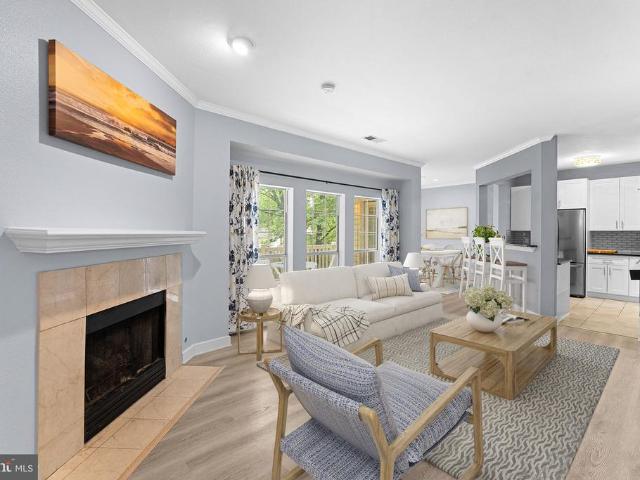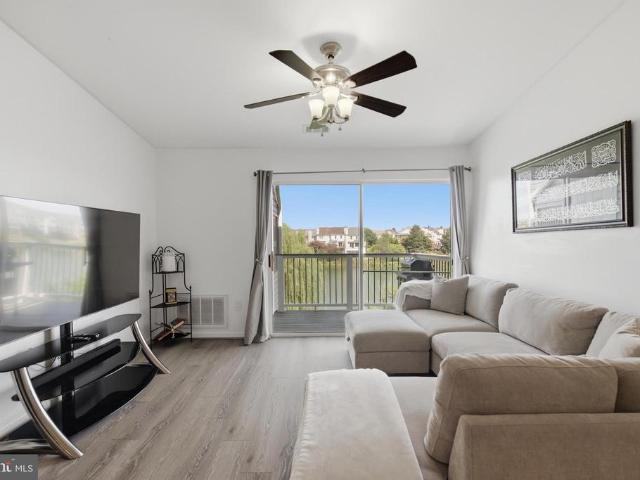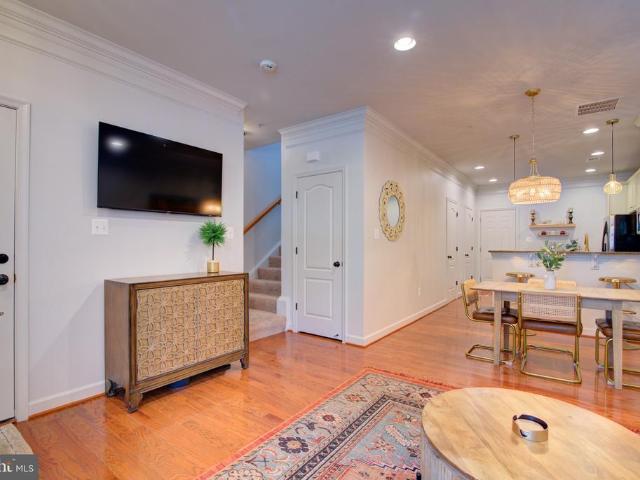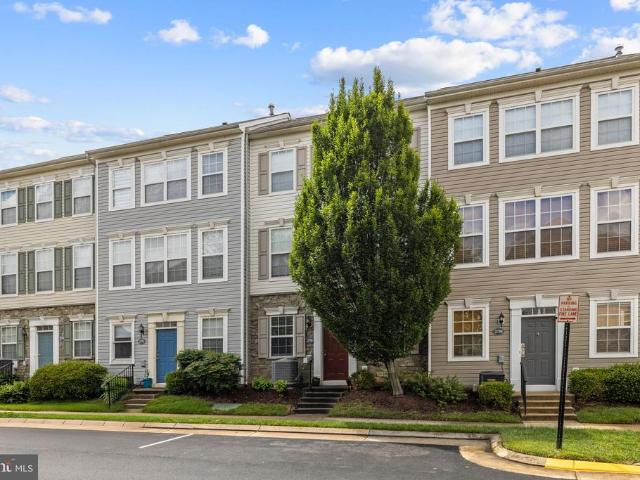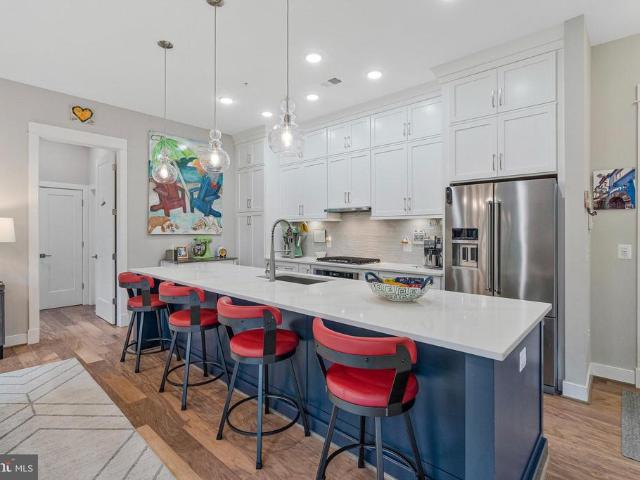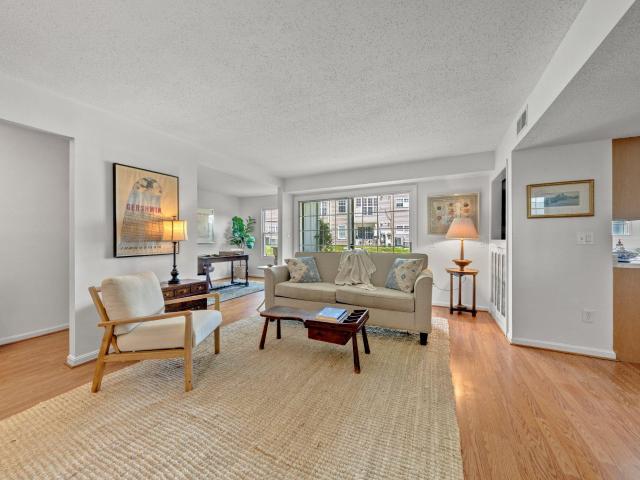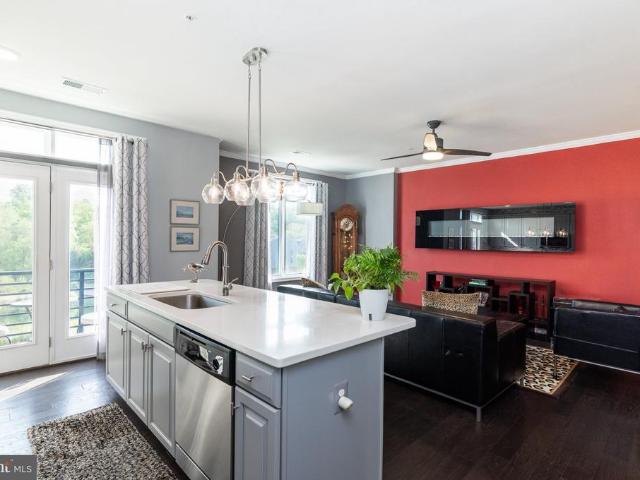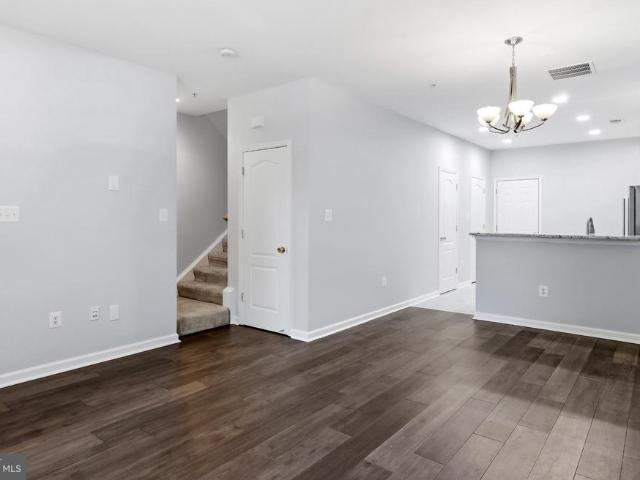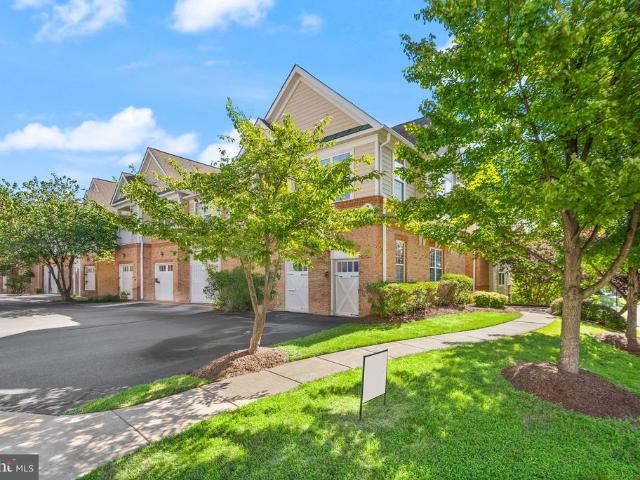
111 apartments for sale in Kincaid Forest

19355 Cypress Ridge Terrace # 514
View photo
Condo · for sale
USD 375,000
USD 363/sq.ft
19355 Cypress Ridge Terrace # 514
Kincaid Forest
· 1,033 sq.ft · 2 Bedrooms · 2 Baths · Condo
· Terrace · Swimming pool · Cellar
Kincaid Forest · 1,033 sq.ft · 2 Bedrooms · 2 Baths · Condo · Terrace · Swimming pool · Cellar
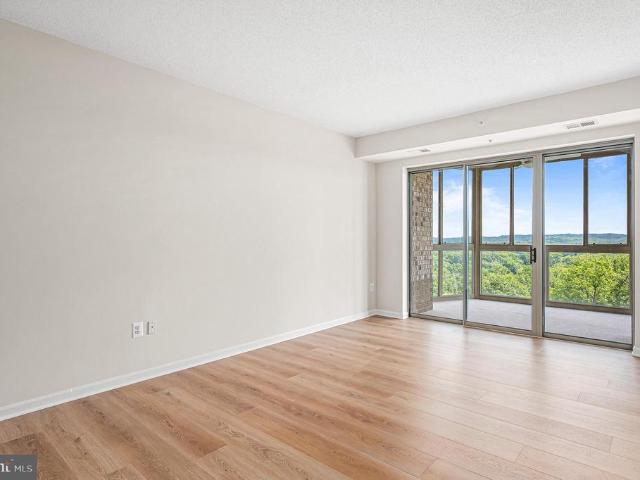
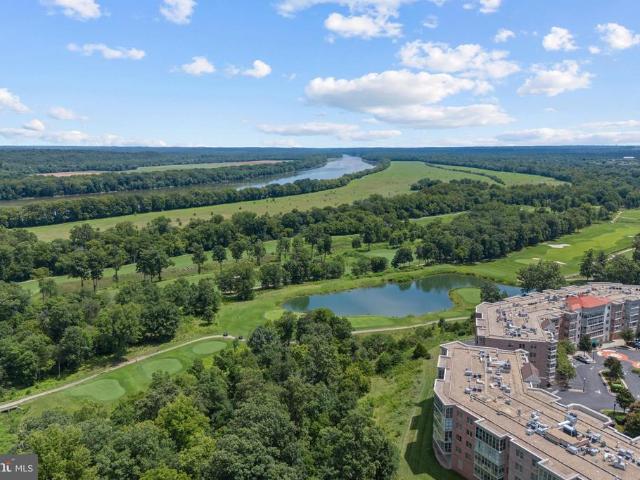
Welcome to Lansdowne Woods a private 55+ community and one of Northern Virginia's premier active adult communities, offering an independent lifestyle in a resort-style setting. This beautifully updated condo is located in the sought-after Riverview building and boasts lovely river views. Finished in a neutral palette, the home features LVP flooring throughout, stainless steel appliances, and quartz countertops. The bright, open living room flows seamlessly into a sun-filled solarium with floor-to-ceiling windows the perfect spot to unwind. The spacious primary suite offers a walk-in closet and a light-filled bath with a walk-in shower. The generous secondary bedroom includes its own private full bath and also opens onto the solarium. A private storage unit in the building's basement completes the home. Residents enjoy access to an outstanding clubhouse featuring an indoor pool, fitness center, ceramics studio, library, art studio, woodworking shop, and tennis courts, along with a full
USD 375,000
19763 Sepia Square
View photo
Condo · for sale
USD 580,999
USD 372/sq.ft
19763 Sepia Square
Kincaid Forest
· 1,561 sq.ft · 3 Bedrooms · 2 Baths · Condo
· Parking · Equipped kitchen
Kincaid Forest · 1,561 sq.ft · 3 Bedrooms · 2 Baths · Condo · Parking · Equipped kitchen
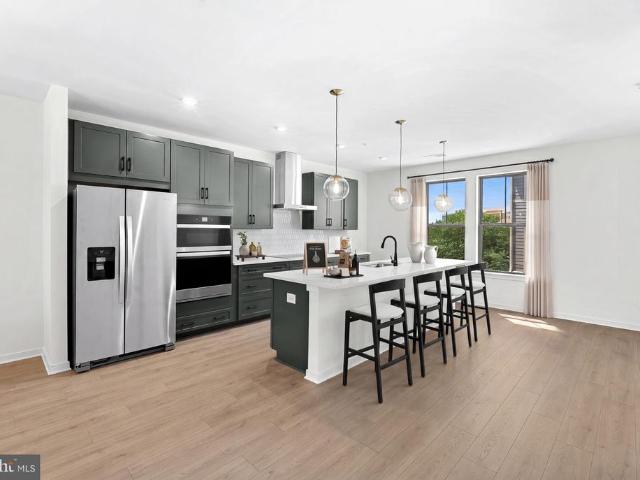
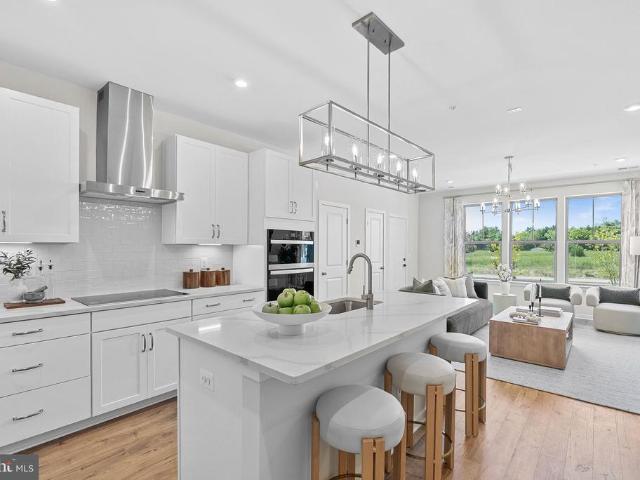
New construction. Special All-In Price, for Immediate Move-In! Get special pricing and up $25K in Closing Costs with Choice Lender on Quick Move-In Homes until 9/16. Introducing this Monroe, a brand-new stacked townhome condo in the highly desirable Belmont Park community in Ashburn, VA ready for immediate move in. This 2-level luxury home with a 1. Car garage is perfect for those ready to move quickly! Featuring 3 bedrooms and 2.5 baths, this thoughtfully designed floor plan offers an open-concept layout ideal for modern living. The chef-inspired kitchen boasts 42 cabinets, LED lighting, quartz countertops, and stainless-steel Whirlpool appliancesperfect for entertaining or everyday convenience. Upstairs, the spacious primary suite includes a generous walk-in closet and a luxury bathroom with double vanities and a walk-in spa shower. Hometown heroes get $2,500 (restrictions apply; see New Home Counselor for details). The garage is equipped with an EV charger-compatible outlet, making
USD 580,999
19370 Magnolia Grove Square # L04
View photo
Condo · for sale
USD 589,900
USD 346/sq.ft
19370 Magnolia Grove Square # L04
Kincaid Forest
· 1,701 sq.ft · 2 Bedrooms · 2 Baths · Condo
· Patio · Office room · Equipped kitchen · Parking · Swimming pool · Lift
Kincaid Forest · 1,701 sq.ft · 2 Bedrooms · 2 Baths · Condo · Patio · Office room · Equipped kitchen · Parking · Swimming pool · Lift
Welcome to this one of a kind patio condo! Beautifully maintained Jefferson model in the highly sought-after Magnolias at Lansdowne Woods! Offering approximately 1,708 square feet, this spacious 2-bedroom plus Office/Den, 2-bath condo combines comfort, elegance, and low-maintenance living within Loudoun County's premier gated active adult community. The open floor plan features a generous living and dining area, an expansive kitchen with abundant cabinetry and counter space, and a bright sunroomperfect for morning coffee, reading, or entertaining. The spacious primary suite offers two walk-in closets and an en-suite bath. Enjoy secure building access, garage parking, elevators, and an abundance of community amenities including an indoor pool, fitness center, clubhouse, tennis courts, walking trails, library, art studio, woodworking shop, restaurant, theater, social clubs, and transportation services. Conveniently located near Lansdowne Town Center, One Loudoun, Inova Loudoun Hospital,
USD 589,900
662 Gateway Drive SE # 211
View photo
Condo · for sale
USD 335,000
USD 305/sq.ft
662 Gateway Drive SE # 211
Kincaid Forest
· 1,098 sq.ft · 2 Bedrooms · 2 Baths · Condo
· Balcony · Fireplace · Equipped kitchen · Parking
Kincaid Forest · 1,098 sq.ft · 2 Bedrooms · 2 Baths · Condo · Balcony · Fireplace · Equipped kitchen · Parking
Beautifully updated 2 bedroom, 2 bathroom condo with cozy balcony! Spacious, open floorplan with over 1,100 square feet. The main living area is light filled and bright with extra tall ceilings, LVP flooring throughout entire condo and a lovely fireplace off the family room. The kitchen has been fully renovated with white shaker cabinets, granite counters, stainless steel appliances, backsplash and separate pantry. The primary suite features a walk-in closet and renovated en-suite with double sinks, frameless glass shower, tasteful tilework throughout and a second closet. The secondary bedroom is spacious and the hallway full bathroom has been renovated with modern finishes. There is a convenient full-size washer and dryer within the unit. Additional UPDATES include. NEW HVAC 2021, NEW Hot Water Heater 2022, Gas fireplace conversion, New baseboards. Broookmeade offers a private community pool for it's residents. The condo unit comes with one assigned parking spot, 2 guest passes and am
USD 335,000
20586 Cornstalk Terrace # 302
View photo
Condo · for sale
USD 399,999
USD 328/sq.ft
20586 Cornstalk Terrace # 302
Kincaid Forest
· 1,216 sq.ft · 2 Bedrooms · 2 Baths · Condo
· Terrace · Balcony · Equipped kitchen
Kincaid Forest · 1,216 sq.ft · 2 Bedrooms · 2 Baths · Condo · Terrace · Balcony · Equipped kitchen
Hands down the best 2 bedroom/2 bath value in ashburn. Overlooks beautiful community lake! Absolutely stunning and highly sought-after top-floor, two-bedroom, two-bath lakefront home! This light-filled residence offers a contemporary floor plan and two private balconies overlooking the fully stocked Ashburn Pavilion Lake. Enjoy peaceful water views and the opportunity to catch-and-release fish, canoe, kayak, or paddle board right outside your doorthe perfect way to unwind after a long day. Lovingly maintained and extensively updated by the current owners, this home features approximately $15,000 in recent improvements, including a new HVAC system (2024), fully renovated bathrooms (2023), luxury vinyl plank flooring (2024), kitchen backsplash (2024), refrigerator (2024), and fresh interior paint (2024). Additional upgrades include a Nest thermostat, smart doorbell, smart door lock, and security system. Adding even more value, the community has recently replaced the exterior siding and c
USD 399,999
43603 Mcdowell Square
View photo
Condo · for sale
USD 489,000
USD 306/sq.ft
43603 Mcdowell Square
Kincaid Forest
· 1,593 sq.ft · 3 Bedrooms · 2 Baths · Condo
· Equipped kitchen · Parking
Kincaid Forest · 1,593 sq.ft · 3 Bedrooms · 2 Baths · Condo · Equipped kitchen · Parking
Open House Cancelled. We are Under Contract. What sets this property apart: location! Enjoy the perfect blend of indoor comfort and vibrant outdoor living. Situated just steps from a scenic community green space, this home offers an idyllic lifestyle where you can easily walk your pet, relax with a book on a park bench, or gather with neighbors. The community pool and fitness center are also just a few minutes walk from your front door. Premium Interior Upgrades Hardwood Flooring: Durable, timeless hardwood running throughout the main living space. Crown Molding & Custom Shelving: Classic architectural trim adding sophisticated character and value. Custom perimeter display shelving. Fresh Paint: Crisp, professional paint completed throughout the entire home (2026). Previously painted garage. Modern Lighting: Sleek, newly installed light fixtures illuminating every room (2026). Designer Kitchen: High-end, all-wood cabinetry paired with timeless granite countertops and 4 burner gas cooki
USD 489,000
8 Sepia Square # KA
View photo
Condo · for sale
USD 649,990
USD 259/sq.ft
Updated
8 Sepia Square # KA
Kincaid Forest
· 2,508 sq.ft · 4 Bedrooms · 2 Baths · Condo
· Equipped kitchen · Parking
Kincaid Forest · 2,508 sq.ft · 4 Bedrooms · 2 Baths · Condo · Equipped kitchen · Parking
New construction. BASE LISTING for Katharine Floorplan. Introducing the Katharine, a stunning multi-level stacked townhome with a 1-car garage in the highly desirable Belmont Park community in Ashburn, VA available for immediate-fall move-in. This spacious 2-level home offers 4 bedrooms and 2.5 baths, designed for modern living with an open-concept layout and oversized center islandperfect for entertaining. The gourmet kitchen features pendant lighting, quartz countertops, stainless-steel Whirlpool appliances, and plenty of storage. Upstairs, the luxurious primary suite includes a generous walk-in closet and a spa-inspired bathroom with raised double vanities and a tiled walk-in shower. Plus, the garage includes an EV charger-compatible outlet, making this home future-ready. Get special pricing and a 4.25% 5/1 ARM [4.5%-4.8% apr] FHA & VA Rate with a Choice Lender on Quick Move-In Homes until 9/16. Monthly payments just got easier. Hometown heroes get $2,500 (restrictions apply; see Ne
USD 649,990
21775 Bancroft Court
View photo
Condo · for sale
USD 499,900
USD 357/sq.ft
21775 Bancroft Court
Kincaid Forest
· 1,399 sq.ft · 3 Bedrooms · 2 Baths · Condo
· Office room · Parking · Fireplace · Equipped kitchen
Kincaid Forest · 1,399 sq.ft · 3 Bedrooms · 2 Baths · Condo · Office room · Parking · Fireplace · Equipped kitchen
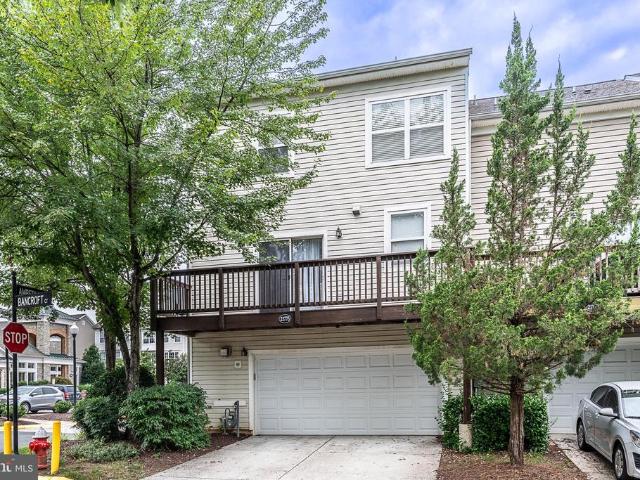
Incredible 3 Bedroom 2.5 Bath Townhouse Style Condo with a 2 Car Garage and an Office! Ideally located in Ashburn and just minutes away from the Metro Silver Line. This impeccably upgraded 3 Story Home in sought after Parkside at Ashburn has been FRESHLY PAINTED 2026 in neutral colors and boasts a new ROOF in 2025, new REFRIGERATOR in 2025, TILE BACKSPLASH in Kitchen 2025, New HOT WATER HEATER 2025, new LVP FLOORING in Office 2020 and new HVAC 2019! This home shines with Granite Countertops, Upgraded Kitchen Cabinets, Stainless Appliances and a 6 Burner Gas Stove with a Professional Grade Down Draft! The Open Floor Plan allows light throughout the house and the gas fireplace in the Family Room keeps everyone cozy on those cold nights. With Gleaming Hardwood floors on the Upper 2 Levels and Custom Tile and LVP Flooring on the entry level, makes this house very pet friendly! There's so much this home has to offer you have to see it for yourself. From the plantation shutters to the Bedroo
USD 499,900
19355 Cypress Ridge Terrace # 714
View photo
Condo · for sale
USD 390,000
USD 377/sq.ft
19355 Cypress Ridge Terrace # 714
Kincaid Forest
· 1,033 sq.ft · 2 Bedrooms · 2 Baths · Condo
· Terrace · Equipped kitchen
Kincaid Forest · 1,033 sq.ft · 2 Bedrooms · 2 Baths · Condo · Terrace · Equipped kitchen
Welcome to a fresh, modern retreat in the heart of the vibrant 55+ Lansdowne Woods community. Unit 714 at 19355 Cypress Ridge Terrace has been thoughtfully updated to offer a turnkey lifestyle that balances style with total convenience. From the moment you step inside, the home feels bright and inviting, thanks to a crisp palette of new paint and brand-new luxury vinyl plank flooring that flows seamlessly throughout. The kitchen is a standout, featuring stainless steel appliances, granite countertops, and a brand-new stove. It opens directly into the spacious living and dining areas, illuminated by sleek, contemporary lighting that adds a sophisticated touch. The crown jewel of this residence is the glass-enclosed sunroom. Its the perfect spot to start your morning with a cup of coffee while soaking in spectacular, elevated views of the Potomac River and the lush, natural beauty surrounding the property. Youll have a front-row seat to the changing seasons and the lively energy of the c
USD 390,000
21009 Timber Ridge Terrace # 304
View photo
Condo · for sale
USD 275,000
USD 375/sq.ft
21009 Timber Ridge Terrace # 304
Kincaid Forest
· 732 sq.ft · 1 Bedroom · 1 Bath · Condo
· Terrace · Balcony · Fireplace · Equipped kitchen · Swimming pool
Kincaid Forest · 732 sq.ft · 1 Bedroom · 1 Bath · Condo · Terrace · Balcony · Fireplace · Equipped kitchen · Swimming pool
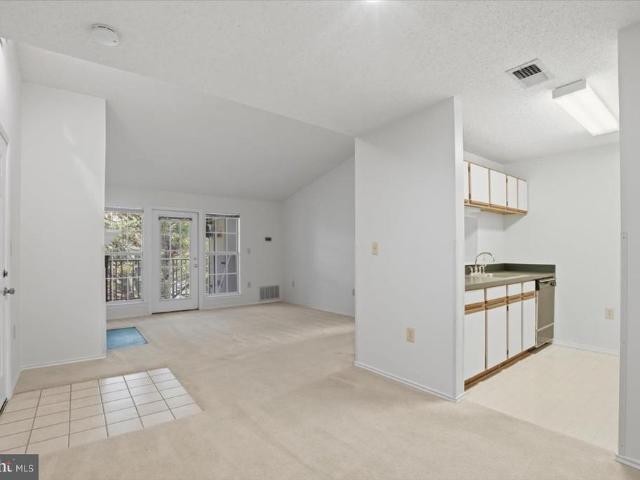
Welcome to this inviting top-floor 1 bed, 1 Full Bath condominium in the desirable Westmaren at Ashburn Farm community. Offering vaulted ceilings, abundant natural light, and no upstairs neighbors, this well-maintained home provides a bright and comfortable living environment. The spacious living room is centered around a cozy fireplace and opens to a private balcony, creating the perfect spot to enjoy your morning coffee or unwind at the end of the day. The thoughtfully designed floor plan offers comfortable everyday living with an open feel, while the kitchen features natural gas cooking and ample cabinetry for storage and meal preparation. A washer and dryer are conveniently located within the home, and natural gas heat provides year-round comfort and efficiency. Westmaren is a beautifully maintained 280-home garden-style condominium community nestled within the established Ashburn Farm neighborhood. Residents enjoy access to a community fitness center, outdoor swimming pool, and th
USD 275,000
20583 Snowshoe Square # 301
View photo
Condo · for sale
USD 380,000
USD 312/sq.ft
20583 Snowshoe Square # 301
Kincaid Forest
· 1,216 sq.ft · 2 Bedrooms · 2 Baths · Condo
· Office room · Balcony · Fireplace · Swimming pool · Parking
Kincaid Forest · 1,216 sq.ft · 2 Bedrooms · 2 Baths · Condo · Office room · Balcony · Fireplace · Swimming pool · Parking
Top-floor Ashburn Village condo with breathtaking lake views! This beautifully updated 2-bedroom, 2-bath home features soaring vaulted ceilings, abundant natural light, newer paint, newer flooring throughout, and two fully renovated bathrooms. The open-concept living and dining areas are anchored by a cozy gas fireplace and open to two private balconies overlooking the serene lakeperfect for relaxing or enjoying your morning coffee. The thoughtfully designed layout offers two spacious bedroom suites, each with its own newly renovated full bathroom, providing exceptional privacy and flexibility for guests, roommates, or a home office. This unit also includes a large private storage unit and one assigned parking space conveniently located directly in front of the building entrance, with ample visitor parking just steps away. Enjoy Ashburn Village's exceptional lifestyle with access to the renowned Sports Pavilion featuring indoor and outdoor pools, fitness center, tennis, pickleball, bas
USD 380,000
19355 Cypress Ridge Terrace # 307
View photo
Condo · for sale
USD 449,900
USD 342/sq.ft
19355 Cypress Ridge Terrace # 307
Kincaid Forest
· 1,313 sq.ft · 2 Bedrooms · 2 Baths · Condo
· Office room · Terrace · Swimming pool
Kincaid Forest · 1,313 sq.ft · 2 Bedrooms · 2 Baths · Condo · Office room · Terrace · Swimming pool
What if your next home offered less maintenance, more convenience, more time to enjoy the things you love and the Potomac River Views? Welcome to 19355 Cypress Ridge Terrace, Unit 307, a spacious two-bedroom, two-bath condominium offering approximately 1,315 square feet of comfortable living in the gated 55+ community of Lansdowne Woods Imagine having enough room to welcome family and friends, create a home office or hobby space, and still enjoy the simplicity of condominium living. The comfortable layout makes everyday living easy, whether youre entertaining, relaxing, or beginning an exciting new chapter Perhaps the best part is that life at Lansdowne Woods extends far beyond your front door. Enjoy an indoor pool, fitness center, walking paths, tennis and pickleball courts, restaurant, library, creative studios, social clubs, organized activities, and community transportationall designed to help you stay active, connected, and engaged And when location matters, youll appreciate being
USD 449,900
43447 Old Ryan Road
View photo
Condo · for sale
USD 566,000
USD 372/sq.ft
43447 Old Ryan Road
Kincaid Forest
· 1,518 sq.ft · 3 Bedrooms · 2 Baths · Condo
· Balcony · Equipped kitchen · Swimming pool
Kincaid Forest · 1,518 sq.ft · 3 Bedrooms · 2 Baths · Condo · Balcony · Equipped kitchen · Swimming pool
Steps from Ashburn Metro Sully Greensboro | Estimated Move-in October 2026 Experience modern living at its finest in this beautifully designed Sully Greensboro residence, ideally located just steps from the Ashburn Metro Silver Line. The community features an impressive collection of amenities, including a resort-style pool, clubhouse, fitness center, scenic trails, and a playgroundoffering the perfect blend of comfort, recreation, and convenience. Inside, the professionally designed kitchen showcases warm wood-toned cabinetry, a matching center island, brass fixtures, white quartz countertops, and premium KitchenAid stainless steel appliancesperfect for everyday meals or entertaining guests. Upstairs, the spacious primary suite features a tray ceiling, walk-in closet, spa-inspired bath with dual vanities, a large shower with a built-in seat, and a private covered balcony. The bedroom-level laundry room adds everyday convenience with Whirlpool front-load washer and dryer, upper cabinet
USD 566,000
43445 Old Ryan Road
View photo
Condo · for sale
USD 707,000
USD 283/sq.ft
43445 Old Ryan Road
Kincaid Forest
· 2,497 sq.ft · 3 Bedrooms · 2 Baths · Condo
· Equipped kitchen · Parking · Swimming pool
Kincaid Forest · 2,497 sq.ft · 3 Bedrooms · 2 Baths · Condo · Equipped kitchen · Parking · Swimming pool
Steps from Ashburn Metro | The Walney Greensboro Move-In Ready October 2026 Discover contemporary elegance and everyday convenience in the Walney, ideally situated just a short walk from the Ashburn Metro Station. This 3-bedroom, 2.5-bath, one-car garage home is located within a vibrant community featuring exceptional amenities, including a resort-style pool, state-of-the-art fitness center, stylish clubhouse, and playgroundoffering the perfect blend of lifestyle and location. Designed with a warm contemporary aesthetic, the home showcases thoughtfully curated finishes and designer details throughout. The gourmet kitchen features bright white cabinetry, quartz countertops with a matching full-height backsplash, a coordinating white center island, and warm brass hardware. Premium KitchenAid stainless steel appliances complete the space, delivering both style and performance. The adjoining dining area includes a convenient butler's pantry with an additional sink and extra cabinetry for e
USD 707,000
20080 Coral Wind Terrace
View photo
Condo · for sale
USD 839,000
USD 310/sq.ft
20080 Coral Wind Terrace
Kincaid Forest
· 2,702 sq.ft · 3 Bedrooms · 2 Baths · Condo
· Terrace · Equipped kitchen
Kincaid Forest · 2,702 sq.ft · 3 Bedrooms · 2 Baths · Condo · Terrace · Equipped kitchen
The one you thought you missed is now available. Premier End-Unit Residence Nearly 3,000 square feet of refined living space, exceptional outdoor areas, panoramic views, and just one year youngoffered for the first time since completion in the sold-out community of Belmont Overlook. The largest and most sought-after Sydney end-unit, this home is defined by walls of glass, abundant natural light, and an open, airy layout that lives more like a luxury single-family home than a townhome. With no construction wait, its a rare opportunity to own in Belmont Overlook immediately. Elevated Interior Finishes Every builder upgrade was selected, then elevated further by the owners. Designer lighting, custom paint, whole-home audio, powered window treatments, smart-home technology, security system with cameras, remote keyless entry, and refined custom finishes create a home that exceeds standard new construction. Chefs Kitchen & Main Living At the center of the main level, the chefs kitchen featur
USD 839,000
44691 Wellfleet Drive # 202
View photo
Condo · for sale
USD 389,000
USD 482/sq.ft
44691 Wellfleet Drive # 202
Kincaid Forest
· 807 sq.ft · 1 Bedroom · 1 Bath · Condo
· Terrace · Equipped kitchen · Parking
Kincaid Forest · 807 sq.ft · 1 Bedroom · 1 Bath · Condo · Terrace · Equipped kitchen · Parking
Walk across the street to One Loudoun! This beautifully maintained, light-filled 1-bedroom, 1-bath condo offers 810 square feet of stylish and comfortable living space in a highly desirable location. The open-concept floor plan features high ceilings and plank-engineered hardwood flooring throughout, creating a spacious and inviting atmosphere. Oversized Anderson windows with custom shades fill the home with abundant natural light. The well-appointed kitchen features stainless steel appliances, sleek cabinetry, generous storage, and an oversized center island with ample space for meal preparation and casual dining. The spacious primary bedroom includes a walk-in closet with excellent storage. The primary bath features a relaxing soaking tub/shower, dual-sink vanity, and abundant cabinet storage, offering both comfort and functionality. Additional amenities include a private storage unit, an assigned parking space in the covered garage, and access to a rooftop terrace featuring a firepl
USD 389,000
206 Railbender Alley SE
View photo
Condo · for sale
USD 1,135,000
USD 359/sq.ft
206 Railbender Alley SE
Kincaid Forest
· 3,154 sq.ft · 3 Bedrooms · 3 Baths · Condo
· Balcony · Fireplace · Equipped kitchen
Kincaid Forest · 3,154 sq.ft · 3 Bedrooms · 3 Baths · Condo · Balcony · Fireplace · Equipped kitchen
Experience upscale living in the highly sought-after Crescent Place community with this beautifully appointed four-level townhome offering over 3,150 square feet of thoughtfully designed living space, plus two private outdoor terraces. The popular Waverly model features 3 bedrooms, 3.5 baths, soaring ceilings, abundant natural light, and a modern open-concept layout, all within walking distance of historic Downtown Leesburg. The gourmet kitchen is designed for both everyday living and entertaining, showcasing wide-plank hardwood flooring, built in shelves and an oversized center island with wine refrigerator, granite countertops, custom cabinetry, stainless steel appliances, and a designer range hood. Just off the kitchen, the spacious great room offers a cozy gas fireplace and French doors leading to a private balcony. The luxurious primary suite features two custom-designed walk-in closets, plantation shutters, and a spa-inspired ensuite bath complete with a large walk-in shower with
USD 1,135,000
44605 York Crest Terrace # 401
View photo
Condo · for sale
USD 520,000
USD 342/sq.ft
44605 York Crest Terrace # 401
Kincaid Forest
· 1,518 sq.ft · 2 Bedrooms · 2 Baths · Condo
· Terrace · Equipped kitchen
Kincaid Forest · 1,518 sq.ft · 2 Bedrooms · 2 Baths · Condo · Terrace · Equipped kitchen
Open house is cancelled! Property is under contract. Discover the best of low-maintenance 55+ living at regency at ashburn! This beautiful top-floor end-unit in the highly desirable gated community of regency at ashburn offers a wonderful combination of natural light, quality updates, easy main-level living, and serene views of the tree conservation area. The popular oakfield floor plan provides two bedrooms, two full baths, and an open design that feels both spacious and inviting. From the moment you step into the foyer, the home's bright and open feel is immediately apparent. As a top-floor residence, this home offers the distinctive tray ceilings available only on the top floor, adding architectural interest and a greater sense of height throughout the main living areas. The open-concept living and dining spaces provide an easy setting for both everyday enjoyment and entertaining. The gourmet kitchen is beautifully finished with premium wood flooring, upgraded cabinetry, glass subwa
USD 520,000
125 E Clubhouse Drive SW # 6
View photo
Condo · for sale
USD 295,900
USD 319/sq.ft
125 E Clubhouse Drive SW # 6
Kincaid Forest
· 926 sq.ft · 2 Bedrooms · 1 Bath · Condo
· Equipped kitchen · Parking
Kincaid Forest · 926 sq.ft · 2 Bedrooms · 1 Bath · Condo · Equipped kitchen · Parking
Looking for a home thats truly move-in ready? This beautifully renovated 2-bedroom, 1-bath end-unit condo offers modern updates, natural light, and a convenient location! Brand-new kitchen with quartz countertops, backsplash, cabinetry & smart appliances Smart refrigerator with 2 ice cube sizes Smart oven with built-in air fryer Customizable glass appliance panels All windows less than 5 years old HVAC replaced in 2022 Fresh paint & new flooring throughout Enjoy a low-maintenance lifestyle with water included in the condo fee. Plus a community pool, ample parking, and a new park coming soon. The conservation easement next door provides additional green space and privacy. Just minutes from Historic Downtown Leesburg, Ida Lee Park, shopping, dining, Route 7 & the Dulles Greenway. Perfect for a first-time buyer, downsizer, or anyone looking for a beautifully updated home without the hassle of renovations! Schedule your private showing today!
USD 295,900
21790 Dragons Green Square
View photo
Condo · for sale
USD 480,000
USD 371/sq.ft
21790 Dragons Green Square
Kincaid Forest
· 1,292 sq.ft · 2 Bedrooms · 2 Baths · Condo
· Office room · Deck · Equipped kitchen
Kincaid Forest · 1,292 sq.ft · 2 Bedrooms · 2 Baths · Condo · Office room · Deck · Equipped kitchen
Welcome to this beautifully maintained 3-level townhouse condominium in the sought-after gated community of Parkside at Ashburn. Offering 2 spacious bedrooms, 2 full bathrooms, and a versatile lower-level flex space which can be used as a home office, this home combines comfort, convenience, and functionality in an ideal Loudoun County location. The main level features an open and inviting floor plan with a generously sized living and dining area that flows seamlessly into the spacious kitchen. Designed for both everyday living and entertaining, the kitchen offers abundant cabinet and counter space and a center island. Step outside to the generous deck, perfect for enjoying your morning coffee, outdoor dining, or relaxing after a long day. Upstairs, the primary suite provides a comfortable retreat complete with a walk-in closet and a private en-suite bathroom. An additional bedroom and full bathroom offer flexibility for family, guests, or a roommate arrangement. The finished lower lev
USD 480,000
3 Stationmaster Street SE # 201
View photo
Condo · for sale
USD 980,000
USD 542/sq.ft
3 Stationmaster Street SE # 201
Kincaid Forest
· 1,808 sq.ft · 2 Bedrooms · 2 Baths · Condo
· Fireplace · Equipped kitchen
Kincaid Forest · 1,808 sq.ft · 2 Bedrooms · 2 Baths · Condo · Fireplace · Equipped kitchen
Located in the heart of downtown Leesburg, this 2-bedroom, 2-bathroom luxury condo is one of the largest units in the building at over 1,700 square feet, and a corner unit with views of the historic Washington & Old Dominion Trail. Ten-foot ceilings and wide plank hardwood floors set an open, airy tone throughout the home. The gourmet kitchen is made for both everyday living and entertaining, with premium quartz countertops, stainless steel appliances, and ceiling-height custom cabinetry. Pour your coffee at the spacious island, or gather friends around the table in the separate dining area. Natural light pours into the living room through tinted windows, and the fireplace with its tile surround makes for an easy spot to unwind. Tucked behind custom glass pocket doors, the private den is ready for whatever you need it to be. The primary suite is a true retreat, with a spa-like bathroom featuring a large step-in shower, dual sink vanity, and walk-in closet. The second bedroom sits on th
USD 980,000
116 Prosperity SE # B
View photo
Condo · for sale
USD 360,000
USD 341/sq.ft
116 Prosperity SE # B
Kincaid Forest
· 1,055 sq.ft · 3 Bedrooms · 2 Baths · Condo
Kincaid Forest · 1,055 sq.ft · 3 Bedrooms · 2 Baths · Condo
Welcome home to this lovely, bright, three-bedroom gem in the Fox Chase at Tudor Knolls community. The building faces the scenic W&OD Trail where youre just a short, lovely stroll or bike ride away from the historic downtown district where the best local shops, delicious restaurants, First Friday events, and seasonal festivities await. Step inside to discover an inviting, open layout designed for easy, comfortable living. The home features two full bathrooms, including a primary suite that serves as your own quiet escape after a long day. You'll also appreciate thoughtful touches like plenty of smart storage throughout and the true convenience of in-unit laundry. The third bedroom is used as a den right now and and can be converted back at the request of the buyer. Step outside to your own private, ground-level patiothe perfect nook for savoring your morning coffee or unwinding with an evening glass of wine. For pet owners, this space is a dream come true; your furry friends can head s
USD 360,000
1414 Ribbon Limestone Terrace SE
View photo
Condo · for sale
USD 575,900
USD 214/sq.ft
1414 Ribbon Limestone Terrace SE
Kincaid Forest
· 2,691 sq.ft · 3 Bedrooms · 2 Baths · Condo
· Terrace · Equipped kitchen · Parking
Kincaid Forest · 2,691 sq.ft · 3 Bedrooms · 2 Baths · Condo · Terrace · Equipped kitchen · Parking
This is an immaculate must see condo style townhouse in the sought after Lofts at Village Walk, only two minutes walk across from the excellent Wegmans grocery store and several great eateries, Village Pickleball center, movie-house, and more all part of the vibrant Village at Leesburg. It provides low-maintenance living and low energy bills, with the feel and spaciousness of a traditional townhome including an interior paint finished integral one-car garage. Driveway has room for one large car or two small ones. This beautifully decorated and meticulously maintained 3 bedroom, 2.5-bathroom home combines modern-style comfort, a generous and appealing design, in a fantastically convenient location. The privacy of the second level main living area and open, modern kitchen is equipped with all stainless steel appliances and light colored granite countertops, pristine hardwood floors, high ceilings, and abundant natural light is all wonderfully inviting. A brand new and upgraded Rheem furn
USD 575,900
43607 Mcdowell Square
View photo
Condo · for sale
USD 485,000
USD 304/sq.ft
43607 Mcdowell Square
Kincaid Forest
· 1,593 sq.ft · 3 Bedrooms · 2 Baths · Condo
· Equipped kitchen · Parking
Kincaid Forest · 1,593 sq.ft · 3 Bedrooms · 2 Baths · Condo · Equipped kitchen · Parking
Welcome to 43607 McDowell Square! This light and bright condo has been meticulously maintained and has been recently remodeled. Downstairs, new tile in kitchen and powder room, engineered sustainable hardwood in living/dining room in August, 2025. A true cooks kitchen update including stainless steel appliances, cabinets with pull out shelves, cutting board organizer, knife drawer and corner pull out shelves, granite countertops and recessed lights in October, 2024. All bathrooms remodeled with new vanities, plumbing and other fixtures in April, 2021. New water heater installed April, 2021 and new HVAC in 2019. New double cell sustainable blinds installed in June, 2025. Downstairs closet has been expanded under the stairs, adding additional usable space. This amazing condo even has fresh paint throughout as of July, 2026. Additional features: Single car driveway and garage with convenient access directly into the kitchen, an enormous pantry, breakfast bar with room for seating, open fl
USD 485,000
43920 Hickory Corner Terrace # 114
View photo
Condo · for sale
USD 449,000
USD 311/sq.ft
43920 Hickory Corner Terrace # 114
Kincaid Forest
· 1,442 sq.ft · 2 Bedrooms · 2 Baths · Condo
· Terrace · Equipped kitchen · Parking
Kincaid Forest · 1,442 sq.ft · 2 Bedrooms · 2 Baths · Condo · Terrace · Equipped kitchen · Parking
Fha condo approval & va financing currently available. The owner is willing to pay the one-time $2,500 Capital Contribution Fee. Located in the heart of Loudoun County, with access to the premier Belmont Country Club for golf, tennis, pickleball, and resort-like amenities. This home is move-in ready and thoughtfully refreshed by the original owner; it showcases sophisticated upgrades throughout, including a stunning, spa-inspired primary bathroom, fresh designer paint, plush new carpeting, and rich hardwood flooring that adds warmth and timeless appeal. This home is designed to make everyday living more convenient; walking from the garage with groceries or bags to the main-level kitchen is a fabulous feature. The center of the home offers a spacious chef's kitchen designed to impress, with granite countertops, stainless steel appliances, a new built-in microwave oven, generous cabinetry, and abundant prep space for meals and bakingperfect for everything from casual morning coffee to en
USD 449,000

Get email alerts

Don't miss out: be the first to know about new properties

The alert was correctly created

On subscribing you accept the conditions of use and the privacy policy
Alert
Receive new ads in your inbox
Save this search
Receive alerts for new listings

We'll send you an email when we have new properties for: "Apartments for sale in Kincaid Forest"

The alert was correctly created

Goose Creek Village
Belmont Greene
Get email alerts and be the first to see new listings
Required field
On subscribing I accept the terms of the privacy policy
Perfect! You'll soon start receiving new listings via email
Alert
Receive an email when we have new ads for Apartments for sale in Kincaid Forest
Save this search
Filters

Bedrooms

Size (sq.ft)

sq.ft
sq.ft

Price

USD
USD

Property type

Bathrooms

Clear all filters
Receive notifications when new entries are published.