0 apartments for sale in Kinfield Estates

We don't have exact matches for your search, but... we've expanded it and think you might be interested in these properties.

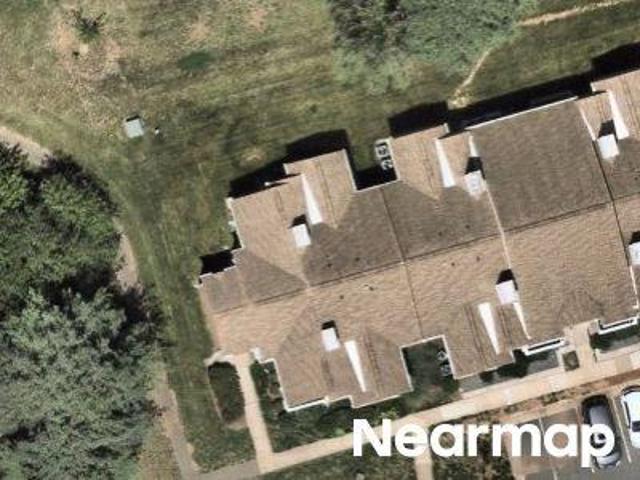
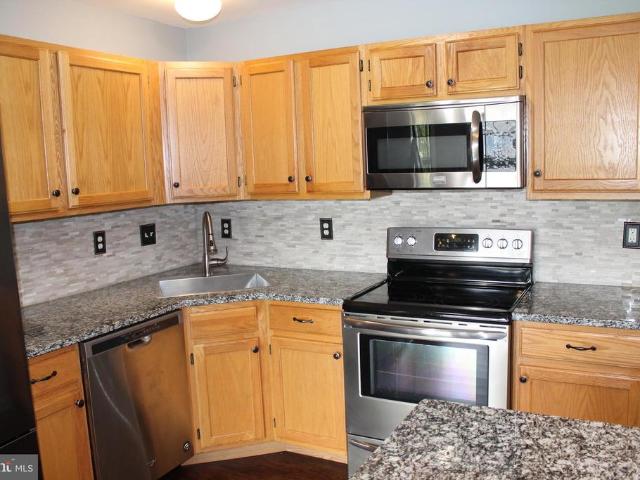
Meadows Ln NE
View photo
Condo · for sale
Request Details
Updated
Meadows Ln NE
Kinfield Estates
· 1,442 sq.ft · 3 Bedrooms · 2 Baths · Condo
Kinfield Estates · 1,442 sq.ft · 3 Bedrooms · 2 Baths · Condo
This home is in preforeclosure, which means the homeowner is in default (missed payments). Therefore, there could be an opportunity to strike a great deal with the owner and the bank
Request Details
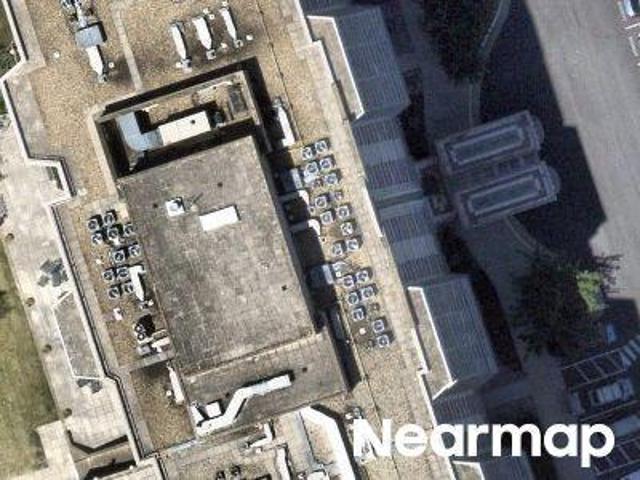
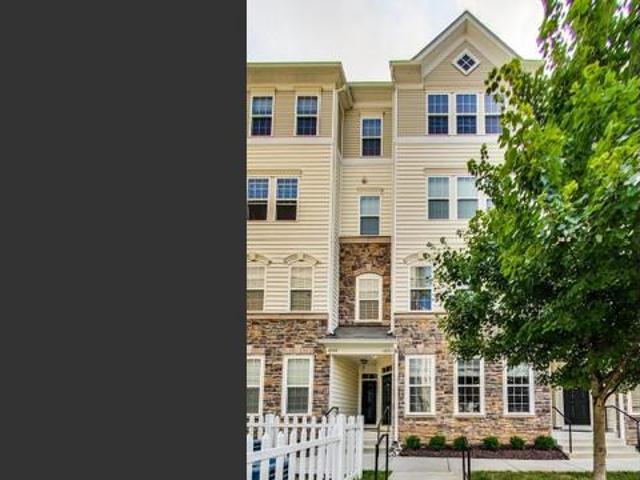
Westwick Ct
View photo
Condo · for sale
Request Details
Updated
Westwick Ct
Kinfield Estates
· Condo
Kinfield Estates · Condo
This is a Real Estate-Owned (REO)/post-foreclosure home owned or managed by a bank. All offers are considered; however, the highest and best will most likely be accepted
Request Details
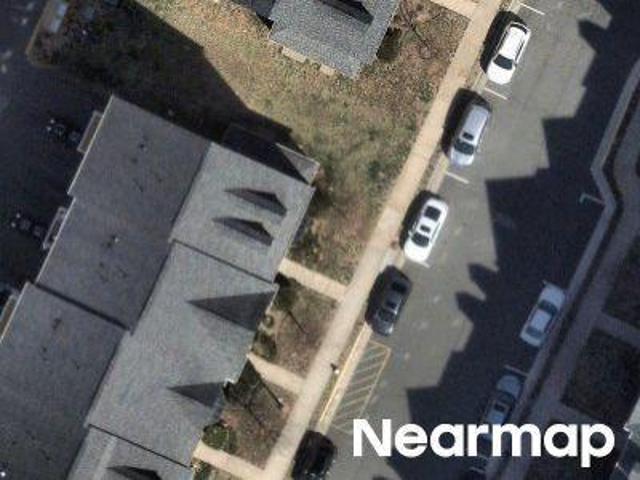
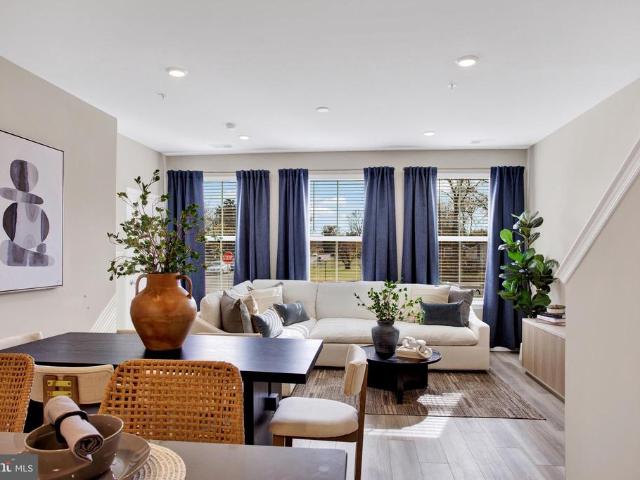
Cypress Ridge Ter
View photo
Condo · for sale
Request Details
Updated
Cypress Ridge Ter
Kinfield Estates
· Condo
Kinfield Estates · Condo
This is a Real Estate-Owned (REO)/post-foreclosure home owned or managed by a bank. All offers are considered; however, the highest and best will most likely be accepted
Request Details
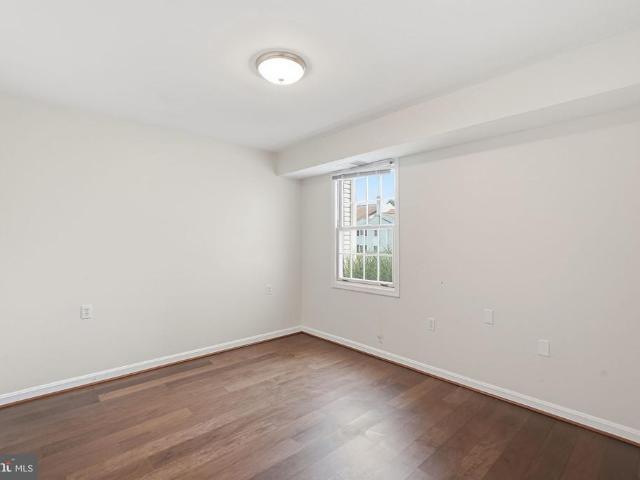
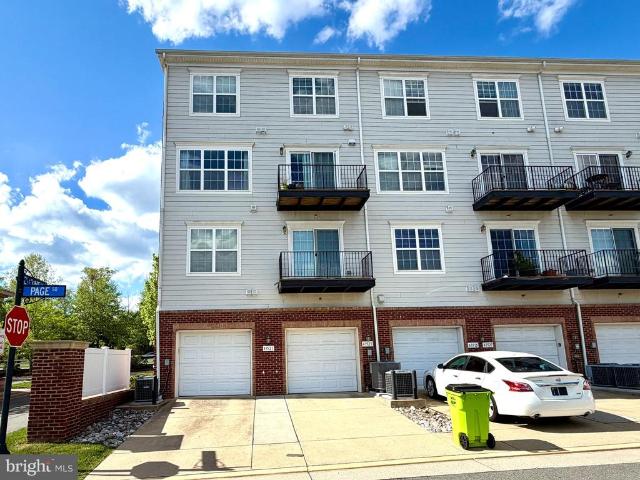
Romans Dr
View photo
Condo · for sale
Request Details
Updated
Romans Dr
Kinfield Estates
· Condo
Kinfield Estates · Condo
This is a Real Estate-Owned (REO)/post-foreclosure home owned or managed by a bank. All offers are considered; however, the highest and best will most likely be accepted
Request Details
Could you also be interested in
116 Westwick Court # 1
View photo
Condo · for sale
USD 304,999
USD 416/sq.ft
New
116 Westwick Court # 1
Kinfield Estates
· 732 sq.ft · 2 Bedrooms · 1 Bath · Condo
Kinfield Estates · 732 sq.ft · 2 Bedrooms · 1 Bath · Condo
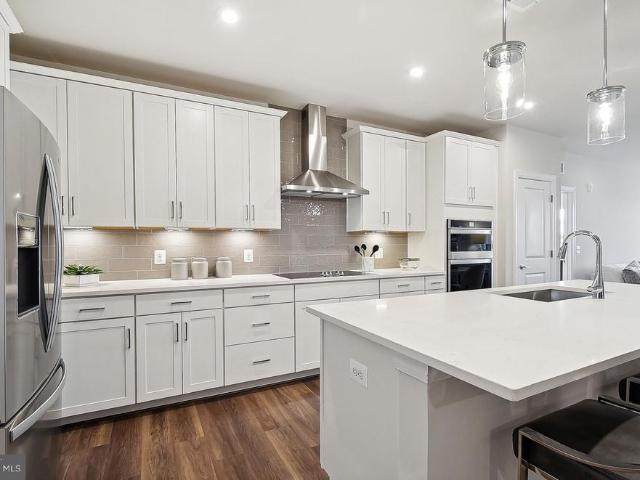
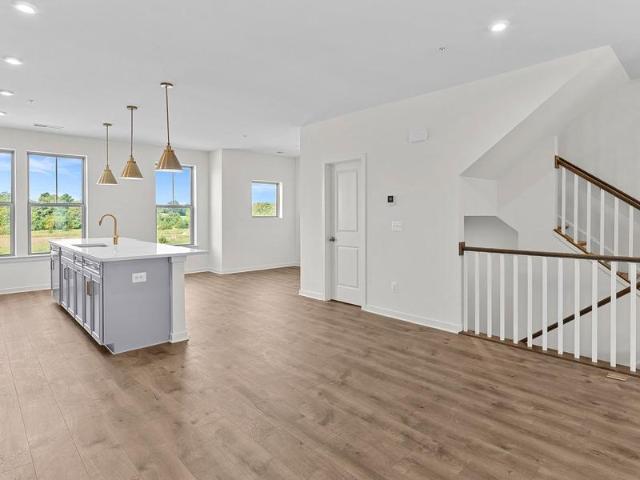
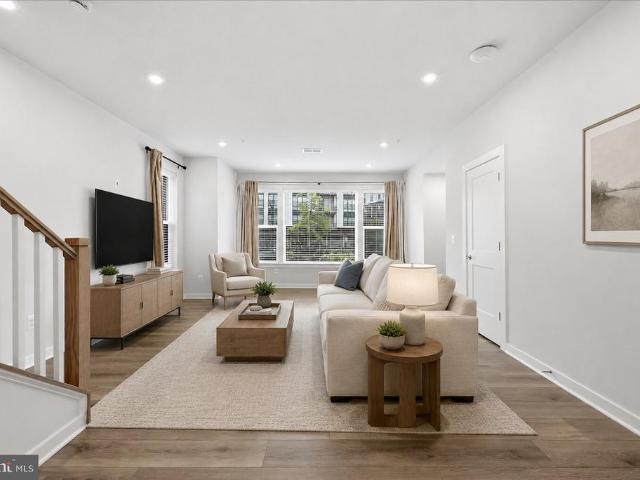
Dont miss the opportunity to own this charming 2-bedroom, 1-bath condo in the desirable Villas at Countryside. Ideally located in the heart of Loudoun County just off Route 7, this home offers the perfect combination of comfort, convenience, and investment potential. Whether youre searching for a place to call home or looking to expand your rental portfolio, this property is an excellent choice. Enjoy an abundance of shopping, dining, and everyday conveniences just a short walk away, along with easy access to Route 7, Route 28, the Dulles Toll Road, and Dulles International Airport, making commuting and travel effortless
USD 304,999
1405 Key Parkway # B104
View photo
Condo · for sale
USD 171,999
USD 242/sq.ft
New
1405 Key Parkway # B104
Kinfield Estates
· 710 sq.ft · 1 Bedroom · 1 Bath · Condo
· Equipped kitchen · Parking
Kinfield Estates · 710 sq.ft · 1 Bedroom · 1 Bath · Condo · Equipped kitchen · Parking
This charming 1-bedroom, 1-bathroom unit in the desirable Taskers Chance community offers a perfect blend of comfort and modern living. The interior features elegant crown moldings and a formal dining area, creating an inviting atmosphere for gatherings. The spacious mini walk-in closet provides ample storage, ensuring your living space remains organized and clutter-free. The kitchen is equipped with essential appliances, including a dishwasher, electric oven/range, refrigerator, and washer/dryer hookups, making daily tasks a breeze. Enjoy the ease of maintenance with ceramic tile flooring throughout, adding both style and durability. Major recent renovations have been completed to enhance the overall appeal, ensuring a fresh and updated living experience. With unassigned parking and a peaceful garden-style setting, this unit is a wonderful opportunity to embrace a comfortable lifestyle
USD 171,999
19375 Cypress Ridge Terrace # 719
View photo
Condo · for sale
USD 383,250
USD 349/sq.ft
New
19375 Cypress Ridge Terrace # 719
Kinfield Estates
· 1,098 sq.ft · 2 Bedrooms · 2 Baths · Condo
· Terrace · Equipped kitchen · Parking
Kinfield Estates · 1,098 sq.ft · 2 Bedrooms · 2 Baths · Condo · Terrace · Equipped kitchen · Parking
Oversized garage parking. Private storage. Intelligently updated. Everything you want is in this exceptional residence. Reserved oversized garage parking space (#2-067) and private storage room (#6-197) convey with the property. Two of Lansdowne Woods' most sought-after features. Beautifully maintained home with a thoughtfully updated kitchen featuring quartz countertops, tile backsplash, stainless steel appliances, premium whisper-quiet dishwasher, glass-front cabinetry, a spacious pull-out pantry. An intelligent open design flows seamlessly into the great room. Luxury vinyl plank flooring extends throughout the home. The floorplan includes a separate dining room and a large great room. Walls of glass fill the enclosed sunroom with natural light and frame peaceful tree-top views, creating comfortable year-round living space for relaxing, entertaining, or simply enjoying the changing seasons. Light-filtering solar shades provide privacy. The expansive primary suite boasts a huge walk-i
USD 383,250
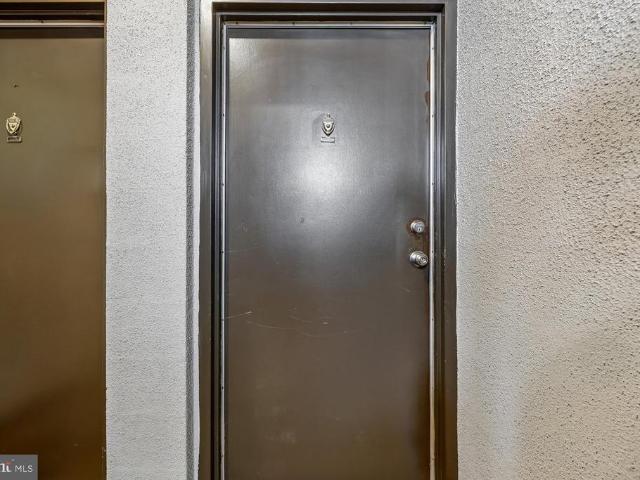
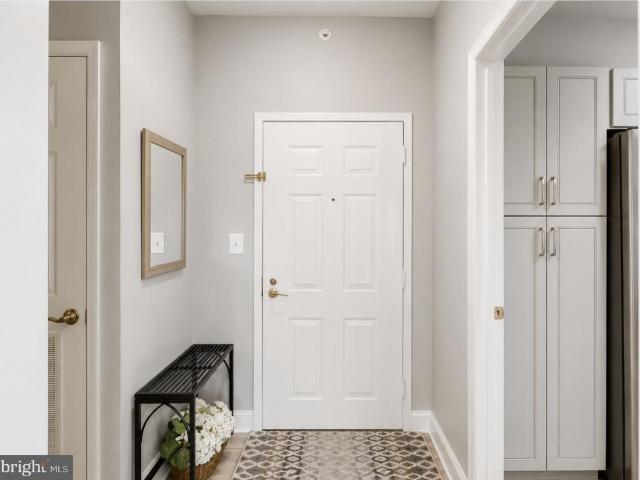
42874 Firefly Sonata Terrace # 403
View photo
Condo · for sale
USD 609,000
USD 355/sq.ft
New
42874 Firefly Sonata Terrace # 403
Kinfield Estates
· 1,711 sq.ft · 3 Bedrooms · 2 Baths · Condo
· Terrace · Balcony · Equipped kitchen · Lift
Kinfield Estates · 1,711 sq.ft · 3 Bedrooms · 2 Baths · Condo · Terrace · Balcony · Equipped kitchen · Lift
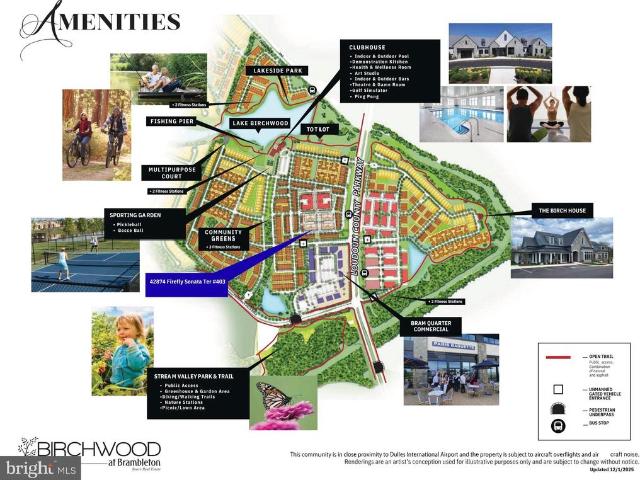
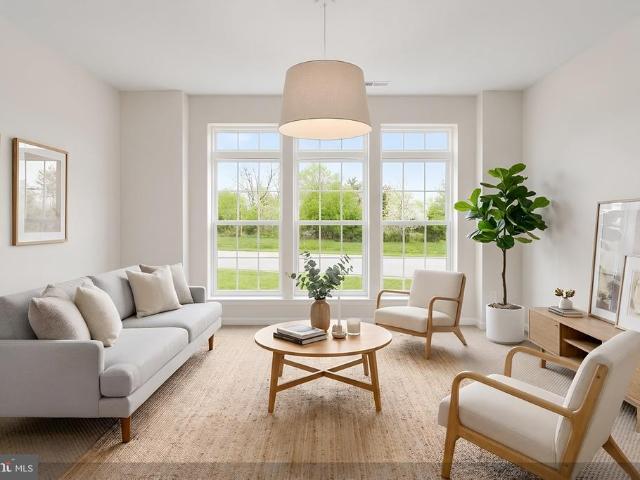
Luxury Top-Floor Penthouse with Resort-Style Living in Birchwood at Brambleton! Experience one-level living at its absolute finest in this stunning 2023-built penthouse, offering 3 bedrooms, 2 baths, and 1,712 square feet of modern elegance. Situated in a boutique elevator building with just four residences on the top floor, this premium unit ensures maximum privacy and effortless access. Inside, soaring 9-foot ceilings and an abundance of windows flood the seamless open-concept layout with natural light. The gourmet chefs kitchen is a design masterpiece, featuring sleek quartz countertops, a timeless herringbone tile backsplash, soft-close cabinetry, under-cabinet lighting, a spacious pantry, and an expansive island perfect for casual seating and entertaining. Step outside onto your private, south-facing covered balcony to enjoy peaceful outdoor relaxation. The thoughtful split-wing floor plan provides ideal separation for guests, positioning two secondary bedrooms on their own privat
USD 609,000
21689 Charity Terrace
View photo
Condo · for sale
USD 489,990
USD 297/sq.ft
New
21689 Charity Terrace
Kinfield Estates
· 1,647 sq.ft · 3 Bedrooms · 2 Baths · Condo
· Terrace · Equipped kitchen · Parking
Kinfield Estates · 1,647 sq.ft · 3 Bedrooms · 2 Baths · Condo · Terrace · Equipped kitchen · Parking
Welcome to 21709 Charity Terrace-a RARELY available Lower level unit in a truly Remarkable location within the community of Morley Corner in Ashburn. North Facing with a Wall of Windows to enjoy the peaceful conservation area with trees, grassy knoll and an abundance of nature and wildlife. The Interior of this residence Uniquely features carpet THROUGHOUT both levels. The Floor to Ceiling Windows on the Main Level FLOOD the home with natural light and you also will witness some AMAZING sunsets. The Gourmet Kitchen has Gas cooking, Granite countertops, loads of storage space and Stainless Steel appliances. Ascend up to the Spacious Upper Level featuring 3 generous size bedrooms including 2 guest rooms sharing a hall bath, laundry room with shelving and storage space. Primary Bedroom Suite features High Ceilings, TWO Walk in Closets, attached bath with dual sink vanity, Storage/Linen Closet, Shower and ceramic tile flooring. The GARAGE also has driveway space so 2 cars can park at this
USD 489,990
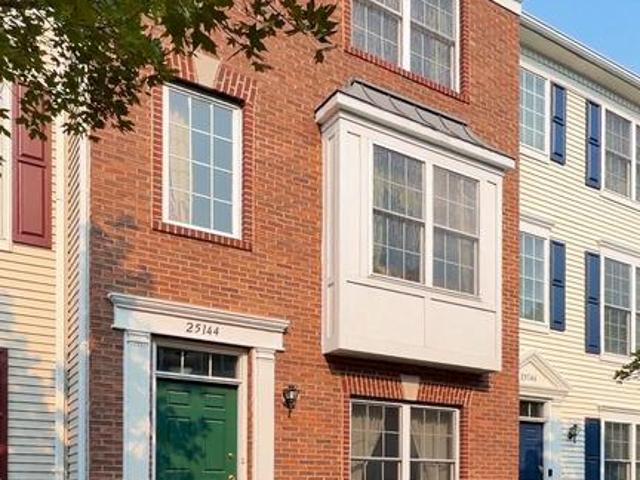
25144 Shultz Terrace
View photo
Condo · for sale
USD 530,000
USD 337/sq.ft
New
25144 Shultz Terrace
Kinfield Estates
· 1,572 sq.ft · 4 Bedrooms · 3 Baths · Condo
· Office room · Terrace · Equipped kitchen · Parking
Kinfield Estates · 1,572 sq.ft · 4 Bedrooms · 3 Baths · Condo · Office room · Terrace · Equipped kitchen · Parking
Welcome to 25144 Shultz Terrace, a beautifully maintained brick-front townhome nestled in the desirable Amberlea at South Riding community. Offering three finished levels of comfortable living space, this home combines functionality, convenience, and an exceptional location. The HVAC system was replaced in 2022, providing added peace of mind for the next owner. The main level features an open and inviting living and dining area, a well-appointed kitchen, and a convenient half bath. The upper level includes a generous primary suite with an en-suite bath, along with two additional bedrooms served by a full hall bathroom. The finished lower level offers a versatile fourth bedroom and an additional full bath, providing flexible space for guests, a home office, or extended living needs. An attached garage with automatic garage door opener and remote access adds everyday convenience. Residents of Amberlea at South Riding enjoy the added benefit of HOA dues that include water service, enhanci
USD 530,000
19802 Lavender Dust Square
View photo
Condo · for sale
USD 569,990
USD 375/sq.ft
New
19802 Lavender Dust Square
Kinfield Estates
· 1,518 sq.ft · 3 Bedrooms · 2 Baths · Condo
· Balcony · Equipped kitchen · Parking
Kinfield Estates · 1,518 sq.ft · 3 Bedrooms · 2 Baths · Condo · Balcony · Equipped kitchen · Parking
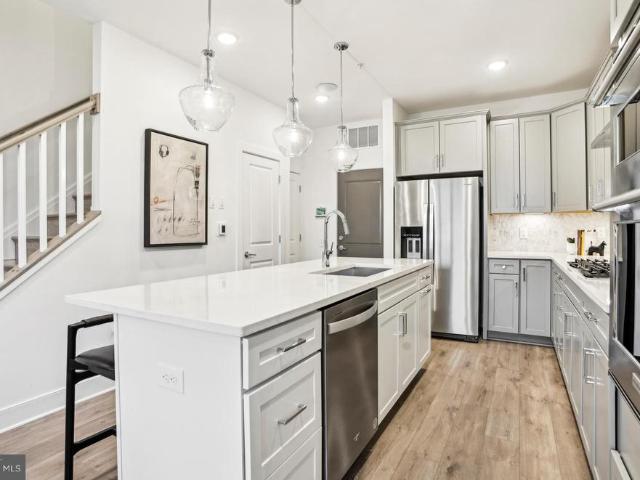
New construction. This Lower Level Lawrence condo offers 3 Bedrooms, 2.5 Bathrooms, a 1-Car Garage & a 1-Car Driveway. The Gourmet Kitchen is spacious and is complete with a large island with Quartz Countertops/ Cascade Island and Stone Gray Cabinets. This home includes Whirlpool Stainless Steel Appliances with a 5-Burner Gas Cooktop, Chimney Hood Vent and a Microwave/Oven Combination. The large walk-in pantry is very convenient as you enter the home from the garage. The Owners Suite is spacious boasting sizable dual walk-in closets. The Owner's Bath has a dual vanity sinks, a walk-in shower with a seat, a separate water closet, and a linen clost. Off the Owners Suite, is a 6 x 20 Balcony to enjoy a morning coffee or an evening cocktail. A convenient walk-in laundry room and a linen closet to complete the second floor. There is 7' Luxury Vinyl Plank(LVP) on the 1st Floor and upper Hallway. Oak stairs from first to second floor is included
USD 569,990
514 Sunset View # 207
View photo
Condo · for sale
USD 344,900
USD 432/sq.ft
514 Sunset View # 207
Kinfield Estates
· 797 sq.ft · 1 Bedroom · 1 Bath · Condo
· Equipped kitchen
Kinfield Estates · 797 sq.ft · 1 Bedroom · 1 Bath · Condo · Equipped kitchen
Welcome to this beautifully updated 1-bedroom, 1-bath Leesburg, VA condo for sale offering the perfect blend of style, comfort, and low-maintenance living. Filled with natural light and featuring tall ceilings, gleaming hardwood floors, fresh paint, and new carpet, this move-in-ready home feels bright, open, and inviting from the moment you enter. The thoughtfully designed floor plan includes a welcoming foyer with ceramic tile and a built-in accent bookshelf, family room with arched entertainment wall, elegant crown molding, chair rail, and shadow box trim that add timeless character throughout. The spacious kitchen features upgraded granite countertops, beautiful cabinetry, a tile backsplash, pantry, and bar-height seating that opens seamlessly to the living and dining areasideal for everyday living and entertaining. The generous primary bedroom offers a large walk-in closet, while the oversized bathroom provides dual vanities, ceramic tile flooring, and a relaxing soaking tub for a
USD 344,900
918 California Drive NE
View photo
Condo · for sale
USD 530,000
USD 337/sq.ft
918 California Drive NE
Kinfield Estates
· 1,572 sq.ft · 3 Bedrooms · 2 Baths · Condo
· Parking · Balcony · Equipped kitchen
Kinfield Estates · 1,572 sq.ft · 3 Bedrooms · 2 Baths · Condo · Parking · Balcony · Equipped kitchen
Nearly new and beautifully maintained, this 2023 built townhome style condo in sought after Potomac Station Marketplace offers 1,574 square feet of stylish, low-maintenance living. Featuring 3 bedrooms, 2.5 baths, and an attached one car garage, this home boasts an open concept floor plan with luxury vinyl plank flooring, abundant natural light, and a stunning kitchen with white shaker cabinetry, quartz countertops, stainless steel appliances, tile backsplash, and a large center island. Upstairs, the spacious primary suite includes a walk in closet and private bath with dual vanities and an oversized walk-in shower. Two additional bedrooms, upper level laundry, and a covered balcony complete the home. Conveniently located near shopping, dining, Historic Downtown Leesburg, Route 7, Route 15, and the Dulles Greenway. Move in ready and better than new!
USD 530,000
136 6 Brookland Court # 6
View photo
Condo · for sale
USD 254,900
USD 219/sq.ft
136 6 Brookland Court # 6
Kinfield Estates
· 1,163 sq.ft · 2 Bedrooms · 2 Baths · Condo
· Equipped kitchen
Kinfield Estates · 1,163 sq.ft · 2 Bedrooms · 2 Baths · Condo · Equipped kitchen
Discover the charm of Parkplace Condominiums, where comfort meets convenience in a vibrant community. This inviting 2-bedroom, 2-bathroom unit features modern stainless steel appliances, including a built-in microwave, dishwasher, and electric oven, making meal prep a delight. Enjoy the ease of in-unit laundry with washer and dryer hookups, ensuring your daily routines are seamless. Nestled in a friendly neighborhood, residents benefit from well-maintained grounds with included lawn care, snow removal, and trash services. The community is close to local parks, perfect for leisurely strolls or weekend picnics. Excellent schools are just a stone's throw away, providing quality education options for all ages. With a strong sense of community and convenient access to public services, Parkplace is more than just a home; it's a place to create lasting memories. Experience the warmth and comfort of this lovely unit, where every detail is designed for your enjoyment
USD 254,900
42303 San Juan Terrace
View photo
Condo · for sale
USD 479,000
USD 292/sq.ft
42303 San Juan Terrace
Kinfield Estates
· 1,636 sq.ft · 3 Bedrooms · 2 Baths · Condo
· Office room · Terrace · Equipped kitchen · Swimming pool
Kinfield Estates · 1,636 sq.ft · 3 Bedrooms · 2 Baths · Condo · Office room · Terrace · Equipped kitchen · Swimming pool
Welcome to 42303 San Juan Ter, a beautifully well-kept two-story townhome-style condo in the sought-after Stone Ridge community of Aldie. This spacious home features an open floor plan, a large kitchen perfect for everyday living and entertaining, 3 generously sized bedrooms, and a versatile bonus room ideal for a home office, guest space, playroom, or fitness area. Enjoy the many amenities Stone Ridge has to offer, including walking trails, pools, fitness center, courts, community center, and more. Conveniently located near Route 50, major commuter routes, shopping, dining, and everyday conveniences. A wonderful opportunity to own in one of Aldies most desirable communities!
USD 479,000
42659 Darala Drive
View photo
Condo · for sale
USD 572,990
USD 359/sq.ft
42659 Darala Drive
Kinfield Estates
· 1,593 sq.ft · 3 Bedrooms · 2 Baths · Condo
· Parking · Equipped kitchen
Kinfield Estates · 1,593 sq.ft · 3 Bedrooms · 2 Baths · Condo · Parking · Equipped kitchen
PLEASE SPEAK WITH BUILDER'S REP ABOUT ALL BUYER CONCESSIONS OFFERED BY BUILDER*Seize the Opportunity to Own a New Construction Home Built by Lennar in Loudoun County Subdivision of Goose Creek Village! These 2 Over 2 style Condominiums are Stunning & Meticulously Crafted! From the 4' Wide Brushed Concrete Lead Walk, Step Foot into this Harrington Model Home to the Sun-Filled Great Room with Energy Efficient Windows & 2' Faux Blinds, Vinyl Plank Flooring (EVP) Throughout Main Level, Laundry Room & Bathrooms*Main Level Features Great Room with Recessed Lighting, Dining Area & Gorgeous Eat-In Kitchen with Quartz Counters, Pendant Lighting Over Breakfast Bar, GE Stainless Steel Appliances (30' 5 Burner Electric Range, 24' Dishwasher with Front Controls, Over-the-Range Vented Microwave, 22.1 cu. Ft. Counter-Depth French Door Refrigerator) Timberlake Barnett Kitchen Cabinets with Crown Molding on Upper Cabinets, Pull-Out Waste Basket, Powder Room & Access to 1 Car Garage on Opener with Priva
USD 572,990
43523 Mahala Street
View photo
Condo · for sale
USD 588,000
USD 224/sq.ft
43523 Mahala Street
Kinfield Estates
· 2,616 sq.ft · 3 Bedrooms · 2 Baths · Condo
· Office room · Balcony · Equipped kitchen
Kinfield Estates · 2,616 sq.ft · 3 Bedrooms · 2 Baths · Condo · Office room · Balcony · Equipped kitchen
Beautiful upper-level end-unit condominium located in the heart of Lansdowne Town Center, offering excellent convenience and accessibility. The home is close to major commuter routes and only 6 minutes from Leesburg Premium Outlets, with shopping, dining, and everyday conveniences just moments away. This spacious residence offers approximately 2,620 square feet of living space with 3 bedrooms and 2.5 bathrooms, filled with abundant natural light throughout. The main level features a flexible and functional layout, including a dedicated office or flex space, ideal for working from home or adaptable to a variety of needs. The level also includes a generous living room, dining area, and private balcony, perfect for relaxing or entertaining. The kitchen is well-equipped with stainless steel appliances, gas cooking, an upgraded exhaust hood (2021), and an additional water filtration system (2021). A breakfast bar and ample cabinetry provide both convenience and storage. Upstairs, you will f
USD 588,000
19804 Orchid Dove Terrace
View photo
Condo · for sale
USD 706,694
USD 278/sq.ft
19804 Orchid Dove Terrace
Kinfield Estates
· 2,540 sq.ft · 3 Bedrooms · 2 Baths · Condo
· Terrace · Balcony · Fireplace · Equipped kitchen · Parking
Kinfield Estates · 2,540 sq.ft · 3 Bedrooms · 2 Baths · Condo · Terrace · Balcony · Fireplace · Equipped kitchen · Parking
The 2-level Sydney is the largest Condo at Belmont Overlook at 2,548 square feet, offering the space of a single-family home where every space is thoughtfully considered. The home offers 3 Bedrooms, 2.5 Bathrooms, 1-Car Garage & 1 Car Driveway, Extended Balcony off of the Kitchen with Fireplace. Whirlpool Stainless Steel Appliances, White Cabinets with Carrara Breve Quartz Countertops, Cascade Island with Stainless Steel 9' Single Bowl Sink, Oak Stairs and 7' LVP Ryman, Whirlpool Washer and Dryer, Brushed Gold Pulls
USD 706,694
HOMESITE 5 Butterfly Lane
View photo
Condo · for sale
USD 478,067
USD 249/sq.ft
HOMESITE 5 Butterfly Lane
Kinfield Estates
· 1,916 sq.ft · 4 Bedrooms · 3 Baths · Condo
· Equipped kitchen
Kinfield Estates · 1,916 sq.ft · 4 Bedrooms · 3 Baths · Condo · Equipped kitchen
Offering up to $21,500 in closing cost incentives with use of approved lender and title! Lower your price, cover your closing costs, or buy your rate down*LIMITIED TIME INCENTIVE: Free first year of condo dues for all contracts ratified by*12/31/26*See Sales Consultant For More Information. Discover one of the most affordable new construction townhome opportunities in Frederick! Welcome to Courtyards of Overlook, a premier townhome neighborhood in the City of Frederick offering stunning mountain views just minutes from Downtown Frederick. This light-filled 4-bedroom, 3.5-bath townhome is available for fall delivery and features a spacious open-concept design ideal for everyday living and entertaining. The beautifully appointed kitchen showcases upgraded cabinetry, quartz countertops, luxury vinyl plank flooring, and an oversized center island with plenty of space to gather. Upstairs, the spacious primary suite offers a private retreat complete with a luxury walk-in shower and generous
USD 478,067
HOMESITE 3 Butterfly Lane
View photo
Condo · for sale
USD 447,707
USD 233/sq.ft
HOMESITE 3 Butterfly Lane
Kinfield Estates
· 1,916 sq.ft · 3 Bedrooms · 2 Baths · Condo
· Equipped kitchen
Kinfield Estates · 1,916 sq.ft · 3 Bedrooms · 2 Baths · Condo · Equipped kitchen
Offering up to $21,500 in closing cost incentives with use of approved lender and title! Lower your price, cover your closing costs, or buy your rate down*LIMITIED TIME INCENTIVE: Free first year of condo dues for all contracts ratified by*12/31/26*See Sales Consultant For More Information. Discover one of the most affordable new construction townhome opportunities in Frederick! Welcome to Courtyards of Overlook, a premier townhome neighborhood in the City of Frederick offering stunning mountain views just minutes from Downtown Frederick. This light-filled 3-bedroom, 2.5-bath townhome is available for fall delivery and features a spacious open-concept design ideal for everyday living and entertaining. The beautifully appointed kitchen showcases upgraded cabinetry, quartz countertops, luxury vinyl plank flooring, and an oversized center island with plenty of space to gather. Upstairs, the spacious primary suite offers a private retreat complete with a luxury walk-in shower and generous
USD 447,707
25156 Monteith Terrace
View photo
Condo · for sale
USD 499,900
USD 318/sq.ft
25156 Monteith Terrace
Kinfield Estates
· 1,572 sq.ft · 3 Bedrooms · 3 Baths · Condo
· Terrace · Deck · Equipped kitchen · Parking
Kinfield Estates · 1,572 sq.ft · 3 Bedrooms · 3 Baths · Condo · Terrace · Deck · Equipped kitchen · Parking
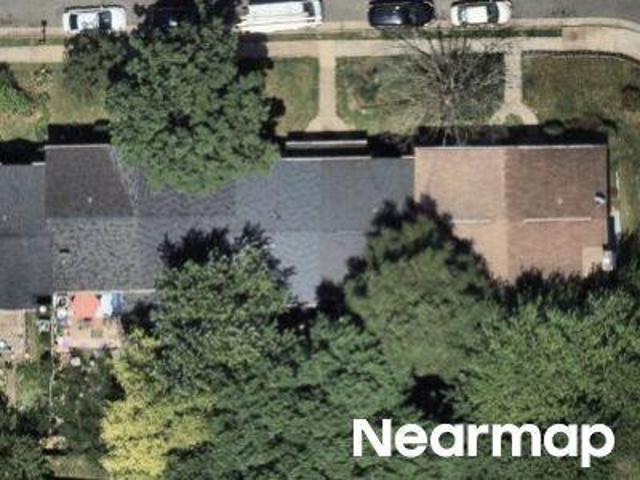
Bright, spacious, and perfectly located in the heart of South Riding, this move-in ready 3-bedroom, 3.5-bath townhome with a 2-car garage offers the perfect blend of comfort, convenience, and lifestyle. Soaring 9+ foot ceilings, large windows, and an ideal east/west orientation fill the home with natural light while showcasing beautiful sunrise and sunset views. The open floor plan is perfect for everyday living and entertaining, featuring spacious living and dining areas and a beautifully appointed kitchen with granite countertops, stainless steel appliances (2021), abundant cabinetry, and generous prep space. Just off the kitchen, enjoy the newly replaced deck (2025) ideal for relaxing, grilling, or enjoying your morning coffee. Recent improvements include a new roof (2026), professionally cleaned air vents (2026), fresh interior paint with recent touch-ups, updated flooring, and numerous thoughtful upgrades, making this home truly move-in ready. Enjoy South Ridings exceptional ameni
USD 499,900
5800 Moonstone Way # 104
View photo
Condo · for sale
USD 456,065
USD 341/sq.ft
5800 Moonstone Way # 104
Kinfield Estates
· 1,335 sq.ft · 2 Bedrooms · 2 Baths · Condo
Kinfield Estates · 1,335 sq.ft · 2 Bedrooms · 2 Baths · Condo
The Bella is an interior condo at The Flats at Heathcote Village featuring the largest Owner's walk-in closet
USD 456,065
19748 Sepia Square
View photo
Condo · for sale
USD 694,999
USD 289/sq.ft
19748 Sepia Square
Kinfield Estates
· 2,400 sq.ft · 3 Bedrooms · 2 Baths · Condo
· Deck · Equipped kitchen · Parking
Kinfield Estates · 2,400 sq.ft · 3 Bedrooms · 2 Baths · Condo · Deck · Equipped kitchen · Parking
New construction. Special all in price, ready for September move in! Receive $25K in Closing Costs until 7/8 with a Choice Lender. See New Home Counselor for details. Welcome to the Hepburn, a brand. New, upscale stacked townhome in the sought-after Belmont Park community in Ashburn, VA. This 2-level home with a 1-car garage is designed for convenience and styleperfect for those ready to move quickly! Featuring 3 bedrooms and 2.5 baths, this home boasts a modern kitchen with 42 cabinets, LED lighting, quartz countertops, and stainless-steel Whirlpool appliances. A generous kitchen island and covered deck invite connection. The spacious primary suite includes a generous walk-in closet and a luxury bathroom with raised double vanities and a walk-in spa shower. Plus, the garage comes equipped with an EV charger-compatible outlet for future-ready living. Enjoy low. Maintenance living with snow removal, lawn care, and exterior upkeep all handled for yougiving you more time to enjoy life, no
USD 694,999
43728 Transit Square
View photo
Condo · for sale
USD 575,000
USD 325/sq.ft
43728 Transit Square
Kinfield Estates
· 1,765 sq.ft · 3 Bedrooms · 2 Baths · Condo
Kinfield Estates · 1,765 sq.ft · 3 Bedrooms · 2 Baths · Condo
Elegant, light-filled, and thoughtfully enhanced, this exceptional two-level end-unit home in Ashburn Station offers a desirable blend of sophisticated design, modern functionality, and curated upgrades, all complemented by a worry-free lifestyle in one of the areas most convenient locations, with shopping, dining, transit, and everyday amenities just moments from home. Built in 2023 and recently reconfigured to offer 3 bedrooms, this home stands apart in both design and livability. Distinguished by thoughtfully chosen finishes, premium builder selections, and meaningful owner enhancements, this residence offers a more elevated, intentional living experience than many standard new-construction homes in the community. As an end-unit, the home enjoys additional windows that invite abundant natural light throughout the interior, creating a bright and airy ambiance. The premium elevation introduces graceful bump-outs in both the living room and the primary suite, each complemented by bay w
USD 575,000
21785 Dragons Green Square
View photo
Condo · for sale
USD 485,000
USD 363/sq.ft
21785 Dragons Green Square
Kinfield Estates
· 1,335 sq.ft · 2 Bedrooms · 2 Baths · Condo
· Deck · Fireplace · Parking · Swimming pool
Kinfield Estates · 1,335 sq.ft · 2 Bedrooms · 2 Baths · Condo · Deck · Fireplace · Parking · Swimming pool
Beautifully updated and move-in ready, this sun-filled townhome offers an open, inviting floor plan in a sought-after gated community. The main level showcases elegant hardwood flooring, while the updated bathrooms add a fresh, contemporary touch. A nice size dining area that flows out to the deck, provides the perfect space for outdoor dining. A family room with a gas fireplace. It has a 2-car garage and 2 parking spaces in the driveway. (4 parking spots total) Residents enjoy outstanding community amenities, including a pool, fitness center, clubhouse, playground, and more. Ideally located just minutes from Rt. 7, Rt. 28, the Dulles Toll Road, Metro access, shopping, and restaurants, this home combines comfort, convenience, and lifestyle in one exceptional package
USD 485,000

Get email alerts

Don't miss out: be the first to know about new properties

The alert was correctly created

On subscribing you accept the conditions of use and the privacy policy
Alert
Receive new ads in your inbox
Save this search
Receive alerts for new listings

We'll send you an email when we have new properties for: "Apartments for sale in Kinfield Estates"

The alert was correctly created

Get email alerts and be the first to see new listings
Required field
On subscribing I accept the terms of the privacy policy
Perfect! You'll soon start receiving new listings via email
Alert
Receive an email when we have new ads for Apartments for sale in Kinfield Estates
Save this search
Filters

Bedrooms

Size (sq.ft)

sq.ft
sq.ft

Price

USD
USD

Property type

Bathrooms

Clear all filters
Receive notifications when new entries are published.