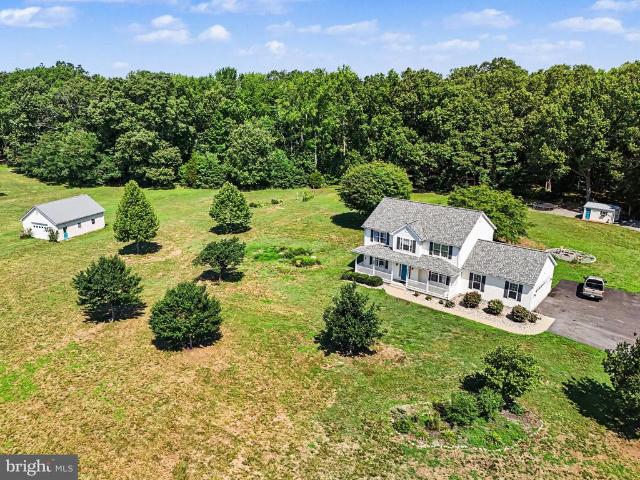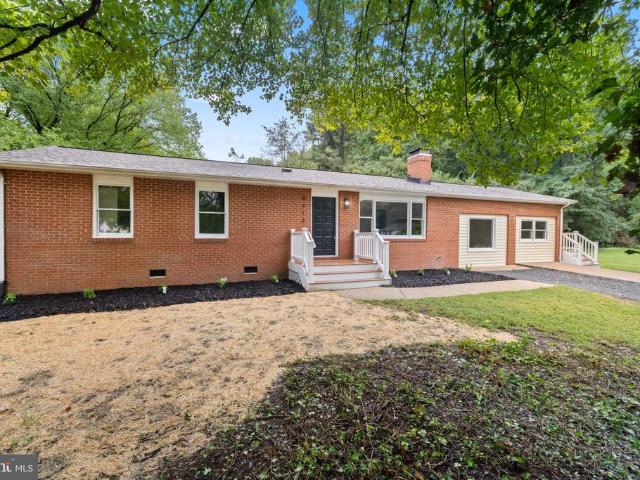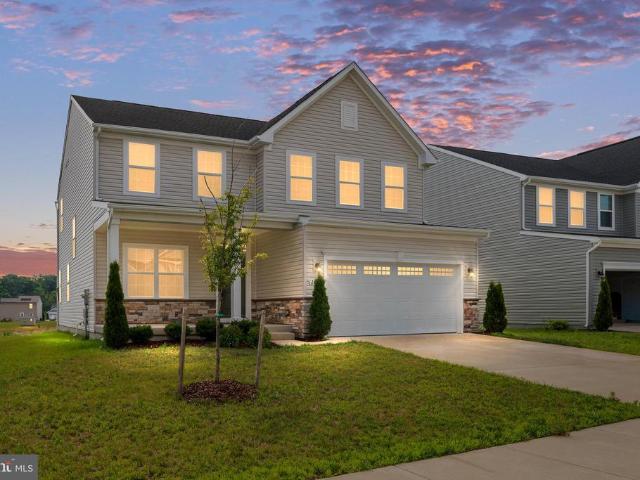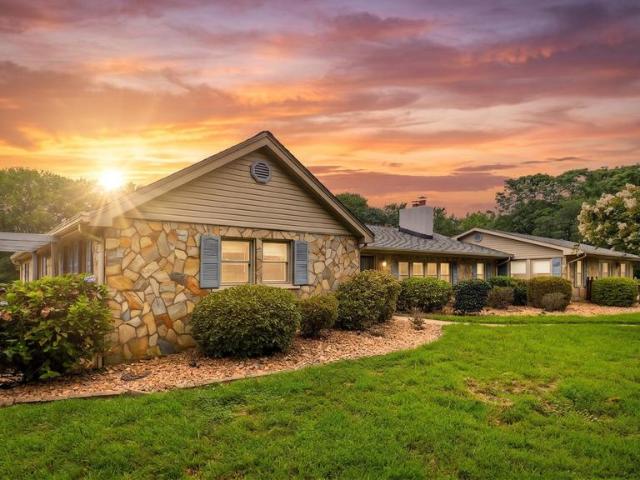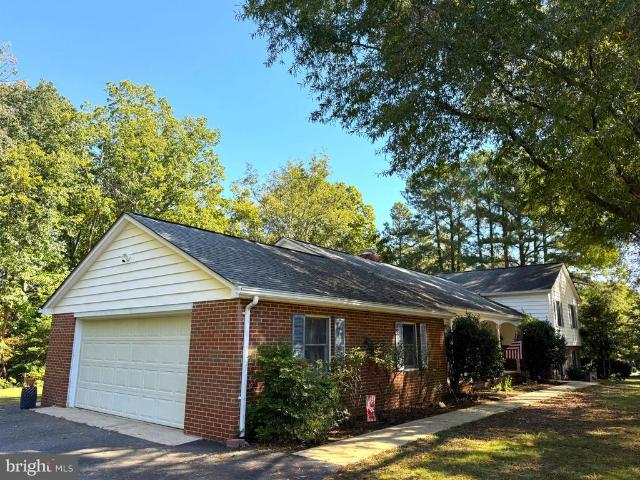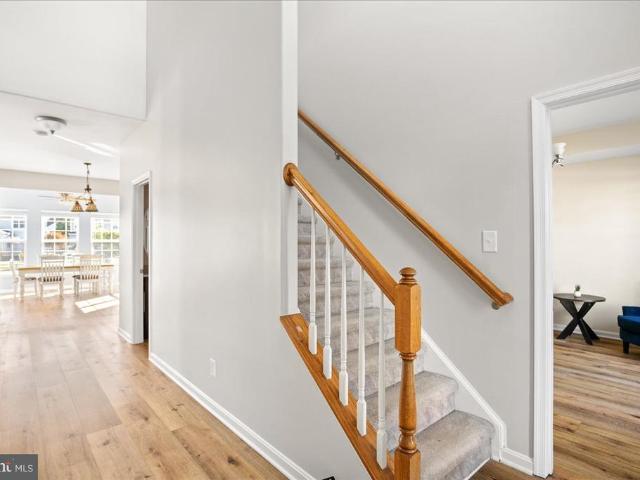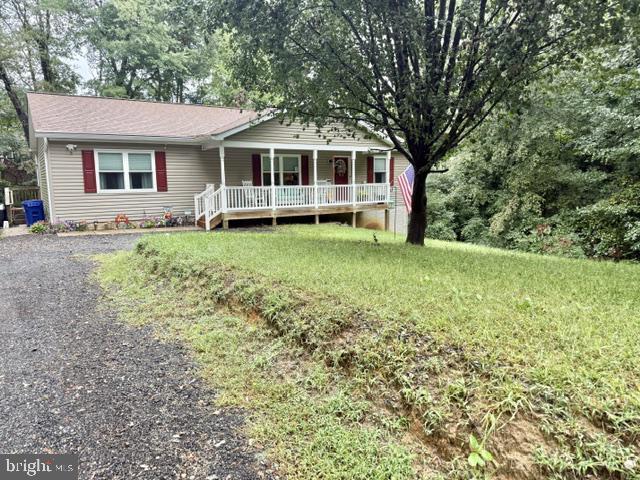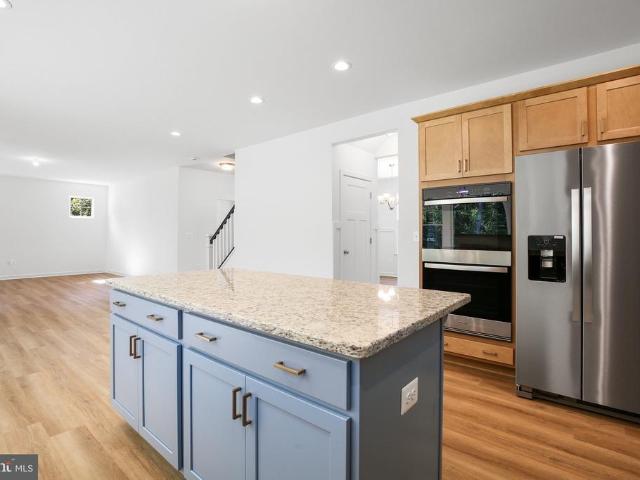
2,922 houses for sale in King George County

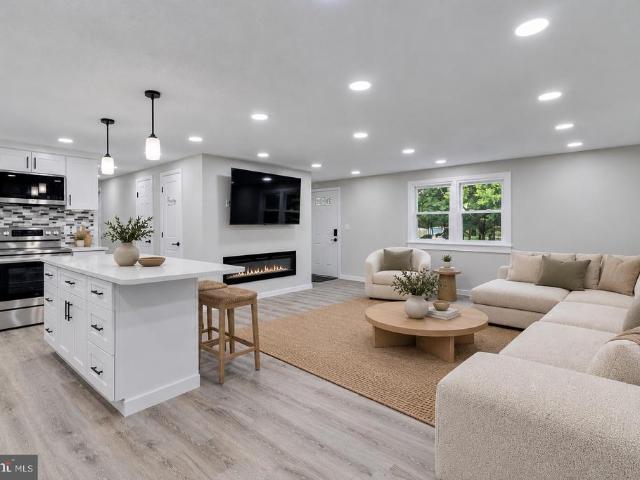
Lot 15 Southall Drive
View photo
House · for sale
USD 675,490
USD 244/sq.ft
Lot 15 Southall Drive
King George County
· 2,766 sq.ft · 4 Bedrooms · 2 Baths · House
· Equipped kitchen · Parking · Cellar
King George County · 2,766 sq.ft · 4 Bedrooms · 2 Baths · House · Equipped kitchen · Parking · Cellar
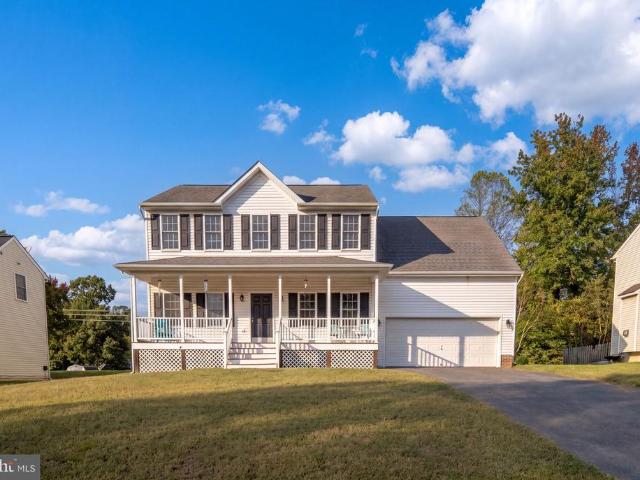
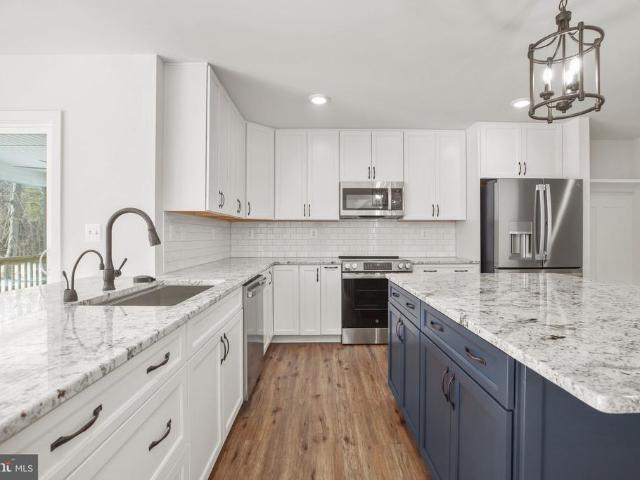
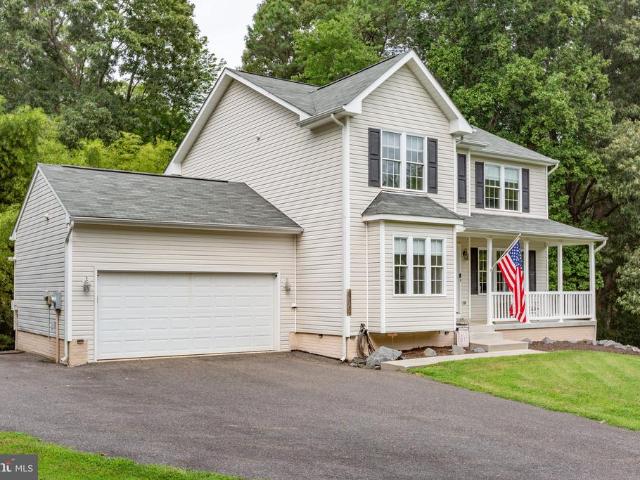
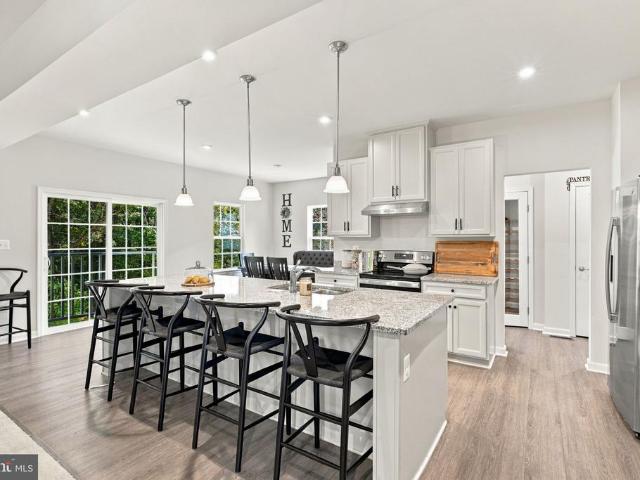
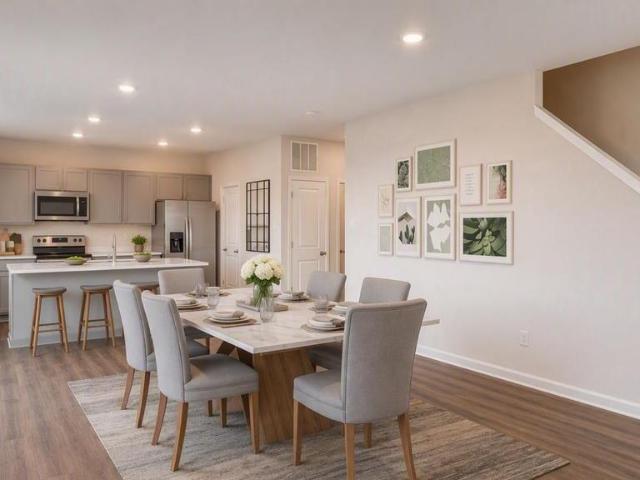
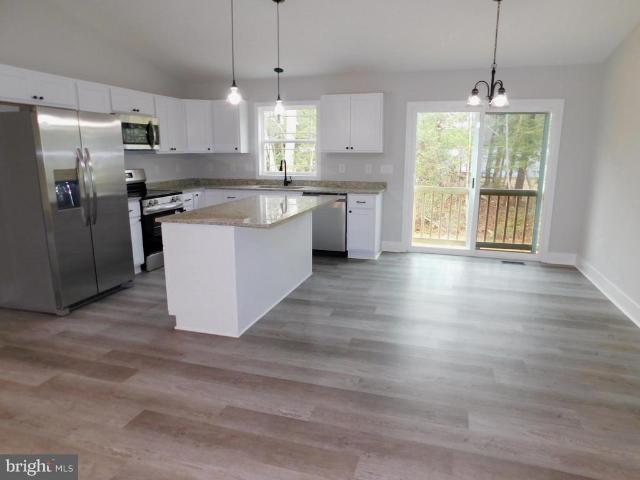
To Be Built by Westbrooke Homes on approximately one acre in Southall, a new community of 34 homesites off Indiantown Road in King George, 15 minutes to Dahlgren and 30 to Fredericksburg. The Fontaine from Westbrooke Homes offers 2,768 square feet with 4 bedrooms, 2 full baths and a powder room, a large great room open to the kitchen, mud room off the garage, flex room, 4 bedrooms and a loft upstairs, owner's suite with walk-in closet and private bath, and a full unfinished basement. Included: 2-car front-entry garage with opener, asphalt driveway, 8-foot poured concrete basement walls with rough-in for a future bath, Low-E windows, architectural shingles, Stainless Steel Whirlpool appliances including refrigerator, 200-amp service, 14 SEER heat pump, private well and septic, 10-year structural warranty. Popular options include Elevation B or C, morning room, gourmet kitchen, 9-foot ceilings, extended great room, 2-foot rear extension on the second floor, side-load garage and finished
USD 675,490
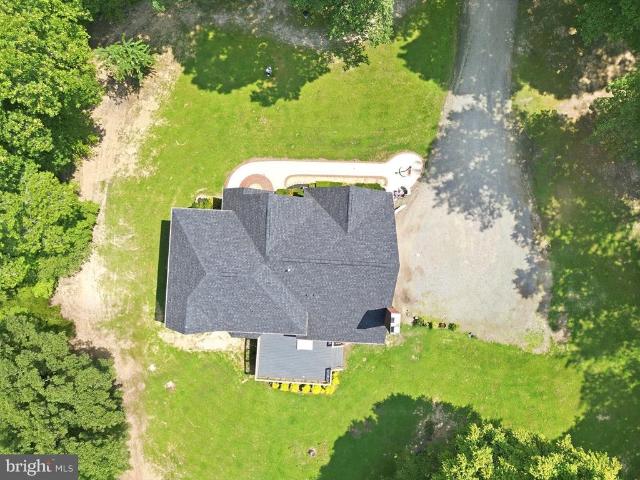
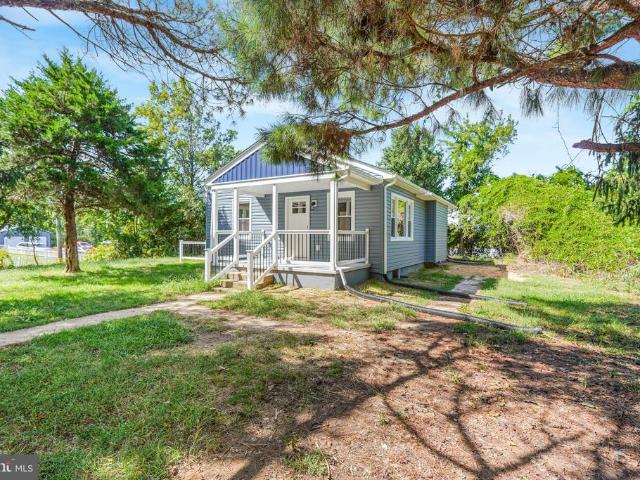
13142 Midway Road
View photo
House · for sale
USD 879,900
USD 253/sq.ft
13142 Midway Road
King George County
· 3,466 sq.ft · 5 Bedrooms · 4 Baths · House
· Deck · Equipped kitchen
King George County · 3,466 sq.ft · 5 Bedrooms · 4 Baths · House · Deck · Equipped kitchen
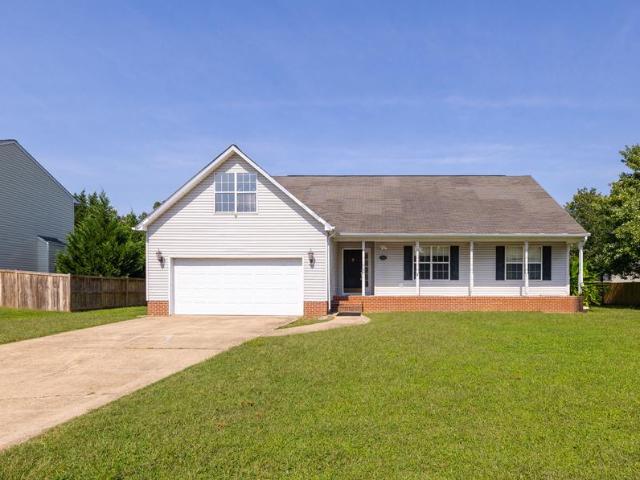
3.25% Assumable Loan and Open House this weekend! Stop by 13142 Midway Roada striking contemporary brick Colonial offering an exceptional combination of privacy, space, and convenience. This impressive home features brick construction on all four sides, handsome brick quoins at the corners, curved brick steps leading to the grand front entrance, and numerous custom details throughoutall situated on a beautiful, level homesite extending more than 1,000 feet deep. Step inside to a dramatic open foyer and a spacious, well-designed interior. The kitchen features granite countertops and opens to a huge rear deck, creating an ideal setting for outdoor dining, relaxing, and entertaining. A main-level bedroom with a full bath offers excellent flexibility for in-laws, overnight guests, or anyone looking for the convenience of one-level living. Upstairs, every bedroom enjoys direct access to a bathroom, including convenient Jack-and-Jill arrangementsan especially desirable feature for a busy hou
USD 879,900
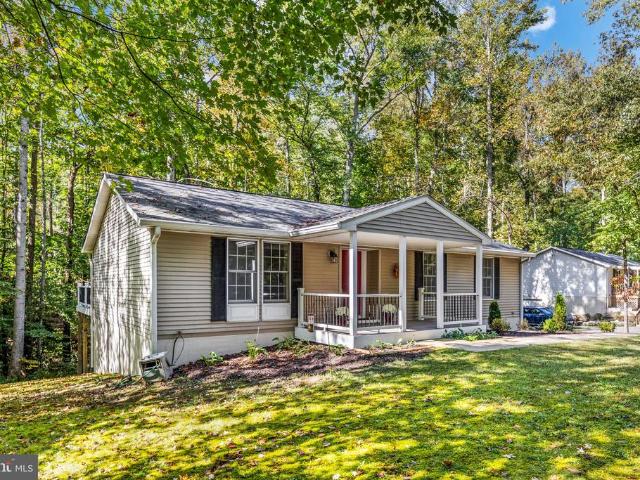
9355 Inaugural Drive
View photo
House · for sale
USD 397,000
USD 185/sq.ft
9355 Inaugural Drive
King George County
· 2,142 sq.ft · 3 Bedrooms · 3 Baths · House
· Patio · Deck · Fireplace · Equipped kitchen · Parking · Swimming pool · Cellar
King George County · 2,142 sq.ft · 3 Bedrooms · 3 Baths · House · Patio · Deck · Fireplace · Equipped kitchen · Parking · Swimming pool · Cellar
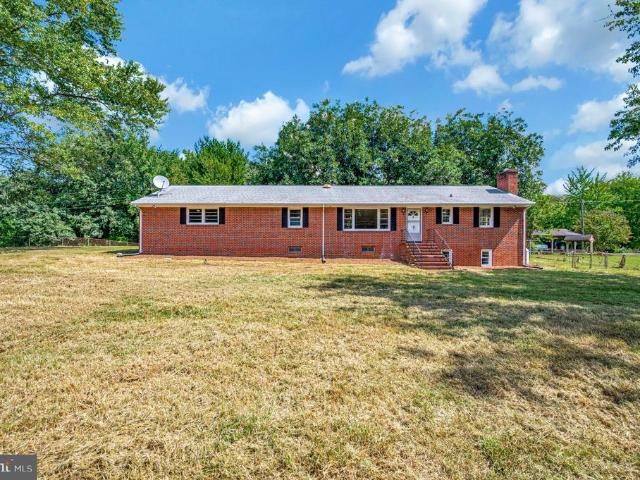
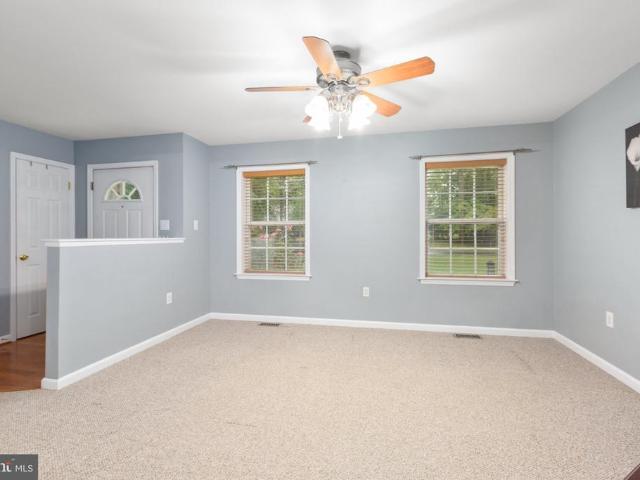
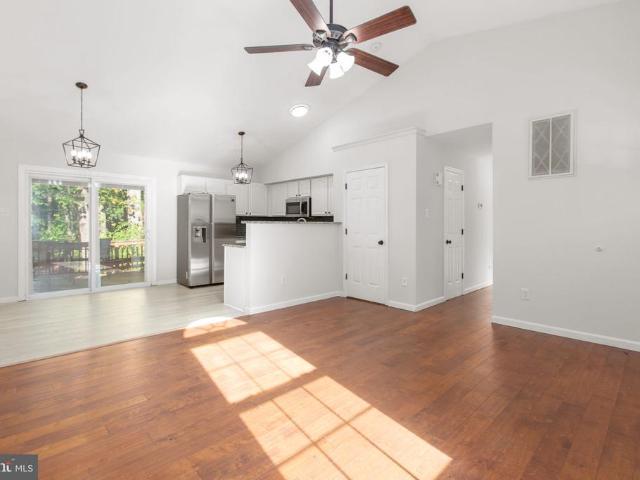
Welcome home to this beautifully updated 3-bedroom, 3-full-bath rambler designed for modern living with lvp flooring, fresh paint, and updated lighting. The bright family room features a stunning vaulted ceiling and a cozy corner fireplace with a mantle. Cooking is a delight in the spacious eat-in kitchen. Downstairs, the fully finished basement offers exceptional bonus space, including a recreation room with a kitchenette, a private den, a full bathroom, and a large laundry room with extra storage. Step outside to enjoy the back deck, patio, and large yardperfect for outdoor entertaining. Complete with a two-car front-load garage, this home truly has it all. All of this located in an amenity-filled community with in-ground pool, lake access, and more within commuting distance to Southern Maryland, Richmond, Fredericksburg, Quantico, and VRE. Don't miss it!
USD 397,000
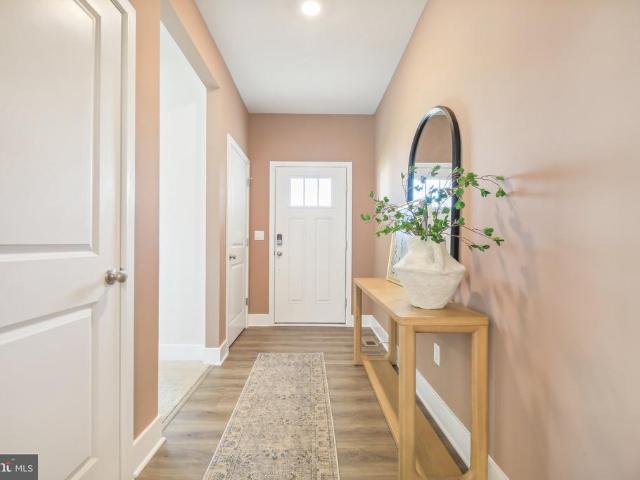
5978 Delong Mulroy Lane
View photo
House · for sale
USD 699,000
USD 208/sq.ft
5978 Delong Mulroy Lane
King George County
· 3,358 sq.ft · 4 Bedrooms · 3 Baths · House
· Office room · Gym · Parking · Cellar
King George County · 3,358 sq.ft · 4 Bedrooms · 3 Baths · House · Office room · Gym · Parking · Cellar
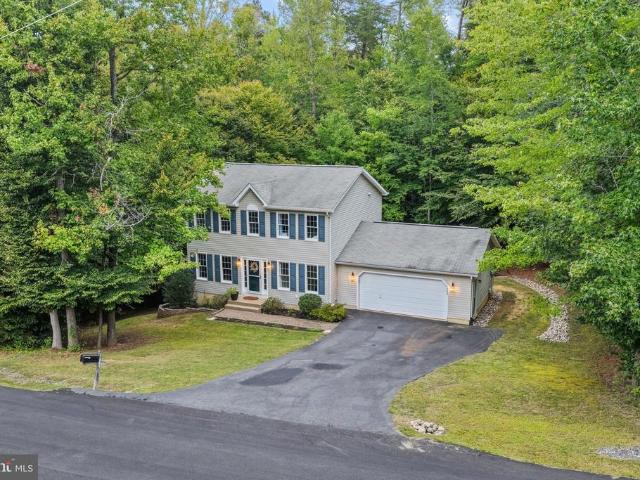
Welcome to 5978 Delong Mulroy Ln, a private retreat tucked away on 10 wooded acres in King George County. Located just 1520 minutes from Fredericksburg, this property gives you the privacy and peacefulness of country living without putting you too far from everyday conveniences. The spacious home offers 4 bedrooms, 3 full bathrooms, a two-car attached garage, and a finished basement with plenty of additional living space and flexibility. The main level features 3 bedrooms and 2 full bathrooms, while the lower level includes the 4th bedroom, 3rd full bathroom, laundry room, a 5th bedroom that is not to code, and several additional flex spaces. Whether you need a home office, gym, guest space, hobby room, playroom, or simply more room to spread out, there are plenty of options to make the space work for you. One of the property's most unique features is the deeded access to a shared pier on Potomac Creek, which leads directly into the Potomac River. With access shared by only four proper
USD 699,000
Could you also be interested in
Lot 4 Caledon Road
View photo
House · for sale
USD 538,650
USD 225/sq.ft
Lot 4 Caledon Road
King George County
· 2,390 sq.ft · 4 Bedrooms · 2 Baths · House
King George County · 2,390 sq.ft · 4 Bedrooms · 2 Baths · House
Sold and will be under construction soon*.*we have other lots in the area*.*special low va interest rate available. New construction, to be built. The rendering/photos may be of a different home and may contain options and upgrades not included in the price
USD 538,650
9911 Worman Drive
View photo
House · for sale
USD 718,000
USD 214/sq.ft
9911 Worman Drive
King George County
· 3,348 sq.ft · 4 Bedrooms · 3 Baths · House
· Office room · Deck · Fireplace · Equipped kitchen
King George County · 3,348 sq.ft · 4 Bedrooms · 3 Baths · House · Office room · Deck · Fireplace · Equipped kitchen
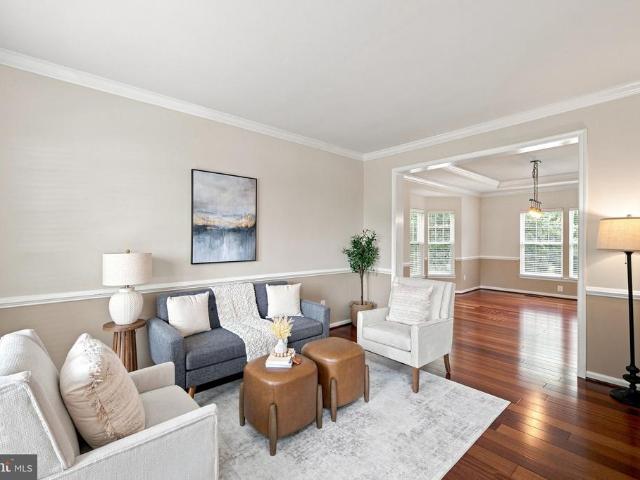
This gorgeous 4 bedroom, 3.5 bathroom home is tucked off the road, giving you abundant privacy even in a neighborhood. It's your own woodland sanctuary complete with babbling brook when the water level allows. Hardwood floors and an abundance of natural light greet you when you open the door. The entry way has been remade to include plenty of space to hang jackets, purses, and backpacks. To the right, the dining room shines with tray ceiling and crown molding! The guest room/office offers a pleasant retreat with hardwood floors, wooden blinds, and a view of the woods. The half-bath is located conveniently beside the office/guest room, giving easy access to both guests and family members. The gourmet kitchen features a new cooktop and vent hood, stainless steel appliances, granite countertops, recessed lighting, an island with breakfast area, and a butler's pantry. Off of the kitchen is a large family room with gas fireplace and entrance to spacious screened in deck; a must for entertai
USD 718,000
13481 Harryberry Lane
View photo
House · for sale
USD 775,000
USD 213/sq.ft
13481 Harryberry Lane
King George County
· 3,627 sq.ft · 4 Bedrooms · 2 Baths · House
· Office room · Deck · Fireplace · Equipped kitchen
King George County · 3,627 sq.ft · 4 Bedrooms · 2 Baths · House · Office room · Deck · Fireplace · Equipped kitchen
New price! 14.88 acres Deer and Duck Hunter's Dream! Tucked away in an Equestrian neighborhood on nearly 15 acres, this is the kind of property that has something for everyone. Whether your perfect day includes morning coffee on the front porch, an afternoon spent gardening, or an evening watching wildlife, 13481 Harryberry Lane offers a rare opportunity to enjoy nature without sacrificing the beautiful comforts of home. Inside, warm hardwood floors flow throughout the main level. The gorgeous, updated kitchen opens seamlessly to the family room, where the fireplace and charming board-and-batten accent wall adds character and a touch of farmhouse-inspired style. Just beyond, an additional room offers the perfect space for a home office, reading nook, playroom, or cozy sitting area that leads to the back deck. A formal dining room with crown molding and wainscoting provides a beautiful space for holiday gatherings, dinner parties, and everyday meals alike. Upstairs, the spacious primary
USD 775,000
4413 Chesapeake Place
View photo
House · for sale
USD 375,000
USD 206/sq.ft
4413 Chesapeake Place
King George County
· 1,819 sq.ft · 4 Bedrooms · 3 Baths · House
King George County · 1,819 sq.ft · 4 Bedrooms · 3 Baths · House
With a full price offer and the use of the preferred lender, the seller will provide a 2/1 buy down on the interest rate! Welcome to 4413 Chesapeake Pl! This newly remodeled brick rambler offers 4 bedrooms, 3 full bathrooms, and the freedom of no HOA! Thoughtfully updated throughout, the home features new appliances, new countertops, and new flooring, creating a fresh, move-in-ready interior. The classic brick exterior adds timeless curb appeal, while the spacious floor plan provides plenty of room for everyday living and entertaining. Move right in and enjoy all the updates this beautifully refreshed King George home has to offer!
USD 375,000
12079 Angora Drive
View photo
House · for sale
USD 560,000
USD 168/sq.ft
12079 Angora Drive
King George County
· 3,315 sq.ft · 5 Bedrooms · 3 Baths · House
· Office room · Gym · Equipped kitchen · Cellar
King George County · 3,315 sq.ft · 5 Bedrooms · 3 Baths · House · Office room · Gym · Equipped kitchen · Cellar
Welcome to this light filled 5-bedroom, 3.5-bath home, offering three finished levels of living space in the Hopyard Farm. Step inside to find a dedicated home office the perfect private space for working or studying. Down the hall, the home opens to an expansive open-concept living area where the family room, gourmet kitchen, and dining space flow seamlessly together. The kitchen is a chefs dream, showcasing a large island, built in microwave, granite countertops, stainless steel appliances, and abundant cabinet and pantry. Upstairs, retreat to the luxurious primary suite with an oversized walk-in closet and ensuite primary bath. Three additional generously sized bedrooms, a full hall bath, and laundry room complete the upper level. The finished basement adds exceptional versatility, offering the perfect space for a second living area, recreation room, home gym, or media room. It also features a private fifth bedroom and a full bathroom, creating an ideal retreat for guests, extended
USD 560,000
15299 Ballantrae Avenue
View photo
House · for sale
USD 769,900
USD 191/sq.ft
15299 Ballantrae Avenue
King George County
· 4,026 sq.ft · 6 Bedrooms · 4 Baths · House
· Patio · Deck · Swimming pool
King George County · 4,026 sq.ft · 6 Bedrooms · 4 Baths · House · Patio · Deck · Swimming pool
Nestled on 12.39 private acres where mature trees, open lawns and abundant wildlife create an everyday retreat, this remarkable residence has historic character and modern updates aplenty! At15299 Ballantrae Avenue, the home's origins date to the 1940s, with its final major addition completed in 1984, resulting in an expansive nearly. 5,000-square-foot layout featuring seven bedrooms and five full bathrooms designed to accommodate everything from quiet family living to memorable celebrations. Outside, the property impresses. Various charms and outbuildings include a screened porch, expansive patio, wooden deck, in-ground pool, permanent swing set and beautifully landscaped grounds. Landscaping touches include crepe myrtles, cherry blossom trees, dogwoods, tiger lilies, hostas and hyacinths. Deer, foxes and wild turkeys are frequent visitors, while the acreage also presents multiple opportunities for hunting! Inside the home, craftsmanship immediately takes center stage. Rich hardwood f
USD 769,900
8271 Mamies Place
View photo
House · for sale
USD 419,900
USD 208/sq.ft
8271 Mamies Place
King George County
· 2,013 sq.ft · 4 Bedrooms · 2 Baths · House
· Garden · Deck · Fireplace · Equipped kitchen
King George County · 2,013 sq.ft · 4 Bedrooms · 2 Baths · House · Garden · Deck · Fireplace · Equipped kitchen
You'll love coming home to this delightful 4 BR, 2.5 BA Colonial with full front porch, paved driveway and a large rear deck. The back yard is super flat and ready for fencing! Perfect location, halfway between the Dahlgren Base and downtown Fredericksburg. HVAC replaced in 2025. Inside you'll find a traditional floor plan with a living room and dining room that flank the entry foyer with gleaming LVP floors. Venture further and you'll have an open concept Kitchen with desk area that is open to the dining and family room. The family room has a gas fireplace to take the chill off cold nights (currently no propane tank) with a handsome mantel. Upstairs you'll find 4 good sized bedrooms. The primary bedroom is very spacious and has a full primary bath with soaking tub, separate shower and a dual vanity with 42' cabinets and a walk-in closet. HOA is non-existent
USD 419,900
Lot 34 Southall Drive
View photo
House · for sale
USD 708,240
USD 240/sq.ft
Lot 34 Southall Drive
King George County
· 2,949 sq.ft · 4 Bedrooms · 2 Baths · House
· Equipped kitchen · Parking · Cellar
King George County · 2,949 sq.ft · 4 Bedrooms · 2 Baths · House · Equipped kitchen · Parking · Cellar
To Be Built by Westbrooke Homes on approximately one acre in Southall, a new community of 34 homesites off Indiantown Road in King George, 15 minutes to Dahlgren and 30 to Fredericksburg. The Greenwich from Westbrooke Homes offers 2,956 square feet with 4 bedrooms, 2 full baths and a powder room, a two-story family room, first-floor den, kitchen with walk-in pantry, 4 bedrooms upstairs, owner's suite with two walk-in closets and private bath, and a full unfinished basement. Included: 2-car front-entry garage with opener, asphalt driveway, 8-foot poured concrete basement walls with rough-in for a future bath, Low-E windows, architectural shingles, Stainless Steel Whirlpool appliances including refrigerator, 200-amp service, 14 SEER heat pump, private well and septic, 10-year structural warranty. Popular options include Elevation B or C, morning room, gourmet kitchen, 9-foot ceilings, optional bedroom and full bath in lieu of den, loft over the family room, walk-in tile shower, side-load
USD 708,240
5423 Windsor Drive
View photo
House · for sale
USD 488,900
USD 172/sq.ft
5423 Windsor Drive
King George County
· 2,831 sq.ft · 4 Bedrooms · 3 Baths · House
· Fireplace · Equipped kitchen · Cellar
King George County · 2,831 sq.ft · 4 Bedrooms · 3 Baths · House · Fireplace · Equipped kitchen · Cellar
Tucked into a wooded setting with no HOA, 5423 Windsor Drive offers space, privacy, and an impressive list of recent updates, all within easy reach of Route 301 and Dahlgren. This four-bedroom, three-and-a-half-bath home spans three finished levels with a bright, open layout designed for both everyday living and entertaining. The kitchen was refreshed in 2026 with stone-coated countertops, black accents, new hardware, LVP flooring, and new LG ThinQ smart appliances, including a French door refrigerator. Just off the kitchen, the light-filled family room features beautiful maple flooring, a gas fireplace, and windows capturing views in multiple directions, making it a favorite spot for watching wildlife and enjoying the natural surroundings. Upstairs, the spacious primary suite features an oversized walk-in closet and a refreshed primary bath, while generous closet space continues throughout the additional bedrooms. The finished walk-out basement adds even more flexibility with an addit
USD 488,900
7009 Hawkeye Drive
View photo
House · for sale
USD 575,000
USD 190/sq.ft
7009 Hawkeye Drive
King George County
· 3,014 sq.ft · 4 Bedrooms · 2 Baths · House
· Equipped kitchen
King George County · 3,014 sq.ft · 4 Bedrooms · 2 Baths · House · Equipped kitchen
Nearly new, beautifully designed, + tucked away on a cul-de-sac! Welcome to 7009 Hawkeye Dr in the sought-after Hopyard Farm community of King George! Just 2 years young, this home offers the perfect blend of modern style, thoughtful design, extra space, + a peaceful setting that makes coming home feel a little more special. From the moment you step inside, youll love the open-concept layout that feels bright, spacious, + purposeful. The heart of the home is the beautiful kitchen, featuring a generous island thats perfect for hosting friends, gathering with family, or enjoying a slow morning at home. The seamless flow between the living spaces makes entertaining effortless while still offering the functionality you need for everyday life. The spacious primary suite is your own private retreat, complete with a beautiful walk-in closet that offers plenty of room to keep everything organized. Need extra space for vehicles, hobbies, storage, or all the gear that comes with life? The 3-car
USD 575,000
8434 Pine Tree Lane
View photo
House · for sale
USD 437,900
USD 290/sq.ft
Updated
8434 Pine Tree Lane
King George County
· 1,507 sq.ft · 3 Bedrooms · 2 Baths · House
· Garden · Office room · Fireplace · Equipped kitchen · Cellar
King George County · 1,507 sq.ft · 3 Bedrooms · 2 Baths · House · Garden · Office room · Fireplace · Equipped kitchen · Cellar
Timeless brick charm meets beautiful modern updates! Welcome to 8434 Pine Tree Ln, where classic character, stylish improvements, and spacious living come together! This beautifully refreshed, all-brick home in King George offers 3 bedrooms, 2 full bathrooms, a dedicated office, and plenty of room to make yourself at home. Step inside to discover fresh paint, new carpeting, updated light fixtures, and a refreshed kitchen featuring brand-new appliances. The generously sized living room provides an inviting space to relax, entertain, and enjoy everyday living. And there's even more space to love! The partially finished basement offers a fantastic extension of the home's living space, complete with a cozy fireplace and a versatile finished area perfect for movie nights, a game room, entertaining, or your own personal retreat. A convenient walk-up provides direct access to the outdoors, adding even more functionality. Outside, enjoy generous front, back, and side yards with plenty of space
USD 437,900
8329 Delegate Drive
View photo
House · for sale
USD 349,900
USD 303/sq.ft
Updated
8329 Delegate Drive
King George County
· 1,152 sq.ft · 3 Bedrooms · 2 Baths · House
· Deck · Equipped kitchen · Parking
King George County · 1,152 sq.ft · 3 Bedrooms · 2 Baths · House · Deck · Equipped kitchen · Parking
Tucked into a beautiful, wooded setting, 8329 Delegate Dr offers comfortable one-level living with the space and flexibility buyers are looking for. This 3-bedroom, 2-bath home features a spacious living room, dining area, and kitchen with quartz countertops, along with a convenient mudroom complete with a front-load washer and dryer. Outside, the oversized lot provides plenty of room to enjoy the outdoors, whether youre entertaining on the rear deck, gardening, relaxing under the mature trees, or simply appreciating the extra space. An attached one-car garage and detached storage shed add even more everyday functionality. With a practical floor plan, generous indoor and outdoor space, and a peaceful King George setting, this home is ready for its next chapter
USD 349,900
1087 Garner Drive
View photo
House · for sale
USD 369,000
USD 252/sq.ft
1087 Garner Drive
King George County
· 1,464 sq.ft · 4 Bedrooms · 2 Baths · House
· Garden · Office room · Deck · Equipped kitchen
King George County · 1,464 sq.ft · 4 Bedrooms · 2 Baths · House · Garden · Office room · Deck · Equipped kitchen
Are you looking for a home that is only ten miles away from downtown Fredericksburg but without the traffic? This is the one! It is just across the Stafford line, competitively priced, and has all new paint and carpet. Designed for easy one-level living, it has four bedrooms and two bathrooms. The primary bedroom, located on the back, wooded side of the home, can be a private oasis. It has a walk-in closet and an ensuite bathroom, complete with a separate soaking tub and shower. The versatile fourth bedroom, located just off the main living area, is equally well suited as a home office or playroom. The open concept living room, kitchen and dining has a vaulted ceiling and vinyl plank flooring. Just beyond the kitchen, a 28-foot deck is an ideal setting for entertaining or unwinding in privacy in the shaded, wooded backyard. Storage is plentiful with a large backyard shed and complete flooring throughout the attic. Location, location, location! 10 miles to Fredericksburg VRE/Amtrak, 11
USD 369,000
3761 Sierra Crossing
View photo
House · for sale
USD 639,990
USD 228/sq.ft
3761 Sierra Crossing
King George County
· 2,799 sq.ft · 4 Bedrooms · 3 Baths · House
· Office room · Equipped kitchen · Cellar
King George County · 2,799 sq.ft · 4 Bedrooms · 3 Baths · House · Office room · Equipped kitchen · Cellar
Welcome to the Galen, a beautifully designed home offering the perfect blend of comfort, function, and modern style. A versatile flex room greets you upon entry, ideal for a home office, formal dining space, or sitting room, while the open-concept kitchen showcases a large center island, corner pantry, and seamless flow into the spacious great room for effortless everyday living and entertaining. Upstairs, youll find four generously sized bedrooms, two full bathrooms, and a convenient laundry room, along with a relaxing primary suite featuring a spacious walk-in closet and linen room for added storage. The walkout basement expands the living space with a finished recreation room and full bathroom, plus an unfinished mechanical and storage area offering excellent flexibility for future needs. With thoughtful design throughout and room to live, work, and entertain, the Galen is a standout choice for todays lifestyle. Late Fall 2026 Delivery. Below-market interest rates and closing cost a
USD 639,990
17021 Village Lane
View photo
House · for sale
USD 395,900
USD 164/sq.ft
17021 Village Lane
King George County
· 2,400 sq.ft · 3 Bedrooms · 2 Baths · House
· Equipped kitchen · Parking
King George County · 2,400 sq.ft · 3 Bedrooms · 2 Baths · House · Equipped kitchen · Parking
17021 Village Lane is located in the NON-HOA neighborhood of Monmouth Village, directly across from the Dahlgren Naval Base entrance. Situated on just under half an acre, and connected to Public Water and Sewer, this rambler is a great opportunity to build equity in a desirable neighborhood with some updates. This property features 3 Bedrooms, 2 Full Bathrooms, a Two-Car Garage with Built in Storage, a Sizable Bonus Room with Large Windows that wrap around, a Kitchen with plenty of Cabinets/ Pantry, and another Bonus Room above the Garage that can double as a 4th Bedroom, not to mention the ample amount of accessible Attic Storage. Schedule a tour before its too late! Sold'as-is'
USD 395,900
16400 Dahlgren Road
View photo
House · for sale
USD 535,000
USD 218/sq.ft
16400 Dahlgren Road
King George County
· 2,454 sq.ft · 3 Bedrooms · 2 Baths · House
· Cellar
King George County · 2,454 sq.ft · 3 Bedrooms · 2 Baths · House · Cellar
1. Conservation easement possible if application is made. Contact the Virginia Outdoors Foundation! The marsh area, including where it connects with Williams Creek is approximately 3.5 acres of the 4.01-acre total. As a condition of a conservation agreement, this lot could seek to continue to have access to Williams Creek for fishing. 2. Driveway. VDOT may allow almost all of the front guardrail to remain but will allow a section to be removed for a driveway to the property. 3. House plan substitution. The above house data is for the builder's Fairfax. However, the builder may consider a different plan if requested. 4. Construction: beefed up 2X6 rather than 2X4 exterior wall studs, 16' on center. Attic uses rafters and knee walls, not trusses. 5. Basement. The above pricing includes a basement, 8-inch. Or builder may consider substituting a crawl space if requested. 6. Tool shed (sketch) at far back left is encroaching from another property owner; that owner will move it. *. Buyers: a
USD 535,000
5972 Parsons Lane
View photo
House · for sale
USD 575,000
USD 117/sq.ft
5972 Parsons Lane
King George County
· 4,898 sq.ft · 4 Bedrooms · 3 Baths · House
· Garden · Office room · Equipped kitchen
King George County · 4,898 sq.ft · 4 Bedrooms · 3 Baths · House · Garden · Office room · Equipped kitchen
Welcome Home to a beautifully spacious home tucked away on a quiet cul-de-sac in the desirable Hopyard Farm community of King George. Offering over 4,900 square feet, 4 bedrooms, and 3.5 bathrooms, this home provides plenty of room to live, work, gather, and entertain. The main level features hardwood flooring, a dedicated home office with built-ins, generous living spaces, and a bright bump-out/sunroom just beyond the kitchen, an inviting spot for morning coffee, casual meals, or simply enjoying the view. Upstairs, you'll find spacious bedrooms designed with comfort in mind, while the finished lower level expands your possibilities with a movie room, full bathroom, and additional flexible living space perfect for guests, recreation, hobbies, or multigenerational living. Outside, a shed with electricity provides added convenience for storage, a workshop, hobbies, or lawn and garden equipment. Propane tank is owned so you can shop around for best prices on propane. Located in Hopyard Fa
USD 575,000
11190 Round Hill Estate Drive
View photo
House · for sale
USD 389,500
USD 289/sq.ft
11190 Round Hill Estate Drive
King George County
· 1,345 sq.ft · 3 Bedrooms · 2 Baths · House
· Equipped kitchen · Parking
King George County · 1,345 sq.ft · 3 Bedrooms · 2 Baths · House · Equipped kitchen · Parking
Discover the charm of this newly constructed ranch-style home in Round Hill Estates, completed in 2026. This inviting residence features an open floor plan, perfect for gatherings, with a spacious kitchen boasting upgraded countertops and stainless steel appliances. Enjoy the convenience of three bedrooms and two full bathrooms, including an entry-level bedroom for easy access. The luxury vinyl plank flooring adds a touch of elegance throughout. Set on a generous 1.16-acre lot, the property backs to serene trees, offering a peaceful retreat. The porch invites you to relax and enjoy the tranquil views of nature. Located in a rural setting, this home is part of a welcoming community with access to local parks and excellent schools, fostering a vibrant neighborhood spirit. Public services are readily available, ensuring comfort and convenience. With ample driveway parking and a level lot, this home is a perfect blend of modern living and natural beauty. Embrace the lifestyle you've been d
USD 389,500
8427 Tompkins Drive
View photo
House · for sale
USD 430,000
USD 179/sq.ft
8427 Tompkins Drive
King George County
· 2,390 sq.ft · 4 Bedrooms · 3 Baths · House
· Equipped kitchen
King George County · 2,390 sq.ft · 4 Bedrooms · 3 Baths · House · Equipped kitchen
There are houses that look good, and then there are houses that simply feel good the moment you walk through the door. 8427 Tompkins Drive is both. This four-bedroom, three-and-a-half-bath home offers three finished levels, a warm and inviting style, and a thoughtfully designed layout that makes excellent use of every bit of space. The heart of the home brings the kitchen and family room together in an open gathering space with hardwood flooring throughout the main level. Open shelving, updated hardware and lighting, a breakfast bar, and thoughtful design details give the home a fresh, modern feel, while wainscoting adds character to the dining room. A separate room at the front of the home provides valuable flexibility as an office, playroom, study space, or whatever fits your needs. Upstairs, four bedrooms provide plenty of room, while the finished lower level adds another large, comfortable living area ideal for entertaining, recreation, hobbies, or simply spreading out. Storage is
USD 430,000
8256 Todd Street
View photo
House · for sale
USD 399,000
USD 2,319/sq.ft
8256 Todd Street
King George County
· 172 sq.ft · 3 Bedrooms · 2 Baths · House
· Garden · Deck · Equipped kitchen · Parking
King George County · 172 sq.ft · 3 Bedrooms · 2 Baths · House · Garden · Deck · Equipped kitchen · Parking
Beautifully Renovated Rambler on 1-Acre Lot. Welcome Home, move-in ready one level living situated on a level 1-acre lot with no HOA. Completely renovated in 2024, this move-in-ready home features a stunning new kitchen with custom cabinetry, quartz countertops, stainless steel appliances, a Bluetooth-enabled refrigerator, and a spacious island offering additional storage and seating. The renovations continue throughout the home with updated bathrooms, new flooring, modern light fixtures, and fresh finishes that create a bright and inviting atmosphere. Enjoy outdoor living in the expansive backyard, perfect for entertaining, relaxing, or enjoying the open space. The large, covered deck provides year-round shade and comfort for gatherings in any season. Additional features include an oversized attached carport and a storage shed for extra convenience. Ideally located just minutes from Naval Support Facility Dahlgren and Naval Support Facility Indian Head, 1 hr to Marine Core Base Quanti
USD 399,000
8545 Saint Anthonys Road
View photo
House · for sale
USD 325,000
USD 197/sq.ft
8545 Saint Anthonys Road
King George County
· 1,647 sq.ft · 2 Bedrooms · 1 Bath · House
· Office room · Cellar
King George County · 1,647 sq.ft · 2 Bedrooms · 1 Bath · House · Office room · Cellar
Commercial / residential opportunity with c-2 zoning! No hoa! Discover the possibilities at 8545 Saint Anthonys Road in King George County. This renovated property offers a unique opportunity for an owner-user, investor, entrepreneur, or buyer seeking a property with both residential and business potential. Zoned C-2 General Commercial, the property provides flexibility for a variety of potential uses, subject to county approval and applicable zoning requirements. The existing home features 2 bedrooms and 1 full bath, with a beautifully renovated interior and a finished basement providing substantial additional usable space. The finished lower level includes an additional room currently used as a third bedroom; this room is not represented as a legal bedroom. The basement offers excellent flexibility for a recreation room, office, hobby area, storage, or other permitted use. Situated on approximately 1.25 acres, the property provides valuable land and potential for future commercial us
USD 325,000
8112 Harrison Drive
View photo
House · for sale
USD 359,900
USD 276/sq.ft
8112 Harrison Drive
King George County
· 1,302 sq.ft · 3 Bedrooms · 2 Baths · House
· Deck · Equipped kitchen · Parking · Cellar
King George County · 1,302 sq.ft · 3 Bedrooms · 2 Baths · House · Deck · Equipped kitchen · Parking · Cellar
One thing not missing from this home. Love. This handsome 3 BR, 2 BA rambler shines and is packed with nothing but wonderful, happy memories and has been well cared for from top to bottom. It's now time for a new family to make this home their own'Home Sweet Home'! Inside you'll find a large living room with rich, warm LVP flooring that extends into the bedrooms, an expansive kitchen with NEW SS appliances (time for some refreshing but that's been reflected in the price) plus a super spacious dining area that leads out to a rear deck where you can enjoy your morning coffee and enjoy nature. The main level also features 3 bedrooms and 2 full baths. There is a full, unfinished, walkout basement for future expansion. Outside you'll find a one car, side load garage into the basement, a newly refurbished front porch, paved driveway and mature landscaping. The home is nestled in trees and is located just across the street from Lake Madison (perfect for canoeing or kayaking! )with a small bea
USD 359,900
3705 Sierra Crossing
View photo
House · for sale
USD 604,990
USD 241/sq.ft
3705 Sierra Crossing
King George County
· 2,508 sq.ft · 4 Bedrooms · 3 Baths · House
· Equipped kitchen
King George County · 2,508 sq.ft · 4 Bedrooms · 3 Baths · House · Equipped kitchen
The Hayden Floor Plan features 4 bedrooms with flex space and loft with 3 full bathrooms. With its open-concept layout, the Hayden is perfect for families who love to entertain. The first floor features a spacious family room, a kitchen with an oversized island and main level bedroom. The second floor includes a primary bedroom with a spacious walk-in closet and a private bathroom, as well as three additional bedrooms and a bathroom. The Hayden is a popular floor plan for families of all sizes. Its versatile layout can be customized to meet the needs of any family. Late Fall 2026 Delivery. Below-market interest rates and closing cost assistance available! *Restrictions apply. See sales representative for details. Model home now open! Model hours: MondayFriday, 10 AM6 PM; Saturday, 10AM5PM; Sunday, 12 PM5 PM. Photos, 3D tours, and videos are representative of plan only and may vary as built
USD 604,990
5381 Strawberry Lane
View photo
House · for sale
USD 559,999
USD 211/sq.ft
5381 Strawberry Lane
King George County
· 2,648 sq.ft · 4 Bedrooms · 3 Baths · House
· Fireplace · Equipped kitchen
King George County · 2,648 sq.ft · 4 Bedrooms · 3 Baths · House · Fireplace · Equipped kitchen
Nestled in the serene Strawberry Hill community, this exquisite split-level home offers a harmonious blend of luxury and comfort. With four spacious bedrooms and three and a half bathrooms, this residence is designed for both relaxation and entertaining. Step inside to discover a warm and inviting family room that seamlessly connects to the beautifully updated kitchen, featuring upgraded countertops and stainless steel appliances, including a double oven and a cooktop that will delight any culinary enthusiast. The eat-in kitchen and breakfast area provide the perfect setting for casual meals, while the formal dining area is ideal for hosting gatherings. The fully finished lower level, complete with a wet bar/2nd kitchen, full bath, and 4th bedroom, offers endless possibilities for recreation and guests. Enjoy cozy evenings by the fireplace, adorned with glass doors and a charming mantel, creating a focal point in the living space. Additional highlights include carpeting in bedrooms, ne
USD 559,999
5785 Coakley Drive
View photo
House · for sale
USD 498,000
USD 156/sq.ft
New
5785 Coakley Drive
King George County
· 3,175 sq.ft · 4 Bedrooms · 3 Baths · House
· Patio · Garden · Equipped kitchen · Parking · Cellar
King George County · 3,175 sq.ft · 4 Bedrooms · 3 Baths · House · Patio · Garden · Equipped kitchen · Parking · Cellar
Welcome to this beautifully updated 4-bedroom, 3.5-bath colonial in the desirable Hopyard community of King George! This home offers over 3,100 square feet of finished living space, featuring updated luxury vinyl plank flooring, a refreshed kitchen with stone countertops, and tastefully remodeled bathrooms. The spacious floor plan provides plenty of room for everyday living and entertaining, while the finished basement offers additional flexible living space. Outside, enjoy a well-maintained yard, attractive landscaping, fenced-in backyard, patio with fire pit, and an attached two-car garage. A wonderful combination of modern updates, comfort, and space in an established neighborhood!
USD 498,000
10231 Roosevelt Lane
View photo
House · for sale
USD 410,000
USD 284/sq.ft
10231 Roosevelt Lane
King George County
· 1,442 sq.ft · 3 Bedrooms · 2 Baths · House
· Equipped kitchen · Cellar
King George County · 1,442 sq.ft · 3 Bedrooms · 2 Baths · House · Equipped kitchen · Cellar
Charming Home in Presidential Lakes | 10231 Roosevelt Drive Come see what makes this house feel like home! With inviting spaces, room to grow, and access to the lakes and neighborhood amenities, theres so much to enjoy. An additional'roughed in' bathroom and'bonus room' are available in the basement. The owners have also made many improvements throughout the property. Major improvements New roof and windows 2025 New HVAC system 2023 New driveway, later extended New gutters and gutter guards 2021 Radon mitigation system installed 2021 Septic pump and electrical panel replaced 2025 Septic system cleaned and pumped 2026 Kitchen and interior updates Kitchen appliances and garbage disposal installed 2021 Kitchen cabinets painted and refinished 2025 Primary and guest bathrooms updated with new countertops, flooring, mirrors, and lighting Entire first level painted 2021 Barn door installed to close off the laundry room 2024 Washer and dryer installed 2022; both convey New light fixture in the
USD 410,000

Get email alerts

Don't miss out: be the first to know about new properties

The alert was correctly created

On subscribing you accept the conditions of use and the privacy policy
Alert
Receive new ads in your inbox
Save this search
Receive alerts for new listings

We'll send you an email when we have new properties for: "Houses for sale in King George County"

The alert was correctly created

Fairview Beach, James Monroe district King George County Virginia
King George
Get email alerts and be the first to see new listings
Required field
On subscribing I accept the terms of the privacy policy
Perfect! You'll soon start receiving new listings via email
Alert
Receive an email when we have new ads for Houses for sale in King George County
Save this search
Filters

Bedrooms

Size (sq.ft)

sq.ft
sq.ft

Price

USD
USD

Property type

Bathrooms

Clear all filters
Receive notifications when new entries are published.