621 apartments for sale in King of Prussia

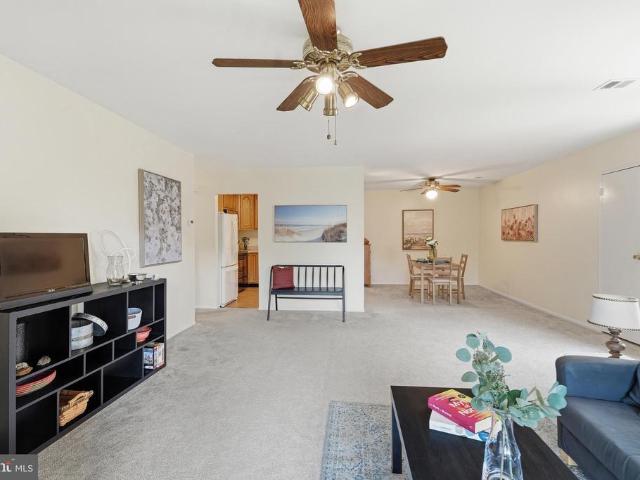
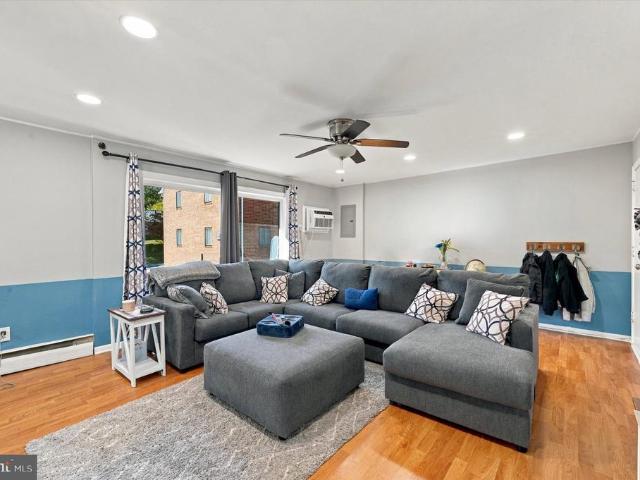
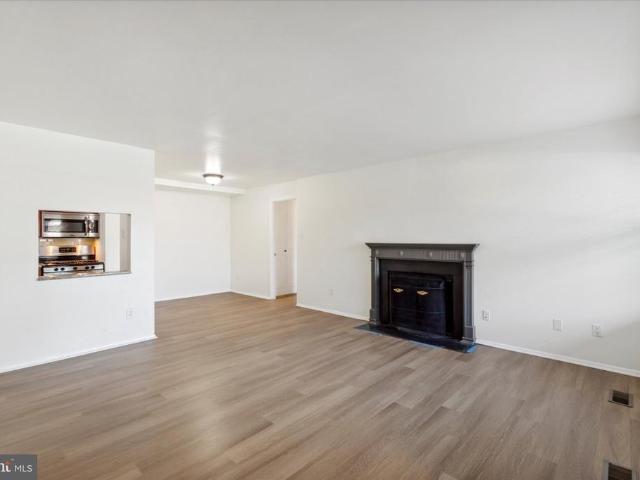
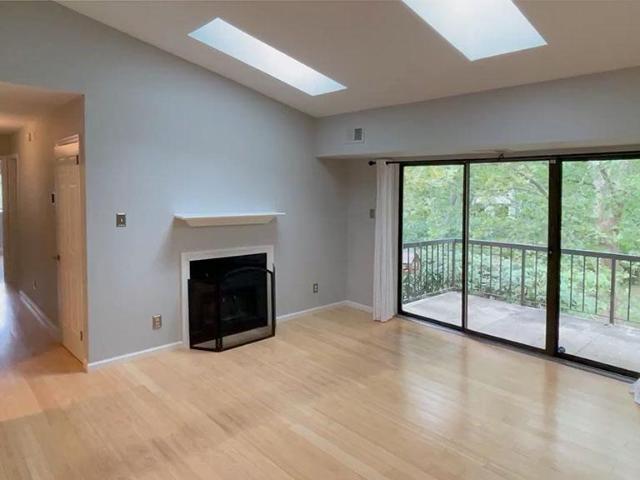
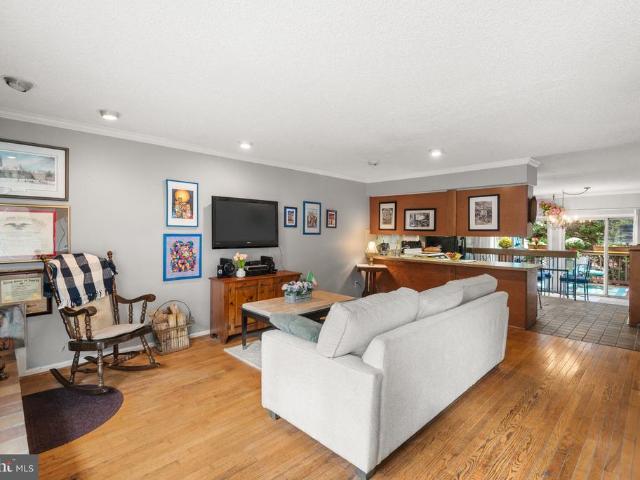
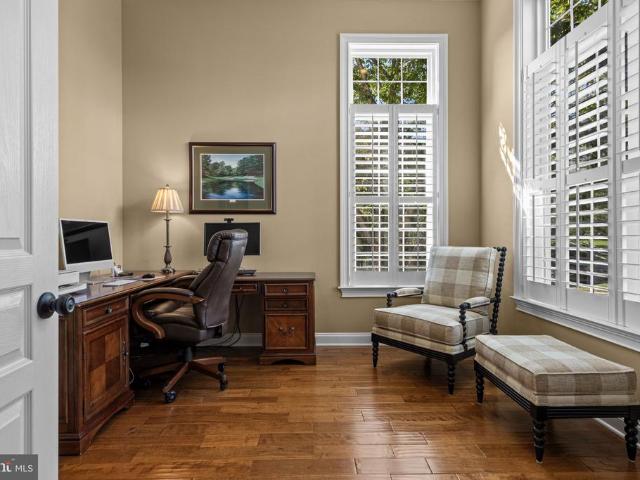
408 Ravenscliff Drive
View photo
Condo · for sale
USD 799,000
USD 188/sq.ft
Updated
408 Ravenscliff Drive
King of Prussia
· 4,230 sq.ft · 4 Bedrooms · 3 Baths · Condo
· Office room · Deck · Equipped kitchen
King of Prussia · 4,230 sq.ft · 4 Bedrooms · 3 Baths · Condo · Office room · Deck · Equipped kitchen
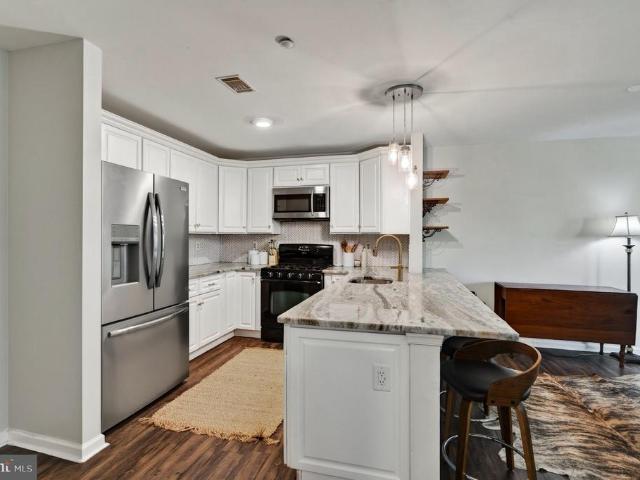
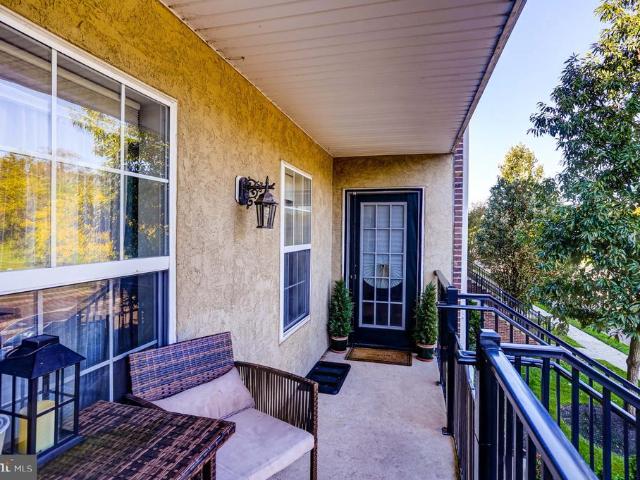
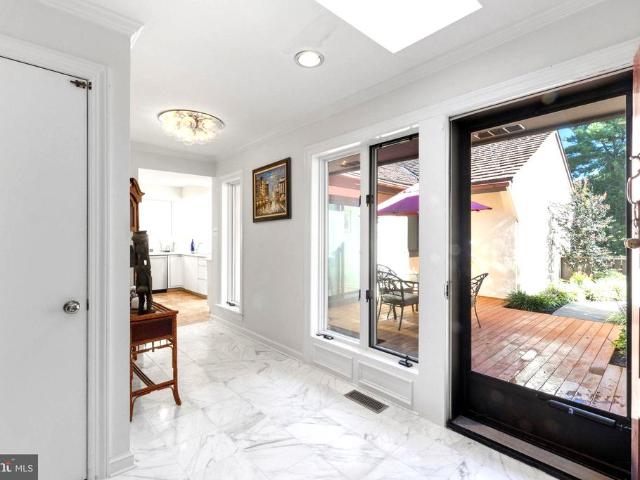
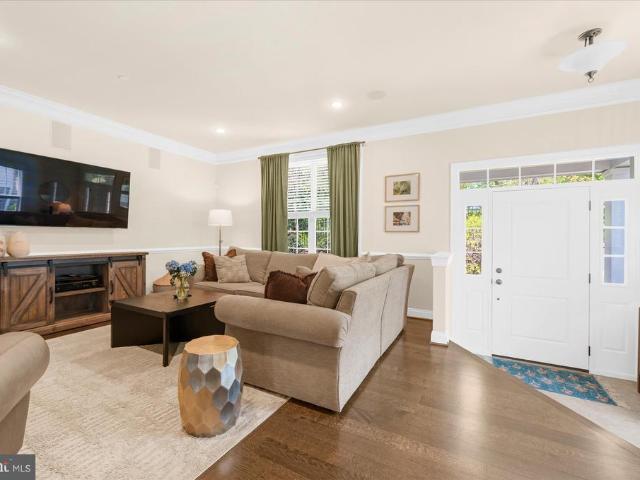
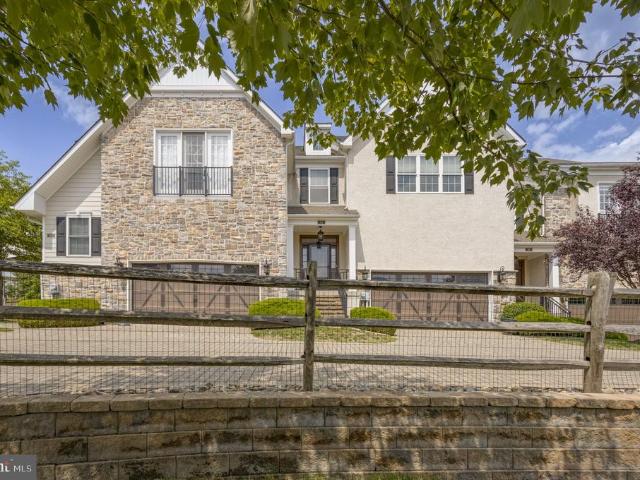
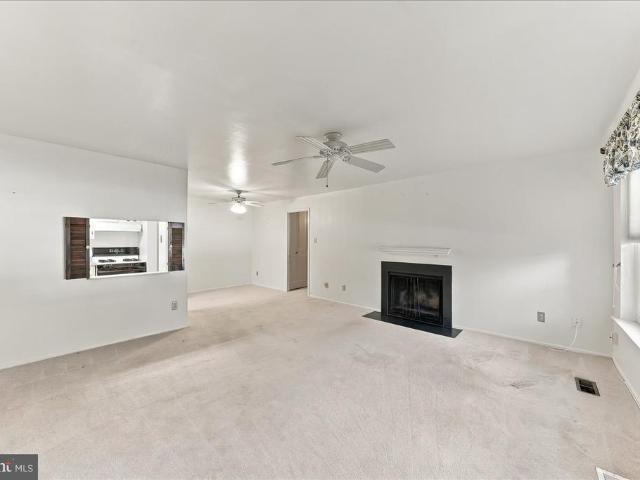
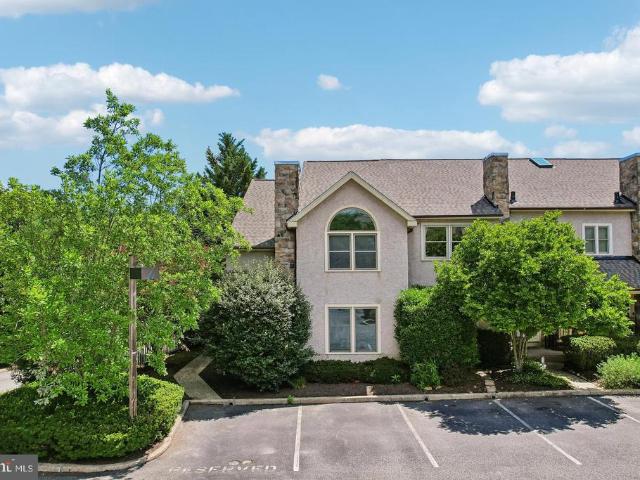
JUST AVAILABLE, this meticulously maintained Benson built end unit carriage home is the one you have been waiting for! Located in one of Medias most sought after communities of Ravenscliff. This generously sized, turnkey end-unit home features four bedrooms and 3.5 bathrooms. Hallmarks include tasteful plantation shutters, extensive hardwood flooring, an exquisite floor plan that is both highly flexible and functional, an abundance of space, natural sunlight, neutral sophisticated decor, and unparalleled refined living spaces. From the moment you enter, you will appreciate the thoughtfully designed main-floor layout featuring a gracious Entry Hall, a spacious Primary Suite with warm hardwood flooring, plantation shutters, soaring ceiling and windows, custom dual closets and access to deck and views. Private Office with volume ceiling and oversized windows, formal Living Room, elegant Dining Room, and an impressive open-concept Kitchen accented with an oversized island, stylish quartz c
USD 799,000
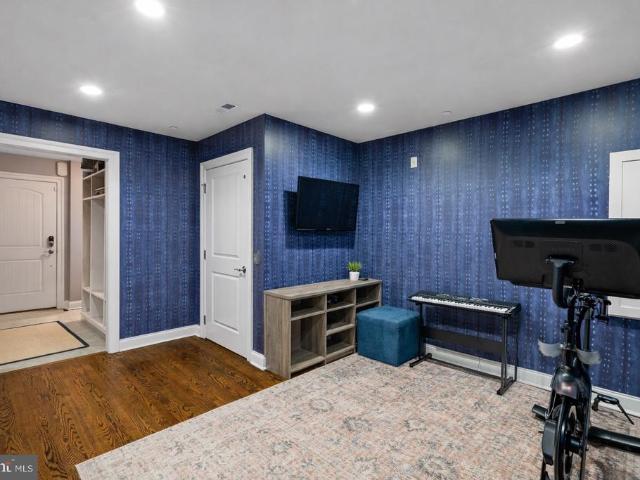
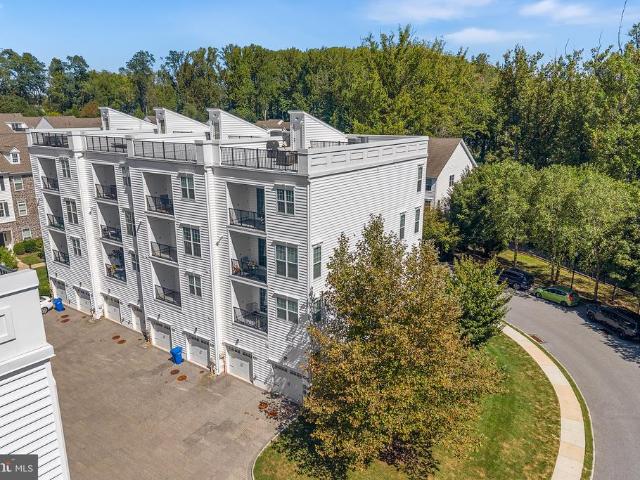
219 E Montgomery Avenue # 6
View photo
Condo · for sale
USD 1,225,000
USD 453/sq.ft
Updated
219 E Montgomery Avenue # 6
King of Prussia
· 2,702 sq.ft · 3 Bedrooms · 3 Baths · Condo
· Office room · Equipped kitchen · Parking · Lift
King of Prussia · 2,702 sq.ft · 3 Bedrooms · 3 Baths · Condo · Office room · Equipped kitchen · Parking · Lift
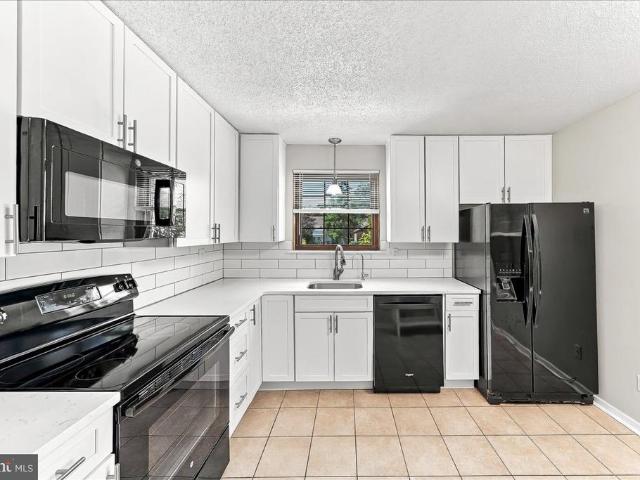
Experience refined, low-maintenance living in this exceptional, elevator-served townhome in the sought-after Greycott Court community. Perfectly positioned in the heart of Ardmore, this residence offers a rare blend of privacy, thoughtful design, and walkable convenience. On the entry level, a welcoming foyer introduces direct elevator access, a well-appointed powder room, and a versatile bonus space ideal for a home office, fitness studio, or private lounge. The attached two-car garage is enhanced with an epoxy-coated floor and custom storage, reflecting the homes attention to detail at every turn. Thoughtfully upgraded throughout, the home features three spacious bedrooms, three full baths, and two half baths. The main living level is designed for effortless entertaining and everyday comfort. A beautifully appointed kitchen anchors the space, showcasing a generous center island with bar seating, custom cabinetry, a classic subway tile backsplash, and a suite of high-end appliances, i
USD 1,225,000
9 Avignon # 9
View photo
Condo · for sale
USD 664,900
USD 328/sq.ft
9 Avignon # 9
King of Prussia
· 2,024 sq.ft · 3 Bedrooms · 2 Baths · Condo
· Balcony · Parking · Swimming pool · Cellar
King of Prussia · 2,024 sq.ft · 3 Bedrooms · 2 Baths · Condo · Balcony · Parking · Swimming pool · Cellar
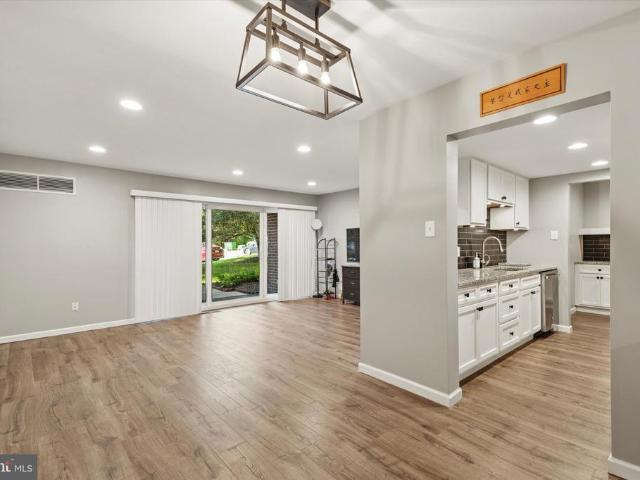
Welcome to 9 Avignon #9, a French-style 3 bedroom, 2.5 bath home in the gated Arbordeau condominium community. The home features an open layout with gorgeous refinished hardwood floors, an open staircase, and large glass doors. The primary suite includes a double vanity and beautifully tiled walk-in shower, plus sliding glass doors leading to a balcony. A second bedroom also features balcony access, while the third bedroom offers comfort and flexibility. A convenient half-bath is located on the main level. Additional finished basement space offers even more room for living or entertaining, with convenient inside access to the underground garage, which includes two dedicated parking spaces. Enjoy all that Arbordeau has to offer, including a pool, clubhouse, landscaping, snow removal, exterior maintenance, and more, supporting a convenient, low-maintenance lifestyle. Dont miss the opportunity to make this beautifully designed Arbordeau home your own and enjoy effortless, low-maintenance
USD 664,900
3910 Ashland Drive # 215
View photo
Condo · for sale
USD 325,000
USD 324/sq.ft
3910 Ashland Drive # 215
King of Prussia
· 1,001 sq.ft · 2 Bedrooms · 2 Baths · Condo
· Office room · Equipped kitchen · Parking
King of Prussia · 1,001 sq.ft · 2 Bedrooms · 2 Baths · Condo · Office room · Equipped kitchen · Parking
Welcome home to Biltmore Estates, one of Skippack Villages most sought-after communities! This two-bedroom, two-full-bath condo offers easy, low-maintenance living just minutes from the villages restaurants, boutique shopping, walking trails, and year-round community events. The heart of the home is the updated kitchen, featuring a new oversized granite island with plenty of room for meal prep, casual dining, and gathering with friends. The kitchen opens to the dining area and living room, creating an open, inviting layout thats made for entertaining. An in-unit washer and dryer adds everyday convenience. The primary suite is a true retreat with its own private full bath. The second bedroom works beautifully as a guest room, home office, or den, with the second full bath nearby. Best of all, a brand-new heating and air-conditioning system is being installed, so you can move in with peace of mind for years to come. Parking is a breeze with a dedicated space in the communitys parking gar
USD 325,000
Could you also be interested in
99 bridge street # charlotte
View photo
Condo · for sale
USD 339,000
USD 425/sq.ft
99 bridge street # charlotte
King of Prussia
· 797 sq.ft · 1 Bedroom · 1 Bath · Condo
· Equipped kitchen
King of Prussia · 797 sq.ft · 1 Bedroom · 1 Bath · Condo · Equipped kitchen
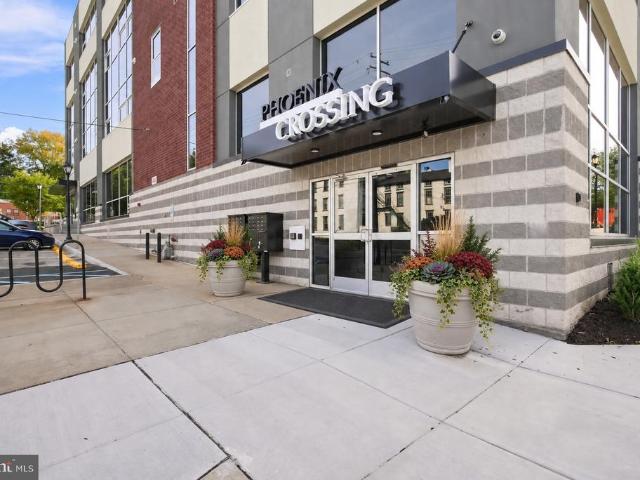
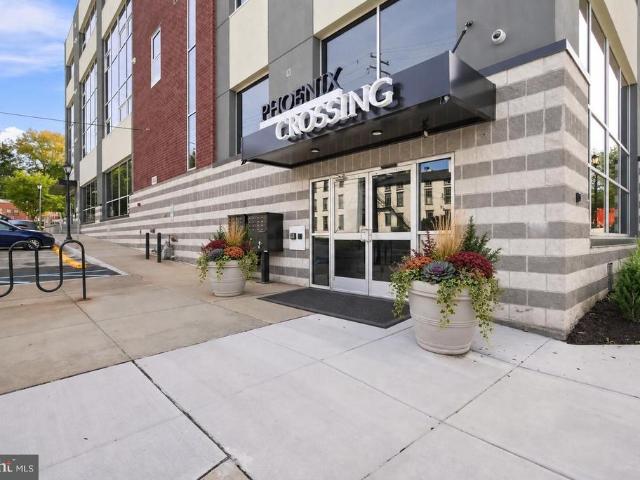
Sophisticated living in the heart of Downtown Phoenixville. The Charlotte is one of just 23 luxury condominiums in this exclusive new construction collection, offering 805 square feet of thoughtfully designed, maintenance-free living with breathtaking city views. Step inside to an open floor plan where the gourmet kitchen, dining, and living areas flow together effortlessly, made for quiet mornings and easy entertaining alike. The kitchen anchors the space with a stylish island and high-end stainless steel appliances, including an Energy Star refrigerator. Tall ceilings and recessed lighting add volume and light, while engineered wood and luxury vinyl plank flooring carry a soft, elevated finish throughout. The spa-inspired bath features a walk-in shower, and a generous walk-in closet delivers the kind of storage that's rare at this size. Best of all, this residence is still early enough in construction to be truly yours. Buyers have the opportunity to select their own finishes and des
USD 339,000
1030 E Lancaster Ave # 711
View photo
Condo · for sale
USD 148,000
USD 250/sq.ft
1030 E Lancaster Ave # 711
King of Prussia
· 592 sq.ft · 1 Bedroom · 1 Bath · Condo
· Equipped kitchen · Parking · Swimming pool · Lift
King of Prussia · 592 sq.ft · 1 Bedroom · 1 Bath · Condo · Equipped kitchen · Parking · Swimming pool · Lift
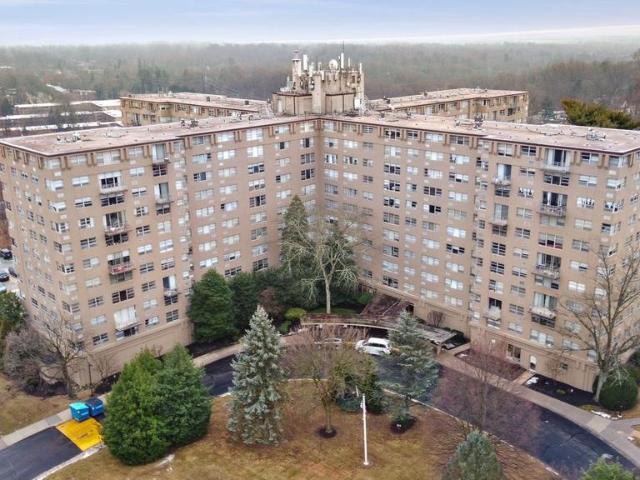
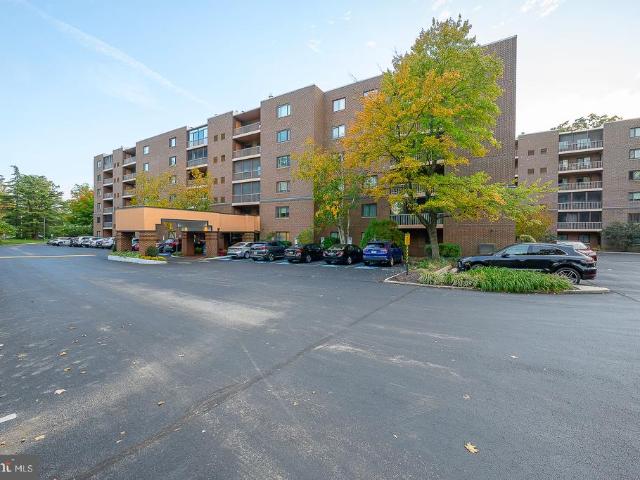
1BR/1BA. 7th floor of the Radnor House. Light & bright unit, full kitchen with dining area. Spacious living room. Large bedroom. Hall bath. Hardwood floors under carpeting. Large common laundry (coin-op) in lower level. Huge Olympic-size outdoor pool, BBQ area, off-street permit parking, indoor garage avail (extra cost), elevator, desk in lobby, on-site management/maintenance. Storage bin for each unit. Close to Villanova, Blue Route, shopping, Town of Bryn Mawr, movie theatre, coffee shop, restaurants & public transportation, including R5. Spacious Unit ready for personal touch and upgrade. Don't miss out
USD 148,000
3940 Ashland Drive # 145
View photo
Condo · for sale
USD 310,000
USD 309/sq.ft
3940 Ashland Drive # 145
King of Prussia
· 1,001 sq.ft · 2 Bedrooms · 2 Baths · Condo
· Equipped kitchen · Lift · Parking
King of Prussia · 1,001 sq.ft · 2 Bedrooms · 2 Baths · Condo · Equipped kitchen · Lift · Parking
This is your opportunity to live in beautiful Skippack! 3940 Ashland drive #145 is an upgrade from many of the units in the neighborhood with both a private front entrance that leads to a nice sized porch and the common use back entrance with an elevator/ enclosed staircase. The unit has an enclosed parking space below as well as on-street parking and a large parking lot out back for all your guests. The open floorplan is great for entertaining and the kitchen is appointed with plenty of cabinets. The generously sized bedrooms with individual bathrooms will give you the space and comfort that make you feel right at home. There is a newer washer and dryer and refrigerator are included!
USD 310,000
40 Witherspoon Court
View photo
Condo · for sale
USD 370,000
USD 293/sq.ft
40 Witherspoon Court
King of Prussia
· 1,259 sq.ft · 2 Bedrooms · 2 Baths · Condo
· Parking
King of Prussia · 1,259 sq.ft · 2 Bedrooms · 2 Baths · Condo · Parking
Welcome to 40 Witherspoon Ct. This 2 bed 2 bath first floor condo with 2 off street parking spaces is ready to move in Discover an unparalleled opportunity in the prestigious Chesterbrook community, where luxury meets convenience. This exceptional residential property offers a blank canvas for your dream home, surrounded by meticulously maintained grounds and exclusive amenities. Enjoy the ease of an association that covers all ground fees, exterior building maintenance, trash, snow removal, and lawn care, allowing you to focus on the finer things in life. Imagine designing a bespoke residence tailored to your lifestyle, with ample space for entertaining and relaxation. The community's serene ambiance and lush landscapes provide a tranquil retreat, while proximity to upscale shopping, dining, and recreational options ensures you're never far from the action. Elevate your living experience in Chesterbrook, where sophistication and comfort converge. Seize this rare opportunity to create
USD 370,000
203 Drummers Lane # 203
View photo
Condo · for sale
USD 345,000
USD 344/sq.ft
203 Drummers Lane # 203
King of Prussia
· 1,001 sq.ft · 2 Bedrooms · 2 Baths · Condo
· Patio · Office room · Equipped kitchen
King of Prussia · 1,001 sq.ft · 2 Bedrooms · 2 Baths · Condo · Patio · Office room · Equipped kitchen
Welcome to 203 Drummers Lane, a beautifully renovated 2 bedroom, 2 bath condo in the sought after Glenhardie community. Ideally situated on the main level near the communitys meticulously maintained grounds and golf course. Follow your private walkway to the covered patio and enter through the sliding glass door, or use the Jones House main entrance. Inside, neutral paint and low maintenance luxury vinyl flooring create a bright and inviting atmosphere throughout. The completely updated kitchen features white cabinetry, granite countertops, stainless steel appliances, a dishwasher, full-size refrigerator, and a spacious custom bar area. The open concept living and dining rooms are filled with natural light and provide plenty of room for entertaining or relaxing. The generously sized primary bedroom includes an ensuite bath and two open closets that create a convenient private dressing area. A spacious second bedroom can accommodate guests, family, a home office, or additional flex spac
USD 345,000
180 Drummers Lane
View photo
Condo · for sale
USD 285,000
USD 284/sq.ft
180 Drummers Lane
King of Prussia
· 1,001 sq.ft · 2 Bedrooms · 2 Baths · Condo
King of Prussia · 1,001 sq.ft · 2 Bedrooms · 2 Baths · Condo
Incredible value! Recent 2026 Sales for 2 Bedroom units are: $322,250, $315,000, $327,000, and $336,500! What an incredible deal and opportunity for this perfectly located two bedroom, two bath unit on the Glenhardie Country Club's 9-hole Golf Course with amazing views! You can't duplicate this most coveted LOCATION! Welcome to 180 Drummers Lane in the Silas Deane Building in Glenhardie on the First Floor with a sliding glass door to the grounds and sweeping views of the Glenhardie Country Club's golf course! This home has been in the same family for decades and is move-in ready with fresh paint and new carpet. Just waiting for the future owner's updates! Gas, heat, water, and sewer are all included in the monthly fee! Low Taxes of just $3,549! Residents may join the Private Club for an extra fee and enjoy Golf, Tennis & Swimming. Award winning Tredyffrin-Easttown Schools. Make your appointment to see it TODAY!
USD 285,000
99 Bridge Street # ADDISON
View photo
Condo · for sale
USD 349,990
USD 377/sq.ft
99 Bridge Street # ADDISON
King of Prussia
· 926 sq.ft · 1 Bedroom · 1 Bath · Condo
· Equipped kitchen
King of Prussia · 926 sq.ft · 1 Bedroom · 1 Bath · Condo · Equipped kitchen
Sophisticated living in the heart of Downtown Phoenixville. The Addison is ADA Compliant and is one of just 23 luxury condominiums in this exclusive new construction collection, offering 935 square feet of thoughtfully designed, maintenance-free living with breathtaking city views. Step inside to an open floor plan where the gourmet kitchen, dining, and living areas flow together effortlessly, made for quiet mornings and easy entertaining alike. The kitchen anchors the space with a stylish island and high-end stainless steel appliances, including an Energy Star refrigerator. Tall ceilings and recessed lighting add volume and light, while engineered wood and luxury vinyl plank flooring carry a soft, elevated finish throughout. The spa-inspired bath features a walk-in shower, and a generous walk-in closet delivers the kind of storage that's rare at this size. Best of all, this residence is still early enough in construction to be truly yours. Buyers have the opportunity to select their o
USD 349,990
12 Pastern Lane
View photo
Condo · for sale
USD 795,000
USD 467/sq.ft
12 Pastern Lane
King of Prussia
· 1,701 sq.ft · 2 Bedrooms · 2 Baths · Condo
· Patio · Deck · Fireplace · Equipped kitchen · Parking · Cellar
King of Prussia · 1,701 sq.ft · 2 Bedrooms · 2 Baths · Condo · Patio · Deck · Fireplace · Equipped kitchen · Parking · Cellar
This is a lovely and gracious residence, well-maintained and upgraded and on the most charming cul-de-sac in this warm and friendly 55+ community! Enter the front deck past the 2-car attached garage and head into the foyer. This is a Prophecy model with a spacious combination living and dining room with a vaulted ceiling, skylights and a gas fireplace. There are sliders to the large rear patio. Plenty of space to entertain and relax! To the right is the eat-in kitchen and breakfast area with a skylight, sliders to the front patio, and entry to the laundry room (with a big pantry) and garage. The left side of the home has the main bedroom suite with a sitting area and a remodeled bathroom. The spacious 2nd bedroom has access to the hall bathroom and multiple closets (plenty of storage throughout the house). There's a full basement and easy parking with the garage, driveway and the open lots on Pastern. Whitpain Farm has so much to offer along with its Blue Bell location and 114+ acres o
USD 795,000
200 Lincoln Avenue # 126
View photo
Condo · for sale
USD 289,900
USD 384/sq.ft
200 Lincoln Avenue # 126
King of Prussia
· 753 sq.ft · 1 Bedroom · 1 Bath · Condo
· Patio · Equipped kitchen
King of Prussia · 753 sq.ft · 1 Bedroom · 1 Bath · Condo · Patio · Equipped kitchen
Welcome to your new home in the heart of historic Phoenixville! This unique 1-bedroom condo is located in a beautifully converted former girdle factory and combines historic character with modern comfort. Step inside through your own private entrance and enjoy a bright, spacious open floor plan featuring beautiful hardwood floors and tall ceilings. The modern kitchen is equipped with 42-inch cabinetry, granite countertops, and plenty of space for cooking and entertaining. The full bathroom features stylish ceramic tile for a clean, updated feel. One of the standout features of this home is your personal private patio the perfect spot to enjoy your morning coffee, unwind after a long day, or entertain friends. Best of all, you'll be just steps from everything downtown Phoenixville has to offer. Walk to popular restaurants, local shops, the farmers market, cafes, and entertainment while enjoying the charm and convenience of this vibrant historic community. Highlights: 1 bedroom Private e
USD 289,900
113 Avian Alley
View photo
Condo · for sale
USD 625,000
USD 265/sq.ft
113 Avian Alley
King of Prussia
· 2,357 sq.ft · 3 Bedrooms · 2 Baths · Condo
· Deck · Equipped kitchen
King of Prussia · 2,357 sq.ft · 3 Bedrooms · 2 Baths · Condo · Deck · Equipped kitchen
Welcome to this beautifully maintained townhome in the sought-after Ravenscliff community. Built in 2017 and enhanced by its coveted end-unit location, this sun-drenched, move-in ready home offers the perfect blend of comfort, functionality, and modern living. An abundance of windows fills the home with natural light, while rich hardwood flooring throughout the main level and second-floor hallway creates a warm and inviting atmosphere. At the heart of the home is a beautifully appointed kitchen featuring quartz countertops, stainless steel appliances, a center island ideal for gathering, and an adjoining breakfast area bathed in natural light. Sliding doors lead to a private deck, offering the perfect setting for morning coffee, outdoor dining, or unwinding at the end of the day. The open-concept layout flows effortlessly into the oversized living room, creating an ideal space for both everyday living and entertaining. A conveniently located powder room completes the main level. Upstai
USD 625,000
112 Wellington Drive
View photo
Condo · for sale
USD 749,900
USD 234/sq.ft
Updated
112 Wellington Drive
King of Prussia
· 3,197 sq.ft · 3 Bedrooms · 2 Baths · Condo
· Deck · Fireplace · Equipped kitchen · Cellar
King of Prussia · 3,197 sq.ft · 3 Bedrooms · 2 Baths · Condo · Deck · Fireplace · Equipped kitchen · Cellar
Welcome to 112 Wellington, conveniently located in the enclave of Ravenscliff, just minutes to all major highways and downtown Media. This Benson-built home has been proudly and meticulously maintained by its only owner. With many upgrades selected with the builder at new construction in 2014, you can see how easy and low maintenance townhome living can be. The heart of the home is the luxury, gourmet kitchen includes raised panel cabinetry with designer crown moulding, an oversized island, granite countertops, a tile backsplash and stainless steel appliances. The kitchen is open to the great room featuring a floor to ceiling stone, gas fireplace, loads of natural light at the rear of the home, and access to the rear deck. Upstairs, there is bonus space with a large loft. Downstairs you'll find a large, unfinished basement with egress window, plumbing rough-in, and high ceilings, prime space for future potential custom finishing to add square footage to this home as desired. Upon entry
USD 749,900
1401 Raintree Lane # 1401
View photo
Condo · for sale
USD 275,000
USD 296/sq.ft
1401 Raintree Lane # 1401
King of Prussia
· 926 sq.ft · 1 Bedroom · 1 Bath · Condo
· Balcony · Equipped kitchen
King of Prussia · 926 sq.ft · 1 Bedroom · 1 Bath · Condo · Balcony · Equipped kitchen
Welcome to this beautifully maintained 1-bedroom, 1-bath, second floor condominium in the highly sought-after Raintree community, nestled in the heart of Malvern Borough. This bright and inviting home features an open floor plan, more than adequate storage and an abundance of natural light throughout the home. Besides the added drama of vaulted ceilings in the spacious living room, the living area doesnt end therelarge sliding glass doors lead to a generous private balcony, creating the perfect space for relaxing, expanded entertainment or outdoor dining. This can also be simply a peaceful setting to enjoy your morning coffee or unwind at the end of the day. No matter the useyoull be able to put the large storage closet out there, to work! The adjoining dining area flows seamlessly into the kitchen, which offers ample cabinetry and abundant counter space for everyday living. Natural light pours into the oversized bedroom through its two large windows and features a spacious walk-in clo
USD 275,000
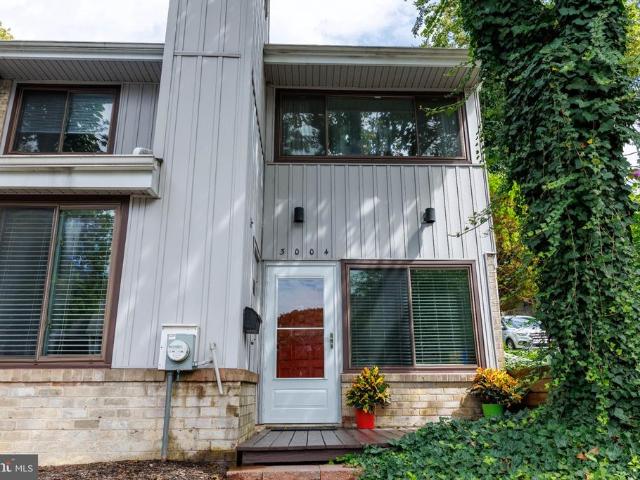
3004 Monterey Court
View photo
Condo · for sale
USD 289,500
USD 240/sq.ft
3004 Monterey Court
King of Prussia
· 1,206 sq.ft · 2 Bedrooms · 1 Bath · Condo
· Deck · Fireplace · Equipped kitchen · Parking
King of Prussia · 1,206 sq.ft · 2 Bedrooms · 1 Bath · Condo · Deck · Fireplace · Equipped kitchen · Parking
Welcome to this charming end-of-row townhome in the desirable Marple Woods, San Francisco East community! Offering 1,216 square feet of comfortable living space, this 2-bedroom, 1.5-bath home features a spacious and functional floor plan with plenty of opportunity to make it your own. The main level offers an inviting living area highlighted by a cozy gas fireplace, along with a kitchen featuring a built-in range, self-cleaning oven, dishwasher and convenient pantry. Step outside to your private deck, perfect for morning coffee, relaxing evenings or outdoor entertaining. Upstairs, you'll find two generously sized bedrooms, including a walk-in closet, attic access, along with a full bath. Ceiling fans, ample storage and assigned parking add to the home's everyday convenience. Enjoy warm summer days at the community pool and the ease of low-maintenance living, with the association covering gas, common-area and exterior maintenance, trash removal and more. Tucked away on a peaceful cul-de
USD 289,500
30 Greythorne Woods Circle
View photo
Condo · for sale
USD 749,000
USD 341/sq.ft
30 Greythorne Woods Circle
King of Prussia
· 2,196 sq.ft · 3 Bedrooms · 2 Baths · Condo
· Patio · Fireplace · Equipped kitchen
King of Prussia · 2,196 sq.ft · 3 Bedrooms · 2 Baths · Condo · Patio · Fireplace · Equipped kitchen
Welcome home to 30 Greythorne Woods Circle, a delightful townhome located in Wayne, PA. Nestled within the esteemed and highly sought-after Greythorne Woods community, this home offers both comfort and convenience, making it a perfect choice for those seeking a serene yet connected lifestyle. This home features 3 spacious bedrooms, 2 full bathrooms, and a convenient half bathroom, ensuring ample space for family and guests. Enter through your front door to find a large, inviting foyer. A half bathroom and entrance to the kitchen are directly to your right. The tastefully designed kitchen includes an eat-in breakfast area and glass sliding doors to the private front patio, perfect for enjoying your morning coffee. The open floor plan continues with a generously sized dining area which leads to the sunken living room. The two-story living room drenches the space with natural light and the wood-burning fireplace adds warmth and luxury in the cooler months. This area extends to a private r
USD 749,000
4 Dezac
View photo
Condo · for sale
USD 775,000
USD 265/sq.ft
4 Dezac
King of Prussia
· 2,917 sq.ft · 3 Bedrooms · 2 Baths · Condo
· Garden · Fireplace · Equipped kitchen · Lift
King of Prussia · 2,917 sq.ft · 3 Bedrooms · 2 Baths · Condo · Garden · Fireplace · Equipped kitchen · Lift
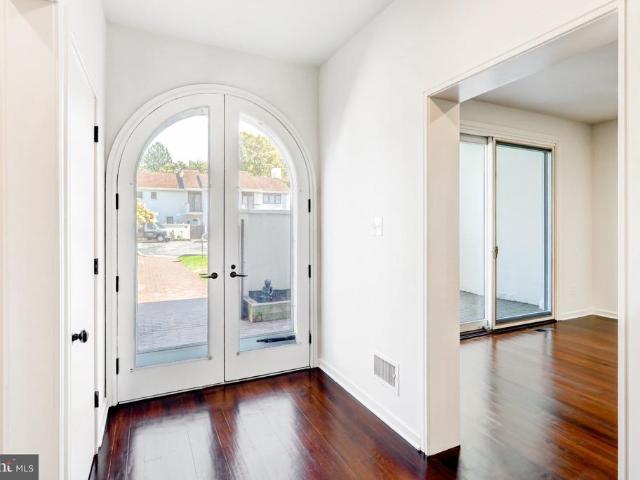
Welcome to 4 Dezac, a beautifully reimagined end-unit townhome in the highly sought-after Arbordeau community. Offering 3 bedrooms, 2.5 baths, a finished lower level, private elevator access to all three floors, and stunning garden views, this exceptional residence has been extensively renovated throughout with thoughtful updates and high-quality finishes. The sun-filled main level features new hardwood flooring and an open and inviting layout. Arched double doors welcome you to the fabulous one-of-a-kind space. The entry foyer is spacious and offers access to a coat closet and a powder room. The oversized living room is highlighted by a rebuilt fireplace mantel crafted with granite and cherry wood. A custom granite wet bar adds both style and functionality, creating the perfect setting for entertaining. The beautifully renovated kitchen, completed in 2024, is open to the dining room and features granite countertops, stainless steel appliances, a spacious seated center island, abundant
USD 775,000
504 Old Forge Xing Crossing # 504
View photo
Condo · for sale
USD 235,000
USD 303/sq.ft
504 Old Forge Xing Crossing # 504
King of Prussia
· 775 sq.ft · 1 Bedroom · 1 Bath · Condo
· Garden · Fireplace · Swimming pool · Parking
King of Prussia · 775 sq.ft · 1 Bedroom · 1 Bath · Condo · Garden · Fireplace · Swimming pool · Parking
Nestled in the charming Old Forge Crossing community, this delightful 1-bedroom, 1-bathroom garden apartment offers a perfect blend of comfort and convenience. The inviting living space features a cozy fireplace, ideal for those chilly evenings, while the bathroom boasts a relaxing tub shower for unwinding after a long day. With 775 sq ft of well-designed space, this home is perfect for those seeking a low-maintenance lifestyle. Enjoy the benefits of community living with amenities that include a refreshing outdoor pool, perfect for summer relaxation. The association takes care of common area maintenance, snow removal, and lawn upkeep, allowing you to focus on what truly matters. Located near local shops and parks, this home provides easy access to everything you need. With a dedicated parking space and laundry hookups, this residence is both practical and inviting. Experience the warmth of home in a community that truly feels like a retreat
USD 235,000
74 Soldiers Square
View photo
Condo · for sale
USD 599,000
USD 191/sq.ft
74 Soldiers Square
King of Prussia
· 3,132 sq.ft · 4 Bedrooms · 2 Baths · Condo
· Patio · Deck · Fireplace · Equipped kitchen · Cellar
King of Prussia · 3,132 sq.ft · 4 Bedrooms · 2 Baths · Condo · Patio · Deck · Fireplace · Equipped kitchen · Cellar
Large bright and beautiful 3BR, 2.5 Bath end unit featuring a large primary suite with vaulted ceilings on the 2nd level. Come see this well maintained home in the highly-desirable Bradford Hills neighborhood of Chesterbrook. This home features a open layout kitchen with large island and dining area featuring a walkout patio and fireplace. New roof and skylights, new flooring on second floor, newer windows; deck access from main kitchen dining area and a finished walkout basement. Other highlights include a dining room with fireplace, finished walkout basement, storage room and laundry area; The second floor boasts an amazing primary bedroom with a vaulted ceiling, large primary bath with oversized tub and walk-in shower, two more bedrooms, a hall bath and and a finished loft space/ 4th bedroom on the third floor. The home is near a walking path that runs along idyllic Valley Creek. The location provides convenient access to walking/cycling trails, Wilson Farm Park and Valley Forge Par
USD 599,000
1219 W Wynnewood Road # 104
View photo
Condo · for sale
USD 310,000
USD 269/sq.ft
1219 W Wynnewood Road # 104
King of Prussia
· 1,152 sq.ft · 2 Bedrooms · 2 Baths · Condo
· Patio · Equipped kitchen
King of Prussia · 1,152 sq.ft · 2 Bedrooms · 2 Baths · Condo · Patio · Equipped kitchen
Welcome to this two bedroom, two bath first floor unit in the ultra convenient 1219 W Wynnewood Road condominium building. The unit's floor plan starts with the entry foyer that has a large coat closet and opens to the spacious living room and dining room combination and the kitchen. The living and dining areas offer plenty of space to accomodate different layouts and furniture combinations. Access the nice sized sun room from the living area. The exterior utility closet in the sun room houses the HVAC components and provides for additional storage. A Sun Room sliding door opens to a private patio that offers a tranquil setting to enjoy your morning coffee. The eat-in kitchen boasts a ceramic tile floor, wooden cabinets, refrigerator, a microwave oven above the electric range, garbage disposal, and a dishwasher Located in the Bedroom hallway on the right side of the unit is a laundry closet with washer and dryer, and a linen closet. The primary bedroom suite is situated at the end of t
USD 310,000
1001 City Avenue # EE 726
View photo
Condo · for sale
USD 190,000
USD 156/sq.ft
1001 City Avenue # EE 726
King of Prussia
· 1,216 sq.ft · 2 Bedrooms · 2 Baths · Condo
· Balcony · Equipped kitchen · Swimming pool
King of Prussia · 1,216 sq.ft · 2 Bedrooms · 2 Baths · Condo · Balcony · Equipped kitchen · Swimming pool
Nestled in the charming Penn Wynne community, this inviting mid-rise apartment offers a perfect blend of comfort and convenience. With two spacious bedrooms and two full bathrooms, this home is designed for modern living. The well-appointed kitchen features essential appliances, including a gas oven/range, refrigerator, dishwasher, and microwave, making meal preparation a delight. Step outside to your private balcony, where you can enjoy serene views of the surrounding trees and woods, creating a peaceful retreat right at home. The community boasts fantastic amenities, including a refreshing pool, tennis courts, and a fitness center, perfect for those who value an active lifestyle. Enjoy leisurely afternoons at the game room or take advantage of the extra storage available for your convenience. Safety and security are paramount, with 24-hour monitored security and a welcoming lobby desk. The association fee covers essential services such as air conditioning, electricity, water, and tra
USD 190,000
1 Lawrence Road # J2B
View photo
Condo · for sale
USD 245,000
USD 250/sq.ft
New
1 Lawrence Road # J2B
King of Prussia
· 980 sq.ft · 2 Bedrooms · 1 Bath · Condo
· Patio
King of Prussia · 980 sq.ft · 2 Bedrooms · 1 Bath · Condo · Patio
Professional Photos to be uploaded soon. Showings begin with open house at 11am on Sunday. Welcome home to this charming and beautifully updated 2-bedroom, 1-bath condo located in the highly desirable Marple Newtown School District! Situated on the second floor, this lovely home offers a bright, open and inviting atmosphere with comfortable living spaces and tasteful updates throughout. Step outside onto your wonderful private patio, the perfect spot to enjoy your morning coffee, relax with a good book, or unwind at the end of the day. With its appealing updates, convenient location, and easy, low-maintenance lifestyle, this condo is perfect for anyone looking for comfort and convenience. Move right in and start enjoying everything this delightful home has to offer! Don't miss this fantastic opportunity!
USD 245,000
104B Jay Aly
View photo
Condo · for sale
USD 549,900
USD 232/sq.ft
104B Jay Aly
King of Prussia
· 2,368 sq.ft · 3 Bedrooms · 2 Baths · Condo
· Balcony · Equipped kitchen
King of Prussia · 2,368 sq.ft · 3 Bedrooms · 2 Baths · Condo · Balcony · Equipped kitchen
Welcome to Ravenscliff of Media, a distinctive Toll Brothers community where thoughtful design meets low-maintenance living. This prized end-unit home offers three bedrooms, two-and-a-half baths, exceptional natural light, and an impressive collection of upgrades throughout. The main living level features 9-foot ceilings, wide-plank hardwood flooring, custom window treatments, upgraded lighting and ceiling fans, and an abundance of windows. At the heart of the home is the upgraded gourmet kitchen, complete with a range hood vented to the exterior and an open layout connecting the dining, living, and family spacesideal for both everyday living and entertaining. Upstairs, the spacious primary suite features a tray ceiling, upgraded en suite bath, and two walk-in closets. Two additional bedrooms, a full hallway bath, and conveniently located laundry complete the upper level. Outdoor living sets this home apart. Enjoy two covered balconies accessible from the living and bedroom levels, plu
USD 549,900
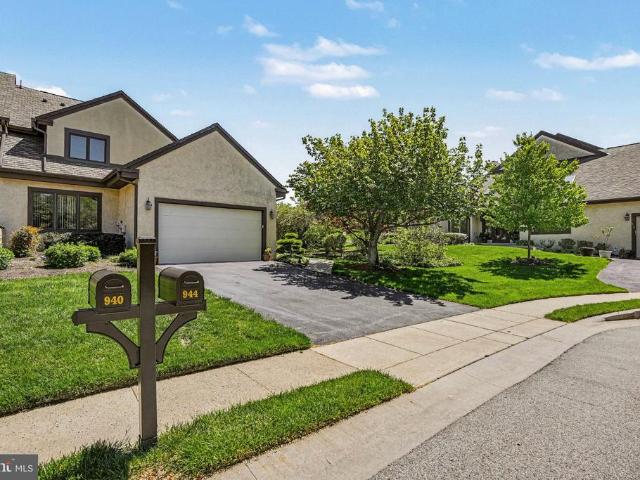
944 Hedgerow Court #
View photo
Condo · for sale
USD 708,000
USD 310/sq.ft
944 Hedgerow Court #
King of Prussia
· 2,282 sq.ft · 3 Bedrooms · 2 Baths · Condo
· Fireplace · Equipped kitchen · Parking · Cellar
King of Prussia · 2,282 sq.ft · 3 Bedrooms · 2 Baths · Condo · Fireplace · Equipped kitchen · Parking · Cellar
Welcome to 944 Hedgerow Court, an exceptional end-unit carriage home located in the desirable Steeplechase community of Blue Bell. Offering approximately 2,287 square feet of living space, this beautifully maintained and extensively updated home features 3 bedrooms, 2.5 baths, a finished basement, and an attached two-car garage. Step inside to a bright and welcoming interior featuring a dramatic two-story foyer, an open and spacious floor plan, hardwood and luxury vinyl plank flooring, and an abundance of natural light. The beautifully renovated kitchen provides an inviting space for both everyday living and entertaining, while the family room is highlighted by an impressive floor-to-ceiling stone fireplace. A standout feature of this home is the sought-after first-floor primary suite, providing the ease and convenience of main-level living. The suite includes a beautifully renovated, spa-inspired bath with heated floors, a spacious walk-in shower, dual vanities, and quality finishes.
USD 708,000
1133 Washington Place # 33
View photo
Condo · for sale
USD 350,000
USD 277/sq.ft
1133 Washington Place # 33
King of Prussia
· 1,259 sq.ft · 2 Bedrooms · 2 Baths · Condo
· Office room · Equipped kitchen
King of Prussia · 1,259 sq.ft · 2 Bedrooms · 2 Baths · Condo · Office room · Equipped kitchen
Get ready! This one CHECKS allllll the BOXES! Yes, come and experience the'Belle of the Ball' this incredible 2BD/2BA Chesterbrook Condo is located in the highly sought-after Eagle's Ridge community (Tredyffrin-Easttown S. D). Recently appraised OVERASKING at $355K! Let's reveal all the unmatched special features that even the most discriminating condo buyer prefers: 1) OPEN-CONCEPT Floor Plan a rare offering! Ideal for entertaining, 2) wow! 2-Story Living at its finest! Highly desirable with VAULTED Ceilings this airy unit includes an upper LOFT overlooking the kitchen/main living area (also rarely available, totaling nearly 1,300SF of living space). Currently used as a home office, 3) newer! Mechanicals all have been replaced during the seller's ownership. HVAC & Hot Water Heater replaced in 2018. Appliances replaced in 2021. Roof is the HOA's responsibility. All the major improvements have been taken care of and all appliances are included with the sale just roll up your suitcases a
USD 350,000
425 Old Forge Crossing
View photo
Condo · for sale
USD 270,000
USD 348/sq.ft
Updated
425 Old Forge Crossing
King of Prussia
· 775 sq.ft · 1 Bedroom · 1 Bath · Condo
· Equipped kitchen · Swimming pool · Parking
King of Prussia · 775 sq.ft · 1 Bedroom · 1 Bath · Condo · Equipped kitchen · Swimming pool · Parking
(Back on the market; Buyer qualifications have changed the ability to obtain a mortgage) Just what you have been waiting for: a one-level, first-floor one-bedroom, one-bathroom condominium home is now available in Old Forge Crossing. The home features a spacious living room and dining room combination, a full kitchen with a gas stove, built-in microwave, dishwasher, and refrigerator, and a pantry, Spacious bedroom with two closets. The hall bath has a tub and a shower. Laundry room with a full-size washer and dryer. The condo offers easy access to the parking in front of the house. Living in Old Forge Crossing has numerous benefits, including access to top-notch amenities such as a swimming pool, tennis courts, and a clubhouse. The community also boasts a highly active social calendar, with frequent events and activities organized for residents. The condo fee includes gas for cooking, dryer, and hot water; lawn care; snow removal; trash and recycling; and use of the pool and tennis cou
USD 270,000
37 Le Forge Court # 37
View photo
Condo · for sale
USD 350,000
USD 318/sq.ft
37 Le Forge Court # 37
King of Prussia
· 1,098 sq.ft · 2 Bedrooms · 2 Baths · Condo
· Patio · Balcony · Fireplace · Equipped kitchen
King of Prussia · 1,098 sq.ft · 2 Bedrooms · 2 Baths · Condo · Patio · Balcony · Fireplace · Equipped kitchen
Welcome to 37 Le Forge Ct in the sought-after community of Le Forge in Chesterbrook and the top ranked Tredyffrin-Easttown School District. This sun filled second floor condo has been freshly painted and features hardwood floors throughout. The living room has a vaulted ceiling with skylights, a wood burning fireplace and a patio door to a private balcony overlooking the grounds, a dining area open to the living room and kitchen with stainless steel range, microwave, dishwasher and refrigerator. The laundry room is conveniently off the hallway with a full-size stackable washer and dryer and plenty of room for storage. The primary bedroom has a generous walk-in closet and full bath with a walk-in glass shower. The second bedroom has a good-sized closet and is across the hall from a full bath with a tub/shower. A benefit of this HOA is that the water and sewer fees are included in the monthly HOA fee. This quiet neighborhood is within walking distance of Wilson Park and Valley Forge Nati
USD 350,000
402 Cannon Court # 402
View photo
Condo · for sale
USD 515,000
USD 341/sq.ft
402 Cannon Court # 402
King of Prussia
· 1,507 sq.ft · 3 Bedrooms · 2 Baths · Condo
· Deck · Fireplace · Equipped kitchen · Cellar
King of Prussia · 1,507 sq.ft · 3 Bedrooms · 2 Baths · Condo · Deck · Fireplace · Equipped kitchen · Cellar
Welcome to 402 Cannon Court, a wonderful townhome in the beautiful Paddock neighborhood of fantastic Chesterbrook. Offering 3 finished living levels plus a full walkout basement, this very special home is perfectly situated in the top-ranked Tredyffrin-Easttown School District and combines a great floor plan with a truly outstanding location. The tiled entryway leads to the open-concept living room, featuring hardwood floors and a wood-burning fireplace with a tile surround. The spacious eat-in kitchen offers raised-panel cabinetry, tile flooring and a ceiling fan, and steps down to the dining area with tile flooring and 2 sets of sliding glass doors opening to the deck. Enjoy beautiful views from the deckthe ideal spot for relaxing, entertaining, grilling and dining al fresco. The 2nd floor is home to the owners suite, offering plenty of closet space and access to a private deck with tremendous viewsthe perfect spot for morning coffee or relaxing at the end of the day. A 2nd generousl
USD 515,000

Get email alerts

Don't miss out: be the first to know about new properties

The alert was correctly created

On subscribing you accept the conditions of use and the privacy policy
Alert
Receive new ads in your inbox
Save this search
Receive alerts for new listings

We'll send you an email when we have new properties for: "Apartments for sale in King of Prussia"

The alert was correctly created

Cannon Run, King of Prussia Upper Merion township Montgomery County Pennsylvania
Brandywine Village, King of Prussia Upper Merion township Montgomery County Pennsylvania
Get email alerts and be the first to see new listings
Required field
On subscribing I accept the terms of the privacy policy
Perfect! You'll soon start receiving new listings via email
Alert
Receive an email when we have new ads for Apartments for sale in King of Prussia
Save this search
Filters

Bedrooms

Size (sq.ft)

sq.ft
sq.ft

Price

USD
USD

Property type

Bathrooms

Clear all filters
Receive notifications when new entries are published.