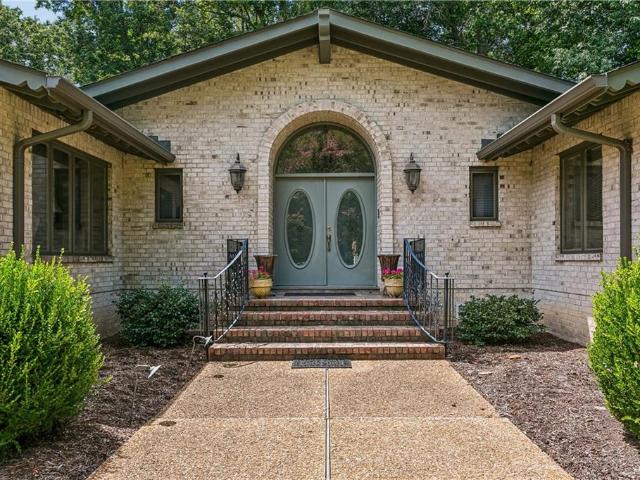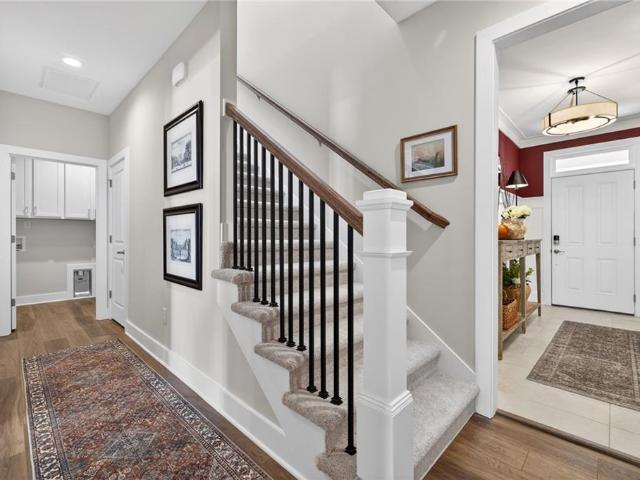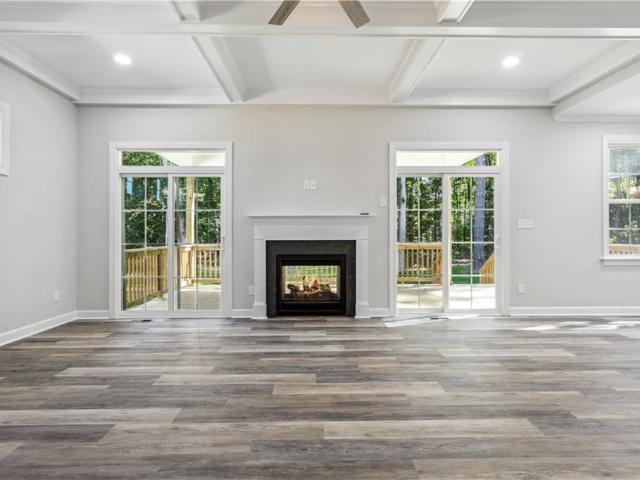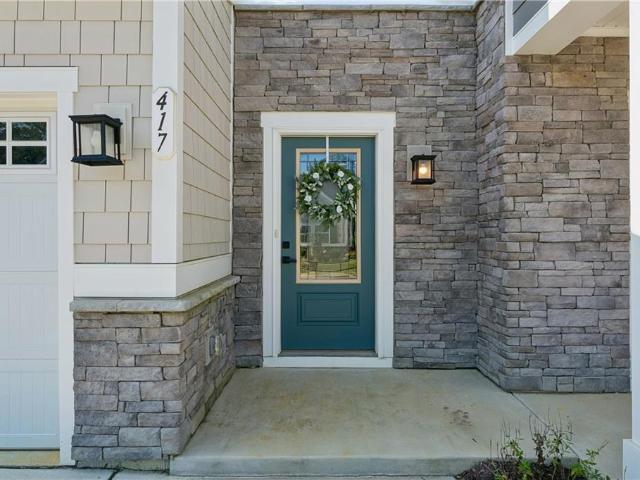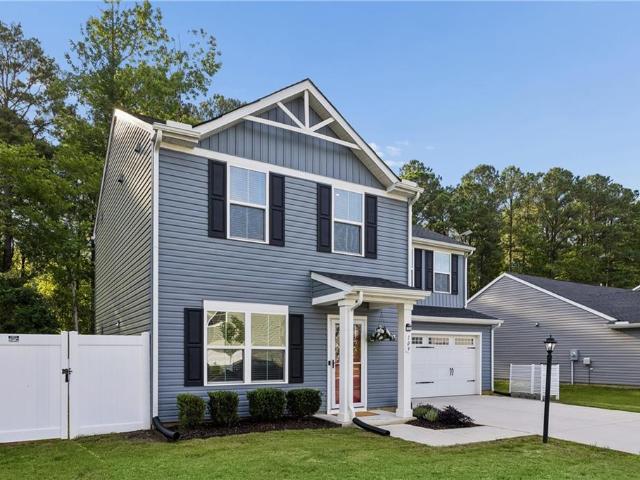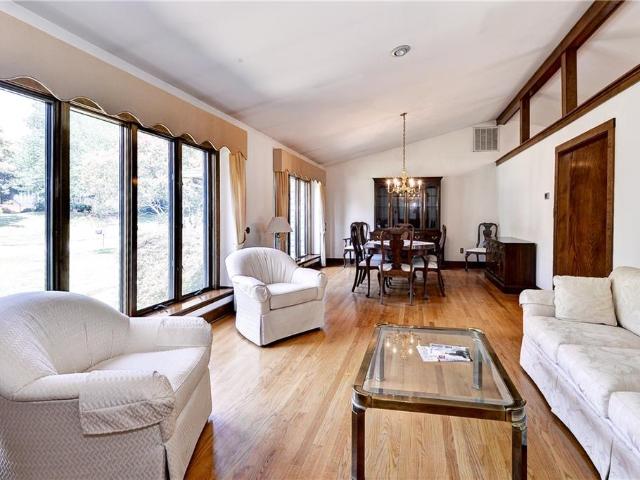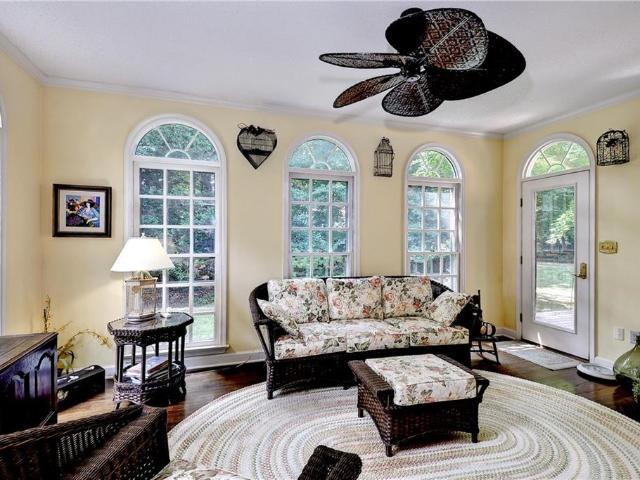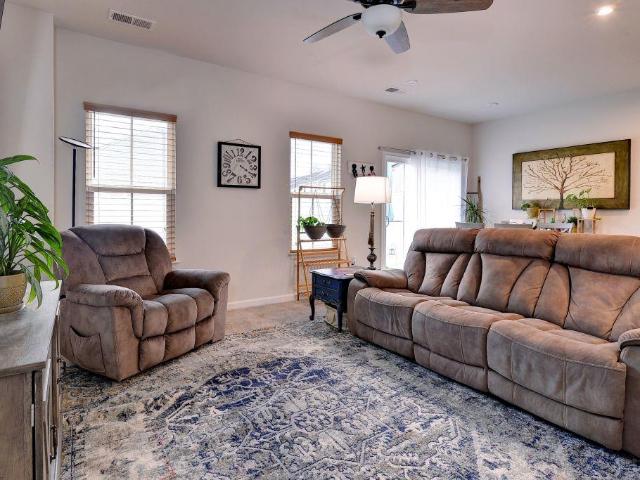
172 properties for sale in Kings Creek Plantation

125 De La Warr ARCH
View photo
Townhouse · for sale
USD 359,900
USD 240/sq.ft
Updated
125 De La Warr ARCH
Kings Creek Plantation
· 1,496 sq.ft · 3 Bedrooms · 2 Baths · Townhouse
· Patio · Garden · Equipped kitchen
Kings Creek Plantation · 1,496 sq.ft · 3 Bedrooms · 2 Baths · Townhouse · Patio · Garden · Equipped kitchen
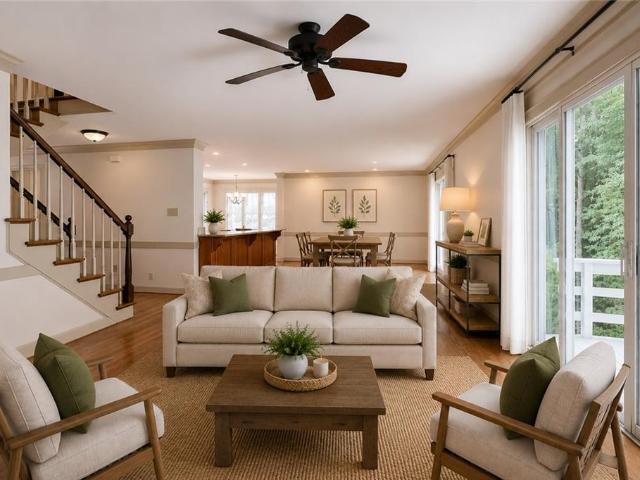
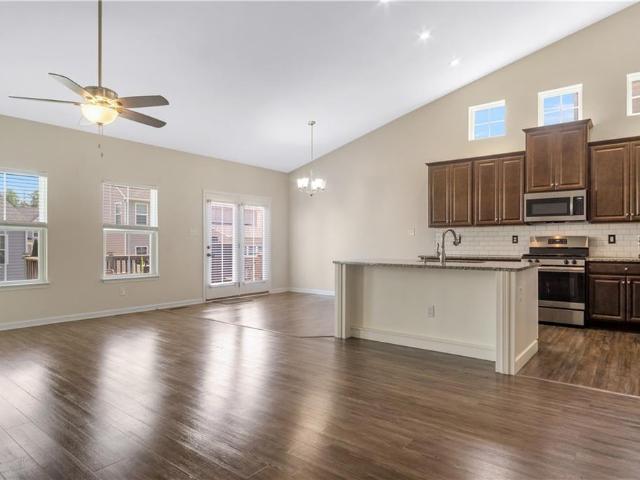
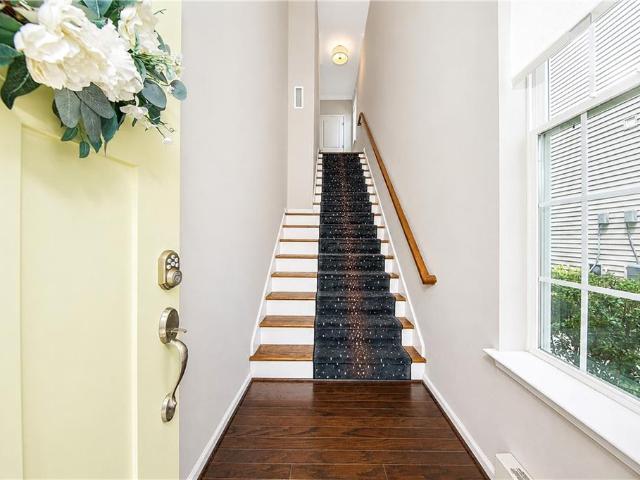
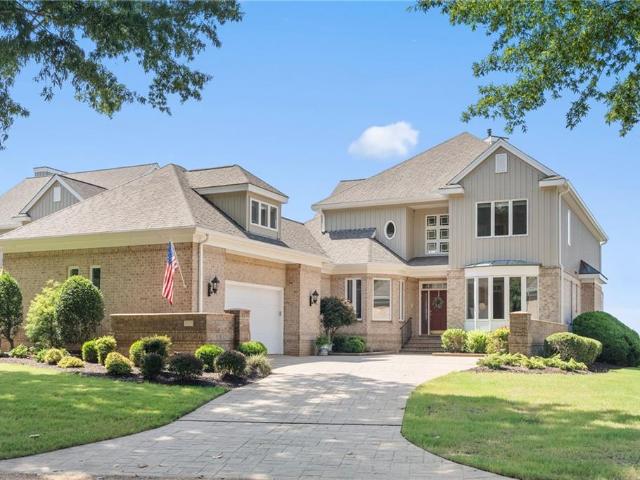
Well-kept townhome, interior unit in the established Burgesses Quarters neighborhood of Williamsburg. Recent updates include hardscape pavers in back yard (2024). Offering 3 bedrooms, 2 full baths and 1 half bath, and 1,504 square feet, including an eat-in kitchen with granite countertops and a kitchen island. Enjoy the brick/stone patio and the 0.05-acre yard. Zoned for Waller Mill Elementary School, Queens Lake Middle School, and Bruton High School. Minutes to Bypass Road (US 60) for the Williamsburg and Interstate 64 commute, with the Colonial Williamsburg Visitor Center, under a mile away, the Art Museums of Colonial Williamsburg, Waller Mill Park, and Williamsburg Premium Outlets all close by
USD 359,900
225 Woodmere DR # A
View photo
Condo · for sale
USD 350,000
USD 266/sq.ft
225 Woodmere DR # A
Kings Creek Plantation
· 1,313 sq.ft · 2 Bedrooms · 2 Baths · Condo
· Office room · Fireplace · Equipped kitchen
Kings Creek Plantation · 1,313 sq.ft · 2 Bedrooms · 2 Baths · Condo · Office room · Fireplace · Equipped kitchen
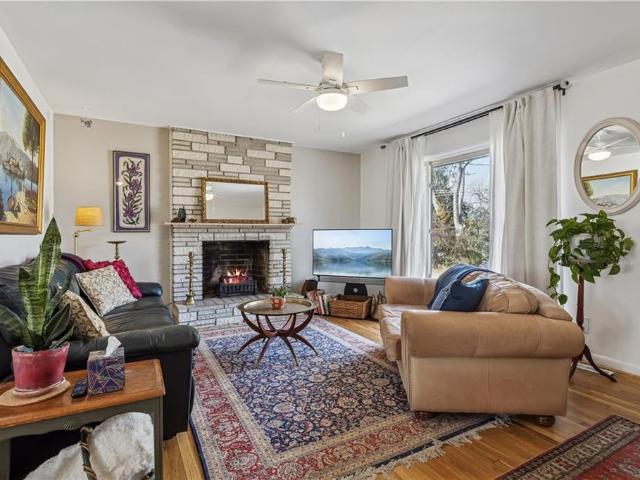
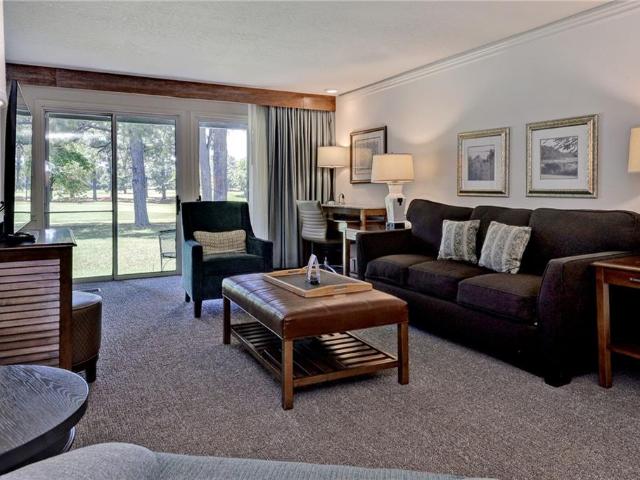
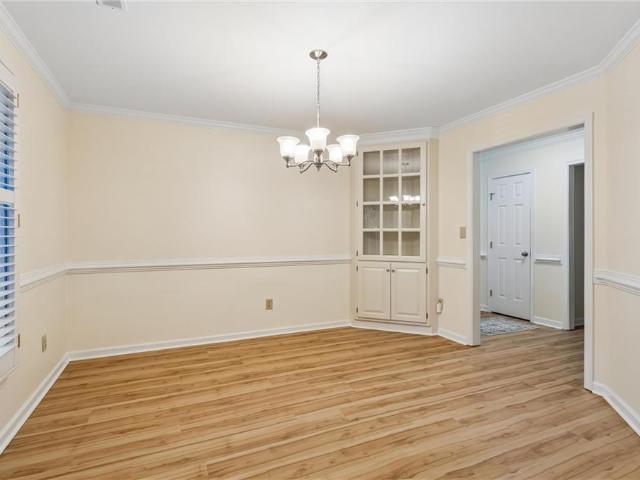
Beautiful first-floor condo in the heart of Williamsburg! Enjoy this 2 bed, 2 bath low maintenance living in The Woodlands, located near Route 199 and downtown Williamsburg. Many updates in recent years make this home move-in ready! The dining room features a custom built in corner cabinet, adding both character and storage, while the renovated kitchen features granite countertops and updated appliances. The cozy living room, complete with a gas fireplace accented by built-in shelving and cabinetry, great for storage and displaying favorite books and decor. Elegant French doors open from the living room to the screened porch, bringing in natural light and creating additional living space. The primary suite offers a private en suite bathroom, with an additional bedroom and full bath just down the hallway. A versatile bonus room off the living room could be used for a home office, exercise room, or hobby space. Located close to The College of William & Mary, Colonial Williamsburg, New To
USD 350,000
118 Winston DR
View photo
House · for sale
USD 350,000
USD 258/sq.ft
118 Winston DR
Kings Creek Plantation
· 1,356 sq.ft · 3 Bedrooms · 1 Bath · House
· Garden · Terrace · Deck · Fireplace · Equipped kitchen
Kings Creek Plantation · 1,356 sq.ft · 3 Bedrooms · 1 Bath · House · Garden · Terrace · Deck · Fireplace · Equipped kitchen
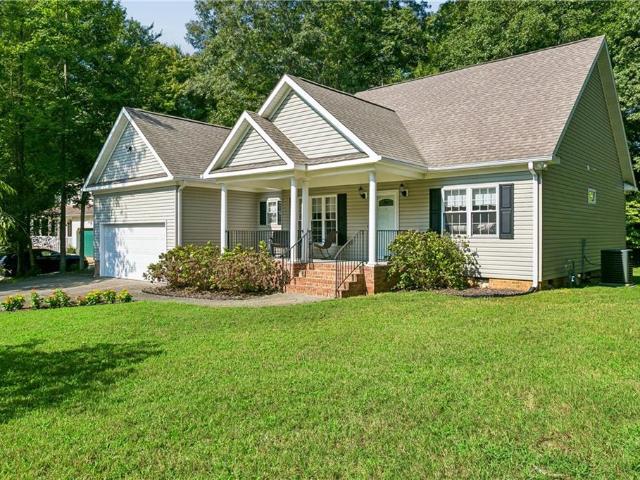
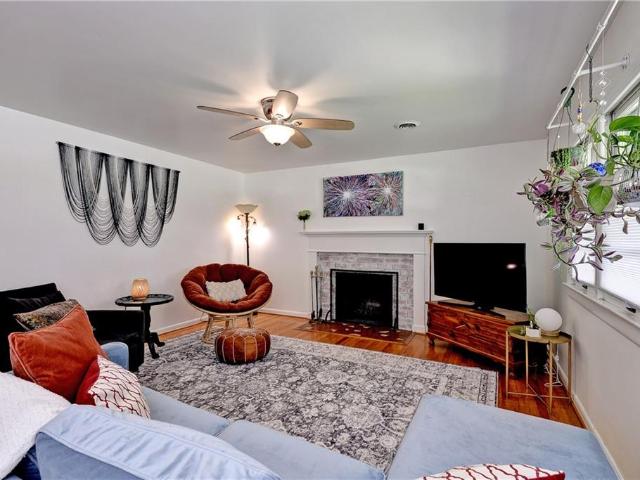
Adorable ranch home located in Winston Terrace, easy access to shopping, restaurants & the interstate. Offering 1,364 square feet of living space with large living room, decorative fireplace with electric insert. The main level living areas have beautiful wood floors throughout that were recently refinished. The kitchen was remodeled with granite countertops, a bar area for extra seating & a convection oven. Step down into a great bonus space off the kitchen that has a large bay window. Separate laundry room is accessible via the bonus room. Large 0.28 acre fenced in backyard with mature trees, large shed and deck. This little gem is a must see! This neighborhood does not have a mandatory HOA. Hot water Heater 2023. Hvac 2023. New Electrical Panel 2023
USD 350,000
193 Lewis Robert LN
View photo
House · for sale
USD 3,500,000
USD 1,757/sq.ft
Updated
193 Lewis Robert LN
Kings Creek Plantation
· 1,991 sq.ft · 4 Bedrooms · 2 Baths · House
· Office room · Deck · Fireplace · Equipped kitchen
Kings Creek Plantation · 1,991 sq.ft · 4 Bedrooms · 2 Baths · House · Office room · Deck · Fireplace · Equipped kitchen
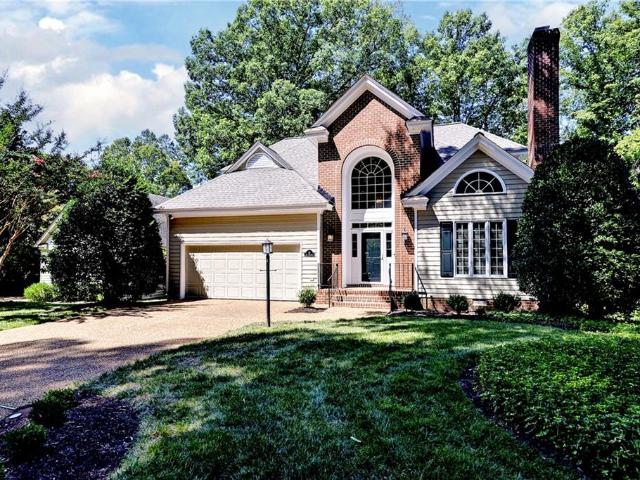
Rare Joel Sheppard contemporary nestled on a quiet cul-de-sac in desirable Longhill Woods in the City of Williamsburg! Stylishly updated throughout, this home offers light-filled, open spaces and an effortless flow for everyday living and entertaining. The beautifully renovated kitchen opens to the family and dining areas, complemented by a Mendota Zone Heating gas fireplace insert. A versatile first-floor room offers endless possibilities as an optional bedroom, office, playroom or den. Upstairs, the spacious primary suite enjoys peaceful wooded views and a beautifully updated bath, while two additional generously sized bedrooms provide plenty of space. All four potential bedrooms offer walk-in closets! Additional highlights include a generous deck, walk-in attic, newer roof & HVAC, and LeafGuard gutters. Ideally located minutes from parks, the Rec Center, shopping, dining and Colonial Williamsburg!
USD 3,500,000
16 The Palisades
View photo
House · for sale
USD 679,999
USD 274/sq.ft
16 The Palisades
Kings Creek Plantation
· 2,476 sq.ft · 4 Bedrooms · 3 Baths · House
Kings Creek Plantation · 2,476 sq.ft · 4 Bedrooms · 3 Baths · House
Beautifully maintained 4-bedroom home nestled in a private, wooded setting with seasonal water views of College Creek. This inviting home features gleaming hardwood floors, a convenient first-floor primary suite, and a spacious screened porch—perfect for relaxing and enjoying the peaceful surroundings. Additional highlights include a whole-house generator, newer roof (2017), and newer downstairs HVAC (2026). The home has been thoughtfully cared for and offers comfortable living with plenty of space to entertain or unwind. Located in Port Anne, a desirable community within the City of Williamsburg, residents enjoy access to a community pool and a convenient location close to everything Historic Williamsburg has to offer. Enjoy easy access to Grand Illumination, local farmers markets, and festivities along Duke of Gloucester Street, along with the area's many dining, shopping, and cultural attractions. A wonderful opportunity to enjoy privacy, comfort, and the best of Williamsburg living
USD 679,999
119 Brookhaven DR
View photo
House · for sale
USD 469,500
USD 229/sq.ft
119 Brookhaven DR
Kings Creek Plantation
· 2,045 sq.ft · 4 Bedrooms · 3 Baths · House
· Garden · Deck · Fireplace · Parking
Kings Creek Plantation · 2,045 sq.ft · 4 Bedrooms · 3 Baths · House · Garden · Deck · Fireplace · Parking
Pride of ownership shines throughout this beautifully maintained 4BR/3BA Williamsburg home offering approx. 2,047 SF, a 2-car garage &.46-acre lot on a cul-de-sac! Enjoy hardwood floors, a welcoming fireplace, flexible floor plan, 3 floored attic spaces & a spacious deck overlooking the wooded backyard. Thoughtfully cared for with consistent maintenance, current termite/moisture inspection & encapsulated crawlspace. Updates include Goodman HVAC (2022), water heater (2022), interior paint (2025), carpet (2026), garbage disposal (2025), floodlights (2024), Culligan water treatment system, GE washer/dryer (2020), LG refrigerator (2021), security storm doors, garage door opener, grout repairs, plus 2026 roof softwash, house power wash, deck maintenance & landscaping. Convenient to shopping, dining, Route 199, Colonial Williamsburg & William & Mary!
USD 469,500
688 Fairfax WAY
View photo
House · for sale
USD 895,000
USD 207/sq.ft
688 Fairfax WAY
Kings Creek Plantation
· 4,316 sq.ft · 5 Bedrooms · 5 Baths · House
· Equipped kitchen · Cellar
Kings Creek Plantation · 4,316 sq.ft · 5 Bedrooms · 5 Baths · House · Equipped kitchen · Cellar
Nestled within one of the most picturesque and desirable corridors of Kingsmill on the James, this rare-to-market residence presents an exceptional fusion of classic architectural design and versatile everyday functionality. As a traditional rancher enhanced by a fully integrated basement level, the home redefines single-level convenience without sacrificing expansive square footage or storage capacity. Main-Level Dominance: Boasting five well-proportioned bedrooms seamlessly integrated across the primary floor, the layout accommodates modern multi-generational living or large households with effortless grace. Dual-Level Infrastructure: Designed specifically to maximize independence and seamless hosting, the property features fully equipped kitchens and distinct living quarters on both the main level and the lower basement tier. The flowing configuration creates natural separation between private family quarters and vibrant social zones, making large-scale gatherings comfortable
USD 895,000
3012 Plymouth PL
View photo
Townhouse · for sale
USD 474,900
USD 233/sq.ft
Updated
3012 Plymouth PL
Kings Creek Plantation
· 2,034 sq.ft · 3 Bedrooms · 2 Baths · Townhouse
· Terrace · Equipped kitchen
Kings Creek Plantation · 2,034 sq.ft · 3 Bedrooms · 2 Baths · Townhouse · Terrace · Equipped kitchen
Welcome to effortless living in the heart of Colonial Williamsburg! Built by one of the area’s premier builders, this beautifully appointed 3-bedroom, 2.5-bath townhome offers quality, style, and an exceptional location. A welcoming formal foyer leads into spacious living areas featuring durable, stylish LVP flooring. The well-appointed kitchen boasts elegant granite countertops, while the luxurious primary ensuite offers a spa-like retreat with a fully tiled shower and tile flooring. Upstairs, a versatile loft provides additional living space and opens to a private terrace overlooking a peaceful wooded creek—a serene setting for morning coffee or evening relaxation. Enjoy the best of Williamsburg with historic charm, shopping, dining, and entertainment just moments away! Photos are of similar construction
USD 474,900
27 Ensign Spence
View photo
House · for sale
USD 1,165,000
USD 370/sq.ft
27 Ensign Spence
Kings Creek Plantation
· 3,143 sq.ft · 4 Bedrooms · 3 Baths · House
· Equipped kitchen
Kings Creek Plantation · 3,143 sq.ft · 4 Bedrooms · 3 Baths · House · Equipped kitchen
New construction scheduled for completion Fall 2026. This popular Coastal Model by award winning custom home builder is loaded with extras and checks all the boxes. Open floor plan with oversized eat up kitchen island, covered exterior porches for outside gatherings, primary bedroom on second floor with guest bedroom and full bath downstairs. Fully loaded interior trim package including wainscoting and coffered ceilings
USD 1,165,000
417 Timber Passage TRL
View photo
Townhouse · for sale
USD 434,900
USD 191/sq.ft
417 Timber Passage TRL
Kings Creek Plantation
· 2,271 sq.ft · 3 Bedrooms · 2 Baths · Townhouse
· Garden · Office room · Gym · Equipped kitchen · Swimming pool
Kings Creek Plantation · 2,271 sq.ft · 3 Bedrooms · 2 Baths · Townhouse · Garden · Office room · Gym · Equipped kitchen · Swimming pool
Like new end townhome in sought after Tranquility 55+ with Pool, fitness room and Clubhouse. Near Water County and Busch Gardens. Perfect primary or second home. First floor owners suite, huge closets and lots of light and storage. All kitchen appliances included. Upstairs loft features architectural arches with office nook overlooks living room. Two additional bedrooms and large walk-in storage room. Ready to close now and has it all. Easy fulfilled lifestyle with low HOA dues
USD 434,900
122 Pelhams Ordinary
View photo
Condo · for sale
USD 289,900
USD 244/sq.ft
122 Pelhams Ordinary
Kings Creek Plantation
· 1,184 sq.ft · 2 Bedrooms · 2 Baths · Condo
Kings Creek Plantation · 1,184 sq.ft · 2 Bedrooms · 2 Baths · Condo
Newly Renovated! Welcome to this beautifully maintained 2-bedroom, 2-bath condo overlooking the lush greens of 9th hole of the River Course at Kingsmill. This property offers the perfect blend of comfort, lifestyle, and investment potential — ideal for both full-time living or as a high-performing rental income property. Spacious 2 Bedrooms & 2 Bathrooms with open-concept living and dining area. Primary suite has a walk-in closet and ensuite bathroom with renovated stand up shower. Private back porch with golf course views perfect for sipping your morning coffee or your sunset cocktails. This condo features a close proximity to Kingsmill's Resort and amenities and comes fully furnished if going into the resort's rental program
USD 289,900
406 Boltons Mill PW
View photo
House · for sale
USD 565,000
USD 214/sq.ft
406 Boltons Mill PW
Kings Creek Plantation
· 2,637 sq.ft · 3 Bedrooms · 3 Baths · House
· Garden · Office room · Gym · Deck · Equipped kitchen
Kings Creek Plantation · 2,637 sq.ft · 3 Bedrooms · 3 Baths · House · Garden · Office room · Gym · Deck · Equipped kitchen
Beautiful 2019-built home featuring a spacious open-concept floor plan with 3 bdrs and additional living space on the lower level. The main level offers a well-appointed kitchen with a large island, granite countertops, and ample counter space, opening to the dining area which access to the outdoor deck. The spacious family room provides a comfortable gathering space, while the primary bedroom features a private ensuite bathroom. Two additional bedrooms complete the main level. The lower level offers additional space for entertaining, recreation, or flexible use, with direct access to the backyard. An unfinished, climate-controlled area provides excellent potential for storage, a home gym, office, or workshop. Conveniently designed with modern finishes and versatile living spaces, this home offers plenty of room to accommodate a variety of needs
USD 565,000
3402 Queens PATH
View photo
Condo · for sale
USD 425,000
USD 175/sq.ft
3402 Queens PATH
Kings Creek Plantation
· 2,422 sq.ft · 3 Bedrooms · 2 Baths · Condo
· Garden · Office room · Parking · Equipped kitchen · Swimming pool
Kings Creek Plantation · 2,422 sq.ft · 3 Bedrooms · 2 Baths · Condo · Garden · Office room · Parking · Equipped kitchen · Swimming pool
Superb condition, open floorplan, 9'ceilings, one car garage, screened in porch as well as outside porch for entertaining. Extra large space upstairs which could be office/playroom/extra large den. Beautiful kitchen with granite counter tops and farmhouse sink. Laundry/pantry just off the kitchen for easy access and large eating area. Amenities are a plus with a pool, clubhouse, dog park, community garden and quick access to shopping, grocery stores and route 199. Enter home on the 1st level with spacious front porch and foyer then take the stairs to one level living with a bonus room above
USD 425,000
307 Rivers Edge
View photo
House · for sale
USD 1,950,000
USD 427/sq.ft
307 Rivers Edge
Kings Creek Plantation
· 4,564 sq.ft · 4 Bedrooms · 4 Baths · House
· Fireplace · Equipped kitchen
Kings Creek Plantation · 4,564 sq.ft · 4 Bedrooms · 4 Baths · House · Fireplace · Equipped kitchen
Located in the award-winning River’s Edge section of Kingsmill, this detached luxury villa offers 4,100+ sq. Ft. 4 bedrooms, 4.5 baths & breathtaking panoramic James River views. Enjoy spectacular sunsets, river breezes & total privacy from the covered veranda with Phantom Screens. Inside, the 2-story family room features a gas fireplace, dentil molding & abundant natural light, opening to a spacious kitchen with white cabinetry, gas cooking & ample storage. The first-floor primary suite features a fully renovated luxury bath with a stunning tiled zero-entry shower. A first-floor office with coffered ceiling & built-ins provides a private workspace. Upstairs are 2 spacious guest rooms, a large loft, oversized walk-in attic & flexible space ideal for a workout or hobby room. A private staircase leads to the 4th bedroom with en-suite bath. Immaculately maintained, this exceptional home pairs refined, low-maintenance living with some of Kingsmill’s most spectacular river views
USD 1,950,000
4111 Prospect ST
View photo
Townhouse · for sale
USD 425,000
USD 228/sq.ft
4111 Prospect ST
Kings Creek Plantation
· 1,862 sq.ft · 3 Bedrooms · 3 Baths · Townhouse
· Office room · Deck · Balcony · Equipped kitchen · Parking
Kings Creek Plantation · 1,862 sq.ft · 3 Bedrooms · 3 Baths · Townhouse · Office room · Deck · Balcony · Equipped kitchen · Parking
Thoughtfully updated and completely move-in ready, this beautiful end-unit townhome offers a blend of comfort, style and low-maintenance living in Williamsburg's desirable Quarterpath community. Enjoy outdoor living from the charming covered front balcony or relax on the maintenance-simple-solid surface rear deck, replaced in 2023 and backed by a transferable 50-year warranty. The well-appointed kitchen features new appliances (2023) & gas cooking, while new carpet installed in 2025 provides a fresh, modern feel throughout. The versatile floor plan includes two spacious primary suites, plus a first-floor bedroom and full bathroom, offering flexibility for guests, multigenerational living or a home office. Additional features include an attached two-car garage and storage galore. The Quarterpath HOA provides exceptional convenience by maintaining the HardiePlank siding, roof, gutters, and all landscaping, allowing you to spend more time enjoying the community's outstanding amenities. Re
USD 425,000
4127 Prospect ST # 4B
View photo
Condo · for sale
USD 365,000
USD 200/sq.ft
4127 Prospect ST # 4B
Kings Creek Plantation
· 1,819 sq.ft · 3 Bedrooms · 2 Baths · Condo
· Office room · Balcony · Equipped kitchen · Parking · Swimming pool
Kings Creek Plantation · 1,819 sq.ft · 3 Bedrooms · 2 Baths · Condo · Office room · Balcony · Equipped kitchen · Parking · Swimming pool
Welcome to easy, low-maintenance living in Quarterpath, just minutes from Colonial Williamsburg! This bright and spacious 3-bedroom, 2-full-bath condo offers beautiful one-level living with gorgeous LVP flooring throughout the main living areas and a wall of windows in the great room that fills the home with natural light. The open kitchen features white cabinetry, granite countertops, stainless steel appliances, a gas range and a center island, plus an amazing pantry with exceptional storage. The spacious primary suite offers a beautiful private bath with a great shower, a custom walk-in closet and direct access to the balcony—a wonderful spot to enjoy your morning coffee or unwind at the end of the day. Two additional bedrooms provide flexibility for guests, an office or hobbies. The garage has been transformed into an incredible workshop, offering a fantastic space for projects, hobbies and storage. Quarterpath residents enjoy a pool, fitness/weight room, clubhouse and community roo
USD 365,000
1410 Baptist RD
View photo
House · for sale
USD 659,740
USD 205/sq.ft
1410 Baptist RD
Kings Creek Plantation
· 3,218 sq.ft · 5 Bedrooms · 3 Baths · House
· Equipped kitchen · Parking
Kings Creek Plantation · 3,218 sq.ft · 5 Bedrooms · 3 Baths · House · Equipped kitchen · Parking
The Tillman offers 3,226 sq. Ft. of stylish and flexible living. Great for multigenerational families! This spacious home includes 5 bedrooms, 3.5 baths, and a 2-car garage. The first-floor primary suite provides the perfect retreat with a massive walk-in closet, dual vanities, and a private water closet. Upstairs, you’ll find a second primary-style bedroom with direct access to a full bath, offering comfort and privacy for guests, teens, or extended family. Three additional bedrooms (each with walk-in closets), a large loft, and a convenient laundry room complete the second floor. The open-concept main level features a welcoming dining room, expansive kitchen with an oversized island and two pantries, including a Costco pantry, and a bright family room. Incentives with use of preferred lender! Photos and renderings are from builder's library, actual finishes and features may vary
USD 659,740
208 Holly Hills Dr
View photo
House · for sale
USD 1,200,000
USD 251/sq.ft
208 Holly Hills Dr
Kings Creek Plantation
· 4,768 sq.ft · 4 Bedrooms · 4 Baths · House
· Patio · Equipped kitchen
Kings Creek Plantation · 4,768 sq.ft · 4 Bedrooms · 4 Baths · House · Patio · Equipped kitchen
Stepping into the foyer you feel the special quality of this magnificent all-brick home. Impeccably maintained, this home features a chef's delight kitchen, hardwood floors throughout, 2 true Primary BR's. The cathedral ceiling & a wall of windows in the great room provides an inviting room w/gas FP & built-in bookcases. The kitchen features Viking appliances, gourmet 6-burner gas range w/griddle, vent hood, 3 sinks, 2 ovens, built-in refrigerator, 2 microwaves, ice maker, mini fridge, 2 built-in trash drawers, pull-out shelving, & custom pantry. Open to sunroom w/windows on 3 sides, it has French doors to rear patio. Adjacent to foyer is the living rm w/gas FP & elegant formal dining rm. The 1st flr Primary BR features wood flrs, walk-in closets, a large BA w/separate sinks, walk-in shower & jetted tub. The 2nd flr Primary BR w/hardwood flrs, & large ensuite BA. Two other Br's (1 w/gas FP) and a bonus rm w/bath plus a huge walk-in storage complete 2nd flr
USD 1,200,000
100 Kelsey RD
View photo
House · for sale
USD 349,900
USD 266/sq.ft
100 Kelsey RD
Kings Creek Plantation
· 1,313 sq.ft · 3 Bedrooms · 1 Bath · House
· Parking
Kings Creek Plantation · 1,313 sq.ft · 3 Bedrooms · 1 Bath · House · Parking
Charming and well-maintained brick rancher on a large corner lot with mature trees. This solidly built home offers easy single-story living, abundant natural light, and a mix of hardwood, tile, and laminate floors. Original details, including classic mid-century modern bathroom tile, add character and vintage appeal. Major updates include HVAC(2020), ductwork(2024), water heater(2025), newer stove and microwave hood, and a freshly refinished garage floor. Located in the Waller Mill Elementary and Queens Lake magnet school district, this clean, inviting home blends enduring construction and vintage charm with thoughtful updates!
USD 349,900
310 Normandy CRES
View photo
House · for sale
USD 425,000
USD 253/sq.ft
310 Normandy CRES
Kings Creek Plantation
· 1,679 sq.ft · 4 Bedrooms · 2 Baths · House
· Garden · Equipped kitchen · Parking
Kings Creek Plantation · 1,679 sq.ft · 4 Bedrooms · 2 Baths · House · Garden · Equipped kitchen · Parking
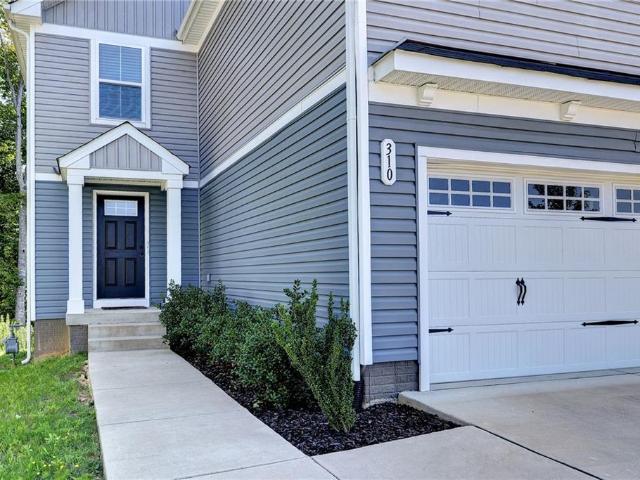
Welcome to 310 Normandy Crescent in Marquis Hills! Built in 2023, this move-in ready 4-bedroom, 2.5-bath home offers an open and functional floor plan with approximately 1,686 square feet. The spacious great room flows into the kitchen and dining area, featuring a large center island, plenty of cabinet space and stainless steel appliances. Upstairs, the primary suite offers two closets, including a walk-in closet, and a private bath with double vanity. Three additional bedrooms and a full hall bath provide plenty of space. Enjoy the convenience of a 2-car attached garage and a cul-de-sac location with a wooded backdrop. Conveniently located near shopping, dining, I-64, Colonial Williamsburg, Busch Gardens and Fort Eustis. Move-in ready and waiting for its new owners! Some photos are virtually staged
USD 425,000
301 Waltz Farm DR
View photo
House · for sale
USD 408,500
USD 227/sq.ft
301 Waltz Farm DR
Kings Creek Plantation
· 1,798 sq.ft · 4 Bedrooms · 2 Baths · House
· Patio · Parking · Equipped kitchen
Kings Creek Plantation · 1,798 sq.ft · 4 Bedrooms · 2 Baths · House · Patio · Parking · Equipped kitchen
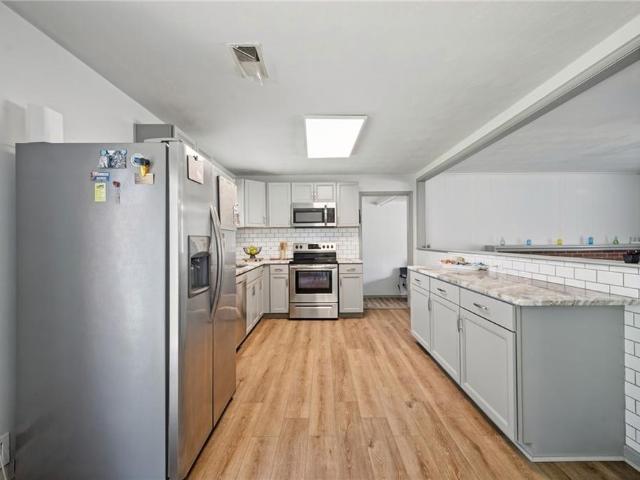
Your new home awaits you! 4BR 2BA home in a quiet Williamsburg neighborhood. 2018-2019 Updates: Whole kitchen re-done: New cabinets, marble tops, subway backsplash, appliances. New carpet, new light fixtures. New tile primary, new vanities and tops in both baths, new toilets. New 50 gallon HW heater, new Dakin heat pump with UV light. New sliding patio door. All new switches & outlets. New plumbing fixtures. 2026: New LVT throughout. 1 car garage attached and 2 car garage detached with storage space above. Convenient to shopping, schools, parks and more
USD 408,500
245 Archers Mead
View photo
Townhouse · for sale
USD 475,000
USD 212/sq.ft
245 Archers Mead
Kings Creek Plantation
· 2,239 sq.ft · 3 Bedrooms · 3 Baths · Townhouse
· Equipped kitchen
Kings Creek Plantation · 2,239 sq.ft · 3 Bedrooms · 3 Baths · Townhouse · Equipped kitchen
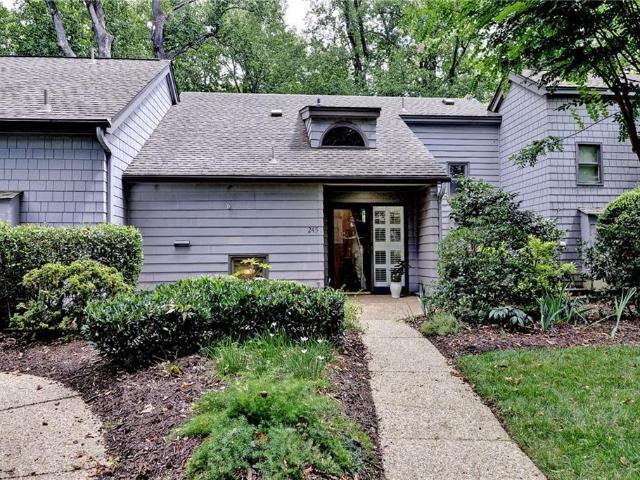
Move right in to this lovely, immaculate, comprehensively updated, open, bright, and airy 3 bedroom, 3 full bath, split-foyer, 2490 square feet townhome set in a private, park-like location, w/seasonal views of Kingsmill Pond! NEW: window in Sunroom, carpet runner on stairs, LED recessed lighting, outlets and light swtiches! Renovated 3 full baths, recently replaced HVAC system w/dehumidifier, recent hot water heater, freshly painted interior, cleaned and re-hung exterior gutters, improved exterior landscaping! Open, renovated Kitchen w/Quartzite counters & stepped-up stainless steel appliances, including refrigerator! Primary bedroom on 1st level can easily be used for office/study, w/custom built-ins, 2 sets of double doors to Liv Rm, and access to finished Sunroom. Spacious Din Rm, step-down into frml Liv Rm, finished Sunroom w/vaulted ceiling and woodland views, two additional bedrooms upstairs with renovated, ensuite baths, excellent & accessible storage, and a one car, detached g
USD 475,000
109 Starkey PL
View photo
House · for sale
USD 425,000
USD 296/sq.ft
109 Starkey PL
Kings Creek Plantation
· 1,432 sq.ft · 3 Bedrooms · 2 Baths · House
· Garden · Equipped kitchen · Parking
Kings Creek Plantation · 1,432 sq.ft · 3 Bedrooms · 2 Baths · House · Garden · Equipped kitchen · Parking
Welcome home to 109 Starkey Place! Built in 2021, this like-new 3-bedroom, 2-bath home features a bright, open layout and an inviting kitchen with stainless steel appliances and a center island. Outside, the fenced backyard and level lot offer plenty of usable space for children, pets, entertaining, gardening, or relaxing outdoors. Additional highlights include a spacious primary suite, upstairs laundry room, and an attached 2-car garage. Carrington Meadows offers walking paths, a playground, dog park, and pavilion, with convenient access to I-64, shopping, dining, Busch Gardens, Water Country USA, and Colonial Williamsburg
USD 425,000
527 Thomas Bransby
View photo
House · for sale
USD 679,000
USD 279/sq.ft
527 Thomas Bransby
Kings Creek Plantation
· 2,433 sq.ft · 3 Bedrooms · 2 Baths · House
· Fireplace · Equipped kitchen
Kings Creek Plantation · 2,433 sq.ft · 3 Bedrooms · 2 Baths · House · Fireplace · Equipped kitchen
Located on the green for the 13th hole of the Plantation Course in sought-after Kingsmill, this beautifully maintained home offers the rare combination of fabulous golf views and easy one-floor living. With three bedrooms and two and a half bathrooms, the spacious floor plan is designed for both comfortable everyday living and entertaining. The great room opens to the kitchen, featuring a vaulted ceiling and wood-burning gas fireplace, while the adjacent sunroom captures gorgeous golf views and includes a wet bar. A formal living room and dining room, also with vaulted ceilings, provide additional gathering spaces. The spacious first-floor primary bedroom features hardwood floors, a large walk-in closet, and an updated primary bath. Two additional generously sized bedrooms offer flexibility for guests, family, or office space. The utility room includes a sink and tiled floor. Outdoors, enjoy fabulous living space overlooking the Plantation Course. A rare opportunity to enjoy well-maint
USD 679,000
127 Woodmere CT
View photo
House · for sale
USD 765,000
USD 220/sq.ft
127 Woodmere CT
Kings Creek Plantation
· 3,466 sq.ft · 4 Bedrooms · 3 Baths · House
· Equipped kitchen · Parking
Kings Creek Plantation · 3,466 sq.ft · 4 Bedrooms · 3 Baths · House · Equipped kitchen · Parking
Quintessential Colonial in a sought-after City of Williamsburg location! Set on a quiet cul-de-sac and backing to wooded privacy, this all-brick residence offers 3,473 square feet with four bedrooms, three-and-a-half baths, a bonus room and sunroom. The welcoming foyer features a Chippendale-style staircase, while the expansive living room showcases millwork, dentil molding and timeless architectural detail. The renovated kitchen offers a center island, granite countertops, pine flooring and a sun-filled breakfast area. French doors open to the sunroom, extending the kitchen and living spaces. Upstairs, the primary suite includes a large walk-in closet, accompanied by three additional spacious bedrooms. Accessed by a back staircase, the bonus room features built-in bookcases, a built-in desk, skylights, an en-suite bath and cedar closet. Additional highlights include an oversized garage with EV charger, a roof replaced approximately 10 years ago and a 500-square-foot walk-up attic
USD 765,000

Get email alerts

Don't miss out: be the first to know about new properties

The alert was correctly created

On subscribing you accept the conditions of use and the privacy policy
Alert
Receive new ads in your inbox
Save this search
Receive alerts for new listings

We'll send you an email when we have new properties for: "Properties for sale in Kings Creek Plantation"

The alert was correctly created

Parkway Estates, District 1 York County Virginia
Village of Williamsburg
Get email alerts and be the first to see new listings
Required field
On subscribing I accept the terms of the privacy policy
Perfect! You'll soon start receiving new listings via email
Alert
Receive an email when we have new ads for Properties for sale in Kings Creek Plantation
Save this search
Filters

Bedrooms

Size (sq.ft)

sq.ft
sq.ft

Price

USD
USD

Property type

Bathrooms

Clear all filters
Receive notifications when new entries are published.